

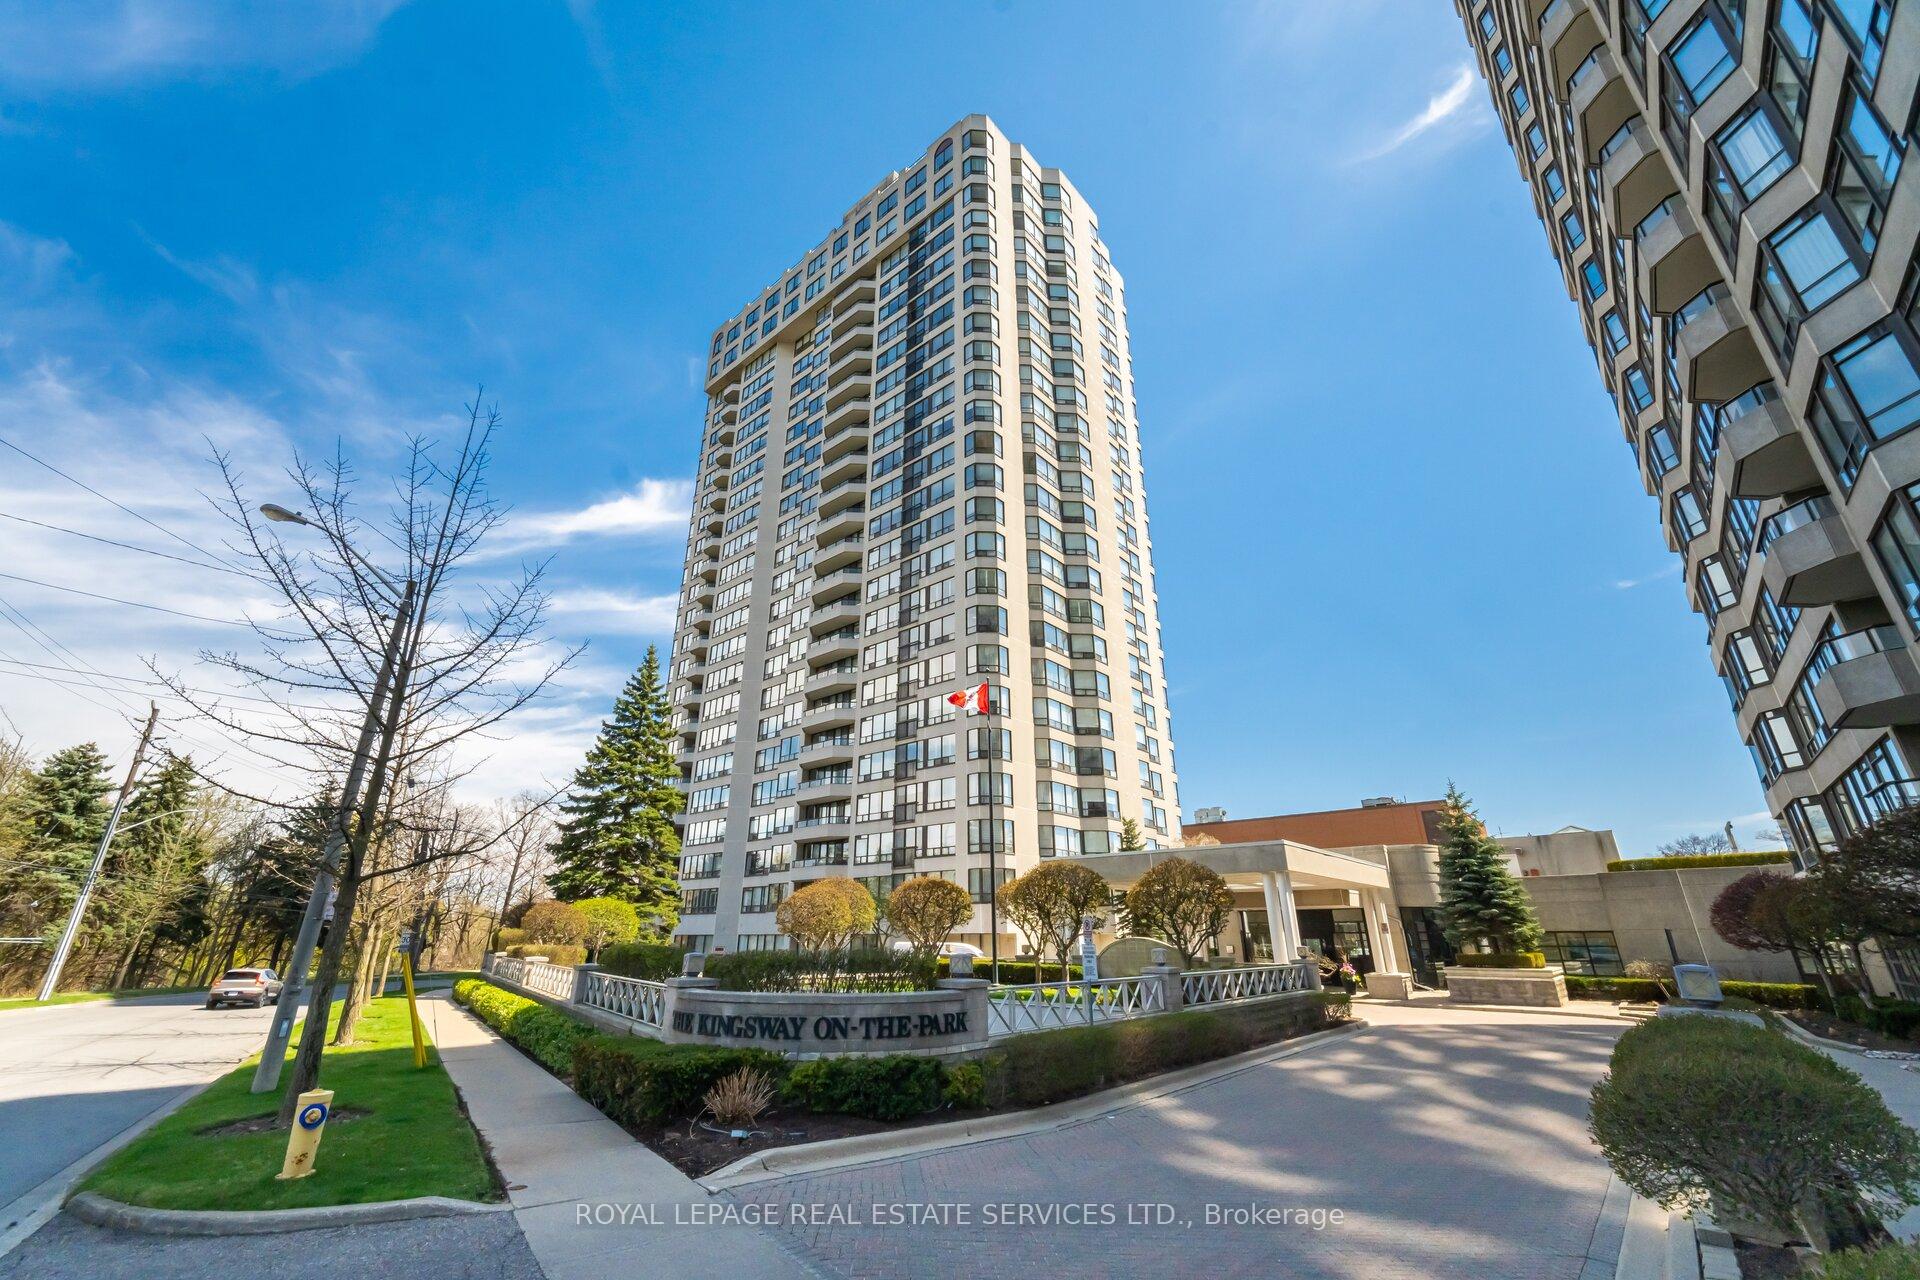
Unit 1504, 1 Aberfoyle Crescent
Unit 1504, 1 Aberfoyle Crescent
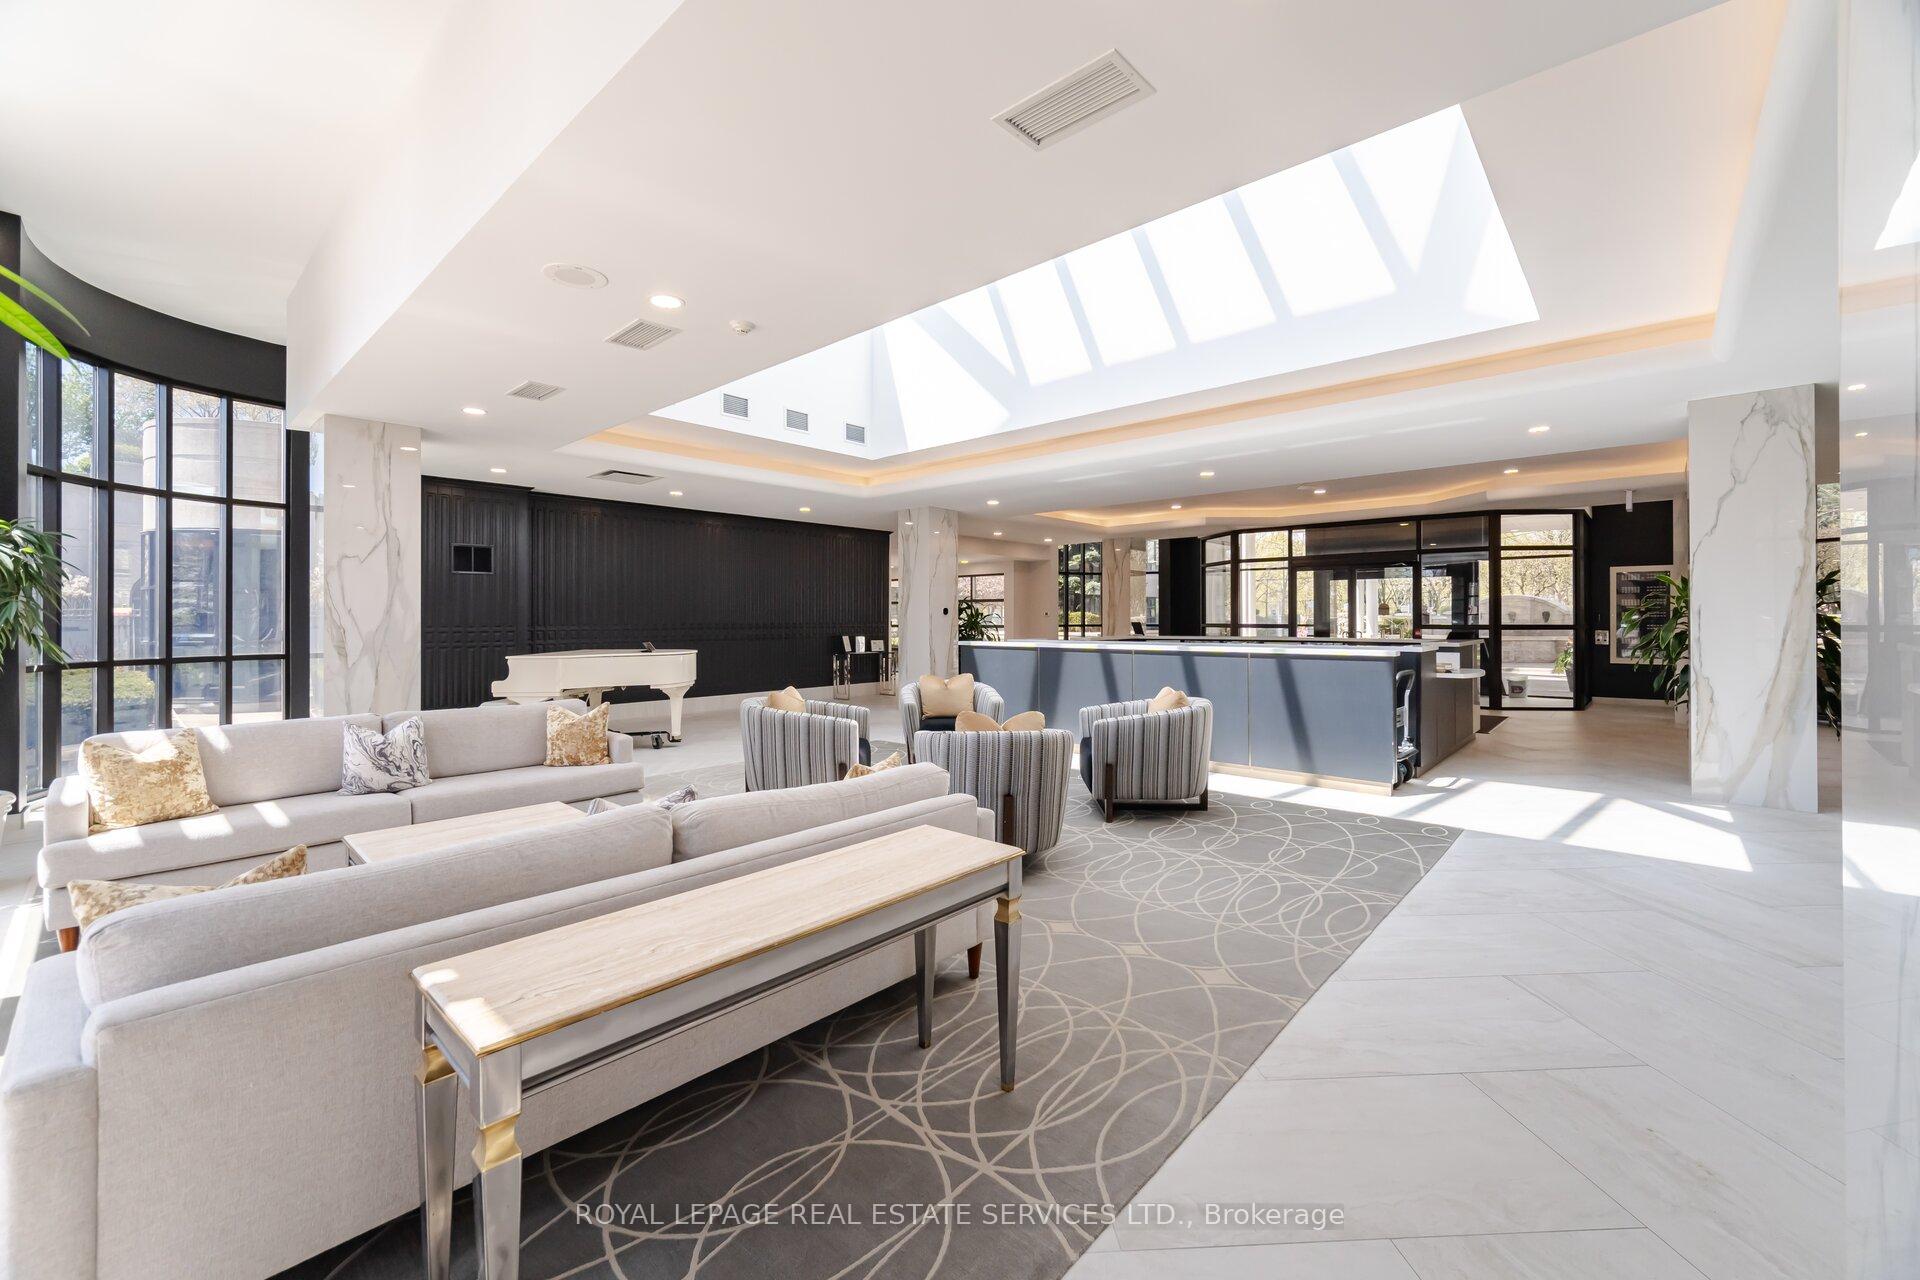 See all 44 photos
Property history
Facts and features
- ExposureNorth
- LaundryEnsuite
- LockerNone
- BalconyOpen
- Hardwood floors
- Central air
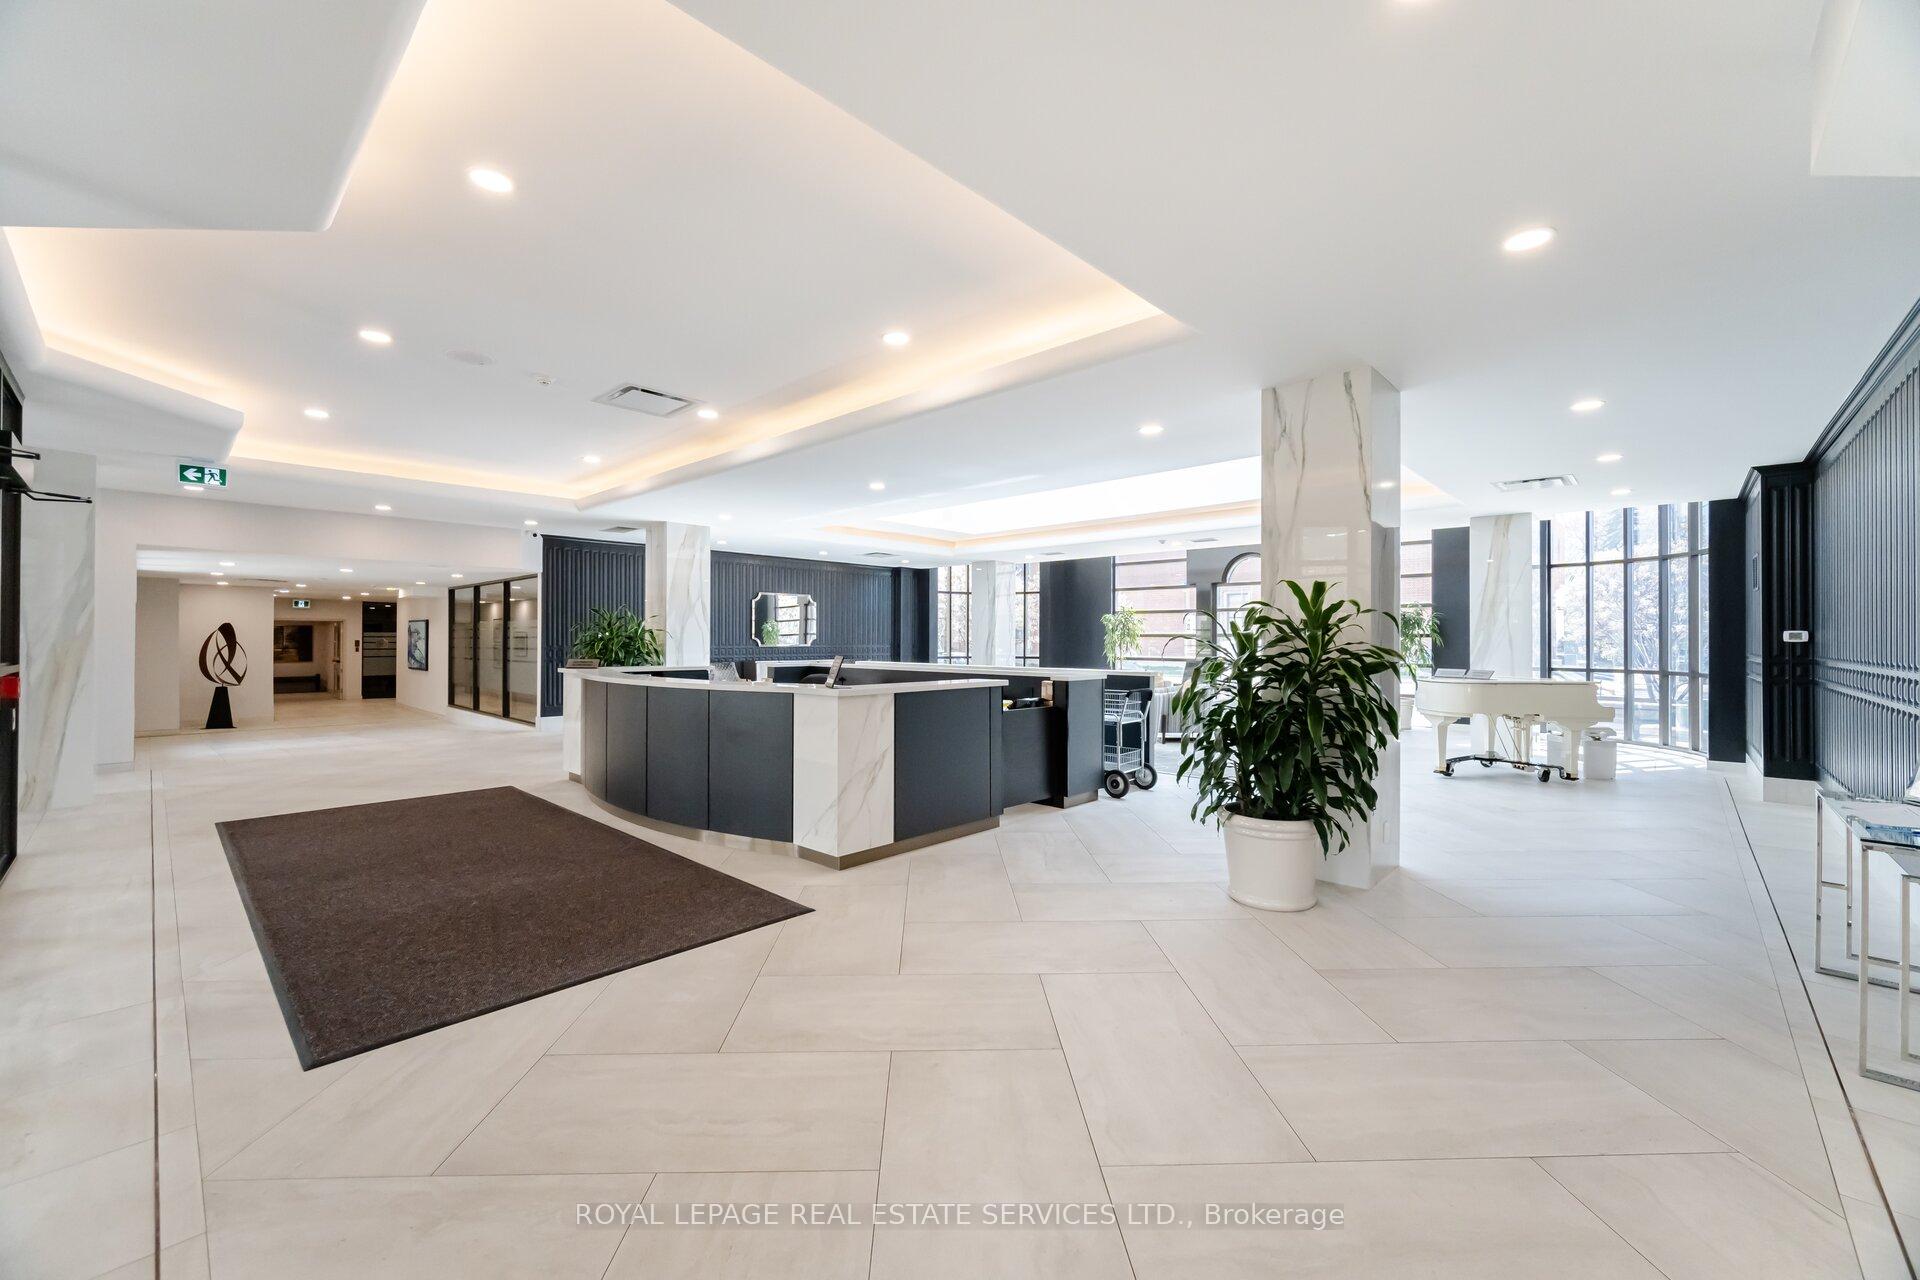
- Concierge
- Gym
- Indoor pool
The homeCondo Apartment, Apartment, Age 31–50 years
- Type: Condo Apartment
- Style: Apartment
- Age: 31–50 years
- Living space: 1,400–1,599 sq ft
- Basement: None
- Exposure: North
InsideMarble, Hardwood, Ensuite, Elevator Yes
- Flooring: Marble, Hardwood
- Laundry: Ensuite
- Elevator: Yes
- Rooms above ground: 5
- Bedrooms: 2
- Bathrooms: 2
- Kitchens: 1
OutsideConcrete, Open
- Exterior: Concrete
- Balcony: Open
Parking and locker2 Parking, Underground, Parking type Owned
- Spaces: 2 Parking
- Garage: Underground
- Parking type: Owned
- Driveway: Underground
- Spot: 108
- Locker: None
BuildingKingsway on the Park Condos, Storeys 24, Units 289
- Name: Kingsway on the Park Condos
- Storeys: 24
- Units: 289
- Registered: 1990
- Condo corporation: 875
- Amenities: Car wash, concierge, gym, indoor pool, sauna, tennis court
- Pets: Not allowed
Heating, water and powerForced air, gas, Central air
- Heating: Forced air, gas
- Cooling: Central air
Costs and taxesTaxes $4,106 a year, Condo fee $1,465 a month, Heat included, hydro included, water included, cable tv included, cac included, common elements included, building insurance included, parking included
- Taxes, 2024: $4,106 a year
- Condo fee: $1,465 a month
- Fee includes: Heat included, hydro included, water included, cable tv included, cac included, common elements included, building insurance included, parking included
- HST: HST included in the price
Included in the saleRogers high speed ignite internet and rogers cable tv included in maintenance fee, Not included No pets allowed
- Included: Rogers high speed ignite internet and rogers cable tv included in maintenance fee
- Not included: No pets allowed
NearbyClear view, library, park, public transit, rec./commun.centre, river/stream
- Close to: Clear view, library, park, public transit, rec./commun.centre, river/stream
Listing detailsW12119880, Sold, May 1, 2025
- MLS® number: W12119880
- Status: Sold
- Listed on: May 1, 2025
- Days on market: 12
- Updated: May 13, 2025
- Possession: 2025-06-01 / Other
- Occupied by: Vacant
- Listing brokerage: ROYAL LEPAGE REAL ESTATE SERVICES LTD.
About this home
Unit 1504, 1 Aberfoyle Crescent, Etobicoke (Islington-City Centre West), ON M8X 2X8
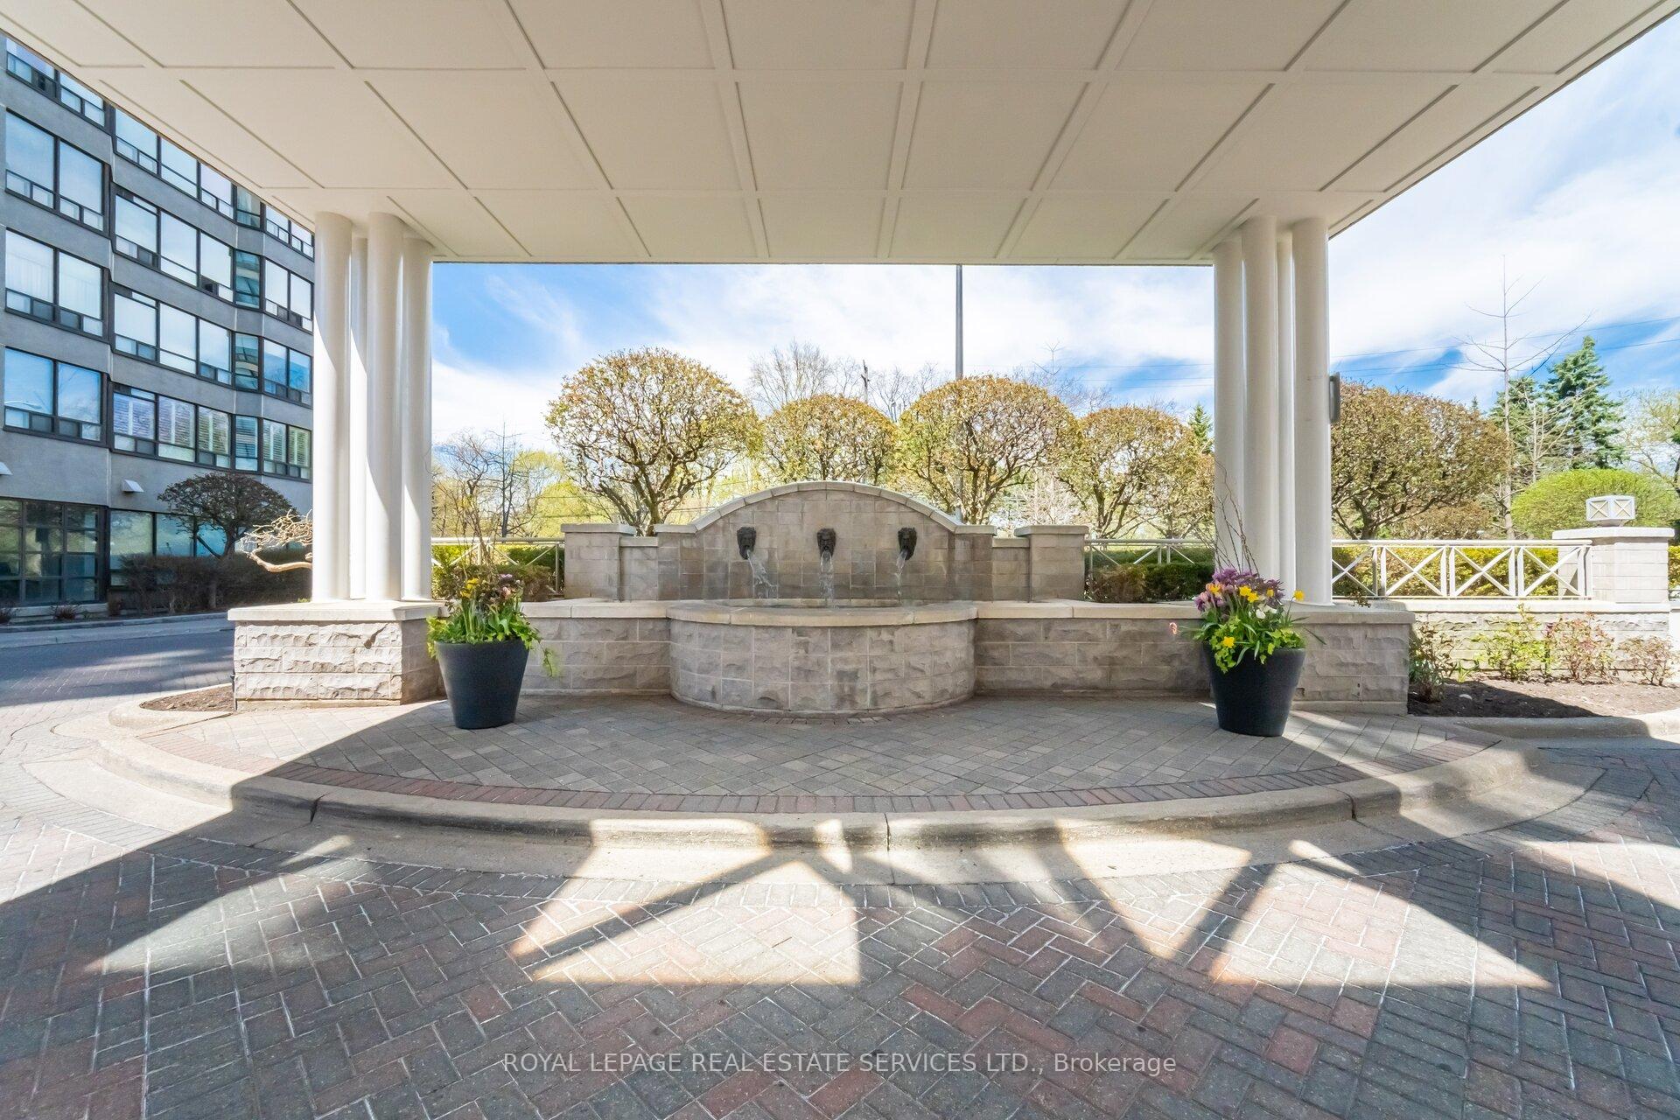
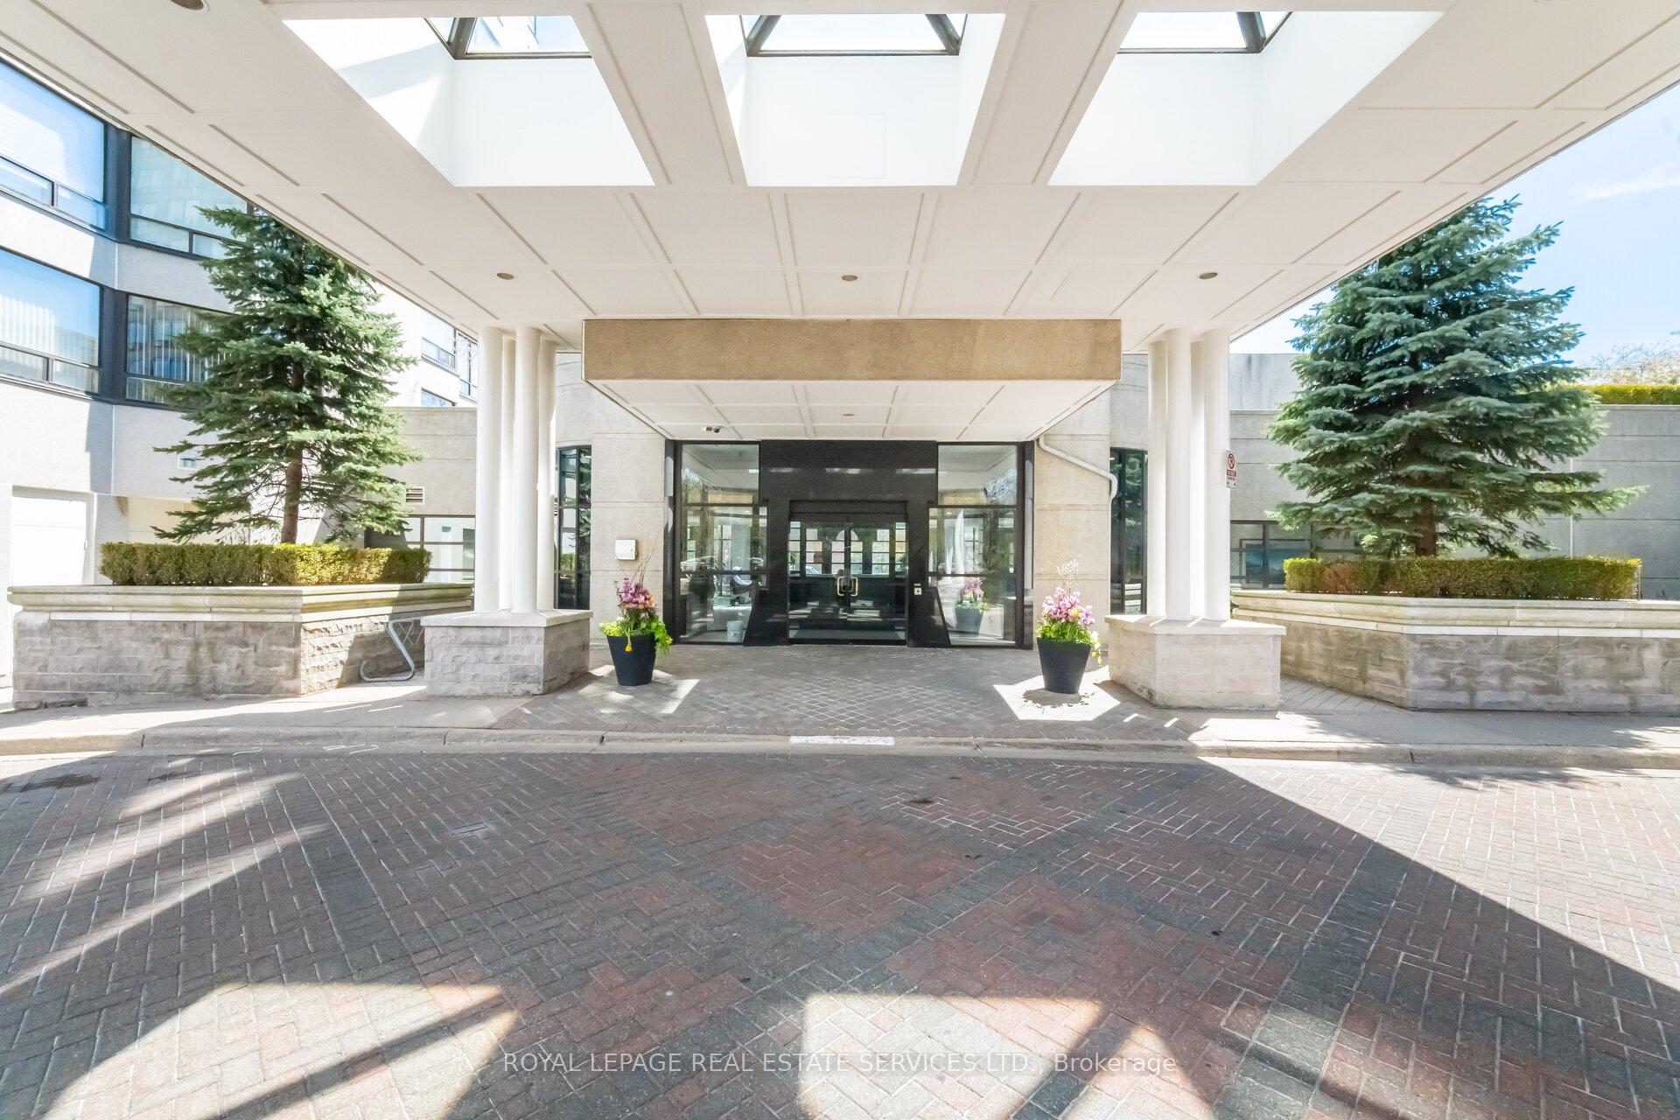
Kingsway On The Park. Luxury and Prestige welcome you to this rarely available spacious split bedroom plan with ensuite baths in 1421 Sq. ft.. Boasting an unobstructed panoramic view from your large private balcony. Updated kitchen, separate living and formal dining room. Brand new engineered white oak flooring. Freshly painted. Ensuite Laundry plus storage room 2 car Tandem Parking. Experience Resort lifestyle and topnotch management team. Outstanding amenities include 24/7 concierge security, salt water pool, spa, & sauna, gym, 2 Tennis Courts, guest suites, car wash library, billiard room, party room, lounge, roof top terrace, outdoor patio with BBQs. Walk inside to Islington subway food court & Sobeys supermarket. Prime location steps to Kingsway Shoppes. Next to walking trails & parks. Stainless Steel Fridge, stove, built-in dishwasher, range exhaust hood, washer & dryer
Ask about this home
A HOMEH agent will answer your questions about this home.
Know more about Kingsway on the Park Condos
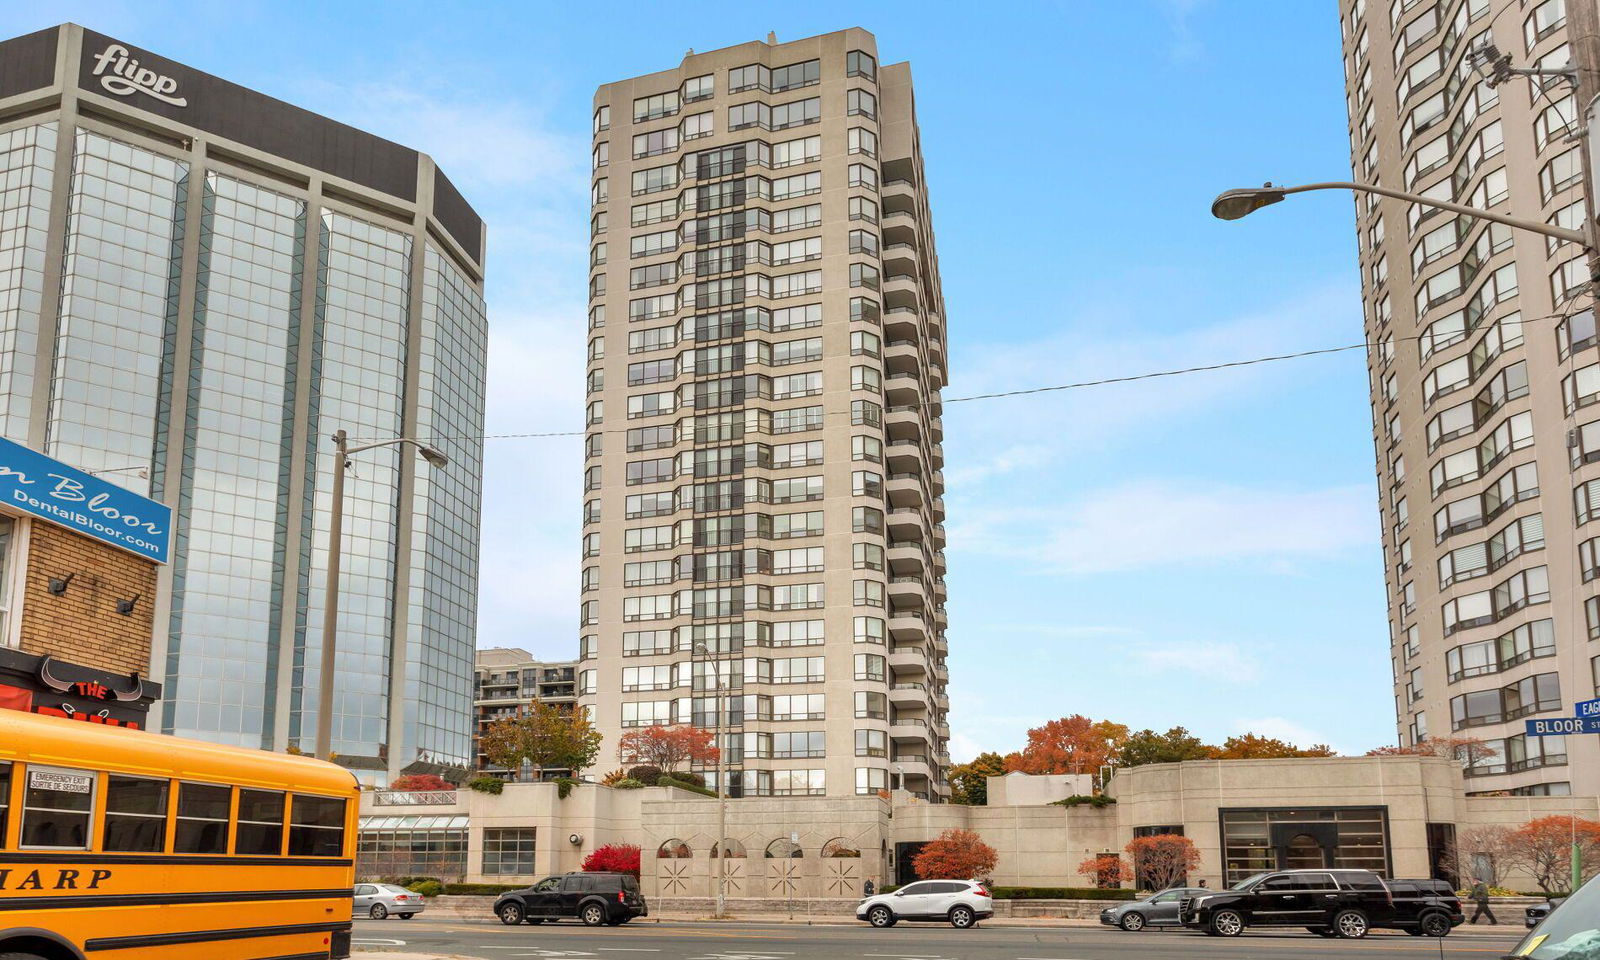
Condo building · 1 Aberfoyle Crescent
Kingsway on the Park Condos is a 24-storey condo with 289 suites, built in 1990 by Shipp Corporation Ltd. No units are on the market here right now.
- 24storeys
- 289suites
- $683/sq ft
- 1990built
No similar units for sale in Kingsway on the Park Condos right now.
Around this home
Daily convenience, out of 100, from the distances below
Schools nearby
School rating, out of 10.
Helpful calculators
Your HOMEH agent

"I would see it this week."