

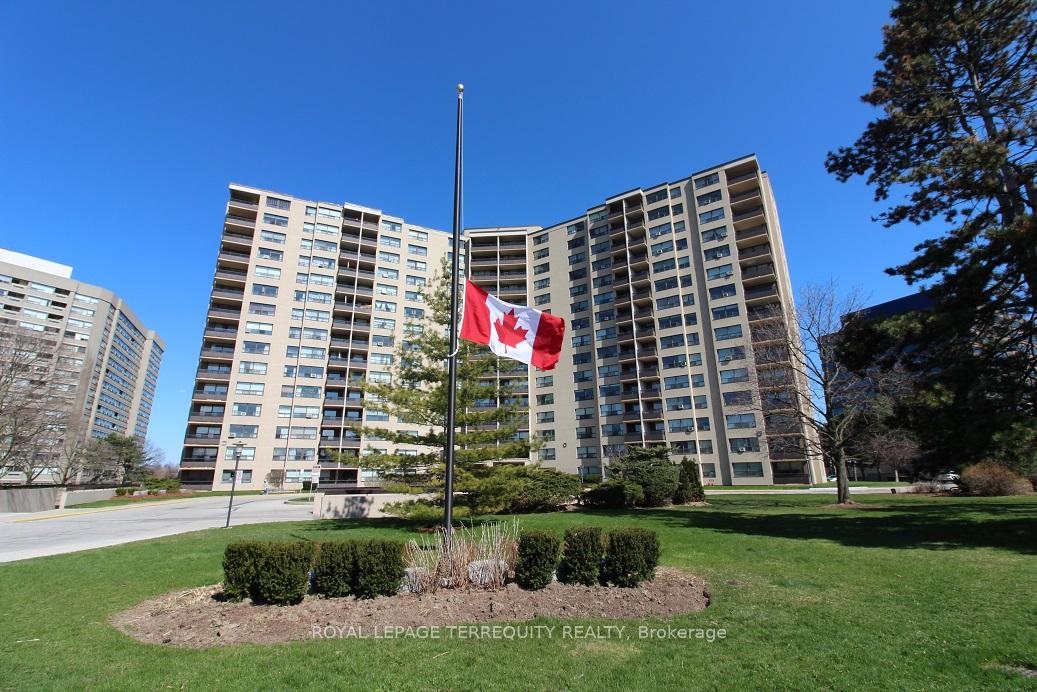
Unit 909, 451 The West Mall
Unit 909, 451 The West Mall
 See all 26 photos
Property history
- $2,600TerminatedList: 2025-07-09|End: 2025-07-15|6 daysW12272413
Facts and features
- ExposureWest
- LaundryEnsuite
- LockerEnsuite
- BalconyOpen
- Fireplace
- Exercise room
- Outdoor pool
The homeCondo Apartment, 1 storey/apt, 900–999 sq ft
- Type: Condo Apartment
- Style: 1 storey/apt
- Living space: 900–999 sq ft
- Basement: None
- Exposure: West
- View: Clear, forest, skyline
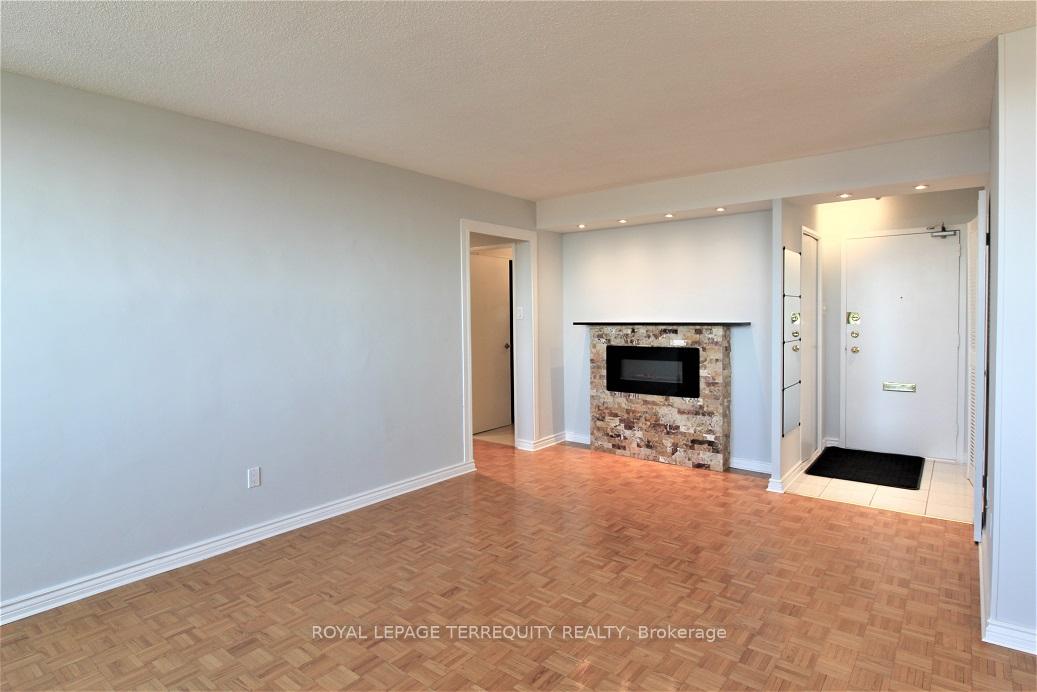
InsideFireplace Yes, electric, Tile, Ensuite, main level
- Fireplace: Yes, electric
- Flooring: Tile
- Laundry: Ensuite, main level
- Features: Carpet free, primary bedroom - main floor
- Security: Security system, smoke detector
- Rooms above ground: 7
- Bedrooms: 2
- Bathrooms: 1
- Kitchens: 1
OutsideBrick, Unknown, Unknown
- Exterior: Brick
- Roof: Unknown
- Foundation: Unknown
- Balcony: Open
- Features: Controlled entry, landscaped, lighting
Parking and locker1 Parking, Underground, Exclusive
- Spaces: 1 Parking
- Garage: Underground
- Parking type: Exclusive
- Driveway: Underground
- Spot: 173
- Locker: Ensuite
BuildingSussex house, Storeys 15, Units 310
- Name: Sussex house
- Storeys: 15
- Units: 310
- Registered: 1971
- Condo corporation: 52
- Amenities: Bike storage, exercise room, outdoor pool, sauna, visitor parking
- Pets: Allowed
Heating, water and powerRadiant, electric, Window unit(s)
- Heating: Radiant, electric
- Cooling: Window unit(s)
Rent and termsRent $2,600 a month, Entire property, Unfurnished
- Rent: $2,600 a month
- Space for rent: Entire property
- Furnished: Unfurnished
- Lease: 12 months
- Paid: Monthly
- Rent includes: Building insurance, building maintenance, cable tv, central air conditioning, common elements, grounds maintenance, exterior maintenance, heat, high speed internet, hydro
- Deposit: Required
- Credit check: Required
- Employment letter: Required
- Rental application: Required
- References: Required
- Rental items: None
IncludedHuge size and private views. stainless steel: fridge, stove, dishwasher, range hood. all window coverings. washer, dryer, two air-conditioners. 1 parking, all utilities included! will be professionally cleaned b4 move-in., Not included None
- Included: Huge size and private views. stainless steel: fridge, stove, dishwasher, range hood. all window coverings. washer, dryer, two air-conditioners. 1 parking, all utilities included! will be professionally cleaned b4 move-in.
- Not included: None
NearbyClear view, fenced yard, library, park, public transit, school
- Close to: Clear view, fenced yard, library, park, public transit, school
Listing detailsW12272413, Terminated, Jul 9, 2025
- MLS® number: W12272413
- Status: Terminated
- Listed on: Jul 9, 2025
- Days on market: 6
- Updated: Jul 15, 2025
- Possession: 2025-08-16 / 1-29 days
- Occupied by: Tenant
- Listing brokerage: ROYAL LEPAGE TERREQUITY REALTY
About this home
Unit 909, 451 The West Mall, Etobicoke (Etobicoke West Mall), ON M9C 1G1
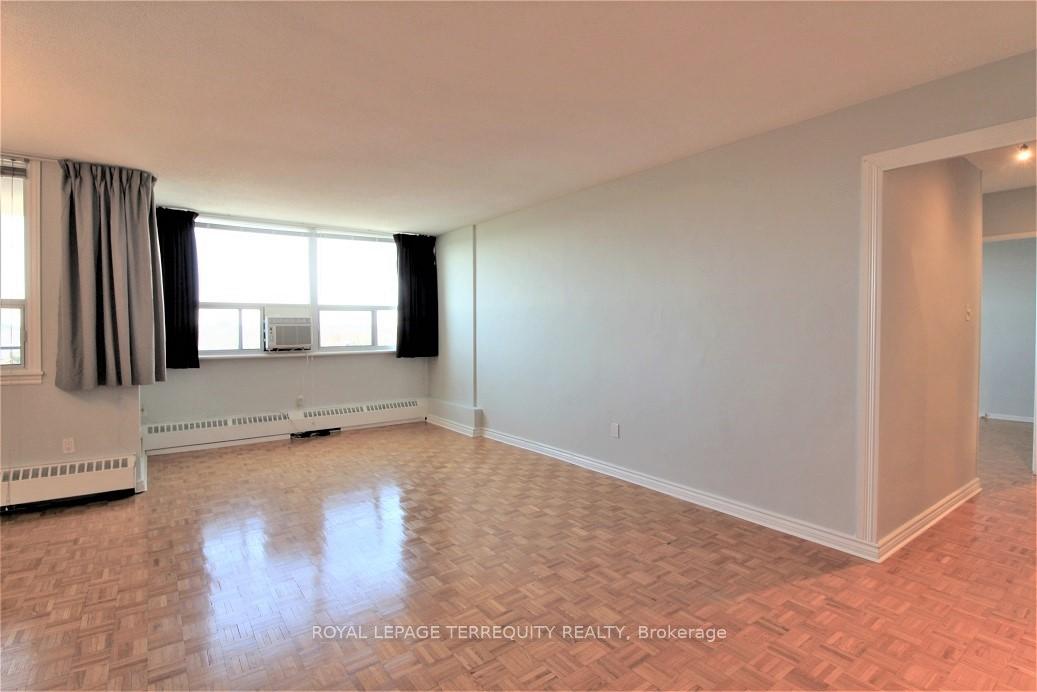
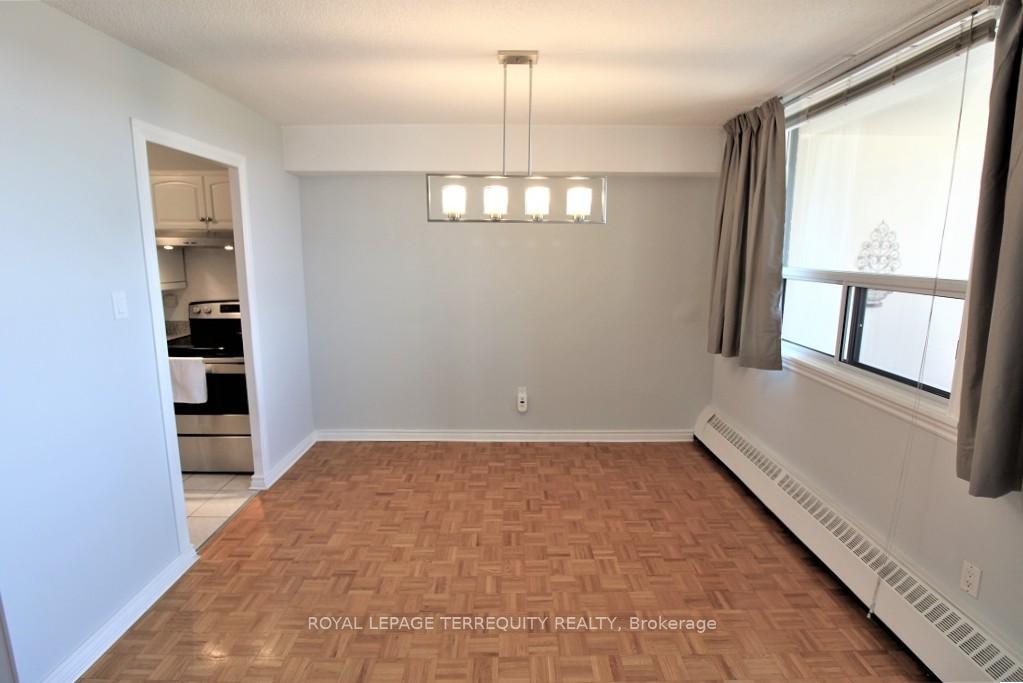
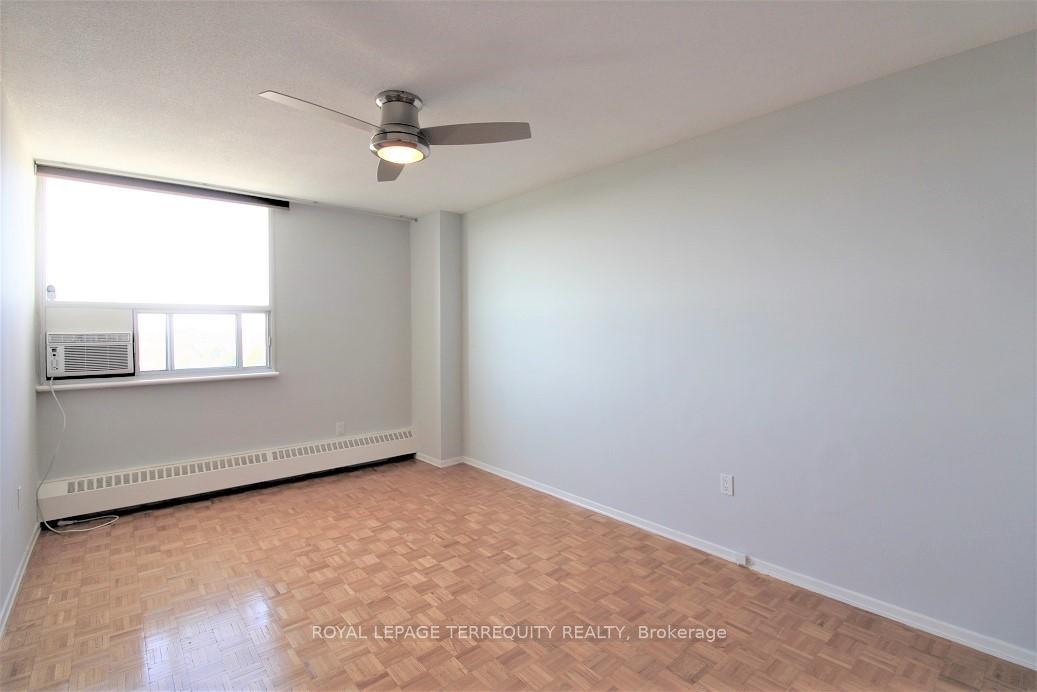
EVERY UTILIY INCLUDED IN MONTHLY RENT - Hydro electricity / Water / Heat / Air-Conditioning / TV / High Speed Fiber Optic Internet / Parking. H-U-G-E 973 Sq Ft Condo+ Balcony. Nicely Updated With Stainless Steel Kitchen Appliances, Two A/C Units, Laundry Machines & 1 Parking. Features New Light Fixtures, A Large Eat-In Kitchen, Huge Living/Dining Room, Renovated Bathroom, King Size Master Bedroom With Walk-In Closet, 2nd King Size Bedroom, And All Window Coverings. Lots Of Storage, And Gorgeous Unobstructed West View Over The Park Towards Sunsets. Awesome Value With No Extra Utility Bills. Huge Size And Private Views. Stainless Steel: Fridge, Stove, Dishwasher, Range Hood. All Window Coverings. Washer, Dryer, Two Air Conditioners. 1 Parking, All Utilities Included! Will Be Professionally Cleaned B4 Move-In.
Ask about this home
A HOMEH agent will answer your questions about this home.
Know more about Sussex House Condos
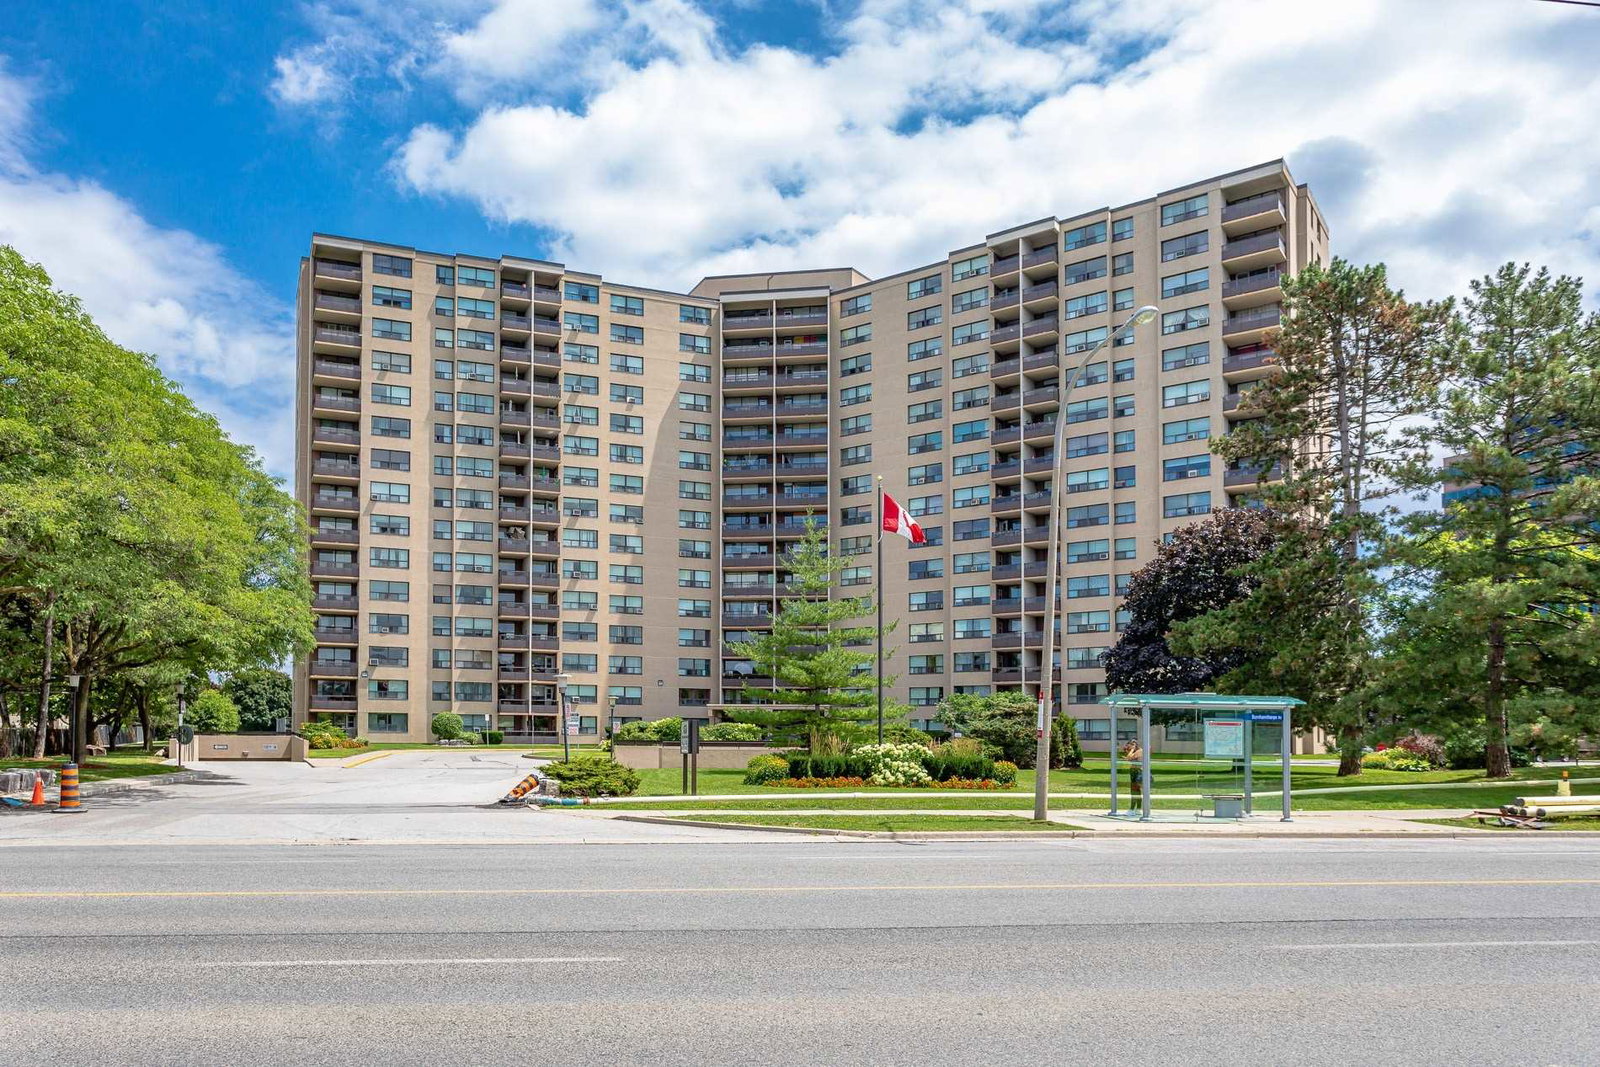
Condo building · 451 The West Mall
Sussex House Condos is a 15-storey condo with 310 suites, built in 1971 by Grozbord. Right now 1 for sale and 1 for rent are on the market here.
- 15storeys
- 310suites
- $424/sq ft
- 1971built
No similar units for rent in Sussex House Condos right now.
Around this home
Daily convenience, out of 100, from the distances below
Schools nearby
School rating, out of 10.
Helpful calculators
Your HOMEH agent

"I would see it this week."