

Unit 804, 30 Samuel Wood Way
Unit 804, 30 Samuel Wood Way
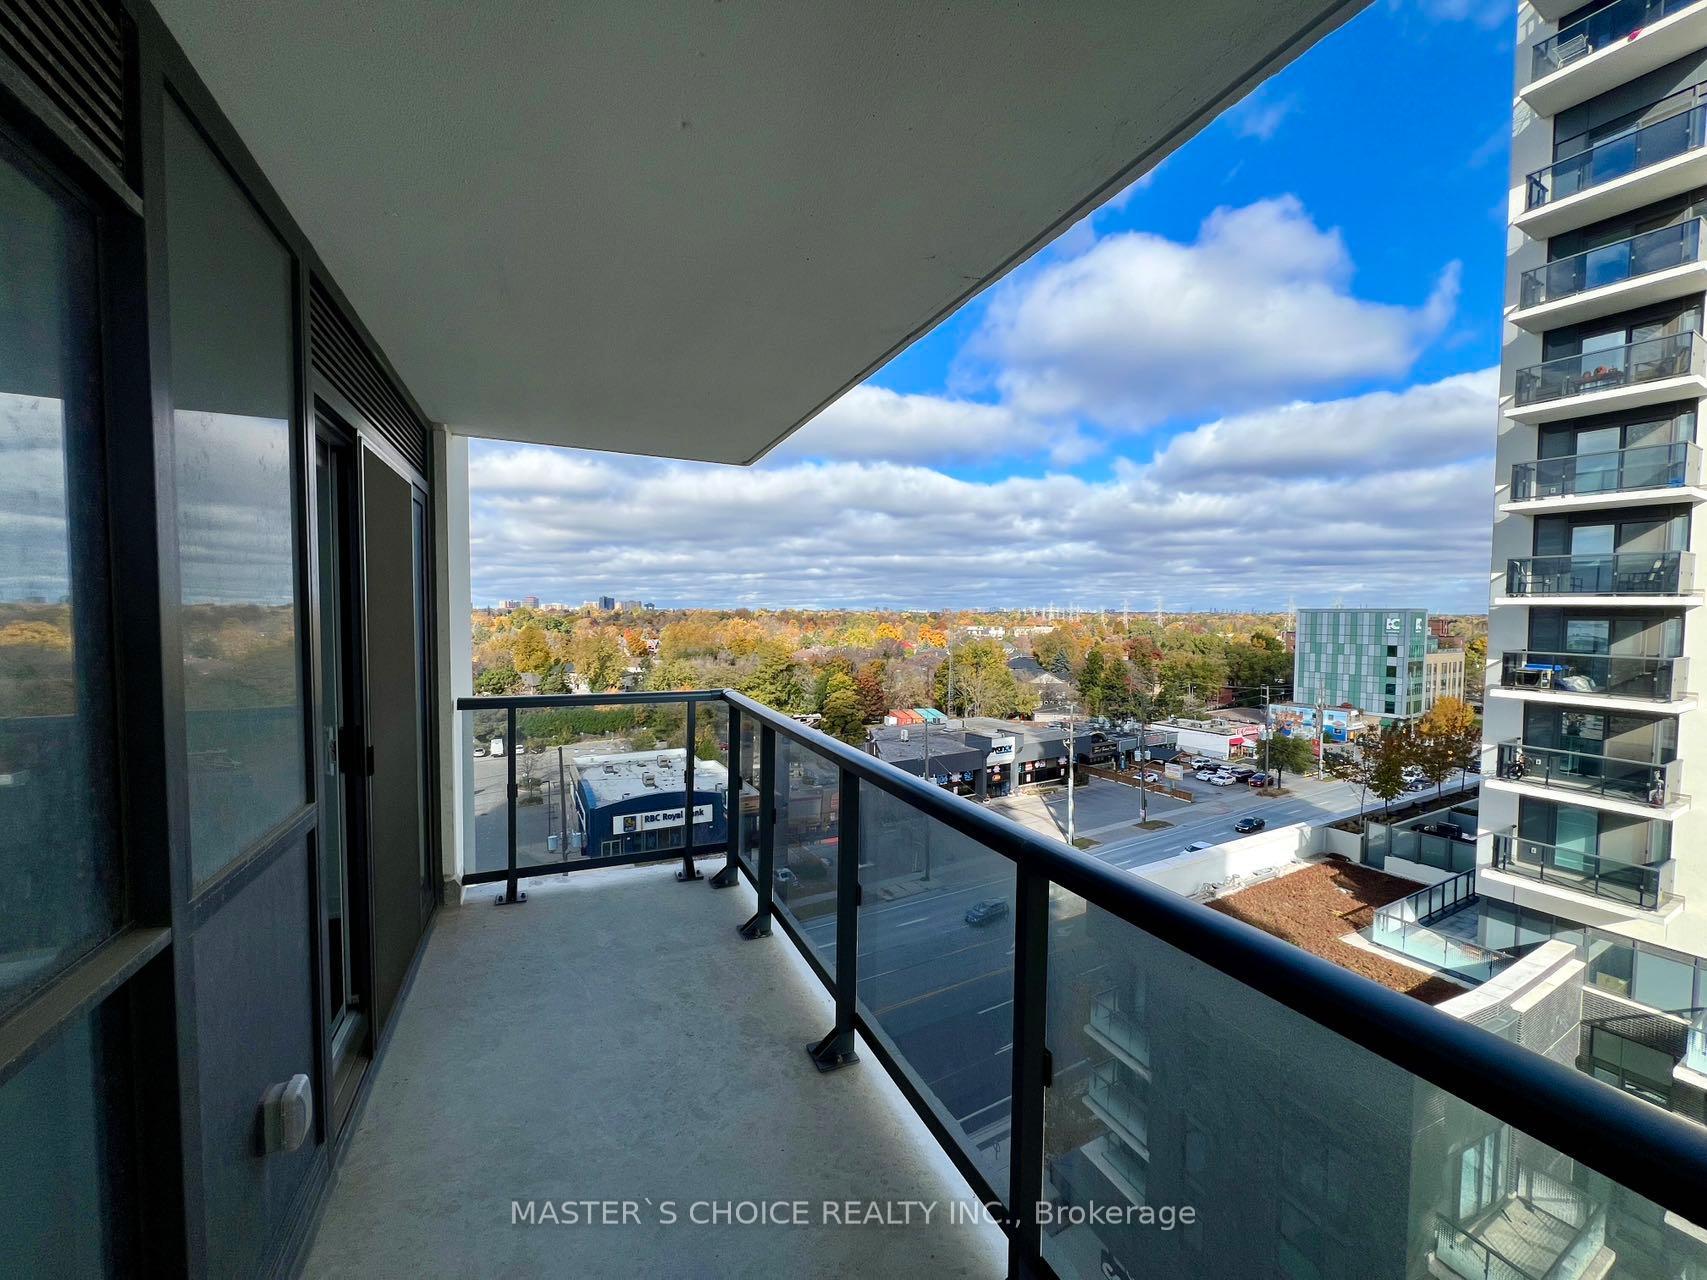 See all 13 photos
Property history
Facts and features
- ExposureNorth east
- LaundryEnsuite
- LockerOwned
- BalconyOpen
- Central air
- Gym
- Party room/meeting room
- Concierge
The homeCondo Apartment, Apartment, Age 0–5 years
- Type: Condo Apartment
- Style: Apartment
- Age: 0–5 years
- Living space: 600–699 sq ft
- Basement: None
- Exposure: North East
- Waterfront: None
InsideEnsuite, Rooms above ground 5, 1 + 1 in the basement
- Laundry: Ensuite
- Rooms above ground: 5
- Bedrooms: 1 + 1 in the basement
- Bathrooms: 1
- Kitchens: 1
OutsideConcrete, Open
- Exterior: Concrete
- Balcony: Open
Parking and locker1 Parking, Underground, Parking type Owned
- Spaces: 1 Parking
- Garage: Underground
- Parking type: Owned
- Locker: Owned
BuildingThe Kip District Phase 2, Storeys 24, Units 285
- Name: The Kip District Phase 2
- Storeys: 24
- Units: 285
- Registered: 2023
- Condo corporation: 2975
- Amenities: Gym, party room/meeting room, concierge
- Pets: Not allowed
Heating, water and powerForced air, gas, Central air
- Heating: Forced air, gas
- Cooling: Central air
Rent and termsRent $2,500 a month, Entire property, Unfurnished
- Rent: $2,500 a month
- Space for rent: Entire property
- Furnished: Unfurnished
- Lease: 12 months
- Paid: Monthly
- Rent includes: Common elements, parking, building insurance
- Deposit: Required
- Credit check: Required
- Employment letter: Required
- Rental application: Required
- References: Required
IncludedTenant to pay utilities including hydro, heat and water.
- Not included: Tenant to pay utilities including hydro, heat and water.
Listing detailsW10410163, Rented, Nov 6, 2024
- MLS® number: W10410163
- Status: Rented
- Listed on: Nov 6, 2024
- Days on market: 24
- Updated: Nov 30, 2024
- Possession: Immediately/TBA
- Occupied by: Vacant
- Listing brokerage: MASTER`S CHOICE REALTY INC.
About this home
Unit 804, 30 Samuel Wood Way, Etobicoke (Islington-City Centre West), ON M9B 0C9
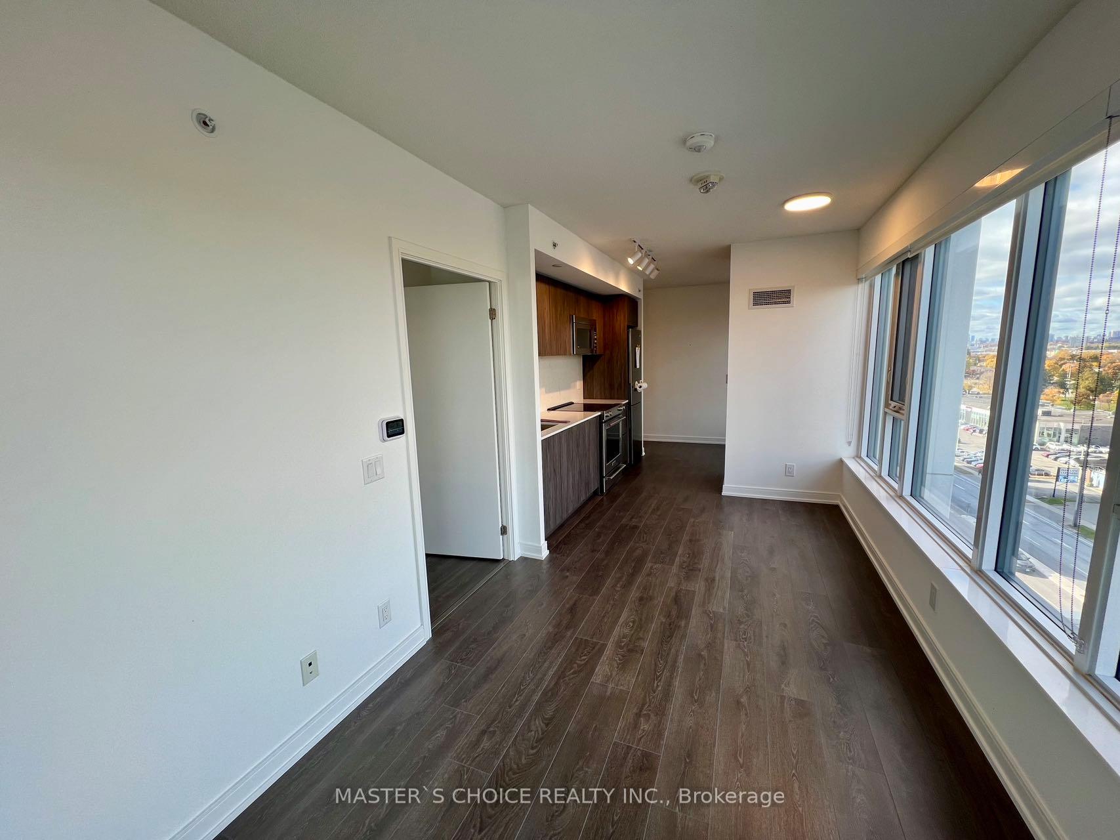
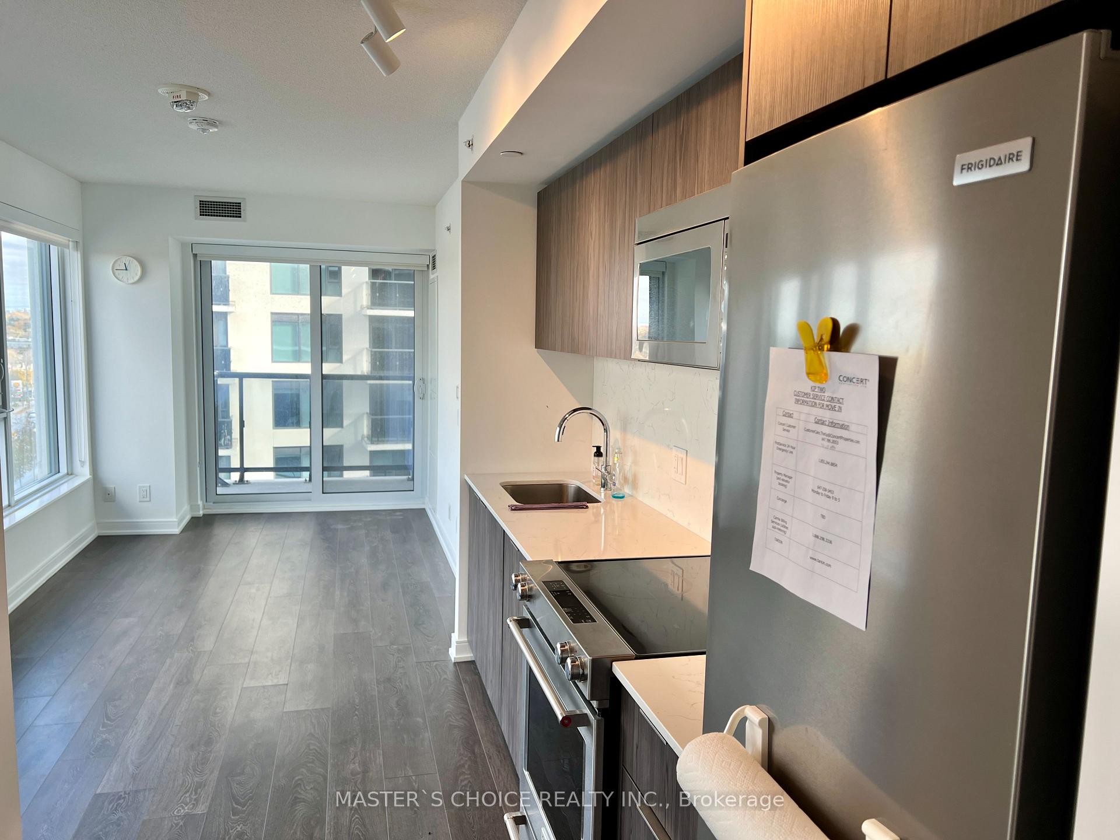
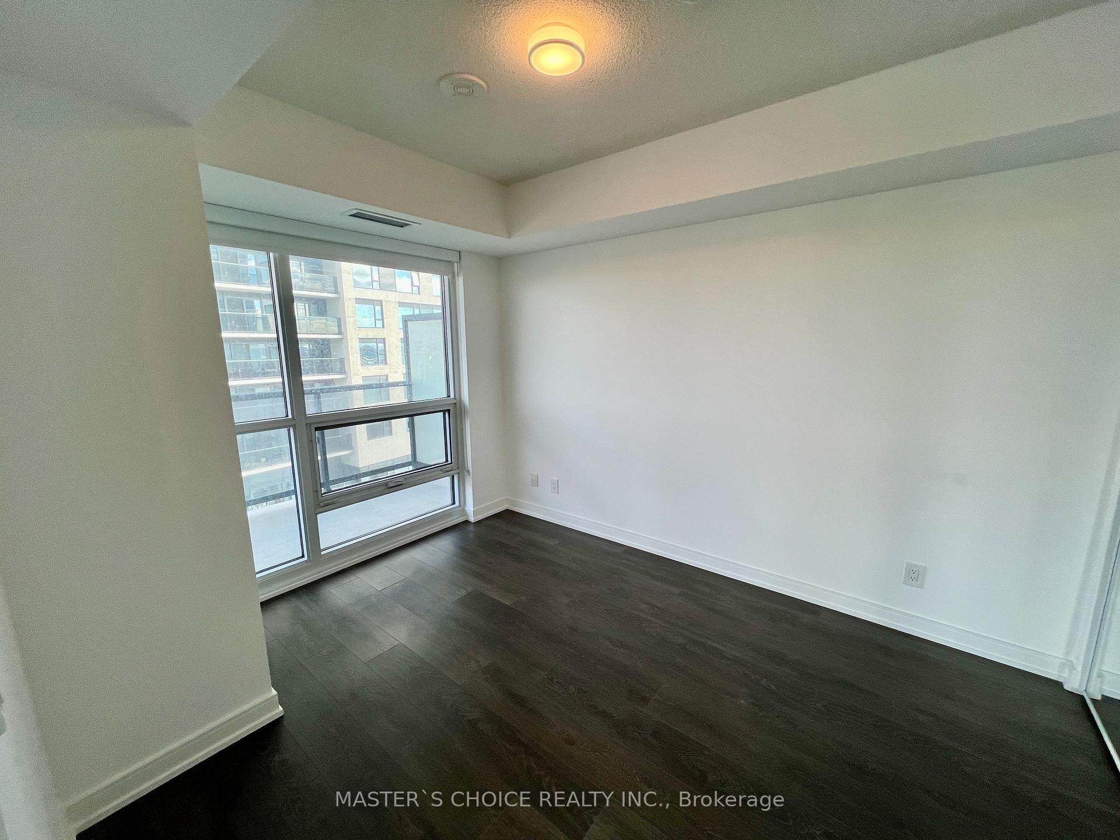
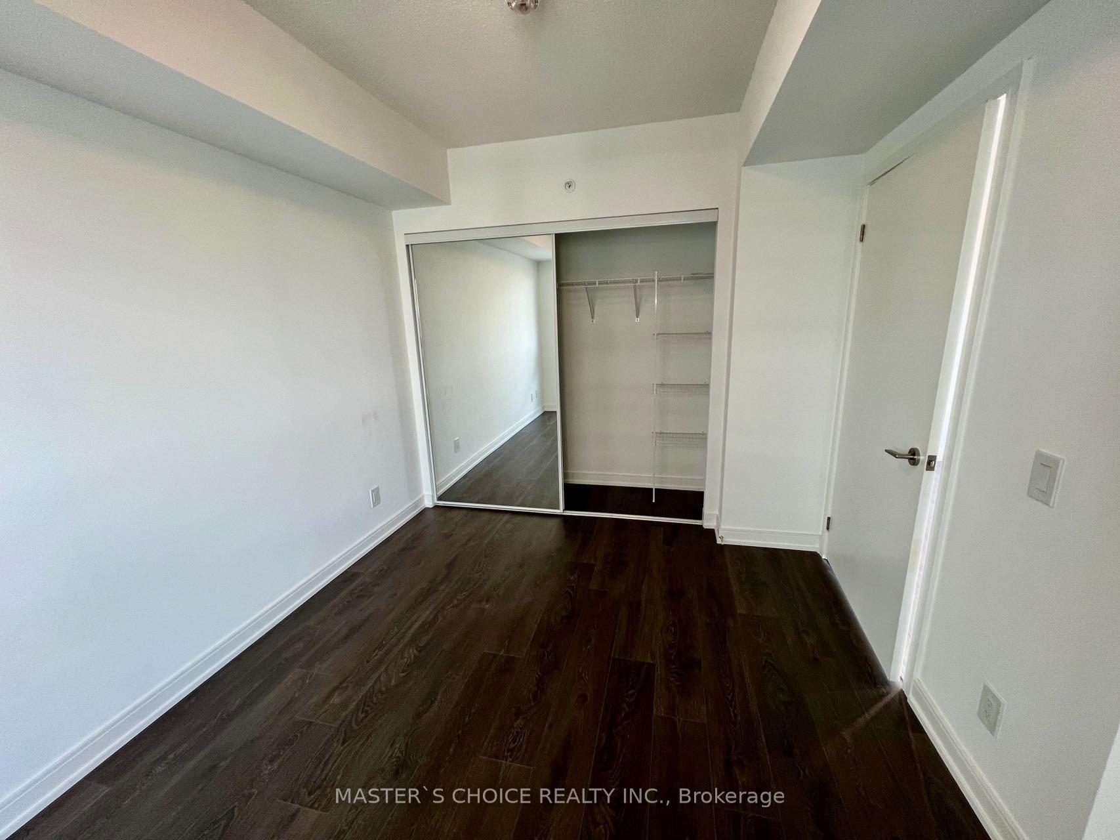
Discover the perfect blend of comfort and convenience in this stunning 1 Bedroom + Den condo located in the heart of Etobicoke. A thoughtfully designed open-concept floor plan with a Bright Living Area with a Large Balcony, a Spacious Bedroom, a Den perfect for home office or study room, a Bathroom, 1 Parking and 1 Locker in The Kipling District. Interior features High Ceilings, Laminate Flooring and Modern Kitchen with Stainless Steel Appliances. Steps away from Kipling Transit Hub (TTC, GO Train, and MiWay). Minutes away from Highway427/QEW/Gardiner/Highway 401. Prime Location with Lots of shops, grocery stores, restaurants, and parks such as CF Sherway Gardens shopping centre, Walmart, Costco, Home Depot, Canadian Tire, IKEA, and Cineplex. Don't miss this opportunity to live in one of Etobicokes most sought-after locations!
Ask about this home
A HOMEH agent will answer your questions about this home.
Know more about The Kip District Phase 2

Condo building · 5365 Dundas St W
The Kip District Phase 2 is a 24-storey condo with 285 suites, built in 2023 by Concert Properties Ltd. Right now 7 for sale and 4 for rent are on the market here.
- 24storeys
- 285suites
- $718/sq ft
- 2023built
No similar units for rent in The Kip District Phase 2 right now.
Around this home
Daily convenience, out of 100, from the distances below
Schools nearby
School rating, out of 10.
Helpful calculators
Your HOMEH agent

"I would see it this week."