

Unit 2439, 35 Viking Lane
Unit 2439, 35 Viking Lane
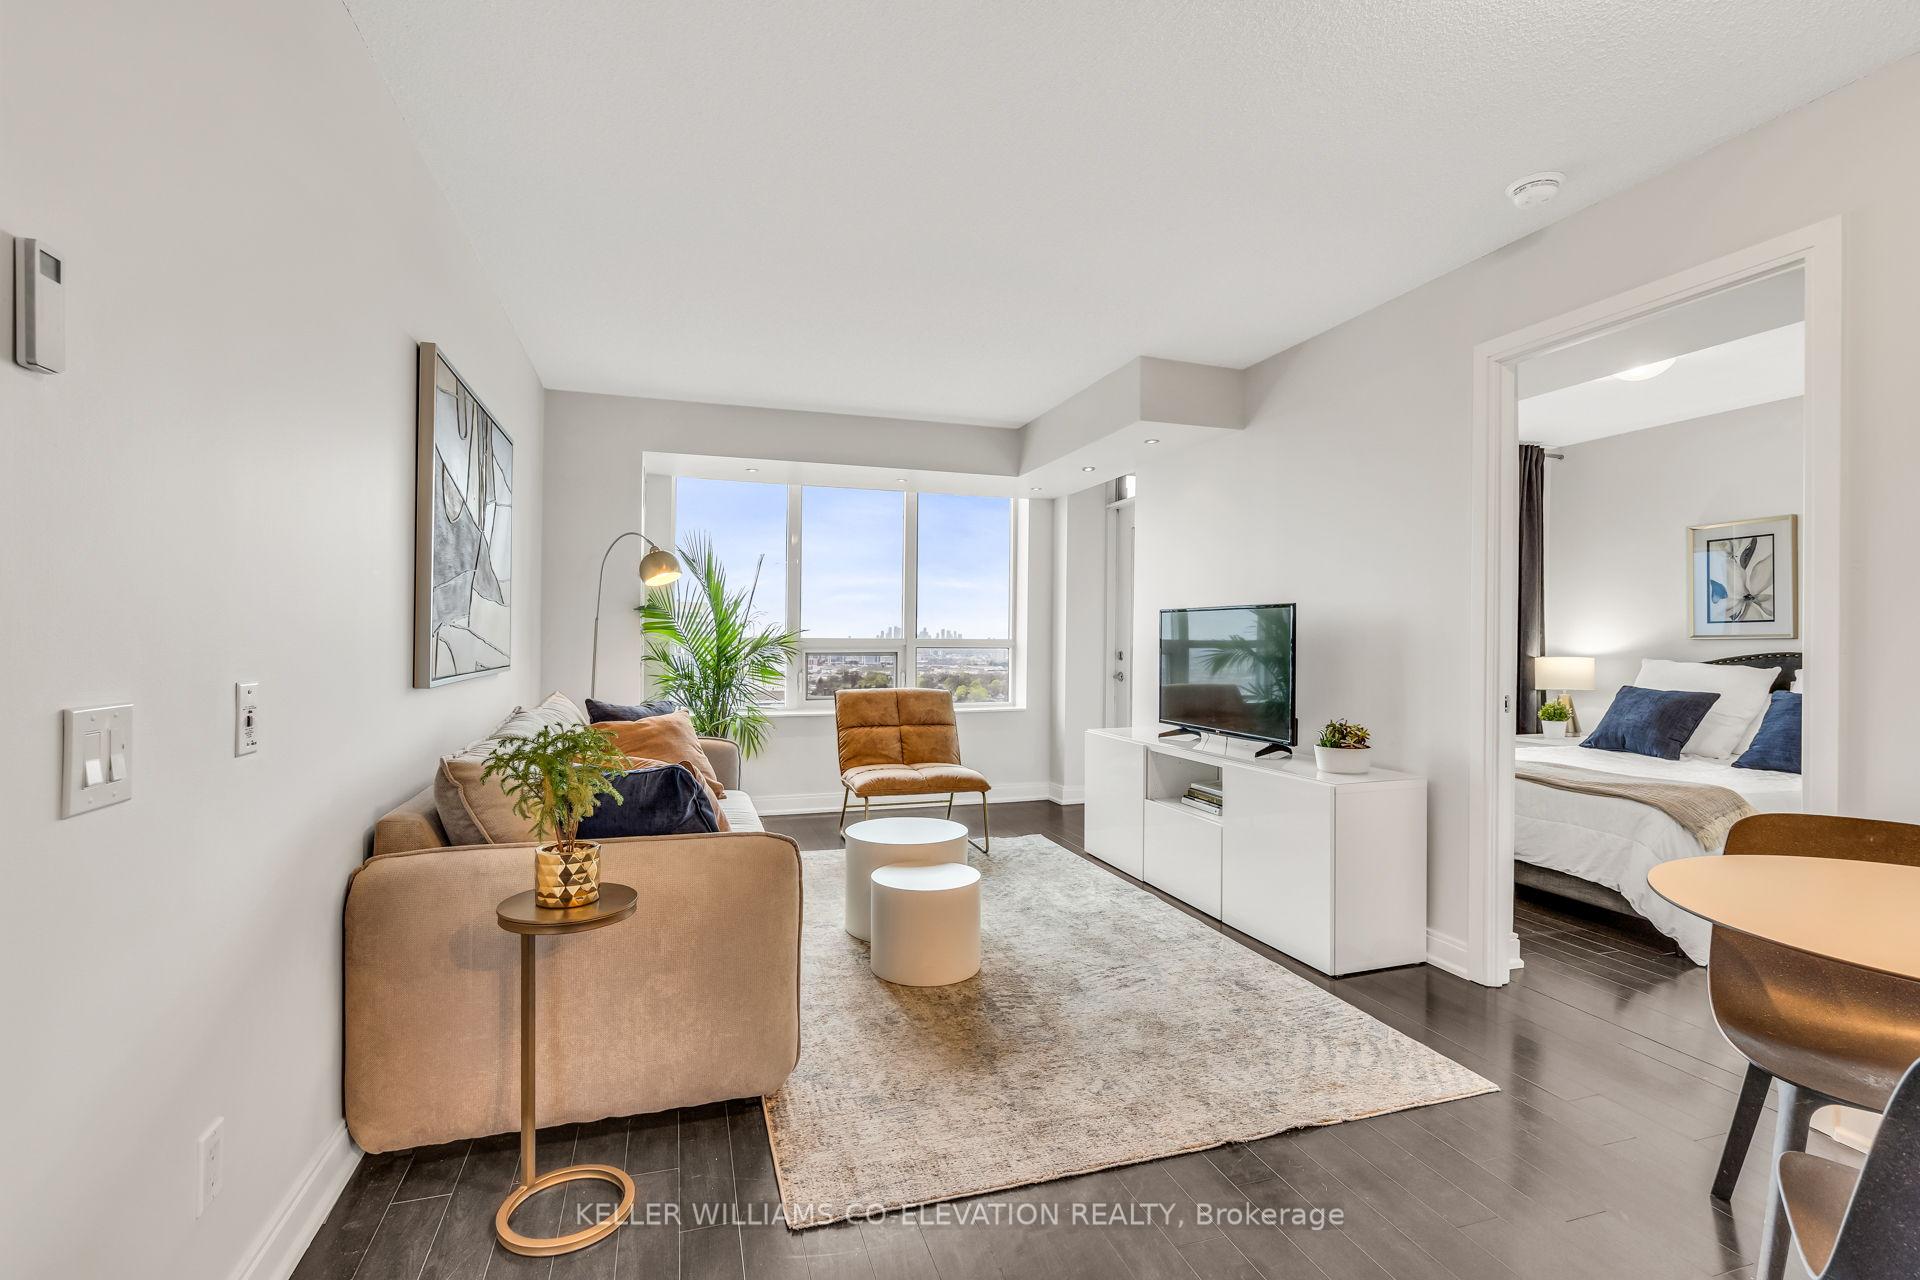 See all 32 photos
Property history
Facts and features
- ExposureSouth west
- LaundryEnsuite
- LockerOwned
- BalconyOpen
- Central air
- Exercise room
- Gym
- Indoor pool
- Party room/meeting room
The homeCondo Apartment, Apartment, 800–899 sq ft
- Type: Condo Apartment
- Style: Apartment
- Living space: 800–899 sq ft
- Basement: None
- Exposure: South West
- View: Clear, panoramic, skyline
InsideCeramic, Ensuite, main level, Guest accommodations, sauna
- Flooring: Ceramic
- Laundry: Ensuite, main level
- Features: Guest accommodations, sauna
- Security: Concierge/security
- Elevator: Yes
- Rooms above ground: 6
- Bedrooms: 2
- Bathrooms: 2
- Kitchens: 1
OutsideBrick veneer, concrete, Open
- Exterior: Brick veneer, concrete
- Balcony: Open
Parking and locker1 Parking, Underground, Parking type Owned
- Spaces: 1 Parking
- Garage: Underground
- Parking type: Owned
- Spot: 91
- Locker: Owned
- Locker unit: C 166
- Locker number: 166
- Locker level: C (p3)
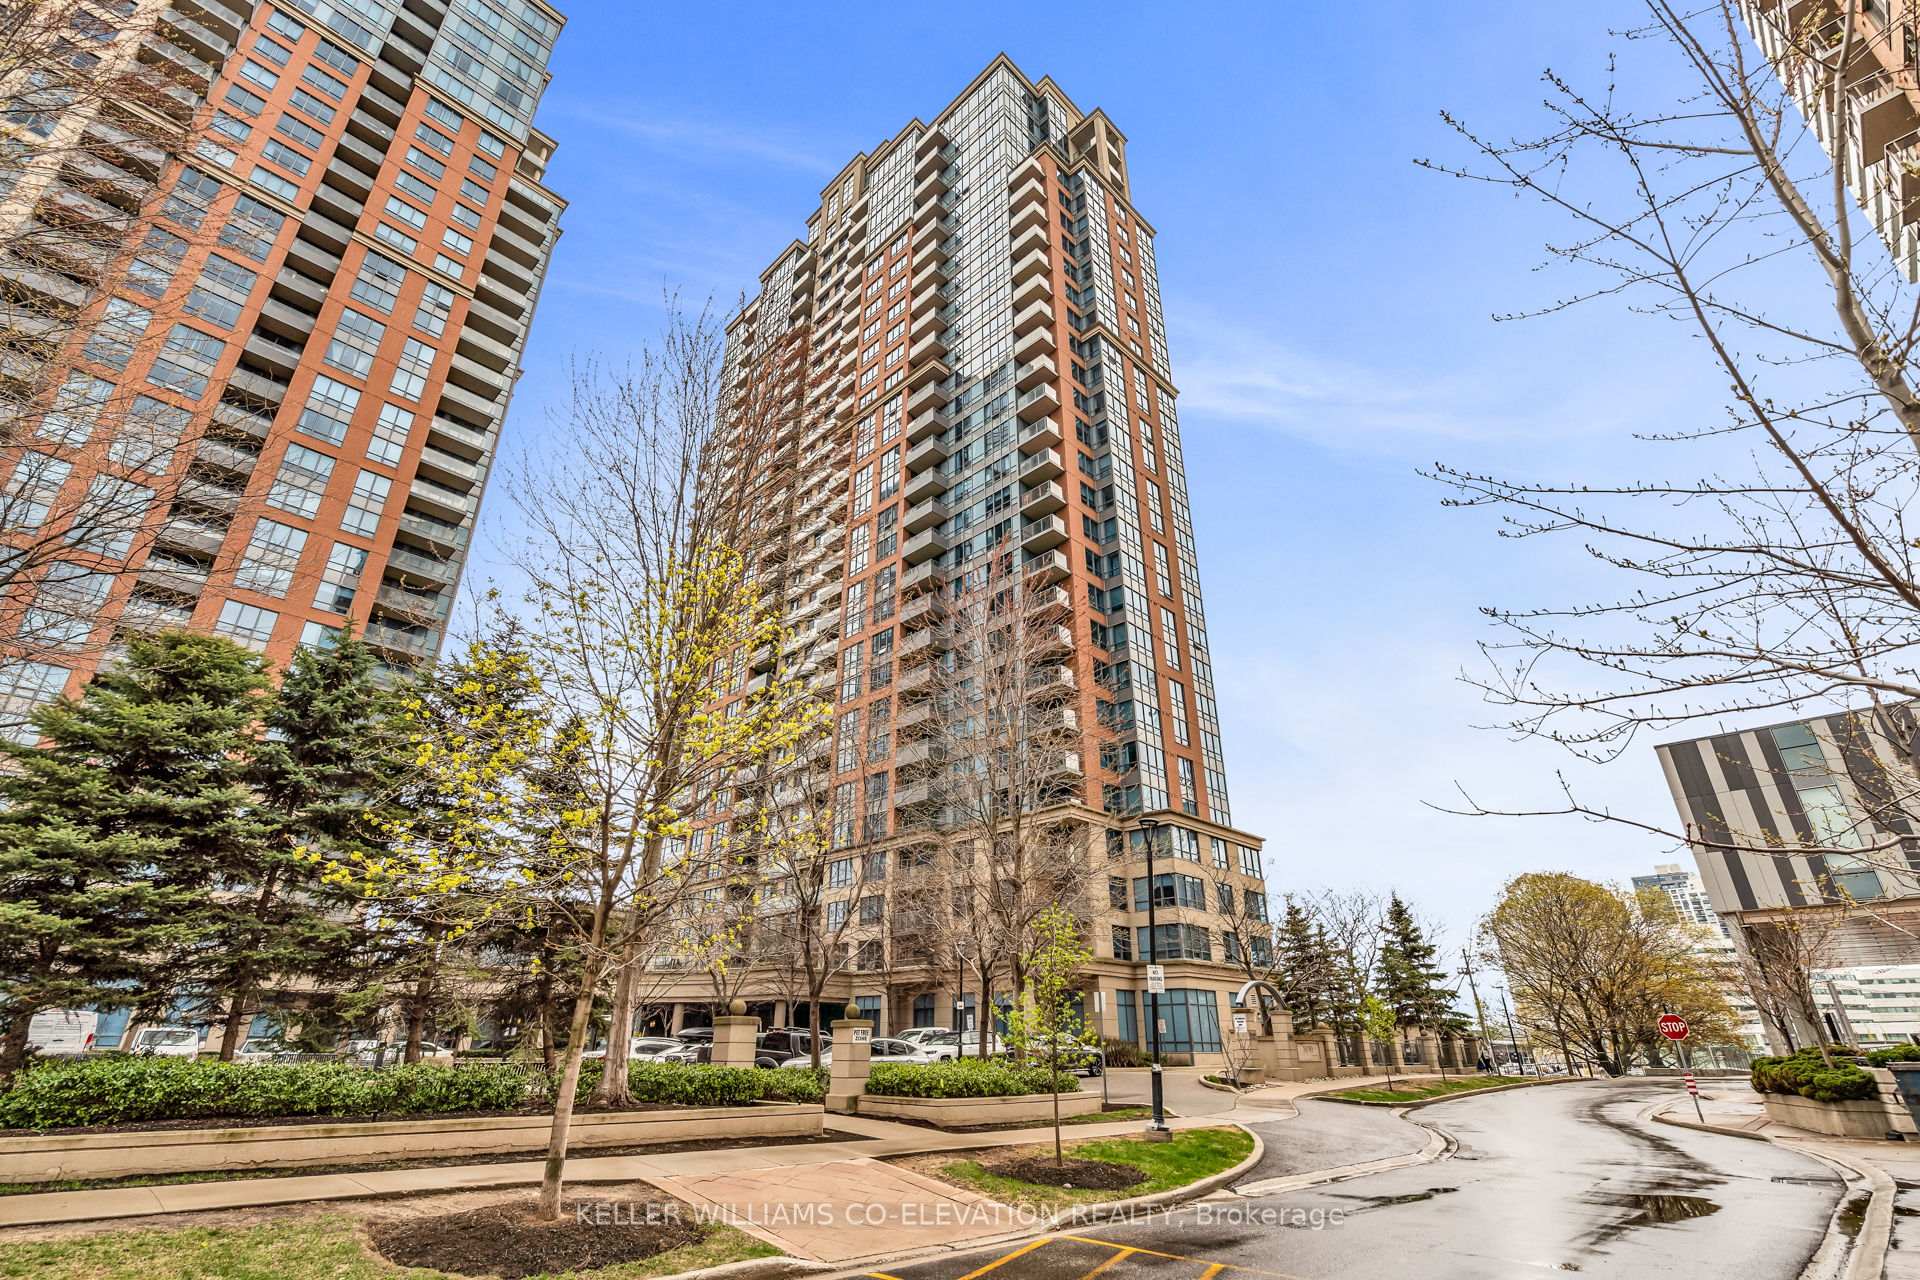
BuildingNuvo 1, Storeys 30, Units 339
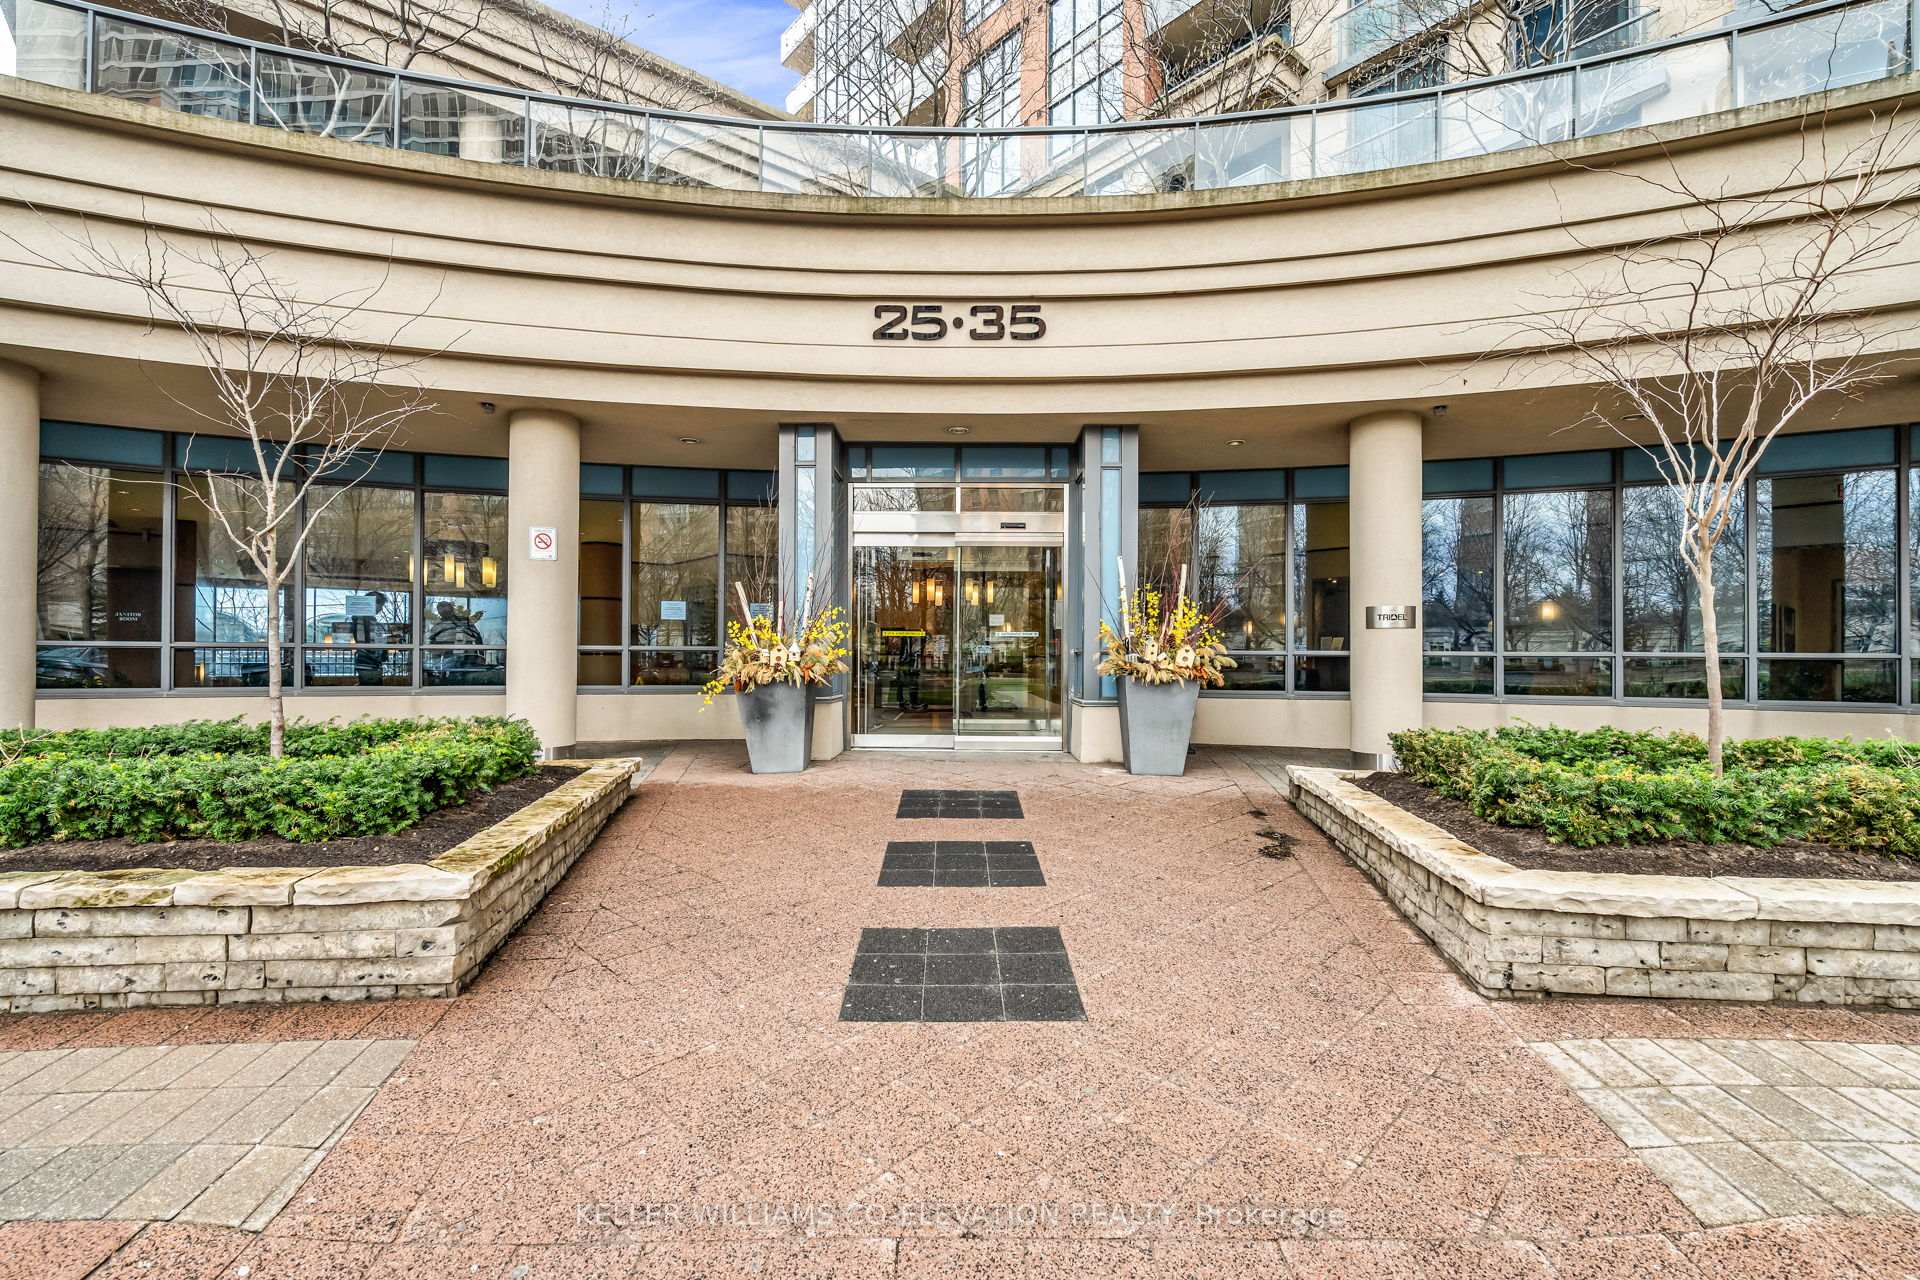
- Name: Nuvo 1
- Storeys: 30
- Units: 339
- Registered: 2007
- Condo corporation: 1862
- Amenities: Community bbq, exercise room, gym, indoor pool, party room/meeting room, sauna
- Pets: Allowed
Heating, water and powerForced air, gas, Central air
- Heating: Forced air, gas
- Cooling: Central air
Costs and taxesTaxes $2,504 a year, Condo fee $657 a month, Water included, common elements included, building insurance included, parking included, heat included
- Taxes, 2024: $2,504 a year
- Condo fee: $657 a month
- Fee includes: Water included, common elements included, building insurance included, parking included, heat included
- HST: HST included in the price
- Rental items: None
Included in the saleAll electric light fixtures, all custom solar blinds w/remote, ss appliances (kitchenaid stove, maytag fridge, lg above range microwave, whirlpool b/i dishwasher) lg stacked washer & dryer, extra storage cupboard in kitchen., balcony tiles. owned parking and large locker on same level!, Not included None
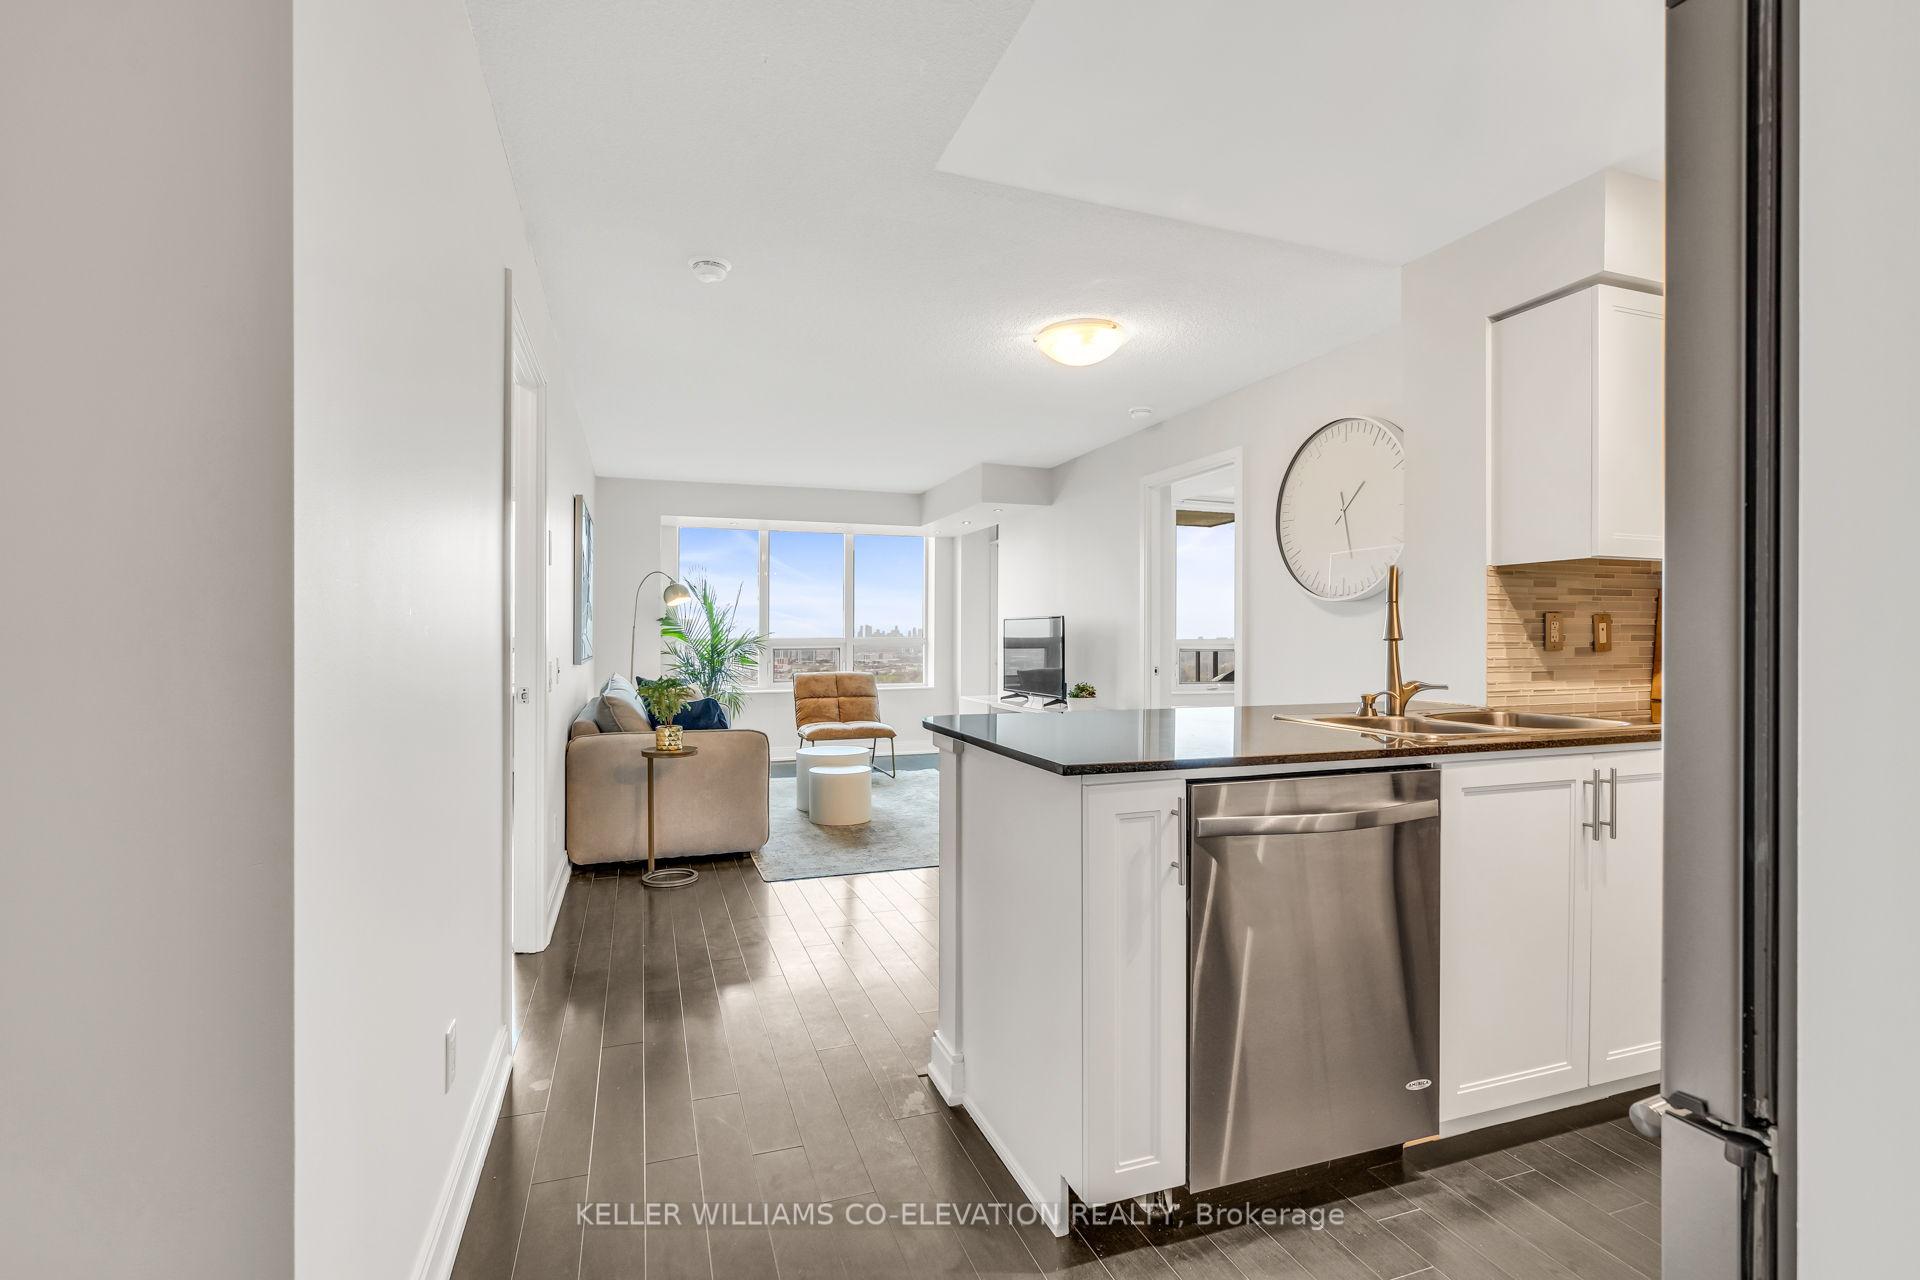
- Included: All electric light fixtures, all custom solar blinds w/remote, ss appliances (kitchenaid stove, maytag fridge, lg above range microwave, whirlpool b/i dishwasher) lg stacked washer & dryer, extra storage cupboard in kitchen., balcony tiles. owned parking and large locker on same level!
- Not included: None
NearbyPublic transit, clear view
- Close to: Public transit, clear view
Listing detailsW12121943, Sold, May 3, 2025
- MLS® number: W12121943
- Status: Sold
- Listed on: May 3, 2025
- Days on market: 13
- Updated: May 16, 2025
- Possession: Other
- Occupied by: Owner
- Listing brokerage: KELLER WILLIAMS CO-ELEVATION REALTY
About this home
Unit 2439, 35 Viking Lane, Etobicoke (Islington-City Centre West), ON M9B 0A2
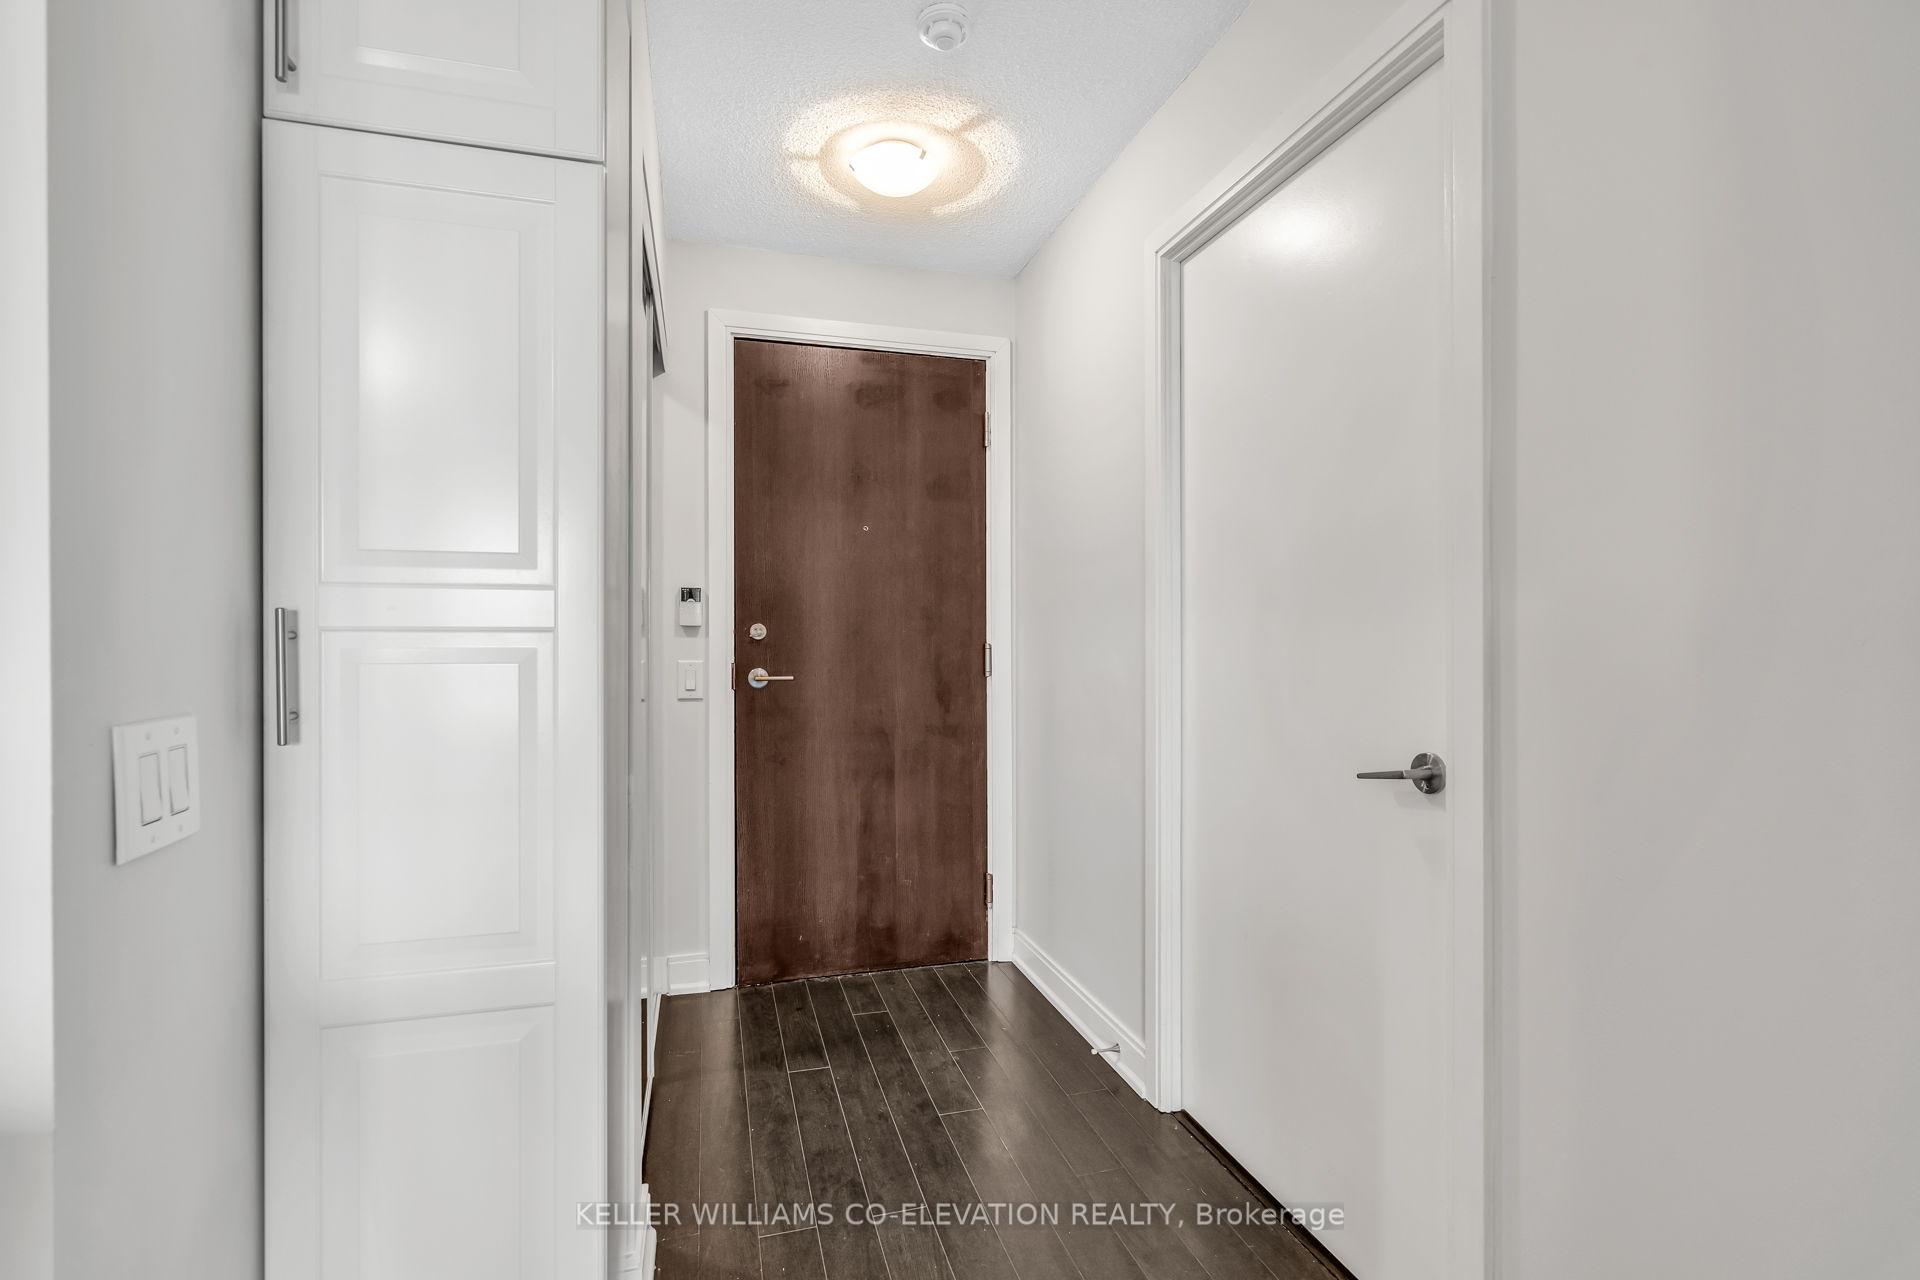
Bright, Immaculate 2 Bedroom, 2 full Bath Condo at Tridel's Luxurious "Nuvo At Essex" Complex. Enjoy Unobstructed South West Views from Every Window on the 24th Floor. Large Primary Bedroom features Ensuite Bathroom, (New Vanity & Faucet), Spacious Walk- In Closet and Ample room for a King Size Bed! The Versatile Second Bedroom, with a Large Picture Window is perfect for Guests or a Home Office. Rare Walk-in Laundry Room has Built in Storage Shelves. The Kitchen has Brand New White Shaker Cabinet Doors with Soft- Close Hinges and Updated Handles, Granite Countertops, Custom Backsplash, and Upgraded Stainless Steel Appliances. The Living /Dining/ Kitchen Open Plan allows ample opportunity to enjoy the lovely Clear Views and Easy Access to the Sunny Balcony! Freshly Painted in light Neutral tones, makes this condo "Move In Ready". Resort style Amenities include 24 hr Concierge, Security, Indoor Pool, WhirlPool, Sauna, Gym, Outdoor Barbecues, Theatre, Party Room, Virtual golf/Table Tennis, Guest Suites and Ample Visitor Parking. Fabulous Location - Steps to Kipling Station, TTC & GO Train, Farm Boy and Six Points Plaza. Quick Access to Hwy 427, Q.E.W, Gardiner and Airport. This condo Offers the Perfect Blend of Luxury and Convenience and to top it off, the One Parking Spot and Locker are located on the same Level!
Ask about this home
A HOMEH agent will answer your questions about this home.
Know more about Nuvo at Essex I Condos
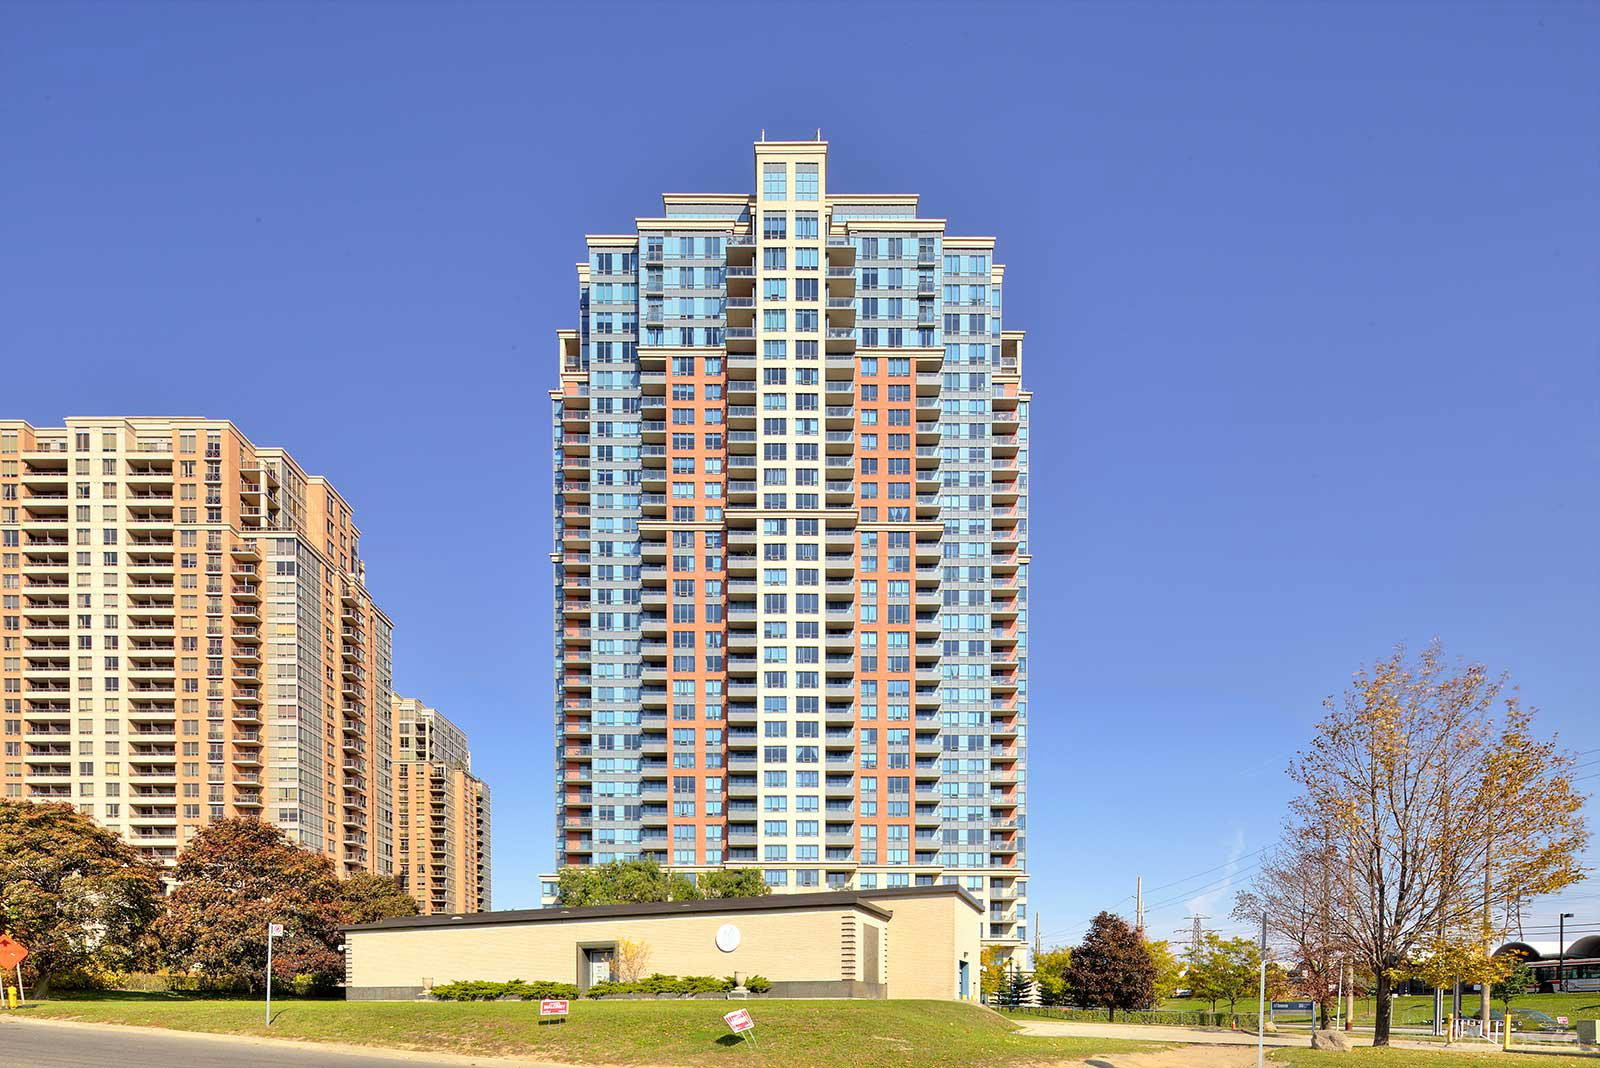
Condo building · 35 Viking Lane
Nuvo at Essex I Condos is a 30-storey condo with 339 suites, built in 2007 by Tridel. Right now 2 for sale and 3 for rent are on the market here.
- 30storeys
- 339suites
- $665/sq ft
- 2007built
No similar units for sale in Nuvo at Essex I Condos right now.
Around this home
Daily convenience, out of 100, from the distances below
Schools nearby
School rating, out of 10.
Helpful calculators
Your HOMEH agent

"I would see it this week."