

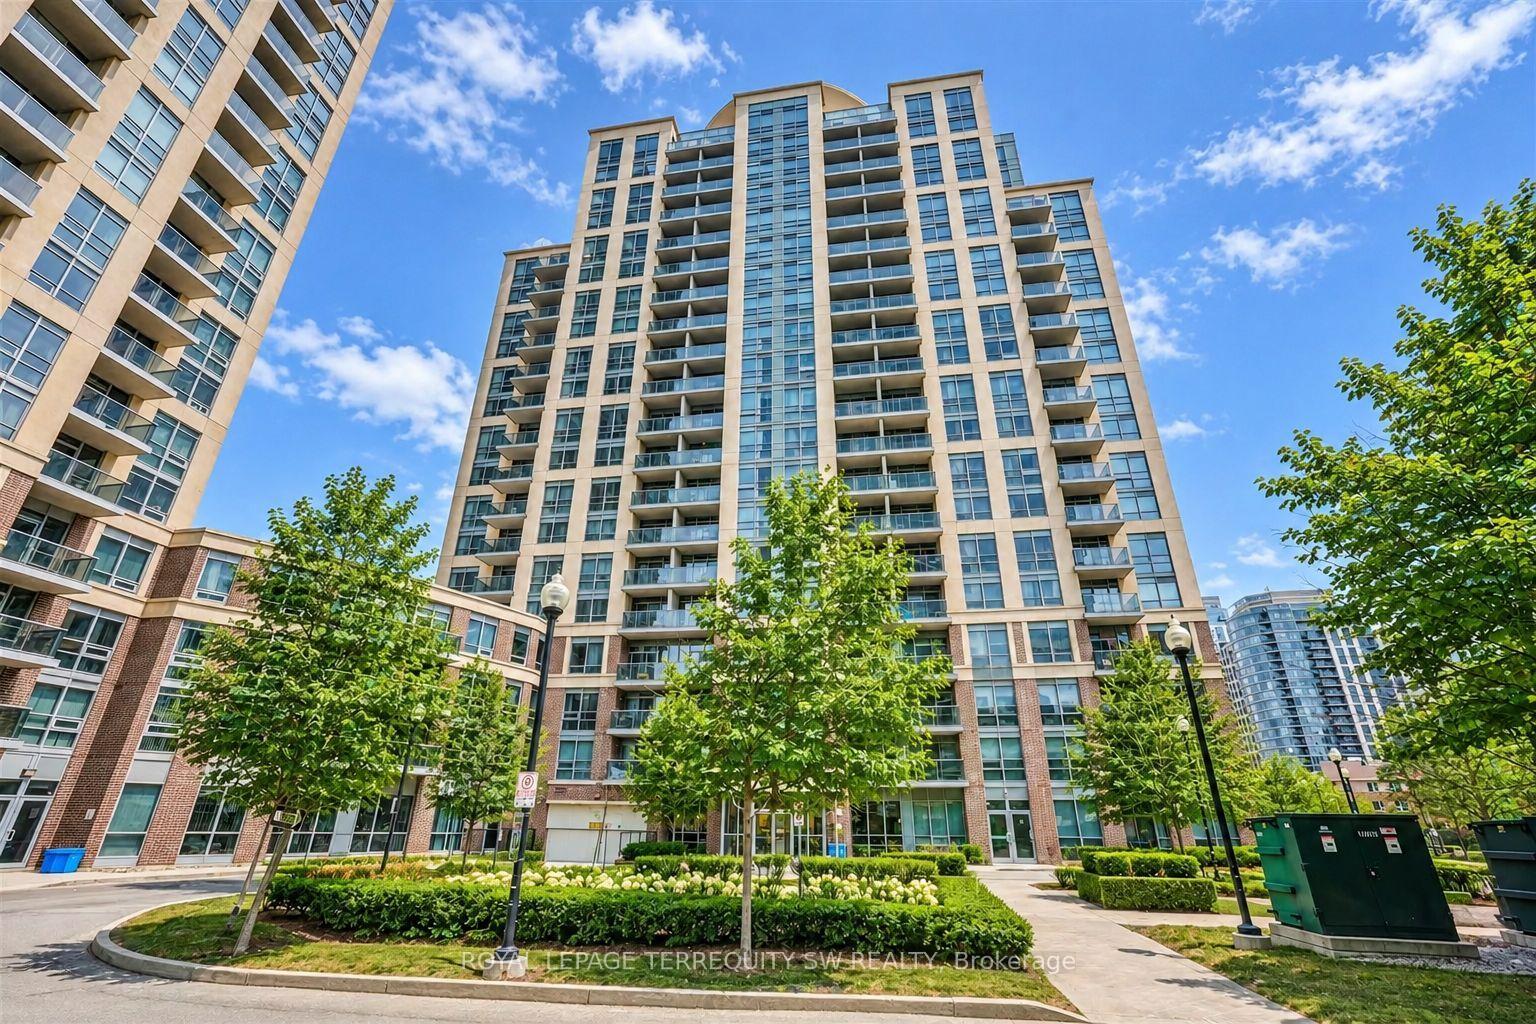
Unit 1103, 1 Michael Power Place
Unit 1103, 1 Michael Power Place
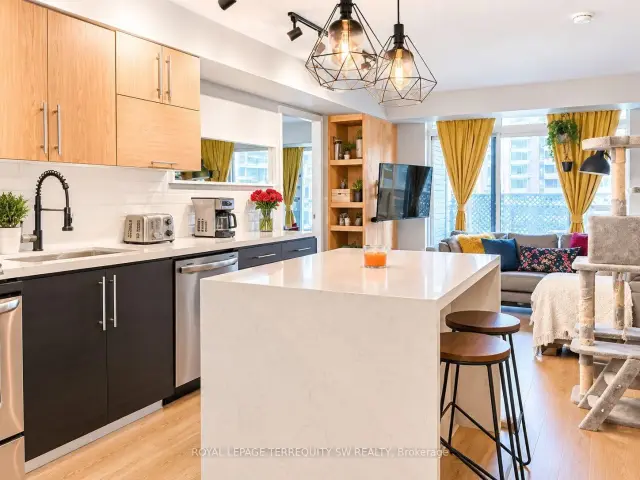 See all 21 photos
Facts and features
- ExposureSouth east
- LaundryEnsuite
- LockerExclusive
- BalconyOpen
- Central air
- Concierge
- Gym
- Indoor pool
- Party room/meeting room
The homeCondo Apartment, Apartment, 800–899 sq ft
- Type: Condo Apartment
- Style: Apartment
- Living space: 800–899 sq ft
- Basement: None
- Exposure: South East
- View: City, lake, skyline
InsideTile, Ensuite, Carpet free, separate heating controls, separate hydro meter
- Flooring: Tile
- Laundry: Ensuite
- Features: Carpet free, separate heating controls, separate hydro meter
- Security: Carbon monoxide detectors, concierge/security, smoke detector
- Rooms above ground: 5
- Bedrooms: 2
- Bathrooms: 2
- Kitchens: 1
OutsideConcrete, Open
- Exterior: Concrete
- Balcony: Open
Parking and locker1 Parking, Underground, Exclusive
- Spaces: 1 Parking
- Garage: Underground
- Parking type: Exclusive
- Driveway: Underground
- Locker: Exclusive
- Locker unit: Unit 115
- Locker number: 115
- Locker level: Level c
BuildingVivid, Storeys 20, Units 250
- Name: Vivid
- Storeys: 20
- Units: 250
- Registered: 2015
- Condo corporation: 2457
- Amenities: Concierge, gym, indoor pool, media room, party room/meeting room, visitor parking
- Pets: Allowed
Heating, water and powerForced air, gas, Central air
- Heating: Forced air, gas
- Cooling: Central air
Rent and termsRent $2,800 a month, Entire property, Unfurnished
- Rent: $2,800 a month
- Space for rent: Entire property
- Furnished: Unfurnished
- Lease: 12 months
- Paid: Monthly
- Rent includes: Building insurance, central air conditioning, common elements, heat, parking, water
- Deposit: Required
- Credit check: Required
- Employment letter: Required
- Rental application: Required
- References: Required
IncludedStainless steel stove, fridge, dishwasher, microwave, hood fan, washer/dryer, all existing light fixtures & window coverings.
- Included: Stainless steel stove, fridge, dishwasher, microwave, hood fan, washer/dryer, all existing light fixtures & window coverings.
NearbyClear view, place of worship, public transit, rec./commun.centre, school
- Close to: Clear view, place of worship, public transit, rec./commun.centre, school
Listing detailsW14193364, For Rent, Nov 18, 2026
- MLS® number: W14193364
- Status: For Rent
- Listed on: Nov 18, 2026
- Days on market: 2
- Updated: Nov 19, 2026
- Possession: 2026-12-01 / 1-29 days
- Occupied by: Tenant
- Listing brokerage: ROYAL LEPAGE TERREQUITY SW REALTY
About this home
Unit 1103, 1 Michael Power Place, Etobicoke (Islington-City Centre West), ON M9A 0A1
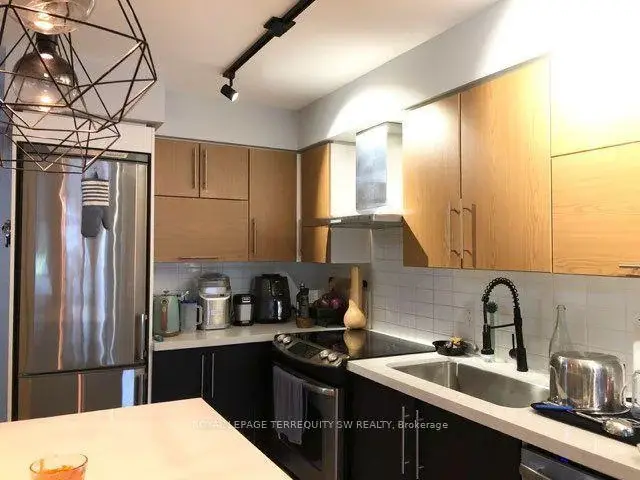
Enjoy Carefree Living At Vivid Condominiums By Pemberton! This Beautifully Maintained Suite Offers An Ideal Blend Of Style, Comfort And Convenience. Featuring A Desirable Two Bedroom, Two Bathroom Split-Bedroom Floor Plan, The Suite Boasts Smooth Ceilings, Laminate Flooring, Tiled Kitchen And Entryway, And Partial South/East Lake Views From The Private Balcony. The European-Inspired Kitchen Features A Centre Island, Stainless Steel Appliances And Elegant Quartz Countertops. Two Generously Sized Bedrooms Provide Excellent Privacy, Complemented By Two Modern Bathrooms. Enjoy An Impressive Selection Of Resort-Style Amenities, Including A Fully Equipped Fitness Centre, Indoor Swimming Pool, Dry Sauna, Theatre Lounge, Games Room, Party Room And Outdoor Terrace With BBQ. Additional Features Include 24-Hour Concierge Service And Ample Visitor Parking. Ideally Located With Easy Access To Public Transit, GO Train, Pearson International Airport, Highway 427 And The QEW. Just A Short Walk To Islington Subway Station, Local Shops, Restaurants, Parks And Everyday Essentials. One Underground Parking Space And Locker Included. An Exceptional Opportunity For Great Tenants Seeking A Well-Appointed Home In A Secure, Professionally Managed Building. Enjoy The Benefits Of Resort-Style Living, A Functional Layout And An Outstanding Location. Make Vivid Condominiums Your Next Home!
Book a viewing
Know more about Vivid Condos
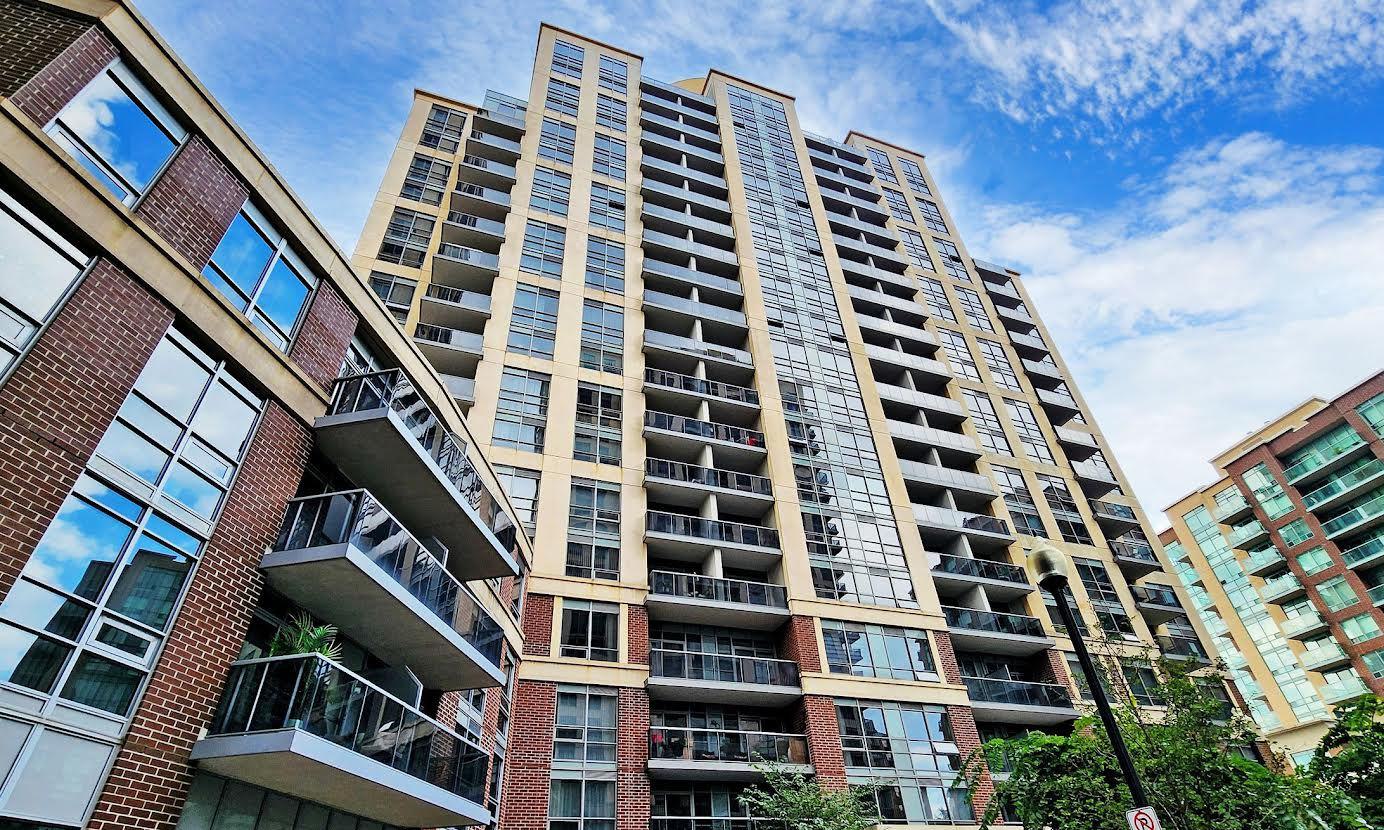
Condo building · 1 Michael Power Place
Vivid Condos is a 20-storey condo with 250 suites, built in 2015 by Pemberton Group. Right now 5 for sale and 1 for rent are on the market here.
- 20storeys
- 250suites
- $711/sq ft
- 2015built
No similar units for rent in Vivid Condos right now.
Around this home
Daily convenience, out of 100, from the distances below
Schools nearby
School rating, out of 10.
Helpful calculators

Your HOMEH agent
"I would see it this week."