
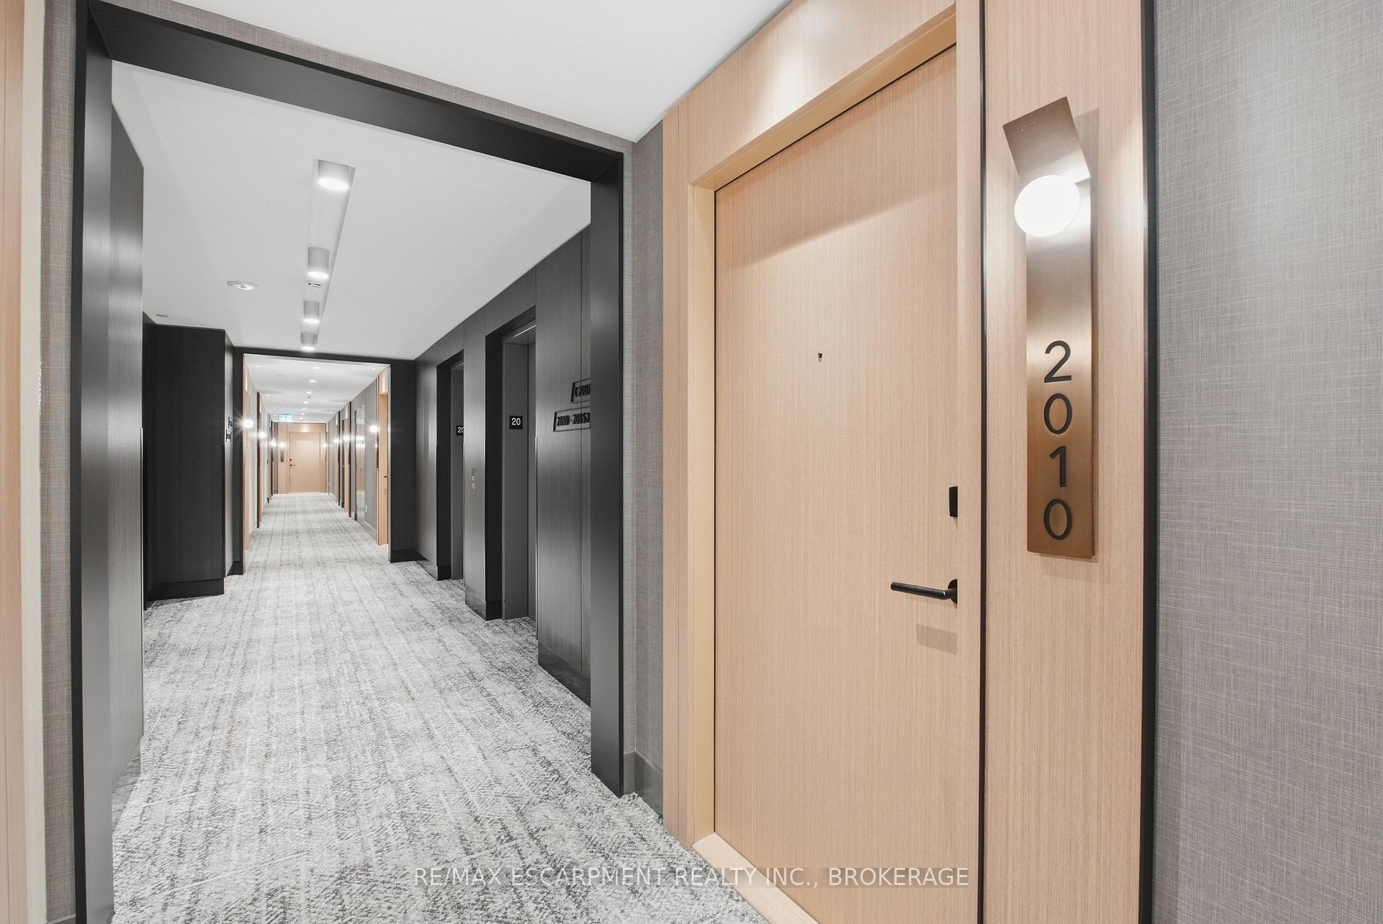
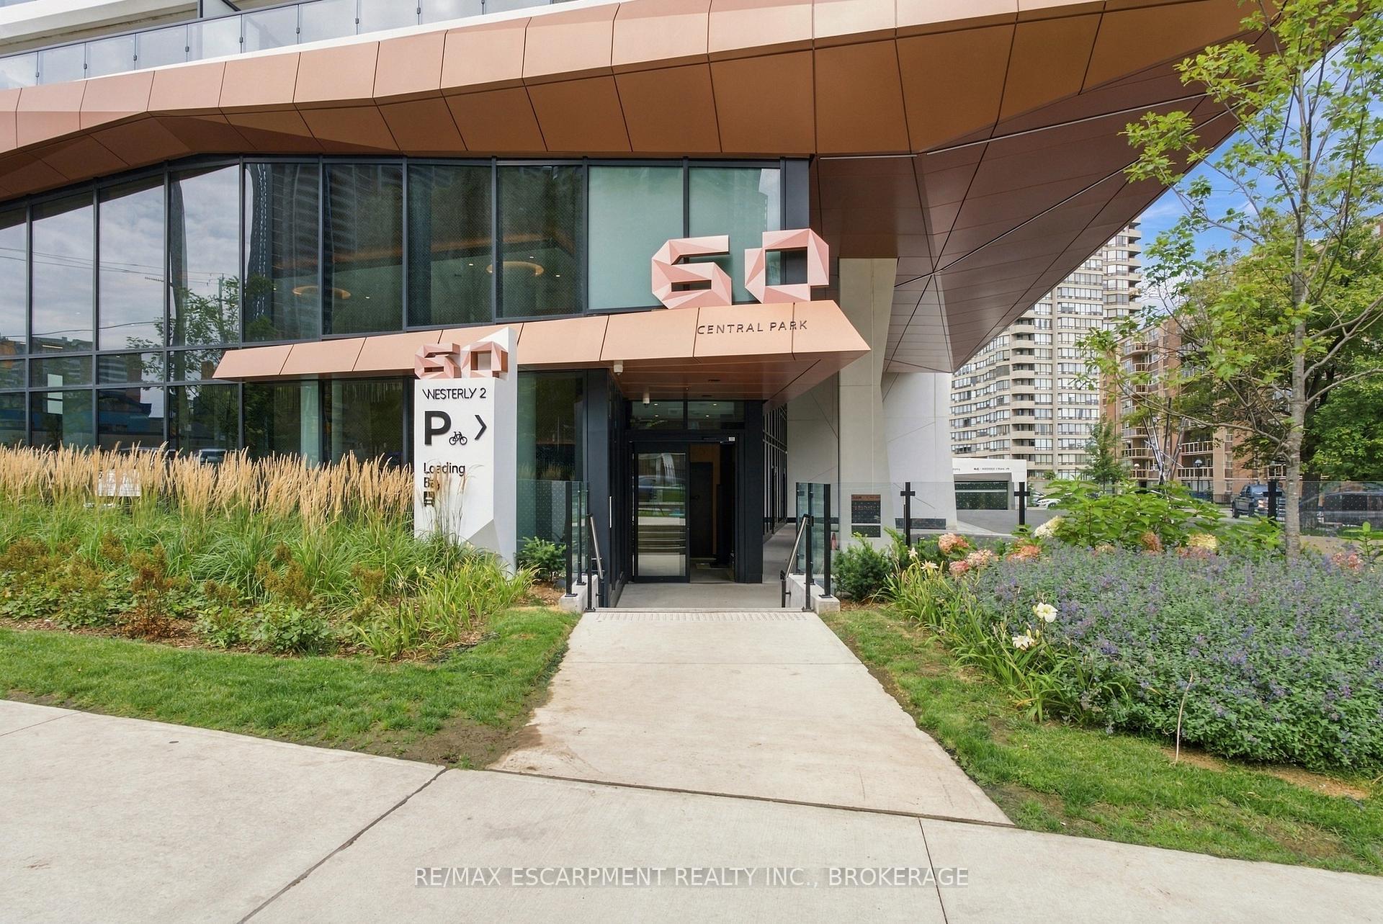
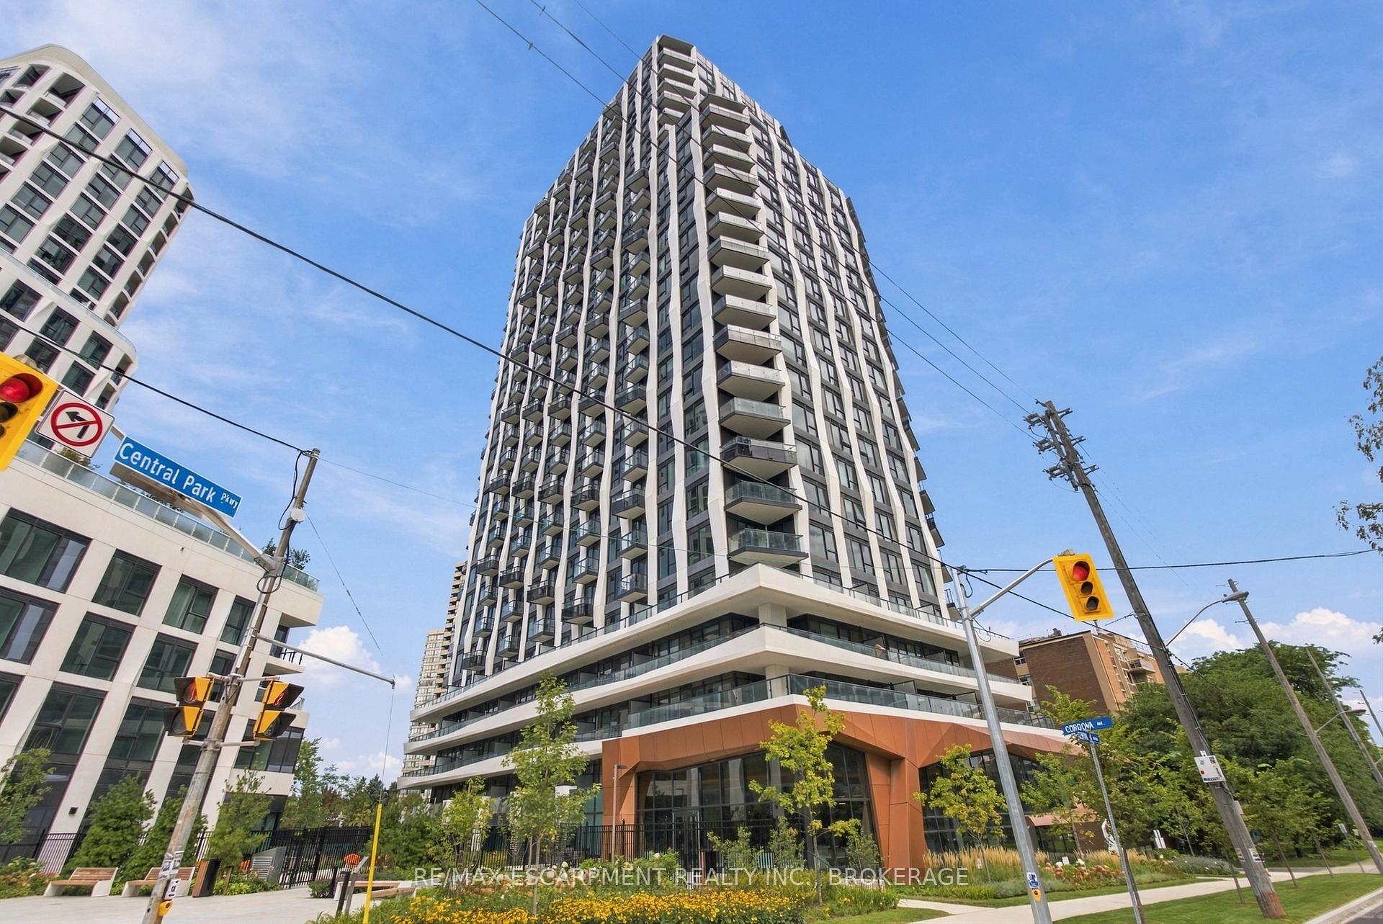
Unit 2010, 60 Central Park Road Way
Etobicoke (Islington-City Centre West), ON M9A 0E6
 WesterlySee every listing here
- 1Bedroom
- 1Bathroom
- 0Parking
- 500–599Sq Ft
- $4,320Tax
- $467/moCondo Fee
 Estimated Value:$326,813See Free Estimate Report

Sale & Price History for Unit 2010, 60 Central Park Road Way, Etobicoke, Islington-City Centre West
| Start Date | End Date | Price | Event | MLS# |
|---|---|---|---|---|
| No listing history available | ||||
Real estate boards require you to or to see the full details of this property.
*Sold prices and complete sale & price history are regulated data. Under the Trust in Real Estate Services Act, 2002 (TRESA) and the rules of the Real Estate Council of Ontario (RECO), and pursuant to the Multiple Listing Service® rules of the Canadian Real Estate Association (CREA) and the Toronto Regional Real Estate Board (TRREB), this information may be shown only to registered users who have agreed to the applicable terms of use (a Virtual Office Website, or "VOW," arrangement). HOMEH Inc., Brokerage therefore provides it to signed-in members only. Creating an account is free and takes under a minute.
About Unit 2010, 60 Central Park Road Way, Etobicoke, Islington-City Centre West
Summarized Description
- Brand new suite in Etobicoke City Centre.
- Open concept layout with modern finishes.
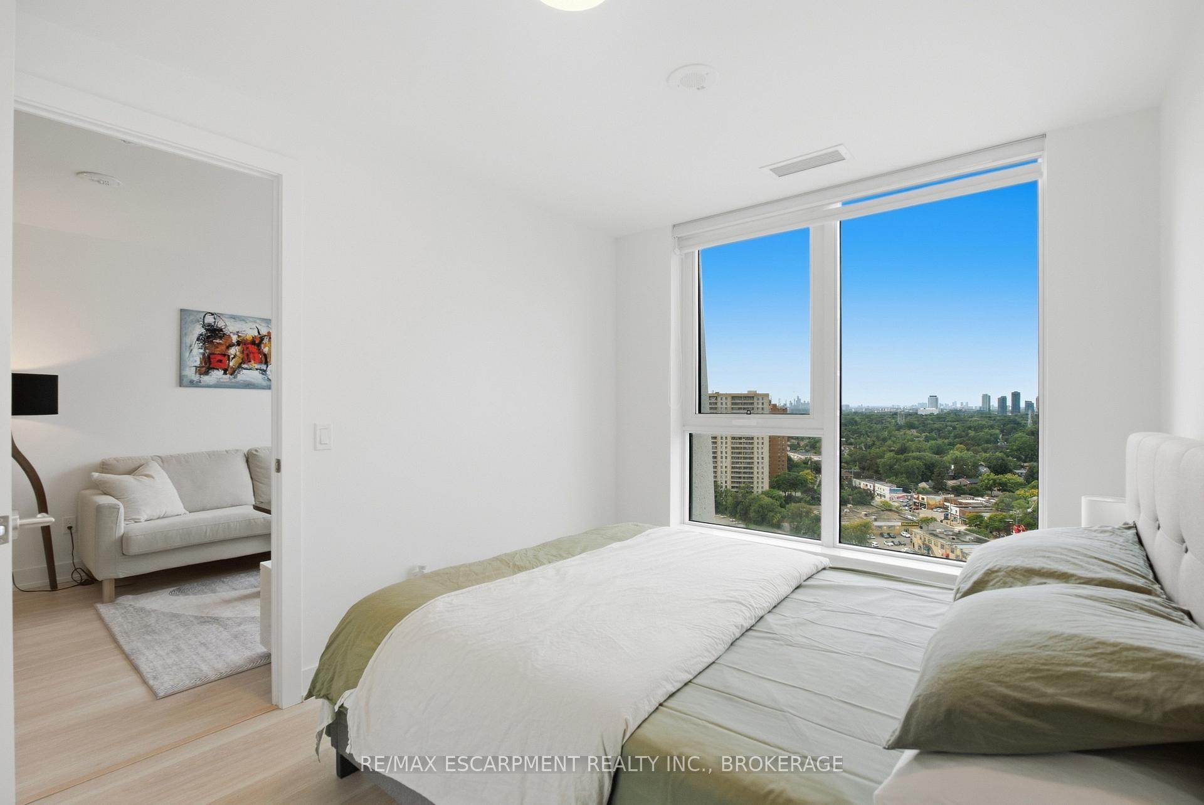
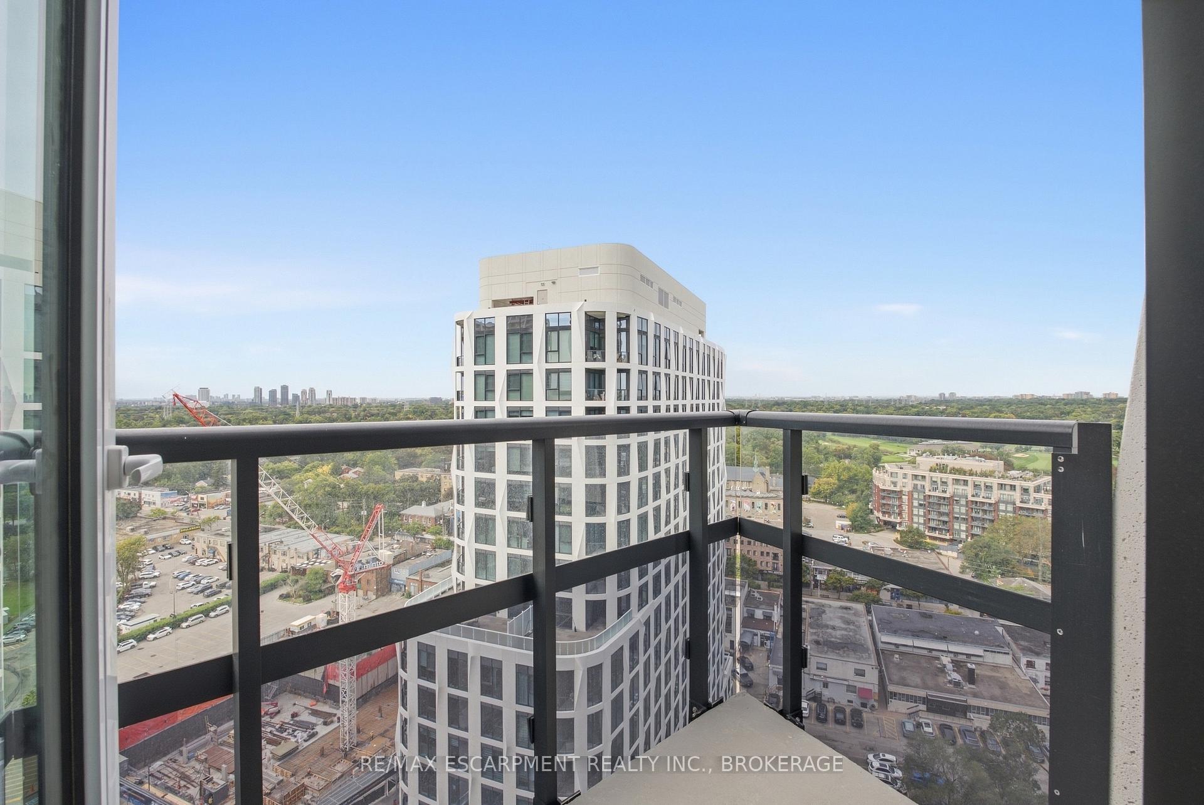
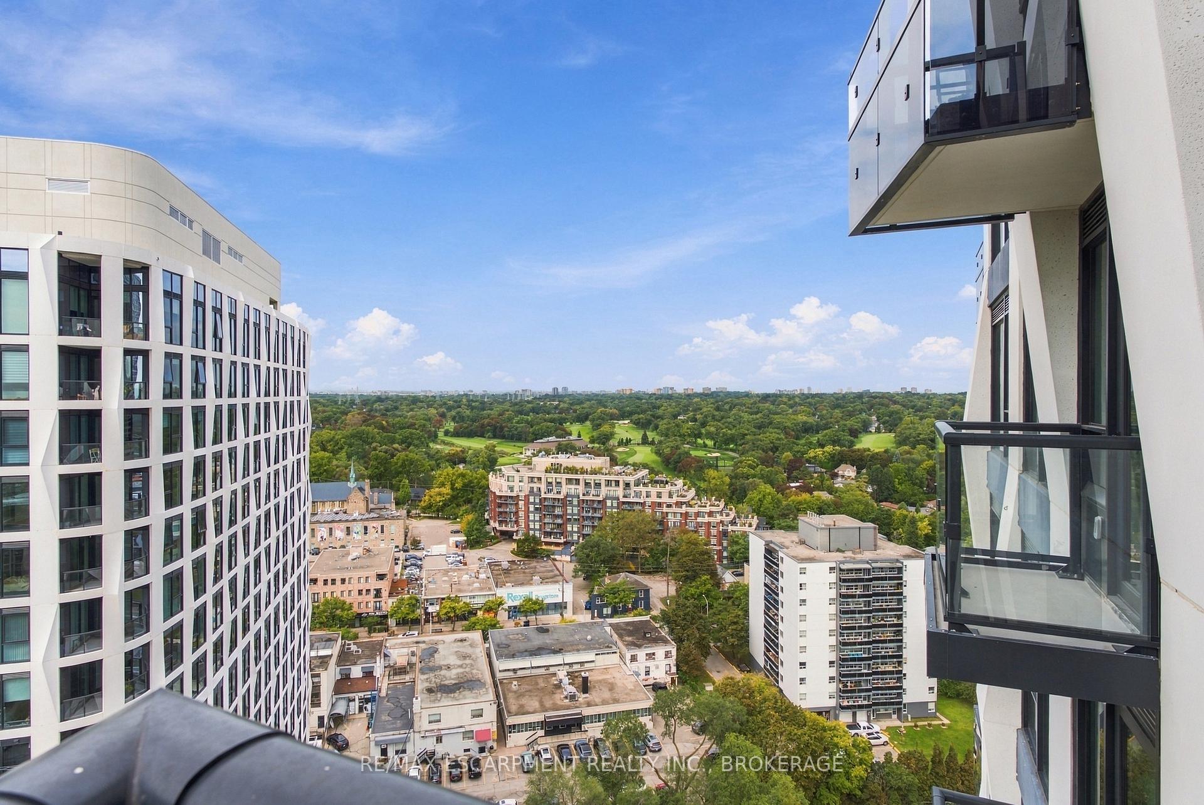
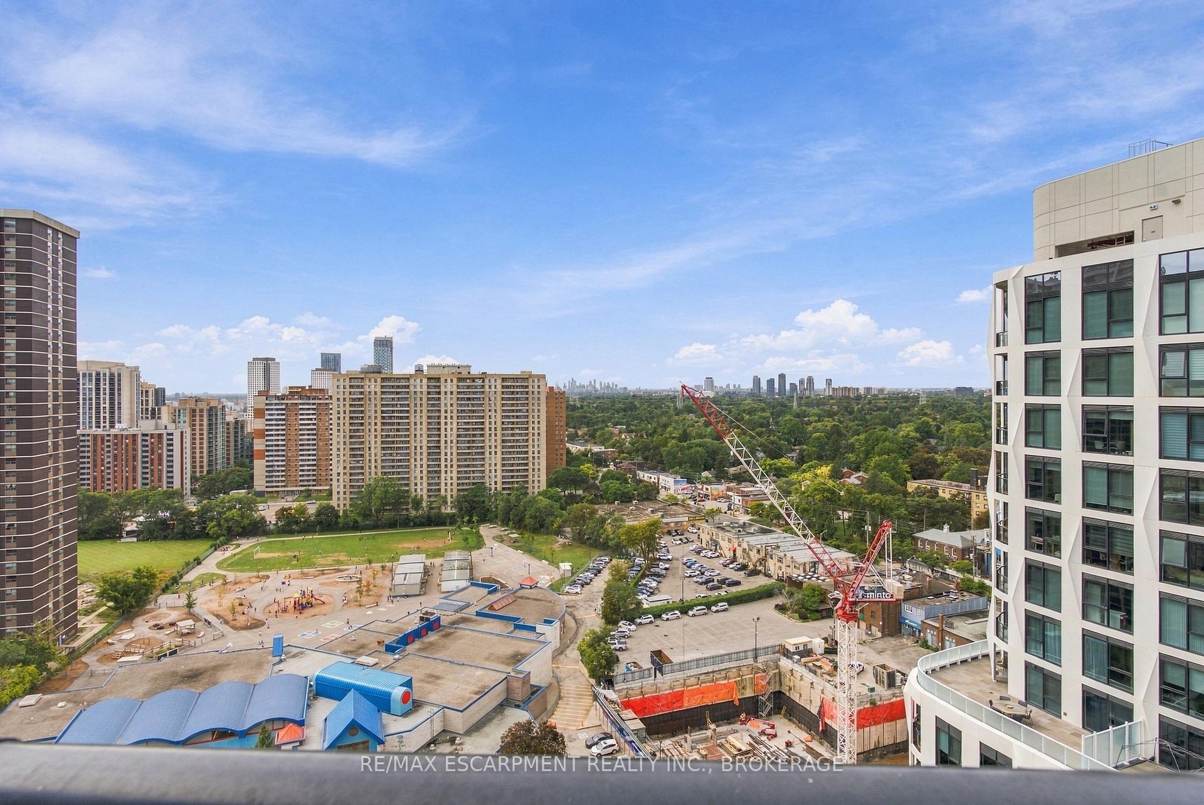
- Floor-to-ceiling windows and west facing balcony.
- Smart home features for convenience.
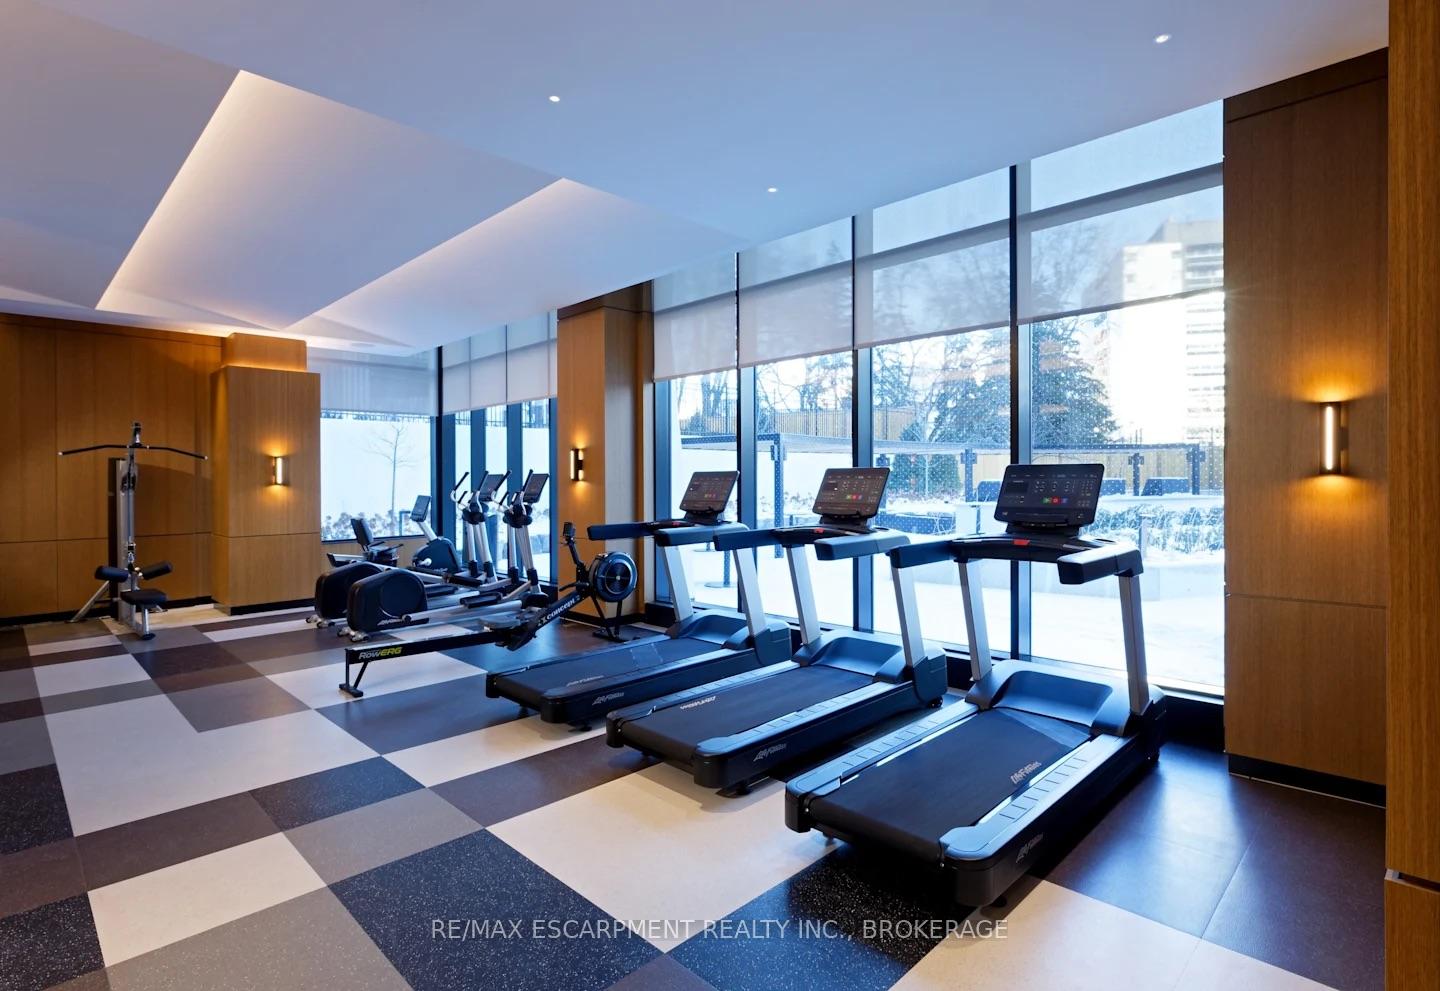
- 24-hour concierge and fitness amenities.
- Close to public transit and major highways.
- Included high-speed internet for residents.
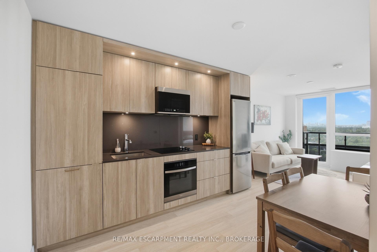
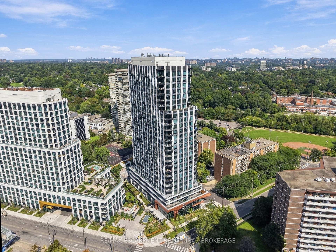
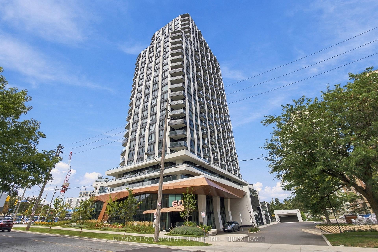
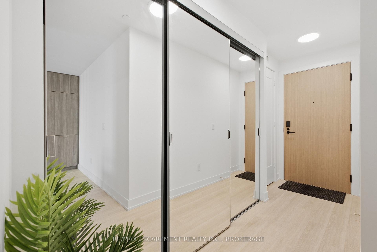
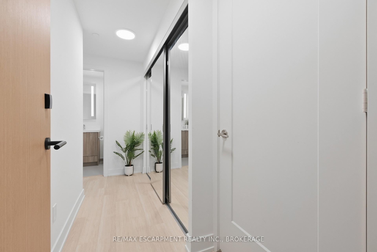
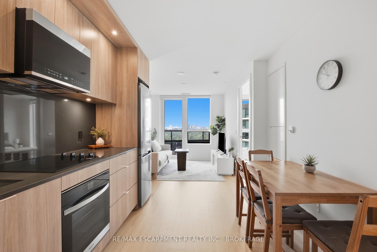
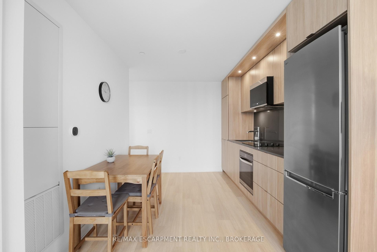
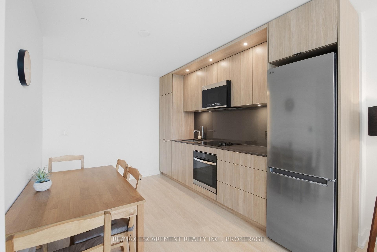
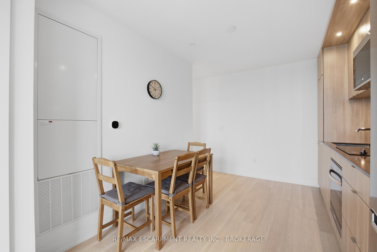
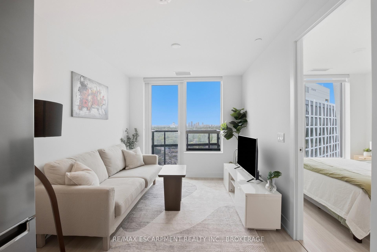
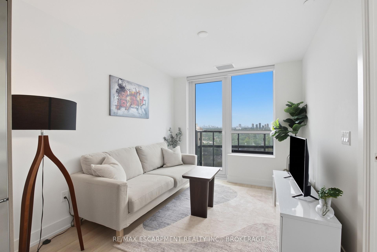
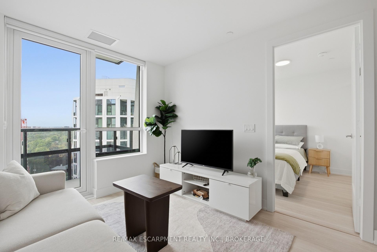
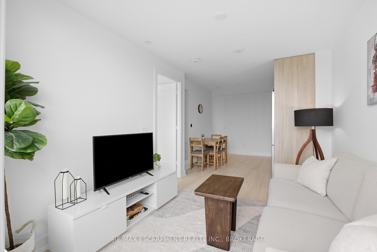
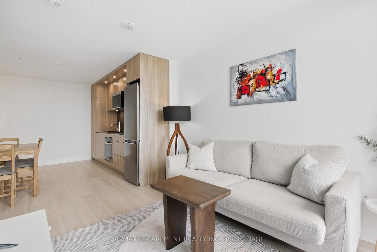
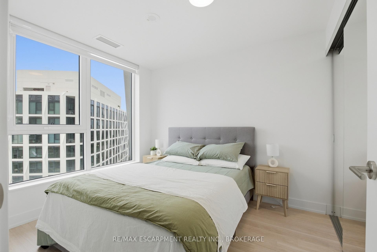
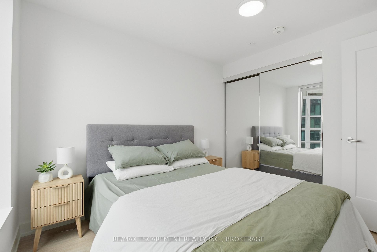
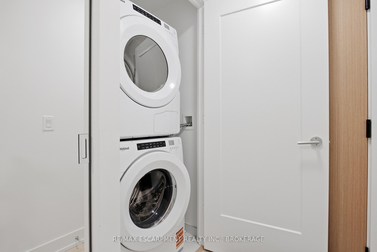
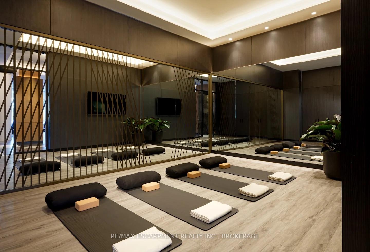
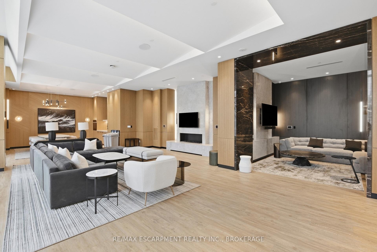
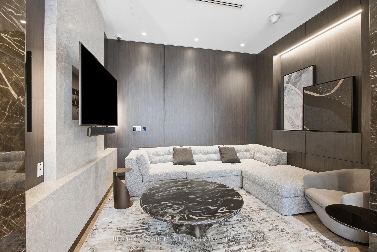
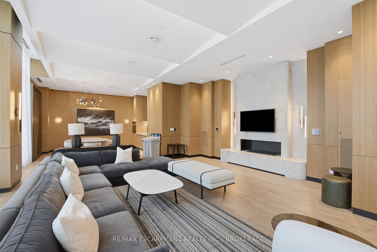
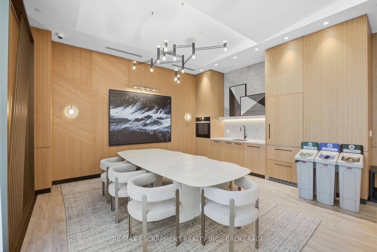
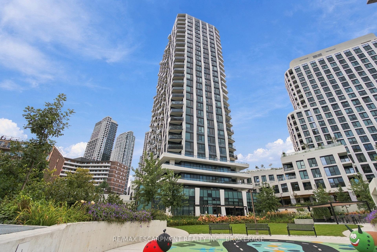
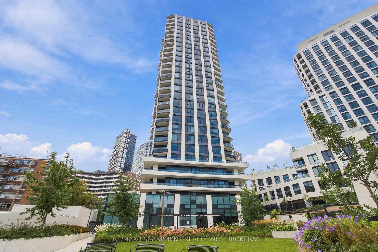
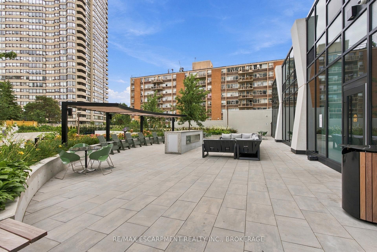
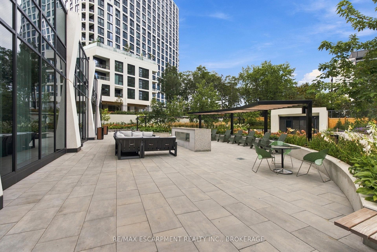
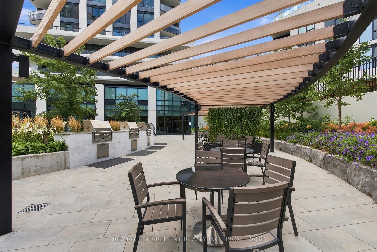
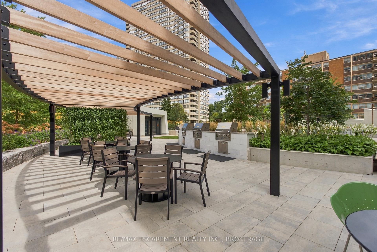
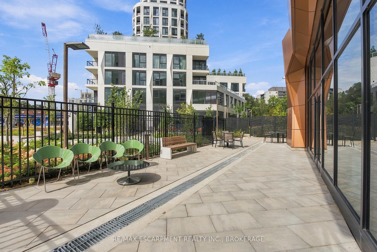
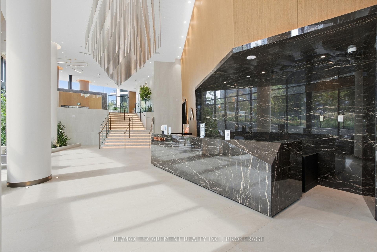
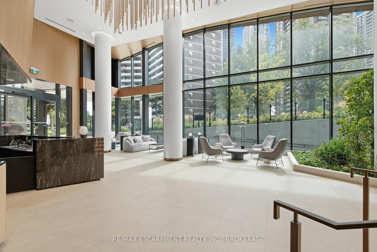
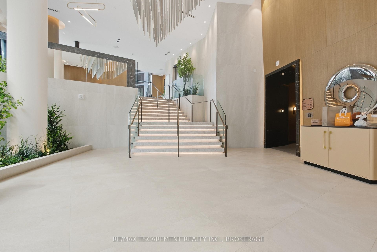
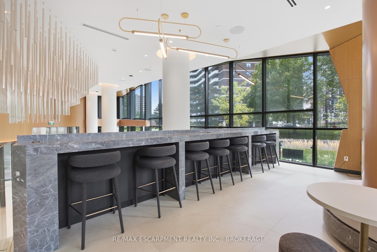
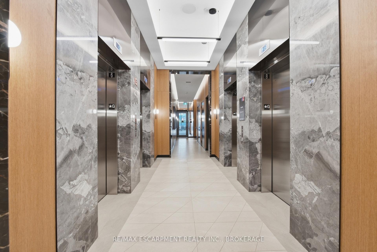
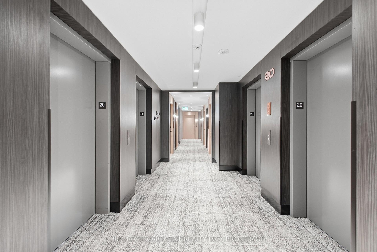
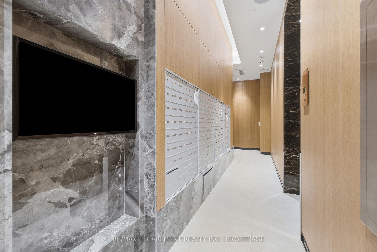
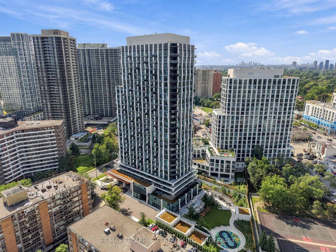
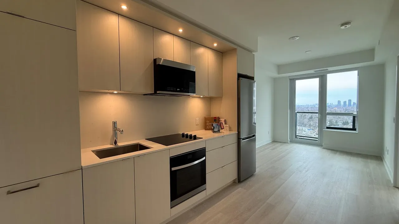
Everything in this Westerly 2 by Tridel suite is less than a year old, set in the new Etobicoke City Centre. A long entryway closet by the door gives you plenty of room for coats and shoes. From there, the open layout brings the kitchen and living space together, so cooking and relaxing happen in the same room. Modern cabinets run all the way to the ceiling, and pantry cabinets add even more storage. An extra receptacle in the living room is ready for a light fixture of your choice, and carpet free floors run throughout. Floor-to-ceiling windows fill the suite with light and lead out to a west facing balcony that catches the afternoon and evening sun 20 floors up. In suite laundry keeps chores simple. A smart thermostat keeps you comfortable, and Rogers 1.5GB internet is included in the maintenance fees. Tridel Connect technology makes everyday life easier, with hands-free entry, smartphone access to your suite, and automated parcel delivery, so packages are waiting when you get home. Downstairs, a 24-hour concierge greets you. Start the day in the fitness studio or yoga room, then head out to the terrace, where the BBQs make dinner outside easy. When friends come over, there's a party room, a media lounge, a library lounge, and guest suites for overnight visitors. A co-working lounge and meeting room give you a place to work outside your suite. All of it in Islington-City Centre West, with Tom Riley Park and the Mimico Creek path right next door. Islington subway station is less than a 10 minute walk away, with the downtown core less than 25 minutes by subway, and Mimico GO Station, Highway 427, and the Gardiner Expressway are all close by. Pearson Airport is under 15 minutes away by car, and Sherway Gardens is nearby for shopping and dining.
Key Facts & Features
Property Costs
- Annual Property Tax Amount
- $4,320
- Land Transfer Tax Fee
- $8,947
Condo/Maintenance Fee
- Maintenance Fee
- $467 /month
Included In Maintenance Fee
- Common Elements Included
- CAC Included
- Basement Type
- None
Interior Features
- Pets Permitted
- Yes-with Restrictions
- Laundry Features
- In-Suite Laundry
- Interior Extras
- Carpet Free
- Security Features
- Concierge/Security
- Fireplace/Stove
- No
- Elevator
- Yes
Exterior Features
- Balcony
- Open
Building Amenities
- Party Room/Meeting Room
- Guest Suites
- Gym
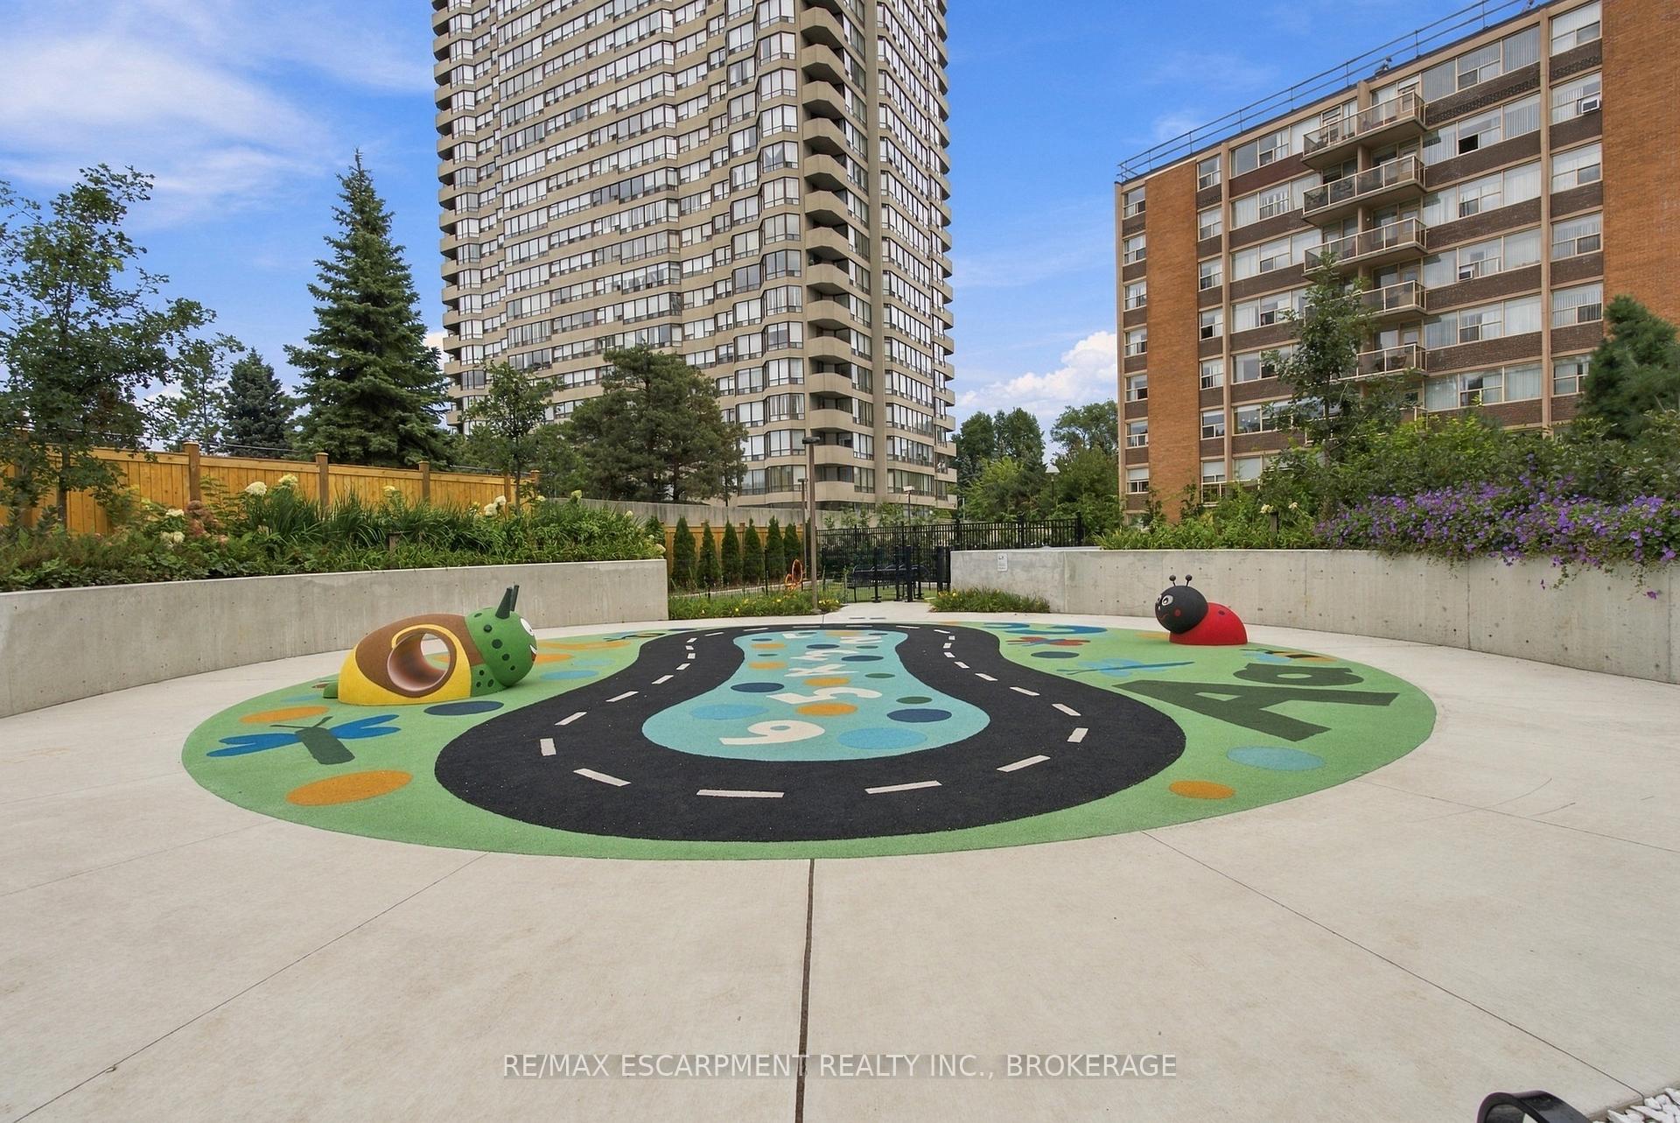
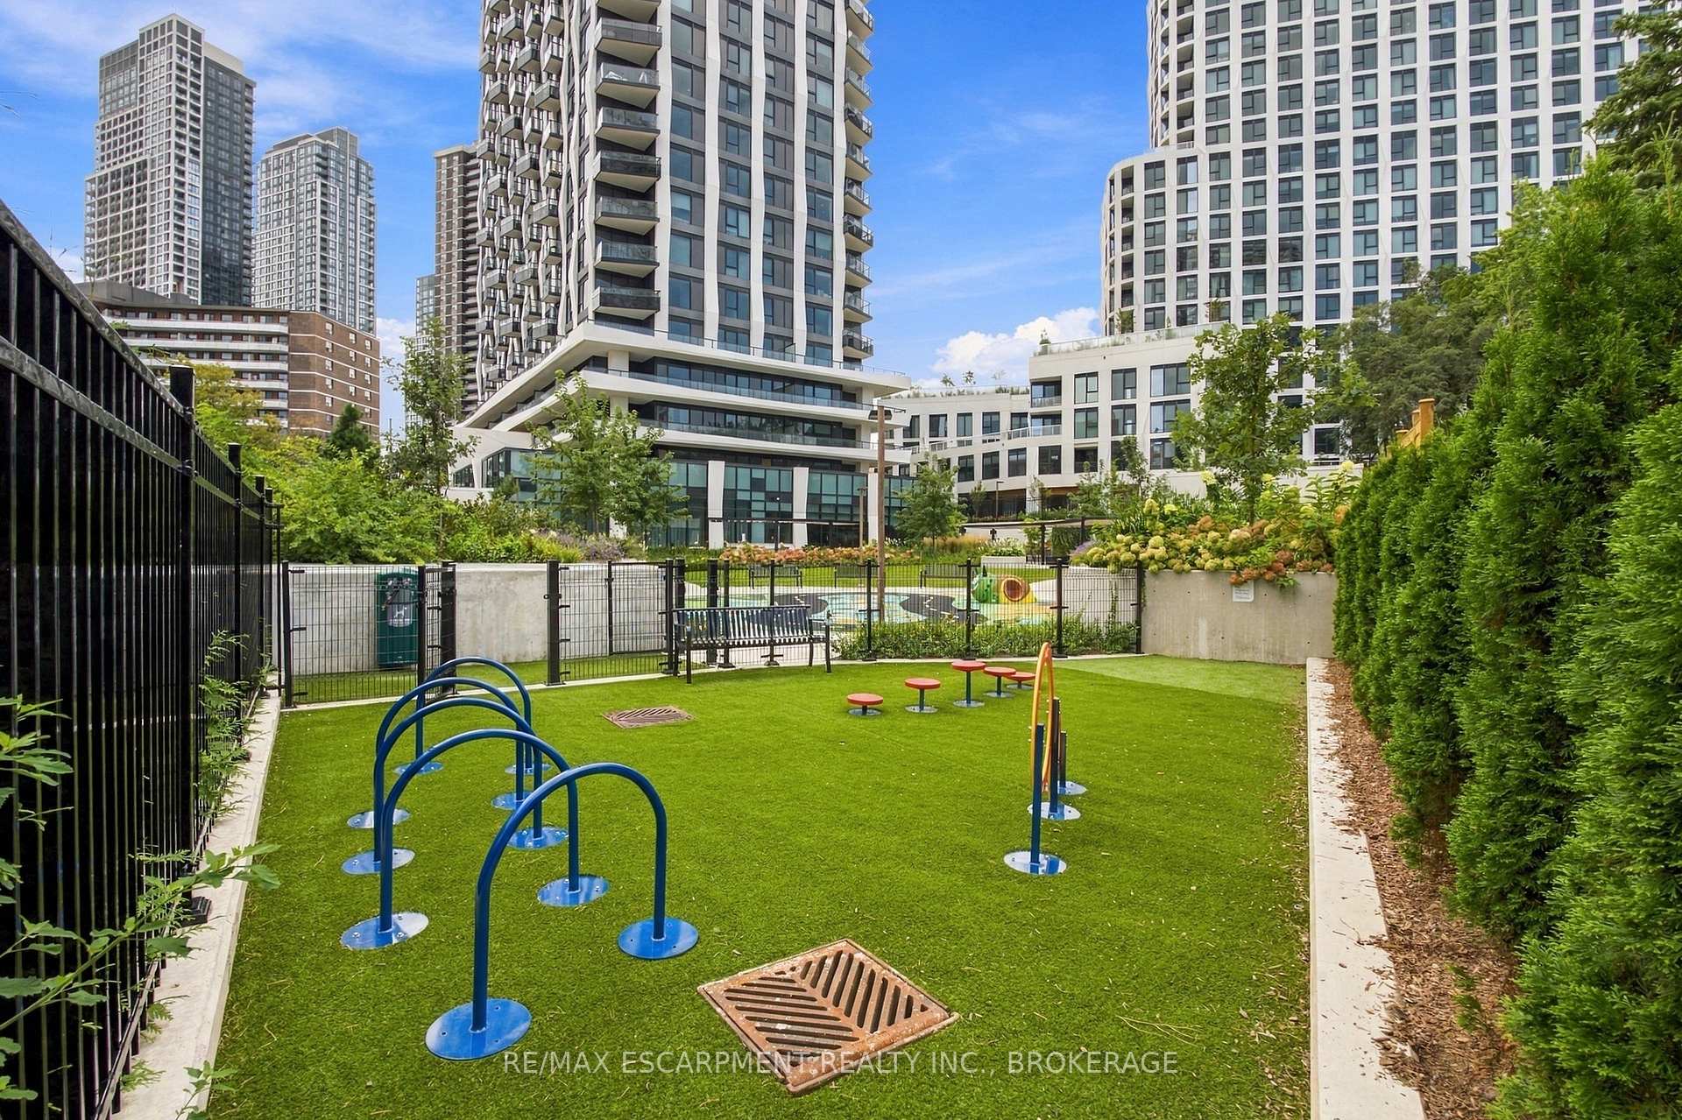
- Playground
- Community BBQ
- Concierge
Building
- Building Type
- Condo Apartment
- Building Style
- 1 Storey/Apt
- Approx Age
- New
- Condo Corp Number
- 3166
Construction
- Exposure
- West
- Exterior Finish
- Metal/Steel Siding
- Special Designation
- Unknown
Inclusions
- Inclusions
- Fridge, Oven, Built-in Stovetop, Built-in Microwave, Stacked washer/Dryer
Parking & Garages
- Garage Type
- Underground
- Garage Spaces
- 0
- Parking Type
- None
- Parking Spaces
- 0
- Total Garage And Parking Spaces
- 0
Lockers
- Locker Type
- None
Heating & Cooling
- Heat Source
- Gas
- Heat Type
- Forced Air
- Air Conditioning
- Central Air
- Bedrooms
- 1
- Washrooms
- 1
- Kitchens
- 1
Room sizes
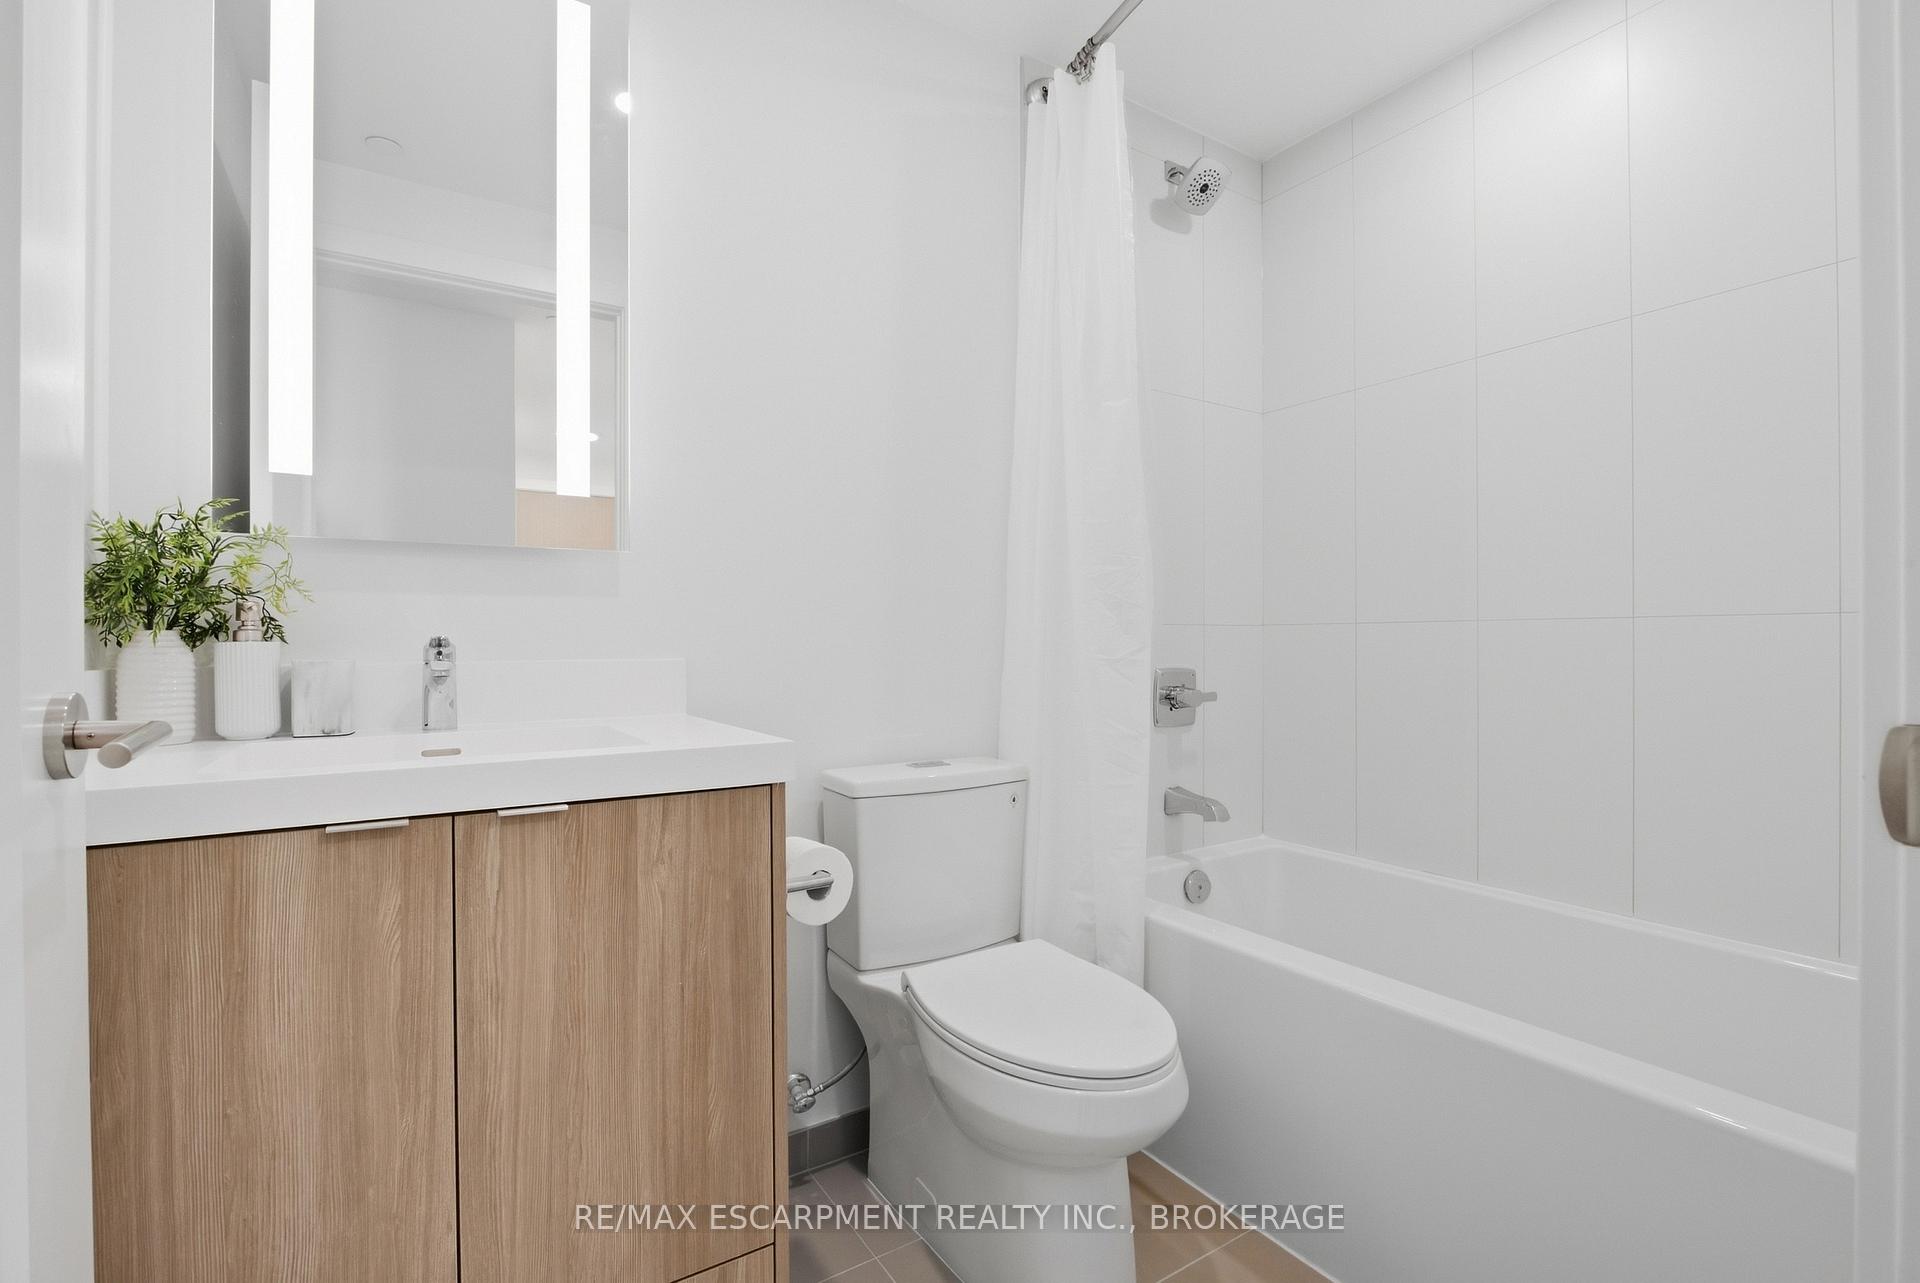
- Bathroom—Main level, 4 Pc Bath
- Bedroom—Main level
- Living Room—Main level, Balcony
- Kitchen—Main level, Combined w/Dining
Washrooms
- 4-piece, Main
- Municipality
- Etobicoke
- Neighbourhood
- Islington-City Centre West
- Main cross streets
- Islington Ave
- Zoning
- EC3
- Directions
- Bloor St W to Islington Ave, Left on Central Park Road Way
- MLS® number
- W13864328
- Data source
- Toronto Regional Real Estate Board
- Listed on
- 2026-10-05
- Updated on
- 2026-10-05
- Days on market
- 22 days
- Possession type
- Immediate
- Co-op commission
- 2.5% + HST
- Seller
- Listed by
- RE/MAX Escarpment Realty Inc., Brokerage
Home Market Value
Current home valuation for Unit 2010, 60 Central Park Road Way, Etobicoke, Islington-City Centre West, Etobicoke, ON. Listed for $399,888
HOMEH Estimate
$326,813
Estimated Sales Range
$258,182 - $395,634
HOMEH Estimate for Unit 2010, 60 Central Park Road Way, Etobicoke, Islington-City Centre West
Calculated with a real agent's CMA method — 45+ years of experience, codified. Not an AI guess.
For the owner
Is this your home? Track its value.
Get this home's HOMEH Estimate by email once a month, with how many homes are for sale around you.
Mortgage Payment Calculator
Compare up to 4 down payment scenarios
5% of purchase price for homes $500K or less
$19,995
| Scenario 1 | Scenario 2 | Scenario 3 | Scenario 4 | |
|---|---|---|---|---|
−Down payment | % $ | % $ | % $ | % $ |
+CMHC insurance | $15,196 | $11,157 | $9,517 | $0 |
=Total mortgage | $395,090 | $371,056 | $349,422 | $319,910 |
Amortization | ||||
Mortgage rate | % | % | % | % |
| Payment frequency | ||||
=Mortgage payment | $1,929monthly | $1,812monthly | $1,706monthly | $1,562monthly |
Land Transfer Tax
$4,473
$4,473
$8,947
Around this home
No schools found nearby
Data provided by OpenStreetMap & Fraser Institute School Rankings
Ask HOMEH
New!Hi there!
👋Text or call (416) 301-9001
Recommended for you
Based on homes you've looked at.
No recommended properties found.
Nearby similar homes
No nearby properties found.
More real estate resources
Other homes nearby
Explore this area
Nearby neighbourhoods
No nearby listings available.