
Unit G14, 288 Mill Road
Etobicoke (Markland Wood), ON M9C 4X7
 The MastersSee every listing here
- 3Bedrooms
- 3Bathrooms
- 1Parking
- 1400–1599Sq Ft
- $3,415Tax
- $1,727/moCondo Fee
 Estimated Value:$537,012See Free Estimate Report

Sale & Price History for Unit G14, 288 Mill Road, Etobicoke, Markland Wood
| Start Date | End Date | Price | Event | MLS# |
|---|---|---|---|---|
| No listing history available | ||||
Real estate boards require you to or to see the full details of this property.
*Sold prices and complete sale & price history are regulated data. Under the Trust in Real Estate Services Act, 2002 (TRESA) and the rules of the Real Estate Council of Ontario (RECO), and pursuant to the Multiple Listing Service® rules of the Canadian Real Estate Association (CREA) and the Toronto Regional Real Estate Board (TRREB), this information may be shown only to registered users who have agreed to the applicable terms of use (a Virtual Office Website, or "VOW," arrangement). HOMEH Inc., Brokerage therefore provides it to signed-in members only. Creating an account is free and takes under a minute.
About Unit G14, 288 Mill Road, Etobicoke, Markland Wood
Summarized Description
- Unique 2 storey, 3-bedroom end-unit suite.
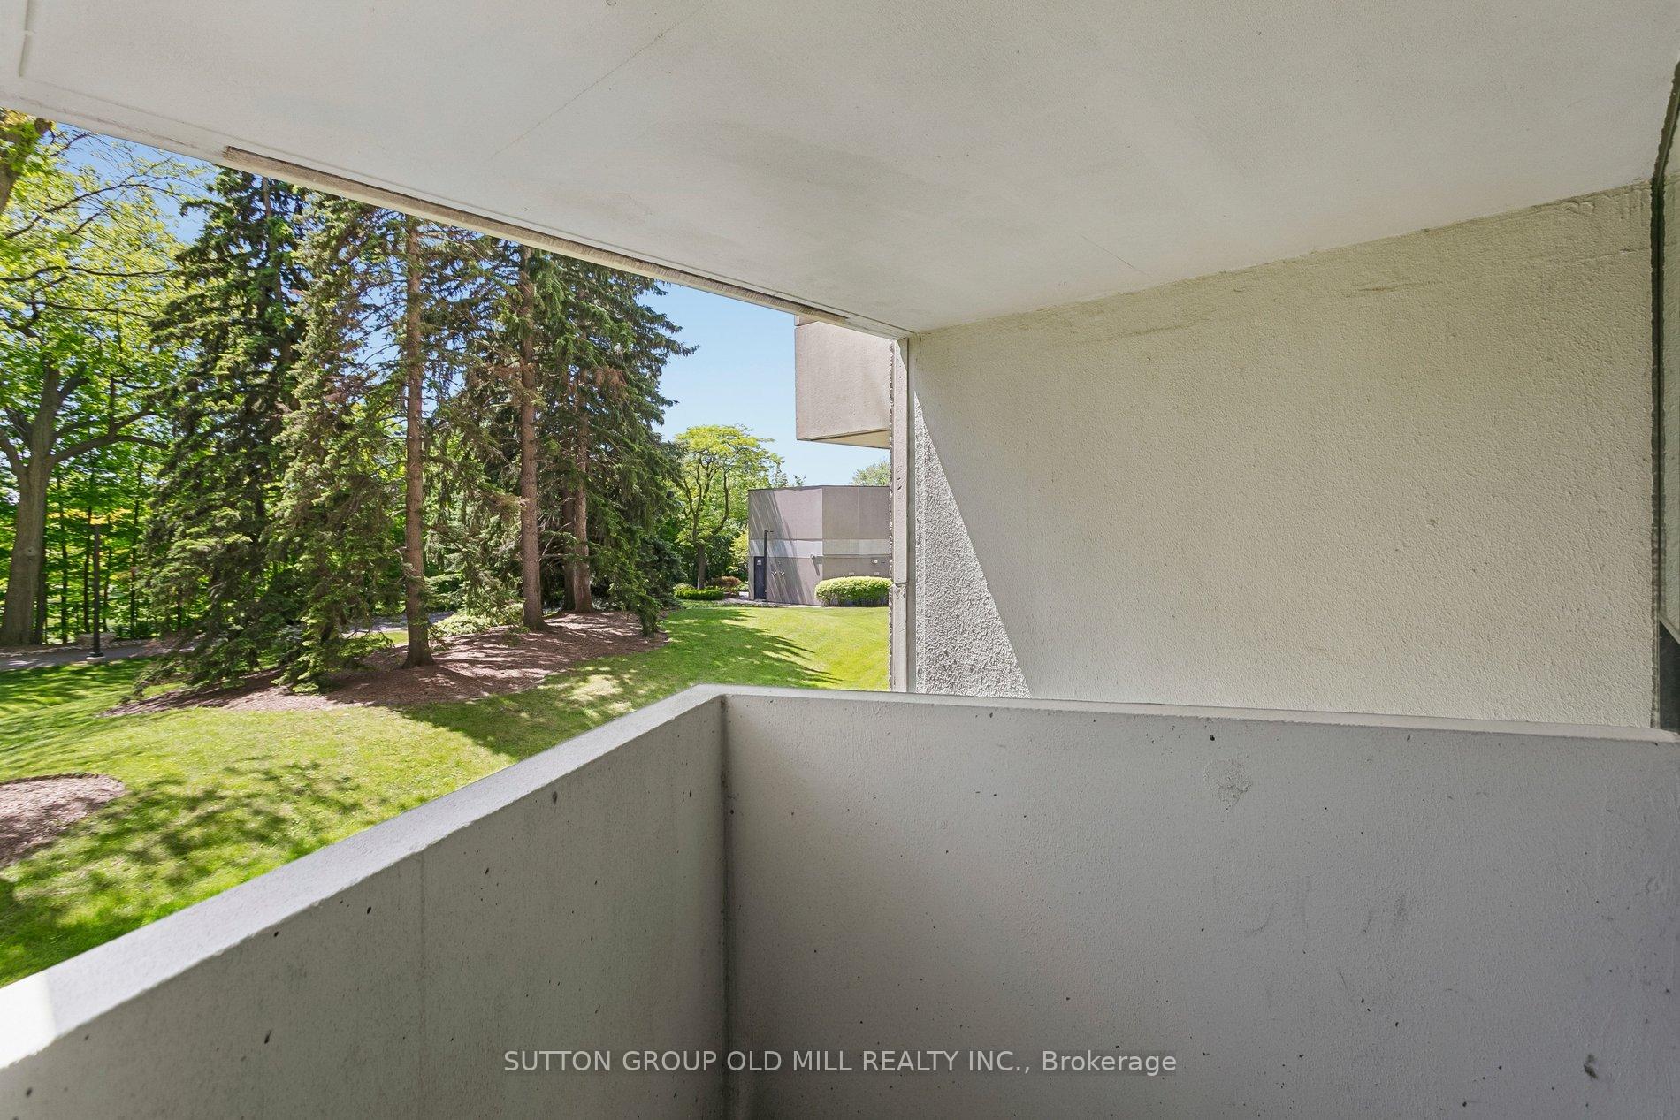
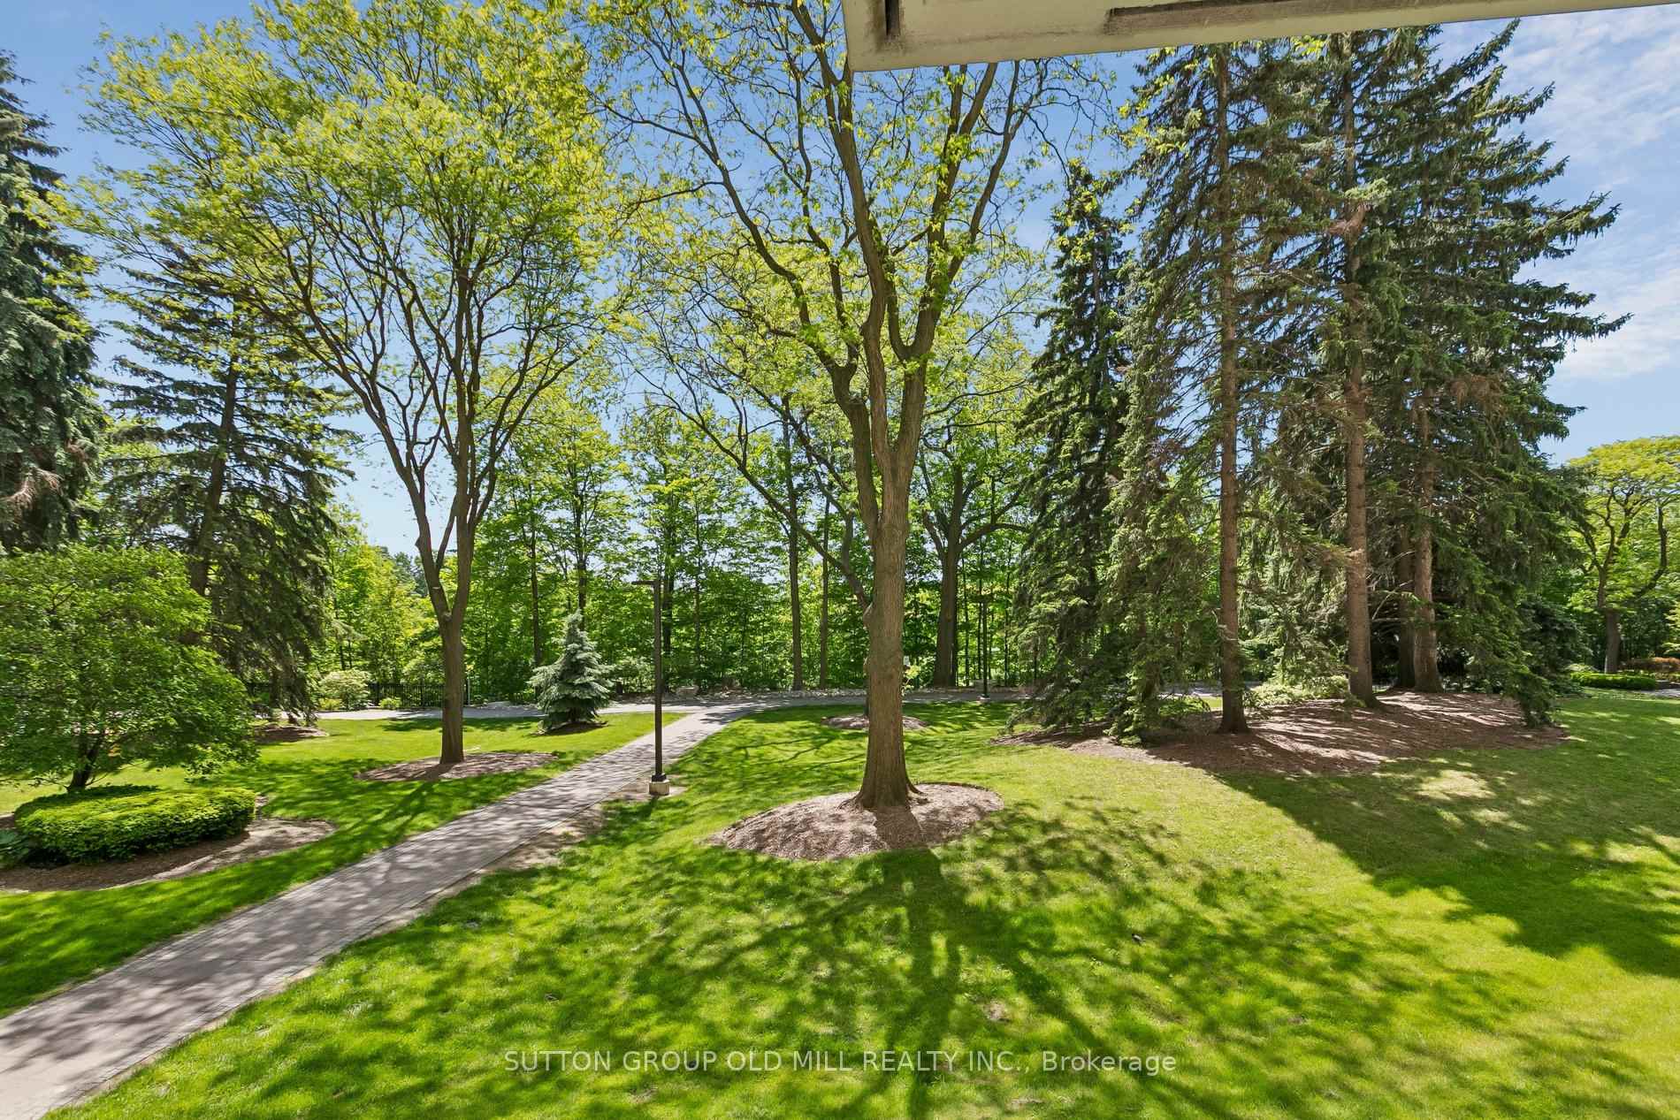
- Private terrace with west-facing views.
- Two-level laundry and storage room.
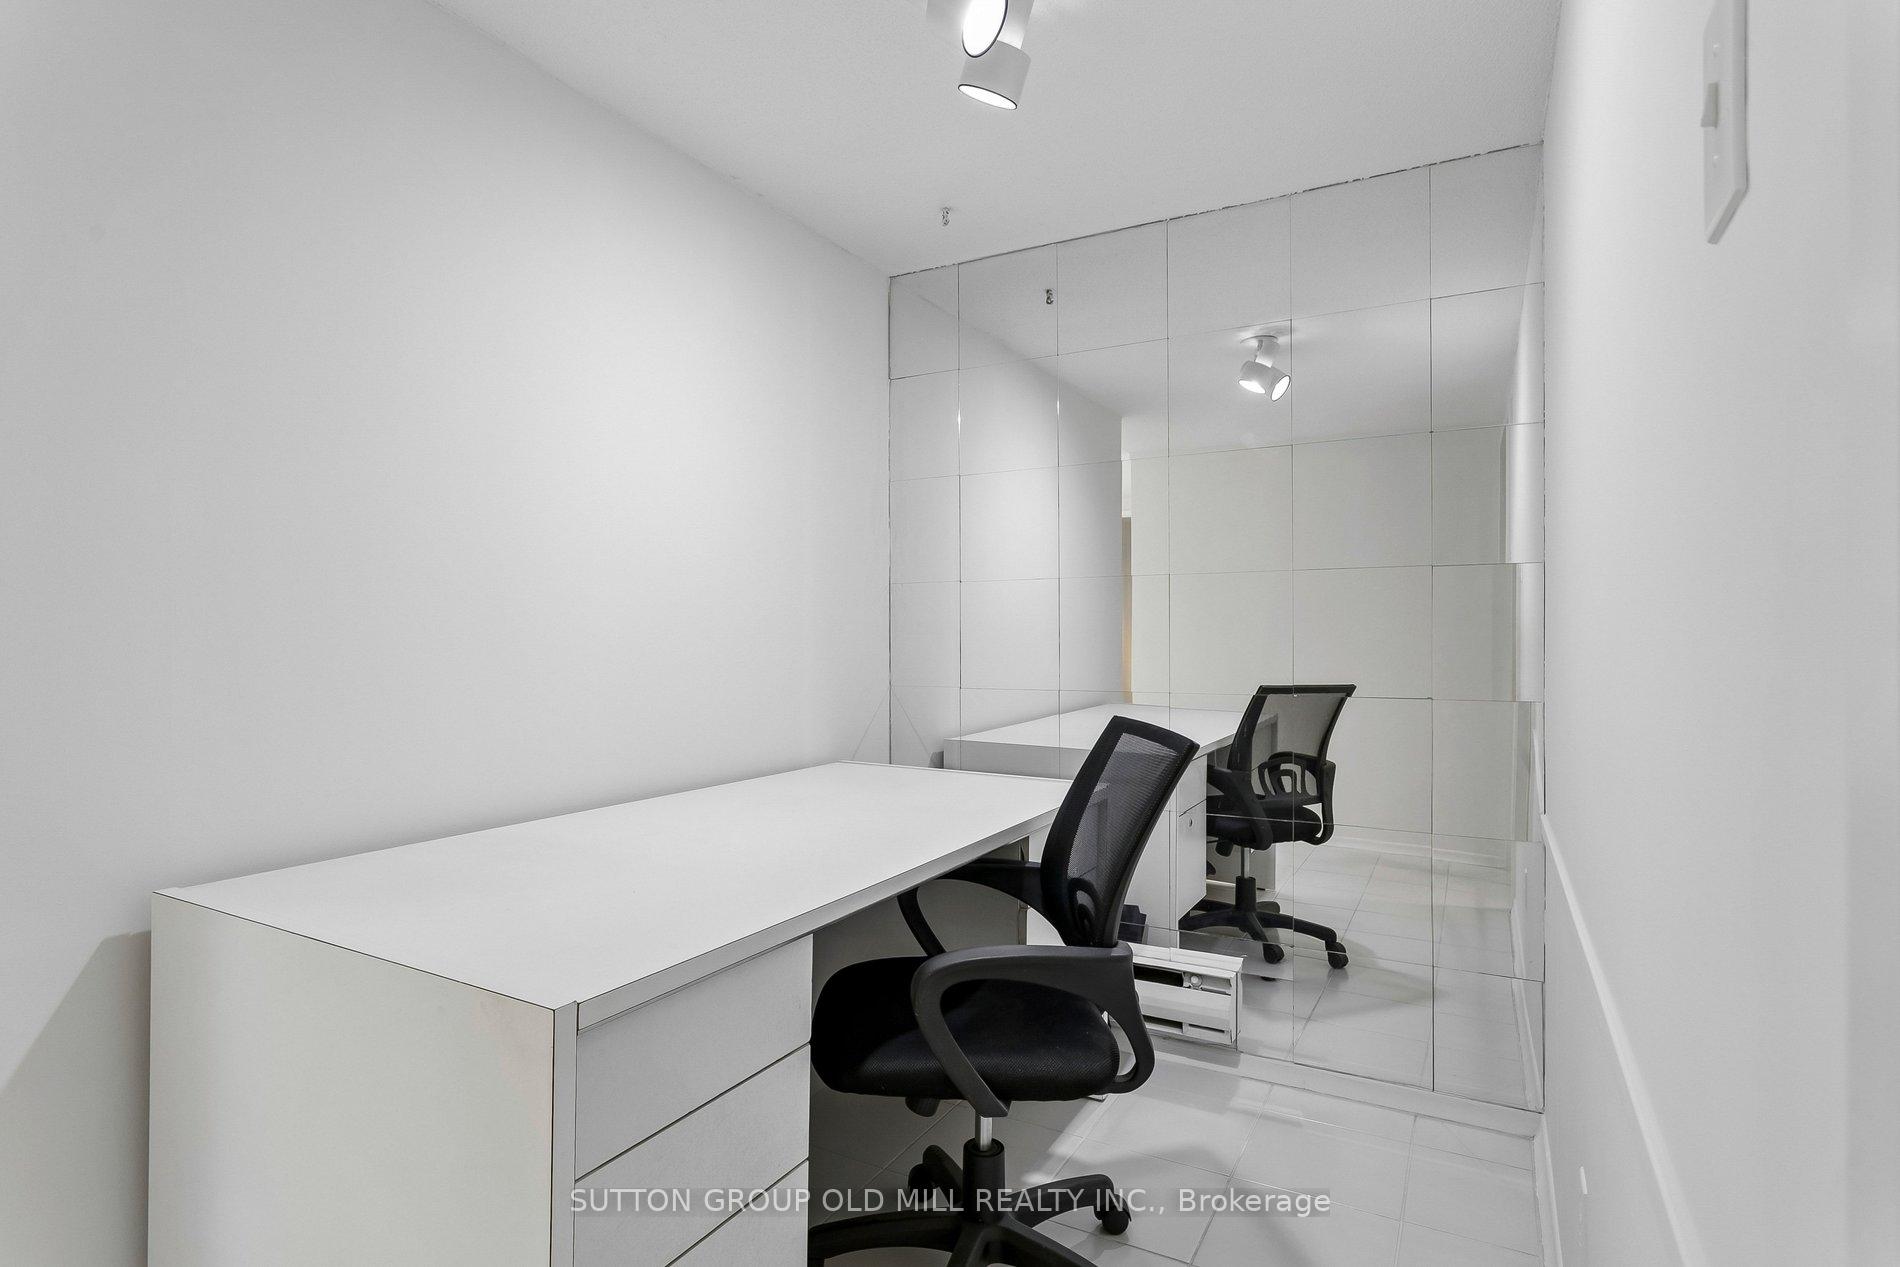
- Dedicated office space on main floor.
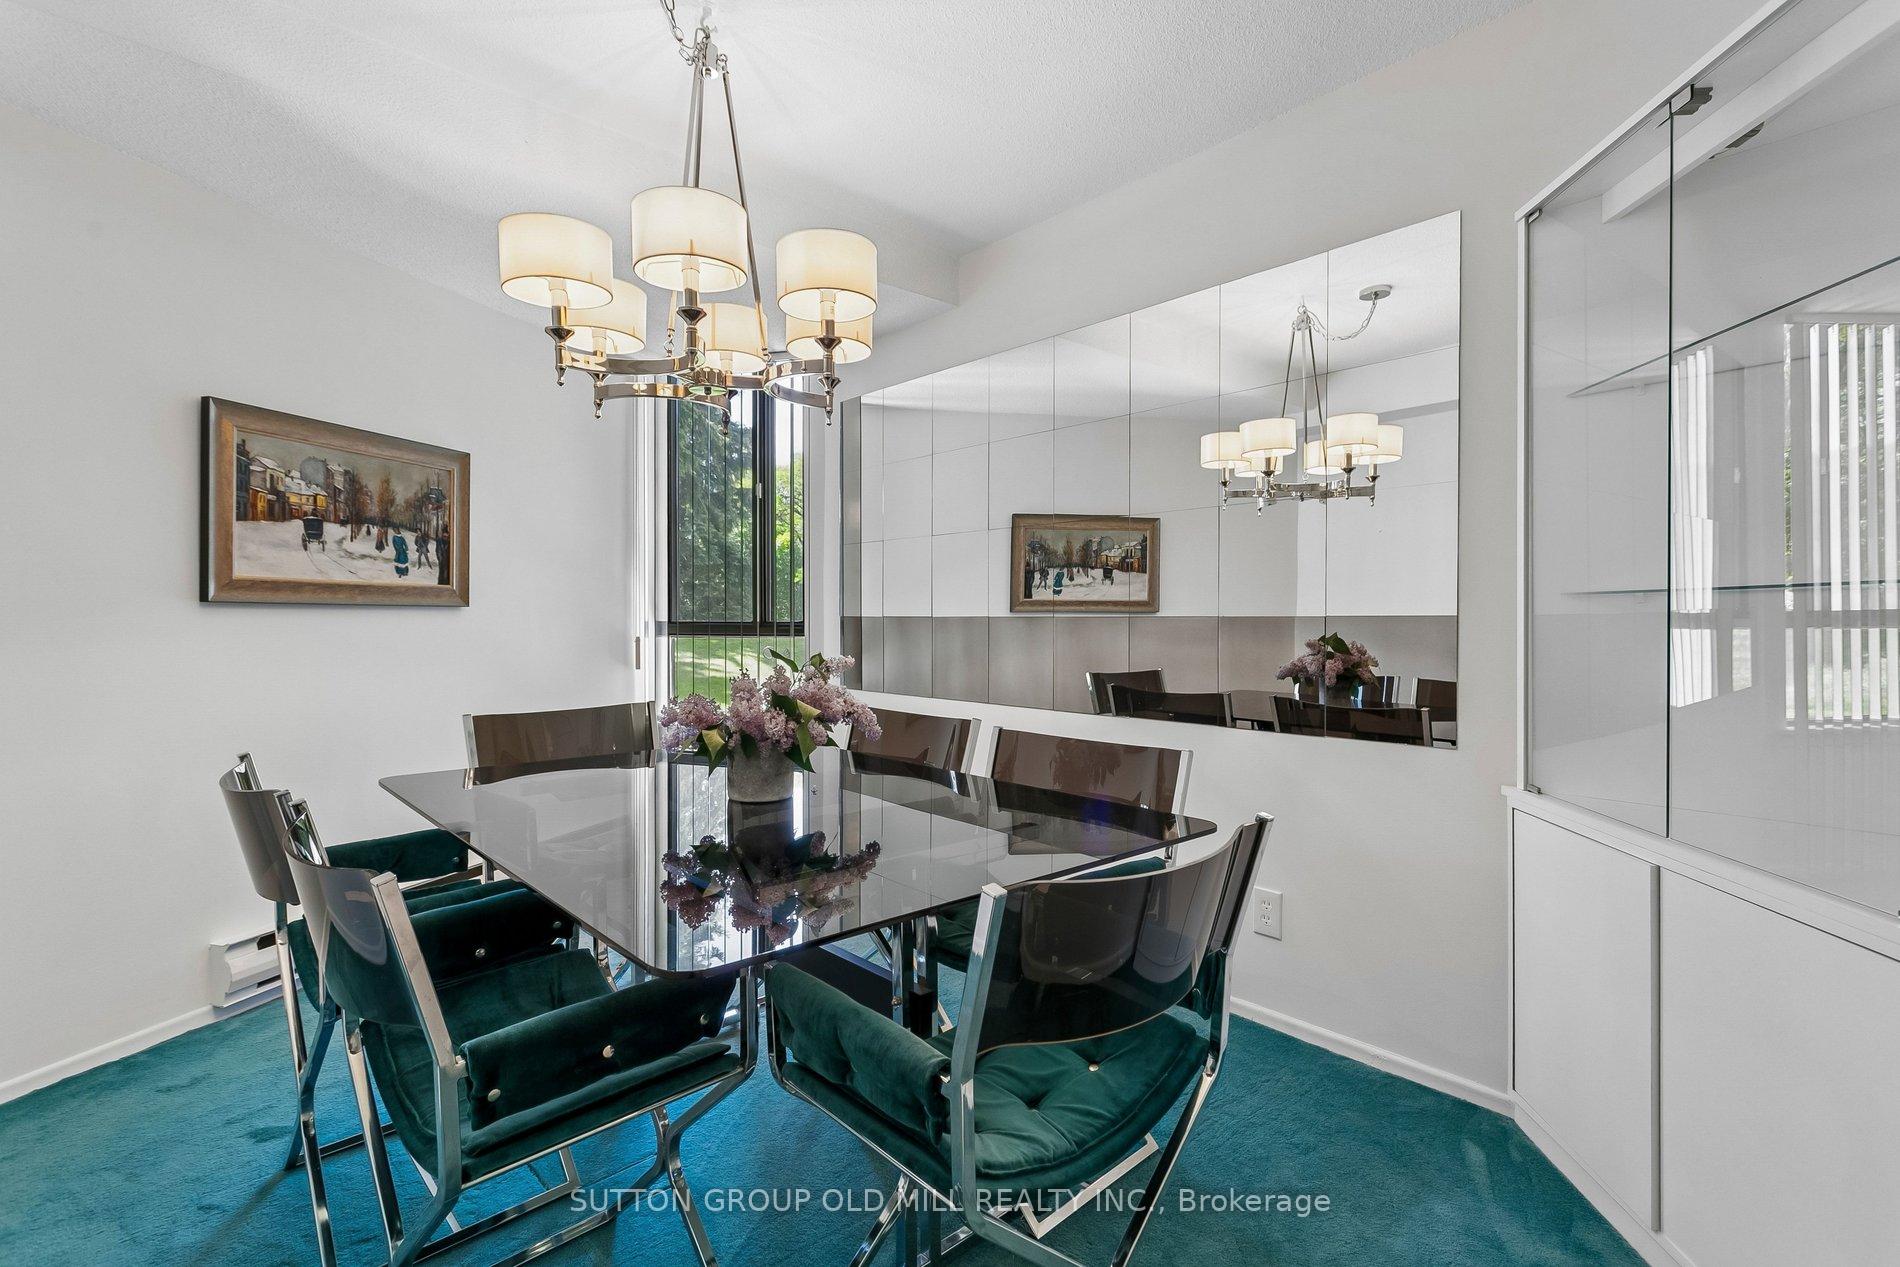
- Formal dining room ideal for entertaining.
- Resort-style amenities in a pet-friendly community.
- Ongoing modern renovations enhancing property appeal.
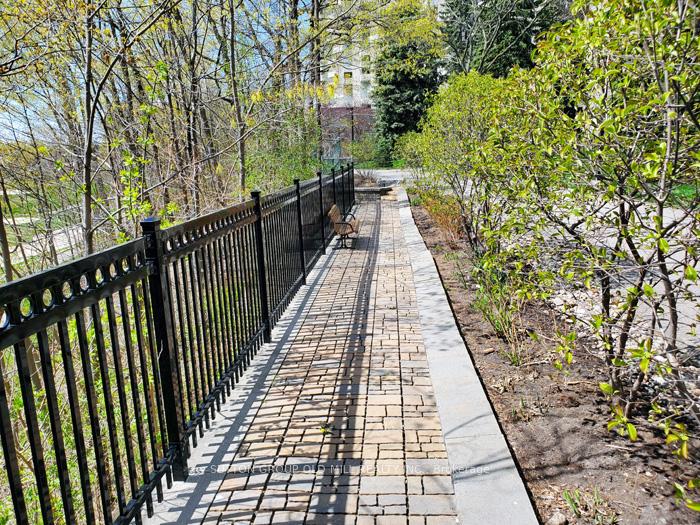
- Beautifully landscaped gardens and grounds.
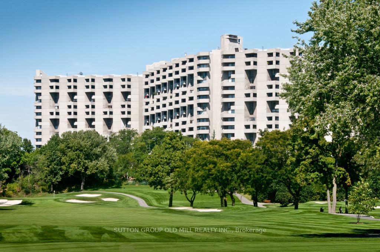
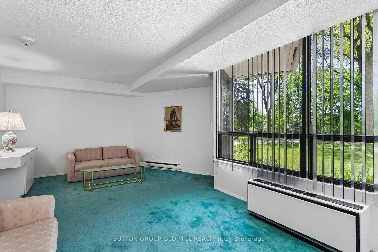
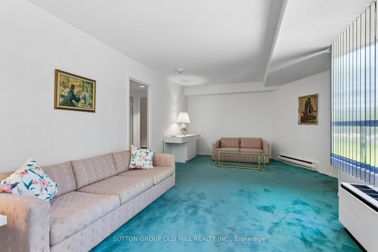
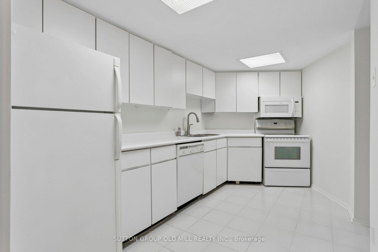
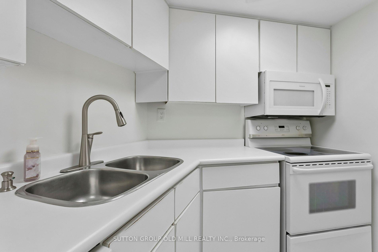
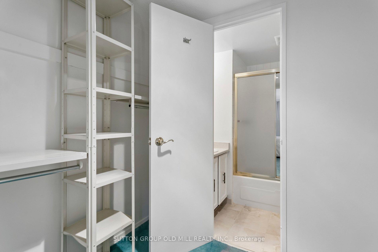
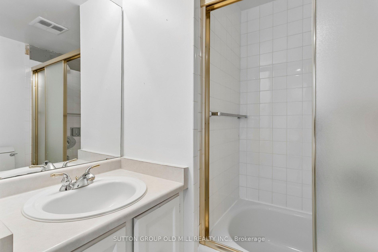
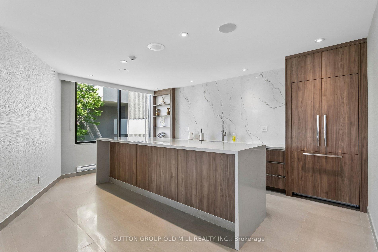
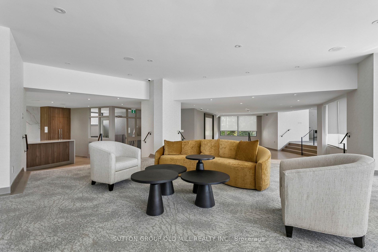
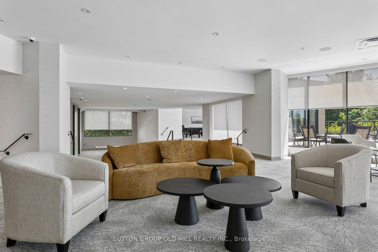
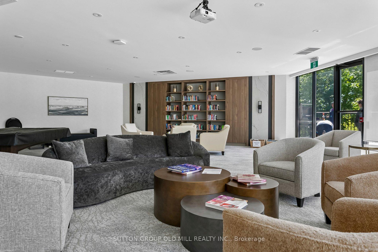
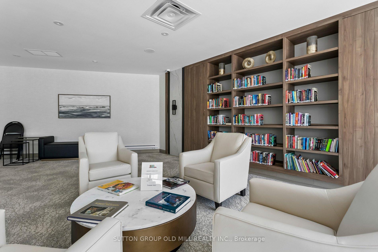
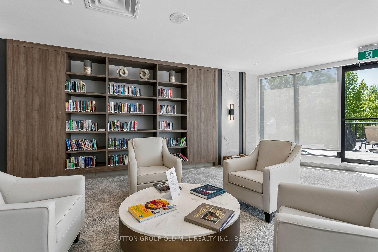
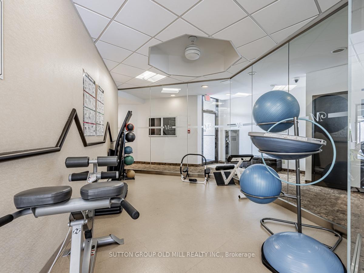
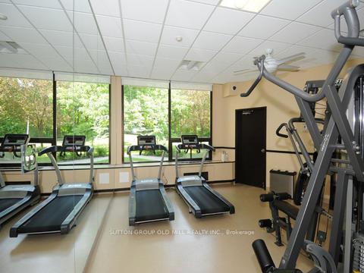
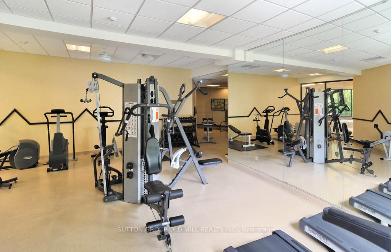
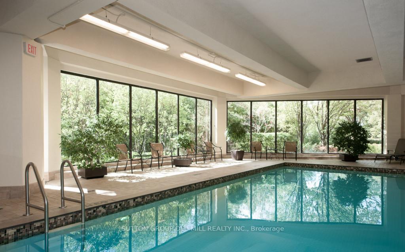
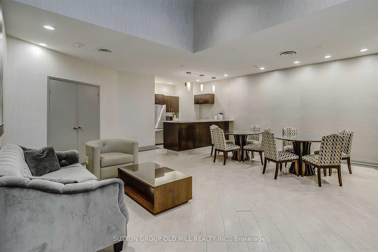
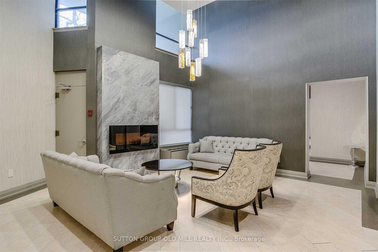
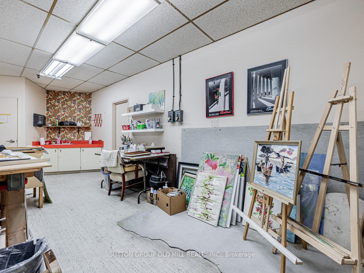
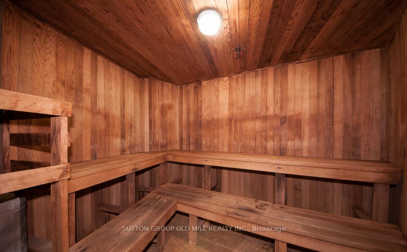
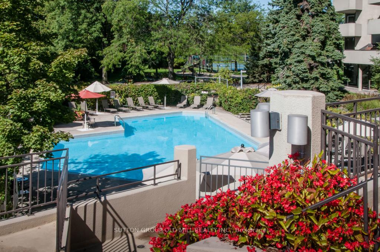
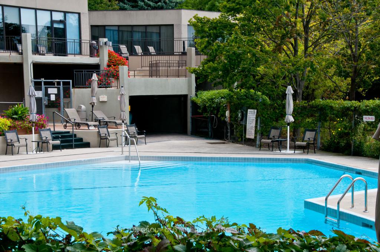
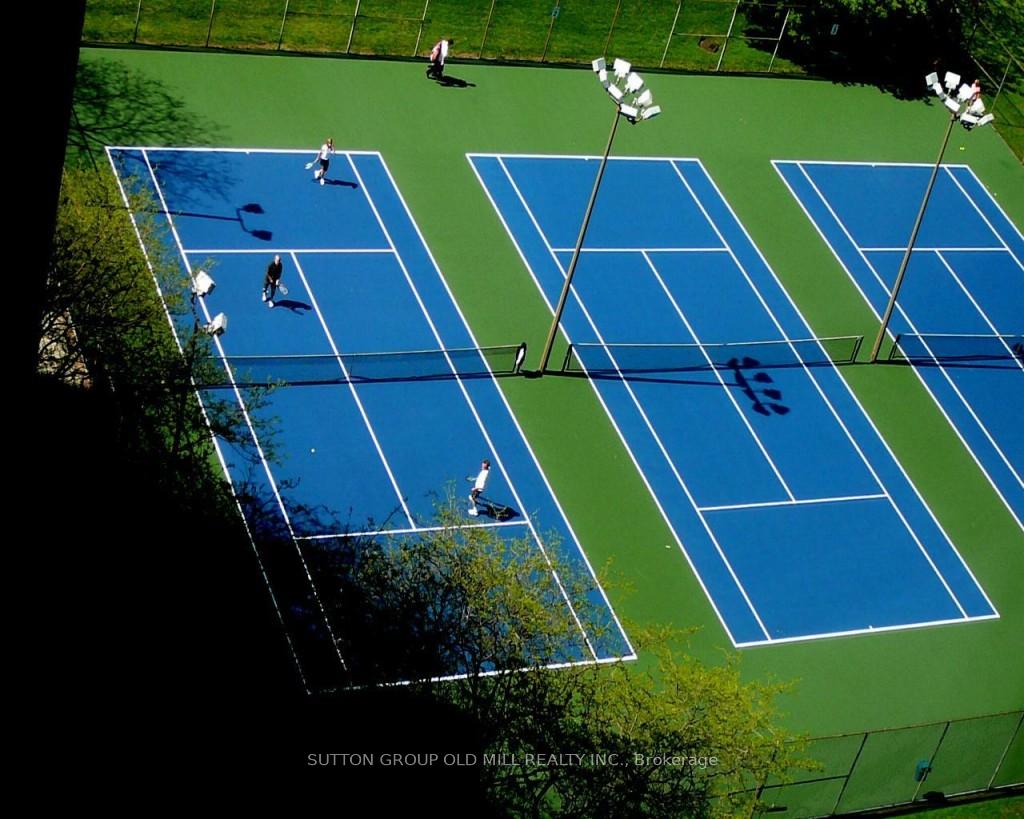
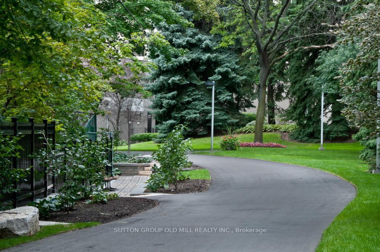
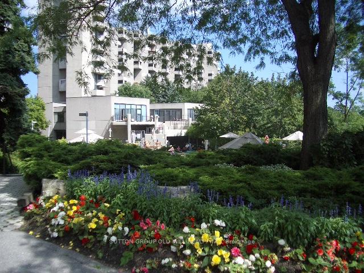
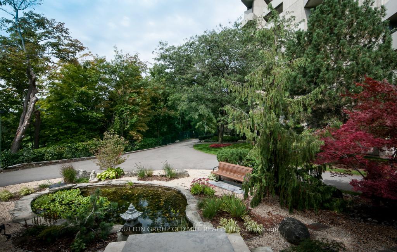
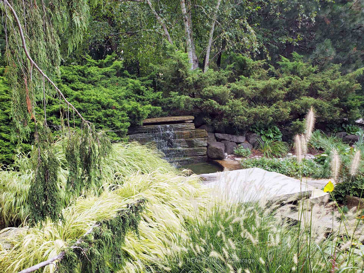
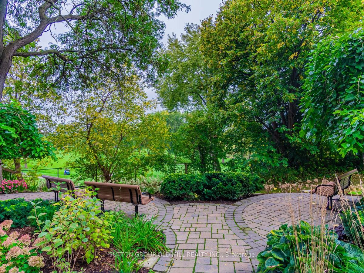
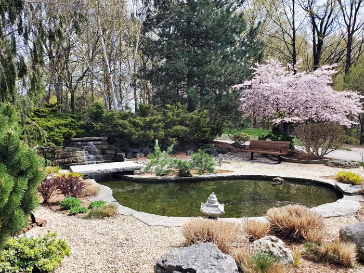
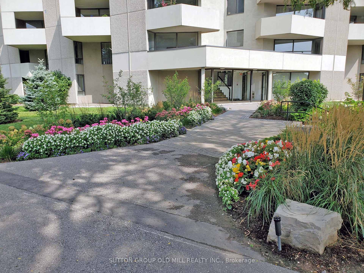
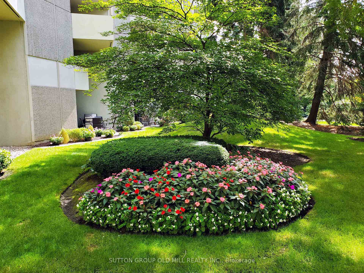
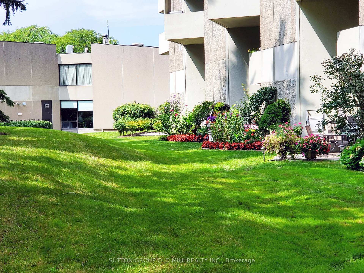
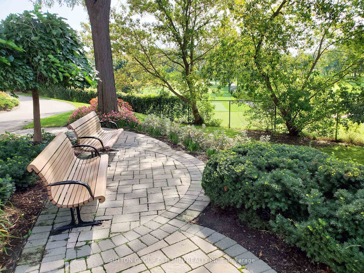
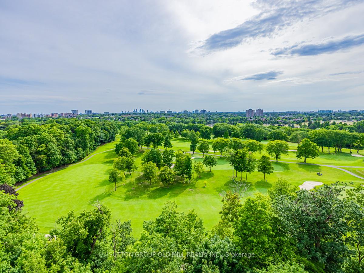
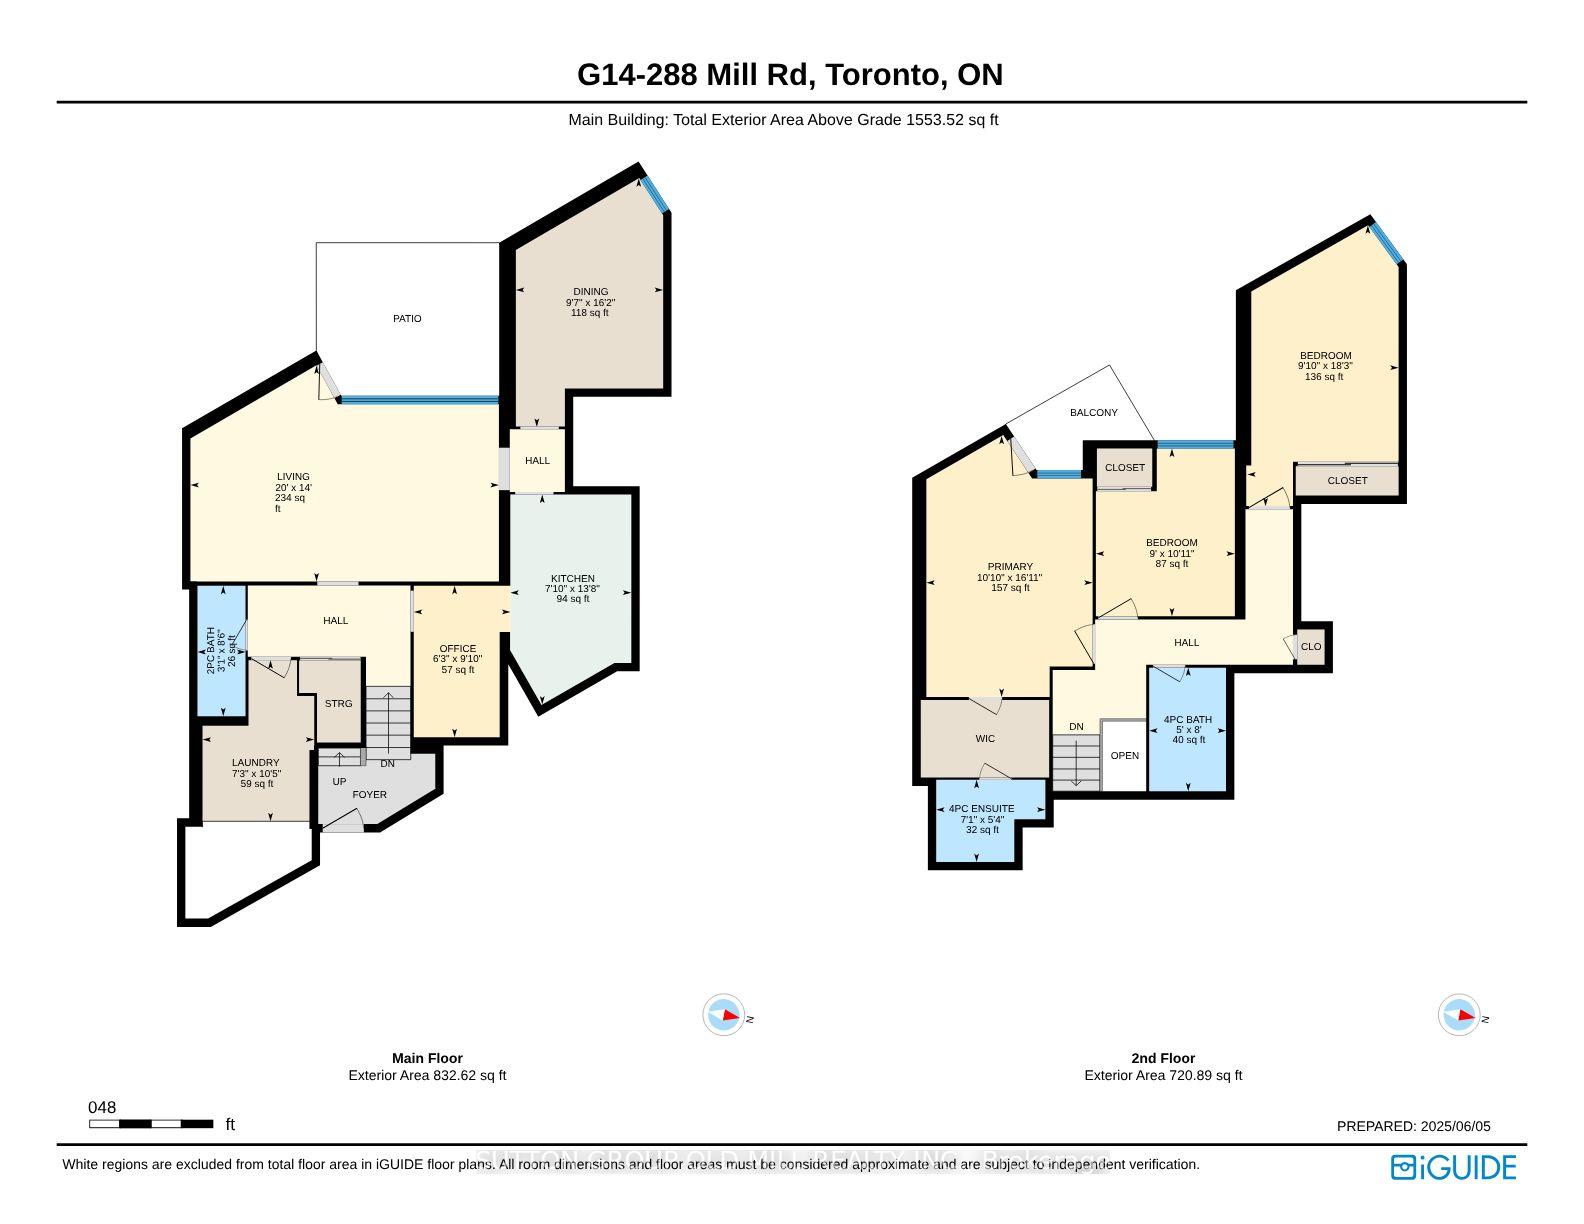
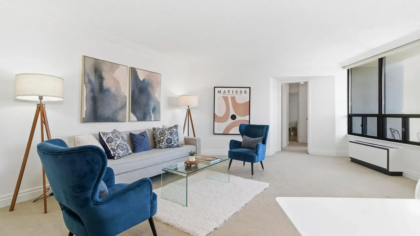
This unique 2 Storey, 3-Bedroom, 2.5-Bath End-Unit Suite offers a rare layout with west-facing views of beautifully landscaped gardens and backs onto Markland Wood Golf & Country Club. Enjoy your own Private Terrace - Perfect for relaxing or gardening. Inside, the suite offers several standout features: a two-level laundry and storage room with excellent potential, and a deep main floor closet ideal for storing luggage or seasonal items. A dedicated main floor office provides a convenient workspace. The spacious living room overlooks the Terrace and Gardens, while a separate formal Dining Room connects to the Kitchen - ideal for Entertaining. The Primary bedroom includes a walk-in Closet, a 4-piece bathroom. Set on 11 acres of beautifully maintained grounds, The Masters offers resort-style amenities including indoor and outdoor pools, tennis and pickleball courts, a gym, clubhouse, and more. The community is pet-friendly and allows BBQ's adding to its appeal. A bonus - THE MASTERS - is in the process of a complete MODERN Renovation with Parts of the 4 buildings already completed. The Clubhouse has already gone through a complete upgrade and is outstanding. Along with our entrance lobbies in most of the 4 buildings have either been started or completed and are looking quite sleek. It will soon be a Brand-new looking Building (inside) to keep up with our totally unique exterior design.
Key Facts & Features
Property Costs
- Annual Property Tax Amount
- $3,415
- Land Transfer Tax Fee
- $12,750
Condo/Maintenance Fee
- Maintenance Fee
- $1,727 /month
Included In Maintenance Fee
- Heat Included
- Hydro Included
- Water Included
- CAC Included
- Common Elements Included
- Building Insurance Included
- Parking Included
- Cable TV Included
- Basement Type
- None
Interior Features
- Pets Permitted
- Yes-with Restrictions
- Laundry Features
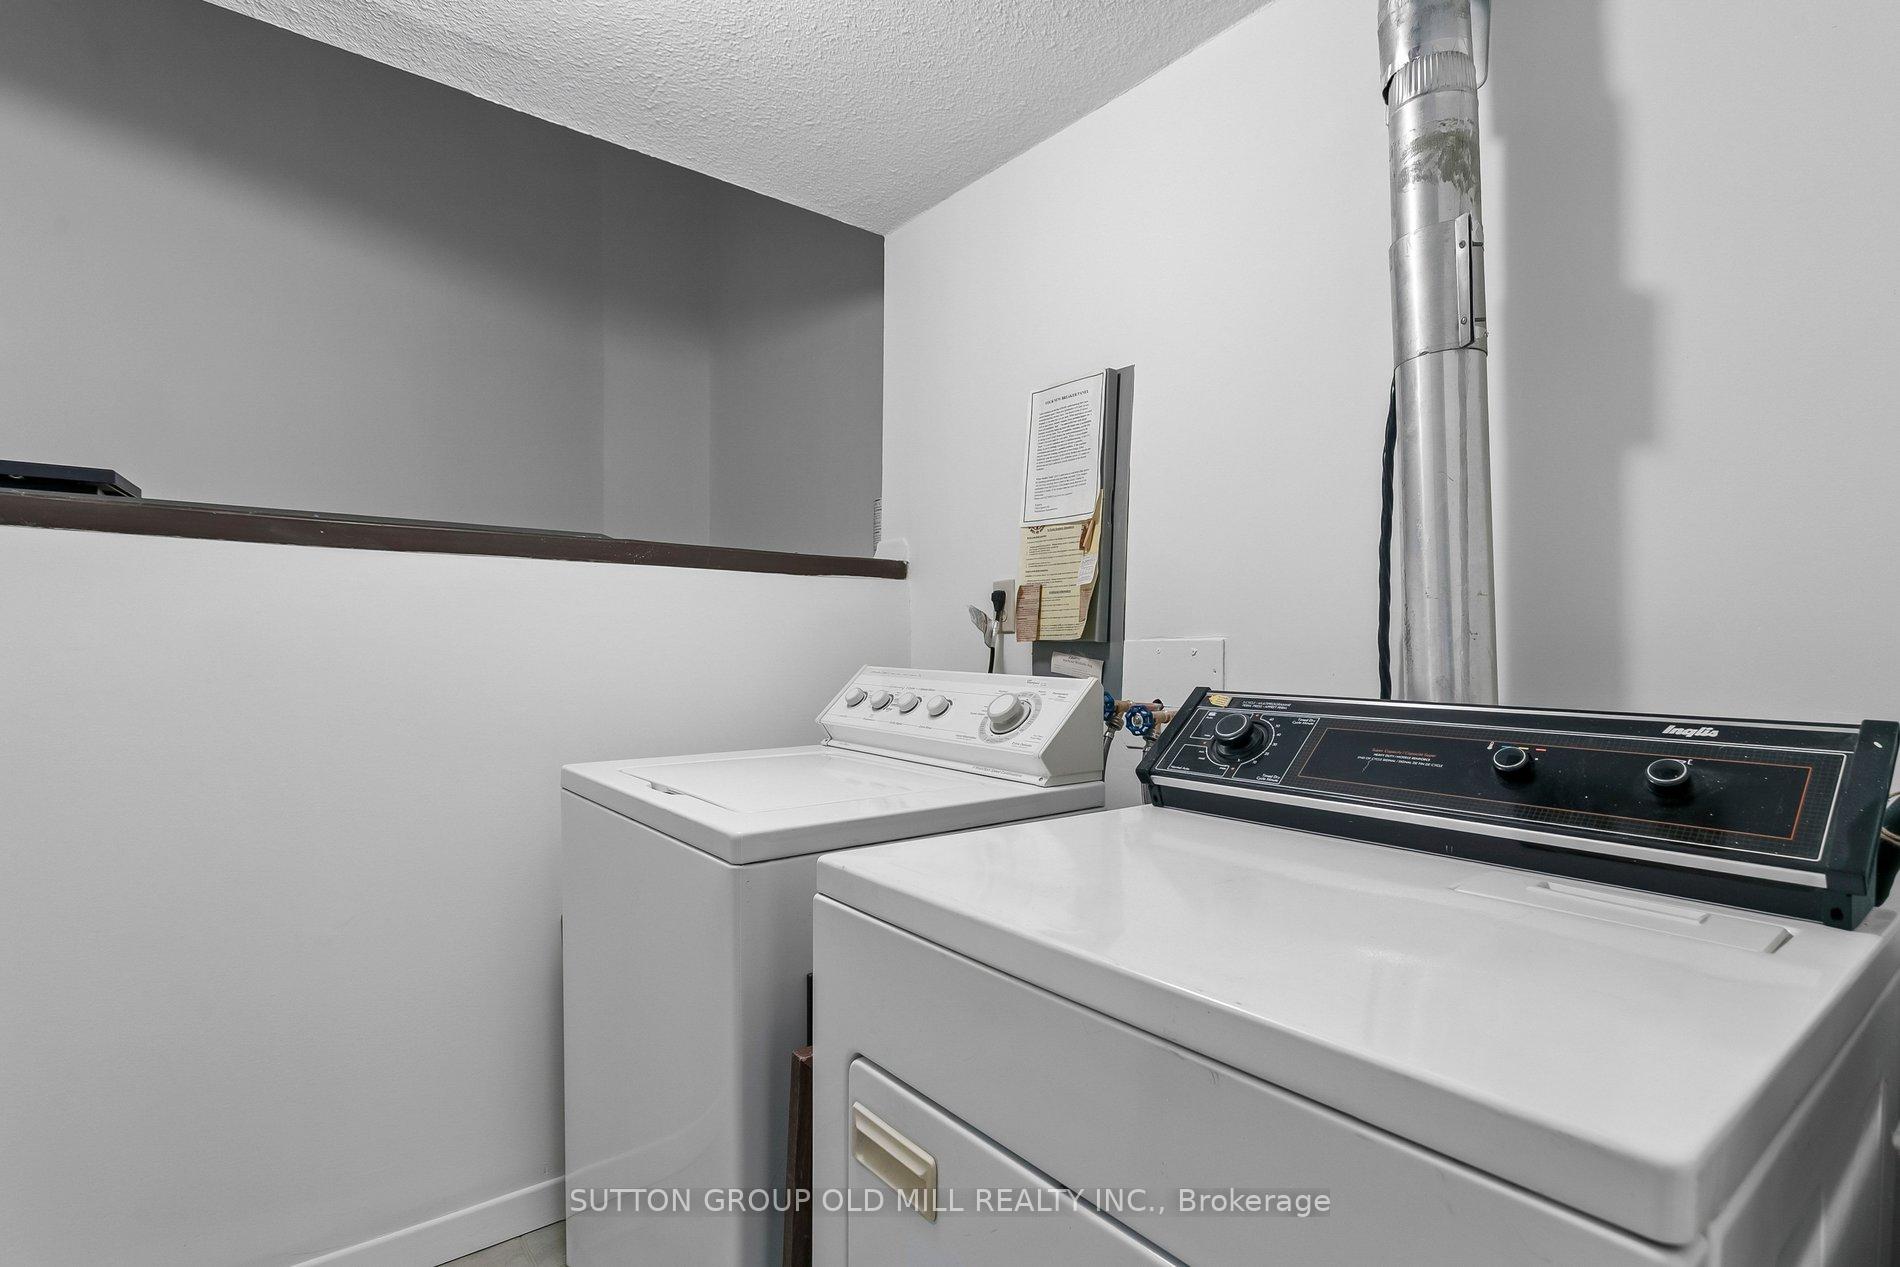
- In-Suite Laundry, Electric Dryer Hookup
- Laundry Level
- Main Level
- Interior Extras
- Auto Garage Door Remote
- View
- Trees/Woods, Garden, Golf Course, Creek/Stream, River
- Security Features
- Alarm System, Security Guard, Monitored, Carbon Monoxide Detectors, Smoke Detector, Security System
- Fireplace/Stove
- No
- Elevator
- No
Exterior Features
- Balcony
- Terrace
Building Amenities
- BBQs Allowed
- Club House
- Indoor Pool
- Outdoor Pool
- Gym
- Car Wash
Building
- Building Type
- Condo Apartment
- Building Style
- 2-Storey
- Building Name
- THE MASTERS
- Approx Age
- 51-99
- Condo Corp Number
- 266
Construction
- Exposure
- West
- Exterior Finish
- Concrete Poured
- Special Designation
- Unknown
Inclusions
- Inclusions
- Fridge, Stove, Built-In Dishwasher, Separate Washer & Dryer, Chest Freezer, existing Window Coverings, Existing Fixed Light Fixtures, "All in As Is Condition - NO WARRANTIES."
Parking & Garages
- Garage Type
- Underground
- Garage Spaces
- 1
- Parking Type
- Exclusive
- Parking Spaces
- 0
- Total Garage And Parking Spaces
- 1
Lockers
- Locker Type
- Ensuite+Owned
Heating & Cooling
- Heat Source
- Electric
- Heat Type
- Other
- Air Conditioning
- Wall Unit(s)
- Bedrooms
- 3
- Washrooms
- 3
- Kitchens
- 1
Room sizes
- Dining Room—Ground level, Broadloom, Window
- Office—Ground level, Ceramic Floor
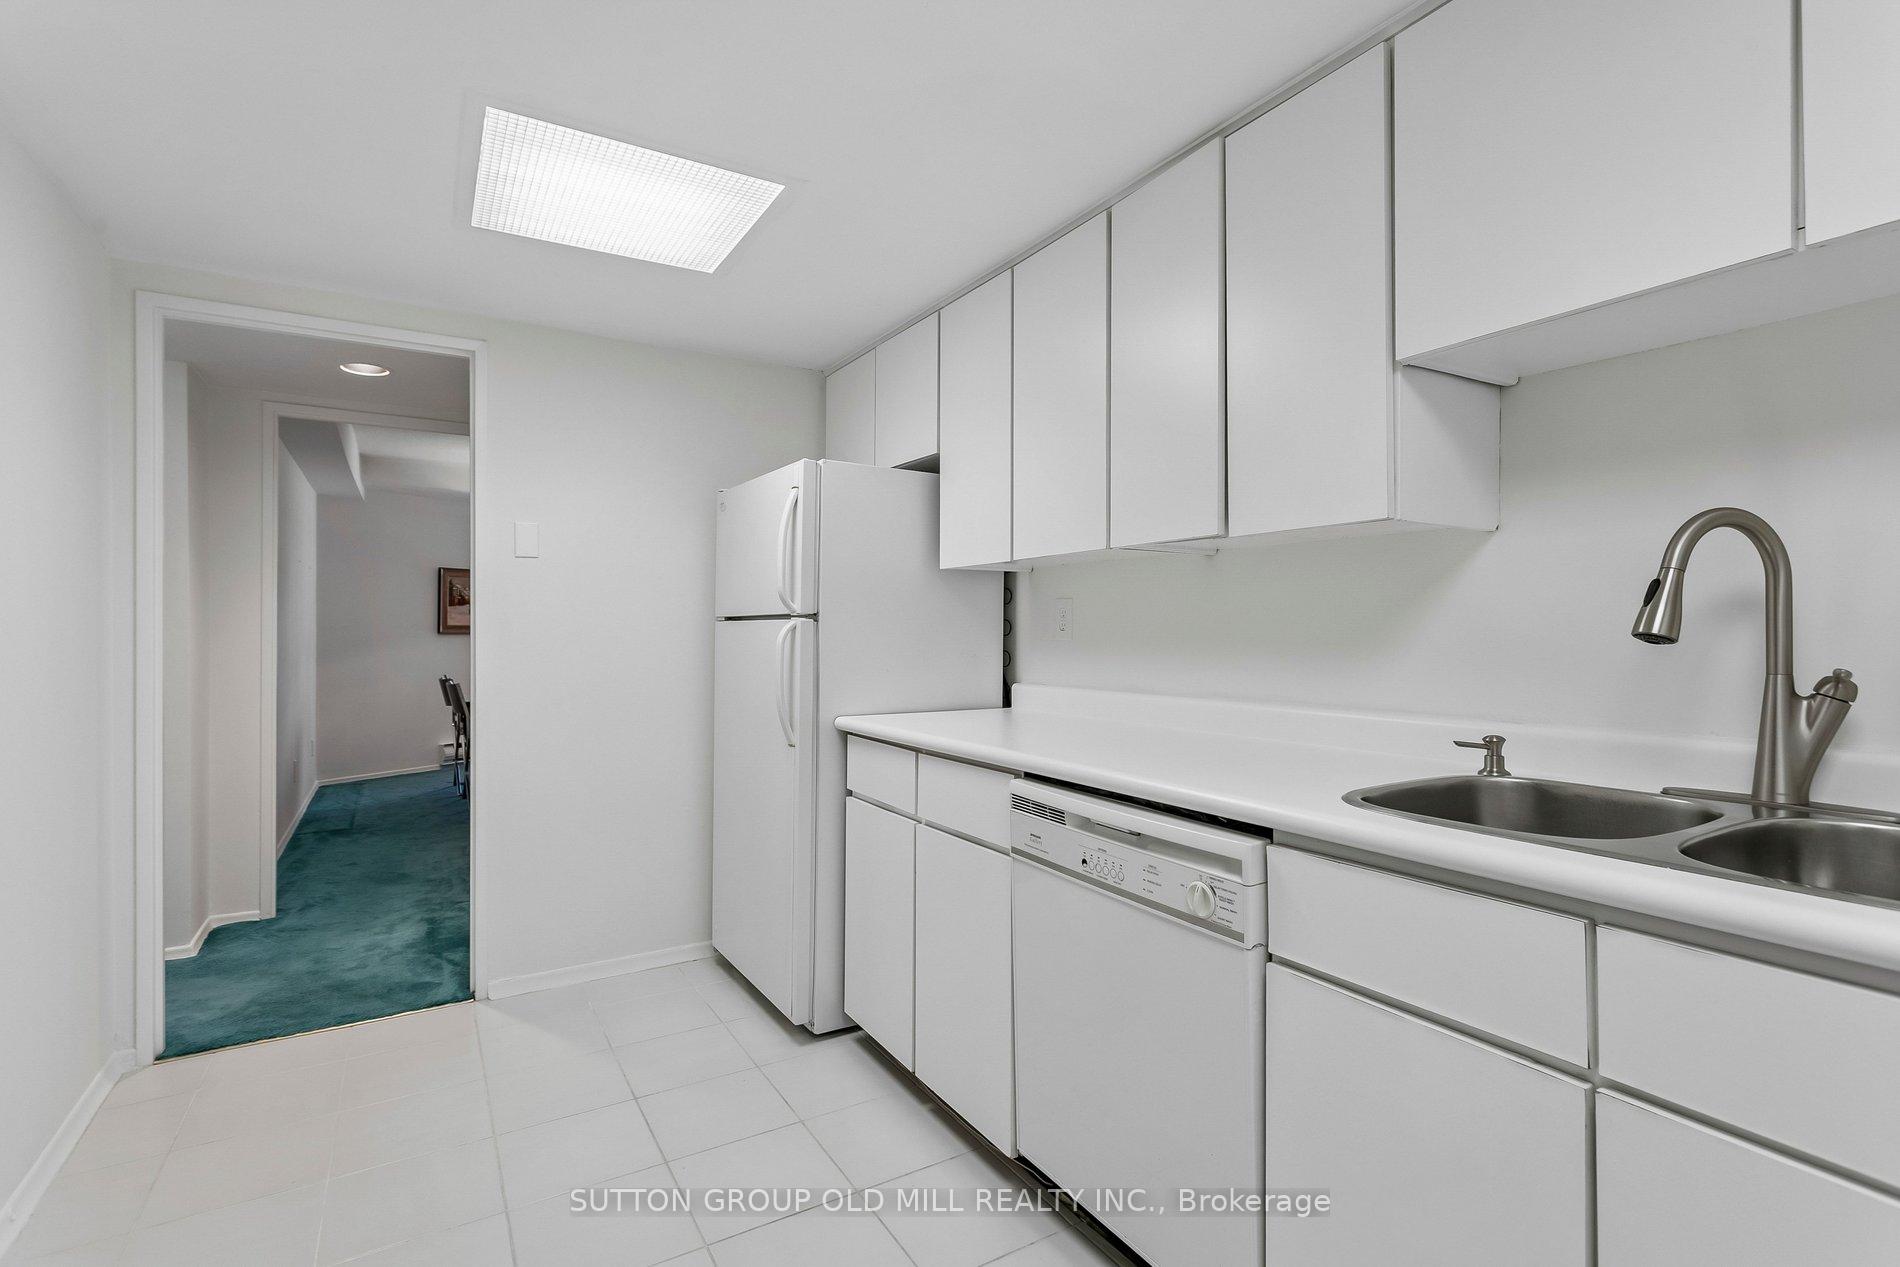
- Kitchen—Ground level, Ceramic Floor, B/I Dishwasher
- Laundry—Ground level, Tile Floor
- Living Room—Ground level, Broadloom, W/O To Terrace, Overlooks Garden
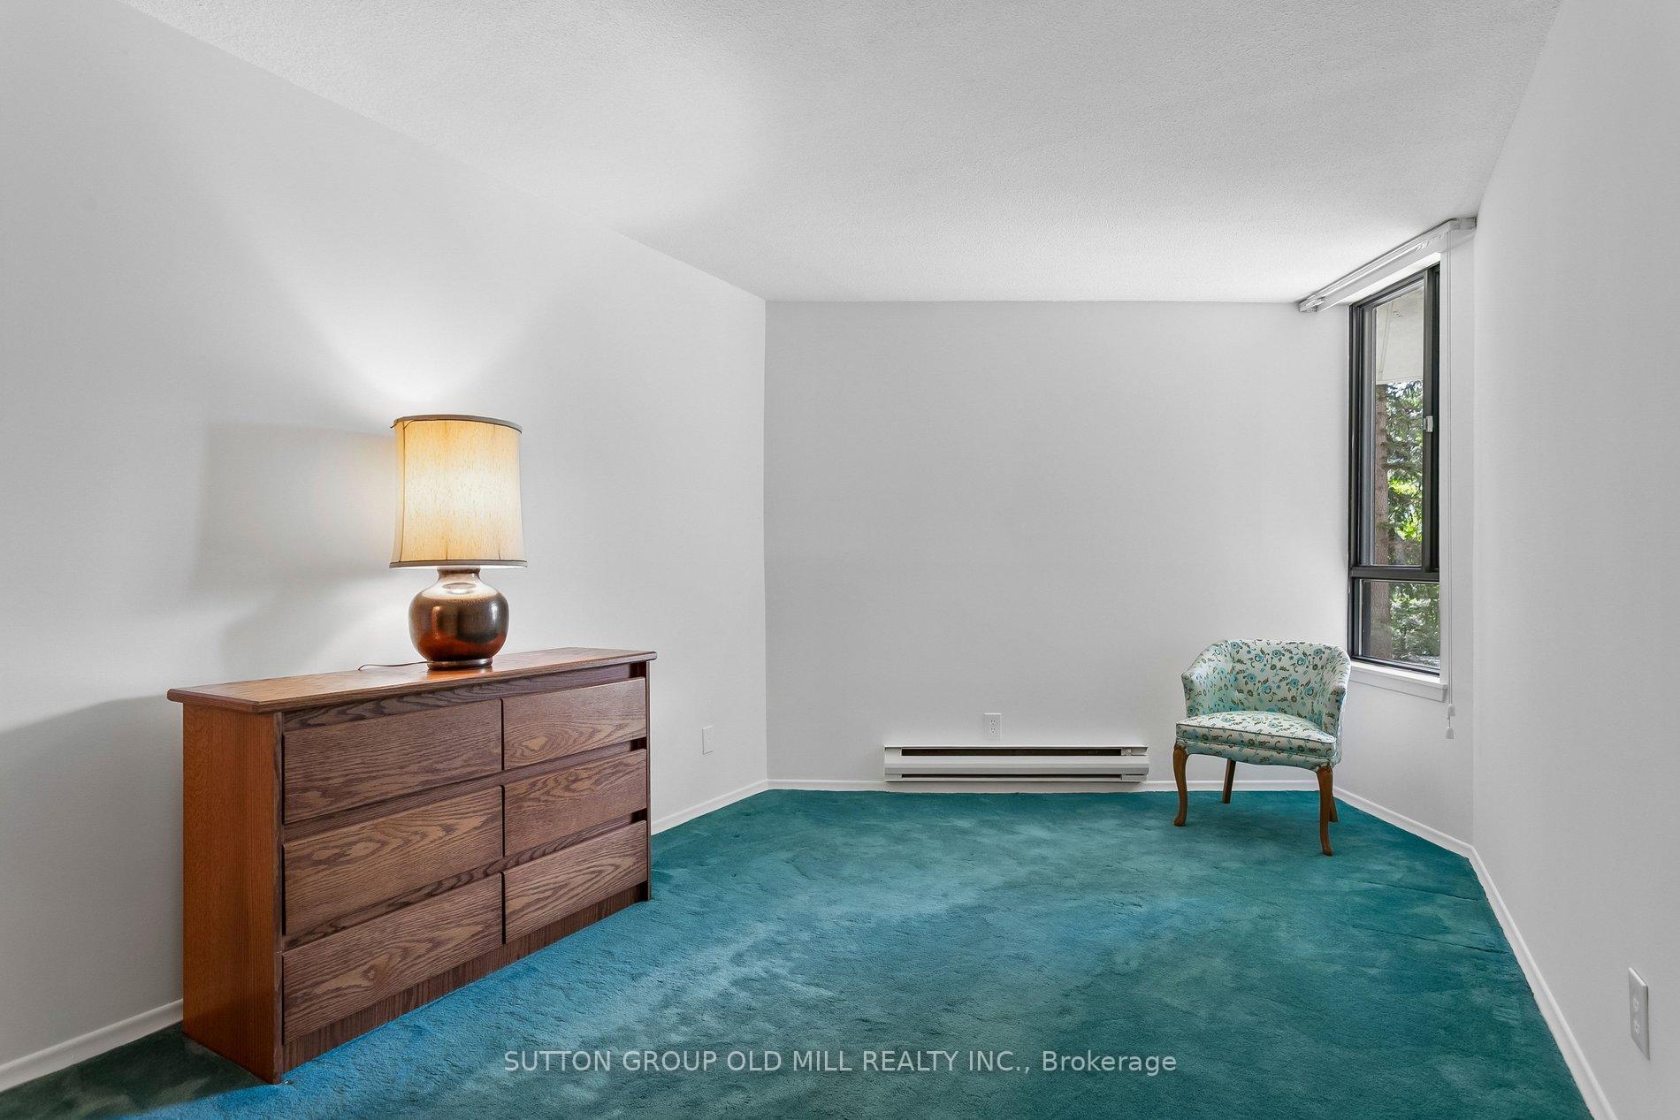
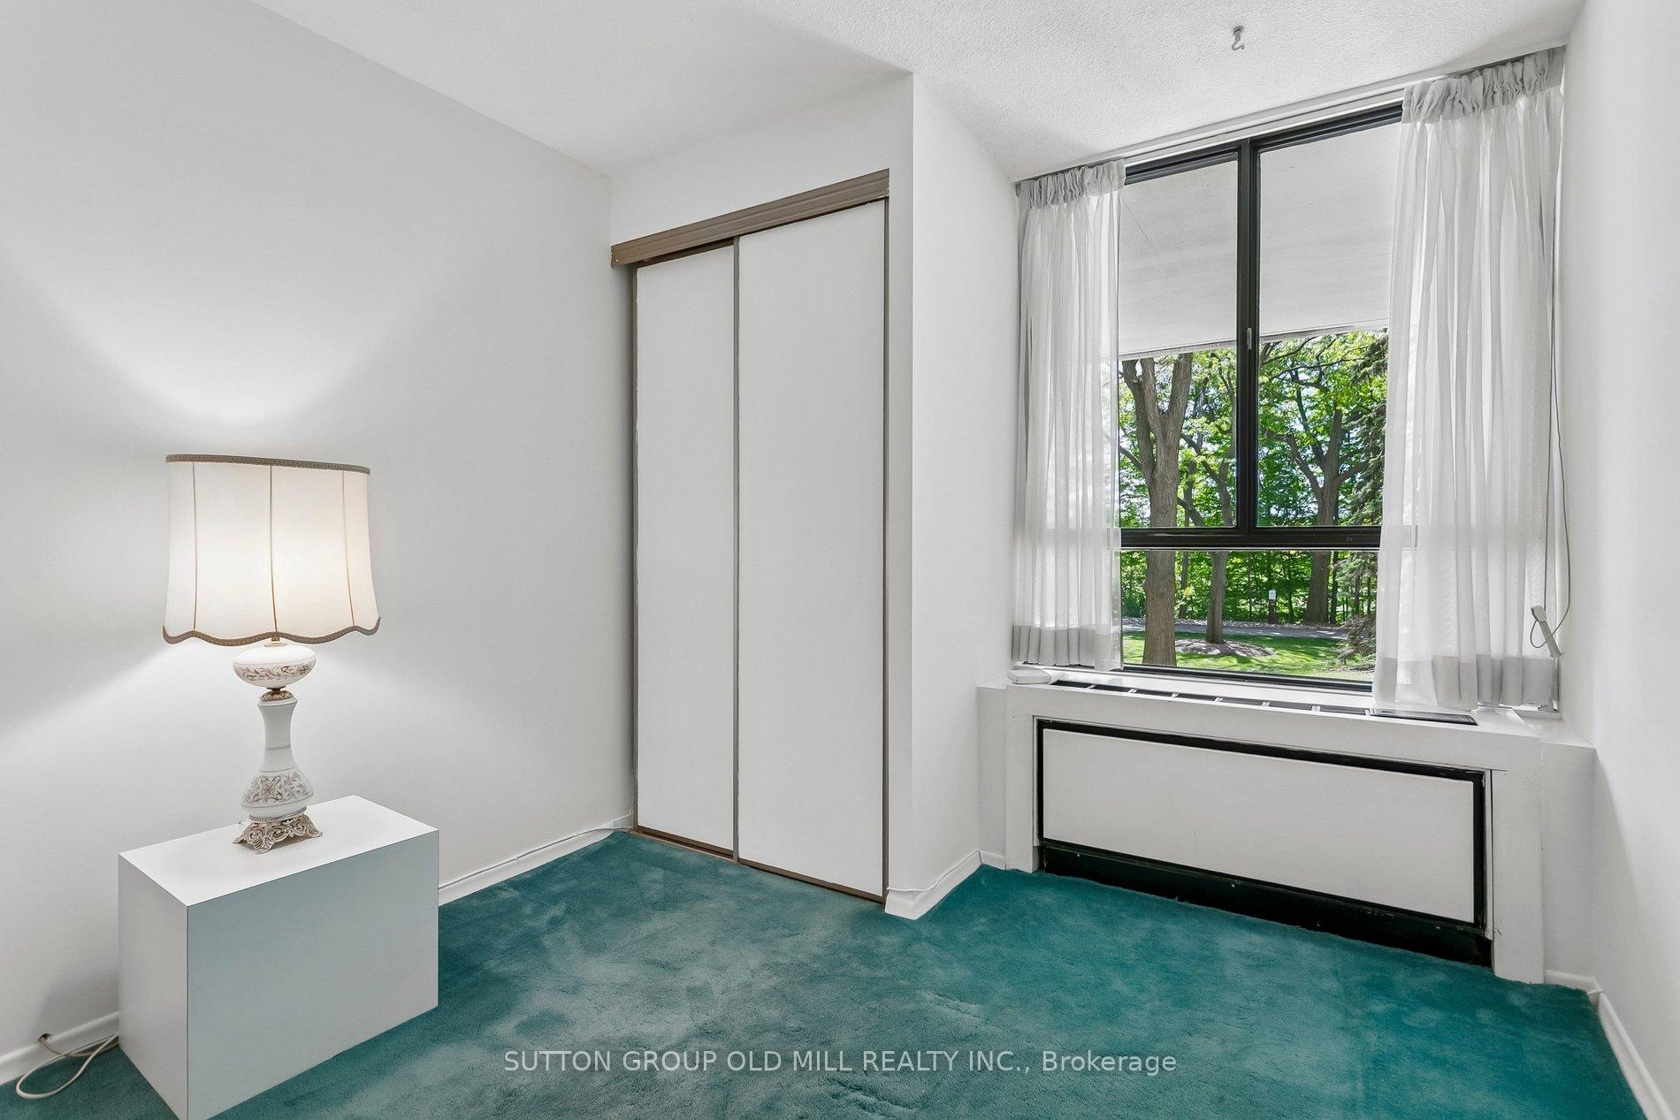
- Bedroom 3—Second level, Broadloom, Double Closet, Window
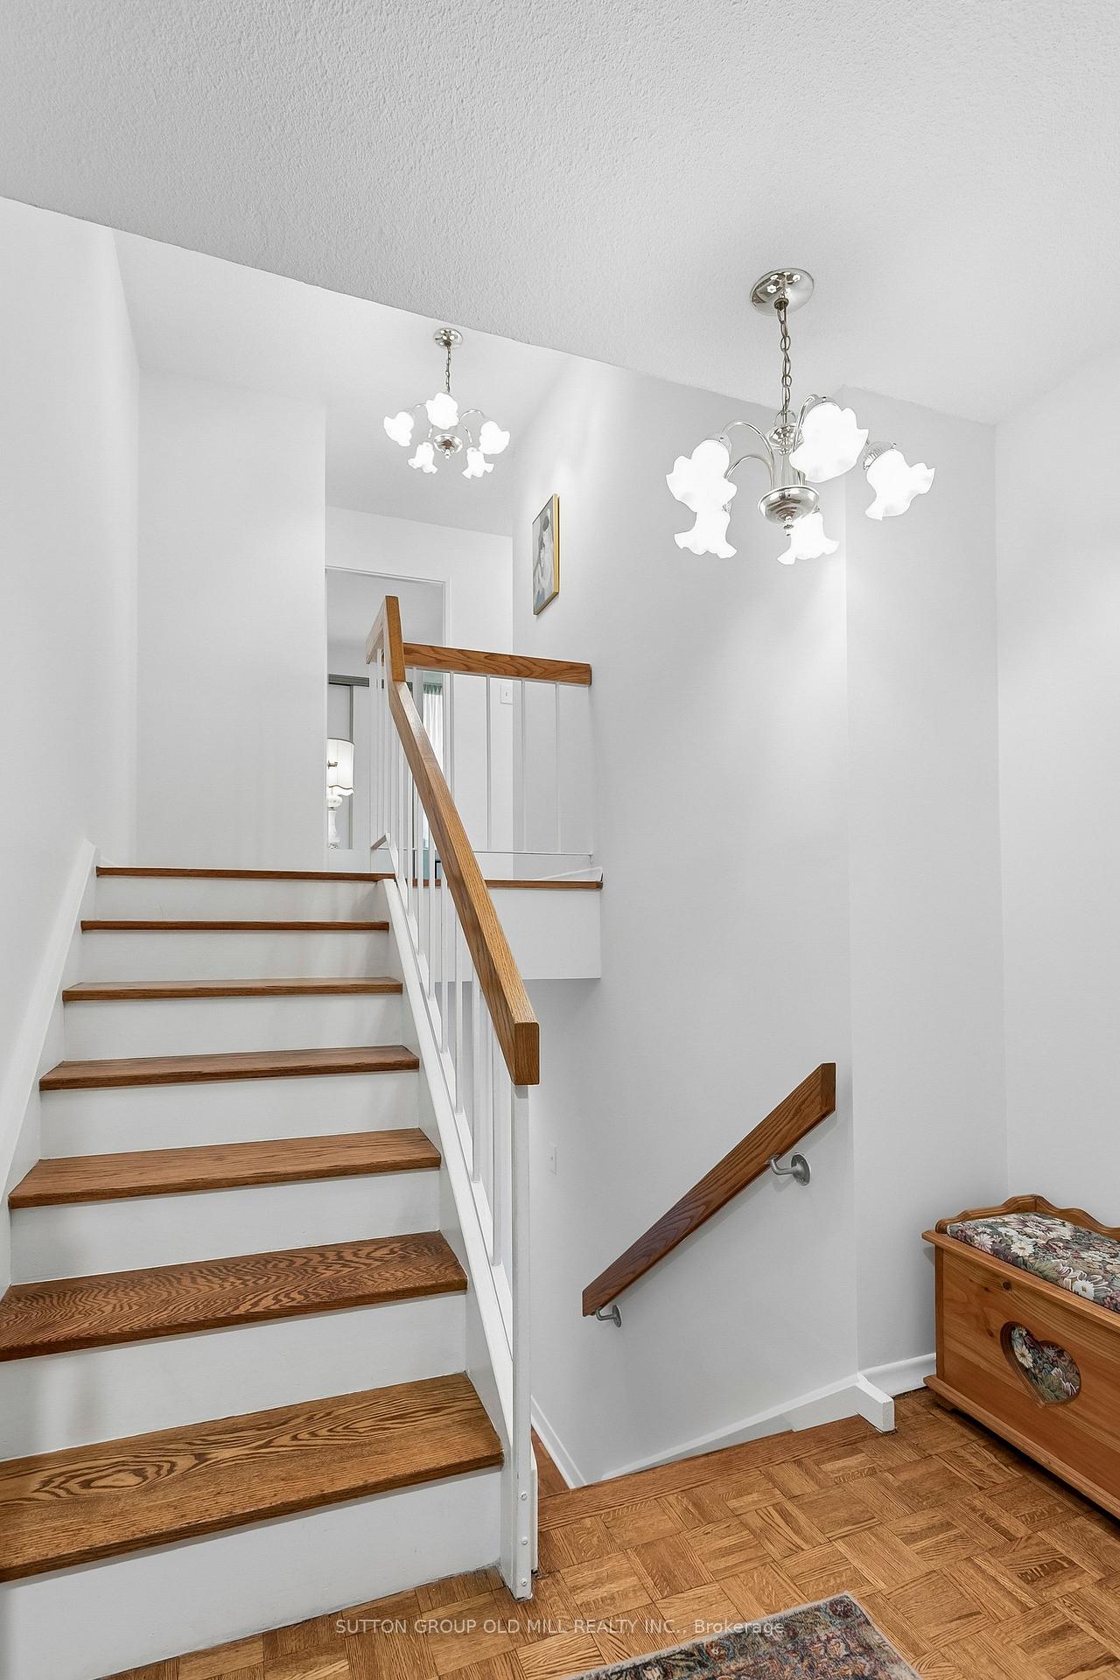
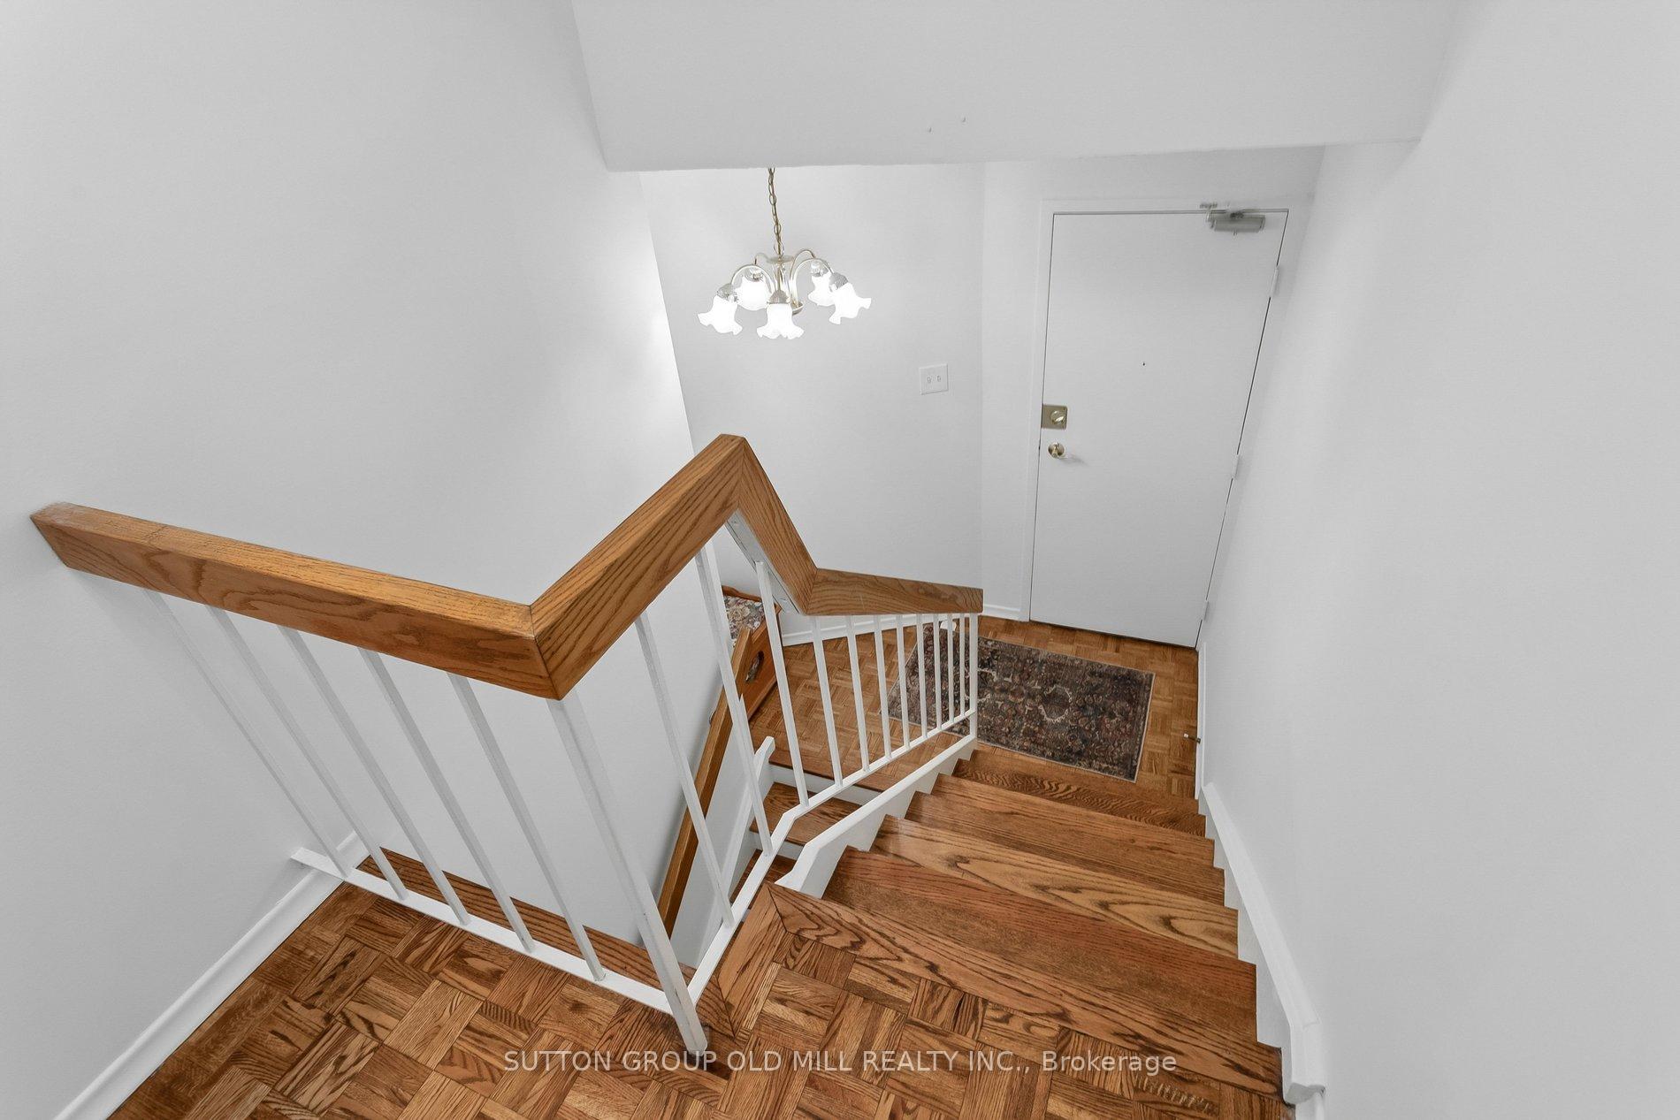
- Foyer—In Between level, Parquet
- Bedroom 2—Second level, Broadloom, B/I Closet, Window
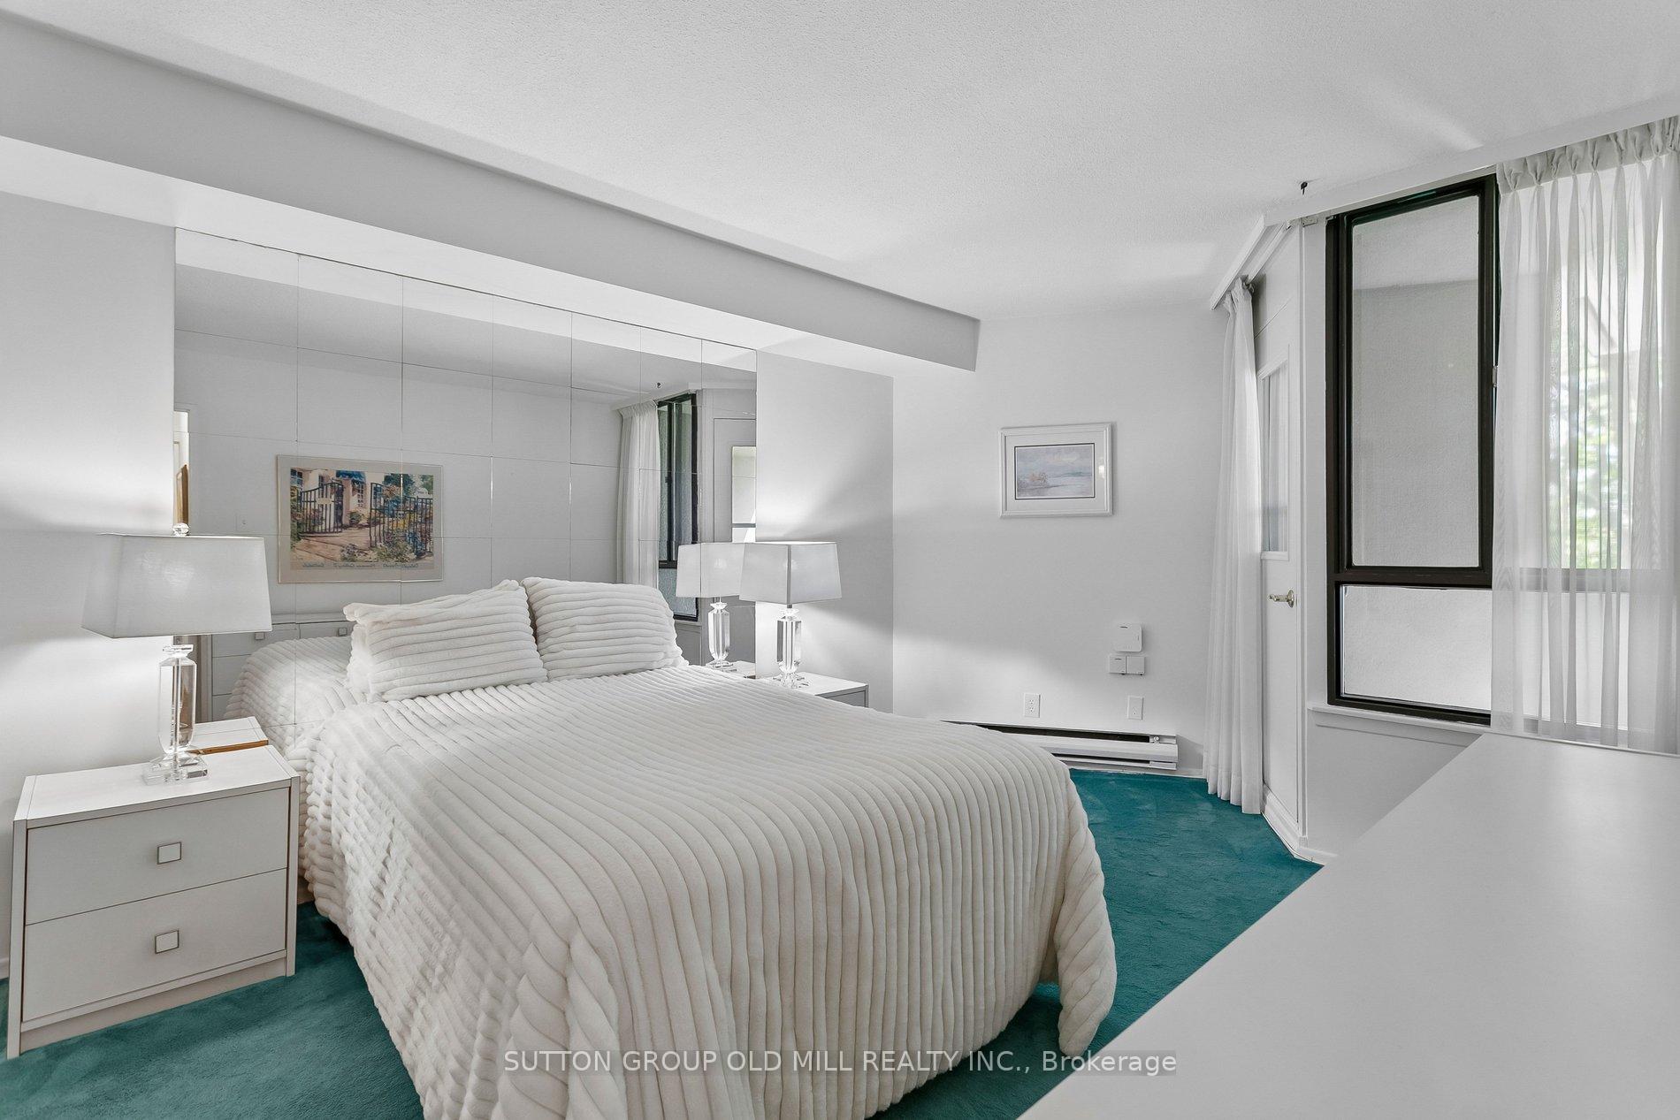
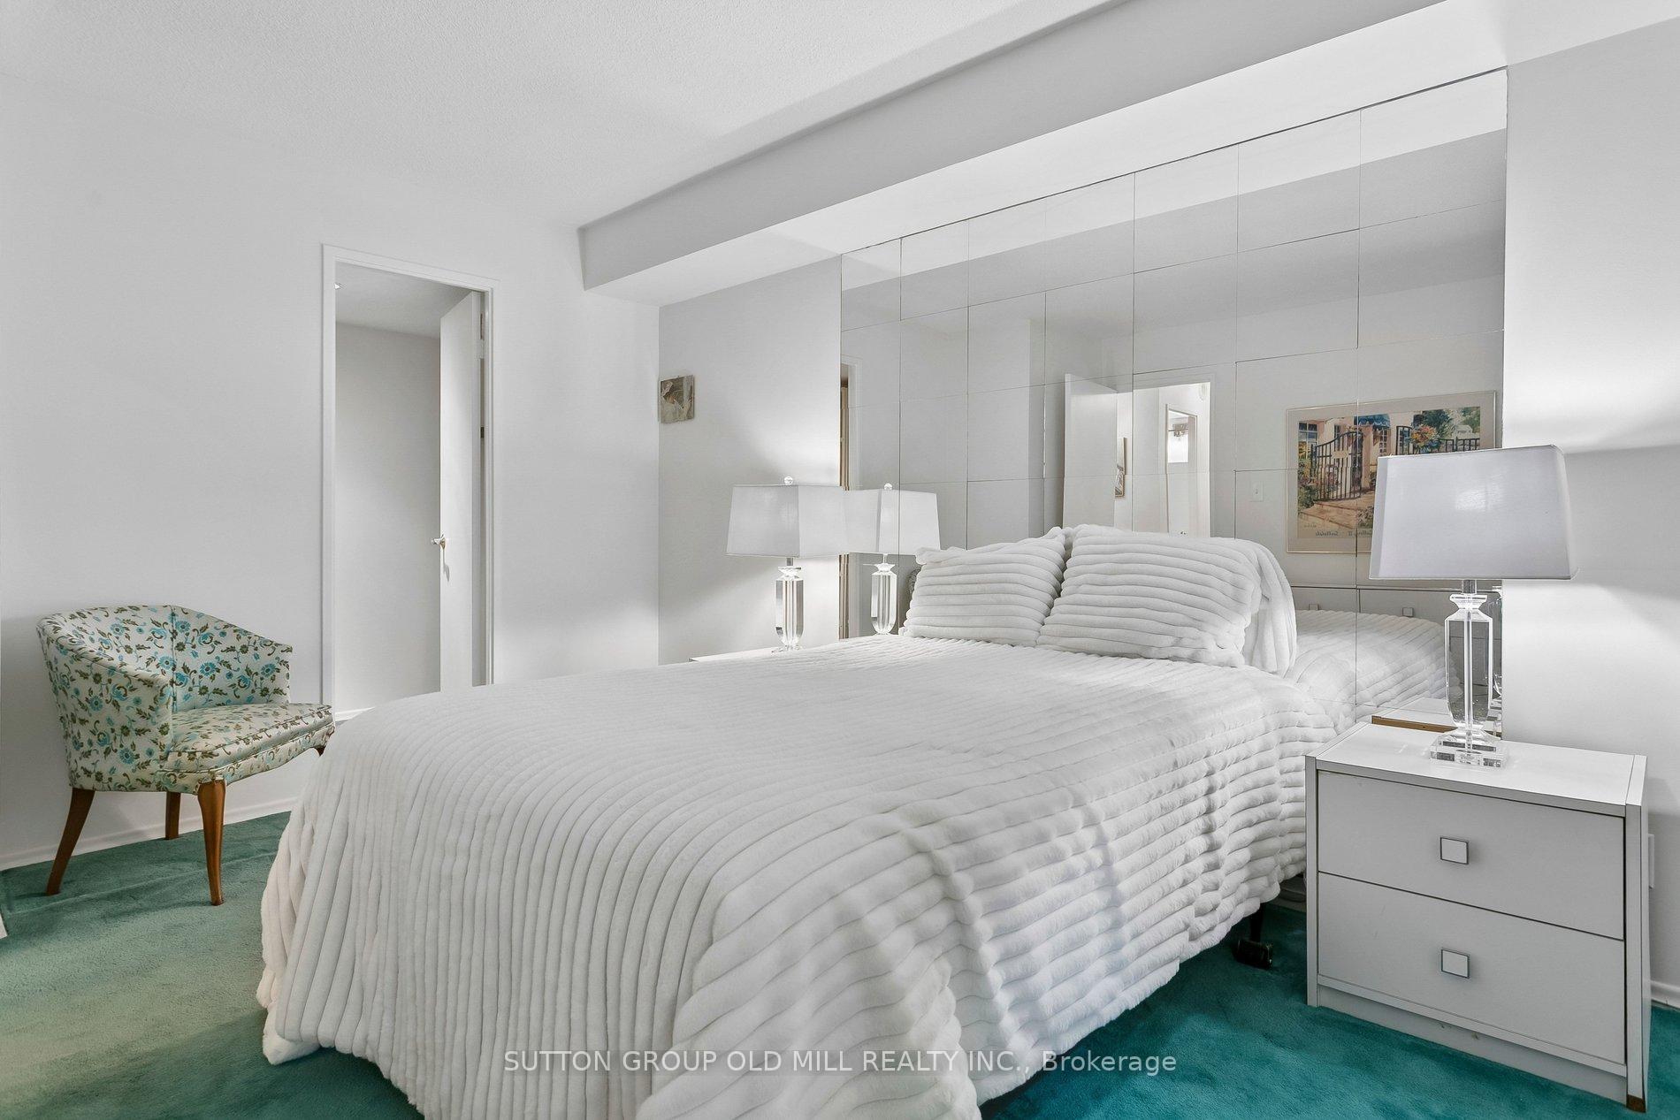
- Primary Bedroom—Second level, 4 Pc Bath, Walk-In Closet(s), W/O To Balcony
Washrooms
- 2-piece, Ground
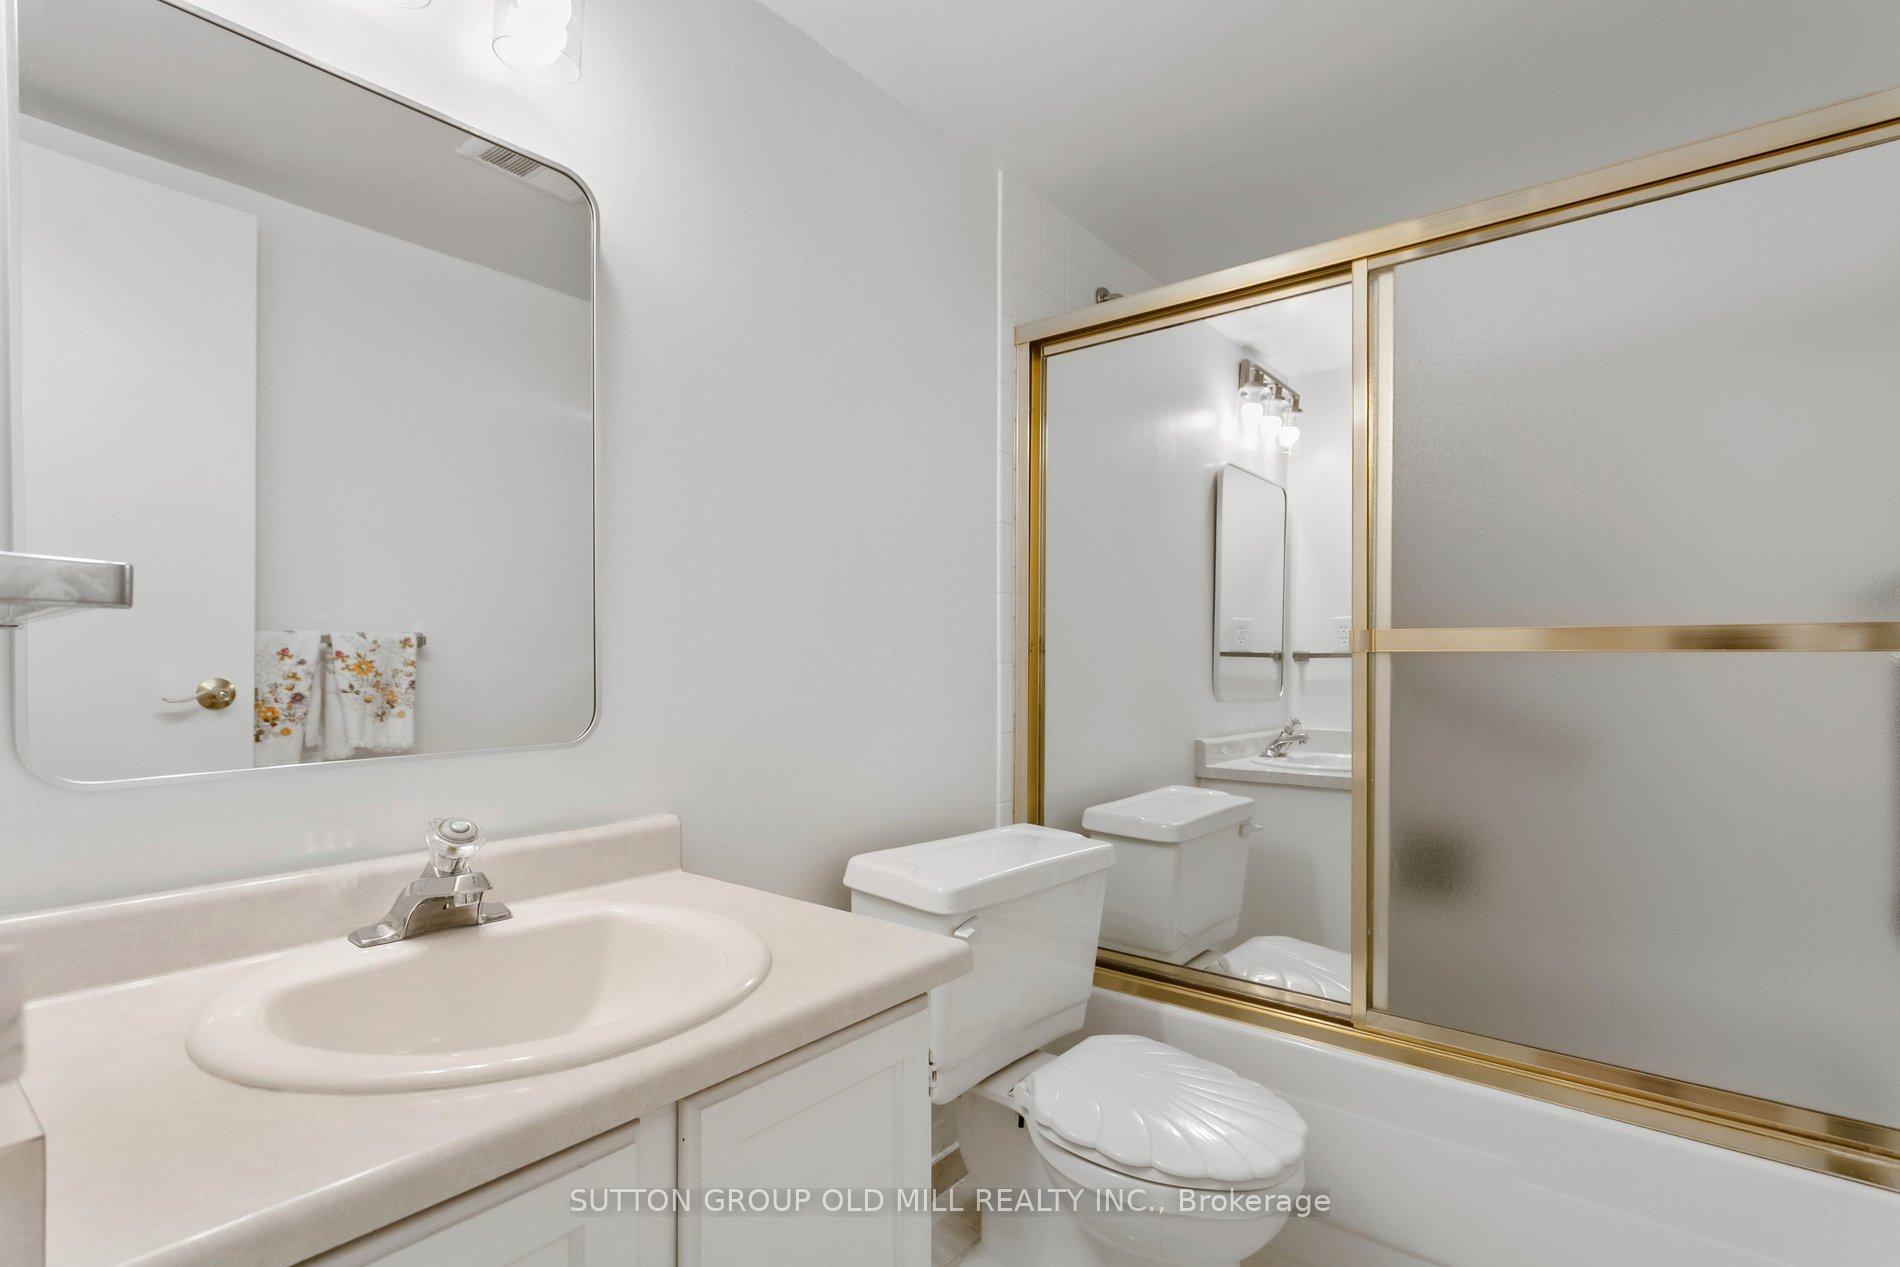
- 4-piece, Upper
- 4-piece, Upper
- Municipality
- Etobicoke
- Neighbourhood
- Markland Wood
- Main cross streets
- BURNHAMTHORPE/MILL RD
- Zoning
- RESIDENTIAL
- Directions
- West Corner of Burnhamthorpe & Mill Road
- Waterfront
- None
- MLS® number
- W13863462
- Data source
- Toronto Regional Real Estate Board
- Listed on
- 2026-10-03
- Updated on
- 2026-10-15
- Days on market
- 18 days
- Possession type
- Flexible
- Co-op commission
- 2.5%
- Seller
- Listed by
- SUTTON GROUP OLD MILL REALTY INC.
Home Market Value
Current home valuation for Unit G14, 288 Mill Road, Etobicoke, Markland Wood, Etobicoke, ON. Listed for $495,000
HOMEH Estimate
$537,012
Estimated Sales Range
$424,239 - $649,785
HOMEH Estimate for Unit G14, 288 Mill Road, Etobicoke, Markland Wood
Calculated with a real agent's CMA method — 45+ years of experience, codified. Not an AI guess.
For the owner
Is this your home? Track its value.
Get this home's HOMEH Estimate by email once a month, with how many homes are for sale around you.
Mortgage Payment Calculator
Compare up to 4 down payment scenarios
5% of purchase price for homes $500K or less
$24,750
| Scenario 1 | Scenario 2 | Scenario 3 | Scenario 4 | |
|---|---|---|---|---|
−Down payment | % $ | % $ | % $ | % $ |
+CMHC insurance | $18,810 | $13,811 | $11,781 | $0 |
=Total mortgage | $489,060 | $459,311 | $432,531 | $396,000 |
Amortization | ||||
Mortgage rate | % | % | % | % |
| Payment frequency | ||||
=Mortgage payment | $2,388monthly | $2,243monthly | $2,112monthly | $1,933monthly |
Land Transfer Tax
$6,375
$6,375
$12,750
Around this home
Data provided by OpenStreetMap & Fraser Institute School Rankings
Ask HOMEH
New!Hi there!
👋Text or call (416) 301-9001
Recommended for you
Based on homes you've looked at.
No recommended properties found.
Nearby similar homes
No nearby properties found.
More real estate resources
Other homes nearby
Explore this area
Nearby neighbourhoods
No nearby listings available.