

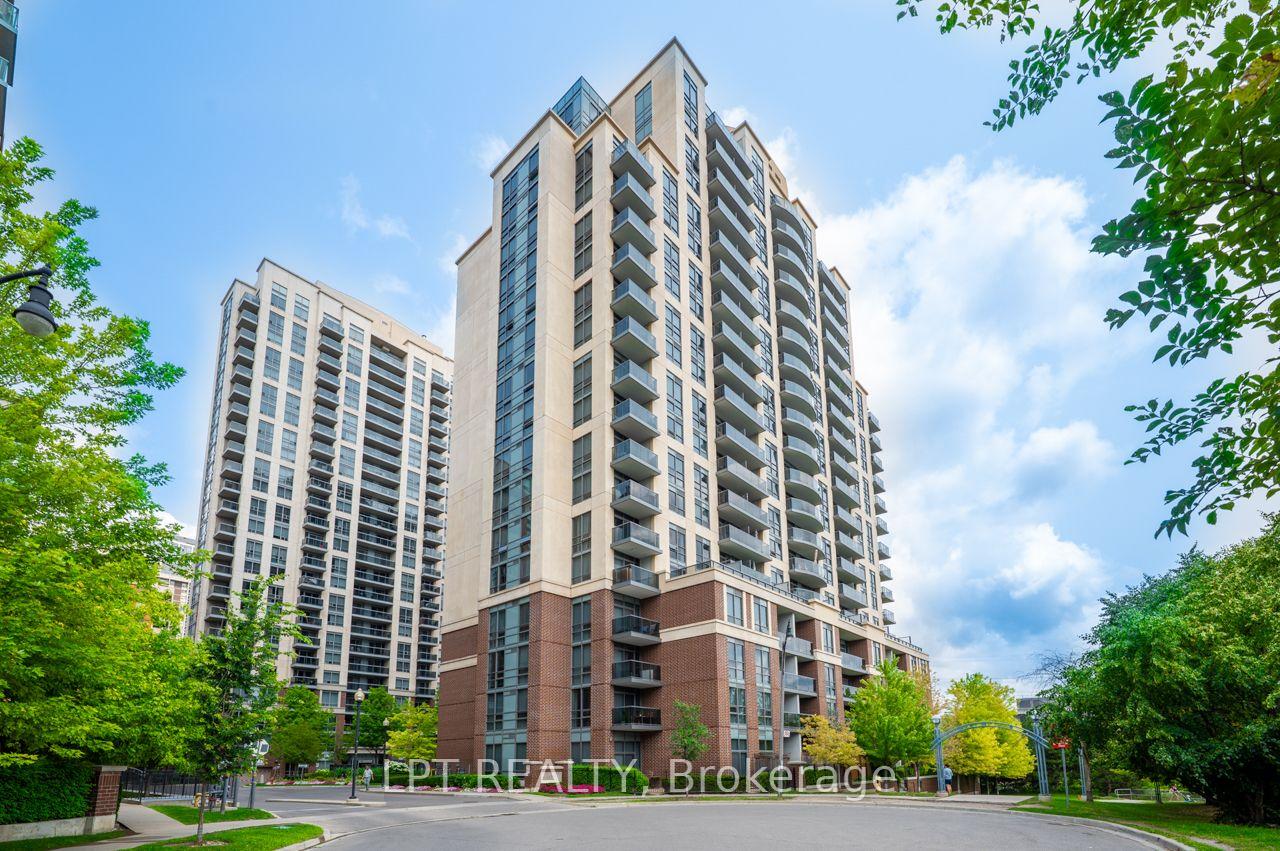
Unit 1513, 1 Michael Power Place
Unit 1513, 1 Michael Power Place
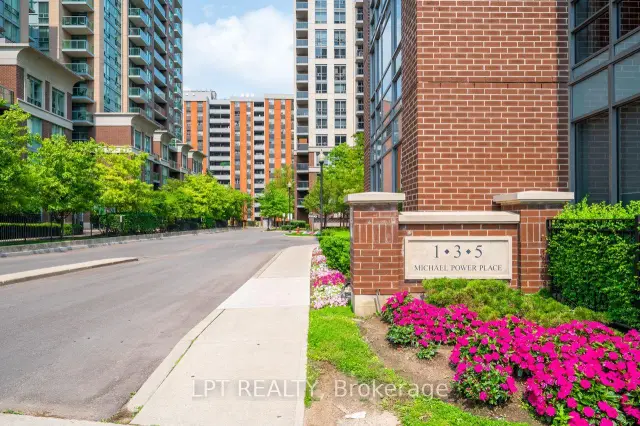
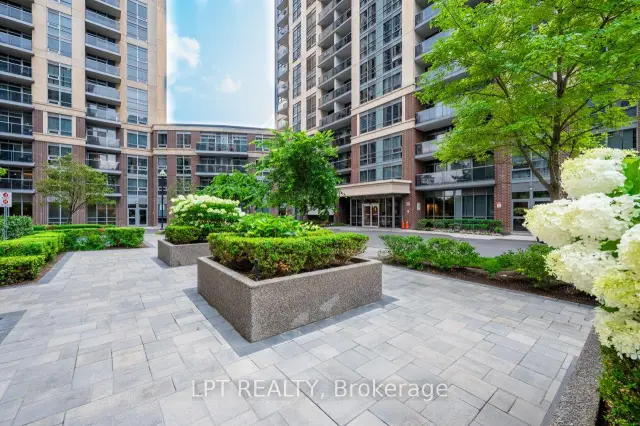
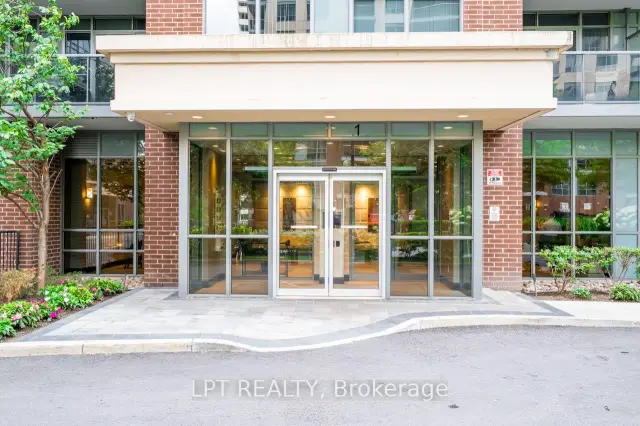
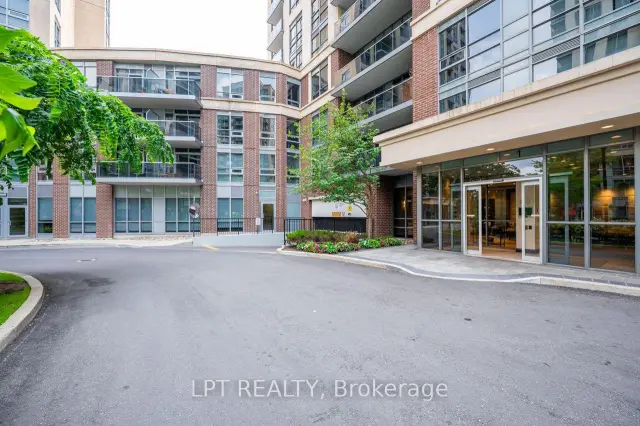 See all 41 photos
Included in condo fee: Heat, Water, Central air, Parking, Common Elements, Building Insurance
Property history
Facts and features
- ExposureEast
- LaundryIn-suite
- LockerOwned
- BalconyOpen
- Central air
The homeCondo Apartment, Apartment, 500–599 sq ft
- TypeCondo Apartment
- StyleApartment
- Living space500–599 sq ft
- BasementNone
- ExposureEast
InsideIn-suite laundry, main level, Carpet free, Concierge/security
- LaundryIn-suite laundry, main level
- FeaturesCarpet free
- SecurityConcierge/security
- Rooms above ground3
- Bedrooms1
- Bathrooms1
- Kitchens1
OutsideConcrete, Poured concrete, Open
- ExteriorConcrete
- FoundationPoured concrete
- BalconyOpen
Parking and locker1 Parking, Underground, Parking type Owned
- Spaces1 Parking
- GarageUnderground
- Parking typeOwned
- DrivewayUnderground
- Spot15
- LockerOwned
- Locker number112
- Locker levelB
BuildingVivid condominiums, Storeys 20, Units 250
- NameVivid condominiums
- Storeys20
- Units250
- Registered2015
- Condo corporation2457
- PetsAllowed
Heating, water and powerFan coil, gas, Central air
- HeatingFan coil, gas
- CoolingCentral air
Costs and taxesTaxes $2,041 a year, Condo fee $579 a month, Heat included, water included, cac included, common elements included, building insurance included, parking included
- Taxes, 2026$2,041 a year
- Condo fee$579 a month
- Fee includesHeat included, water included, cac included, common elements included, building insurance included, parking included
- HSTHST included in the price
Included in the saleExisting: stainless steel (fridge, stove, built-in dishwasher) stacked washer and dryer, all electric light fixtures, all window coverings., Not included None
- IncludedExisting: stainless steel (fridge, stove, built-in dishwasher) stacked washer and dryer, all electric light fixtures, all window coverings.
- Not includedNone
NearbyPublic transit
- Close toPublic transit
Listing detailsW13615612, Sold Conditionally, Jul 29, 2026
- MLS® numberW13615612
- StatusSold Conditionally
- Listed onJul 29, 2026
- Days on market111
- UpdatedNov 17, 2026
- Possession2026-09-02 / Flexible
- Occupied byVacant
- Listing brokerageLPT REALTY
About this home
Unit 1513, 1 Michael Power Place, Etobicoke (Islington-City Centre West), ON M9A 0A1
Step into this impeccably maintained 1-bedroom, 1-bathroom suite and feel the difference immediately; it's freshly painted, flooded with natural light through floor-to-ceiling windows, and thoughtfully designed so every square foot works for you. The east-facing balcony is your private retreat. The sleek open-concept kitchen doesn't just look good, it performs. Quartz countertops, stainless steel appliances, and generous cabinetry make cooking and entertaining effortless, flowing naturally into a living area that's both comfortable and versatile. The spacious bedroom with an oversized closet rounds out a layout that simply makes sense. What's included: 1 underground parking space + 1 storage locker. Maintenance fees at $578.73 per month covering heat, water, central A/C, building insurance, parking, and common elements are exceptional value in today's market. Resort-style amenities: 24-hour concierge, indoor pool, fitness centre, sauna, theatre room, party room, and visitor parking. Location that connects you to everything: Steps to Islington Subway Station, minutes to Kipling GO, with direct access to Hwy. 427, the QEW, and the Gardiner Expressway. Walkable to dining, cafés, boutiques, parks, and daily essentials in the heart of Islington City Centre. Who this is perfect for: This unit is ideal for young professionals seeking a low-maintenance, well-located base close to transit and the downtown core; first-time buyers ready to enter the market with predictable carrying costs; downsizers looking to simplify without sacrificing comfort or amenities; and investors targeting a high-demand rental pocket with strong transit connectivity and consistent rental appeal in Etobicoke.
Ask about this home
A HOMEH agent will answer your questions about this home.
Know more about Vivid Condos
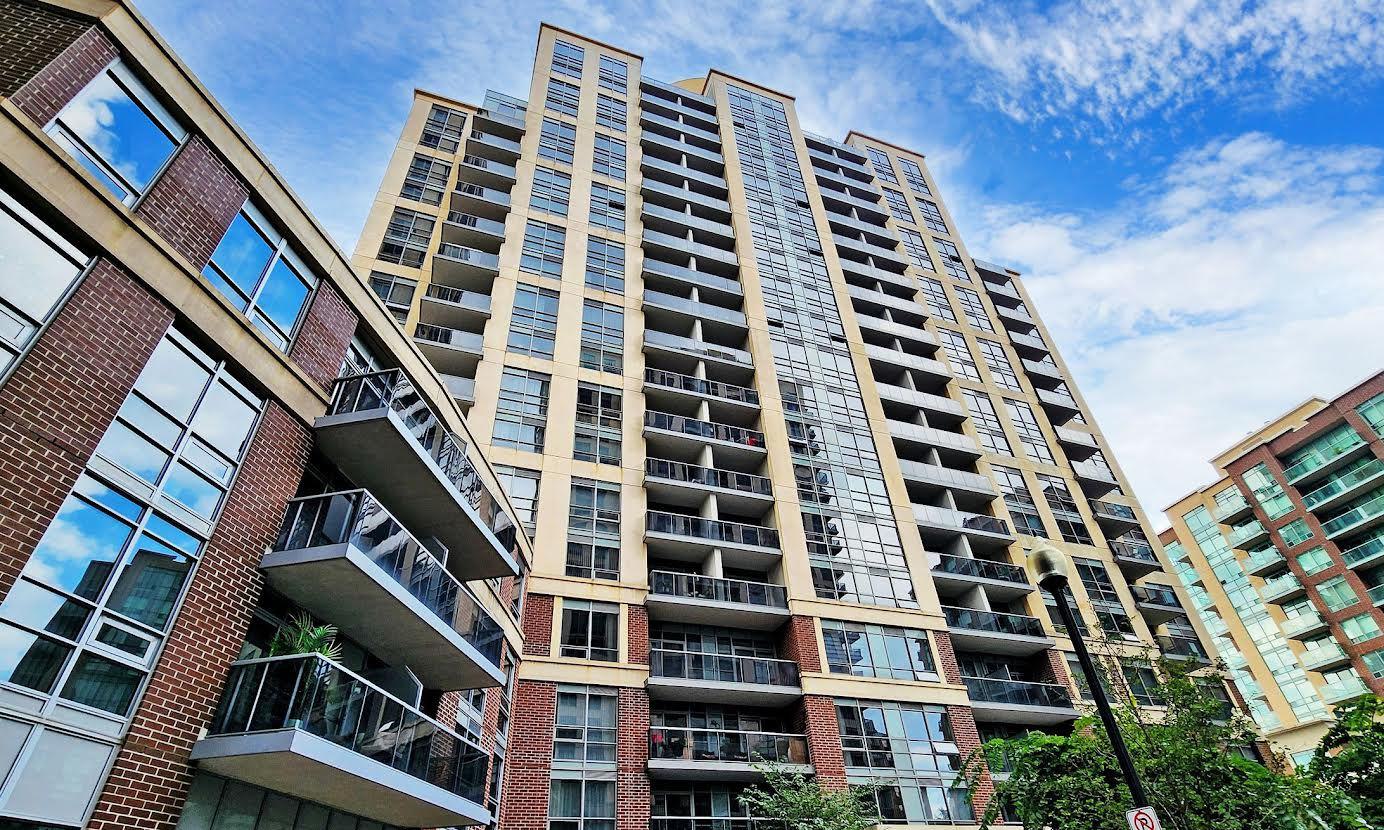
Condo building · 1 Michael Power Place
Vivid Condos is a 20-storey condo with 250 suites, built in 2015 by Pemberton Group. Right now 5 for sale and 1 for rent are on the market here.
- 20storeys
- 250suites
- $711/sq ft
- 2015built
No similar units for sale in Vivid Condos right now.
Around this home
Daily convenience, out of 100, from the distances below
Schools nearby
School rating, out of 10.
Helpful calculators
Your HOMEH agent

"I would see it this week."