
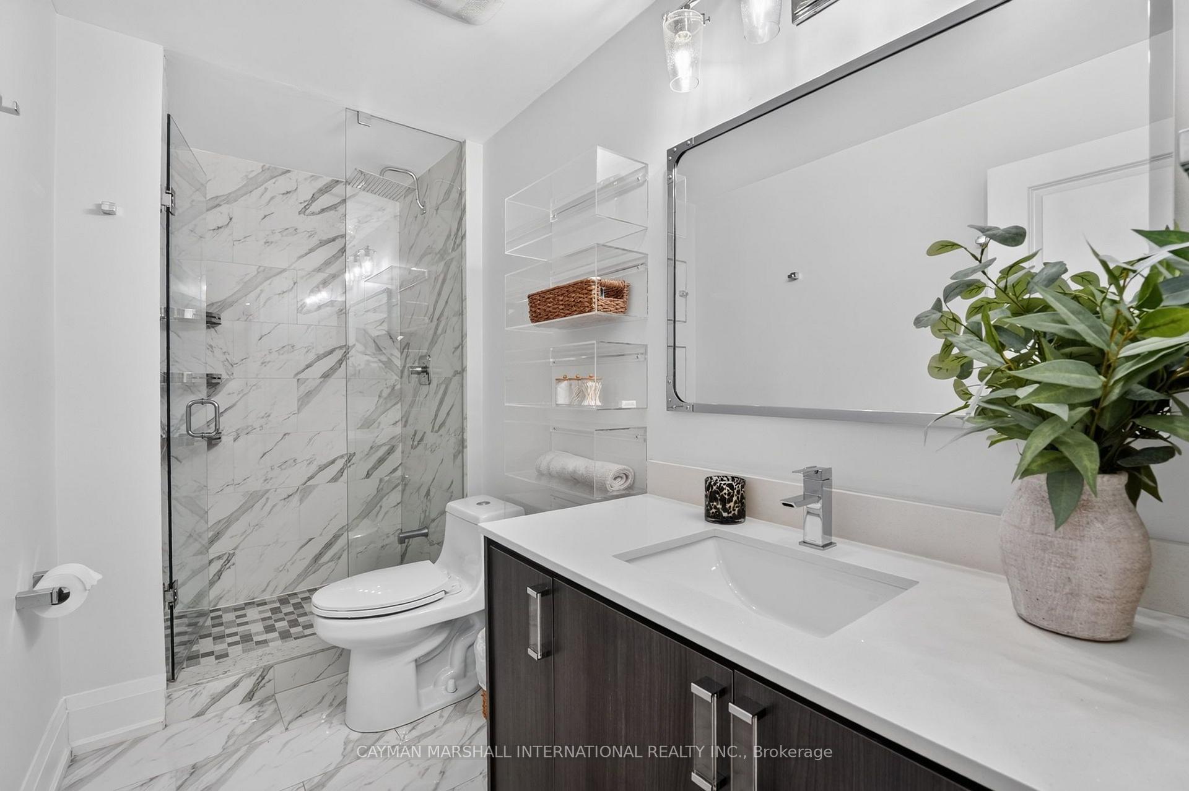
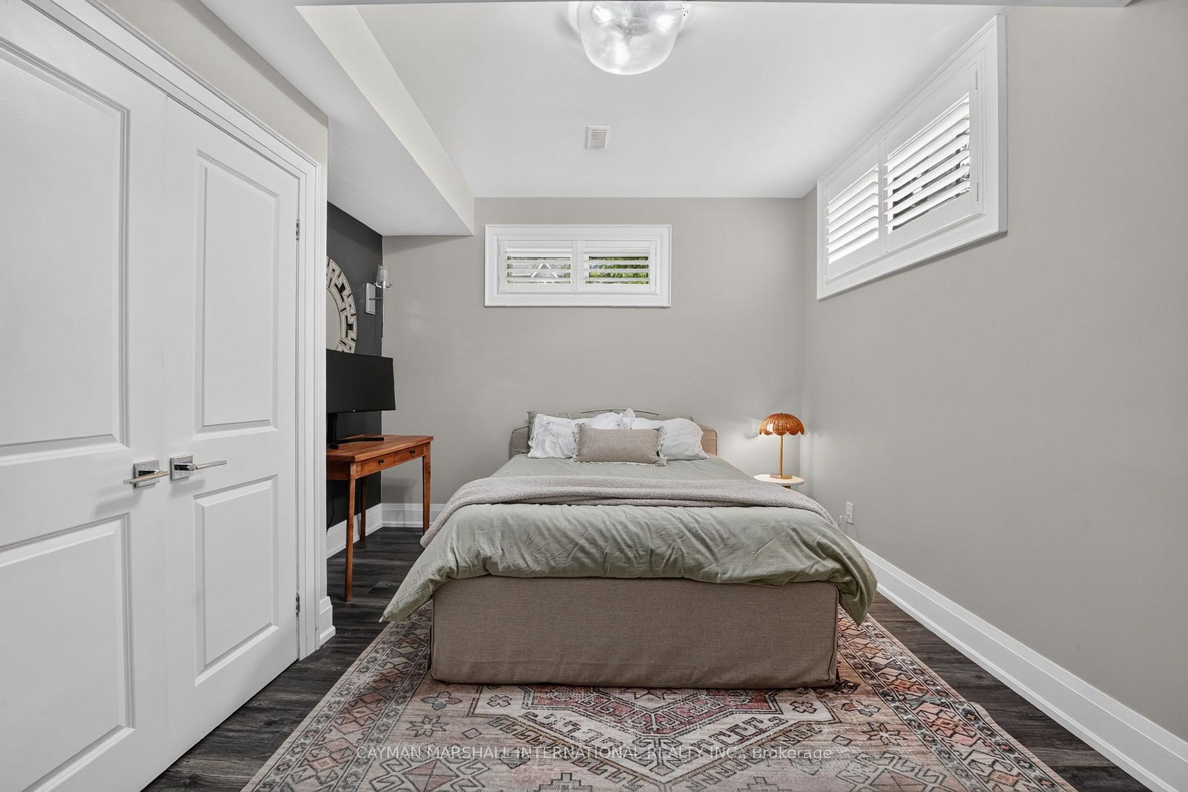
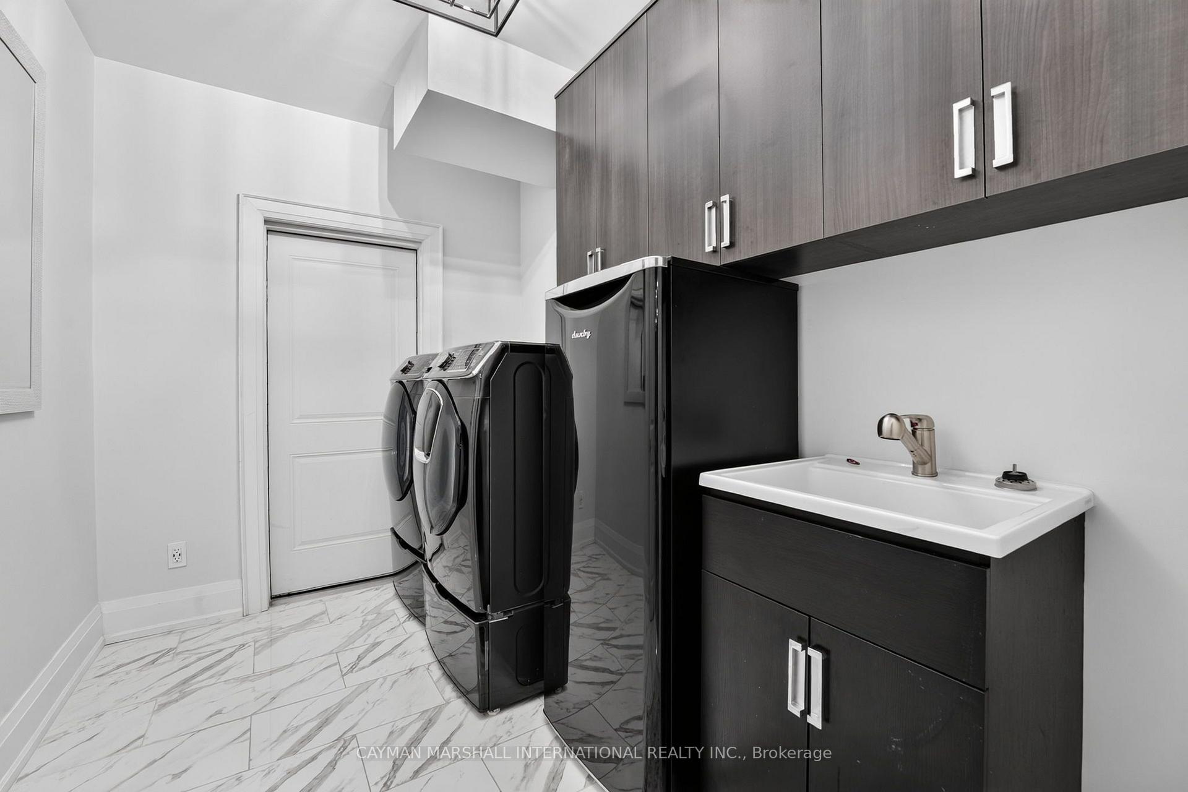
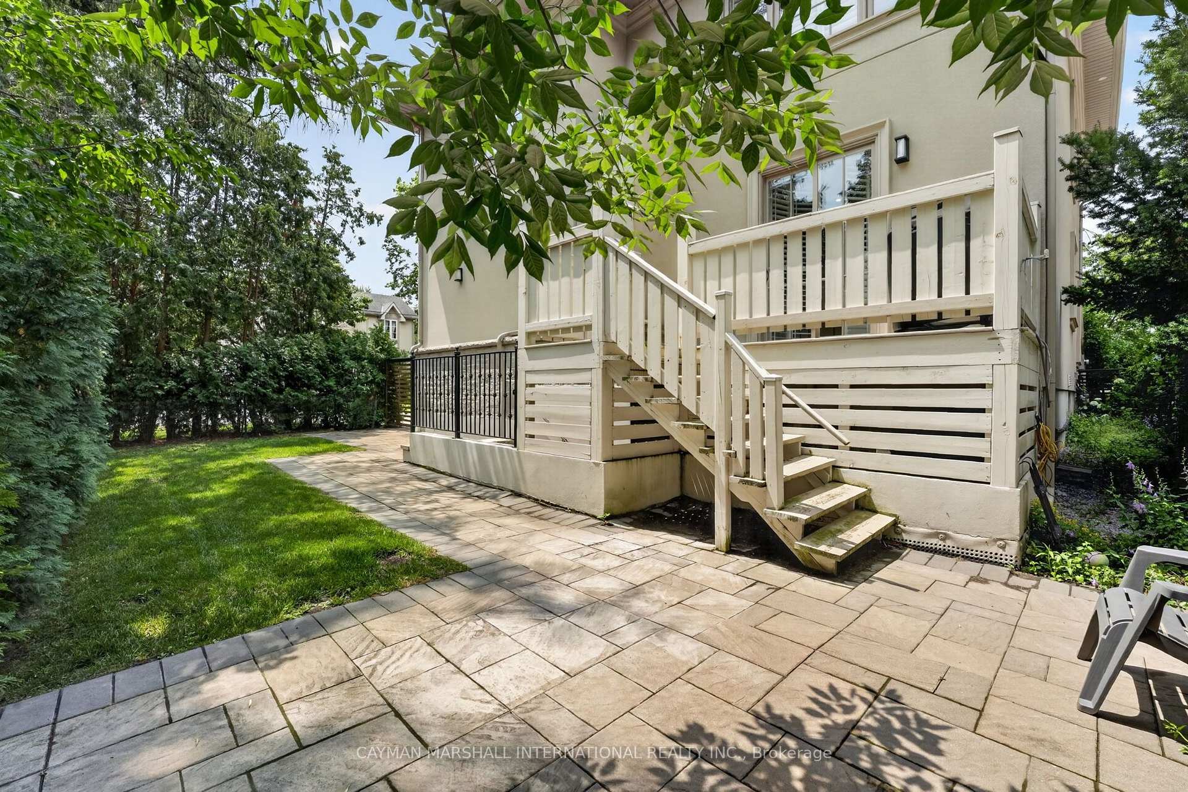
175 The Kingsway
Etobicoke (Kingsway South), ON M8X 2V7
- 5Bedrooms
- 5Bathrooms
- 2Garage
- 3000–3500Sq Ft
- $18,166Tax
- 50×104 ftLot Size
 Estimated Value:$3,388,541See Free Estimate Report

Property not available for sale or for rent.
HOMEH One: full-service selling for a 1% listing fee. The buyer's agent commission is separate.
Free Home EvaluationHow Much Is My Home Worth?Homes for Sale NearbySale & Price History for 175 The Kingsway, Etobicoke, Kingsway South
| Start Date | End Date | Price | Event | MLS# |
|---|---|---|---|---|
| 2026-07-29 | 2026-08-01 | Login to See Prices | Sold | w13616562 |
| 2026-07-15 | 2026-07-29 | Login to See Prices | Terminated | w13565684 |
| 2025-04-22 | 2025-04-29 | Login to See Prices | Terminated | w12095826 |
| 2025-04-17 | 2025-04-29 | Login to See Prices | Rented | w12095835 |
| 2025-02-19 | 2025-04-22 | Login to See Prices | Terminated | w11978553 |
Real estate boards require you to or to see the full details of this property.
*Sold prices and complete sale & price history are regulated data. Under the Trust in Real Estate Services Act, 2002 (TRESA) and the rules of the Real Estate Council of Ontario (RECO), and pursuant to the Multiple Listing Service® rules of the Canadian Real Estate Association (CREA) and the Toronto Regional Real Estate Board (TRREB), this information may be shown only to registered users who have agreed to the applicable terms of use (a Virtual Office Website, or "VOW," arrangement). HOMEH Inc., Brokerage therefore provides it to signed-in members only. Creating an account is free and takes under a minute.
About 175 The Kingsway, Etobicoke, Kingsway South
Summarized Description
- Spacious five-bedroom family residence in The Kingsway.
- 4,932 square feet of finished living space.
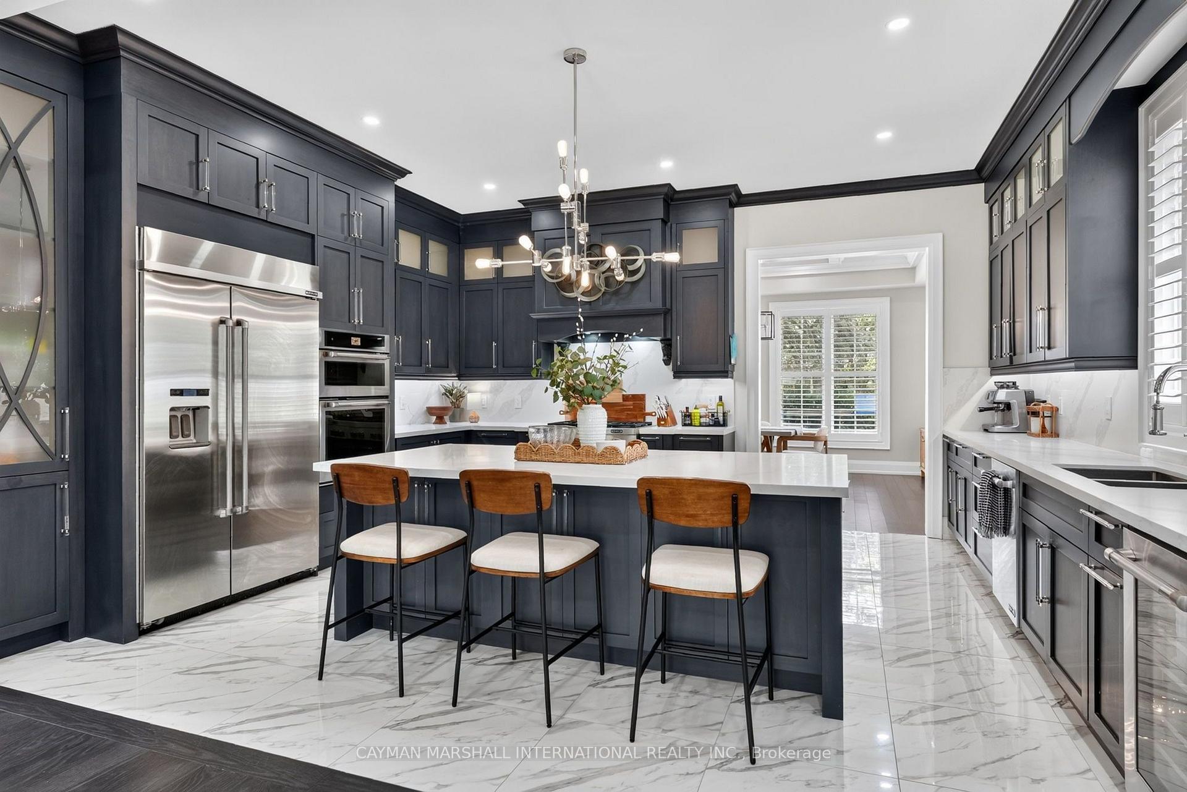
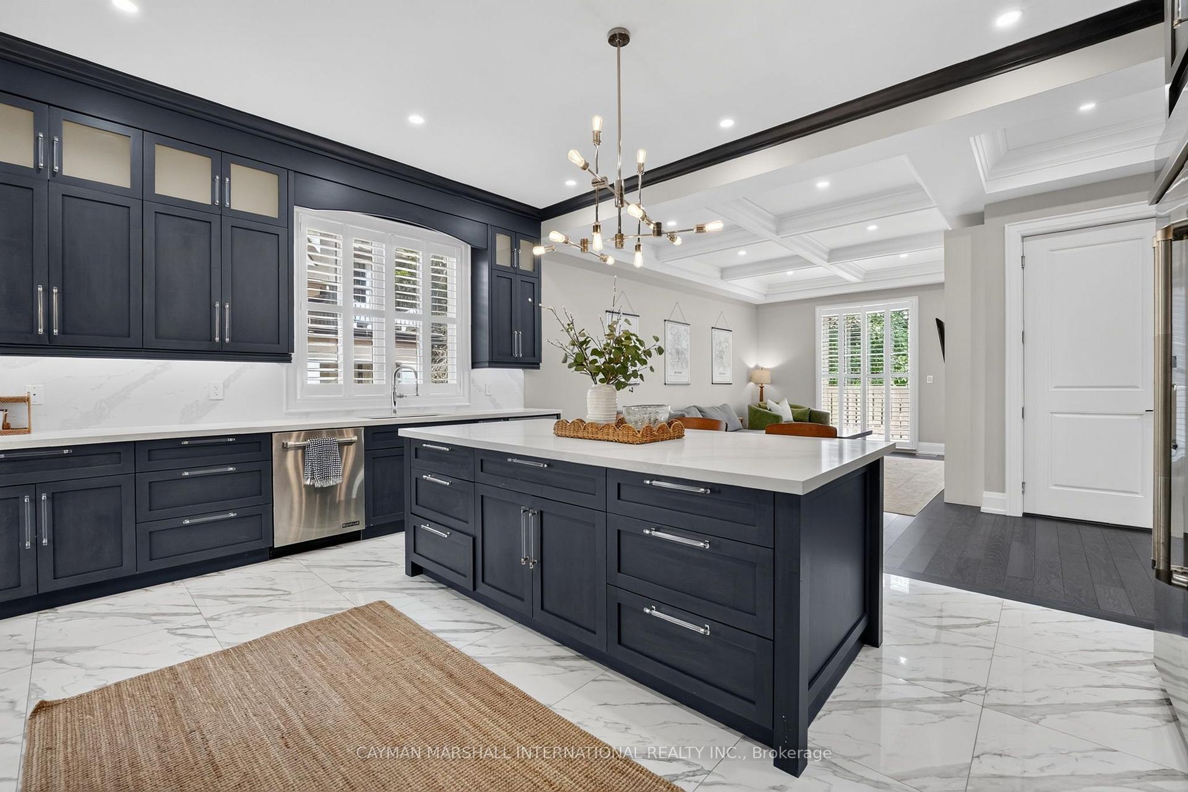
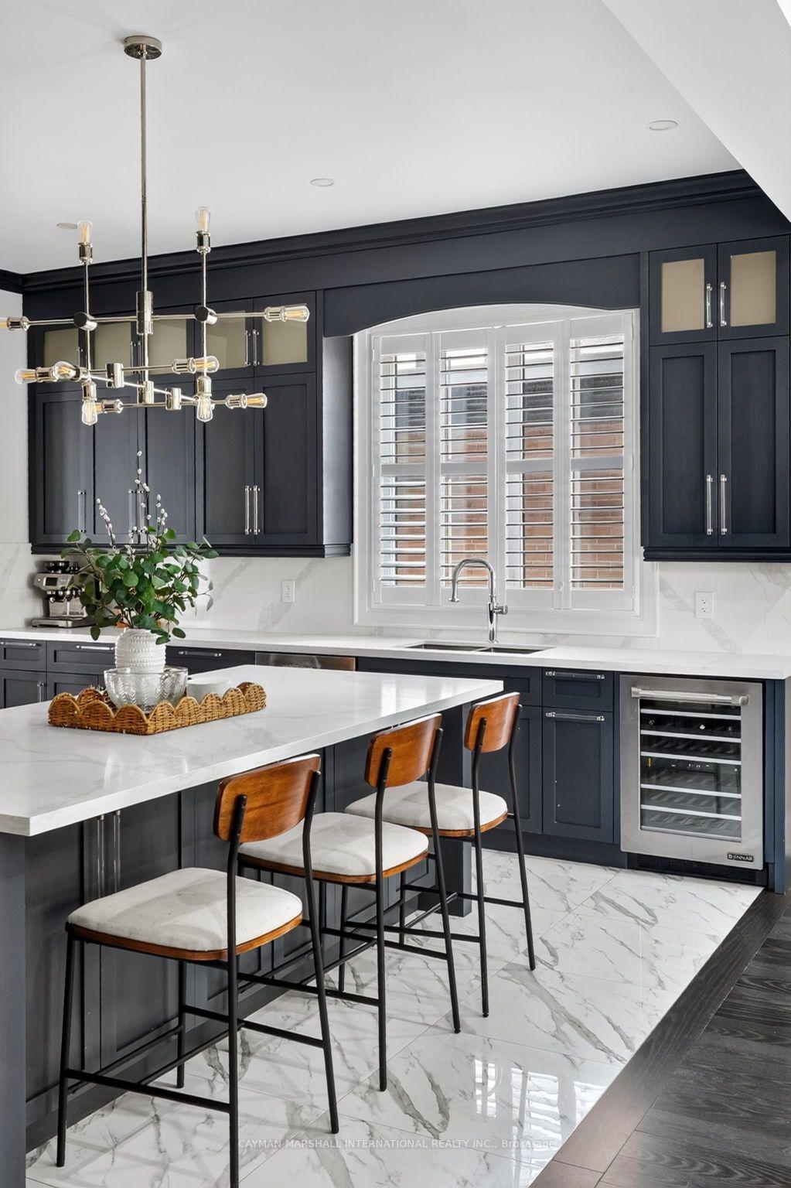
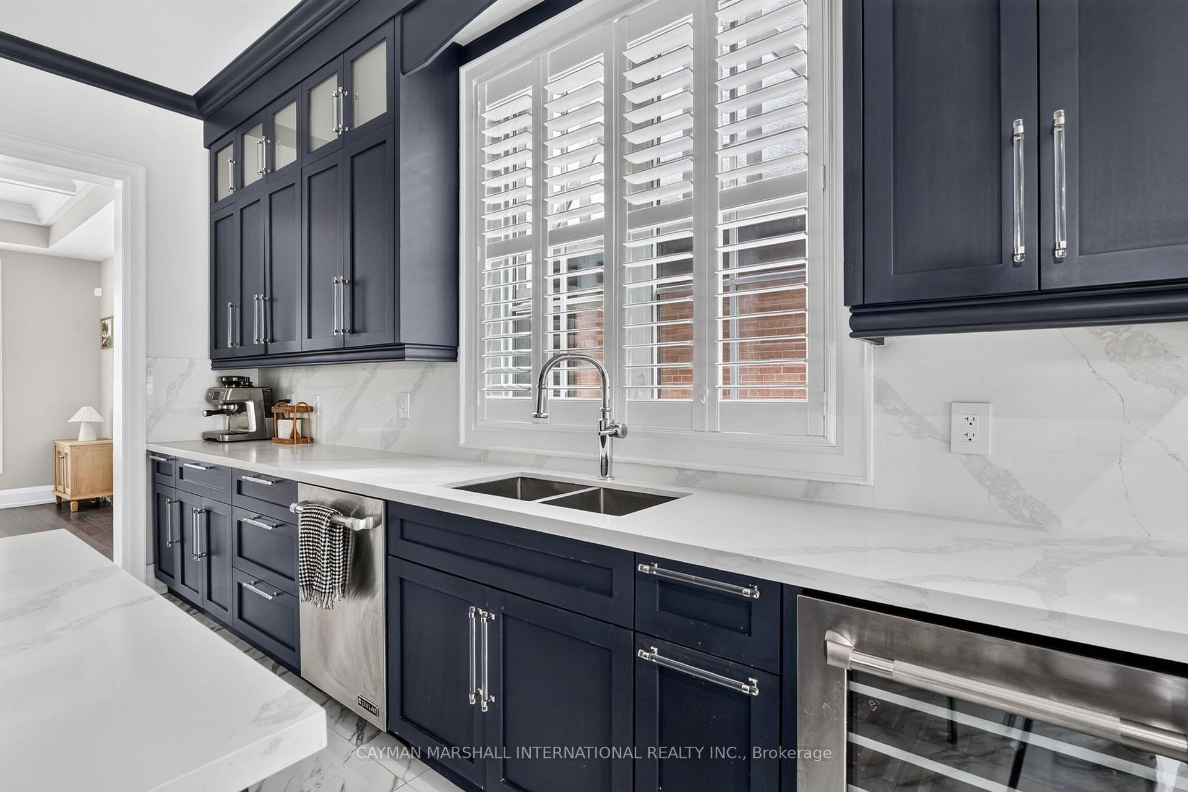
- Functional kitchen with six JennAir appliances.
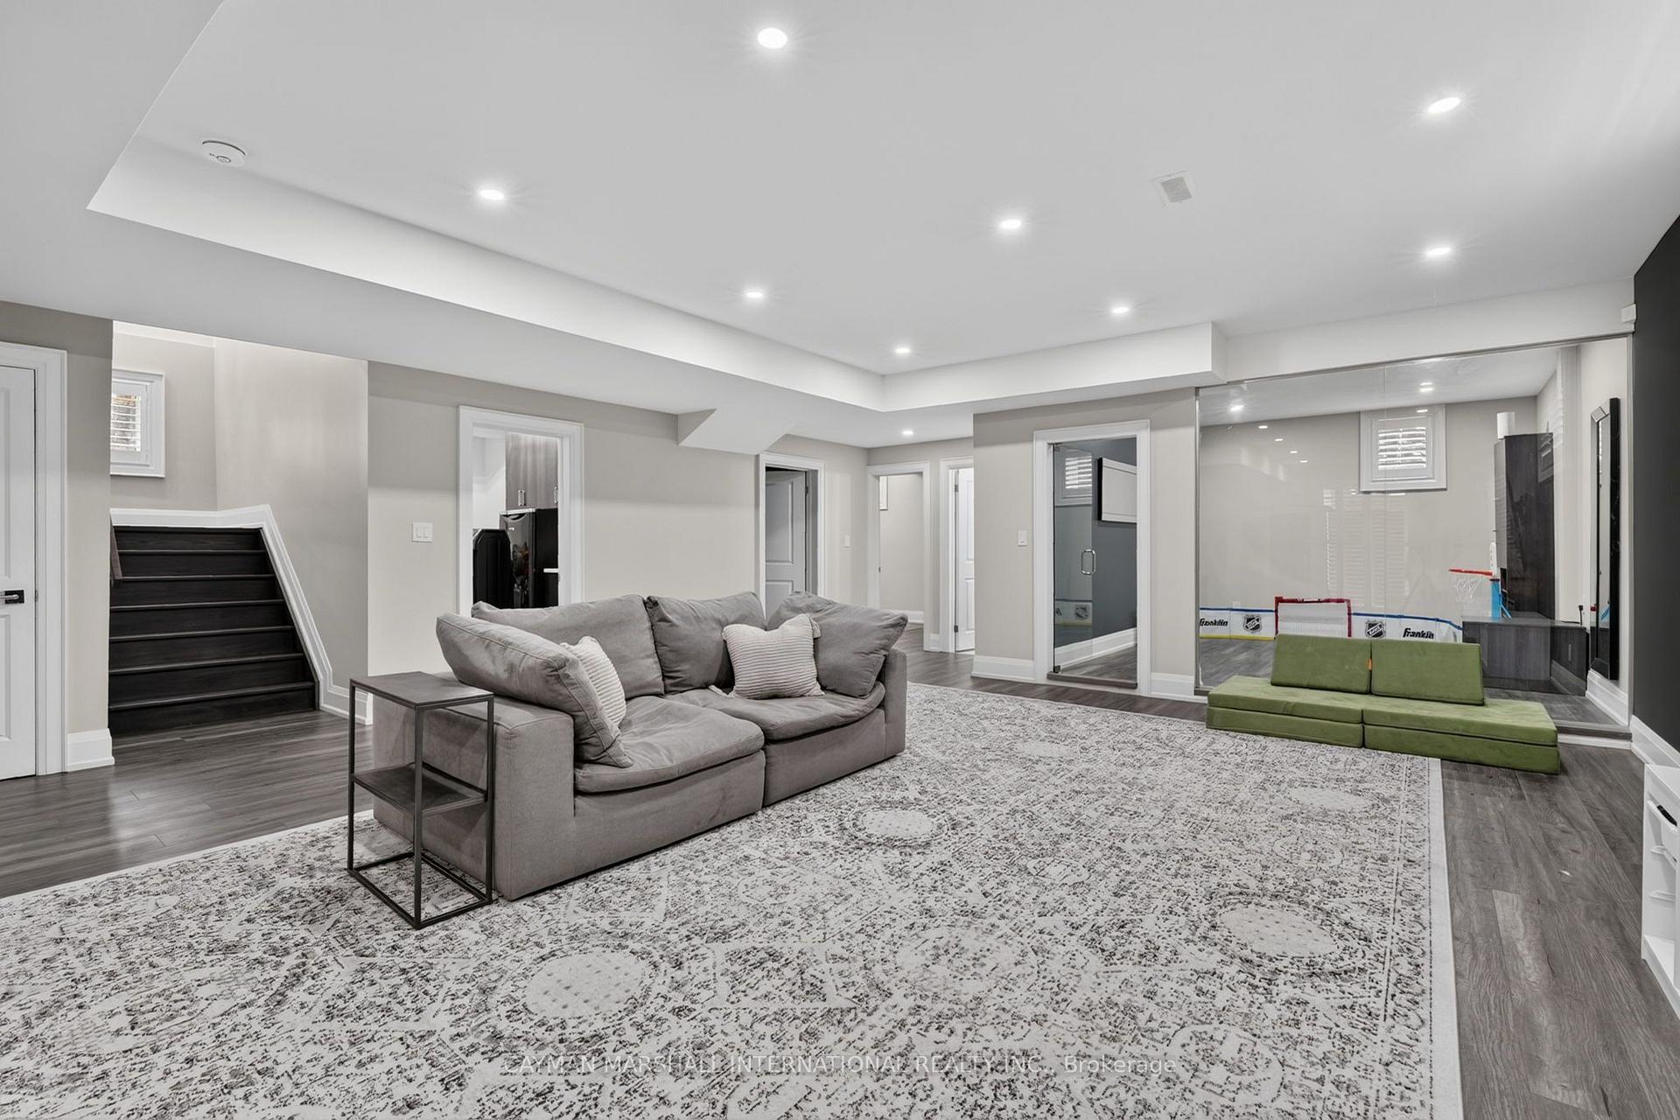
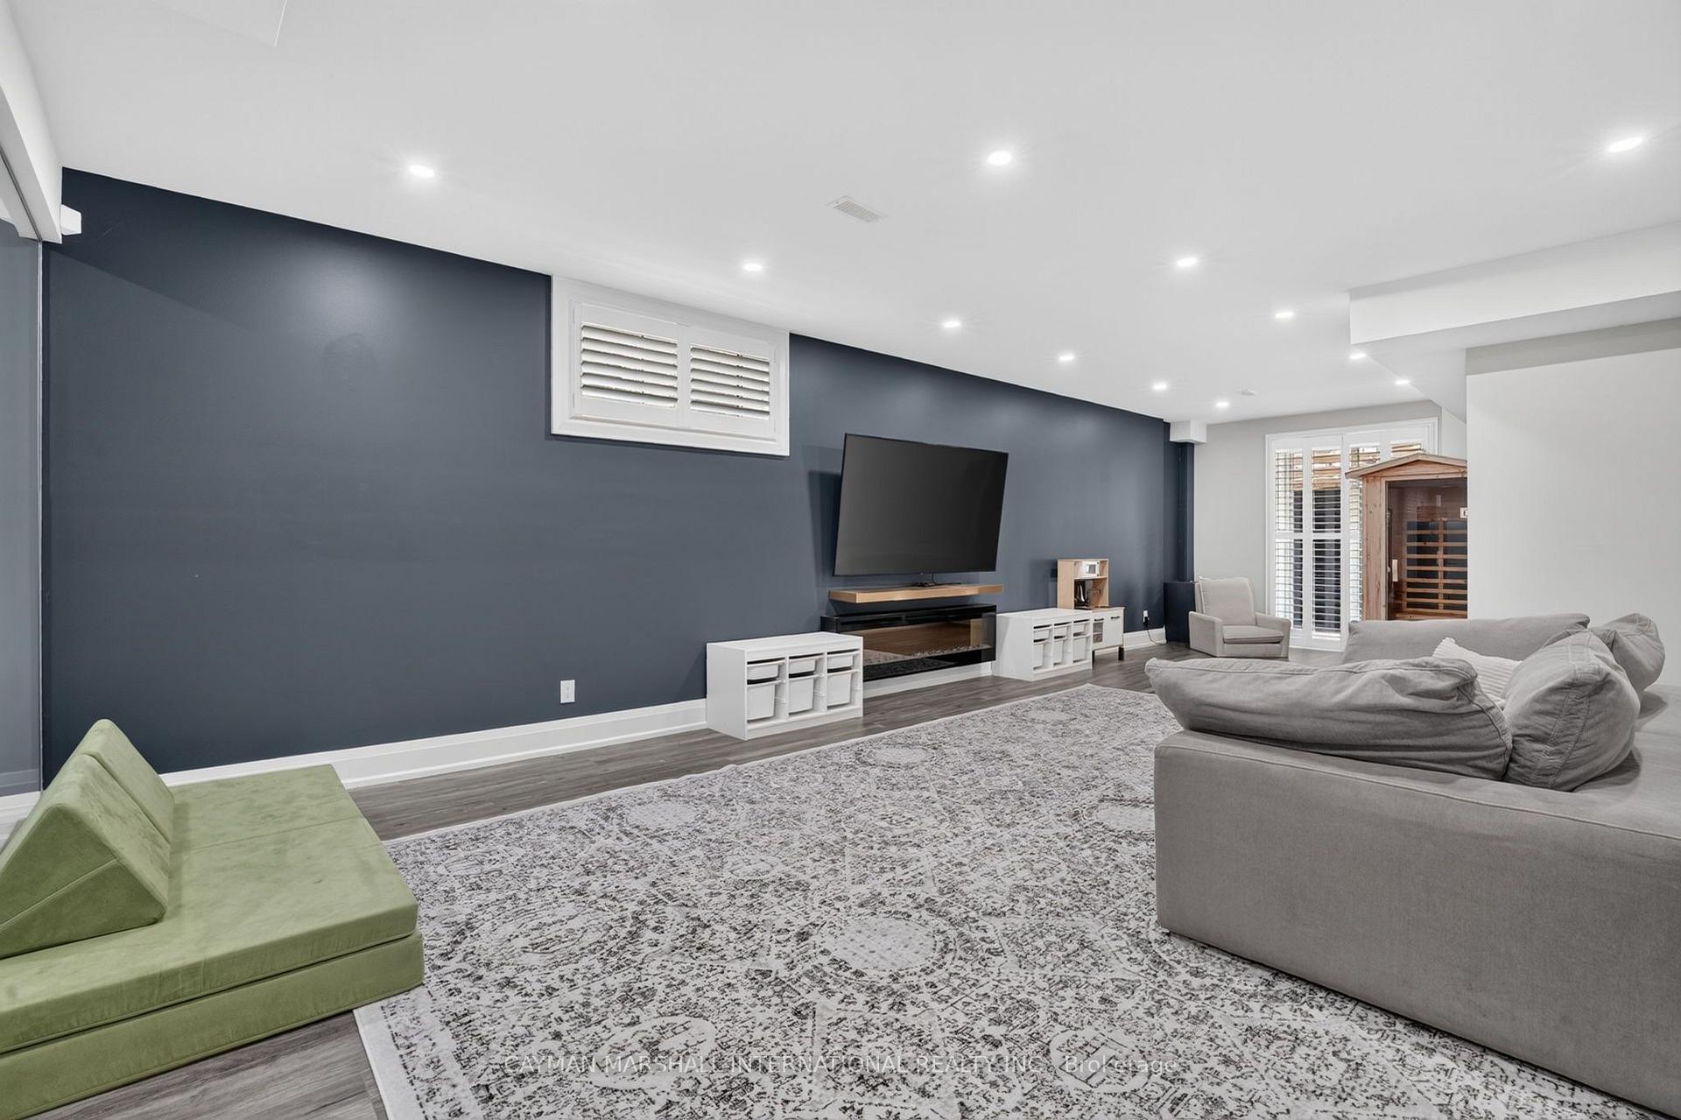
- Finished lower level for recreation or guest suite.
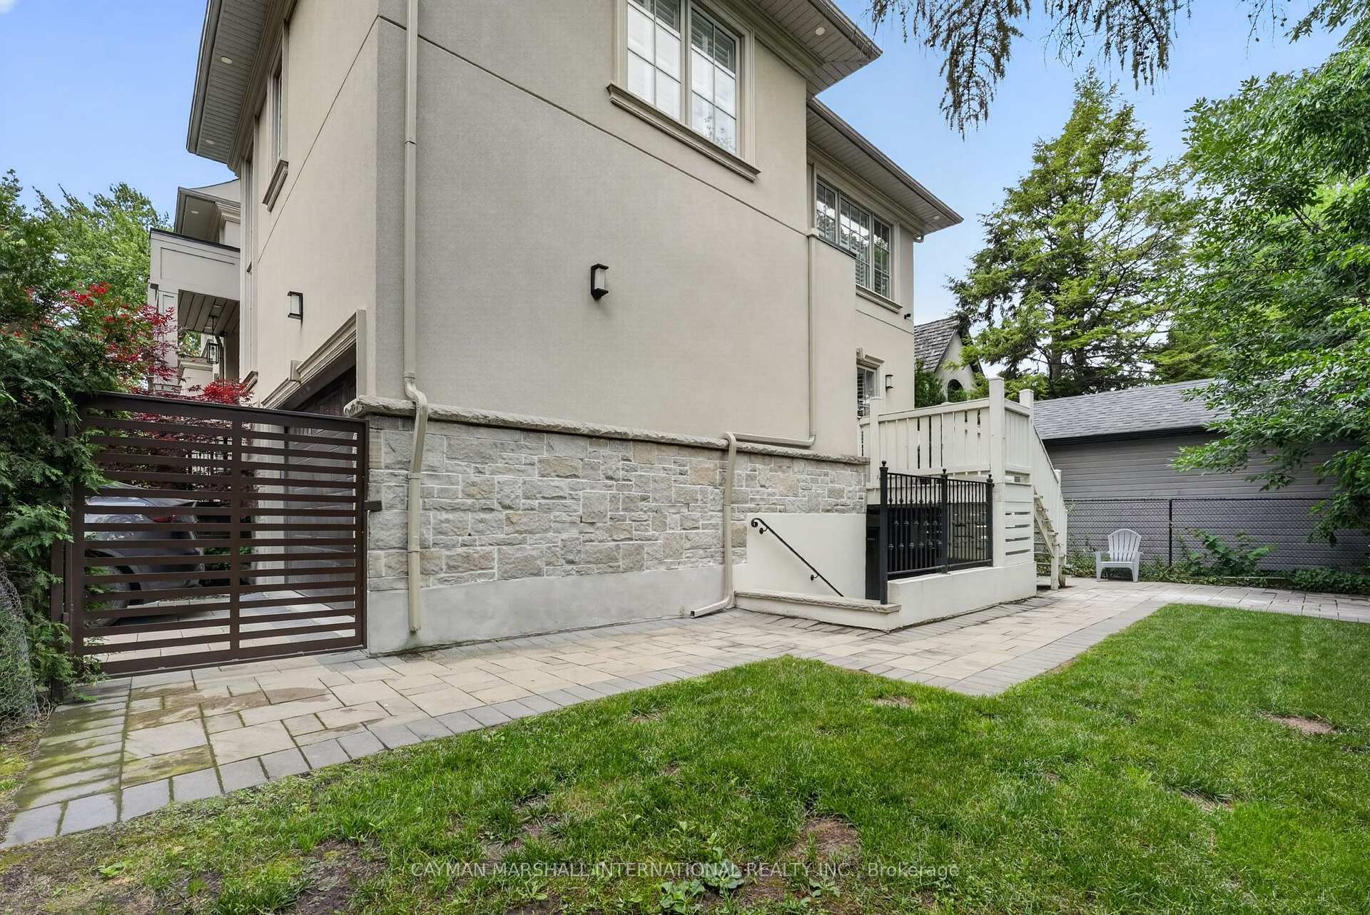
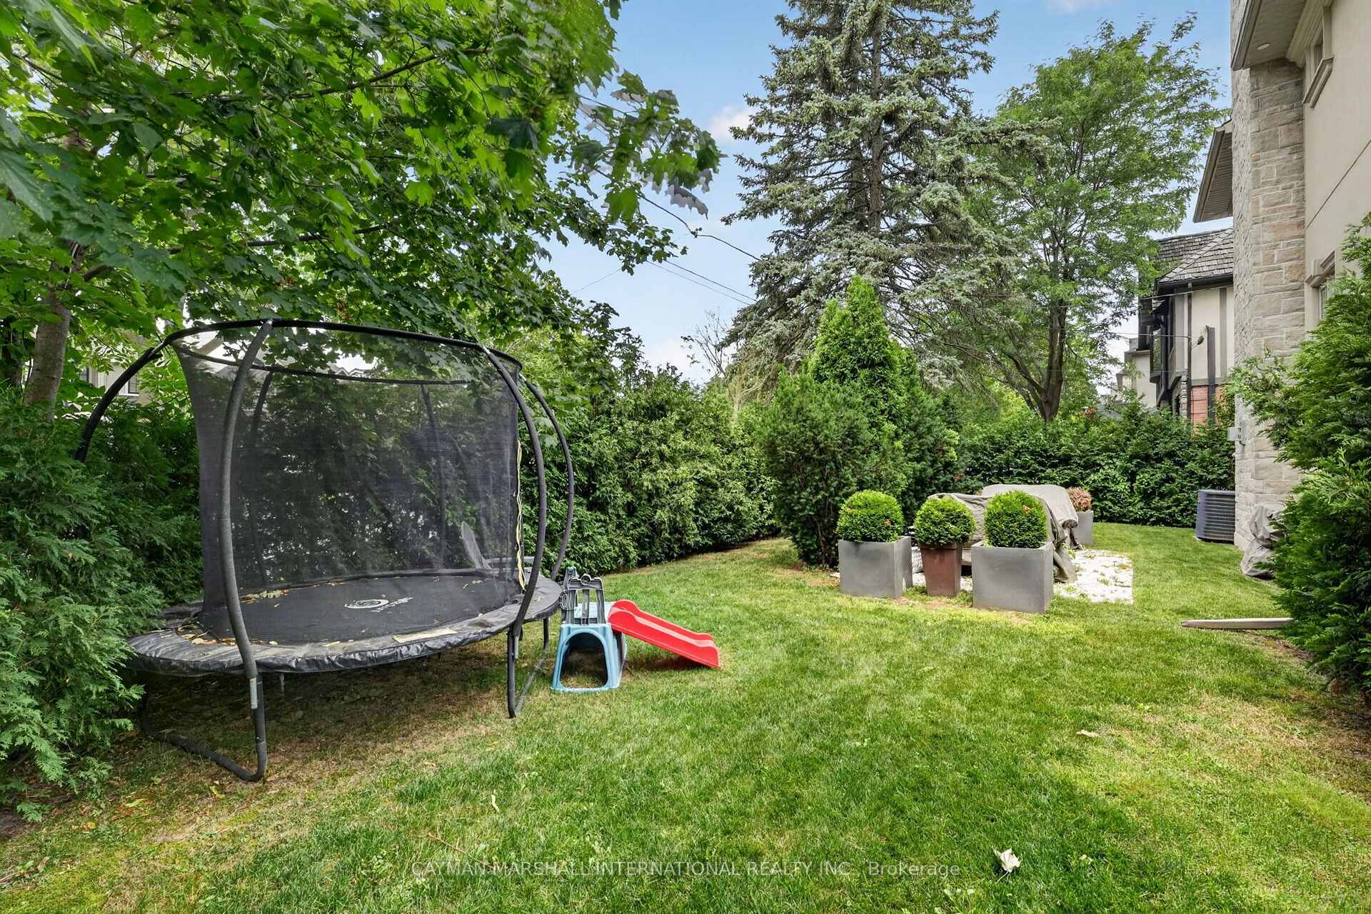
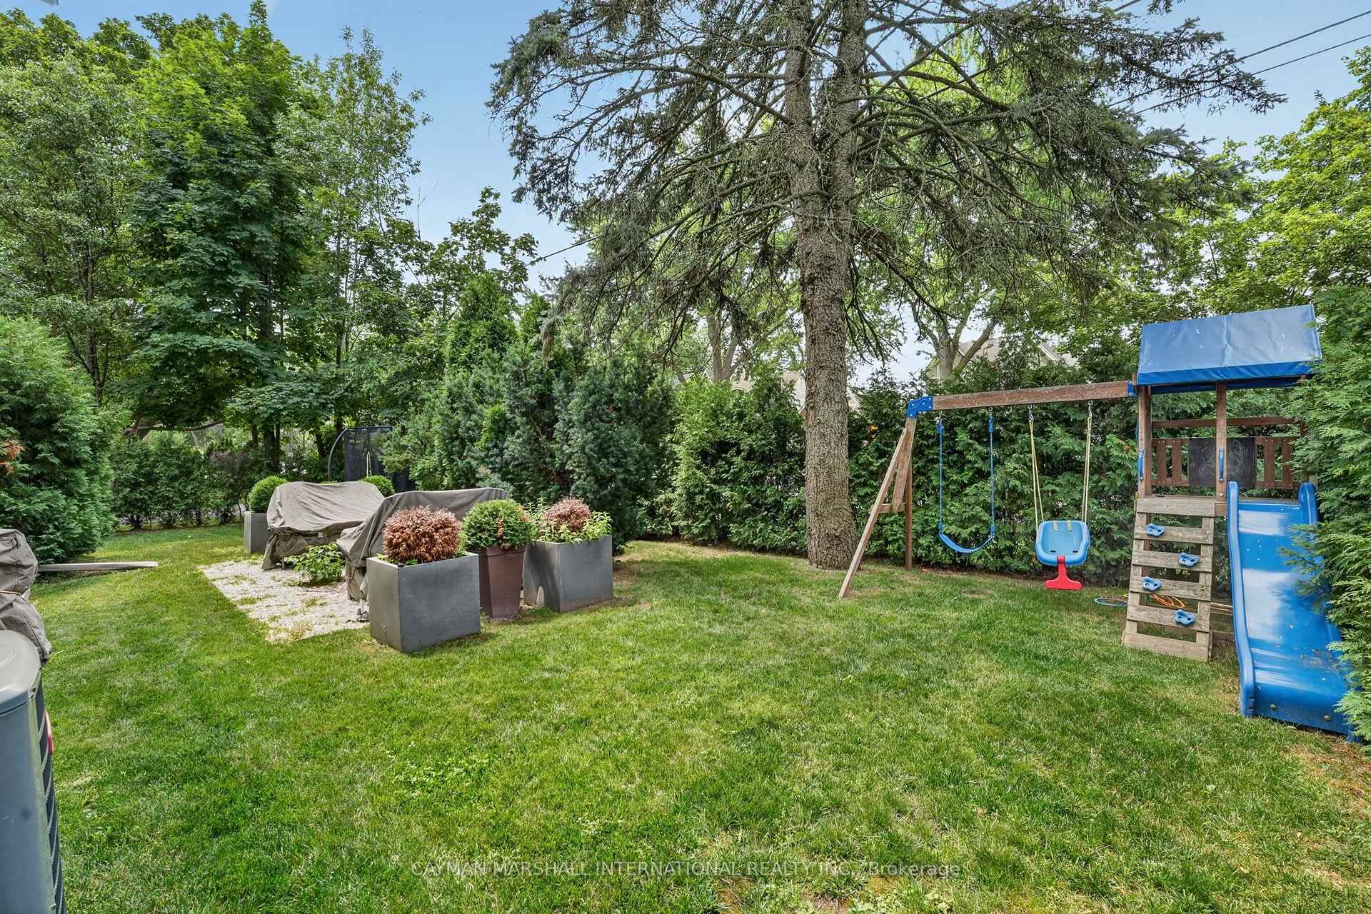
- Private backyard ideal for outdoor dining.
- Located in top school catchments.
- Soaring foyer and inviting principal rooms.
- Perfect for both hosting and quiet nights.
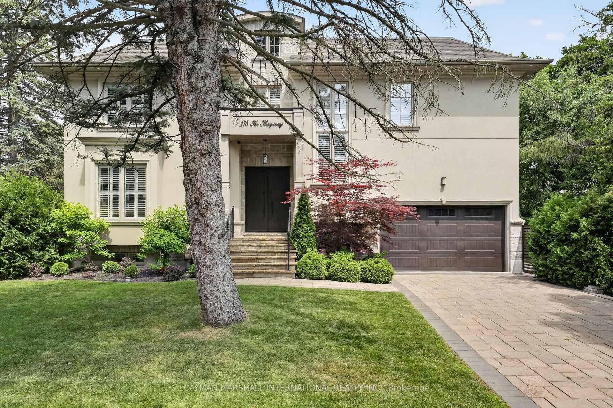
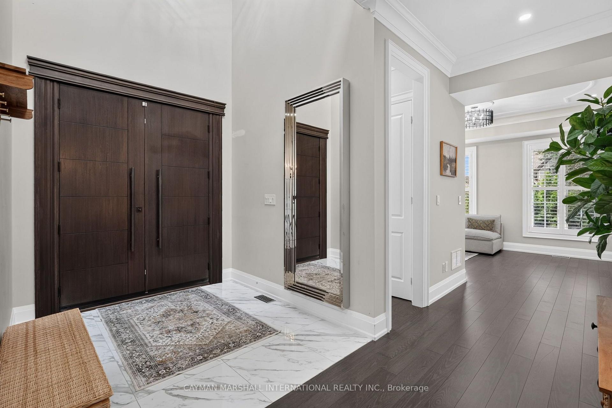
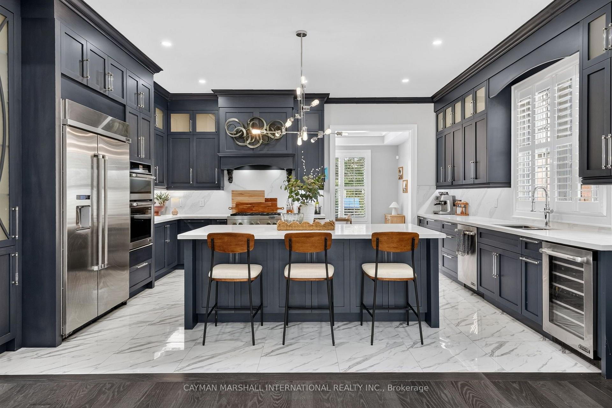
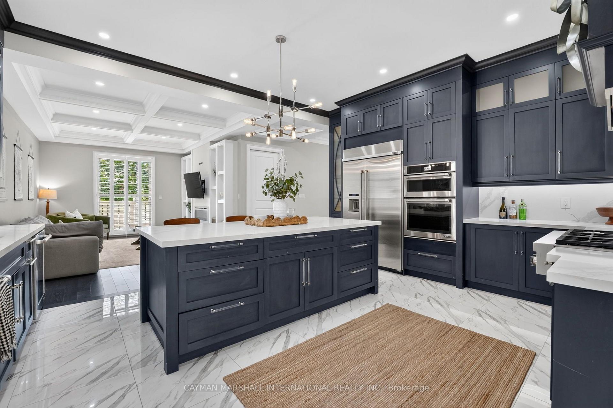
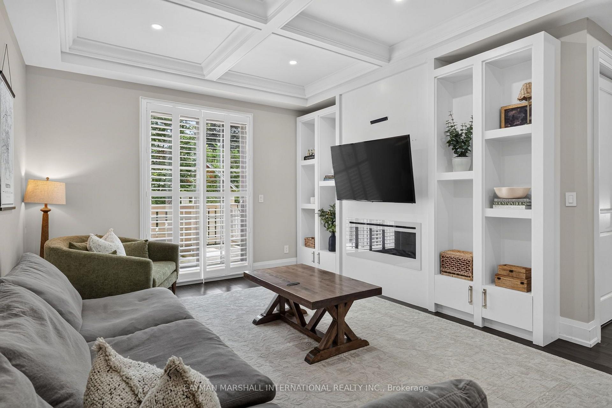
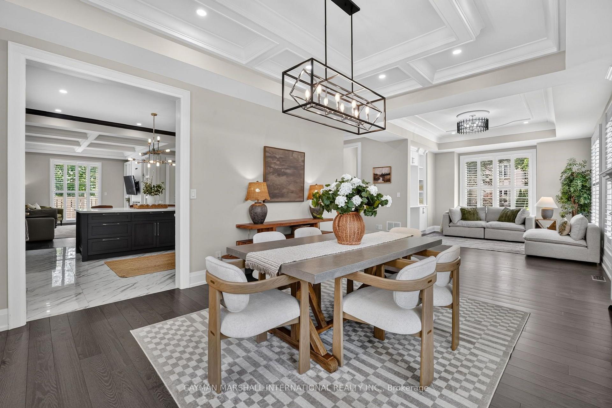
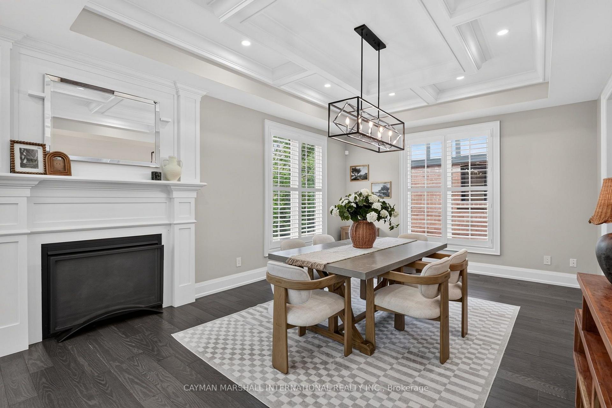
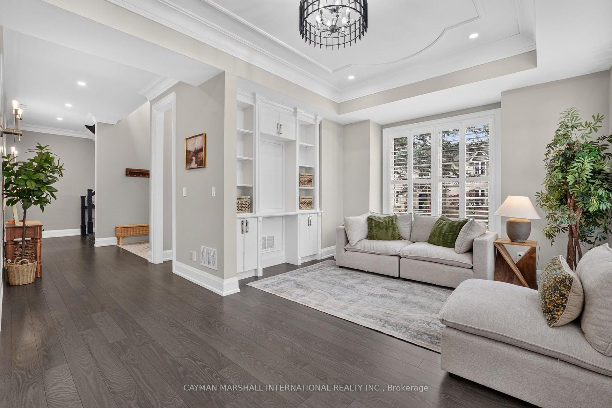
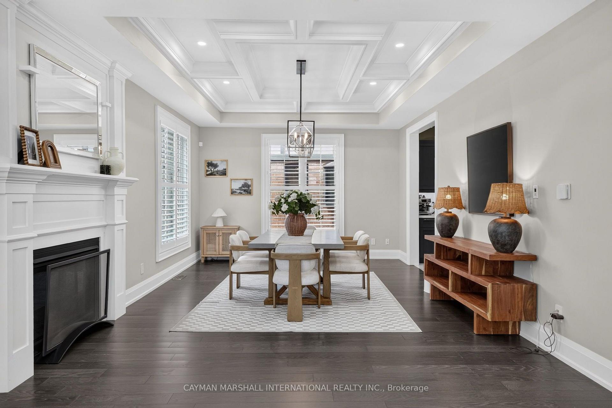
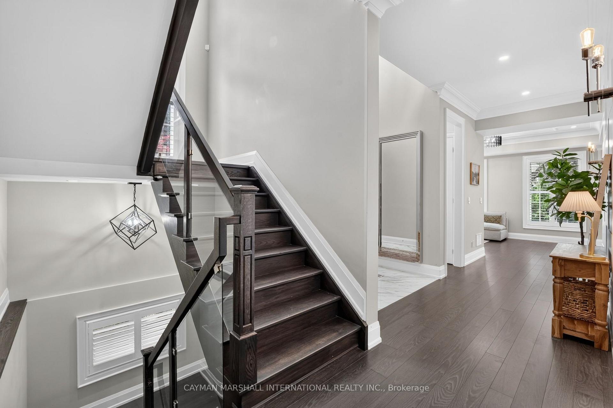
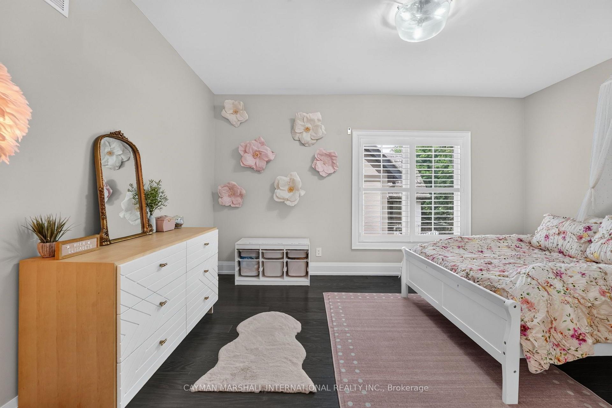
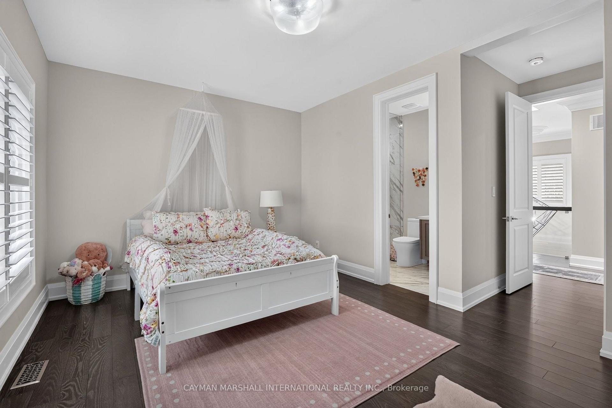
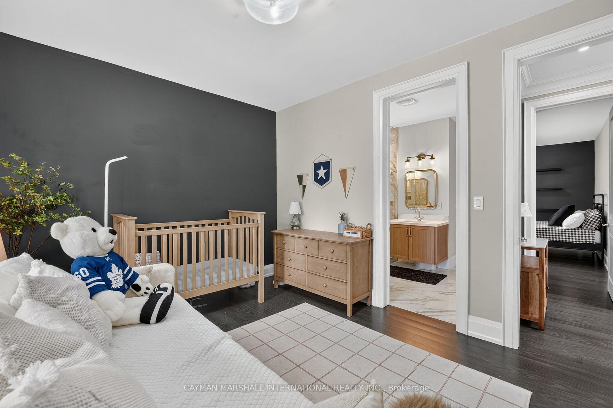
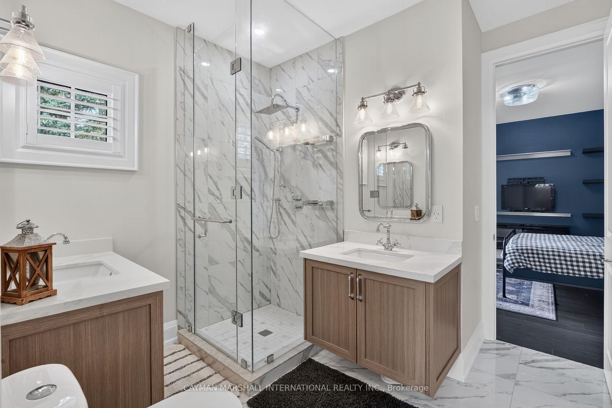
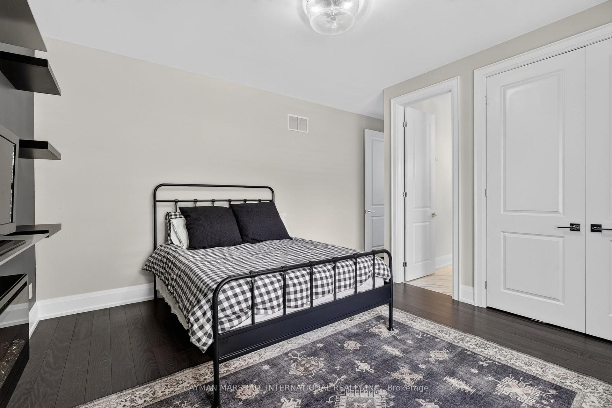
Life looks a little different when everyone has the space to enjoy it. Set in the heart of The Kingsway, this five-bedroom family residence offers4,932 square feet of finished living space designed for the moments that matter most. Mornings begin around the kitchen island before the walk to school. Evenings settle into the family room. Holidays fill the formal dining room, birthdays spill into the living room, and every celebration has a place to unfold. A soaring foyer welcomes you inside, where beautifully proportioned principal rooms create a home that feels equally comfortable hosting a crowd or enjoying a quiet night in. The kitchen is both functional and beautifully equipped, featuring six JennAir stainless steel appliances, a generous centre island, and an effortless connection to the family room, ensuring no one is ever far from the conversation. Upstairs, five spacious bedrooms offer room for every stage of family life, while the finished lower level provides exceptional flexibility for a recreation room, home gym, media lounge, guest suite, or all of the above. Outside, the private backyard offers an inviting setting for outdoor dining, summer barbecues, and evenings spent under the stars. Families have always chosen The Kingsway for more than its beautiful homes. Located within the coveted Lambton-Kingsway Junior Middle School and Our Lady of Sorrows Catholic School catchments, this is where family life finds room to flourish.
Key Facts & Features
Property Costs
- Annual Property Tax Amount
- $18,166
- Land Transfer Tax Fee
- $146,950
Rental Items
- Rental Equipment
- Hot water tank
- Basement Type
- Walk-Up, Finished
Interior Features
- Laundry Level
- Lower Level
- Interior Extras
- Auto Garage Door Remote, Bar Fridge, Carpet Free, Central Vacuum
- Fireplace/Stove
- Yes
- Fireplace Features
- Living Room
- Elevator
- No
Exterior Features
- Pool
- None
- Property Features
- Public Transit, Park, School
Building
- Building Type
- Detached
- Building Style
- 2-Storey
Construction
- Exterior Finish
- Stucco (Plaster)
- Roof
- Asphalt Shingle
- Foundation Details
- Poured Concrete
- Special Designation
- Unknown
Lot
- Lot Front
- 50.00 ft
- Lot Depth
- 103.53 ft
Inclusions
- Inclusions
- JennAir stainless steel appliances: side-by-side fridge and freezer, wall oven with microwave, six-burner gas stove, dishwasher and wine fridge; extraction fan; two sets of Samsung frontloading washers and dryers; Danby beverage fridge in lower level laundry room; OVO central vacuum /hose / attachments, Lift Master auto garage door opener; all electric light fixtures; all California shutters; furnace and air conditioning unit; all floating shelves; all mirrors in bathrooms and front foyer.
Exclusions
- Exclusions
- Any and all artwork; all audio / visual equipment; all household décor and furniture including carpeting and table and floor lamps. Negotiable: Alloutdoor furniture; all mirrors outside bathrooms including full-length wall mirror in Jack-and-Jill bedrooms walk-in closet.
Parking & Garages
- Garage Type
- Attached
- Garage Spaces
- 2
- Parking Spaces
- 2
- Total Garage And Parking Spaces
- 4
Heating & Cooling
- Heat Source
- Gas
- Heat Type
- Forced Air
- Air Conditioning
- Central Air
- Water
- Municipal
- Sewers
- Sewer
- Bedrooms
- 5
- Washrooms
- 5
- Kitchens
- 1
- Family / bonus room
- Yes
Room sizes
- Bedroom 2—Second level, Double Closet, Semi Ensuite, Hardwood Floor
- Bedroom 3—Second level, Walk-In Closet(s), Semi Ensuite, Window
- Family Room—Main level, Open Concept, W/O To Patio, Hardwood Floor
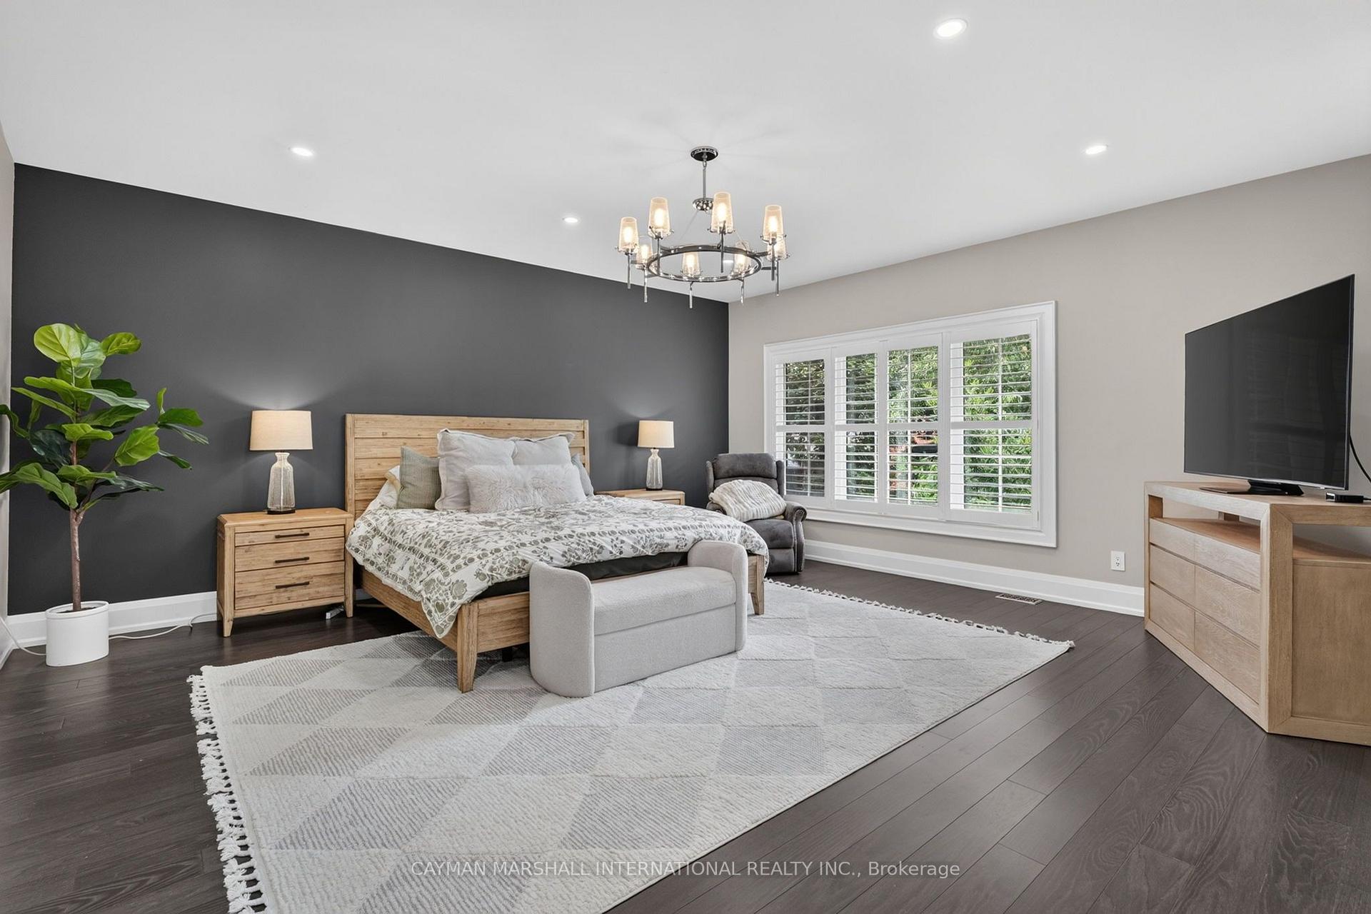
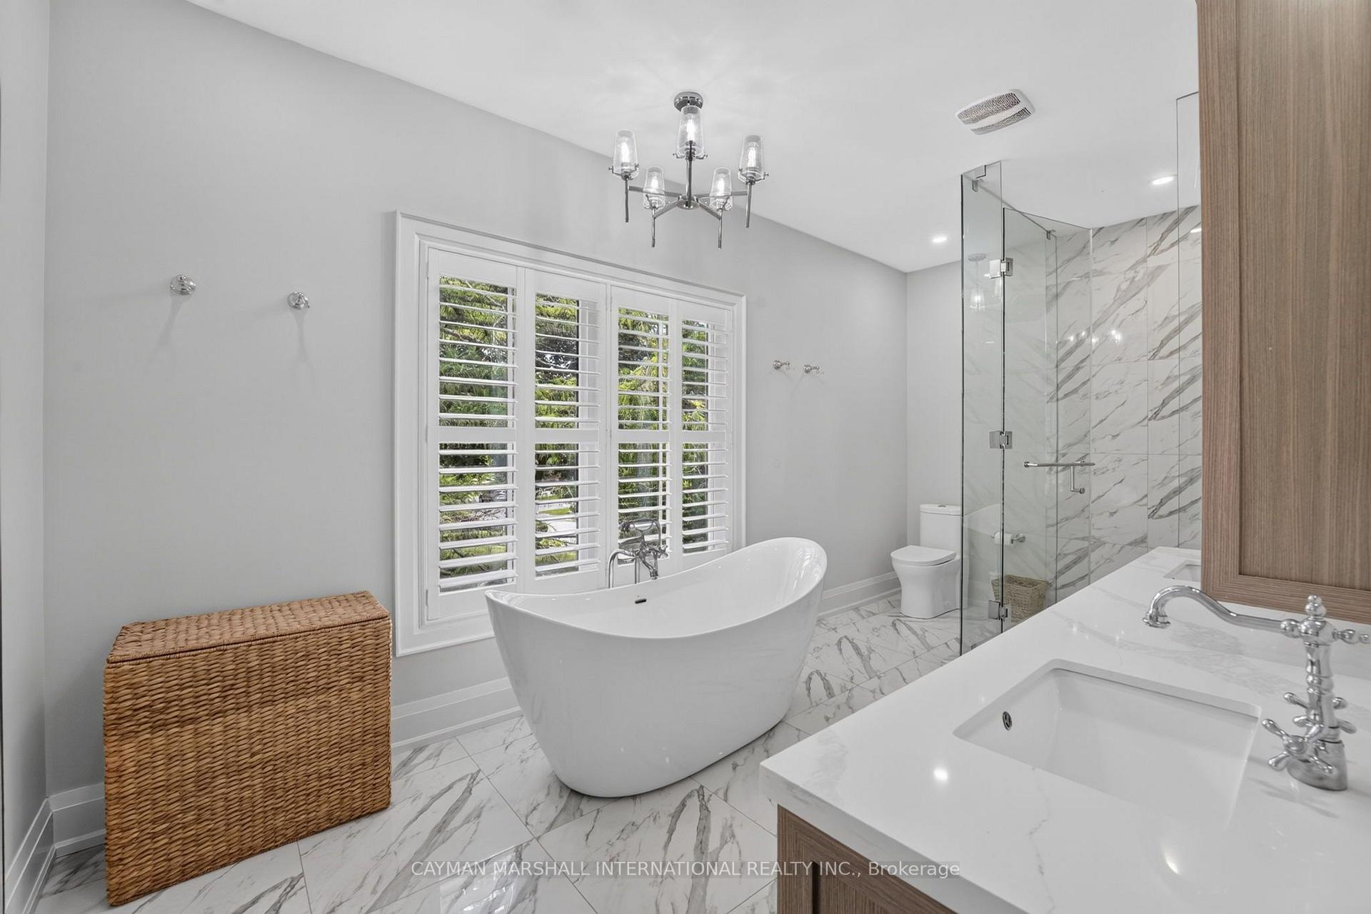
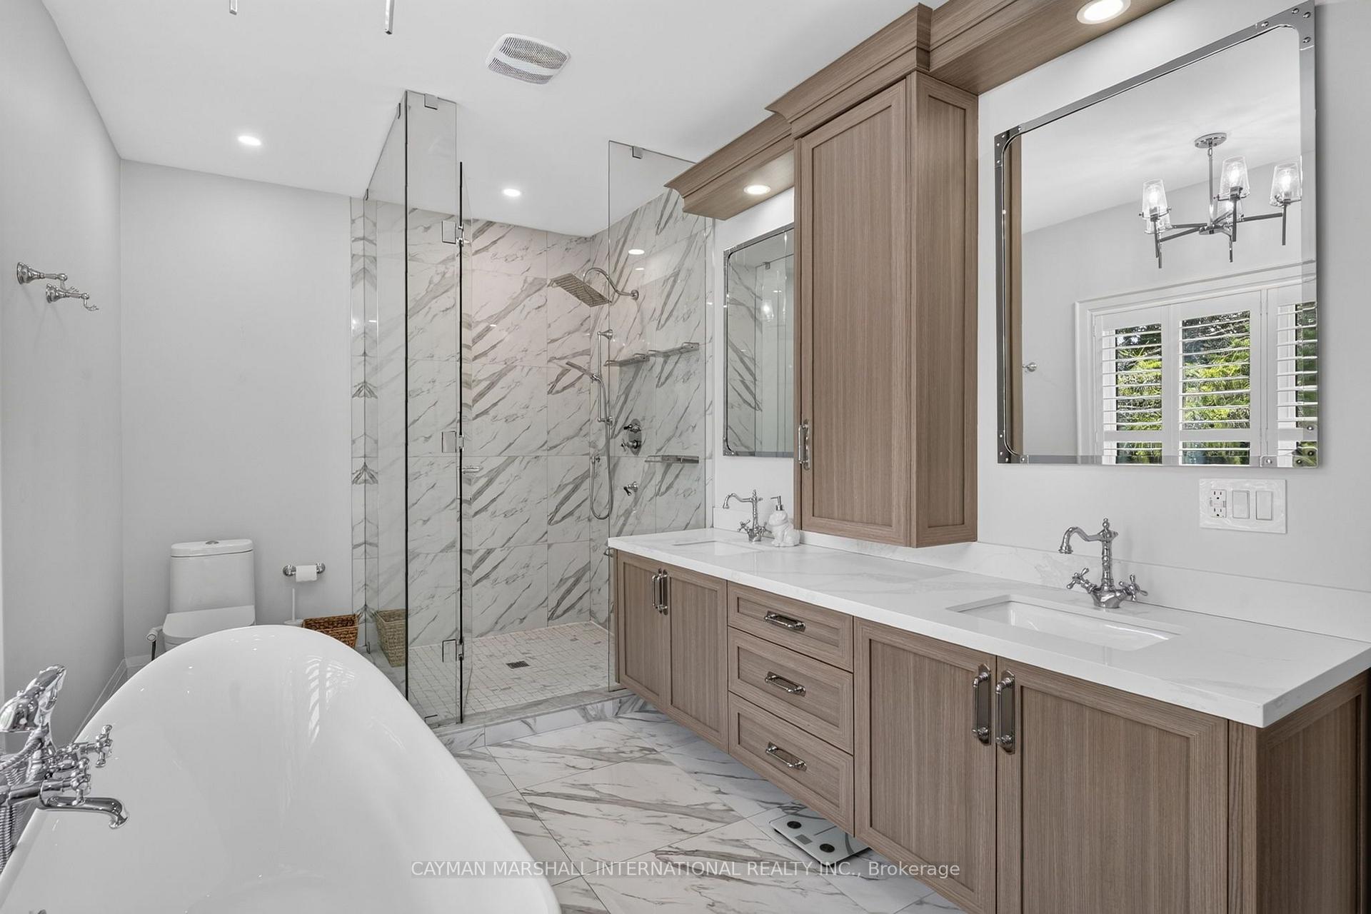
- Primary Bedroom—Second level, Walk-In Closet(s), 5 Pc Ensuite, Hardwood Floor
- Dining Room—Main level, Open Concept, Coffered Ceiling(s), California Shutters
- Living Room—Main level, Gas Fireplace, Coffered Ceiling(s), Hardwood Floor
- Bedroom 5—Lower level, Double Closet, 3 Pc Bath, Laminate
- Kitchen—Main level, Stainless Steel Appl, Centre Island, Quartz Counter
- Laundry—Lower level, Porcelain Floor, Laundry Sink
- Bedroom 4—Second level, Walk-In Closet(s), Semi Ensuite, Window
- Office—Lower level, Hardwood Floor, Window, Glass Doors
- Recreation—Lower level, Hardwood Floor, Recessed Lighting, Walk-Up
Washrooms
- 2-piece, Main
- 3-piece, Second
- 4-piece, Second
- 5-piece, Second
- 3-piece, Lower
- Municipality
- Etobicoke
- Neighbourhood
- Kingsway South
- Main cross streets
- Royal York /Dundas St W
- Directions
- Royal York /Dundas St W
- Waterfront
- None
- MLS® number
- W13616562
- Data source
- Toronto Regional Real Estate Board
- Status change
- 2026-08-01
- Listed on
- 2026-07-29
- Days on market
- 3 days
- Possession type
- 30-59 days
- Co-op commission
- 2.5% + HST
- Seller
- Listed by
- CAYMAN MARSHALL INTERNATIONAL REALTY INC.
Home Market Value
Current home valuation for 175 The Kingsway, Etobicoke, Kingsway South, Etobicoke, ON. Listed for $3,399,999
HOMEH Estimate
$3,388,541
Estimated Sales Range
$2,371,979 - $4,405,103
HOMEH Estimate for 175 The Kingsway, Etobicoke, Kingsway South
Calculated with a real agent's CMA method — 45+ years of experience, codified. Not an AI guess.
For the owner
Is this your home? Track its value.
Get this home's HOMEH Estimate by email once a month, with how many homes are for sale around you.
Mortgage Payment Calculator
Compare up to 4 down payment scenarios
20% required for homes $1.5M or more
$680,000
| Scenario 1 | Scenario 2 | Scenario 3 | Scenario 4 | |
|---|---|---|---|---|
−Down payment | % $ | % $ | % $ | % $ |
+CMHC insurance | $0 | $0 | $0 | $0 |
=Total mortgage | $2,719,999 | $2,549,999 | $2,379,999 | $2,209,999 |
Amortization | ||||
Mortgage rate | % | % | % | % |
| Payment frequency | ||||
=Mortgage payment | $13,280monthly | $12,450monthly | $11,620monthly | $10,790monthly |
Land Transfer Tax
$71,475
$75,475
$146,950
Around this home
Data provided by OpenStreetMap & Fraser Institute School Rankings
Ask HOMEH
New!Hi there!
👋Text or call (416) 301-9001
Recommended for you
Based on homes you've looked at.
No recommended properties found.
Nearby similar homes
No nearby properties found.
More real estate resources
Other homes nearby
Explore this area
Nearby neighbourhoods
No nearby listings available.