

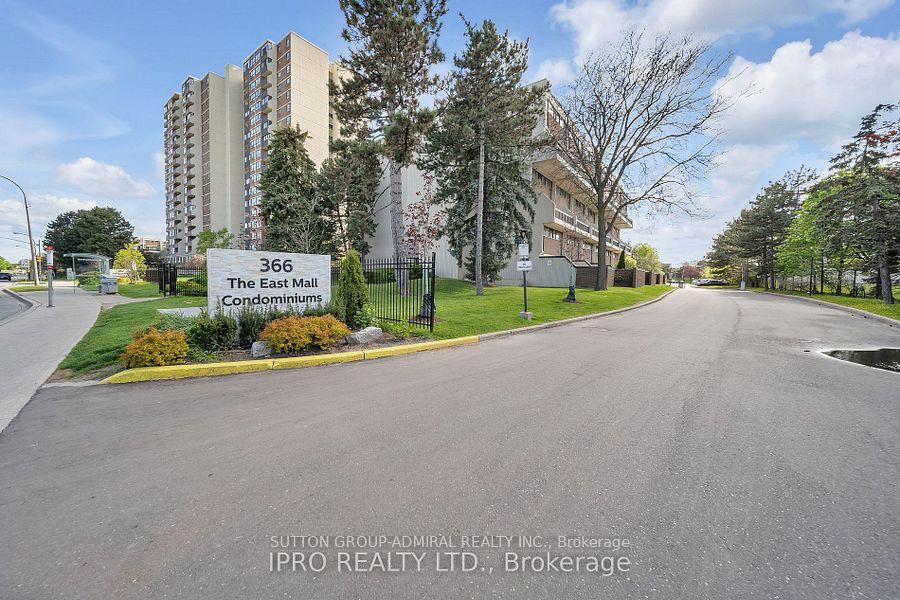
Unit 114, 366 The East Mall
Unit 114, 366 The East Mall
Property history
Facts and features
- BasementNone
- ExposureSouth
- LaundryOwn room
- LockerNone
The homeCondo Townhouse, Stacked townhouse, 1,200–1,399 sq ft
- Type: Condo Townhouse
- Style: Stacked townhouse
- Living space: 1,200–1,399 sq ft
- Basement: None
- Exposure: South
InsideVinyl, Ceramic, Laundry room, Rooms above ground 7
- Flooring: Vinyl, Ceramic
- Laundry: Laundry room
- Rooms above ground: 7
- Bedrooms: 3 + 1 in the basement
- Bathrooms: 3
- Kitchens: 1
OutsideBrick, concrete, Terrace
- Exterior: Brick, concrete
- Balcony: Terrace
Parking and locker1 Parking, Underground, Exclusive
- Spaces: 1 Parking
- Garage: Underground
- Parking type: Exclusive
- Locker: None
Building366 the east mall condominiums, Condo corporation 340, Pets Allowed
- Name: 366 the east mall condominiums
- Condo corporation: 340
- Pets: Allowed
Heating, water and powerFan coil, gas, Other
- Heating: Fan coil, gas
- Cooling: Other
Costs and taxesTaxes $2,125 a year, Condo fee $1,066 a month, Heat included, hydro included, water included, common elements included, building insurance included, parking included
- Taxes, 2026: $2,125 a year
- Condo fee: $1,066 a month
- Fee includes: Heat included, hydro included, water included, common elements included, building insurance included, parking included
- HST: HST included in the price
Included in the saleStainless-steel double-door fridge with freezer drawer, stainless-steel glass-top stove with double oven, stainless-steel built-in dishwasher, microwave, washer & dryer, and all existing light fixtures. building insurance, building maintenance, cable tv, central air conditioning, heat, high speed internet, hydro, parking, water
- Included: Stainless-steel double-door fridge with freezer drawer, stainless-steel glass-top stove with double oven, stainless-steel built-in dishwasher, microwave, washer & dryer, and all existing light fixtures. building insurance, building maintenance, cable tv, central air conditioning, heat, high speed internet, hydro, parking, water
Listing detailsW13615454, Sold, Jul 29, 2026
- MLS® number: W13615454
- Status: Sold
- Listed on: Jul 29, 2026
- Days on market: 65
- Updated: Oct 2, 2026
- Possession: 2026-10-01 / 30-59 days
- Occupied by: Owner
- Listing brokerage: SUTTON GROUP-ADMIRAL REALTY INC.
About this home
Unit 114, 366 The East Mall, Etobicoke (Islington-City Centre West), ON M9B 6C6
Rare Opportunity! Spacious main floor 3+1 bedroom end-unit, 2-storey townhome offering over 1,300 sq.ft. of bright, open-concept living. The main-floor bedroom is ideal as a home office, den, or guest room. Enjoy a generous living room with walk-out to your private yard-perfect for family gatherings or quiet evenings outdoors. The primary bedroom is exceptionally large, and both bathrooms have been updated with sleek quartz countertops. Maintenance fees cover everything: hydro, heat/AC, water, Rogers cable, and high-speed internet-no extra bills to worry about. Live in a well-appointed complex featuring indoor & outdoor pools, two playgrounds, indoor kids' playroom, gym, multi-sport court, games room with billiards, party room, and on-site security. One underground parking space included. Prime location with excellent schools, shopping, restaurants, Loblaws, public library, and kids' water park nearby. Quick access to Hwy 427, TTC bus at your door, short ride to Kipling subway, Pearson Airport, and downtown Toronto. Included: stainless-steel double-door fridge with freezer drawer, stainless-steel glass-top stove with double oven, stainless-steel built-in dishwasher, microwave, washer & dryer, and all existing light fixtures. Move-in ready and perfectly suited for a growing family. Don't miss this exceptional end-unit opportunity!
Ask about this home
A HOMEH agent will answer your questions about this home.
Know more about 366 The East Mall Condominiums
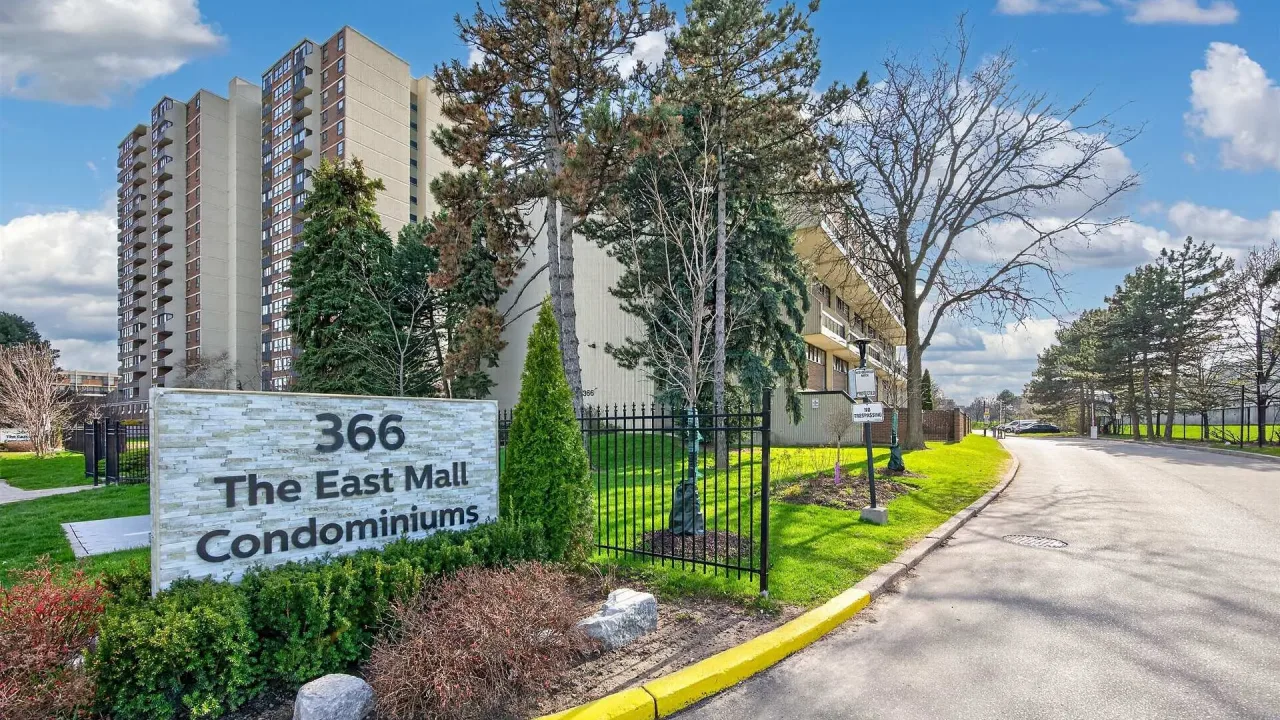
Condo building · 366 The East Mall
366 The East Mall Condominiums is a condo. No units are on the market here right now.
No similar units for sale in 366 The East Mall Condominiums right now.
Around this home
Daily convenience, out of 100, from the distances below
Schools nearby
School rating, out of 10.
Helpful calculators
Your HOMEH agent

"Priced 4% under the Hestimate. I would see it this week."