

Unit 304, 1 Neighbourhood Lane
Unit 304, 1 Neighbourhood Lane
 See all 21 photos
Property history
Facts and features
- ExposureWest
- LaundryIn-suite
- LockerOwned
- BalconyOpen
- Central air
- Gym
- Party room/meeting room
- Rooftop deck/garden
- Concierge
The homeCondo Apartment, Apartment, 500–599 sq ft
- Type: Condo Apartment
- Style: Apartment
- Living space: 500–599 sq ft
- Basement: None
- Exposure: West
InsideIn-suite laundry, main level, Other, Rooms above ground 4
- Laundry: In-suite laundry, main level
- Features: Other
- Rooms above ground: 4
- Bedrooms: 1 + 1 in the basement
- Bathrooms: 1
- Kitchens: 1
OutsideBrick, concrete, Open
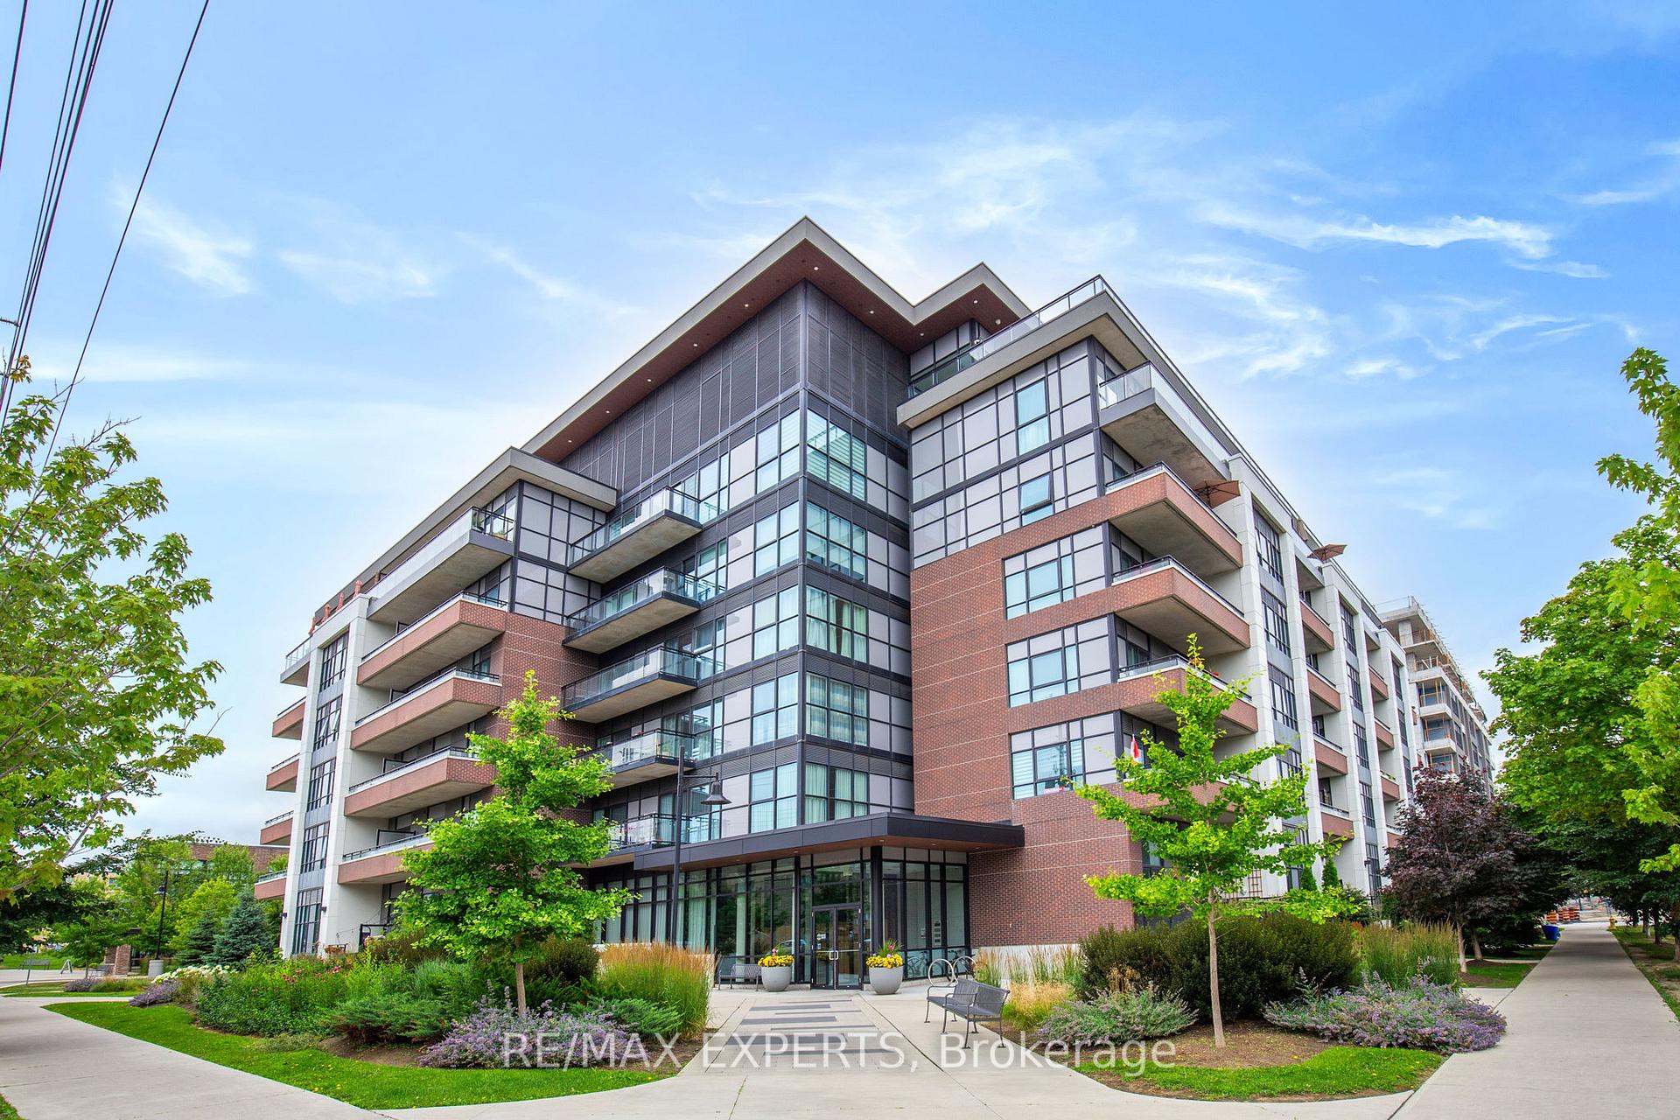
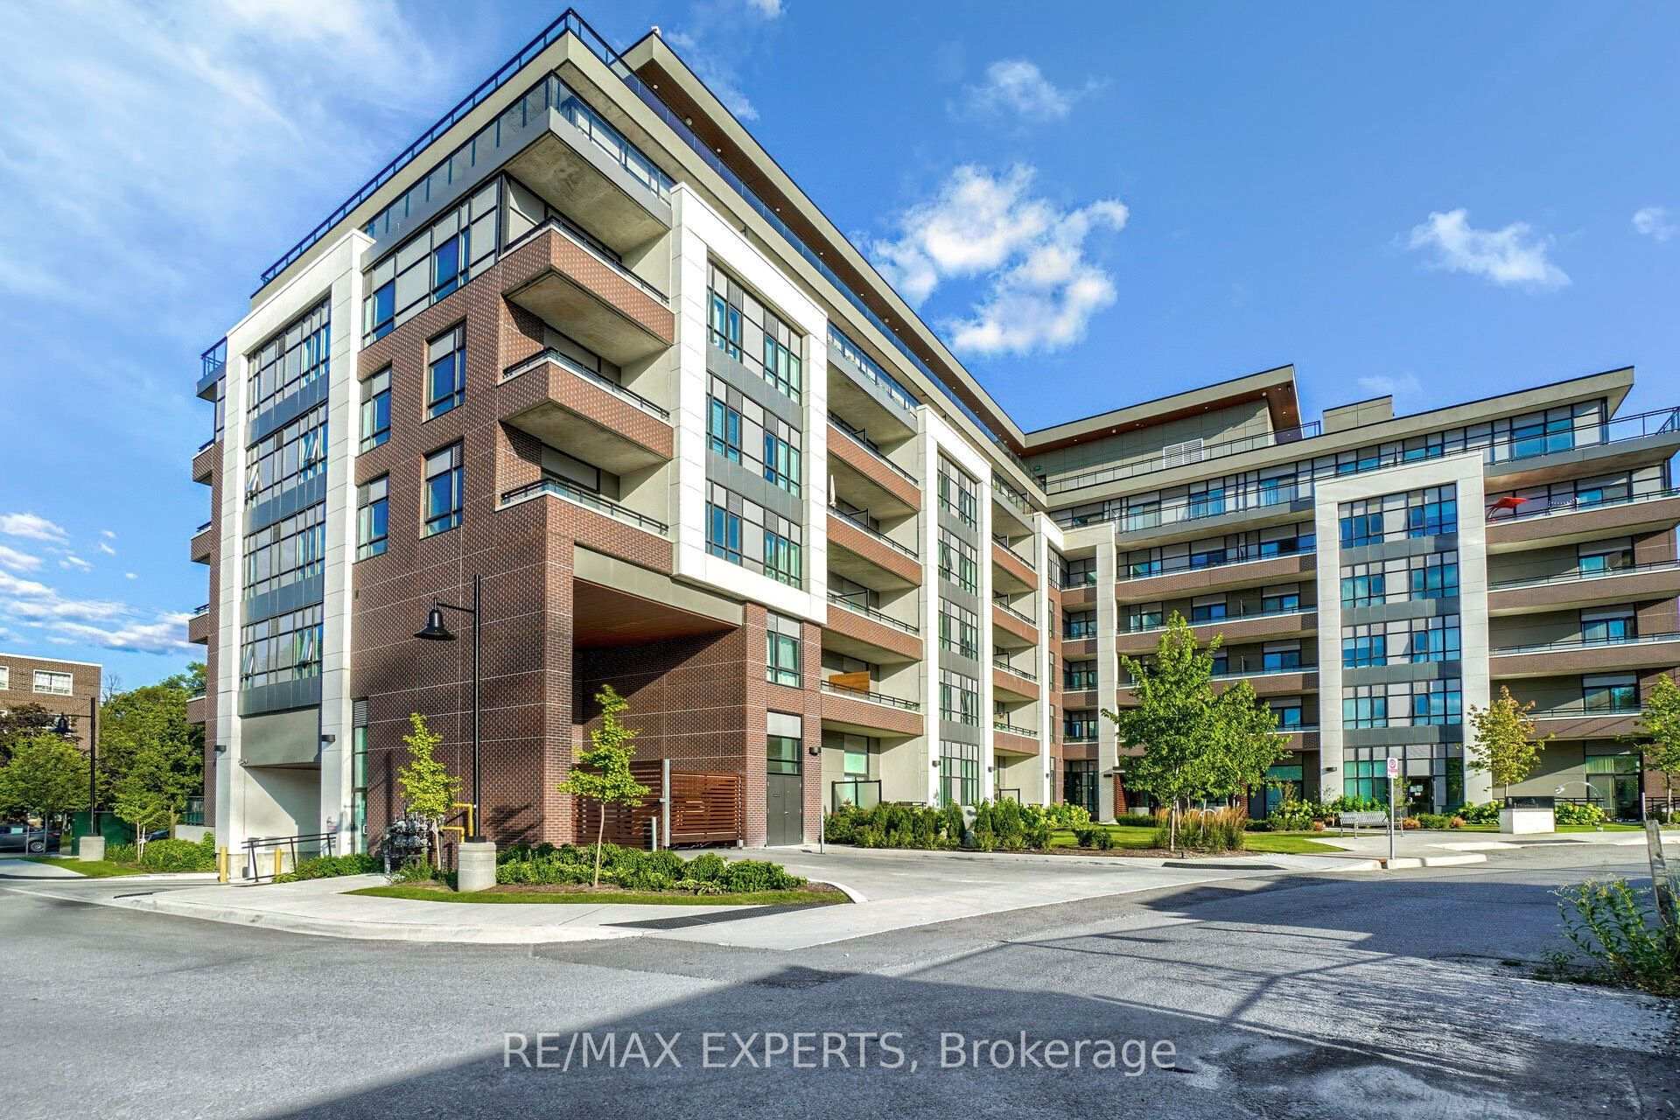
- Exterior: Brick, concrete
- Balcony: Open
Parking and locker1 Parking, Underground, Parking type Owned
- Spaces: 1 Parking
- Garage: Underground
- Parking type: Owned
- Locker: Owned
BuildingThe King's Mill Condos, Storeys 6, Units 130
- Name: The King's Mill Condos
- Storeys: 6
- Units: 130
- Registered: 2021
- Condo corporation: 2805
- Amenities: Gym, guest suites, party room/meeting room, rooftop deck/garden, concierge
- Pets: Allowed
Heating, water and powerForced air, gas, Central air
- Heating: Forced air, gas
- Cooling: Central air
Rent and termsRent $2,375 a month, Entire property, Partially
- Rent: $2,375 a month
- Space for rent: Entire property
- Furnished: Partially
- Lease: 12 months
- Paid: Monthly
- Rent includes: Building insurance, common elements, parking
- Deposit: Required
- Credit check: Required
- Employment letter: Required
- Rental application: Required
- References: Required
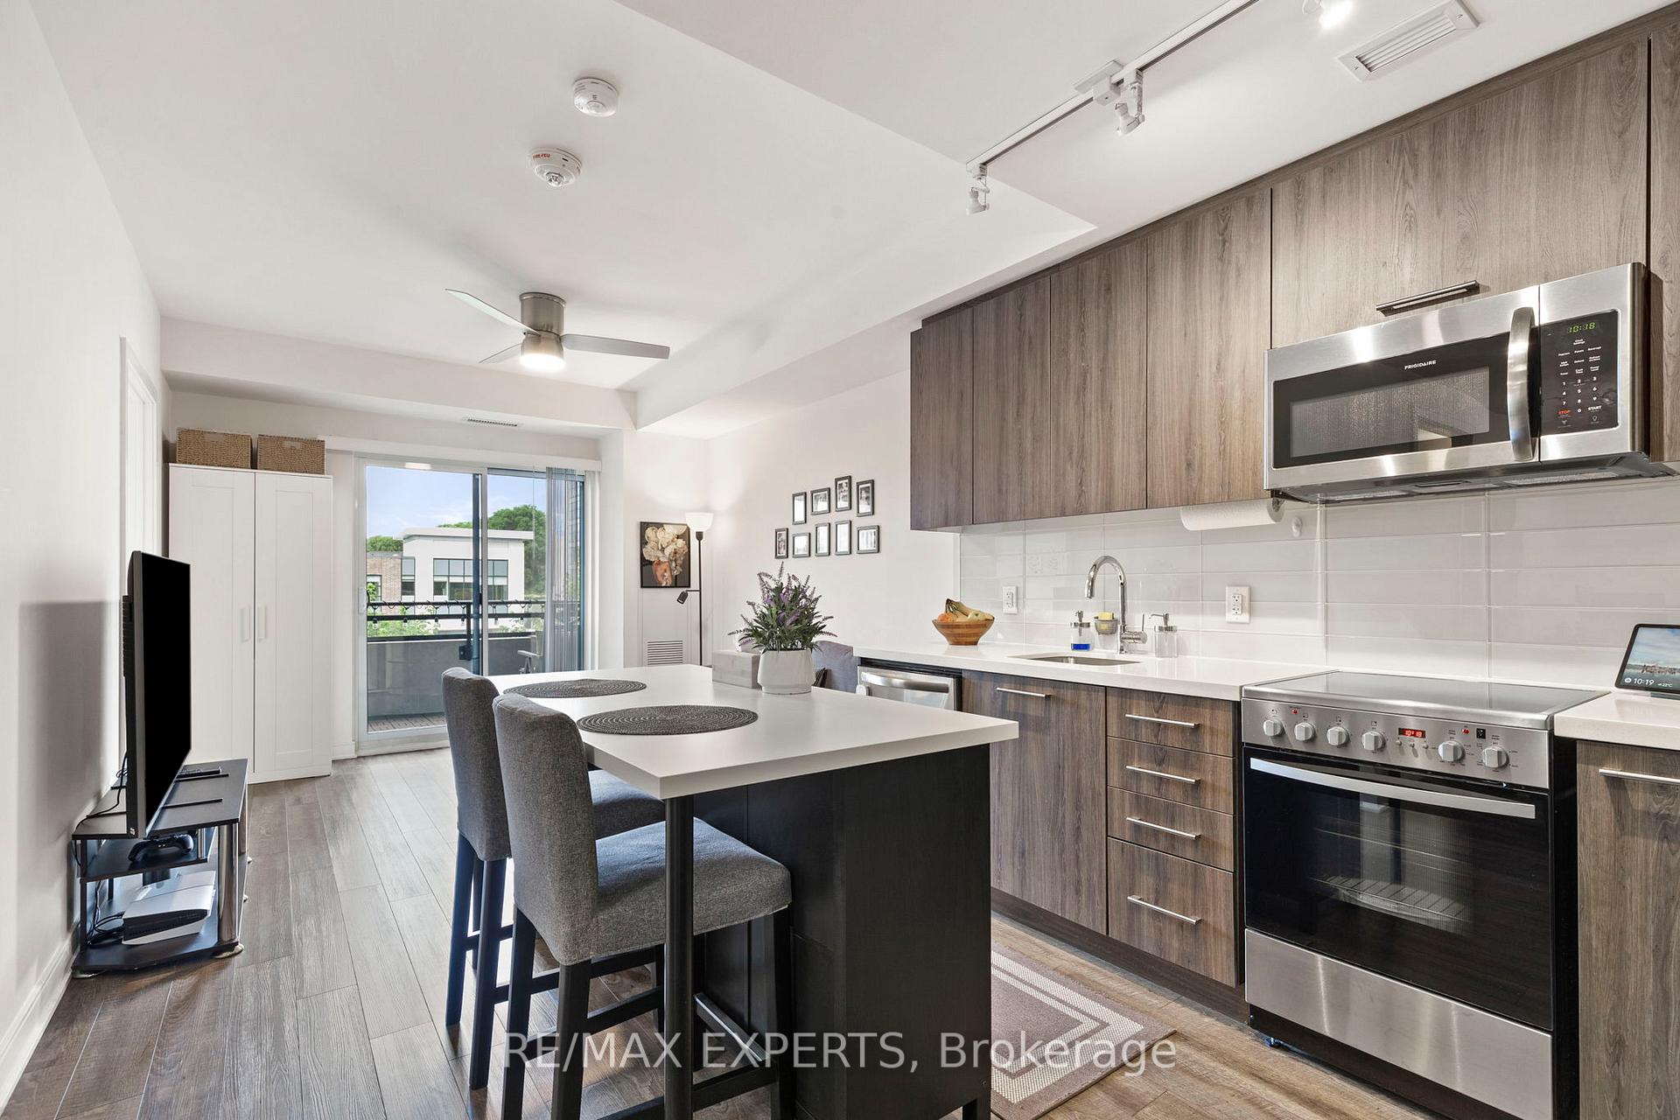
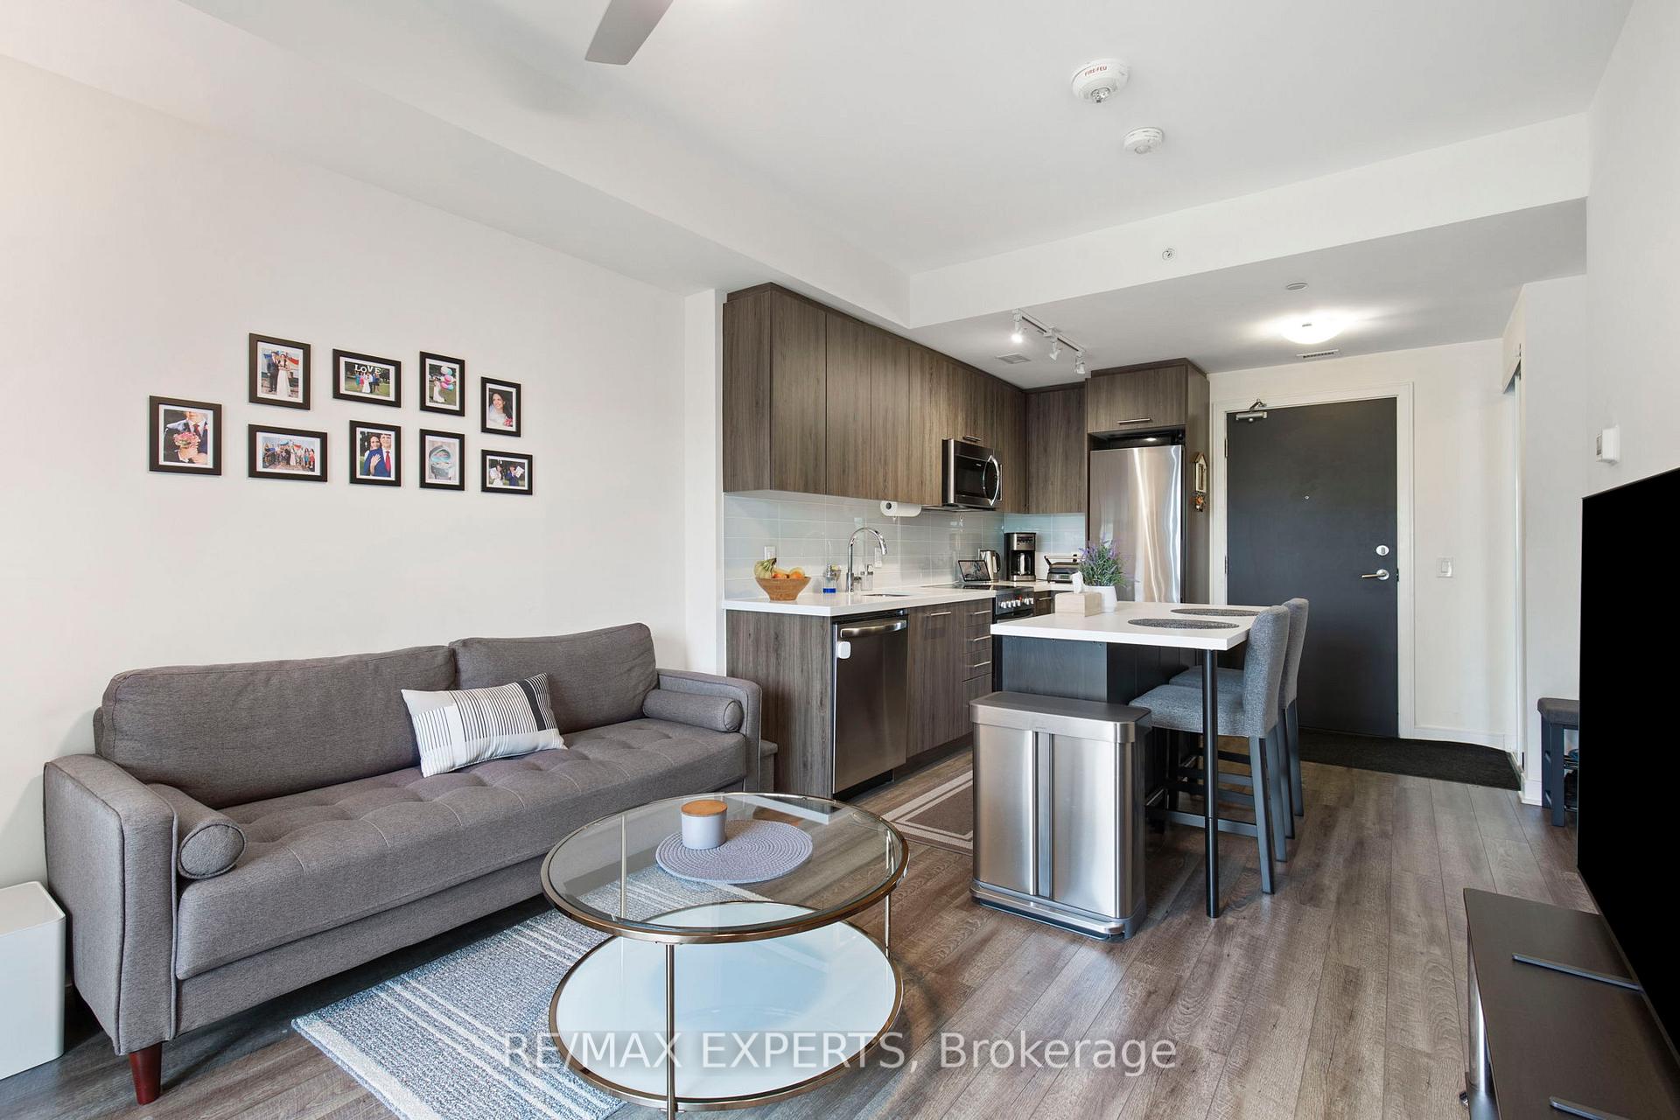
IncludedTenant pays for electricity, water & tenant insurance. 1 parking & 1 locker included. partially furnished with a sofa, coffee table & bedframe if wanted. existing s/s fridge, stove, microwave & b/i dishwasher, kitchen island. stacked washer/dryer, all elf's & window coverings
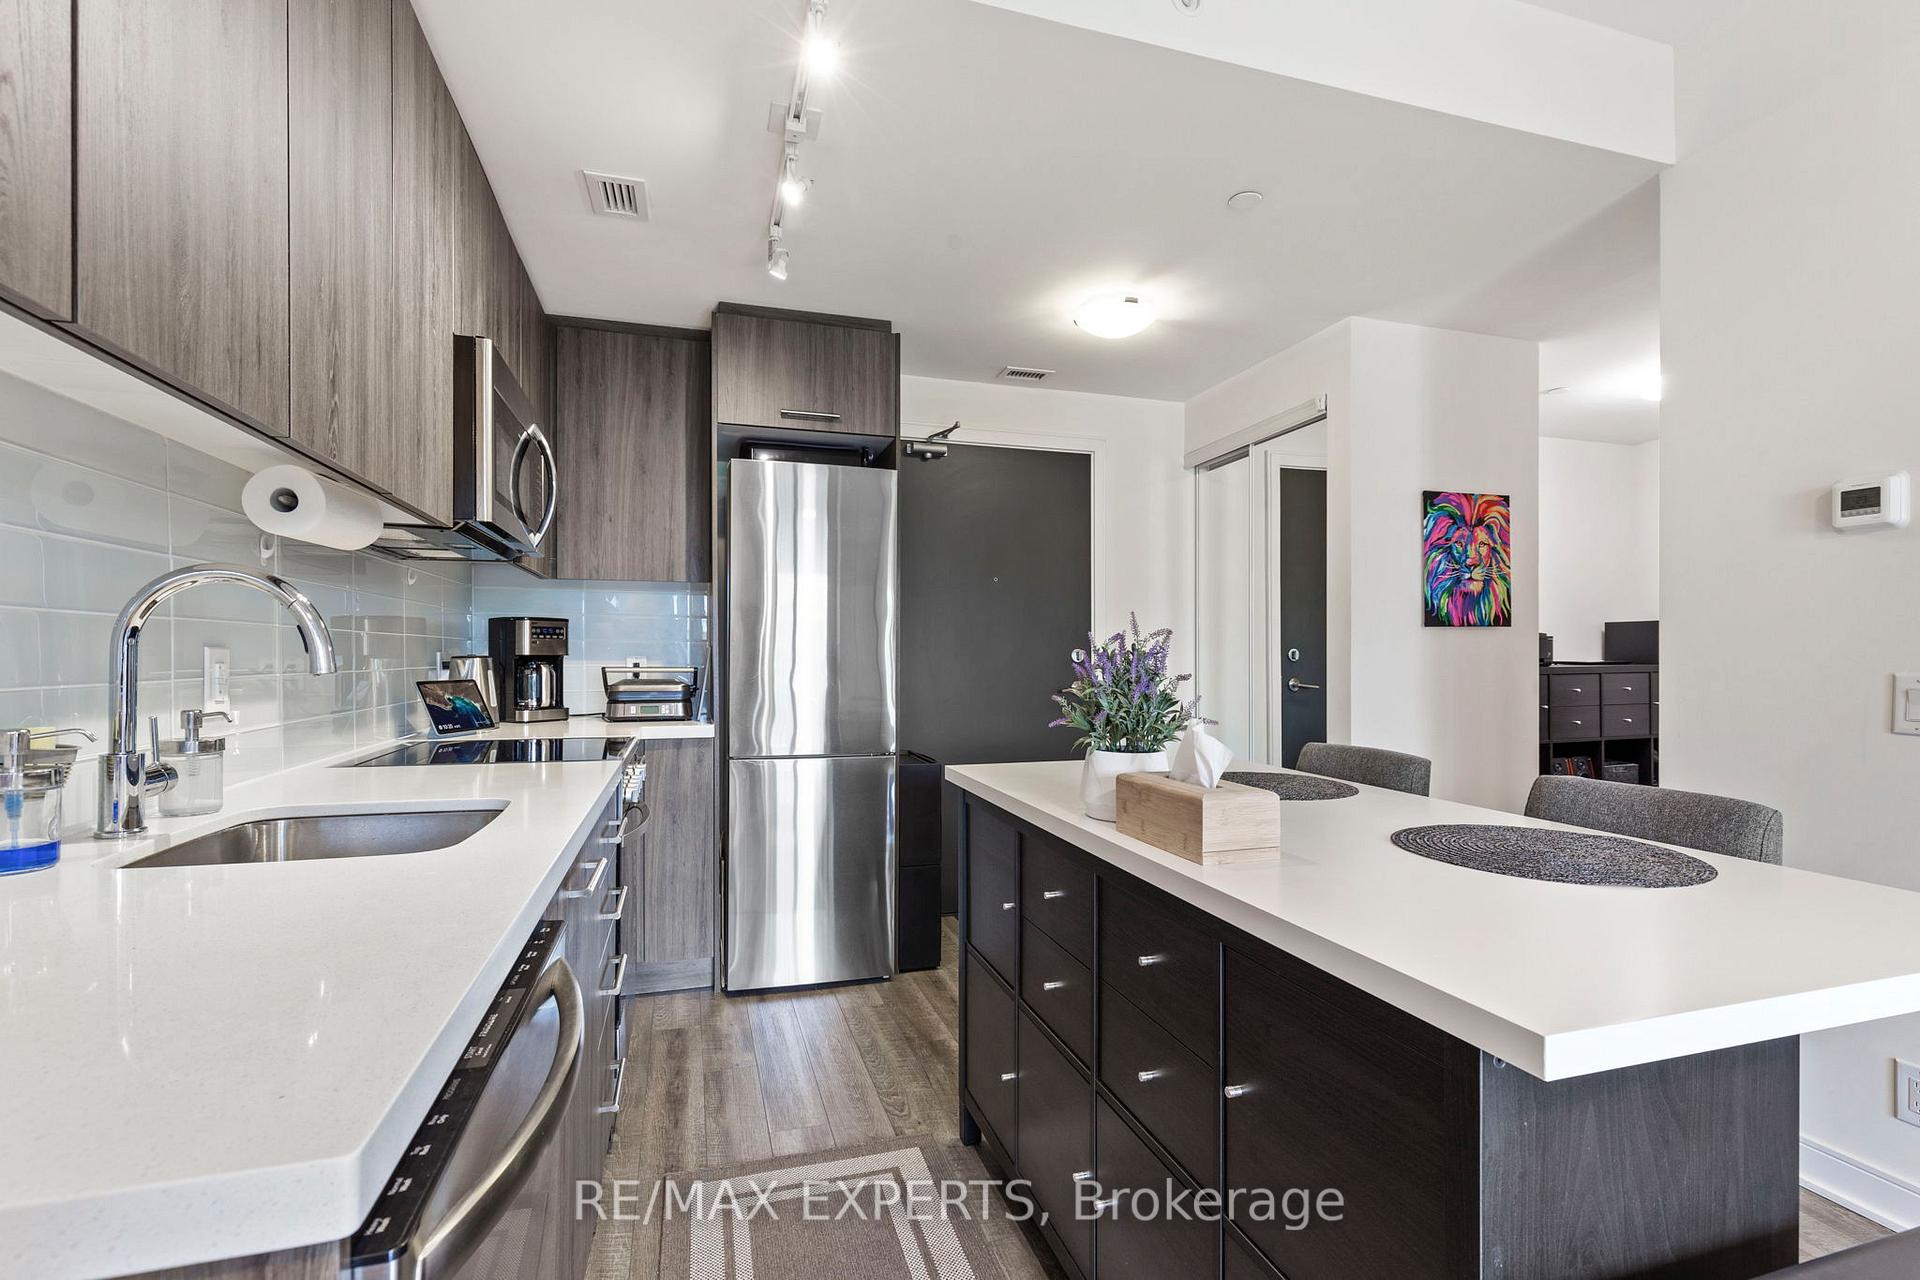
- Included: Tenant pays for electricity, water & tenant insurance. 1 parking & 1 locker included. partially furnished with a sofa, coffee table & bedframe if wanted. existing s/s fridge, stove, microwave & b/i dishwasher, kitchen island. stacked washer/dryer, all elf's & window coverings
NearbyPark, hospital, public transit, river/stream
- Close to: Park, hospital, public transit, river/stream
Listing detailsW12329189, Rented, Aug 7, 2025
- MLS® number: W12329189
- Status: Rented
- Listed on: Aug 7, 2025
- Days on market: 8
- Updated: Aug 15, 2025
- Possession: Immediate
- Occupied by: Vacant
- Listing brokerage: RE/MAX EXPERTS
About this home
Unit 304, 1 Neighbourhood Lane, Etobicoke (Stonegate-Queensway), ON M8Y 0C2
Modern 1+1 Unit In The Boutique And Highly Sought After "Backyard Condos". Perfectly Located Just Steps From The Humber River Trail, Trendy Shops, Cafes, Restaurants, TTC And Highway Access. Only Minutes To Downtown Toronto And The Lakefront. Enjoy 589 Sqft Of Interior Living Space Plus A 53 Sqft Balcony, Featuring 9Ft Ceilings And An Abundance Of Natural Sunlight. Functional Open Concept Layout With Spacious And Versatile Den, Perfect For A Home Office Or Dining Area. Contemporary Kitchen With Upgraded Cabinets, Quartz Counters, Stylish Backsplash, And Stainless Steel Appliances. Wide Plank Laminate Flooring Throughout And Sleek Modern Bathroom Finishes. Enjoy A Range Of Premium Amenities, Including A Rooftop Terrace With Fire Pit, Concierge Service, Gym, Party Room, Guest Suite, Visitor Parking, And More.
Ask about this home
A HOMEH agent will answer your questions about this home.
Know more about The King's Mill Condos
Condo building · 150 Berry Rd
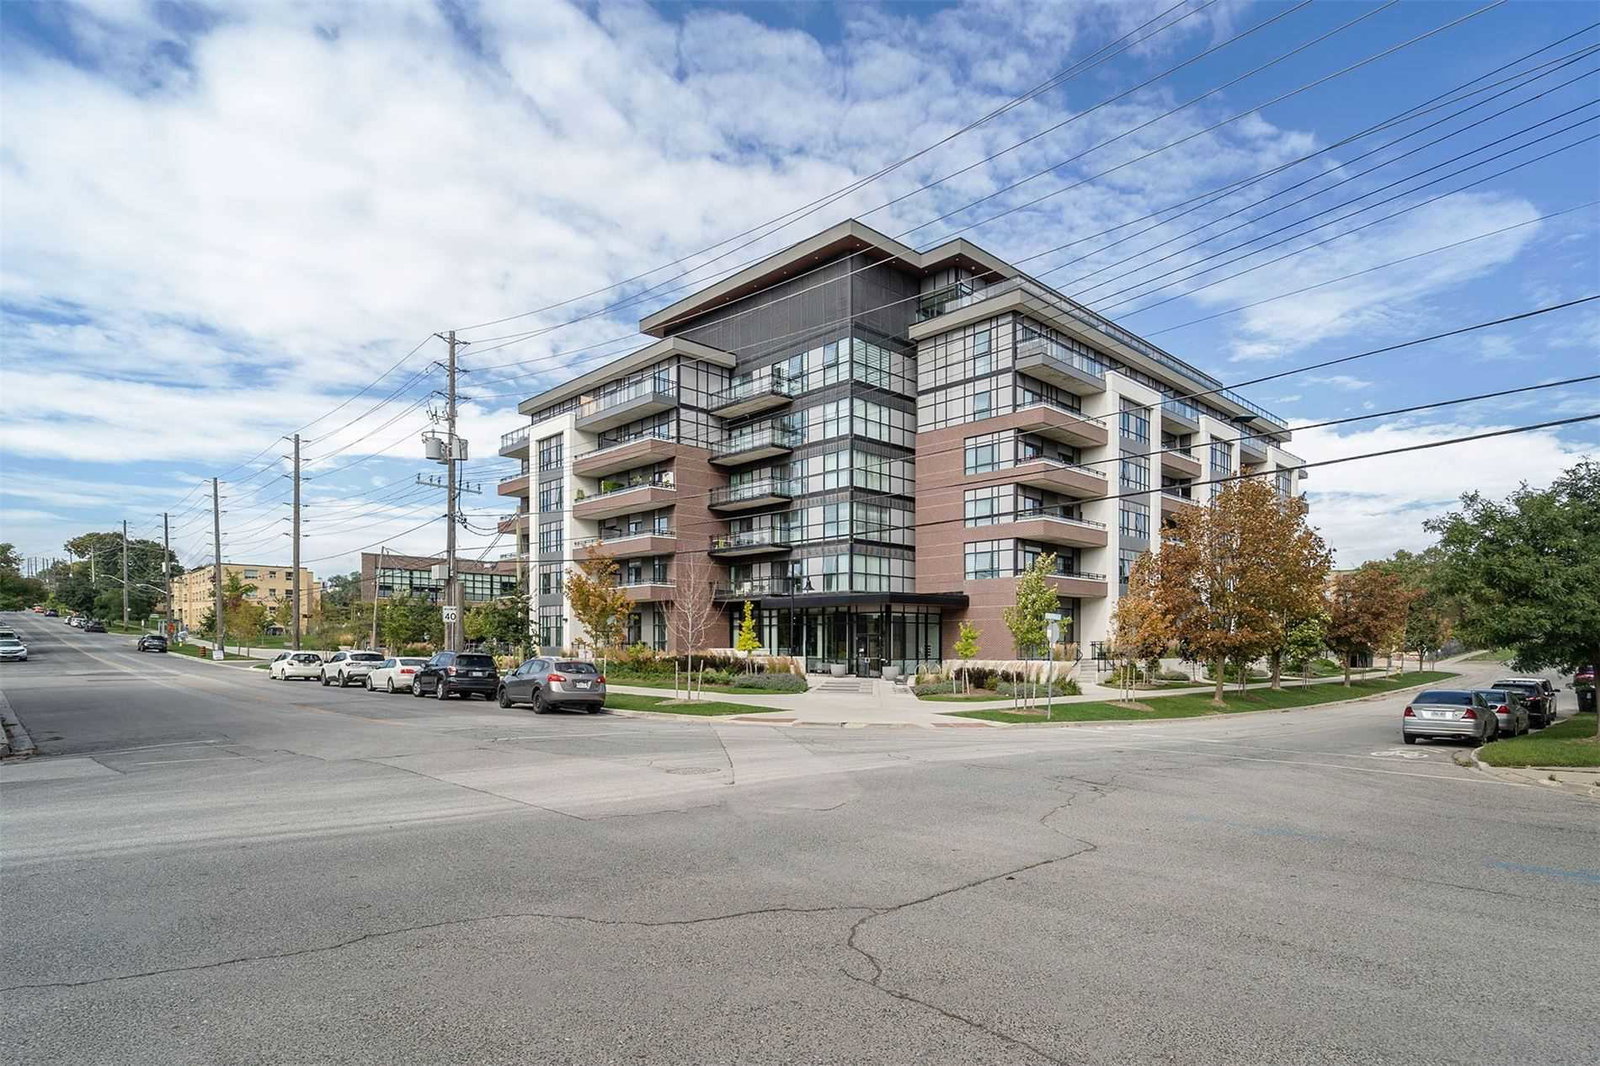
The King's Mill Condos is a 6-storey condo with 130 suites, built in 2021 by Vandyk Properties. No units are on the market here right now.
- 6storeys
- 130suites
- $821/sq ft
- 2021built
No similar units for rent in The King's Mill Condos right now.
Around this home
Daily convenience, out of 100, from the distances below
Schools nearby
School rating, out of 10.
Helpful calculators
Your HOMEH agent

"I would see it this week."