

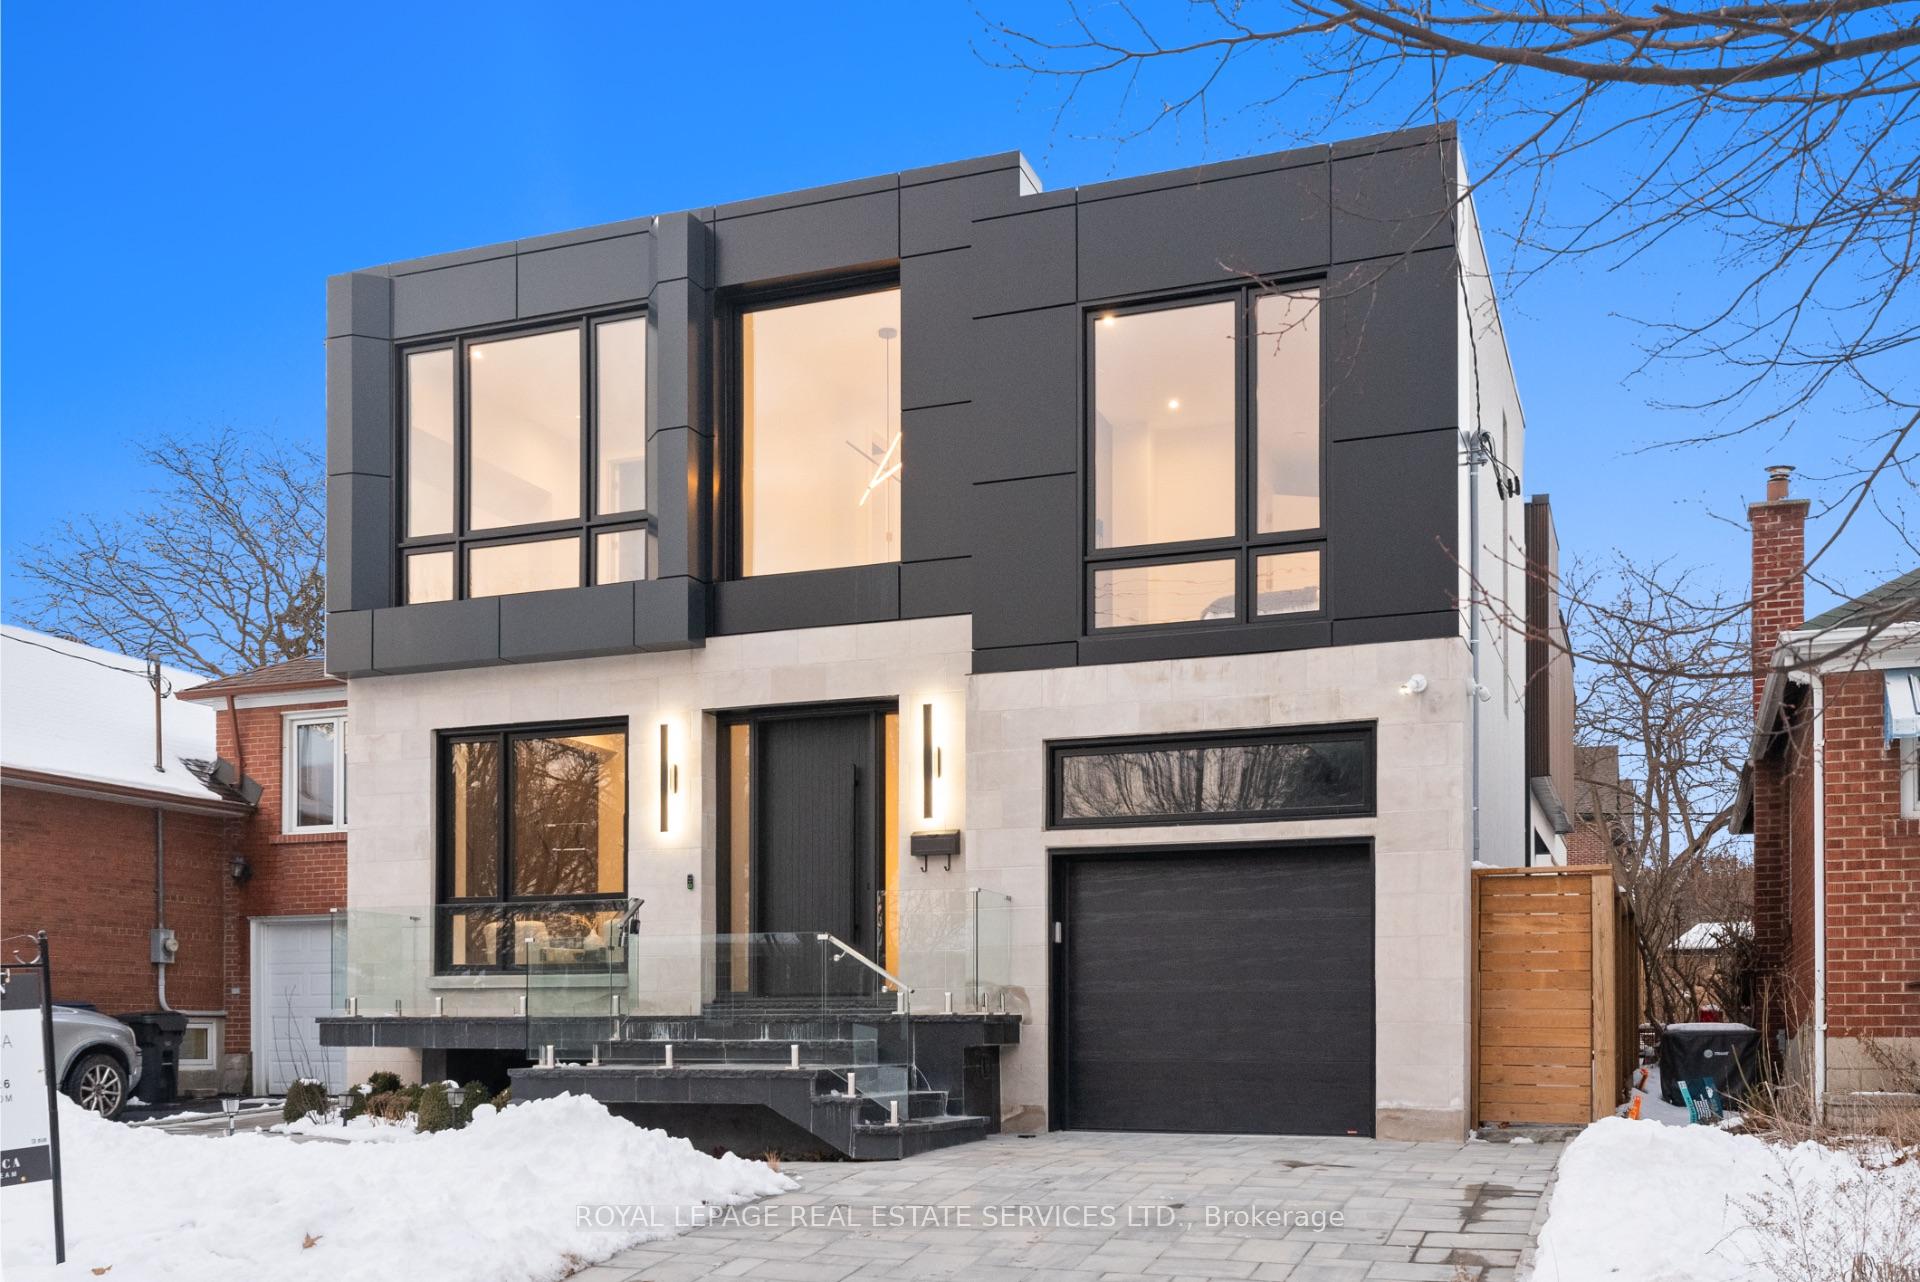
80 Edgecroft Road
80 Edgecroft Road
 See all 50 photos
Property history
Facts and features
- BasementFinished
- Water, sewerMunicipal
- HeatingForced air
- CoolingCentral air
- Hardwood floors
- Fireplace
- Central air
The homeDetached, 2-storey, Finished
- TypeDetached
- Style2-storey
- BasementFinished
InsideFireplace Yes, Limestone flooring, Hardwood, Window floor to ceiling, Carpet free
- FireplaceYes
- FlooringLimestone flooring, Hardwood, Window floor to ceiling
- FeaturesCarpet free
- Rooms above ground8
- Rooms in the basement2
- Bedrooms4 + 1 in the basement
- Bathrooms5
- Kitchens1
- Family roomYes
Outside and lotBrick, stone, Asphalt shingle, Concrete
- ExteriorBrick, stone
- RoofAsphalt shingle
- FoundationConcrete
- Size40 × 133 ft
Parking1 Garage, Built-in, Private
- Spaces1 Garage
- GarageBuilt-in
- DrivewayPrivate
Heating, water and powerForced air, gas, Central air, Municipal water
- HeatingForced air, gas
- CoolingCentral air
- WaterMunicipal water
- SewerMunicipal sewer
Costs and taxesTaxes $4,357 a year, HST included in the price
- Taxes, 2024$4,357 a year
- HSTHST included in the price
Included in the saleExisting appliances (thermador wall oven, microwave, warming tray, thermador gas stove top, thermador hood fan, bosch d/w, thermador coffee espresso maker, 54" thermador fridge/freezer, simplidoc tablet mounting system; existing light fixtures; existing window coverings; security system (monitoring extra).
- IncludedExisting appliances (thermador wall oven, microwave, warming tray, thermador gas stove top, thermador hood fan, bosch d/w, thermador coffee espresso maker, 54" thermador fridge/freezer, simplidoc tablet mounting system; existing light fixtures; existing window coverings; security system (monitoring extra).
Listing detailsW11971187, Sold, Feb 13, 2025
- MLS® numberW11971187
- StatusSold
- Listed onFeb 13, 2025
- Days on market14
- UpdatedFeb 27, 2025
- PossessionTo Be Arranged
- Occupied byVacant
- Listing brokerageROYAL LEPAGE REAL ESTATE SERVICES LTD.
About this home
80 Edgecroft Road, Etobicoke (Stonegate-Queensway), ON M8Z 2B8
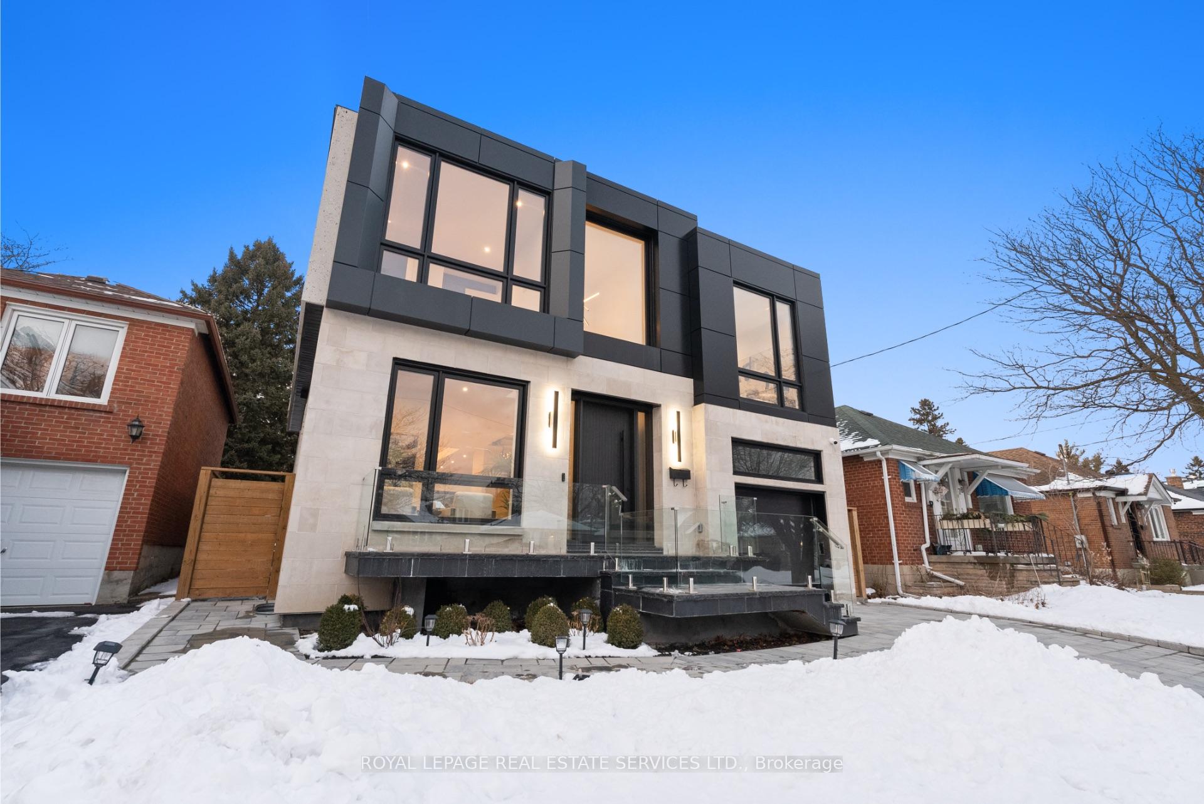
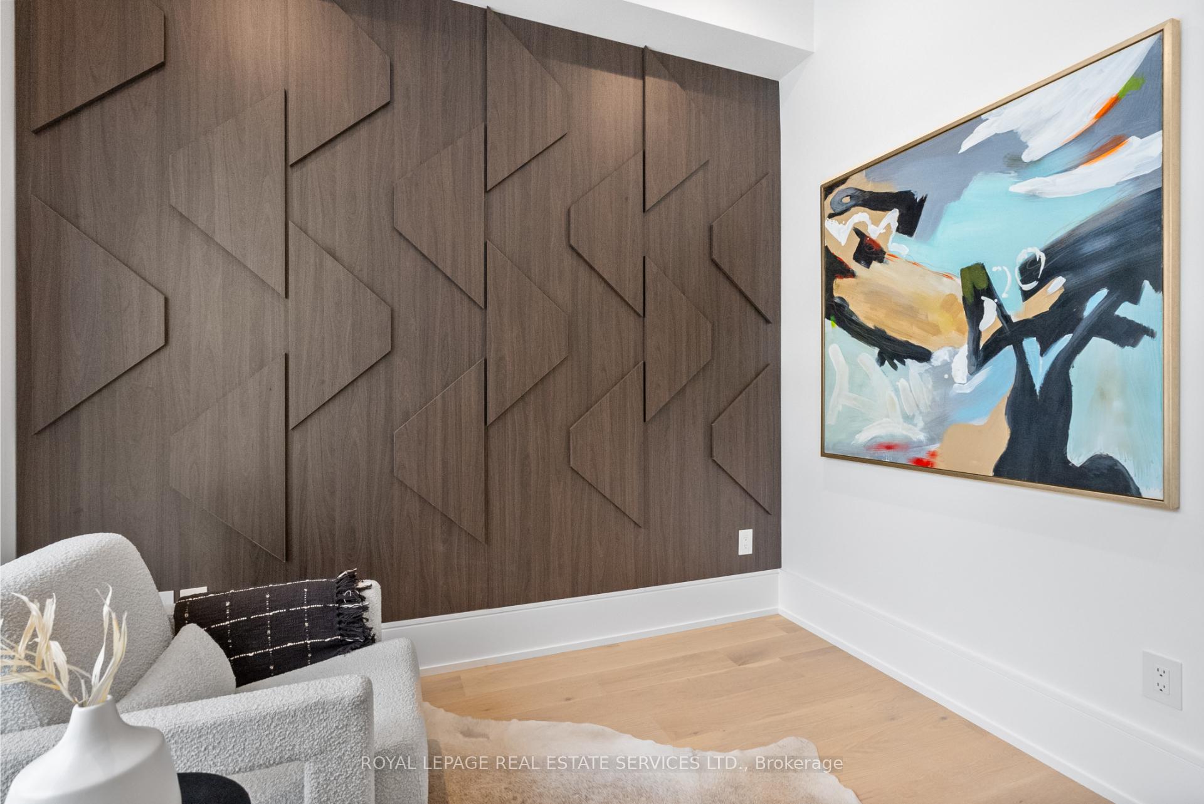
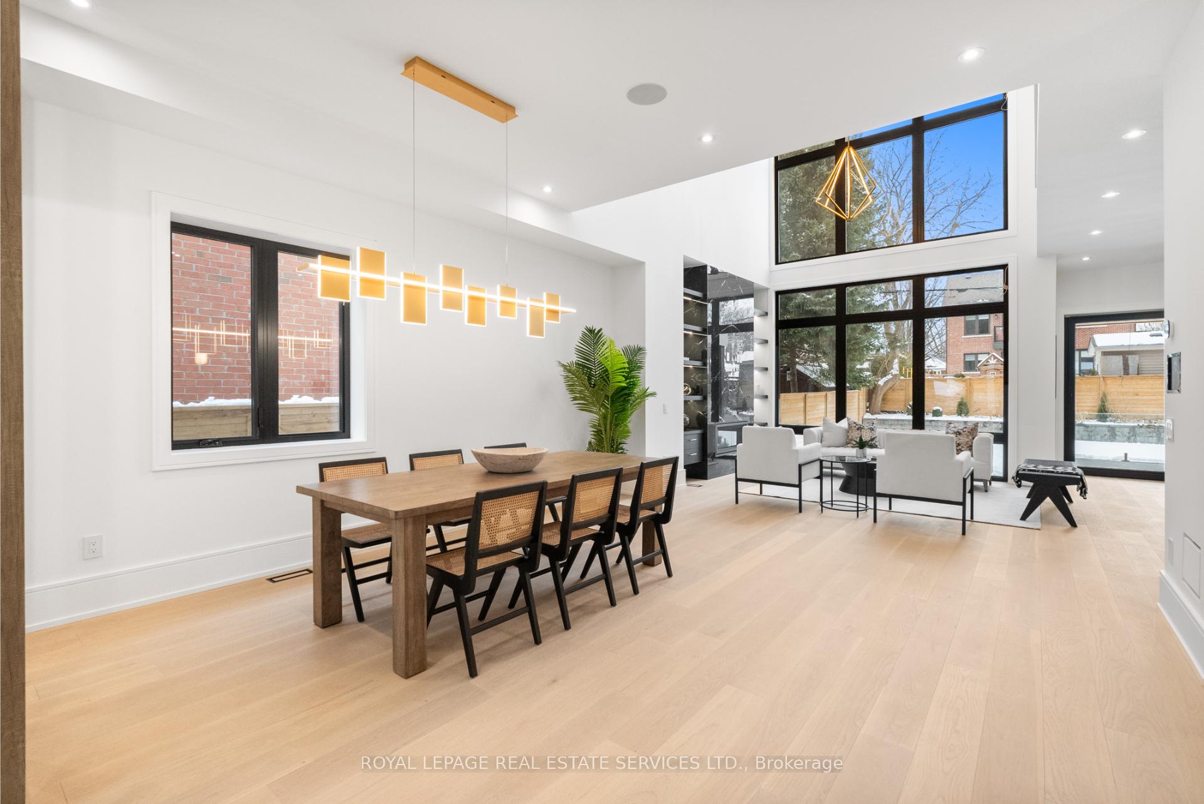
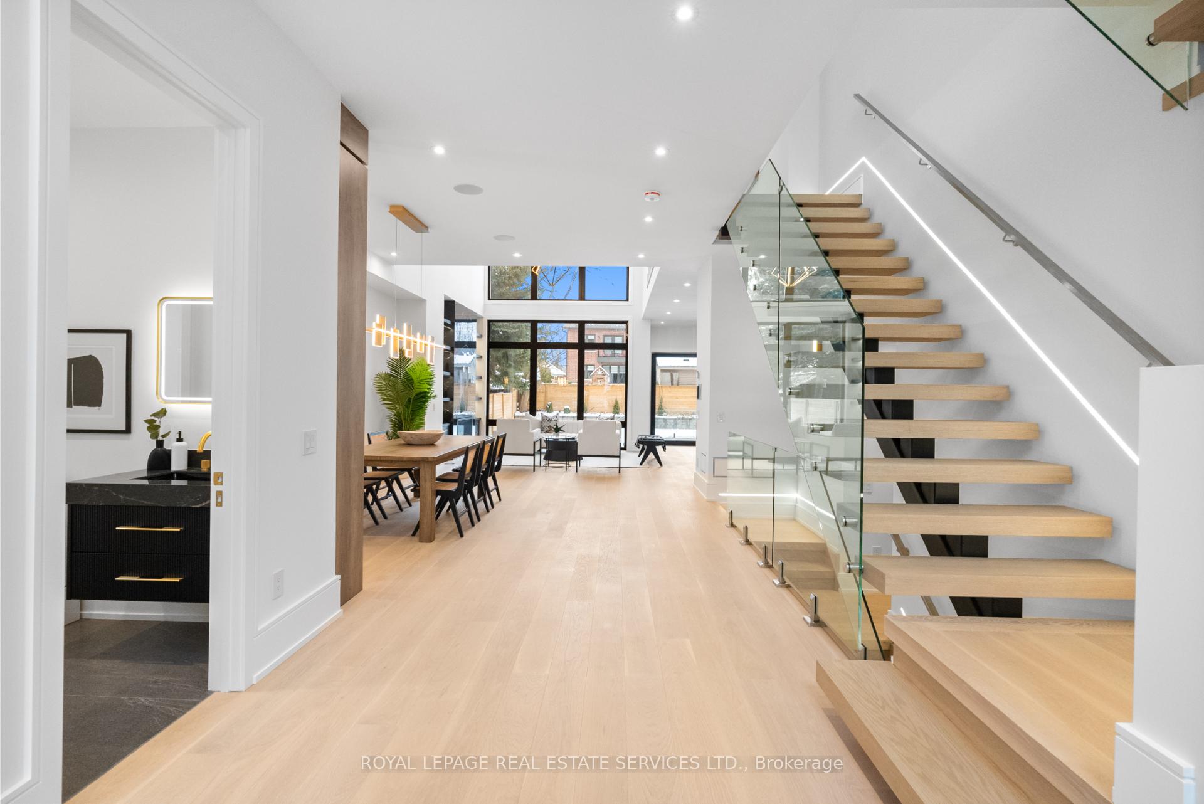
Discover luxury living in the highly sought-after Norseman neighbourhood. Thoughtfully designed with exceptional craftsmanship, this 4+1 bedroom, 5 bathroom residence features limestone & hardwood flooring throughout, exuding elegance at every turn.The main floor offers a seamless blend of style and function, starting with a living room with a stunning feature wall, an open concept dining area with a built-in butlers pantry, and a showstopping family room with soaring 20-ft ceilings, floor-to-ceiling windows, built-ins, and a gas fireplace. The chefs kitchen is a dream, featuring porcelain counters, high-end appliances, a large center island, and an additional butlers pantry for extra storage. Step through oversized glass doors to the covered patio with a gas fireplace, perfect for entertaining year-round. A mudroom with garage access adds everyday convenience. The primary suite is a true retreat, boasting a spa-like 5pc ensuite, custom walk-in closet, and a private balcony overlooking the yard. Three additional spacious bedrooms on the upper level, each with custom built closets and ensuite bathrooms.The lower level is designed for relaxation and entertainment, featuring a 5th bedroom, expansive rec room with a gas fireplace, a state-of-the-art wine cellar, and a walk-up to the backyard. Located in a top-rated school district, this home is perfect for families looking for modern luxury in a fantastic neighborhood. What more could you want?
Ask about this home
A HOMEH agent will answer your questions about this home.
Around this home
Daily convenience, out of 100, from the distances below
Schools nearby
School rating, out of 10.
Helpful calculators
Your HOMEH agent

"I would see it this week."