

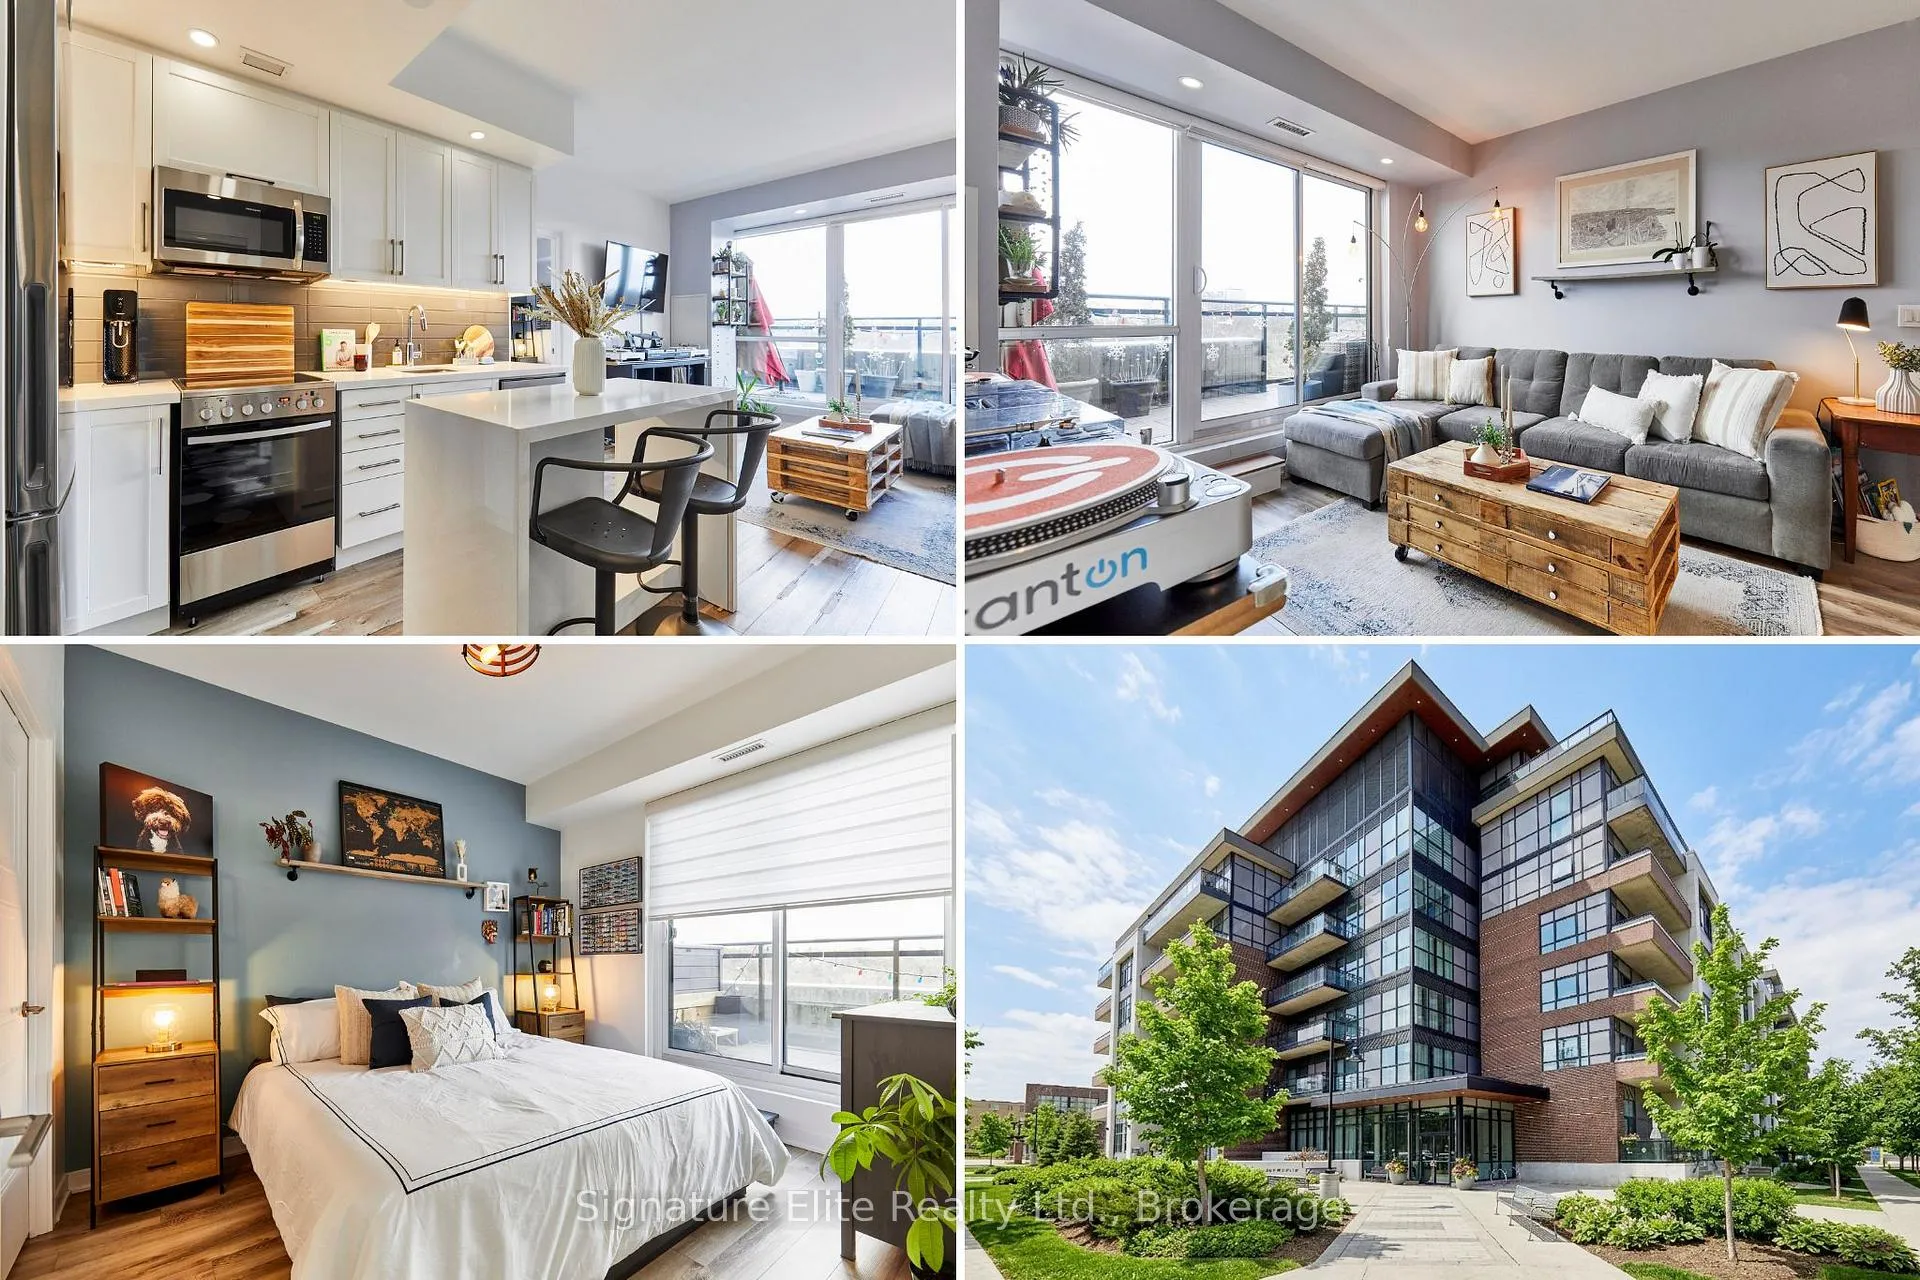
Unit 606, 1 Neighbourhood Lane
Unit 606, 1 Neighbourhood Lane
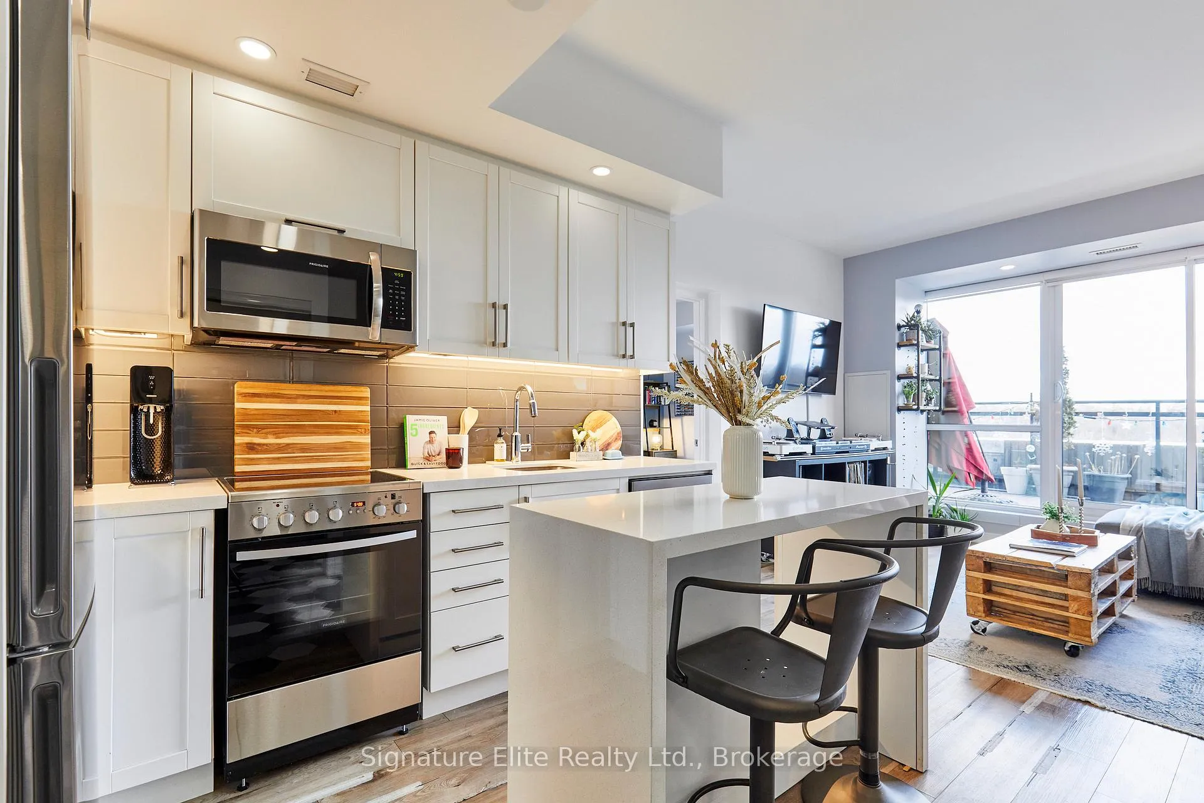
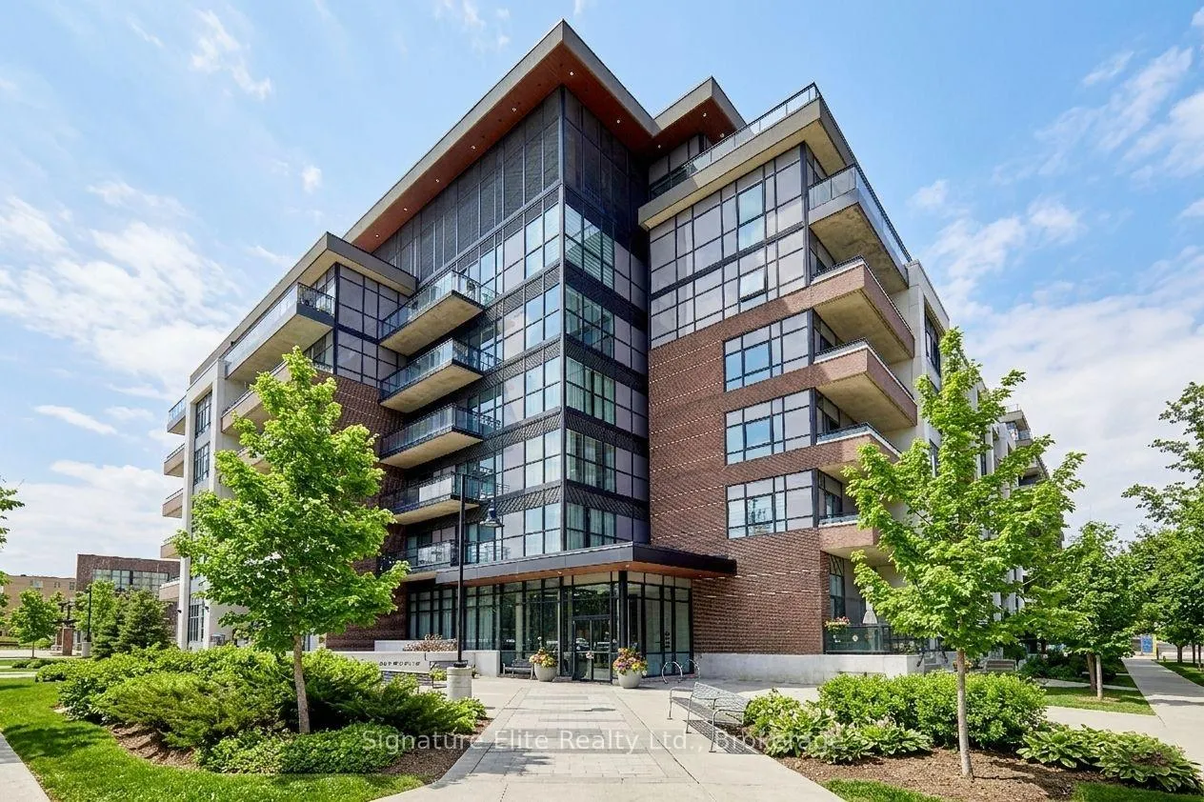
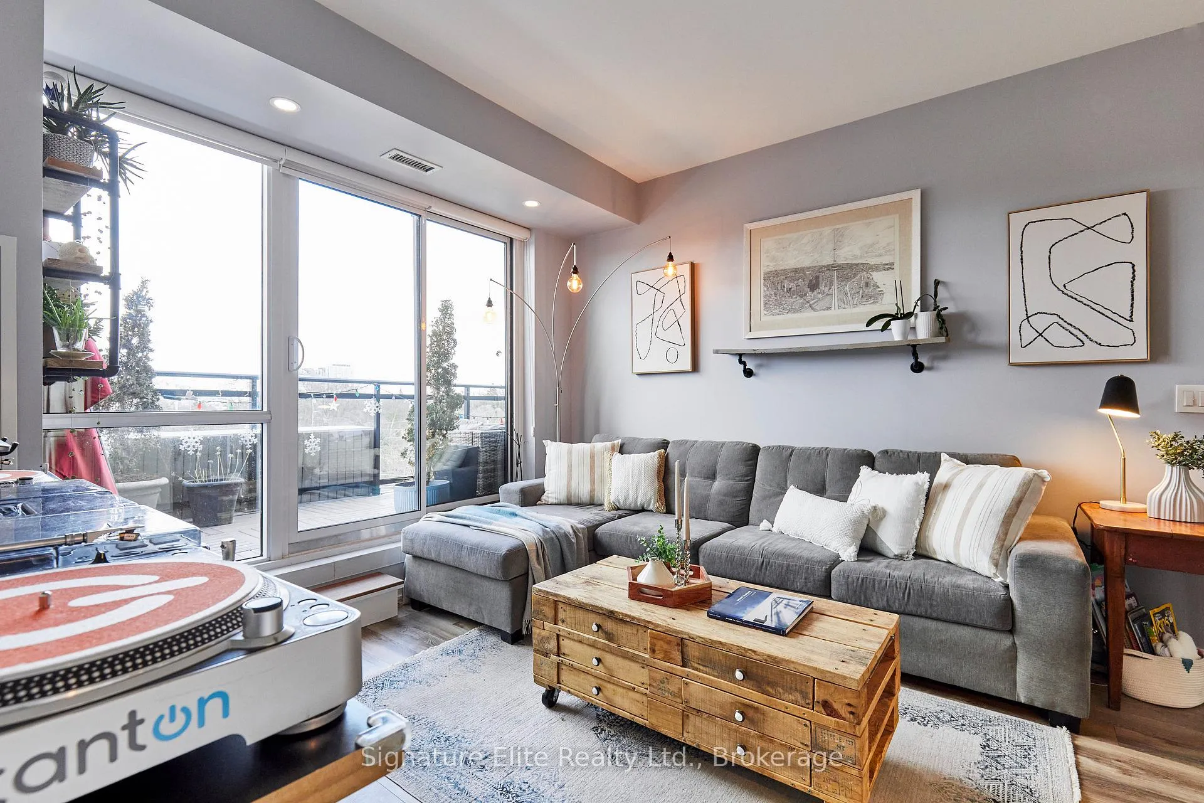
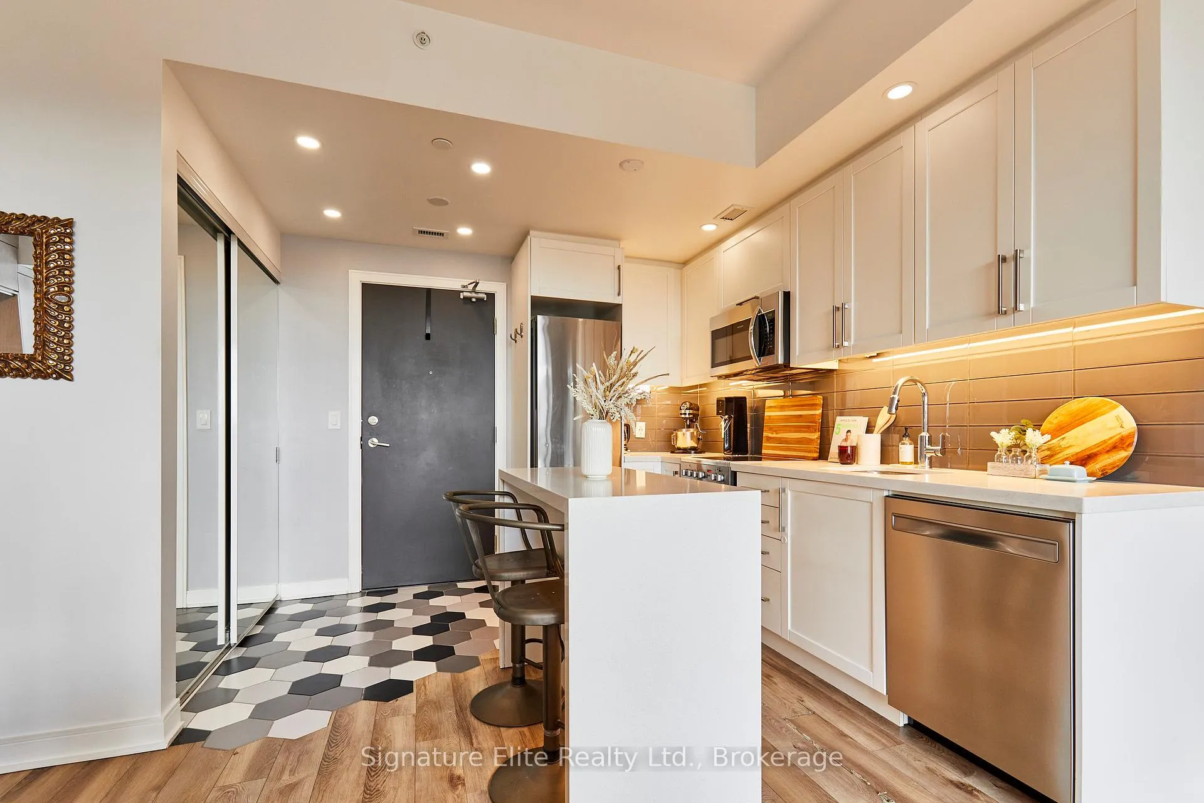 See all 44 photos
Property history
- $695,000ExpiredList: 2026-03-23|End: 2026-07-22|121 daysW12908594
Facts and features
- ExposureNorth west
- LaundryEnsuite
- LockerOwned
- BalconyOpen
- Central air
- Gym
- Party room/meeting room
- Rooftop deck/garden
- Concierge
The homeCondo Apartment, Apartment, 700–799 sq ft
- Type: Condo Apartment
- Style: Apartment
- Living space: 700–799 sq ft
- Basement: None
- Exposure: North West
InsideVinyl, Ensuite, Carpet free
- Flooring: Vinyl
- Laundry: Ensuite
- Features: Carpet free
- Security: Concierge/security
- Rooms above ground: 5
- Bedrooms: 2
- Bathrooms: 2
- Kitchens: 1
OutsideBrick, Open
- Exterior: Brick
- Balcony: Open
Parking and locker2 Parking, Underground, Parking type Owned
- Spaces: 2 Parking
- Garage: Underground
- Parking type: Owned
- Driveway: Underground
- Spot: 36
- Locker: Owned
- Locker number: 67
- Locker level: P2
BuildingThe King's Mill Condos, Storeys 6, Units 130
- Name: The King's Mill Condos
- Storeys: 6
- Units: 130
- Registered: 2021
- Condo corporation: 2805
- Amenities: Community bbq, guest suites, gym, party room/meeting room, rooftop deck/garden, concierge
- Pets: Allowed
Heating, water and powerForced air, gas, Central air
- Heating: Forced air, gas
- Cooling: Central air
Costs and taxesTaxes $3,280 a year, Condo fee $775 a month, Building insurance included, common elements included, parking included
- Taxes, 2025: $3,280 a year
- Condo fee: $775 a month
- Fee includes: Building insurance included, common elements included, parking included
- HST: No HST
Included in the saleAll appliances (fridge, stove, built-in microwave, dishwasher). washer & dryer. patio tiles. murphy bed. see full list in schedule c., Decor mirrors (except bathroom mirrors), all staging decor, and all staging fixtures. see full list in schedule c.
- Included: All appliances (fridge, stove, built-in microwave, dishwasher). washer & dryer. patio tiles. murphy bed. see full list in schedule c.
- Not included: Decor mirrors (except bathroom mirrors), all staging decor, and all staging fixtures. see full list in schedule c.
NearbyPark, public transit, river/stream, school, rec./commun.centre
- Close to: Park, public transit, river/stream, school, rec./commun.centre
Listing detailsW12908594, Expired, Mar 23, 2026
- MLS® number: W12908594
- Status: Expired
- Listed on: Mar 23, 2026
- Days on market: 121
- Updated: Jul 22, 2026
- Possession: 30-59 days
- Occupied by: Owner
- Listing brokerage: Signature Elite Realty Ltd.
About this home
Unit 606, 1 Neighbourhood Lane, Etobicoke (Stonegate-Queensway), ON M8Y 0C2
Welcome to 1 Neighbourhood Lane, a stylish penthouse-level suite in a highly sought-after west-end community just minutes from the lake and the vibrant Humber Bay waterfront. With no neighbours above and unobstructed east views over the Humber River Valley stretching to the downtown skyline, this home offers a rare combination of privacy and elevated living. This bright 2br, 2 bath condo blends modern finishes with everyday functionality. The open-concept layout features a contemporary kitchen with stainless steel appliances and sleek modern cabinetry, flowing seamlessly into the living and dining area. Step out to the impressive 150 sq. ft. balcony, a true terracelike outdoor space thanks to its penthouse positioning, perfect for morning coffee or evening relaxation against a beautiful skyline backdrop. The primary bedroom includes a walk-in closet, a 3pc ensuite, and its own walkout to the balcony, creating a peaceful retreat with stunning views. The 2nd br features a built-in Murphy bed, offering excellent flexibility for guests, a home office, or additional living space. Practical features add meaningful value, including two owned underground parking spaces, a storage locker, and ensuite laundry, making everyday living easy and convenient. Residents also enjoy excellent building amenities such as a fitness centre, rooftop deck and garden, community BBQ area, party/meeting room, guest suites, and concierge service. The location is equally compelling. You're steps from the Humber River trail system and a short walk to the lake, Humber Bay Shores, and the lively Marine Parade waterfront district. Enjoy nearby cafés, restaurants, and everyday shopping along The Queensway, Park Lawn, and Lake Shore Boulevard. Transit is close at hand, and quick access to the Gardiner and Lake Shore places downtown just minutes away. A rare opportunity to own a penthouse suite a prime location in one of Toronto's most connected west-end communities.
Ask about this home
A HOMEH agent will answer your questions about this home.
Know more about The King's Mill Condos
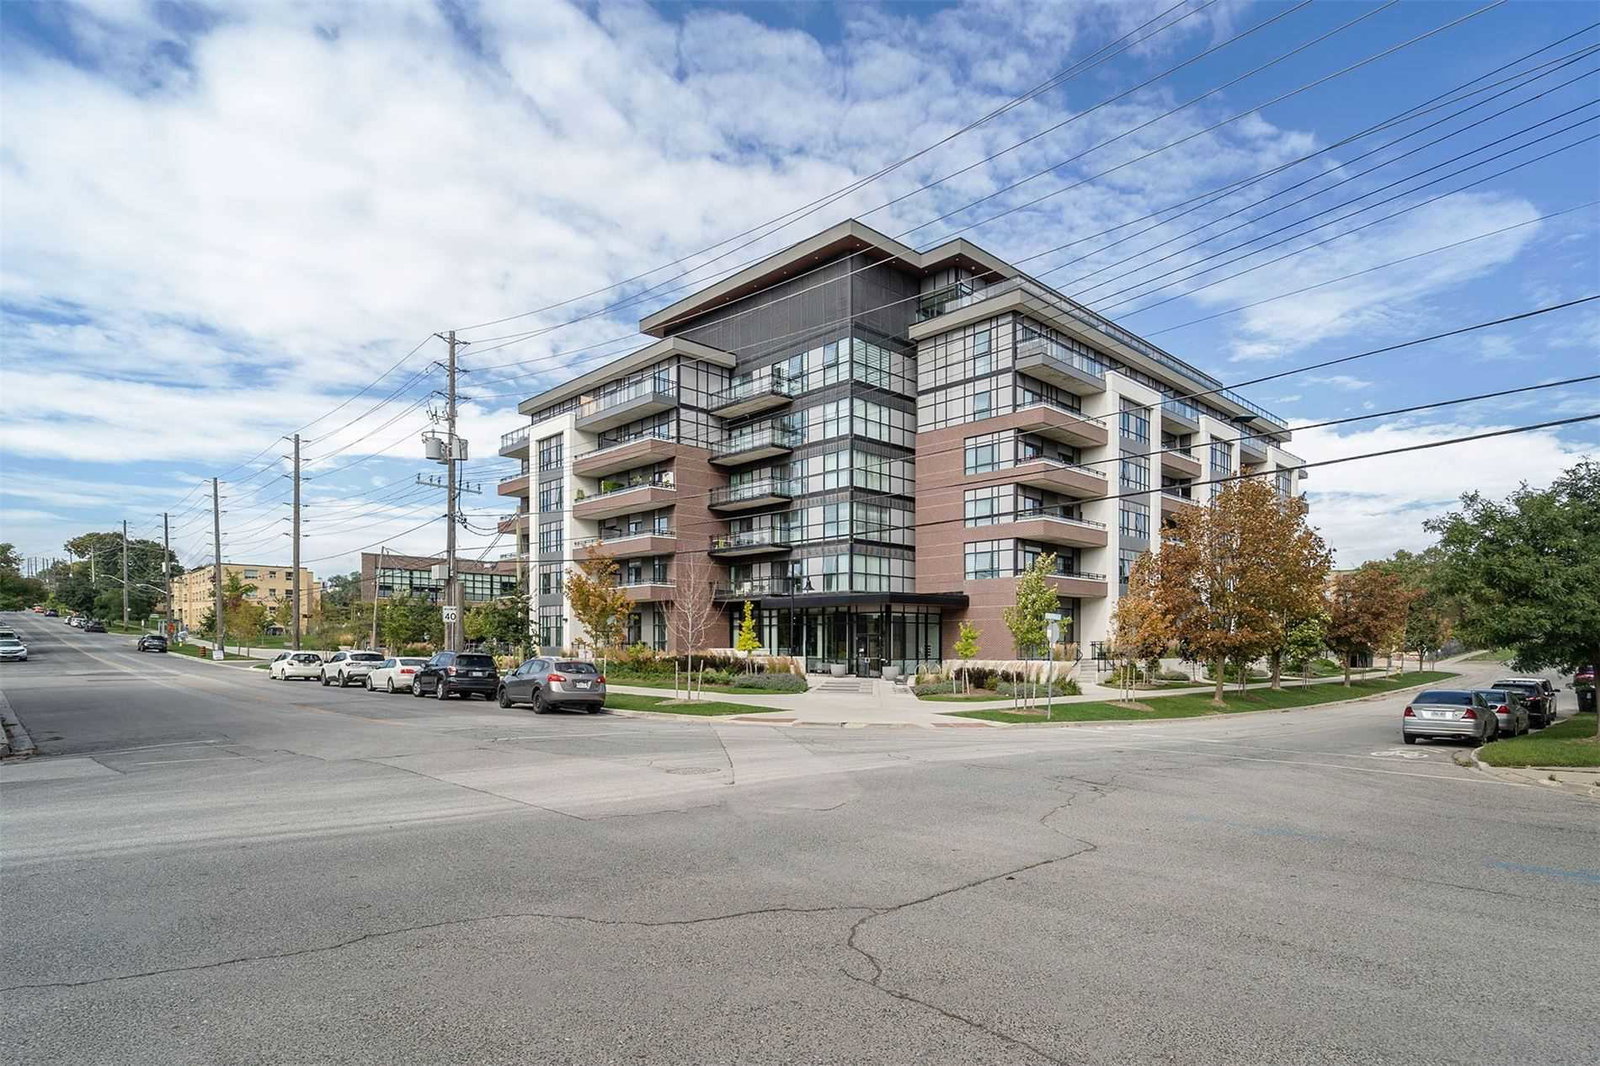
Condo building · 150 Berry Rd
The King's Mill Condos is a 6-storey condo with 130 suites, built in 2021 by Vandyk Properties. No units are on the market here right now.
- 6storeys
- 130suites
- $821/sq ft
- 2021built
No similar units for sale in The King's Mill Condos right now.
Around this home
Daily convenience, out of 100, from the distances below
Schools nearby
School rating, out of 10.
Helpful calculators
Your HOMEH agent

"I would see it this week."