

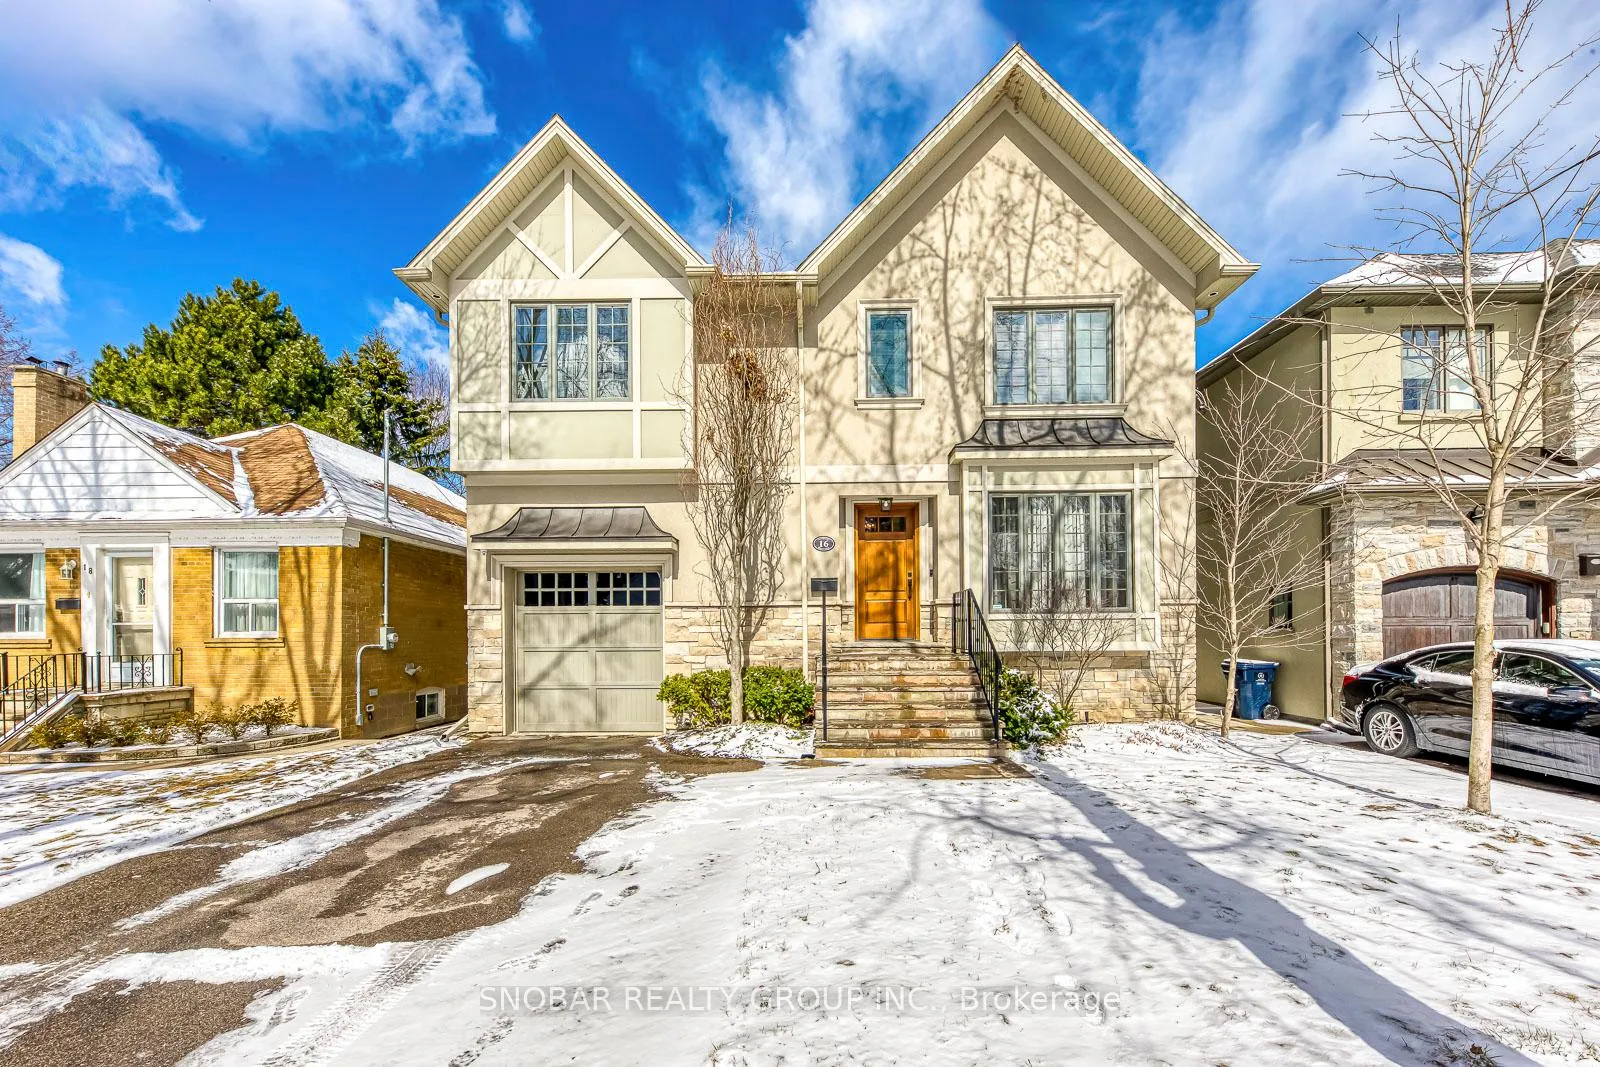
16 Glenellen Drive W
16 Glenellen Drive W
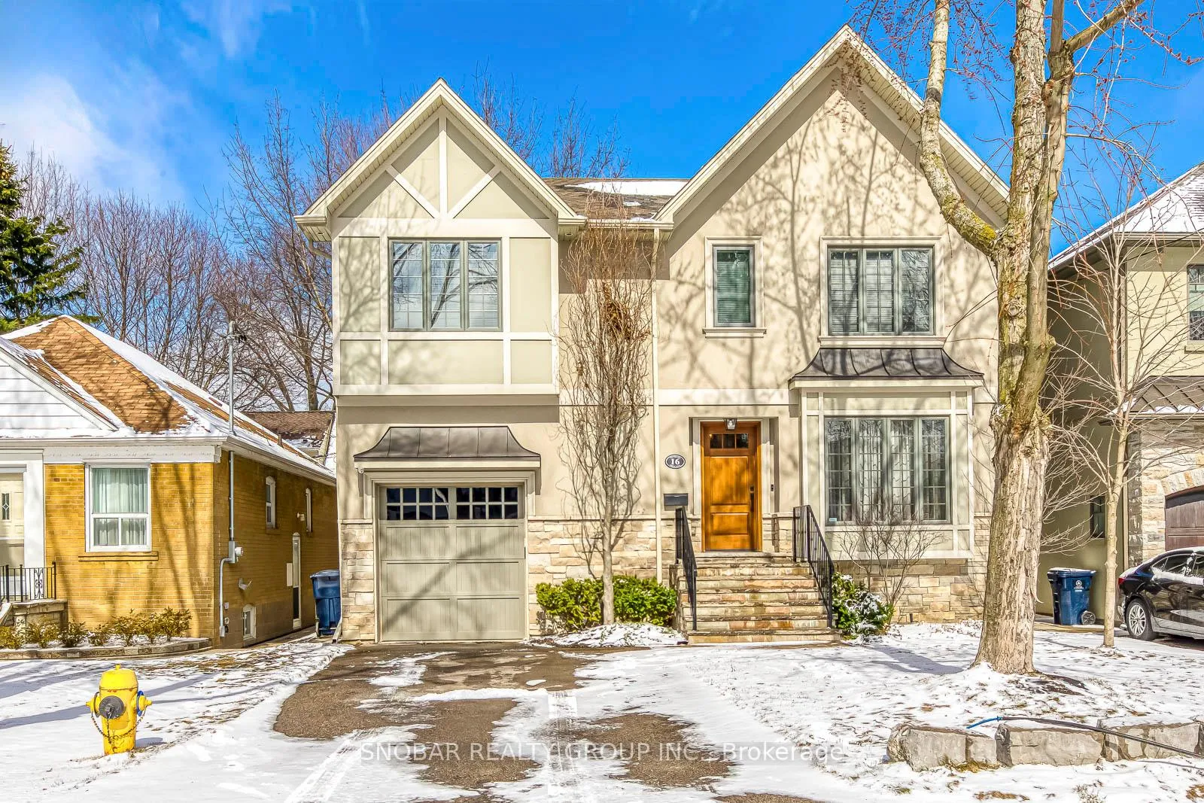
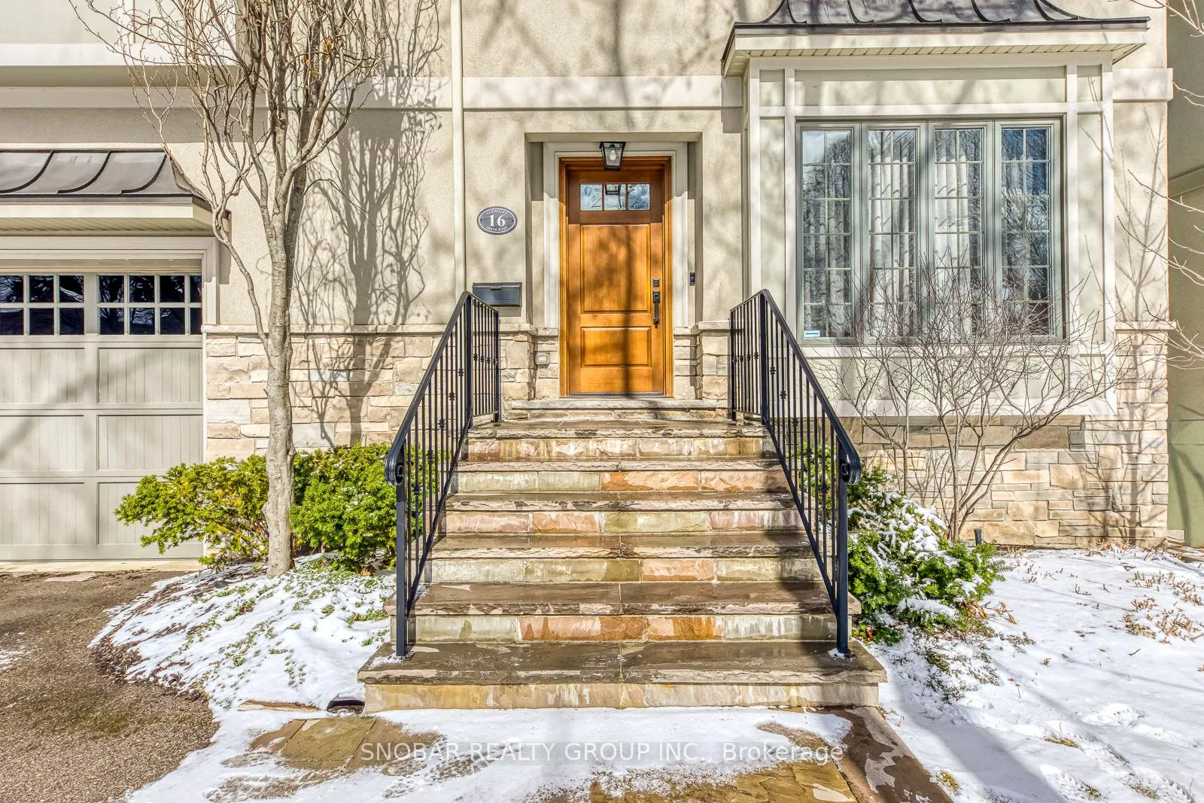
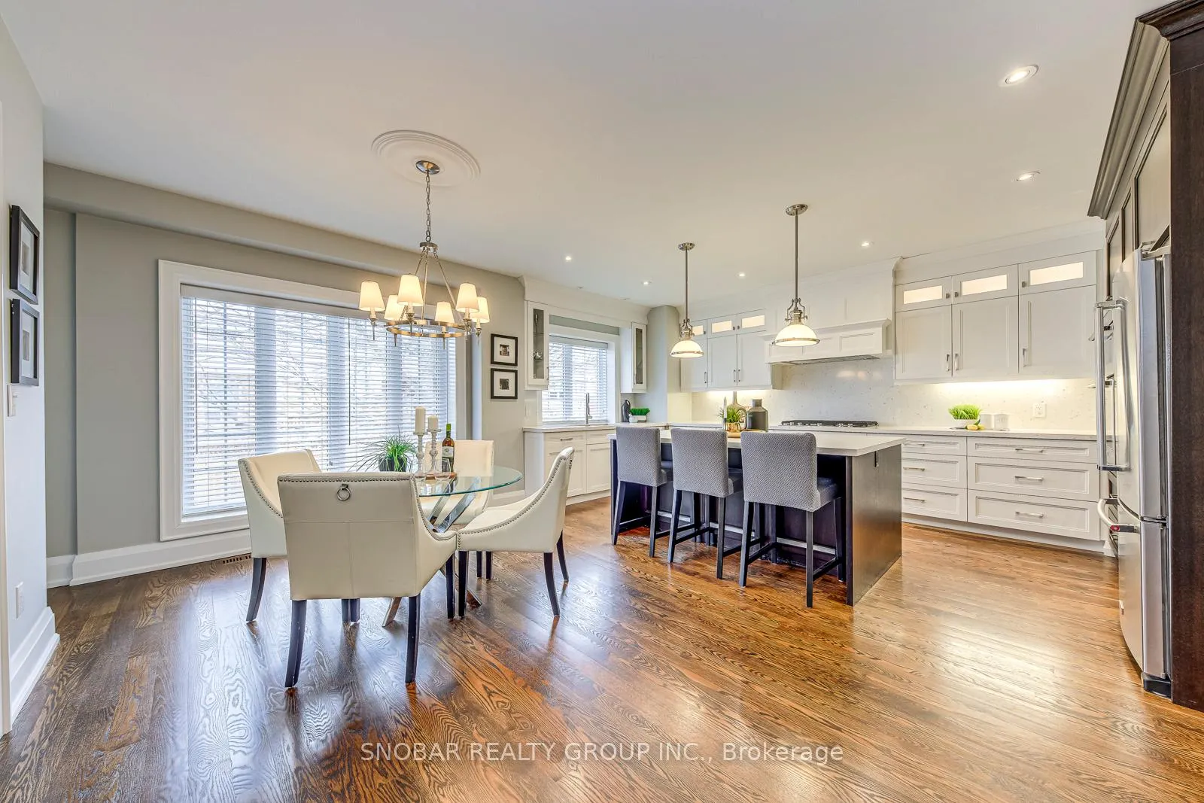
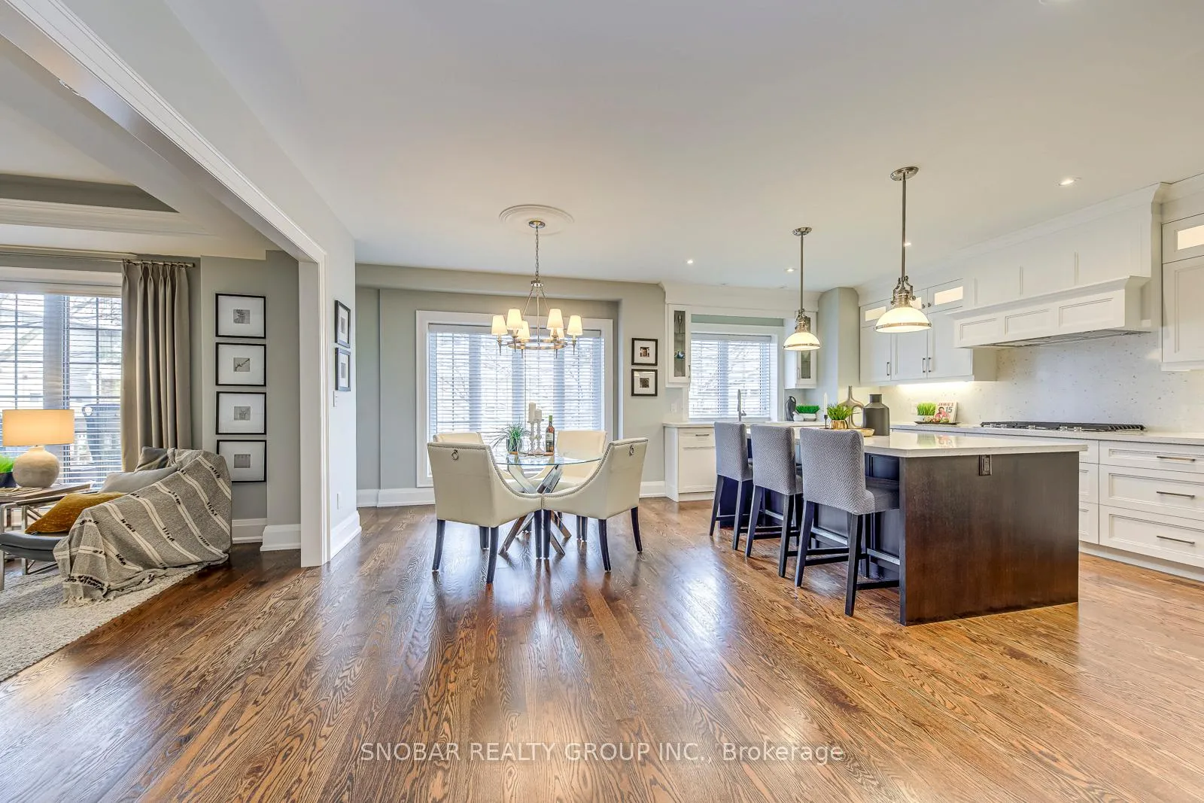 See all 31 photos
Property history
Facts and features
- BasementFinished
- Water, sewerMunicipal
- HeatingForced air
- CoolingCentral air
- Hardwood floors
- Fireplace
- Central air
The homeDetached, 2-storey, 2,500–3,000 sq ft
- TypeDetached
- Style2-storey
- Living space2,500–3,000 sq ft
- BasementFinished
InsideFireplace Yes, Hardwood, Broadloom, Ceramic, Concrete, Other
- FireplaceYes
- FlooringHardwood, Broadloom, Ceramic, Concrete
- FeaturesOther
- Rooms above ground8
- Rooms in the basement4
- Bedrooms4 + 1 in the basement
- Bathrooms5
- Kitchens1
- Family roomYes
Outside and lotStucco (plaster), Asphalt shingle, Concrete
- ExteriorStucco (plaster)
- RoofAsphalt shingle
- FoundationConcrete
- Size43 × 92 ft
Parking1 Garage, Attached, Private
- Spaces1 Garage
- GarageAttached
- DrivewayPrivate
Heating, water and powerForced air, gas, Central air, Municipal water
- HeatingForced air, gas
- CoolingCentral air
- WaterMunicipal water
- SewerMunicipal sewer
Costs and taxesTaxes $12,148 a year, HST included in the price, Hot water tank
- Taxes, 2025$12,148 a year
- HSTHST included in the price
- Rental itemsHot water tank
Included in the saleExisting stainless fridge, built-in oven, convection/microwave oven, 5-burner gas range, built-in dishwasher, wine fridge, washer & dryer; all electric light fixtures, all window coverings, central a/c, central vacuum & equipment. in-ground sprinkler system.
- IncludedExisting stainless fridge, built-in oven, convection/microwave oven, 5-burner gas range, built-in dishwasher, wine fridge, washer & dryer; all electric light fixtures, all window coverings, central a/c, central vacuum & equipment. in-ground sprinkler system.
NearbyFenced yard, park, public transit, school
- Close toFenced yard, park, public transit, school
Listing detailsW12897960, Sold, Mar 18, 2026
- MLS® numberW12897960
- StatusSold
- Listed onMar 18, 2026
- Days on market6
- UpdatedMar 24, 2026
- Possession60-89 days
- Occupied byOwner
- Listing brokerageSNOBAR REALTY GROUP INC.
About this home
16 Glenellen Drive W, Etobicoke (Stonegate-Queensway), ON M8Y 2H3
Welcome to this stunning 4+ bedroom, 5 bathroom home in the highly sought-after Sunnylea community - perfect for growing families and equally appealing to empty nesters seeking a luxurious townhouse alternative. Presented in like-new condition, this residence showcases exceptional craftsmanship and meticulous attention to detail throughout, offering refined living in a prime location. The main level features an impressive entertainment-sized chef's kitchen with high-end finishes, seamlessly open to a spacious great room - ideal for both everyday living and hosting. Elegant principal rooms, quality millwork, and thoughtful design create a warm yet sophisticated atmosphere. Upstairs, retreat to a glamorous primary suite complete with a spa-inspired ensuite and ample closet space, alongside generously sized bedrooms designed for comfort and functionality. Ideally located just steps to The Kingsway's vibrant shops, dining, and subway, with a quick commute to downtown Toronto, the Financial and Theatre Districts, and Pearson Airport. Enjoy the convenience of walking to Sunnylea Junior School and nearby parks in this family-friendly neighbourhood.
Ask about this home
A HOMEH agent will answer your questions about this home.
Around this home
Daily convenience, out of 100, from the distances below
Schools nearby
School rating, out of 10.
Helpful calculators
Your HOMEH agent

"I would see it this week."