

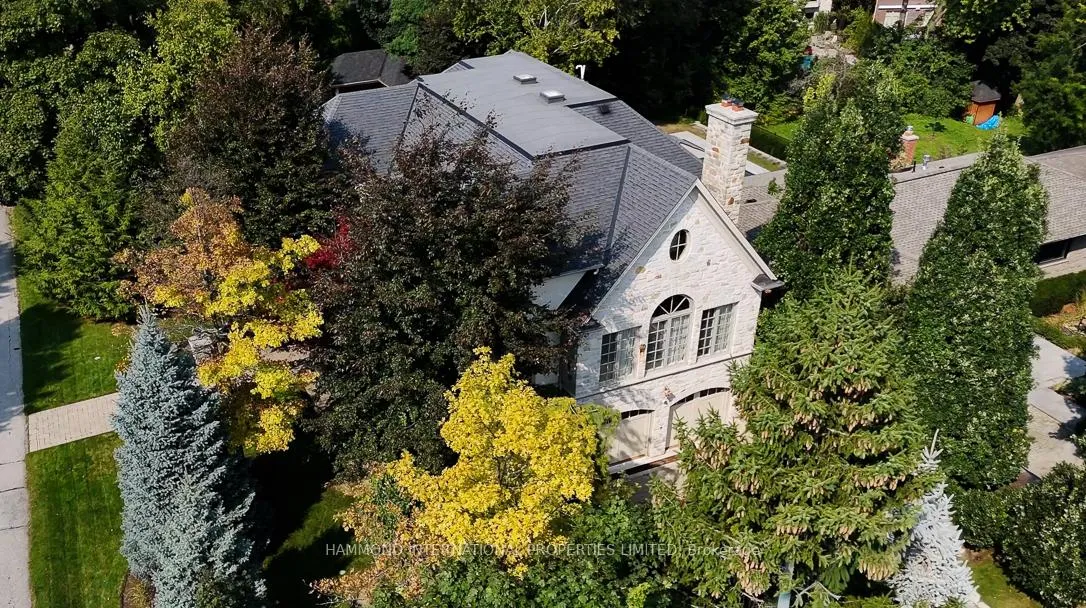
1 Ridgecross Road
1 Ridgecross Road
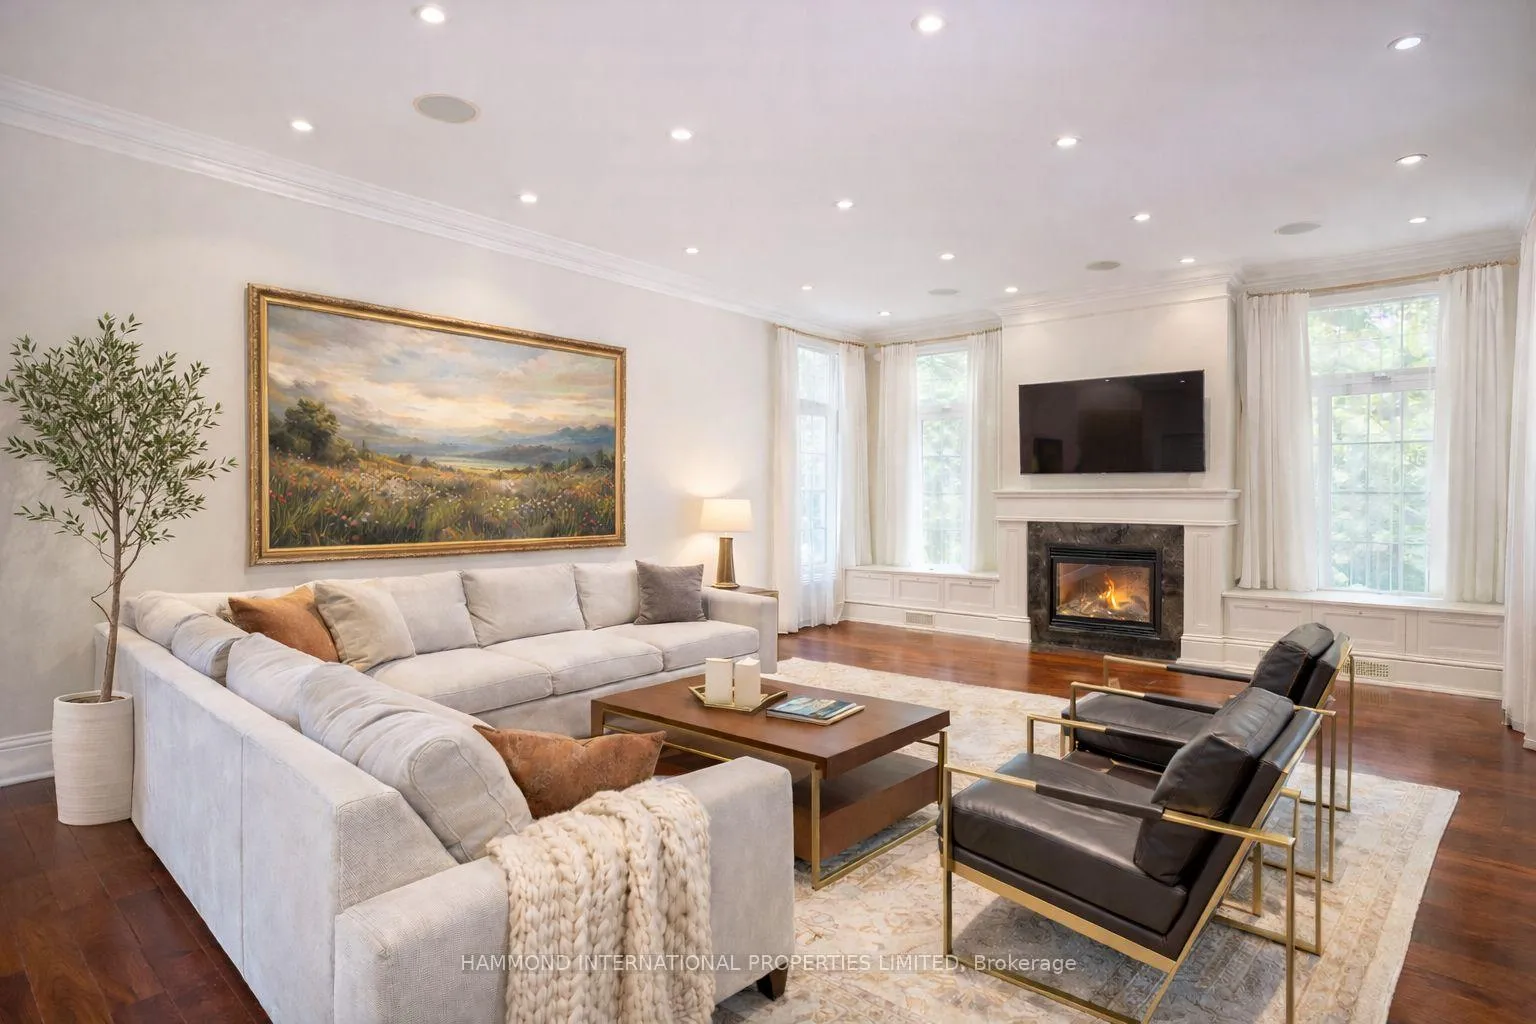 See all 31 photos
Property history
Facts and features
- BasementWalk-up
- Water, sewerMunicipal
- HeatingForced air
- CoolingCentral air
- Hardwood floors
- Fireplace
- Central air
- Inground pool
The homeDetached, 2-storey, 3,500–5,000 sq ft
- Type: Detached
- Style: 2-storey
- Living space: 3,500–5,000 sq ft
- Basement: Full, walk-up
InsideFireplace Yes, Hardwood, Upper level
- Fireplace: Yes
- Flooring: Hardwood
- Laundry: Upper level
- Features: Guest accommodations, generator - full
- Elevator: Yes
- Rooms above ground: 9
- Rooms in the basement: 3
- Bedrooms: 4 + 1 in the basement
- Bathrooms: 7
- Kitchens: 1
- Family room: Yes
Outside and lotBrick, Unknown, Unknown
- Exterior: Brick
- Roof: Unknown
- Foundation: Unknown
- Pool: Inground
- Size: 75 × 182 ft
Parking2 Garage, Attached, Private double
- Spaces: 2 Garage
- Garage: Attached
- Driveway: Private double
Heating, water and powerForced air, gas, Central air, Municipal water
- Heating: Forced air, gas
- Cooling: Central air
- Water: Municipal water
- Sewer: Municipal sewer
Costs and taxesTaxes $26,091 a year, HST No HST, Hwt
- Taxes, 2025: $26,091 a year
- HST: No HST
- Rental items: Hwt
Listing detailsW12814938, Sold, Feb 24, 2026
- MLS® number: W12814938
- Status: Sold
- Listed on: Feb 24, 2026
- Days on market: 28
- Updated: Mar 24, 2026
- Possession: Flexible
- Occupied by: Owner
- Listing brokerage: HAMMOND INTERNATIONAL PROPERTIES LIMITED
About this home
1 Ridgecross Road, Etobicoke (Edenbridge-Humber Valley), ON M9A 3Z3
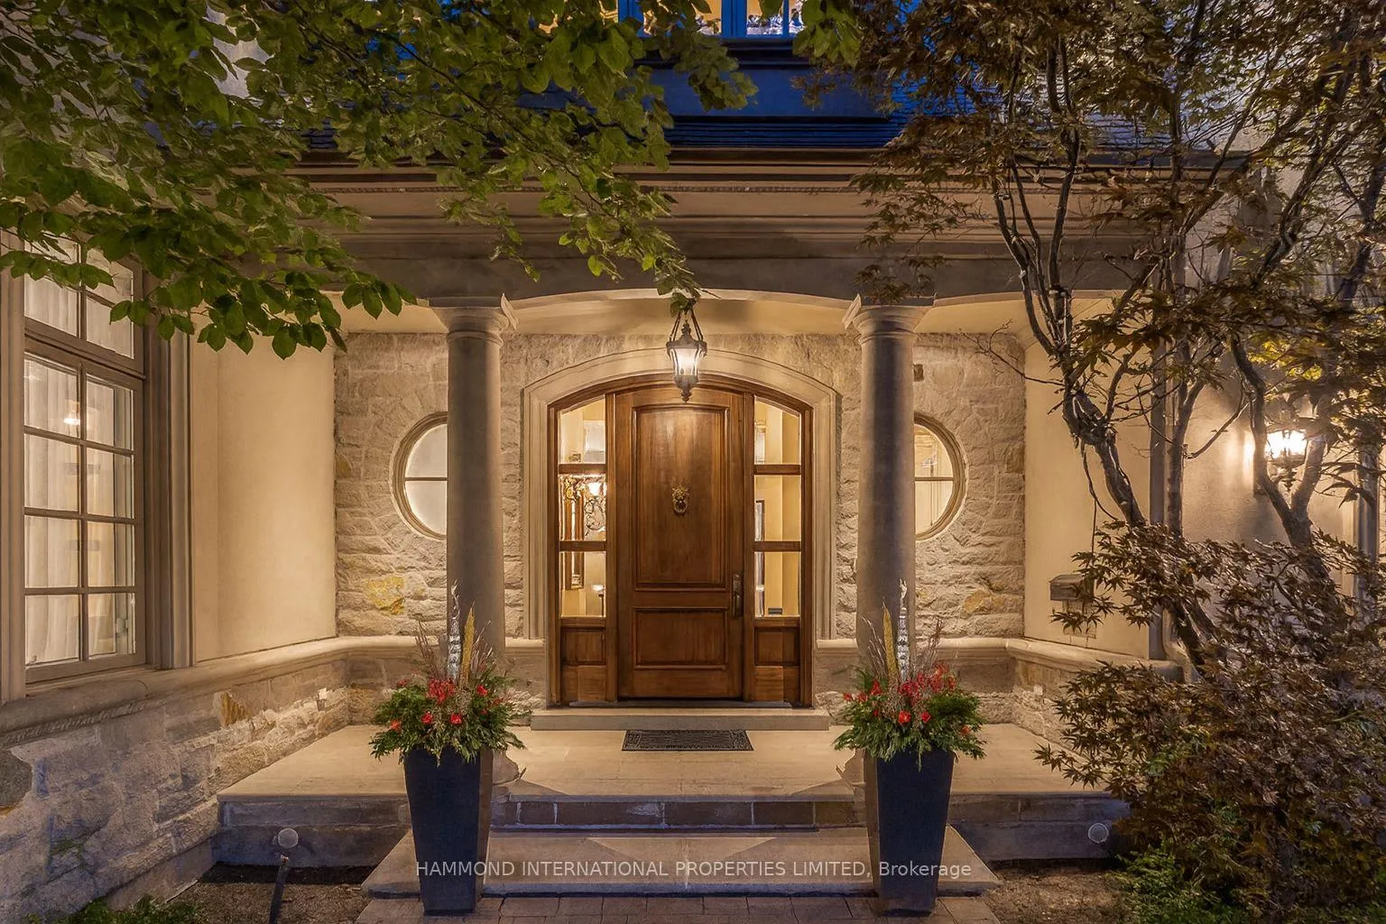
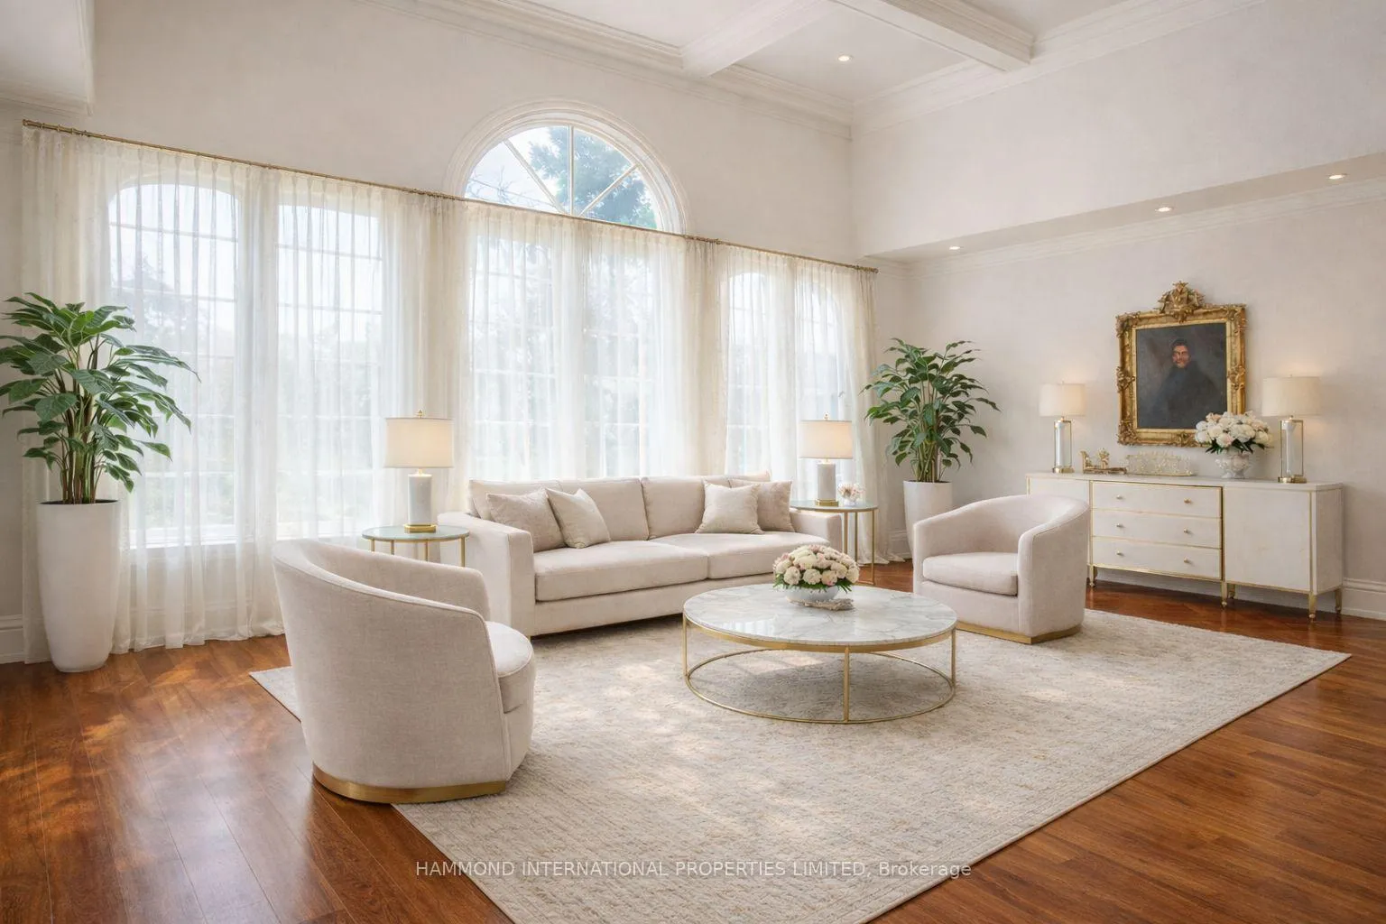
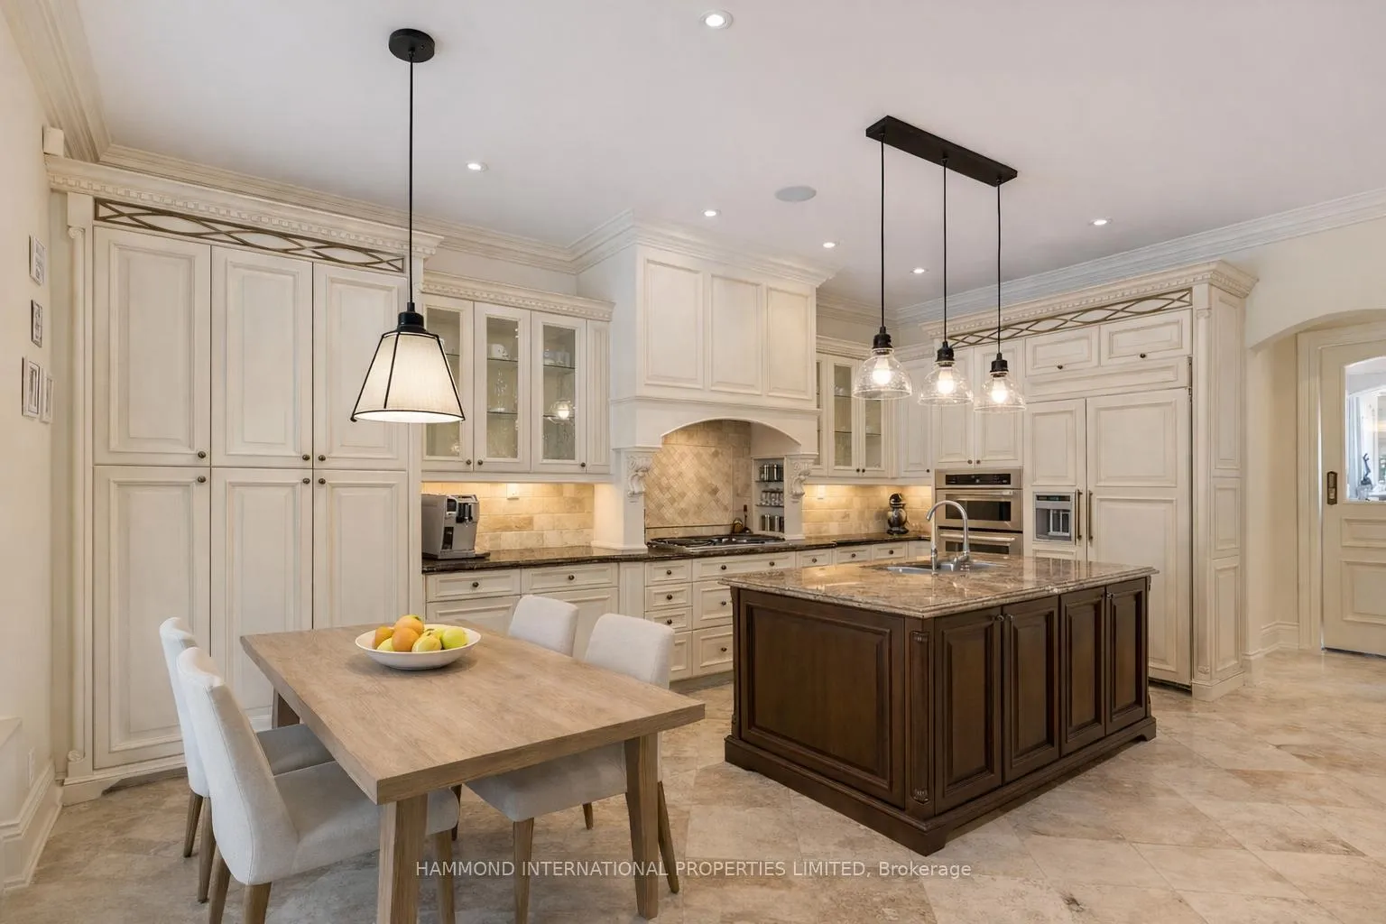
Allow your dreams to come true in this beautifully appointed and exquisitely maintained residence. Designed by renowned architect David Small, this home showcases the highest calibre of craftsmanship, detailing, and finishes throughout. Elegant formal rooms offer multiple spaces for gathering, entertaining, and hosting family and friends. The main level features a warm and inviting family room, a refined library, a gourmet chef's kitchen for the culinary connoisseur, and an elegant dining room ideal for intimate dinners or grand celebrations. The second level presents a luxurious owner's suite along with three additional junior suites, each thoughtfully designed for comfort and privacy. The lower level extends the home's entertaining potential with a spacious recreation room, a temperature-controlled wine cellar, a wet bar, nanny's quarters, and a walk-out to the rear gardens and pool. Step outside to your private terrace overlooking the pool and lush, mature gardens - a setting perfect for alfresco dining, relaxation, and enjoying your own personal Shangri-La under the moon and stars. Serene, professionally landscaped grounds offer quiet seclusion among a canopy of majestic trees. Ideally situated just a short stroll from the private St. George's Golf & Country Club, and moments from boutique shops, bakeries, restaurants, some of the country's finest schools, and Toronto Pearson International Airport. A world of magnificence awaits. Some photos have been digitally staged.
Ask about this home
A HOMEH agent will answer your questions about this home.
Around this home
Daily convenience, out of 100, from the distances below
Schools nearby
School rating, out of 10.
Helpful calculators
Your HOMEH agent

"Priced 11% over the Hestimate. I would see it this week."