

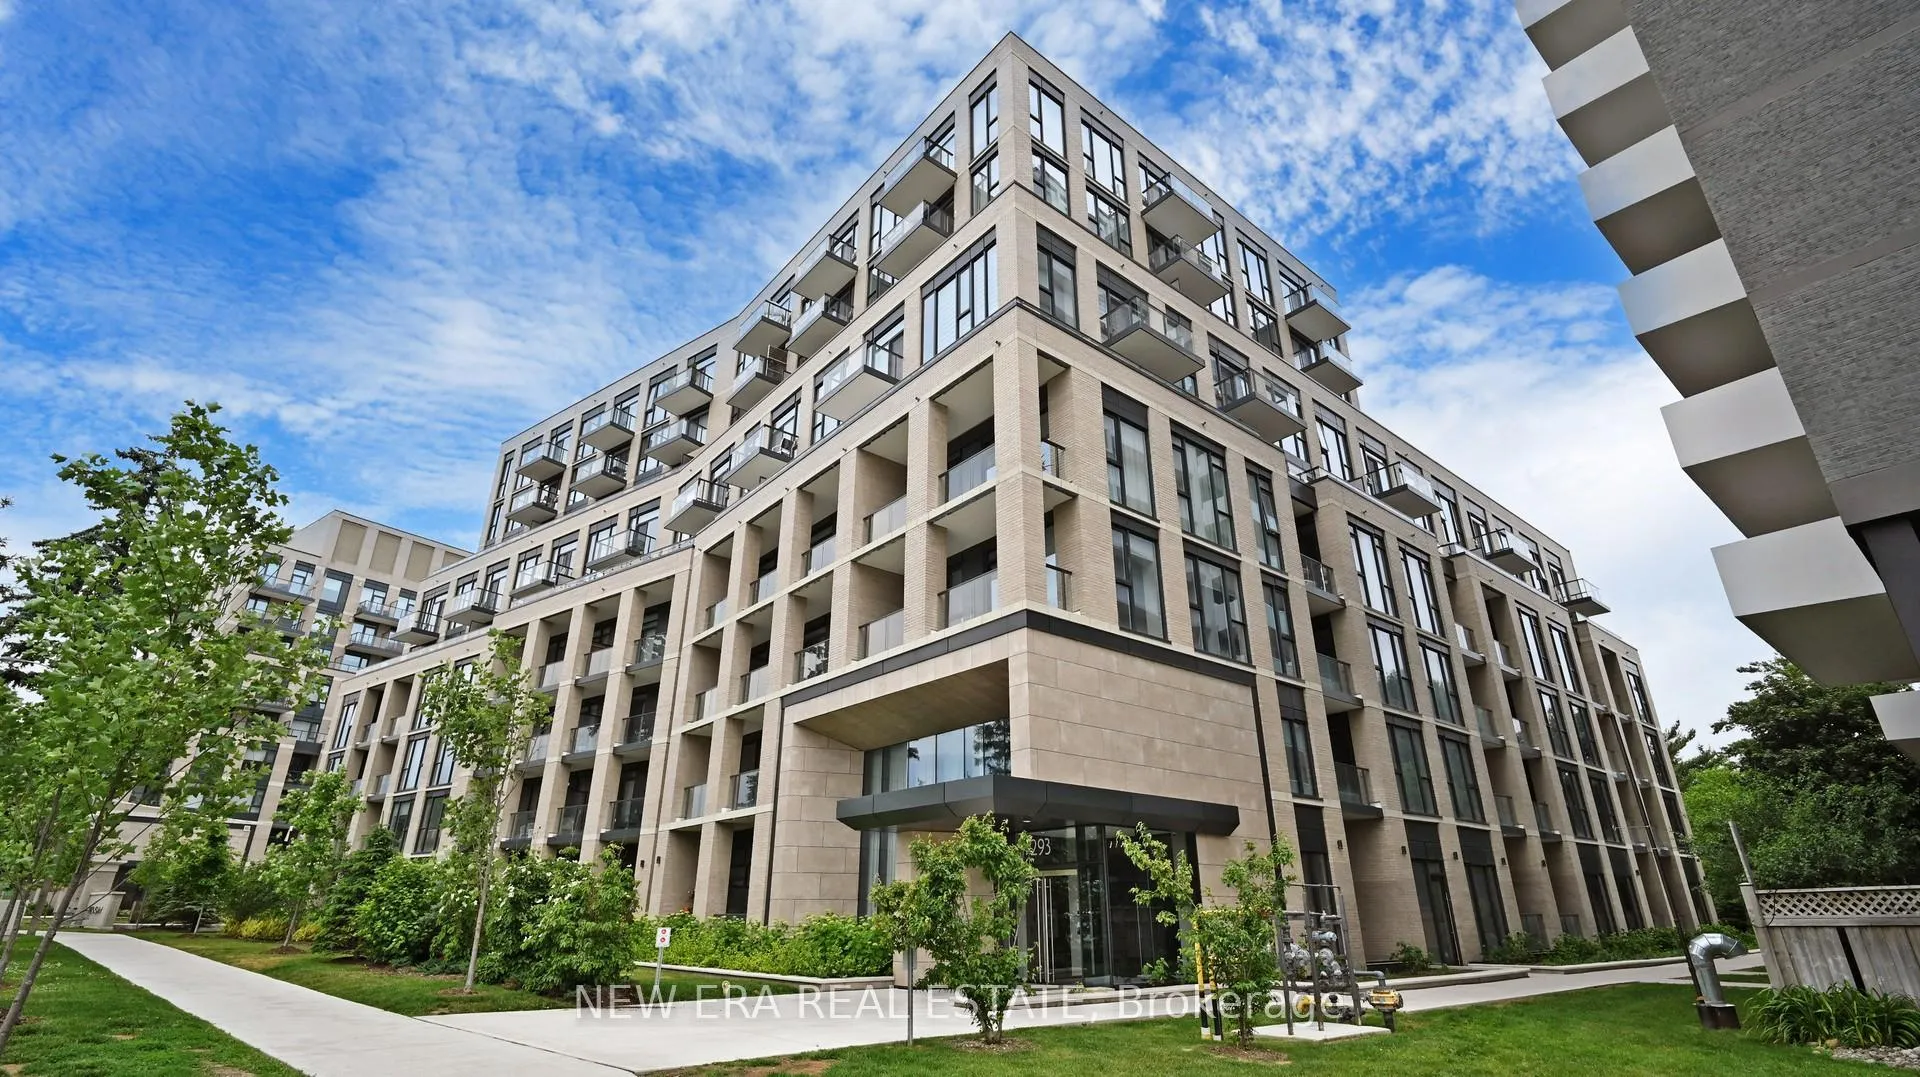
Unit 610, 293 The Kingsway
Unit 610, 293 The Kingsway
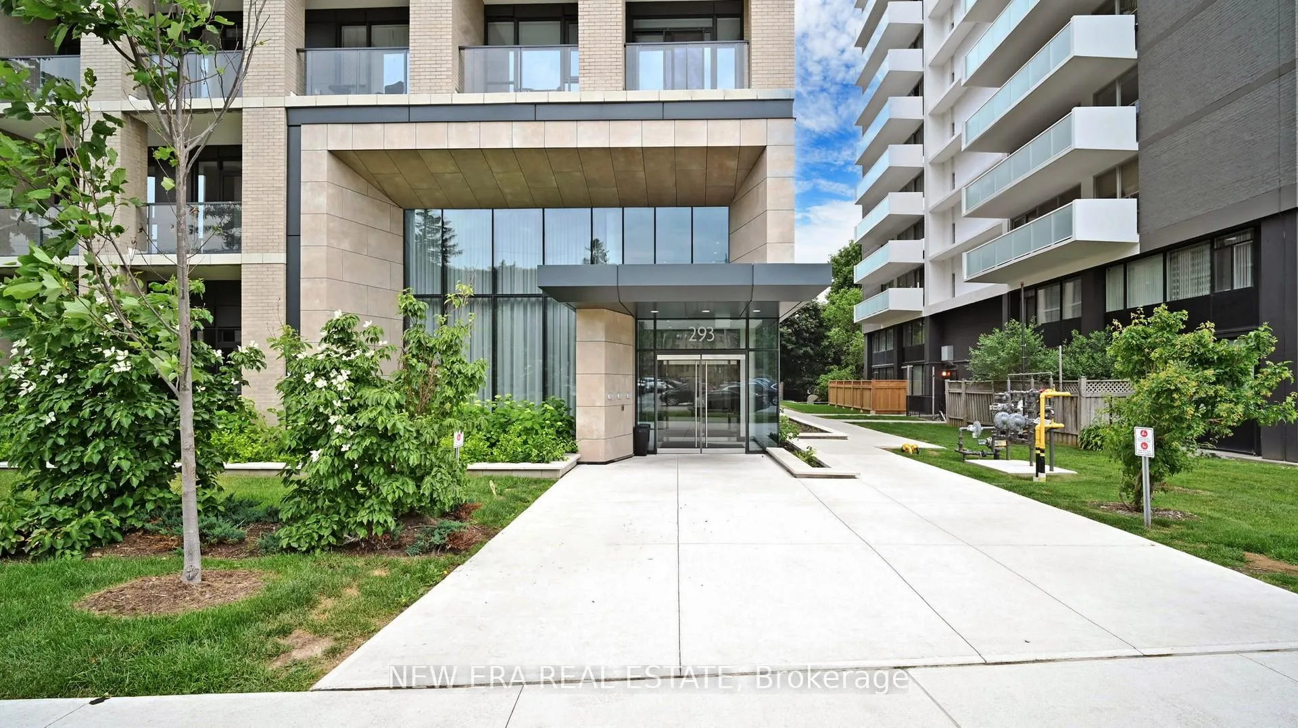
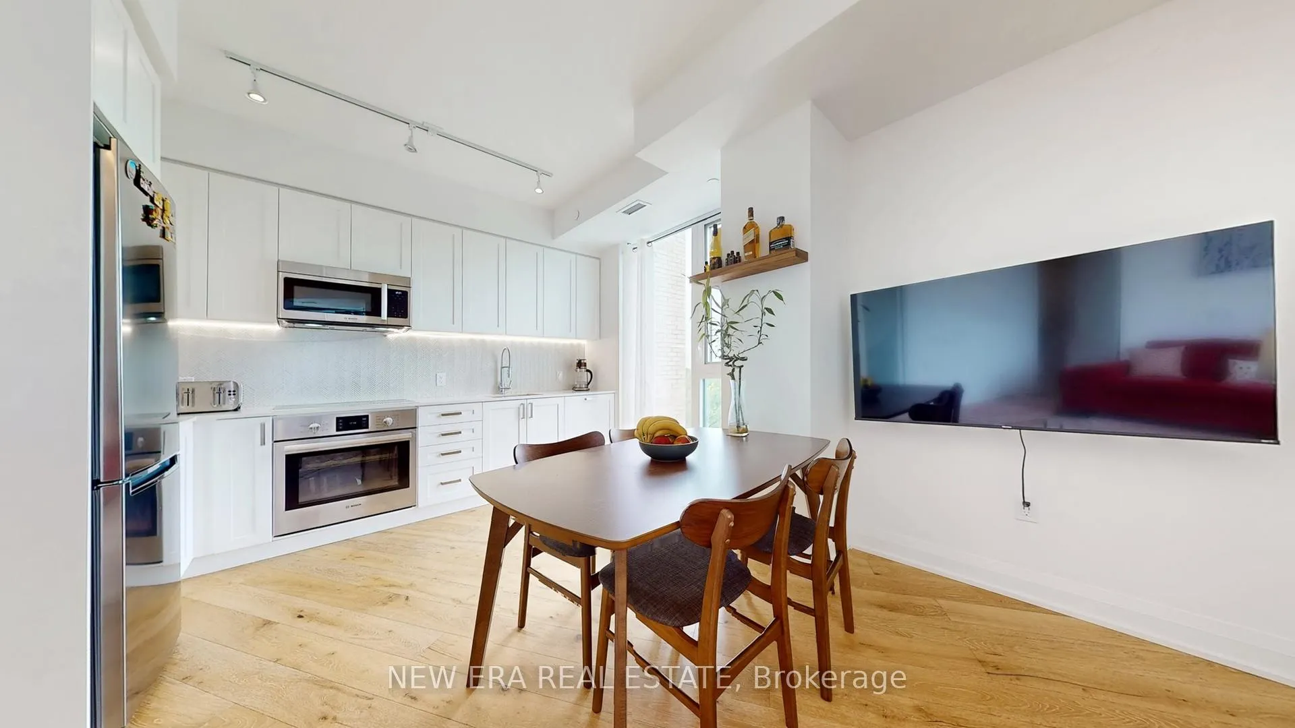
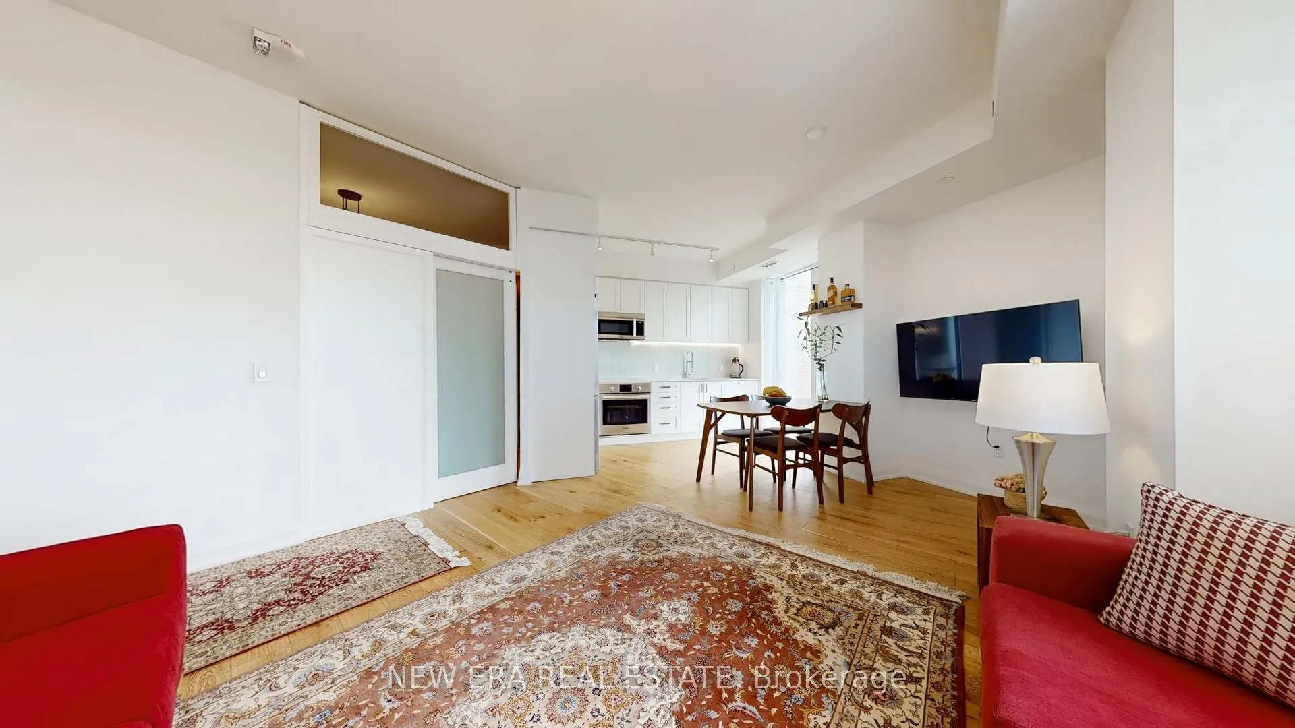
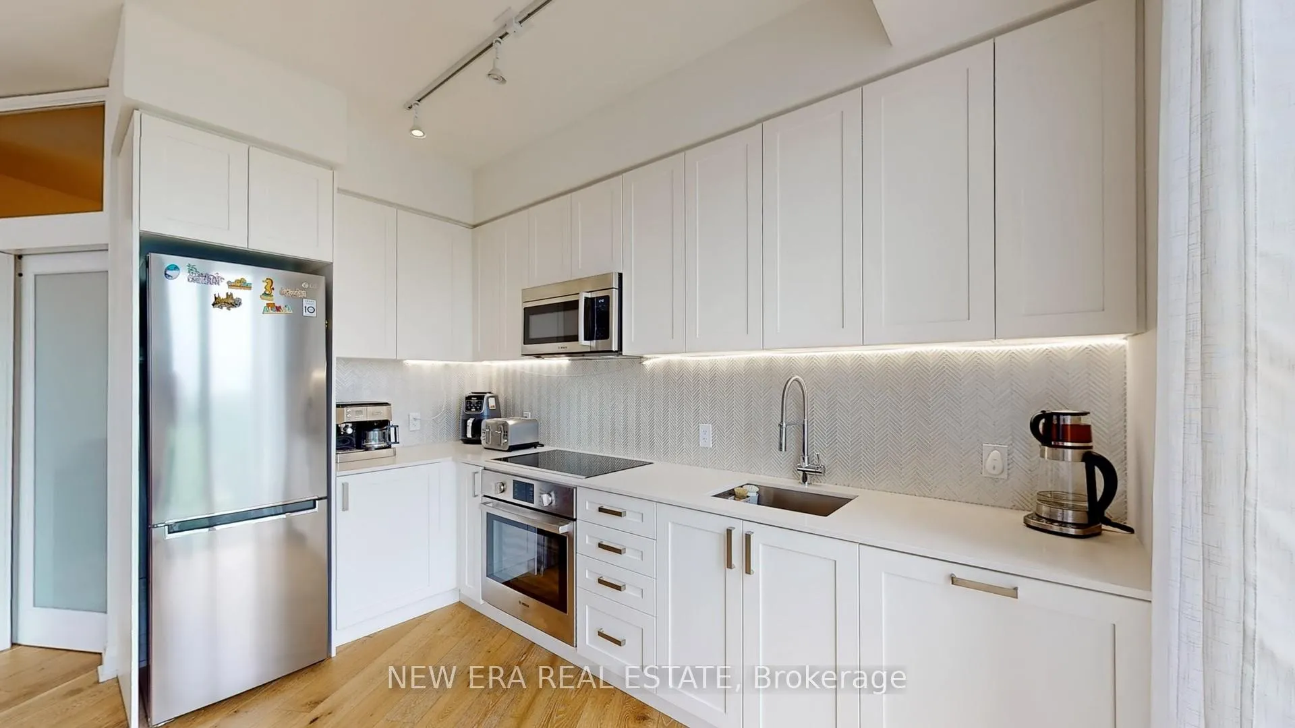 See all 28 photos
Included in condo fee: Heat, Central air, Parking, Common Elements, Building Insurance
Property history
- $670,000ExpiredList: 2026-02-24|End: 2026-06-30|126 daysW12815206
- $670,000ExpiredList: 2025-11-04|End: 2026-02-19|107 daysW12509172
- $670,000TerminatedList: 2025-06-30|End: 2025-11-04|127 daysW12253616
- $649,888ExpiredList: 2024-08-21|End: 2025-02-21|184 daysW9264606
Facts and features
- ExposureSouth east
- LaundryEnsuite
- LockerOwned
- BalconyOpen
- Hardwood floors
- Central air
- Exercise room
- Rooftop deck/garden
The homeCondo Apartment, Apartment, Age 0–5 years
- Type: Condo Apartment
- Style: Apartment
- Age: 0–5 years
- Living space: 600–699 sq ft
- Basement: None
- Exposure: South East
InsideHardwood, Ensuite, main level, Other
- Flooring: Hardwood
- Laundry: Ensuite, main level
- Features: Other
- Security: Concierge/security
- Rooms above ground: 1
- Rooms in the basement: 1
- Bedrooms: 1 + 1 in the basement
- Bathrooms: 1
- Kitchens: 1
OutsideConcrete, Open
- Exterior: Concrete
- Balcony: Open
Parking and locker1 Parking, Underground, Parking type Owned
- Spaces: 1 Parking
- Garage: Underground
- Parking type: Owned
- Spot: R79d
- Locker: Owned
- Locker level: P3
Building293 The Kingsway Condos, Storeys 9, Units 158
- Name: 293 The Kingsway Condos
- Storeys: 9
- Units: 158
- Registered: 2024
- Condo corporation: 3028
- Amenities: Bike storage, elevator, exercise room, recreation room, rooftop deck/garden, visitor parking
- Pets: Allowed
Heating, water and powerForced air, gas, Central air
- Heating: Forced air, gas
- Cooling: Central air
Costs and taxesTaxes $2,990 a year, Condo fee $570 a month, Heat included, common elements included, building insurance included, parking included, cac included
- Taxes, 2025: $2,990 a year
- Condo fee: $570 a month
- Fee includes: Heat included, common elements included, building insurance included, parking included, cac included
- HST: HST included in the price
Included in the saleFridge, stove, dishwasher, built-in microwave, washer, dryer. all electrical light fixtures andall window coverings. 1 underground parking and 1 locker, Wall mounts and wall mounted tv's
- Included: Fridge, stove, dishwasher, built-in microwave, washer, dryer. all electrical light fixtures andall window coverings. 1 underground parking and 1 locker
- Not included: Wall mounts and wall mounted tv's
NearbyGolf, place of worship, public transit, school
- Close to: Golf, place of worship, public transit, school
Listing detailsW12815206, Expired, Feb 24, 2026
- MLS® number: W12815206
- Status: Expired
- Listed on: Feb 24, 2026
- Days on market: 126
- Updated: Jun 30, 2026
- Possession: 30-59 days
- Occupied by: Owner
- Listing brokerage: NEW ERA REAL ESTATE
About this home
Unit 610, 293 The Kingsway, Etobicoke (Edenbridge-Humber Valley), ON M9A 0E8
Welcome to this exclusive corner unit in a renowned building, The Kingsway! The unit features many upgrades and includes a private den with a closet and sliding doors, that makes it feel like a second bedroom. Boasting 698 sq ft of living space, and a beautiful South/East serene view, this unit is complete with thoughtfully designed interiors and access to magnificent amenities, including the areas most expansive private fitness studio, a grand rooftop terrace with cozy lounges, BBQ's, concierge service, a pet-spa, guest suites and more. This exquisite unit is offered with the added convenience of 1 parking space and a private locker, providing a full turnkey living experience. Top School District and quick access to major roadways, highways, and TTC and transit. Bike along the Humber River!! Shop in a delightful bakery or enjoy your day at a local country club. This prestigious and highly desirable neighbourhood is designed for those who like to live well!
Ask about this home
A HOMEH agent will answer your questions about this home.
Know more about 293 The Kingsway Condos
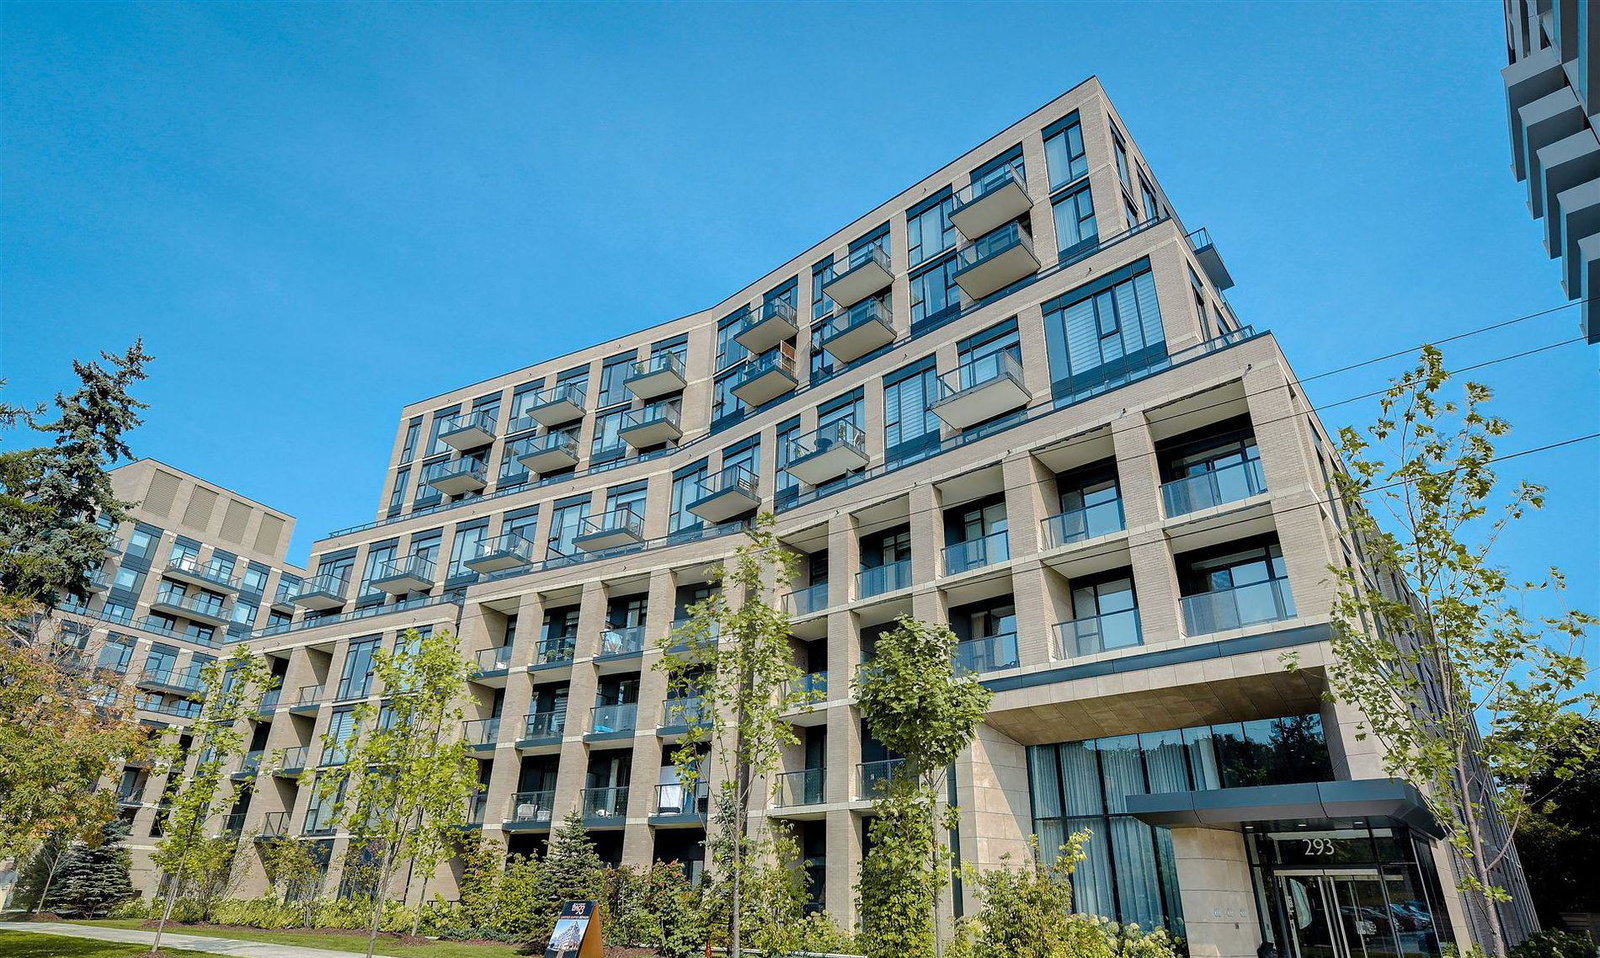
Condo building · 293 The Kingsway
293 The Kingsway Condos is a 9-storey condo with 158 suites, built in 2024 by Malen Capital. Right now 7 for sale and 1 for rent are on the market here.
- 9storeys
- 158suites
- $772/sq ft
- 2024built
No similar units for sale in 293 The Kingsway Condos right now.
Around this home
Daily convenience, out of 100, from the distances below
Schools nearby
School rating, out of 10.
Helpful calculators
Your HOMEH agent

"Priced 17% over the Hestimate. I would see it this week."