

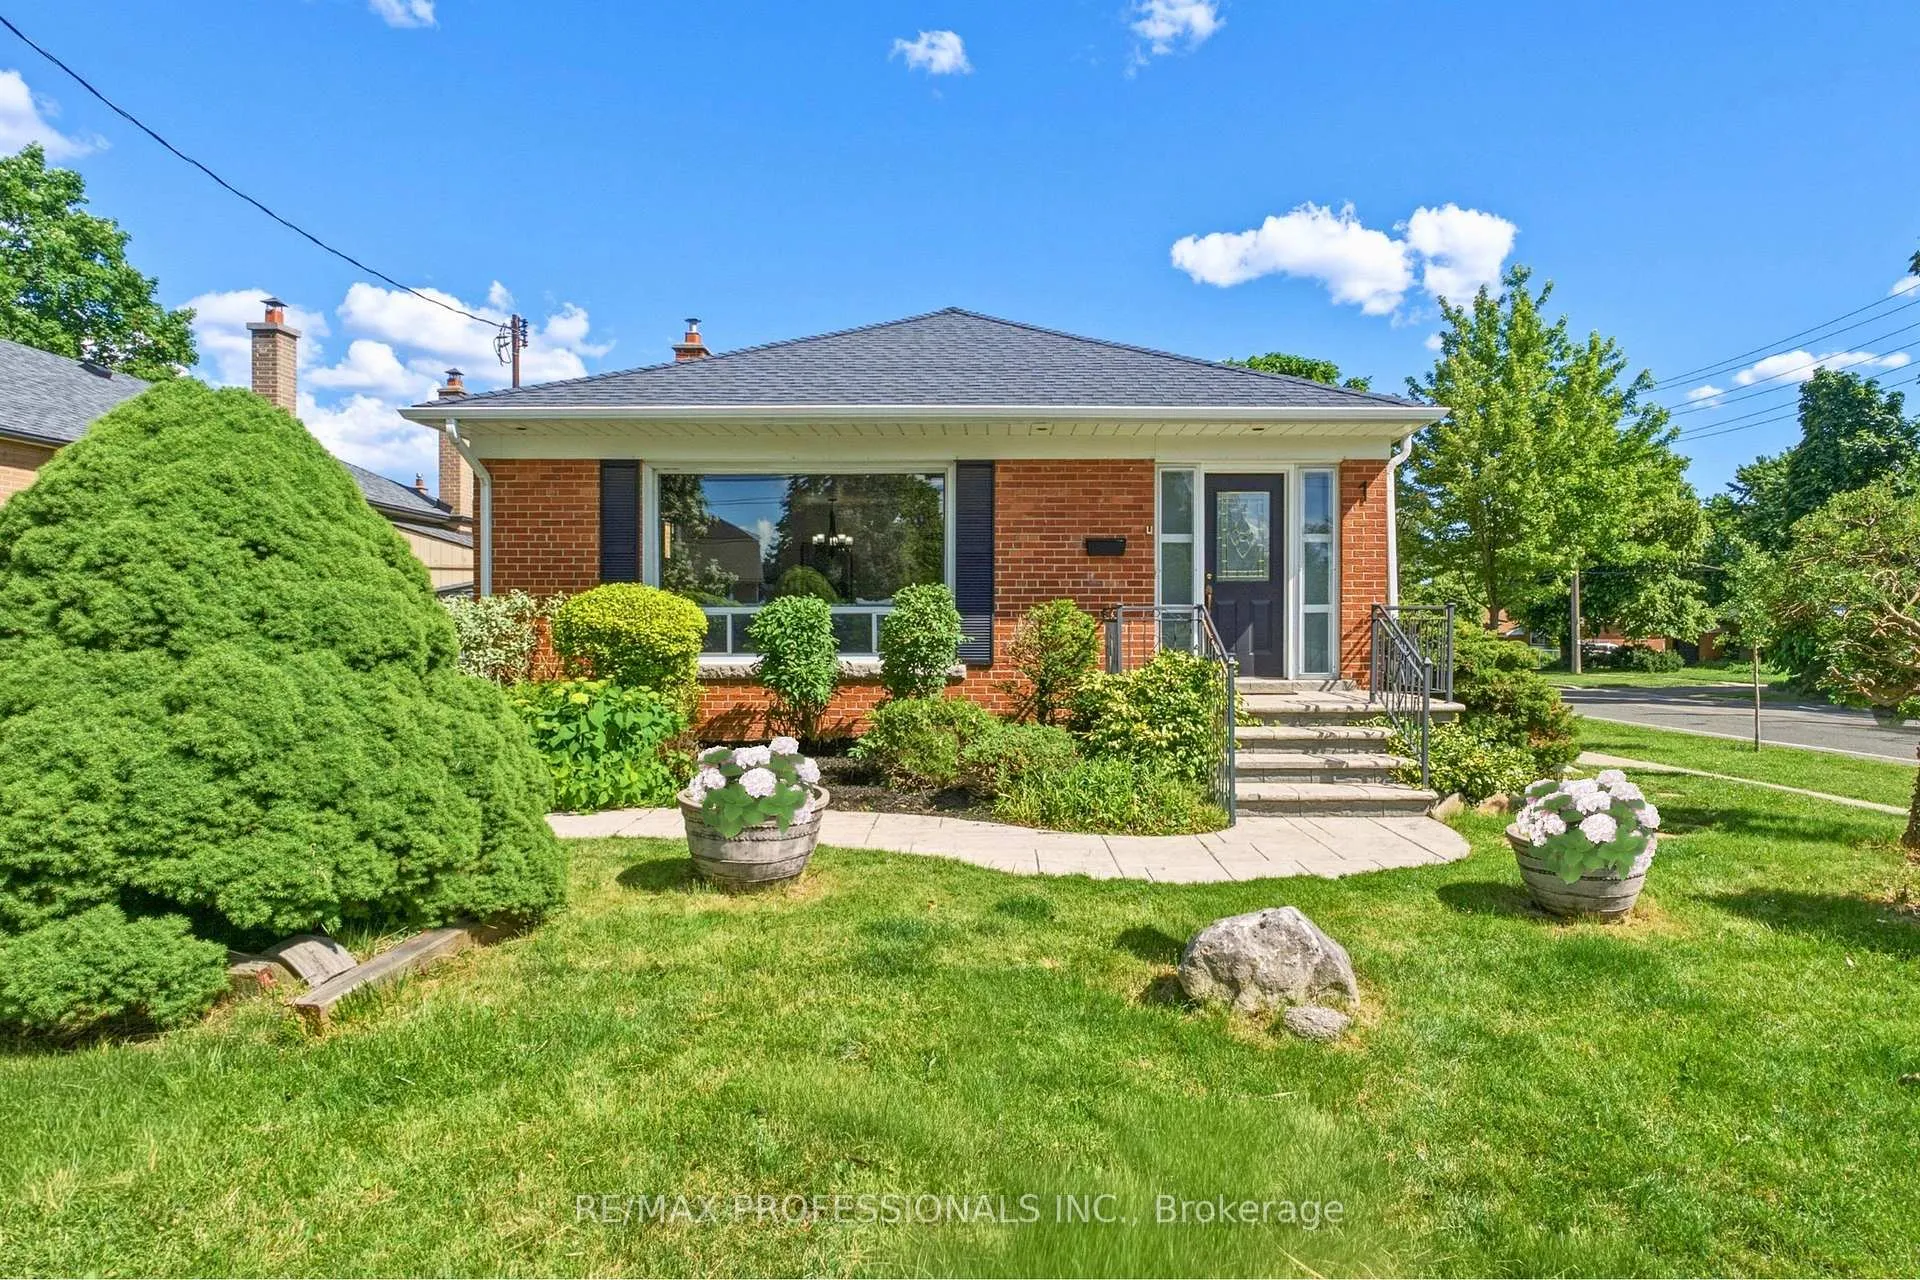
1 Sealcove Drive
1 Sealcove Drive
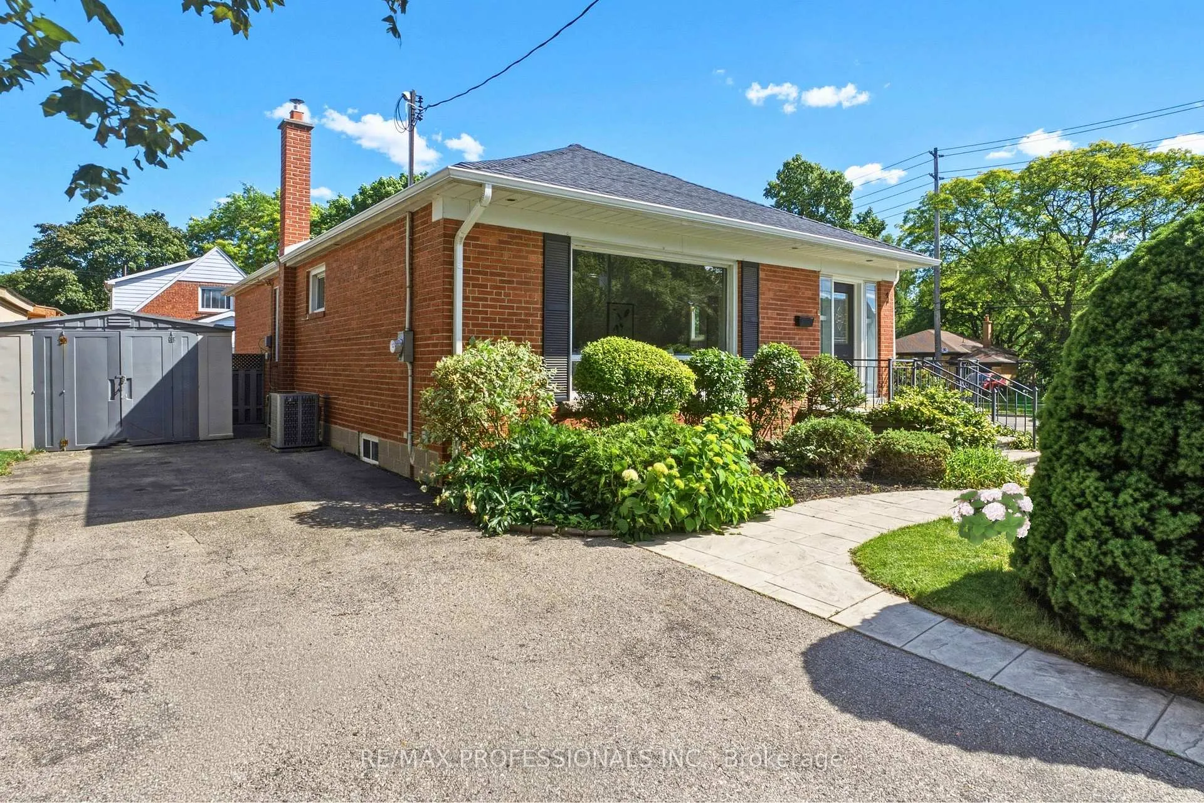
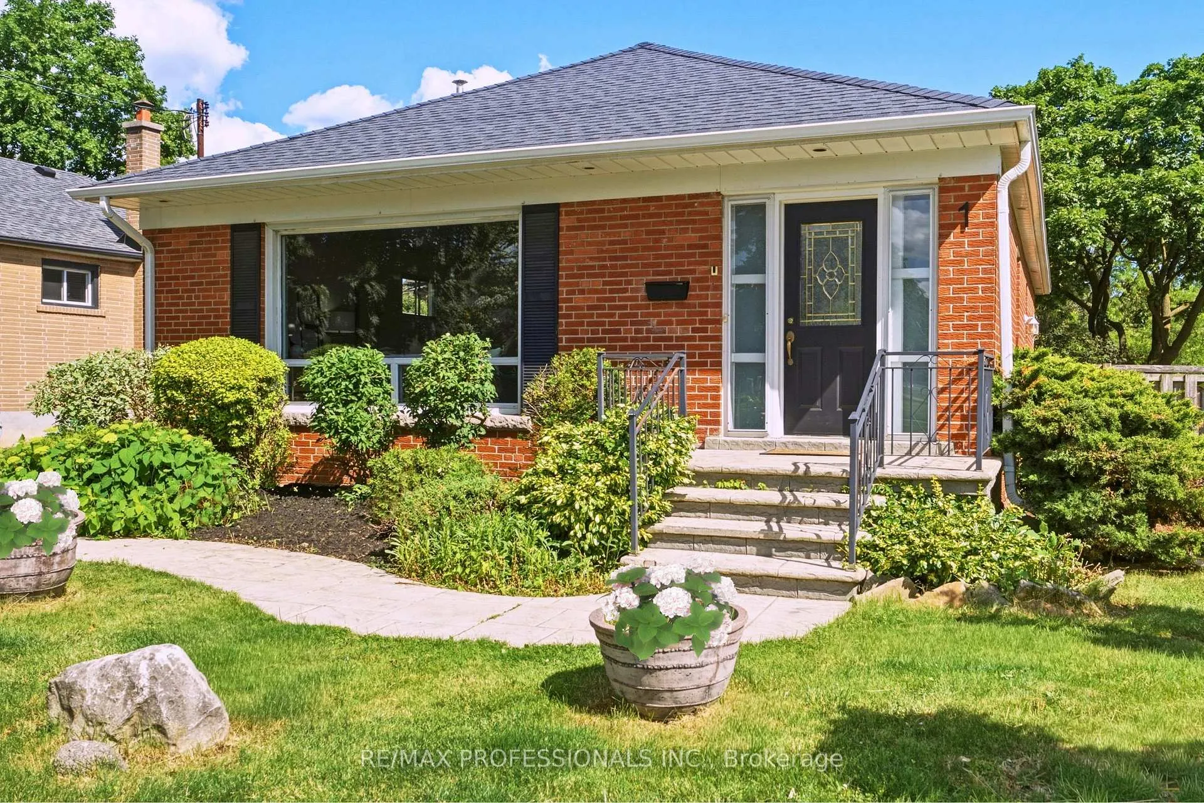
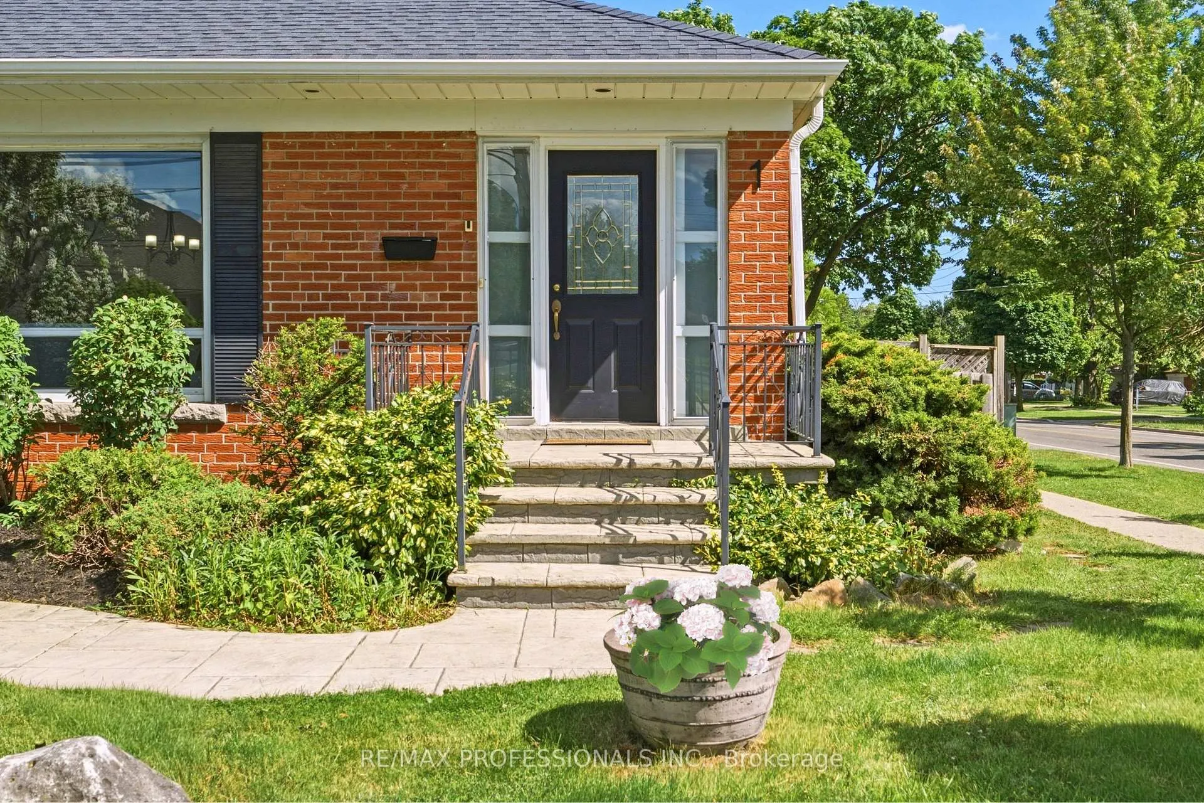
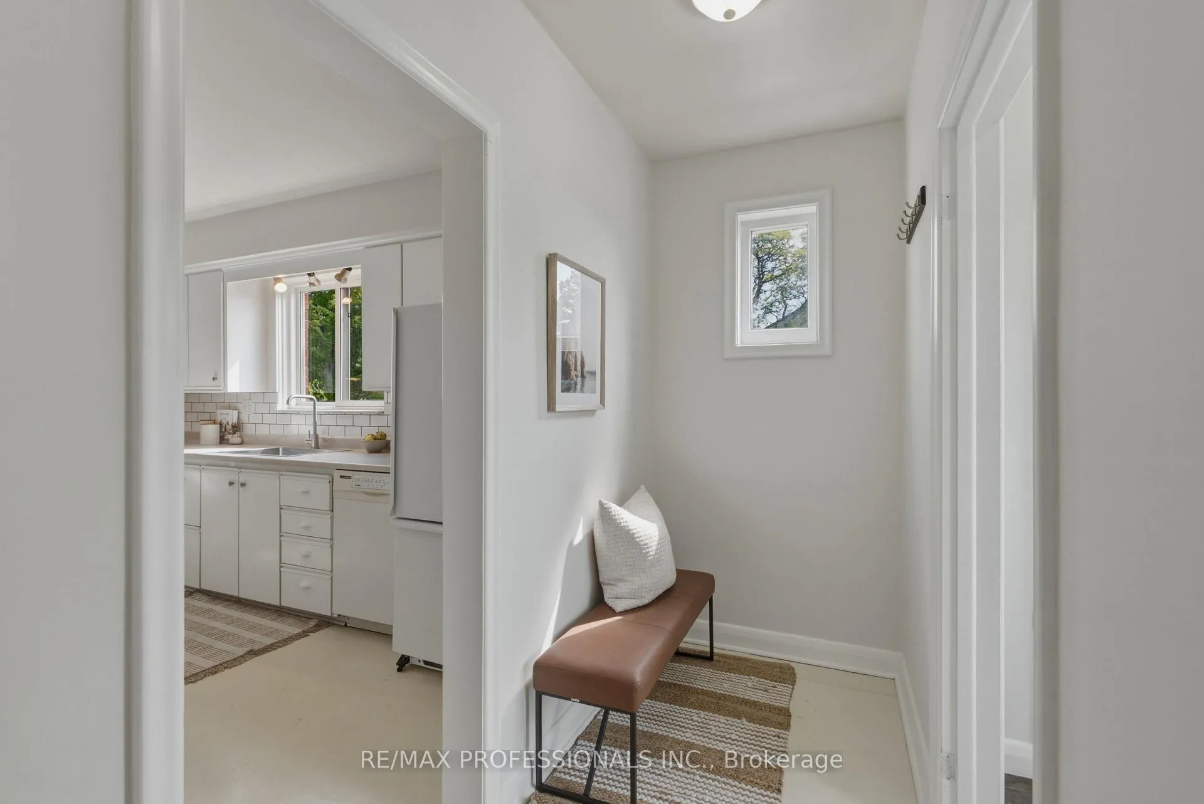 See all 50 photos
Property history
Facts and features
- BasementFinished
- Water, sewerMunicipal
- HeatingForced air
- CoolingCentral air
- Second kitchen
- Separate entrance
- Hardwood floors
- Central air
The homeDetached, Bungalow, 1,100–1,500 sq ft
- TypeDetached
- StyleBungalow
- Living space1,100–1,500 sq ft
- BasementSeparate entrance, finished
InsideTile, Hardwood, Vinyl, Concrete, Lower level, Carpet free, primary bedroom - main floor, storage, floor drain
- FlooringTile, Hardwood, Vinyl, Concrete
- LaundryLower level
- FeaturesCarpet free, primary bedroom - main floor, storage, floor drain
- Rooms above ground8
- Rooms in the basement6
- Bedrooms3 + 2 in the basement
- Bathrooms2
- Kitchens2
Outside and lotBrick, Asphalt shingle, Block
- ExteriorBrick
- RoofAsphalt shingle
- FoundationBlock
- Other structuresShed
- Size60.5 × 97 ft
Parking3 Parking, Private
- Spaces3 Parking
- DrivewayPrivate
Heating, water and powerForced air, gas, Central air, Municipal water
- HeatingForced air, gas
- CoolingCentral air
- WaterMunicipal water
- SewerMunicipal sewer
Costs and taxesTaxes $4,932 a year, HST included in the price, See schedule c
- Taxes, 2025$4,932 a year
- HSTHST included in the price
- Rental itemsSee schedule c
Included in the saleSee schedule c, Not included None
- IncludedSee schedule c
- Not includedNone
NearbyFenced yard, library, public transit, school, park, river/stream
- Close toFenced yard, library, public transit, school, park, river/stream
Listing detailsW13484490, Sold, Jun 24, 2026
- MLS® numberW13484490
- StatusSold
- Listed onJun 24, 2026
- Days on market13
- UpdatedJul 7, 2026
- PossessionFlexible
- Occupied byOwner
- Listing brokerageRE/MAX PROFESSIONALS INC.
About this home
1 Sealcove Drive, Etobicoke (Etobicoke West Mall), ON M9C 2C3
Welcome to 1 Sealcove Drive, a charming and well-maintained solid brick bungalow on a wide 60.5 x 97 lot in the family-friendly Etobicoke West Mall neighbourhood! Offering 3+2 bedrooms, 2 full bathrooms and a finished lower level with separate entrance, this home provides exceptional flexibility for families, multi-generational living or potential income opportunities. The main level includes a dedicated front foyer with tile flooring and a large closet, a spacious L-shaped living/dining room with hardwood floors, crown moulding and large windows, a family-sized eat-in kitchen with abundant cabinetry, 3 generous bedrooms, all with hardwood flooring and closets as well as a renovated 4-piece family bathroom featuring marble floors and an oversized vanity with quartz counter. Finished lower level with separate entrance includes a large recreation room with wide-plank vinyl floors and pot lights, a full kitchen with adjacent dining area, two additional bedrooms with closets, an updated 3-piece bathroom, a laundry area and ample storage. Neutral colour palette and finishes! Sunny south-facing fully fenced backyard with plenty of space for children, pets and outdoor entertaining. Private driveway provides parking for 3 cars. Good local school catchment includes Eatonville Junior School, Bloordale Middle School, Silverthorn Collegiate Institute, St. Clement Catholic School and Michael Power-St. Joseph High School. Steps to Bloordale Park with playground, tennis courts and walking and cycling trails along Elmcrest Creek, Dennis Flynn Park with outdoor pool and basketball court, the West Mall outdoor rink and tennis courts, and the Etobicoke Civic Centre Farmers' Market. Convenient access to Markland Wood Golf Club, Centennial Park, Etobicoke Olympium, Cloverdale Mall, Sherway Gardens, major highways, public transit and Pearson Airport. An excellent opportunity to own a move-in ready bungalow in one of Etobicoke's most convenient family-friendly neighbourhoods.
Ask about this home
A HOMEH agent will answer your questions about this home.
Around this home
Daily convenience, out of 100, from the distances below
Schools nearby
School rating, out of 10.
Helpful calculators
Your HOMEH agent

"I would see it this week."