

Unit 609, 812 Burnhamthorpe Road
Unit 609, 812 Burnhamthorpe Road
 See all 39 photos
Property history
Facts and features
- ExposureSouth west
- LaundryEnsuite
- LockerNone
- BalconyOpen
- Central air
The homeCondo Apartment, Apartment, 1,200–1,399 sq ft
- TypeCondo Apartment
- StyleApartment
- Living space1,200–1,399 sq ft
- BasementNone
- ExposureSouth West
InsideEnsuite, main level, Other, carpet free, storage, Elevator Yes
- LaundryEnsuite, main level
- FeaturesOther, carpet free, storage
- ElevatorYes
- Rooms above ground8
- Bedrooms3
- Bathrooms2
- Kitchens1
OutsideBrick, concrete, Open
- ExteriorBrick, concrete
- BalconyOpen
Parking and locker1 Parking, Underground, Exclusive
- Spaces1 Parking
- GarageUnderground
- Parking typeExclusive
- LockerNone
BuildingMillgate Manor III Condos, Storeys 22, Units 215
- NameMillgate Manor III Condos
- Storeys22
- Units215
- Registered1974
- Condo corporation161
- PetsAllowed
Heating, water and powerForced air, gas, Central air
- HeatingForced air, gas
- CoolingCentral air
Costs and taxesTaxes $2,556 a year, Condo fee $1,296 a month, Heat included, hydro included, water included, cable tv included, cac included, common elements included, building insurance included, parking included
- Taxes, 2025$2,556 a year
- Condo fee$1,296 a month
- Fee includesHeat included, hydro included, water included, cable tv included, cac included, common elements included, building insurance included, parking included
- HSTHST included in the price
- Rental itemsN/a
Included in the saleBrand new s/s fridge, dishwasher, stove, range hood, washer and dryer, all elf's, Staging furniture
- IncludedBrand new s/s fridge, dishwasher, stove, range hood, washer and dryer, all elf's
- Not includedStaging furniture
Listing detailsW13484588, Sold, Jun 24, 2026
- MLS® numberW13484588
- StatusSold
- Listed onJun 24, 2026
- Days on market33
- UpdatedJul 27, 2026
- Possession2026-07-16 / Immediate
- Occupied byVacant
- Listing brokerageRIGHT AT HOME REALTY
About this home
Unit 609, 812 Burnhamthorpe Road, Etobicoke (Markland Wood), ON M9C 4W1
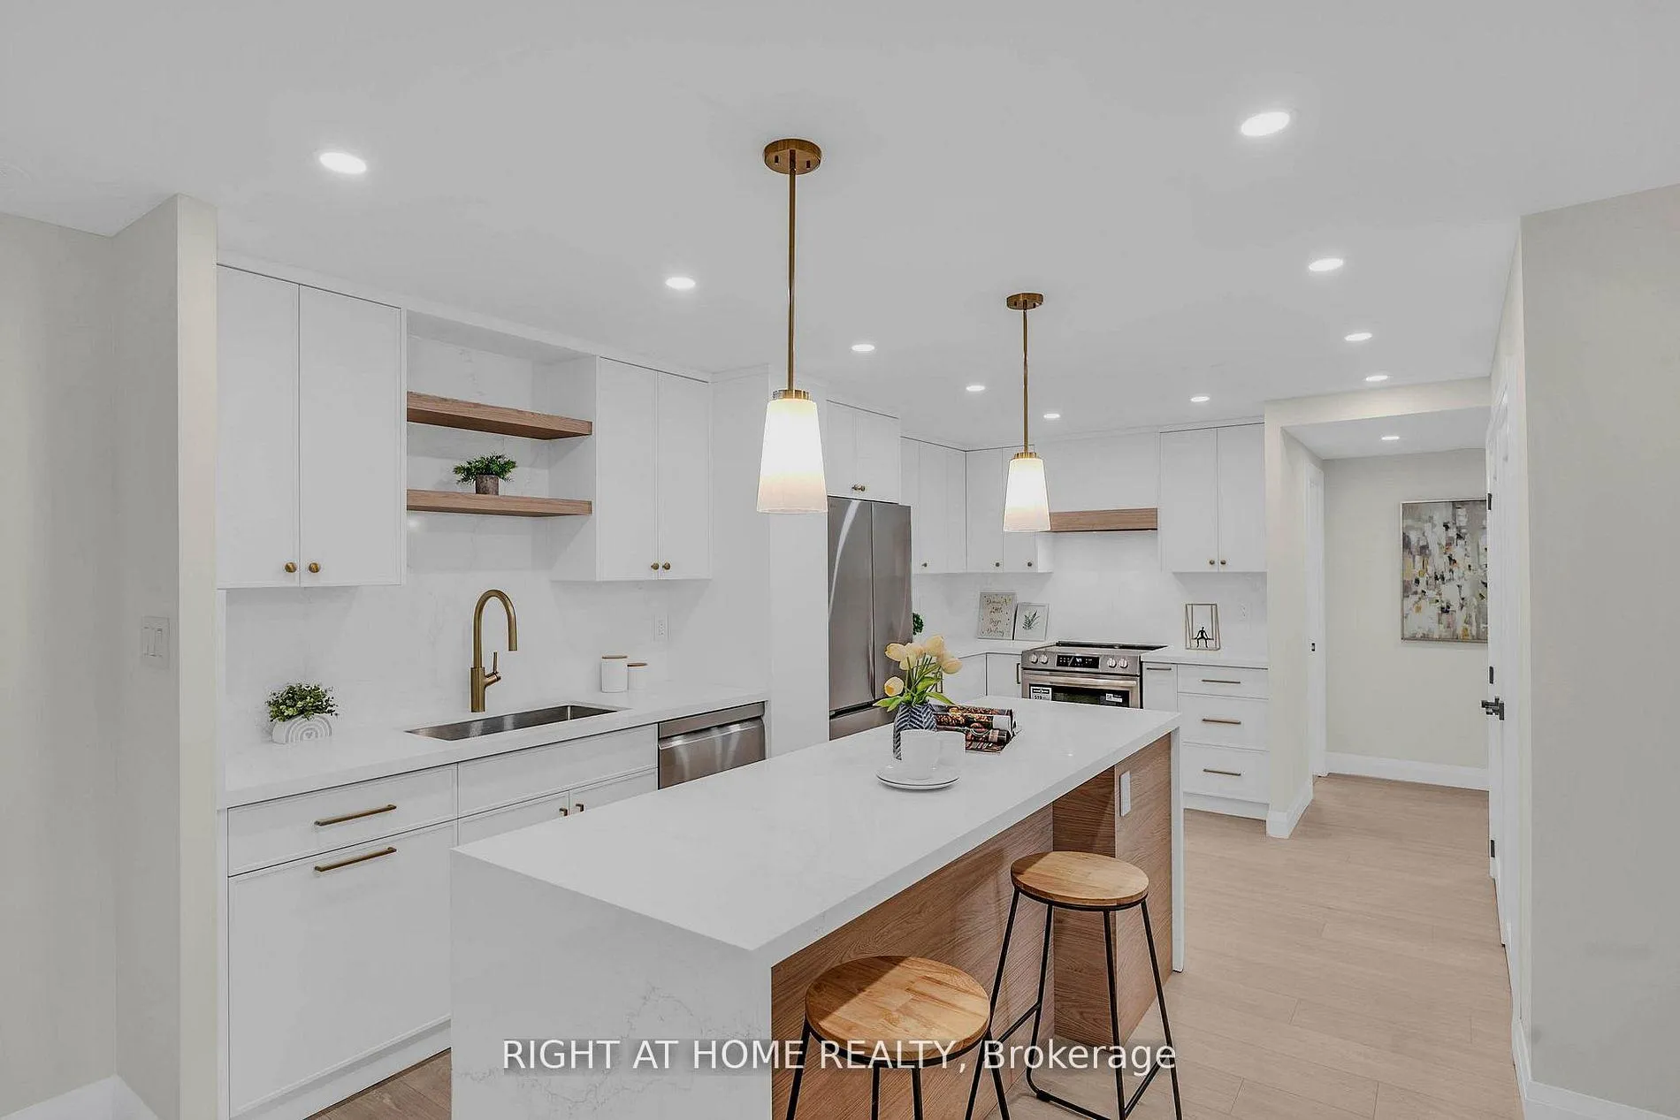
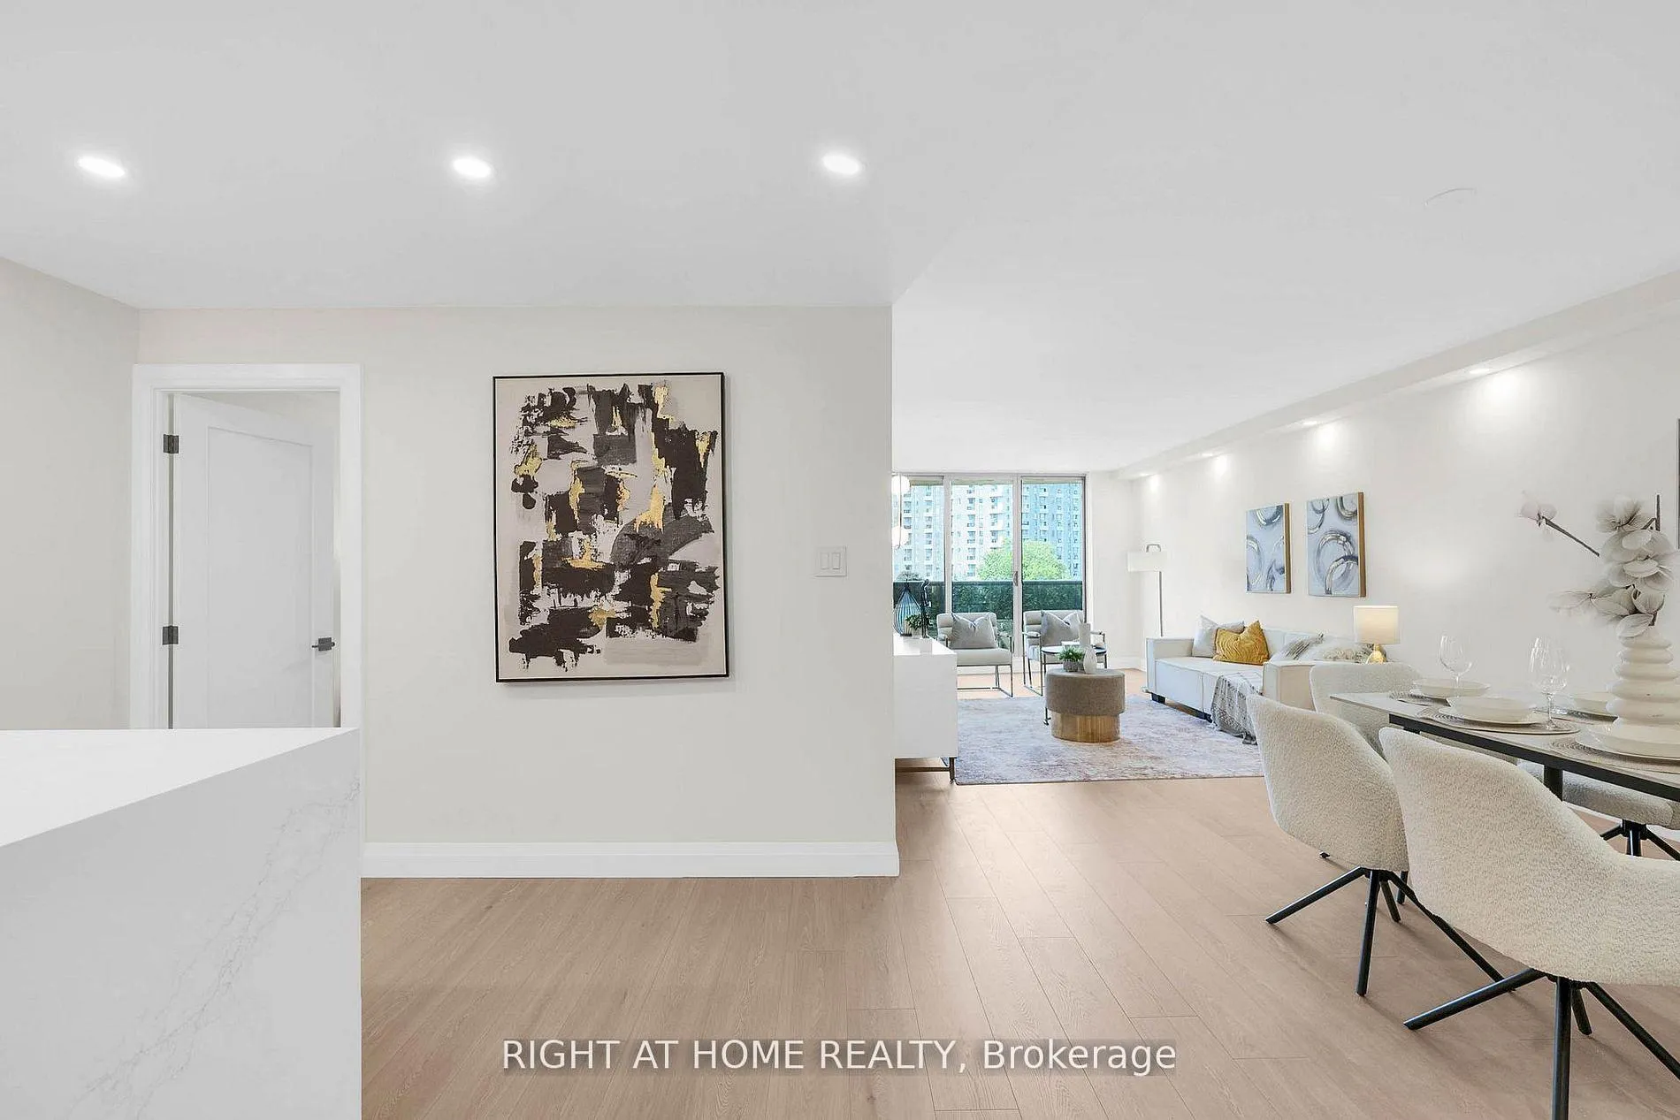
Be the first to live in this fully renovated suite at 812 Burnhamthorpe Rd - where no cost was spared and every detail was intentional & tasteful. This bright & spacious approx. 1,270 sq ft, 3-bed, 2-bath residence offers one of the largest floor plans in the building. Truly turnkey and move-in ready. From the moment you walk in, the quality is undeniable. Smooth ceilings, pot lights, brand new solid core doors, wainscotting feature wall with designer sconces in the living room, and a professional paint job throughout create a cohesive, sophisticated feel. The showstopper custom two-tone kitchen features an 8-ft quartz waterfall island with matching backsplash, under-cabinet lighting, ample custom cabinetry, and all-new stainless steel appliances - equal parts functional and breathtaking. Every bedroom offers custom built-in closets with ample space for organization, and a spacious walk-in closet in the primary bedroom! All the electrical in the unit has been upgraded, and a brand new 100amp panel installed! The spacious laundry room is thoughtfully designed with custom cabinetry and brand-new washer/dryer, with a wooden butcher block for folding clothes. Both bathrooms have been transformed into spa-inspired retreats. Step onto your large private balcony and take in serene views of lush landscaping, the pool, and playground - your peaceful escape at the end of every day. Endless amenities include indoor & outdoor pools, newly renovated rec center with gym, ping pong, golf simulator, party room, outdoor playground, tennis court & more. Next to top rated schools, Centennial Park, TTC, and minutes to highway & airport. BBQs allowed on balcony. All-inclusive maintenance fees cover Rogers Cable and unlimited high-speed internet. Parking included. Perfect for young families and downsizers - just move in and enjoy. MUST BE SEEN IN PERSON - PHOTOS DO NOT DO IT JUSTICE.
Ask about this home
A HOMEH agent will answer your questions about this home.
Know more about Millgate Manor III Condos
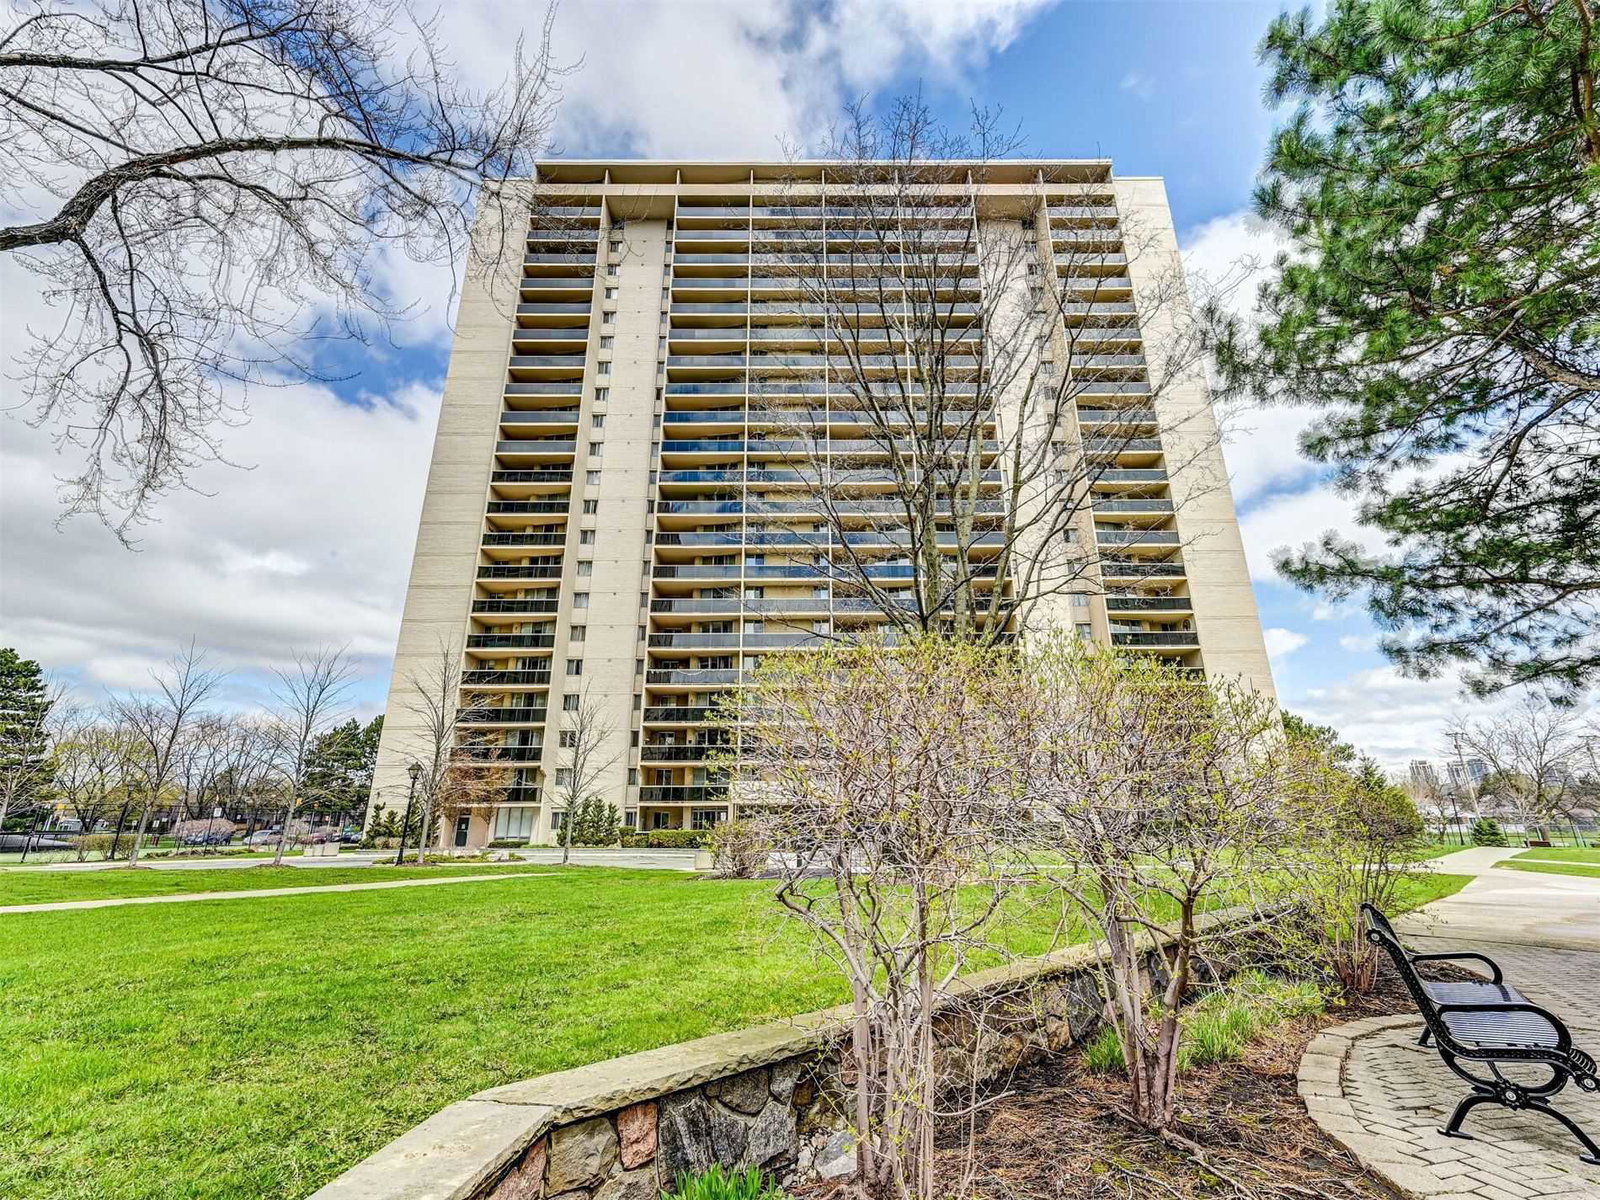
Condo building · 812 Burnhamthorpe Road
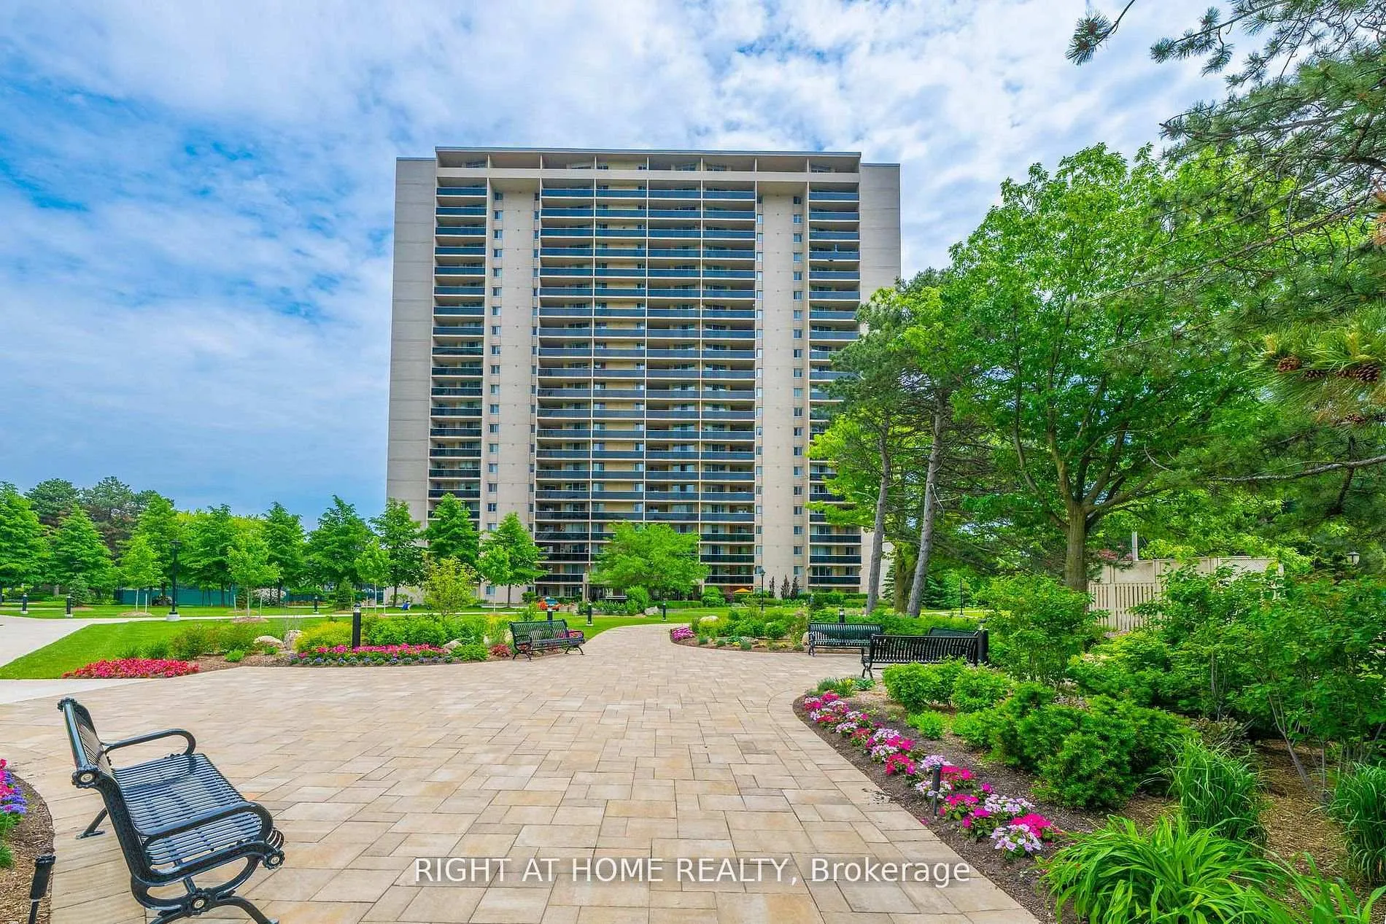
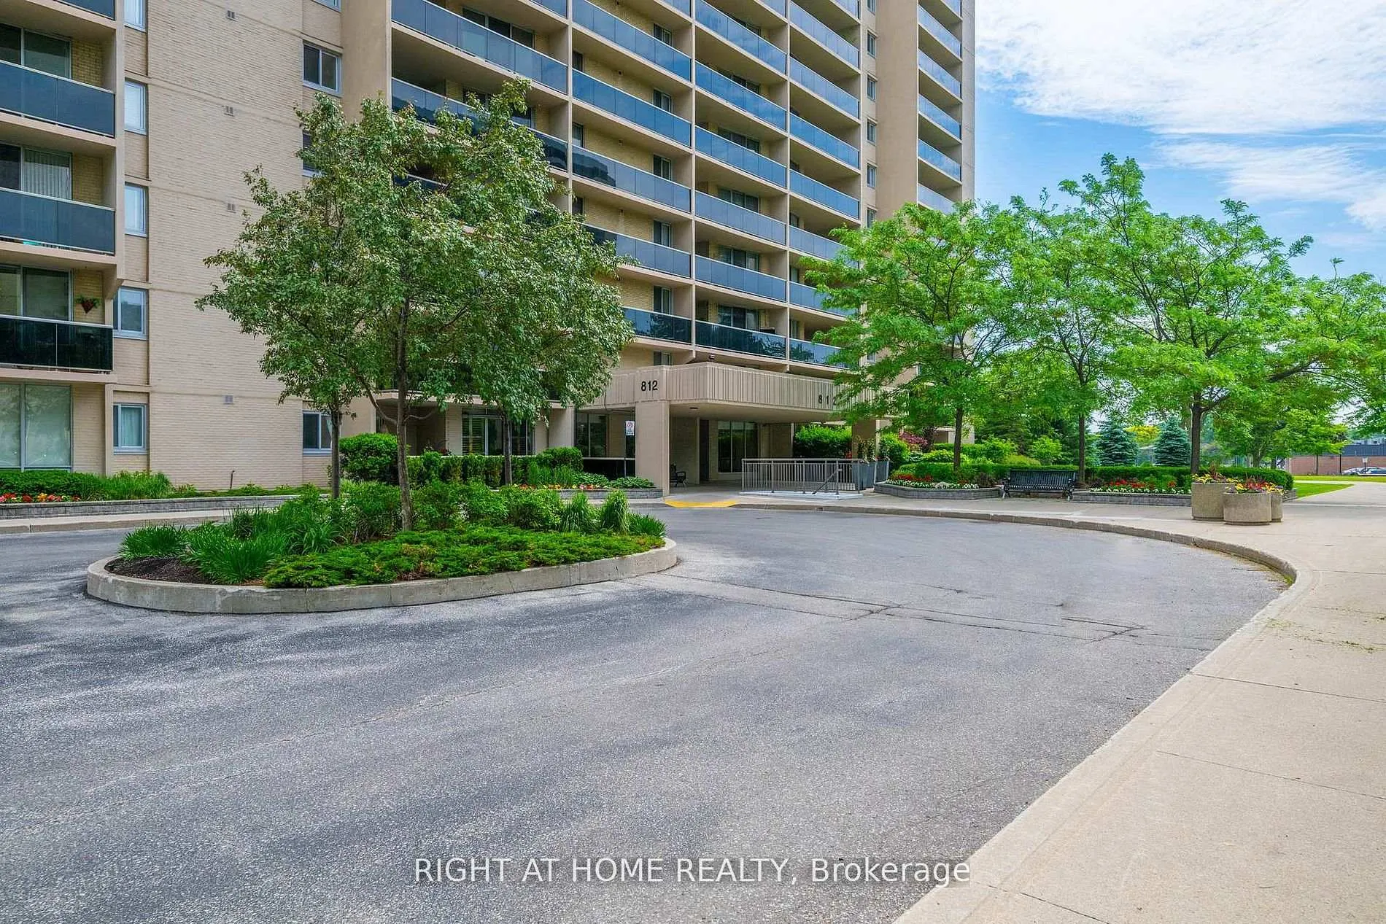
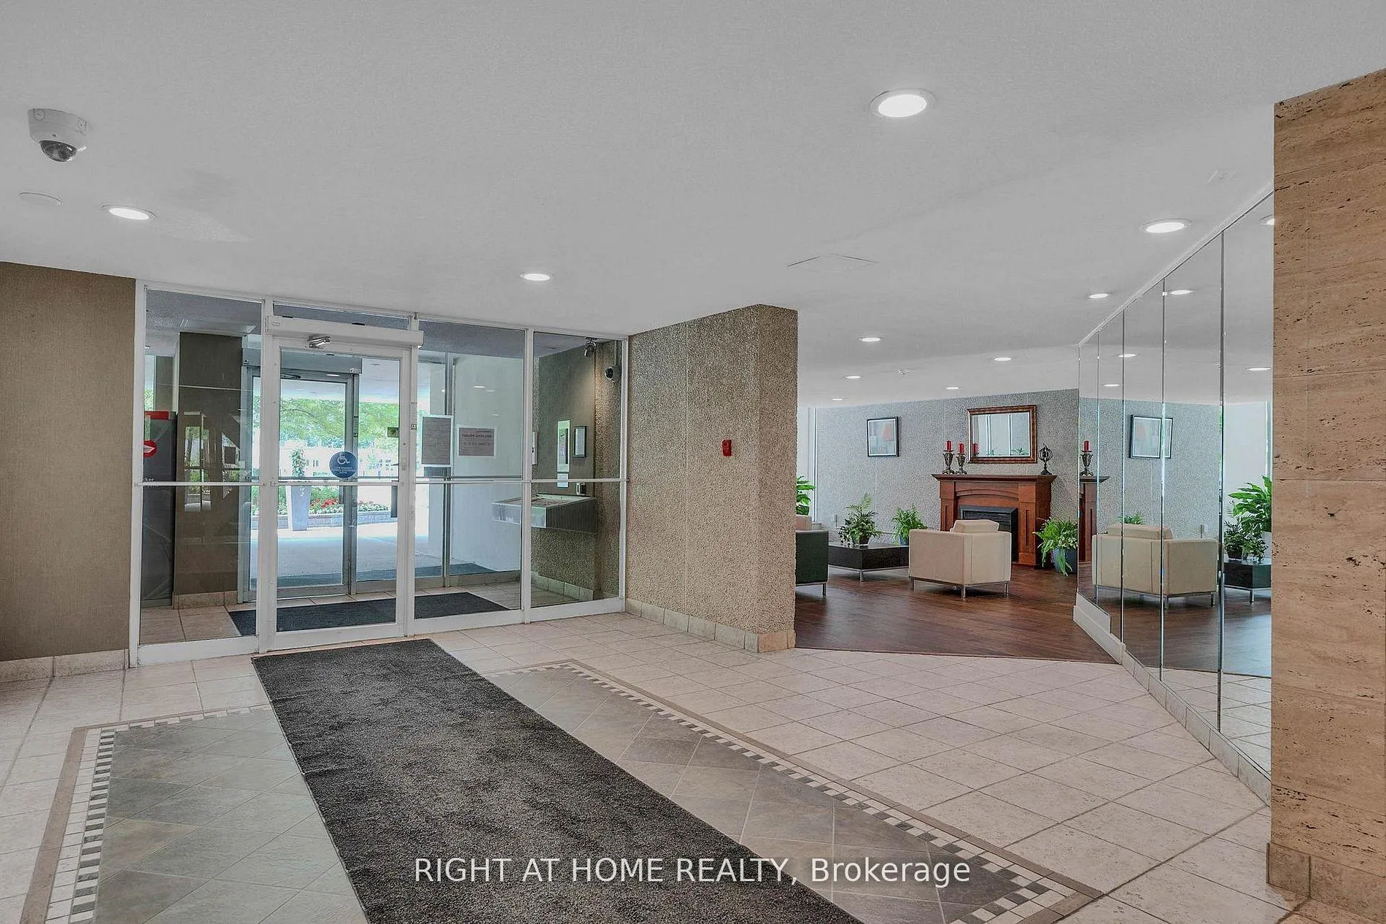
Millgate Manor III Condos is a 22-storey condo with 215 suites, built in 1974 by Deltan Realty Ltd. Right now 4 for sale are on the market here.
- 22storeys
- 215suites
- $466/sq ft
- 1974built
No similar units for sale in Millgate Manor III Condos right now.
Around this home
Daily convenience, out of 100, from the distances below
Schools nearby
School rating, out of 10.
Helpful calculators
Your HOMEH agent

"Priced 15% over the Hestimate. I would see it this week."