

2 Faversham Crescent
2 Faversham Crescent
 See all 34 photos
Property history
Facts and features
- BasementFinished
- Age of home51–99 years
- Water, sewerMunicipal
- HeatingForced air
- Hardwood floors
- Fireplace
- Central air
- Inground pool
The homeDetached, Sidesplit 4, Age 51–99 years
- TypeDetached
- StyleSidesplit 4
- Age51–99 years
- Living space1,500–2,000 sq ft
- BasementFinished
InsideFireplace Yes, Broadloom, Ceramic, Hardwood, Rooms above ground 6
- FireplaceYes
- FlooringBroadloom, Ceramic, Hardwood
- Rooms above ground6
- Rooms in the basement2
- Bedrooms4
- Bathrooms2
- Kitchens1
Outside and lotBrick, Other, Concrete block
- ExteriorBrick
- RoofOther
- FoundationConcrete block
- PoolInground
- FeaturesLandscaped, patio, privacy
- Other structuresFence - full
- Size94.62 × 73.4 ft
Parking1 Garage, Built-in, Private double
- Spaces1 Garage
- GarageBuilt-in
- DrivewayPrivate double
Heating, water and powerForced air, gas, Central air, Municipal water
- HeatingForced air, gas
- CoolingCentral air
- WaterMunicipal water
- SewerMunicipal sewer
Costs and taxesTaxes $5,407 a year, HST included in the price
- Taxes, 2025$5,407 a year
- HSTHST included in the price
Included in the saleAll existing appliances, light fixtures, window coverings, central air conditioner, gas burner & related equipment.
- IncludedAll existing appliances, light fixtures, window coverings, central air conditioner, gas burner & related equipment.
NearbyFenced yard, park, public transit, school
- Close toFenced yard, park, public transit, school
Listing detailsW13483252, Sold, Jun 23, 2026
- MLS® numberW13483252
- StatusSold
- Listed onJun 23, 2026
- Days on market2
- UpdatedJun 25, 2026
- PossessionFlexible
- Occupied byOwner
- Listing brokerageRE/MAX ROUGE RIVER REALTY LTD.
About this home
2 Faversham Crescent, Etobicoke (Eringate-Centennial-West Deane), ON M9C 3X4
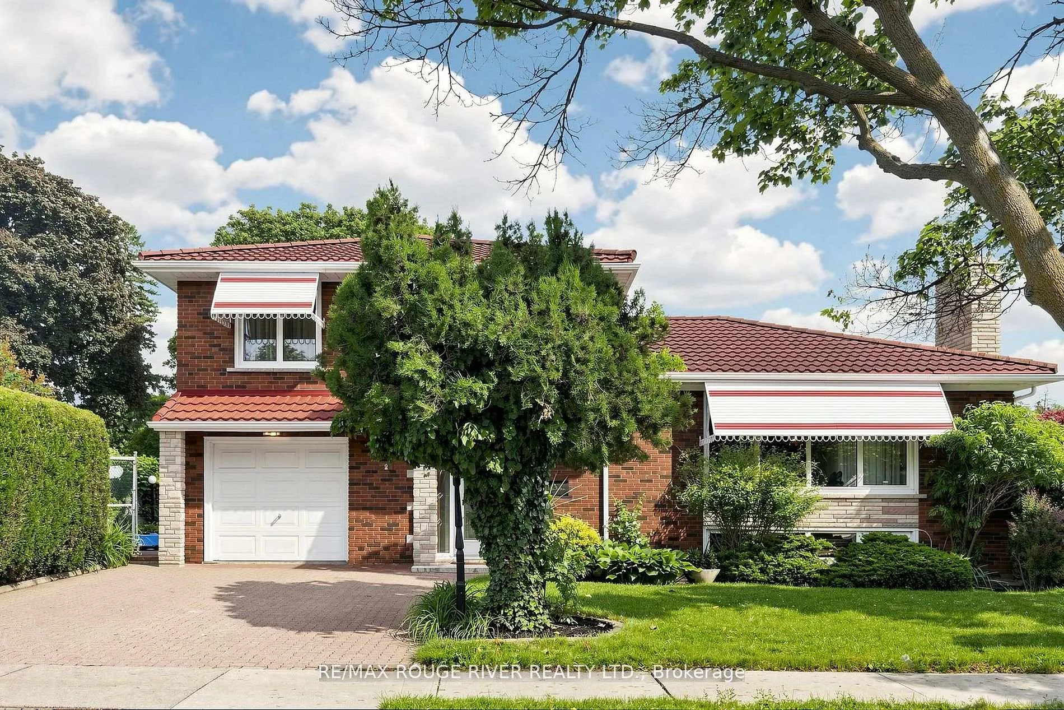
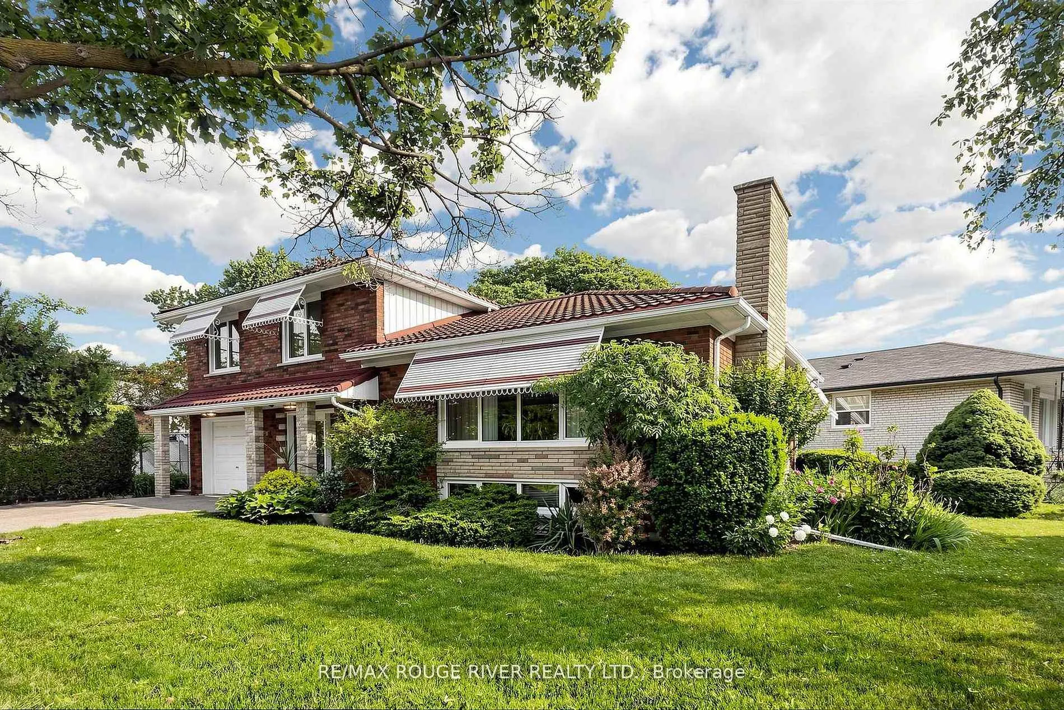
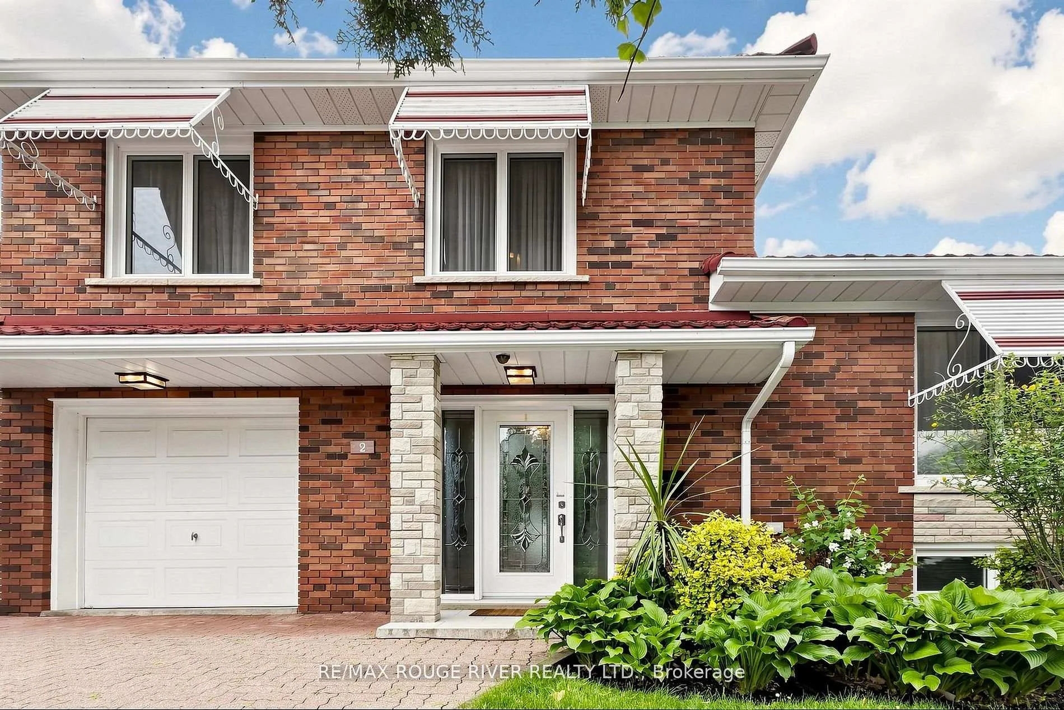
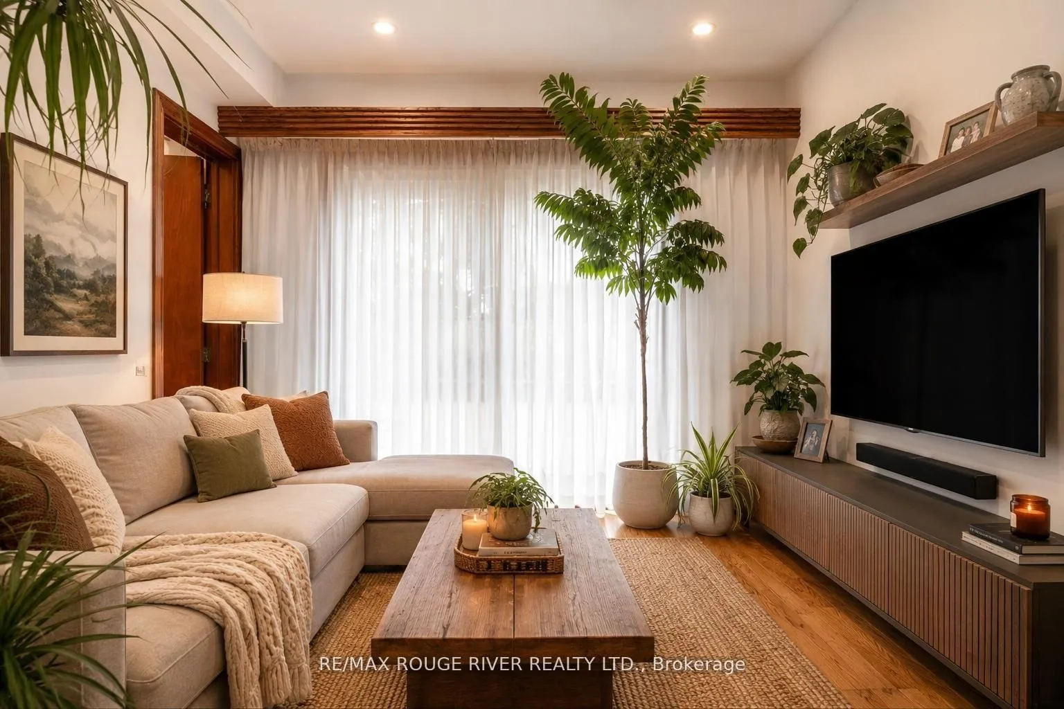
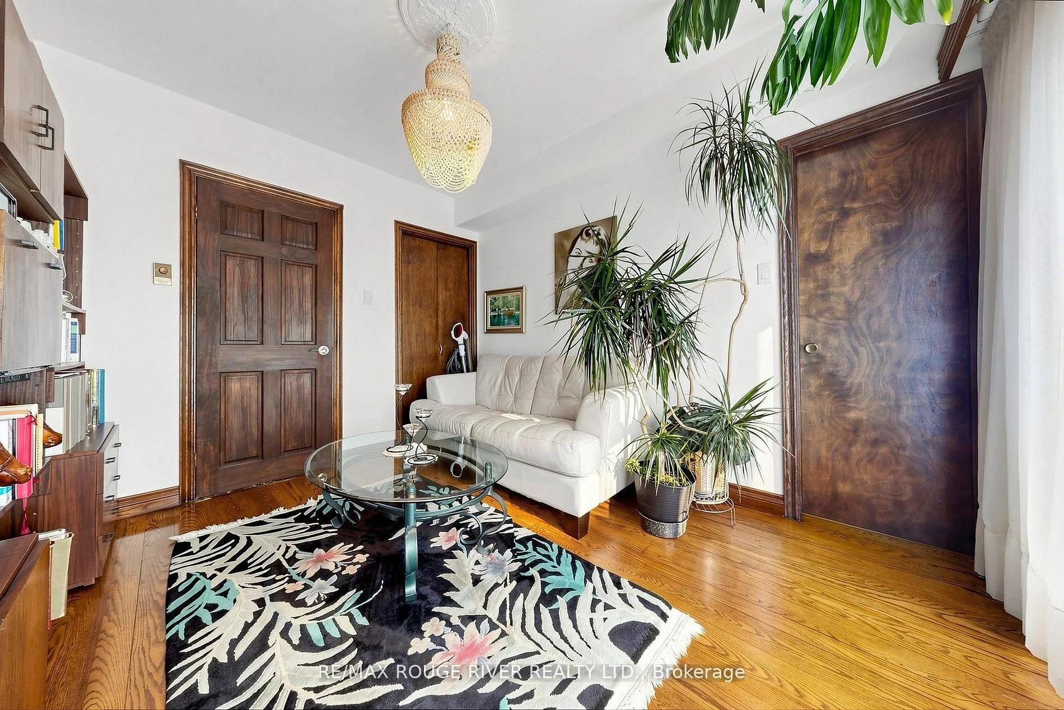
Welcome to 2 Faversham Crescent, Toronto! Nestled in the highly sought-after Eringate-Centennial West neighbourhood, this detached brick 4-level side-split is located in a mature, family-friendly community close to excellent schools, parks, shopping, transit, and all essential amenities. This spacious home offers 4 bedrooms, with the fourth bedroom currently being used as a family room, providing flexibility to suit your family's needs. The home also features a bright living room, formal dining room, and additional family living space with multiple walkouts to a private backyard retreat. Designed for entertaining, the backyard boasts an inground swimming pool, multiple patio sitting areas, and beautifully landscaped gardens filled with mature perennials, creating a colourful and inviting outdoor oasis throughout the seasons. The finished basement offers additional living space with a unique rustic European flair, while the interlocking stone double driveway enhances both curb appeal and functionality. Lovingly maintained and enjoyed by the same family for many years, this cherished home presents a rare opportunity for a new family to move into one of Toronto's most desirable west-end neighbourhoods and make it their own. A true gem in a high-demand location close to everything.
Ask about this home
A HOMEH agent will answer your questions about this home.
Around this home
Daily convenience, out of 100, from the distances below
Schools nearby
School rating, out of 10.
Helpful calculators
Your HOMEH agent

"I would see it this week."