

Unit 1113, 2 Fieldway Road
Unit 1113, 2 Fieldway Road
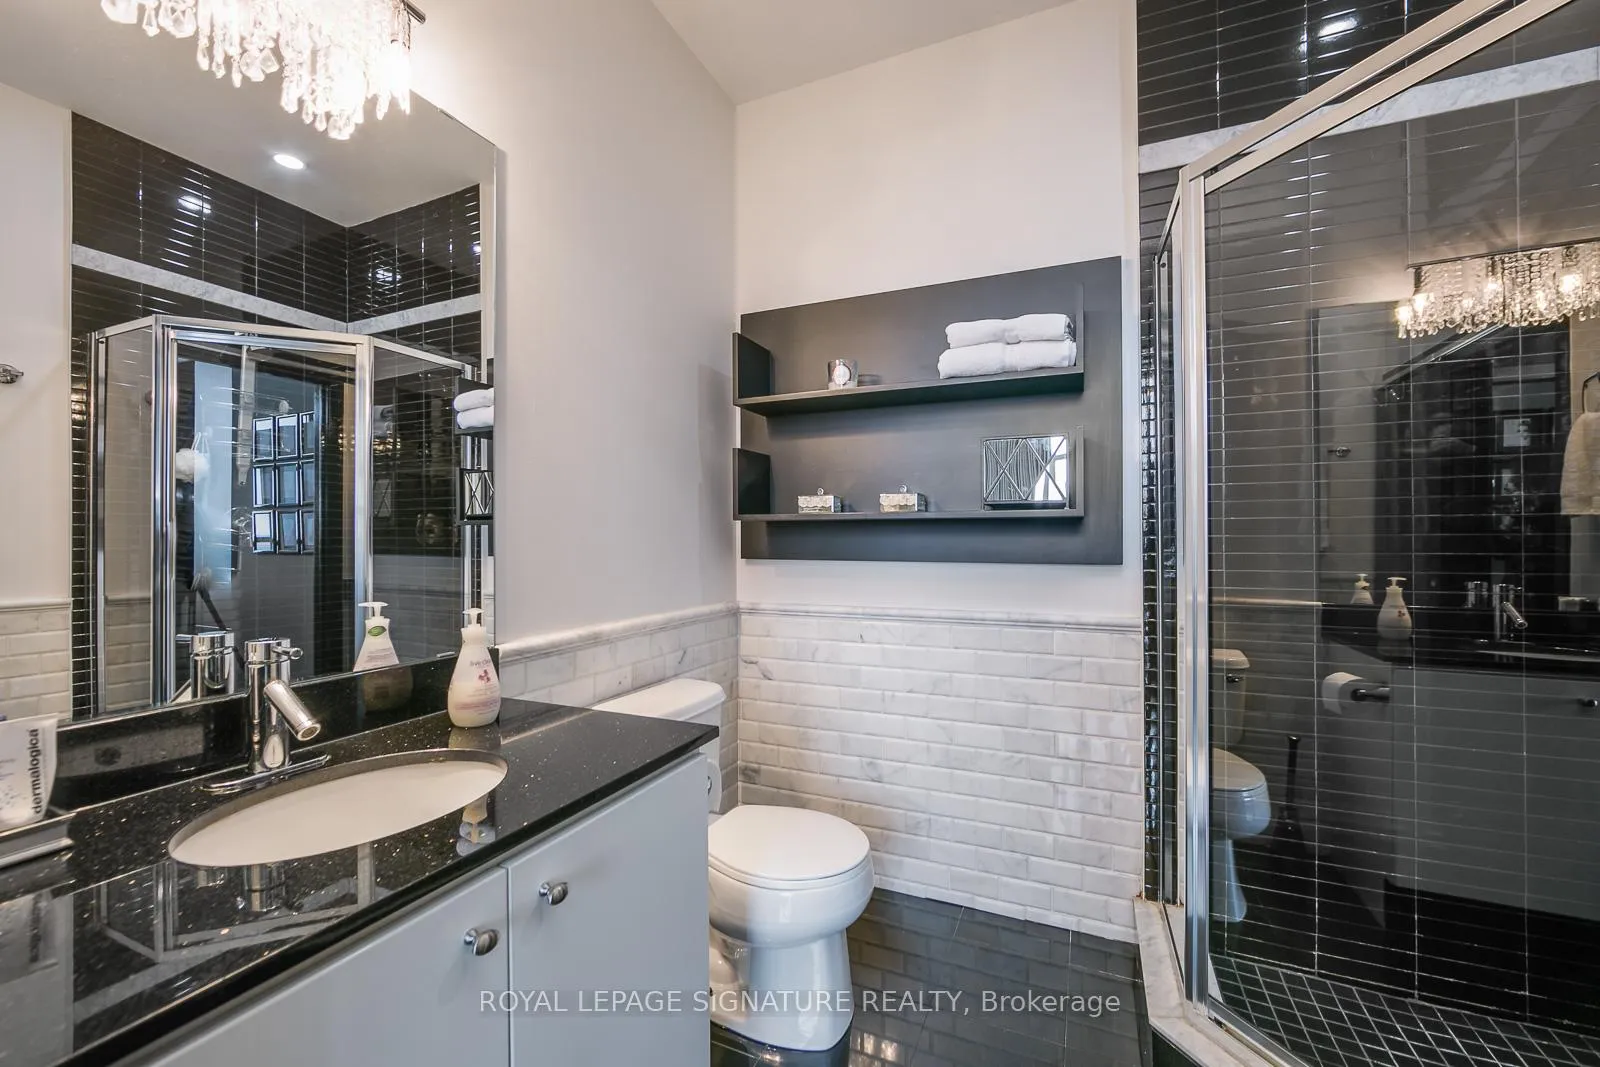 See all 17 photos
Property history
Facts and features
- ExposureWest
- LaundryEnsuite
- LockerOwned
- BalconyJuliette
- Hardwood floors
- Central air
- Concierge
- Gym
- Party room/meeting room
- Rooftop deck/garden
The homeCondo Apartment, Loft, 800–899 sq ft
- TypeCondo Apartment
- StyleLoft
- Living space800–899 sq ft
- BasementNone
- ExposureWest
- ViewClear, skyline, trees/woods, panoramic
InsideHardwood, Window floor to ceiling, Ensuite, main level, Carpet free
- FlooringHardwood, Window floor to ceiling
- LaundryEnsuite, main level
- FeaturesCarpet free
- SecurityConcierge/security
- ElevatorYes
- Rooms above ground5
- Bedrooms2
- Bathrooms2
- Kitchens1
OutsideAluminum siding, stucco (plaster), Juliette
- ExteriorAluminum siding, stucco (plaster)
- BalconyJuliette
Parking and locker1 Parking, Underground, Parking type Owned
- Spaces1 Parking
- GarageUnderground
- Parking typeOwned
- DrivewayUnderground
- Spot112
- LockerOwned
- Locker unit17
- Locker number17
- Locker level11
BuildingNetwork Lofts, Storeys 13, Units 205
- NameNetwork Lofts
- Storeys13
- Units205
- Registered2010
- Condo corporation2054
- AmenitiesConcierge, guest suites, gym, party room/meeting room, rooftop deck/garden, visitor parking
- PetsAllowed
Heating, water and powerForced air, gas, Central air
- HeatingForced air, gas
- CoolingCentral air
Rent and termsRent $2,900 a month, Entire property, Unfurnished
- Rent$2,900 a month
- Space for rentEntire property
- FurnishedUnfurnished
- Lease12 months
- PaidMonthly
- Rent includesHeat, water, parking, central air conditioning
- DepositRequired
- Credit checkRequired
- Employment letterRequired
- Rental applicationRequired
- ReferencesRequired
IncludedFridge, stove, dishwasher, microwave, washer & dryer, all window coverings & existing light fixtures (light fixtures shown in photos have been changed). freshly painted & deep clean - feels brand new. parking space included + convenient locker located on same floor as unit. 24hr concierge, gym & lots of visitor parking. **old photos used
- IncludedFridge, stove, dishwasher, microwave, washer & dryer, all window coverings & existing light fixtures (light fixtures shown in photos have been changed). freshly painted & deep clean - feels brand new. parking space included + convenient locker located on same floor as unit. 24hr concierge, gym & lots of visitor parking. **old photos used
NearbyClear view, park, public transit
- Close toClear view, park, public transit
Listing detailsW13481354, Rented, Jun 23, 2026
- MLS® numberW13481354
- StatusRented
- Listed onJun 23, 2026
- Days on market34
- UpdatedJul 27, 2026
- Possession2026-07-01 / Flexible
- Occupied byVacant
- Listing brokerageROYAL LEPAGE SIGNATURE REALTY
About this home
Unit 1113, 2 Fieldway Road, Etobicoke (Islington-City Centre West), ON M8Z 3L1
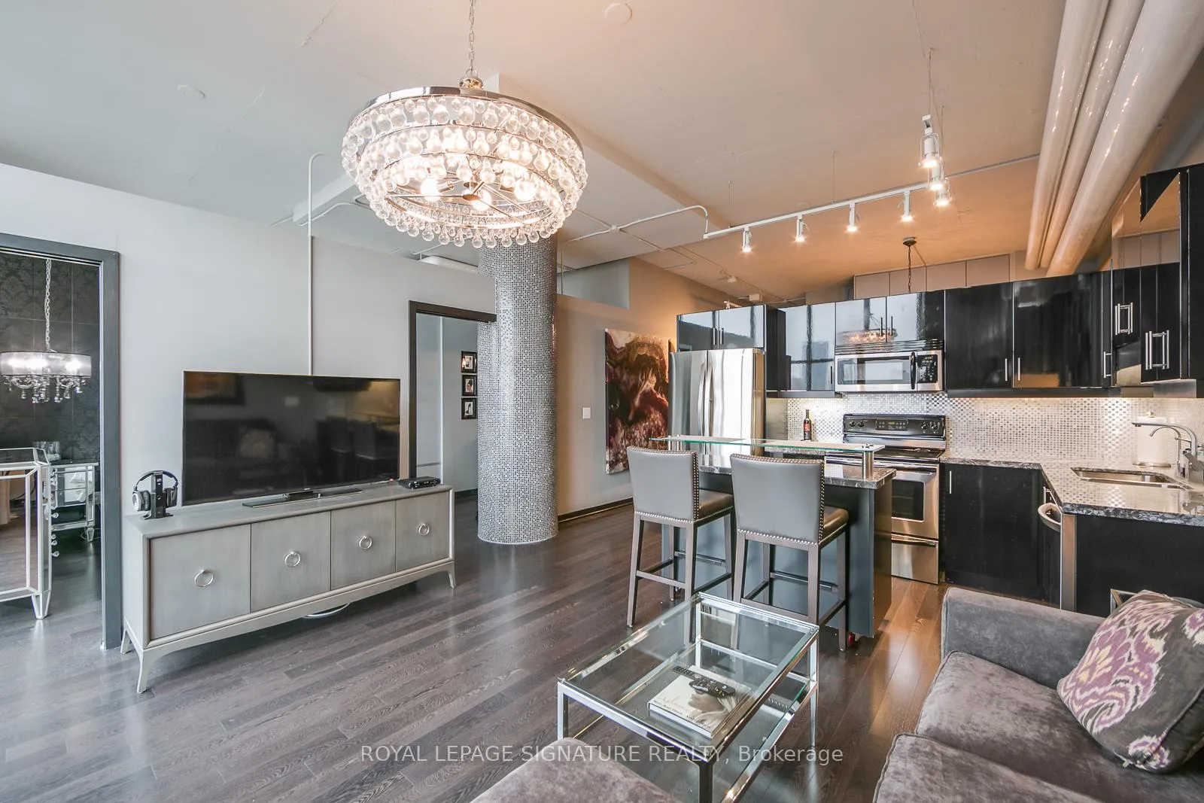
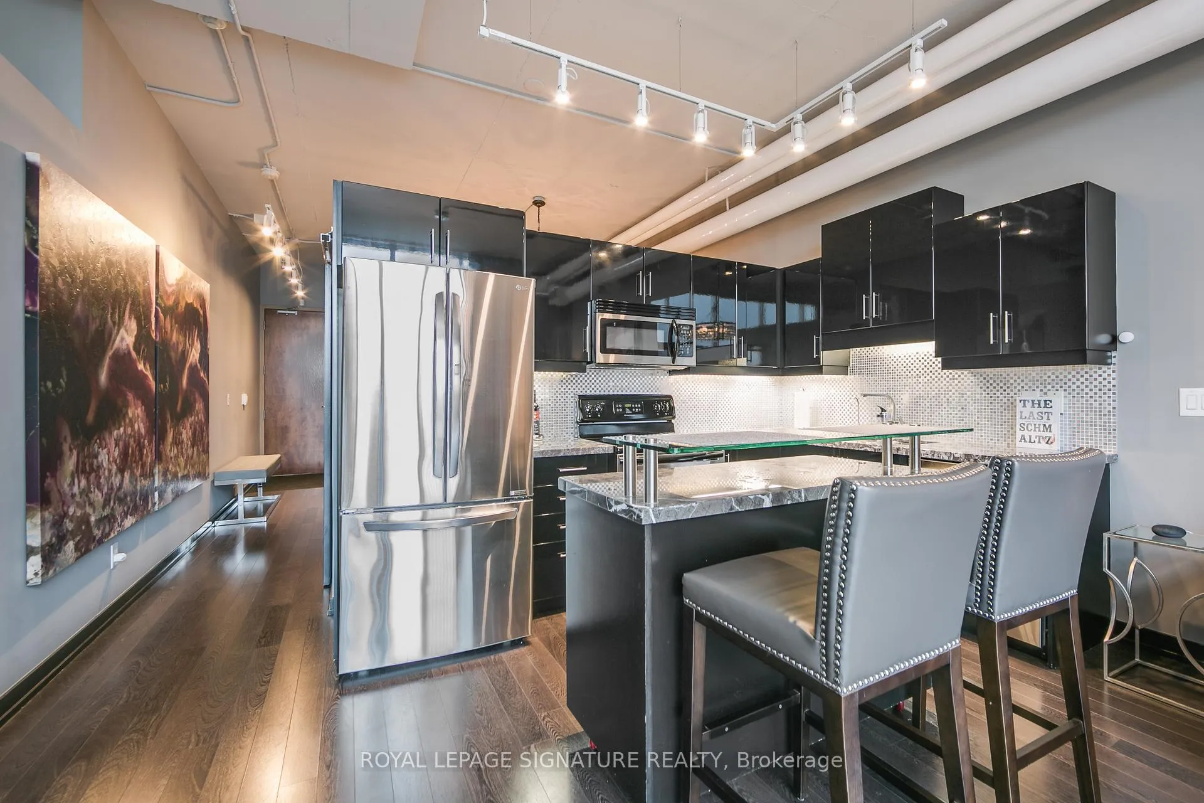
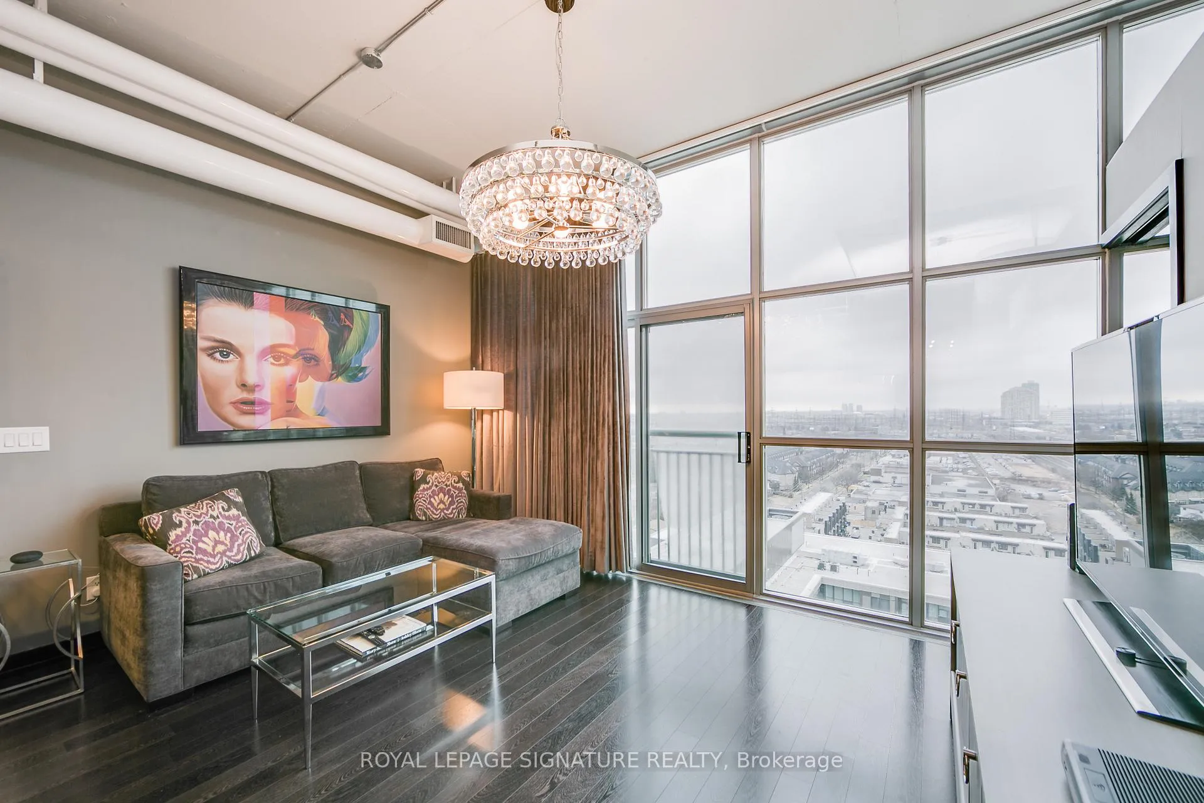
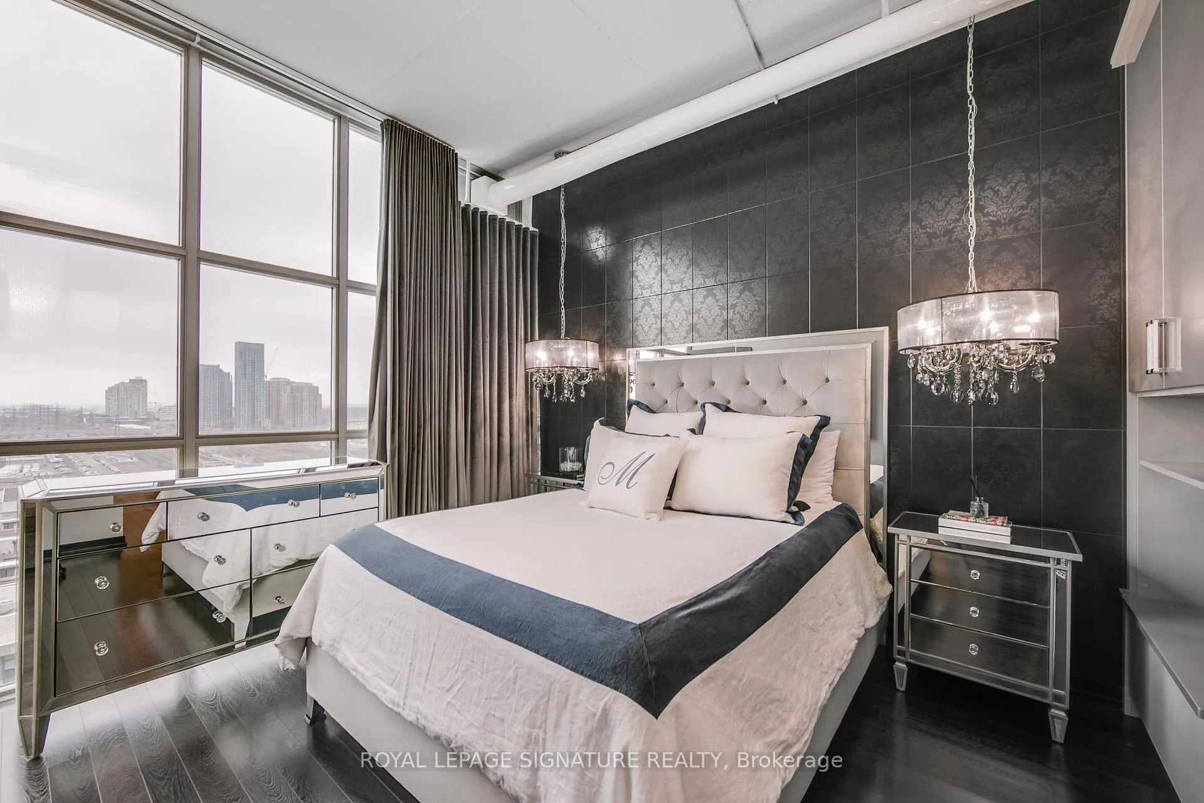
Stunning loft in the highly sought after Network Lofts building! Enjoy this bright & airy 2bed + 2wash Designer Loft located in The Heart Of Etobicoke. Soaring 10' ceilings w/ exposed ductwork, Impressive Floor-to-Ceiling & wall-to-wall Window System provides a ton of natural light & gorgeous sunsets! Elegant Interior Design and improvements throughout, luxurious open concept Kitchen w/ Functional Island & stainless steel appliances, Spa-like washrooms, Convenient Split Bedroom Configuration and a spacious primary with walk-in closet, 4pc ensuite washroom & beautiful views. Hardwood Floors throughout, Juliette Balcony for a breeze, and as already mentioned the unobstructed West facing Views putting you front row center for spectacular sunsets every night! Freshly painted throughout + deep clean has the unit feeling brand new. Amazing location provides very easy public transportation; Short distance the Bloor & Kipling major transport hub, 2min Walk To closest Subway station, Quick Access To QEW/427, convenient for all neighborhood amenities and mere steps to the lively Bloor street strip; great restaurants, bars, cafes, retail, banks, grocery and more, plus many nearby Parks & trails! A True Must See!
Ask about this home
A HOMEH agent will answer your questions about this home.
Know more about Network Lofts
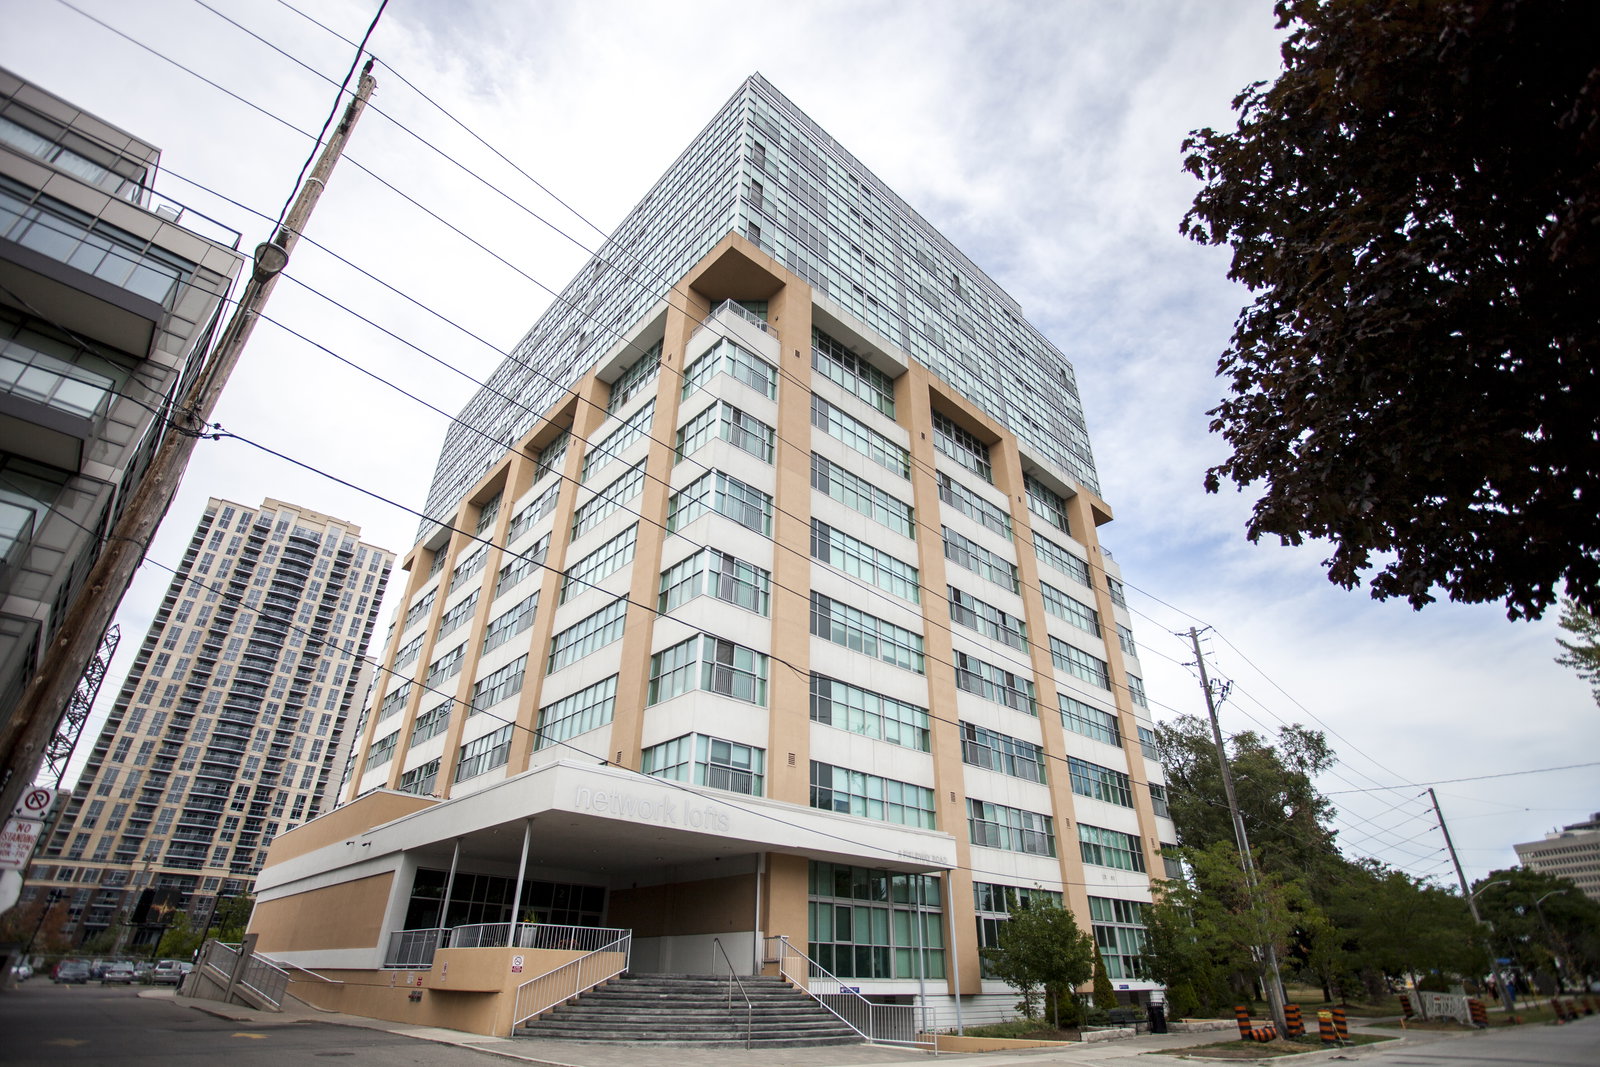
Condo building · 2 Fieldway Road
Network Lofts is a 13-storey condo with 205 suites, built in 2010 by Alterra Group. Right now 4 for sale and 2 for rent are on the market here.
- 13storeys
- 205suites
- $707/sq ft
- 2010built
No similar units for rent in Network Lofts right now.
Around this home
Daily convenience, out of 100, from the distances below
Schools nearby
School rating, out of 10.
Helpful calculators
Your HOMEH agent

"I would see it this week."