

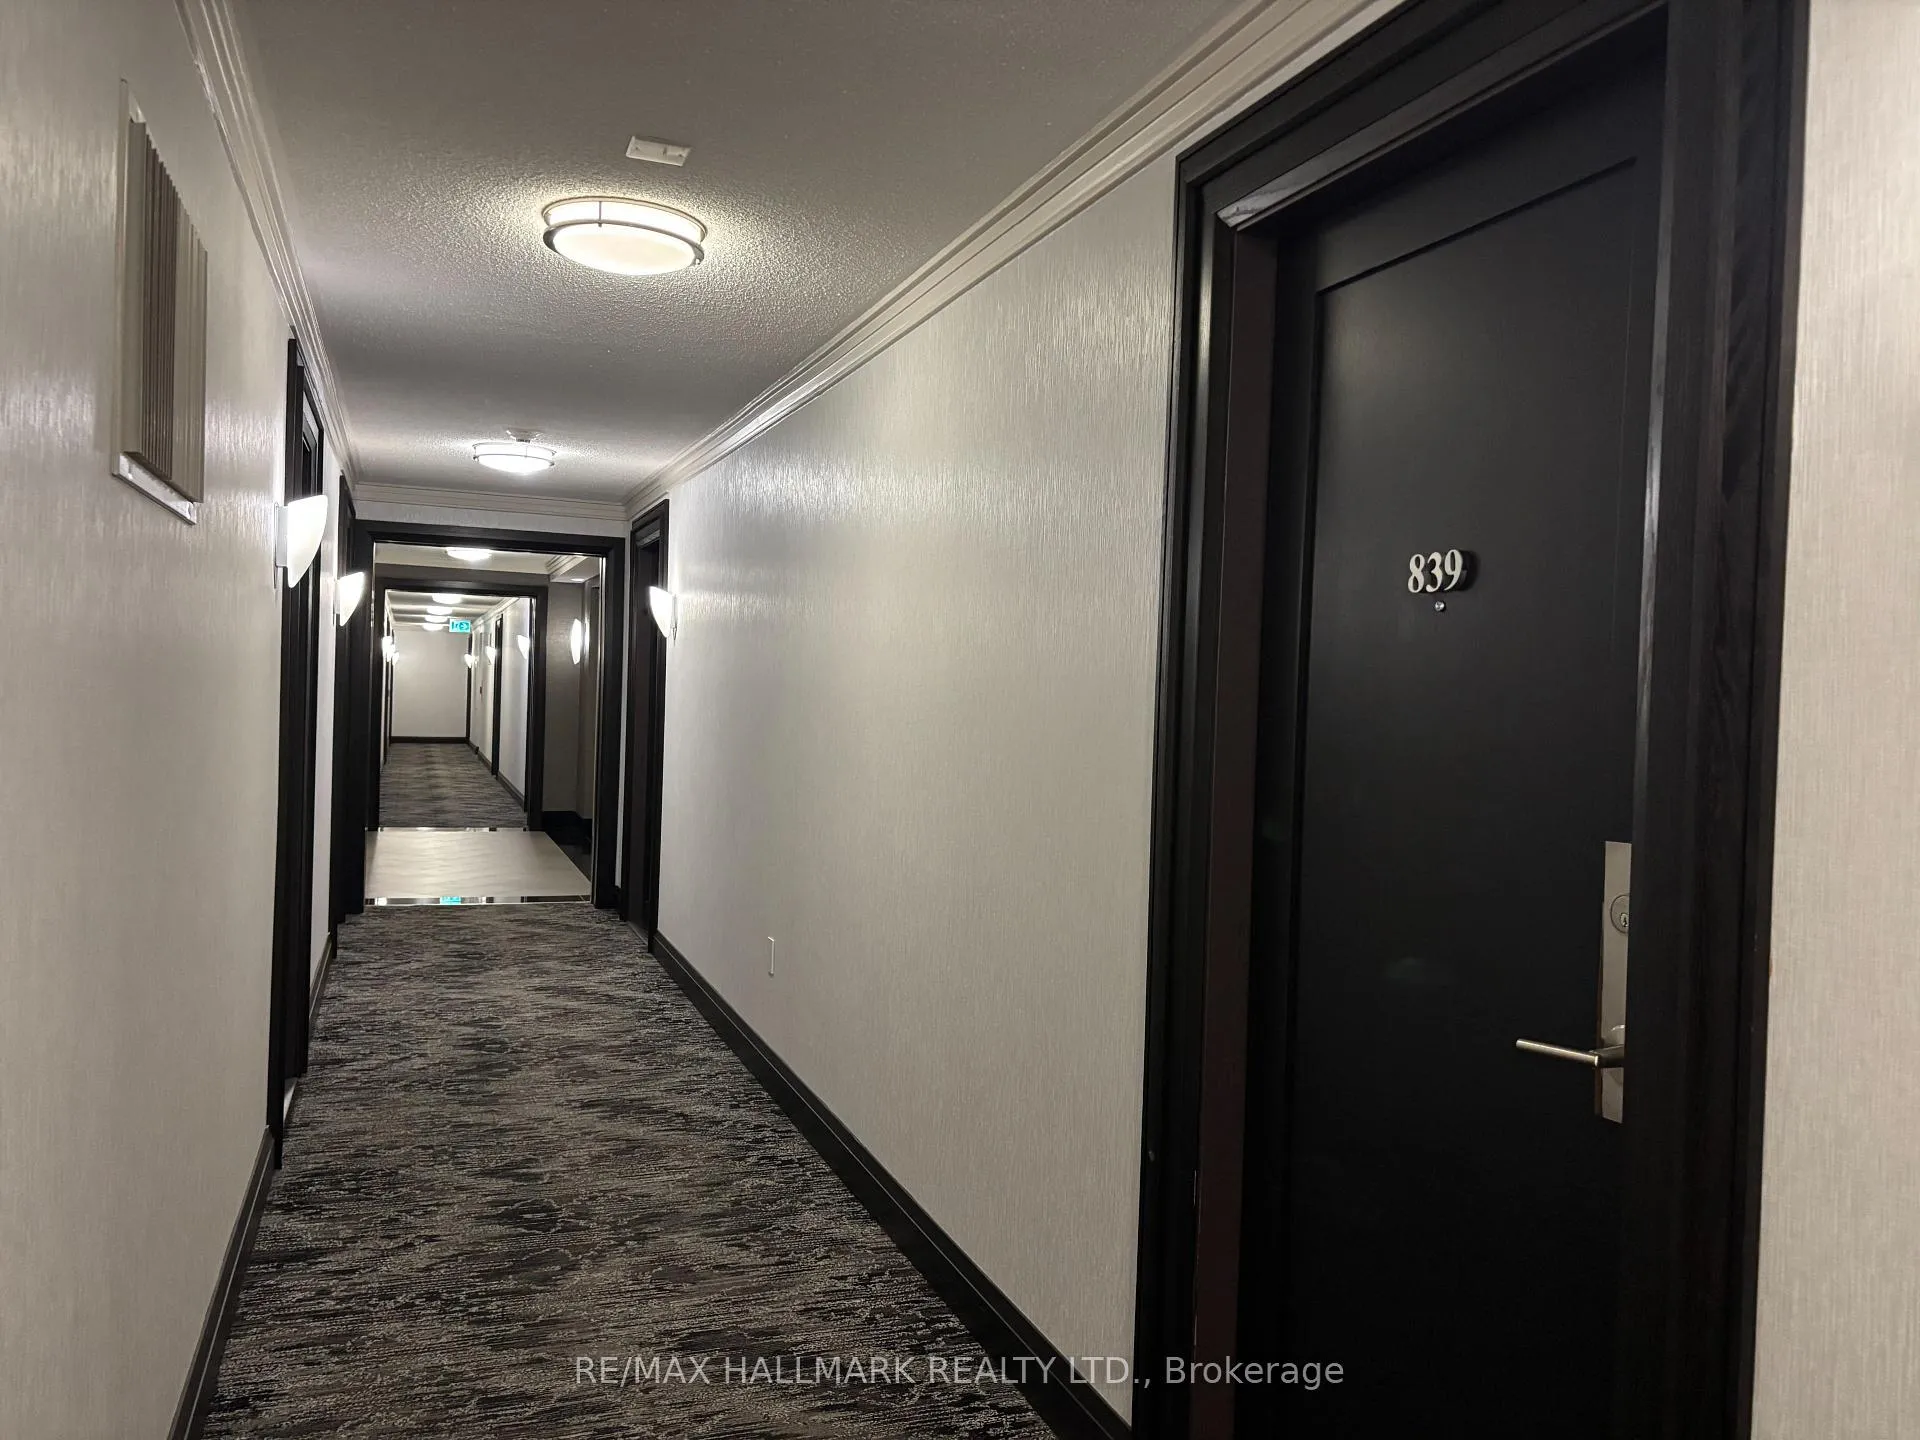
Unit 839, 35 Viking Lane
Unit 839, 35 Viking Lane
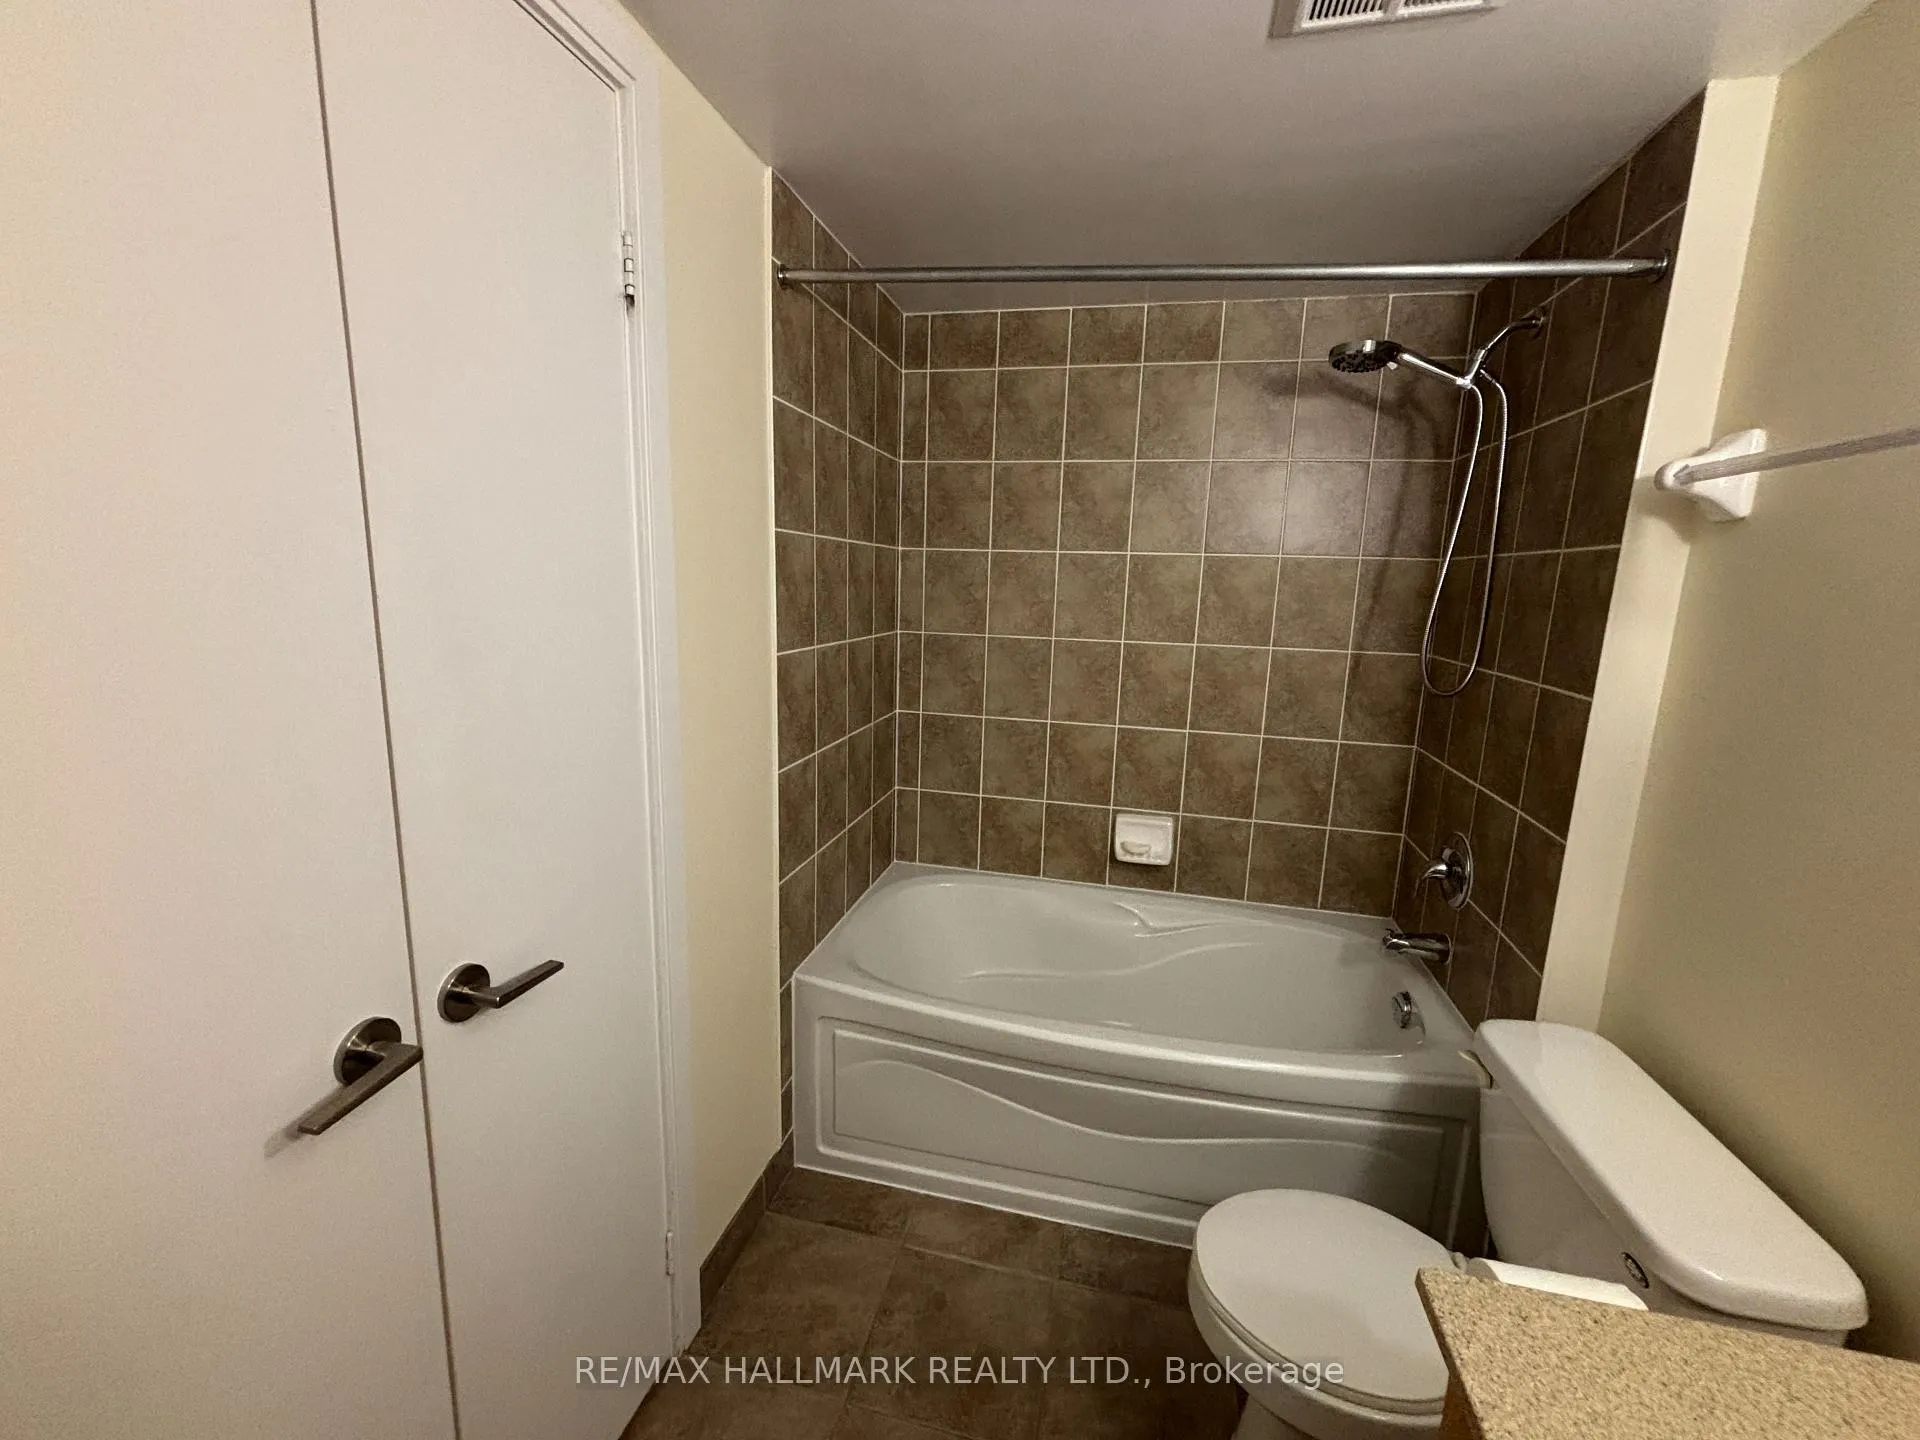 See all 46 photos
Property history
Facts and features
- ExposureSouth west
- LaundryIn-suite
- LockerOwned
- BalconyOpen
- Central air
The homeCondo Apartment, Apartment, 800–899 sq ft
- TypeCondo Apartment
- StyleApartment
- Living space800–899 sq ft
- BasementNone
- ExposureSouth West
InsideIn-suite laundry, Other, Rooms above ground 5
- LaundryIn-suite laundry
- FeaturesOther
- Rooms above ground5
- Bedrooms2
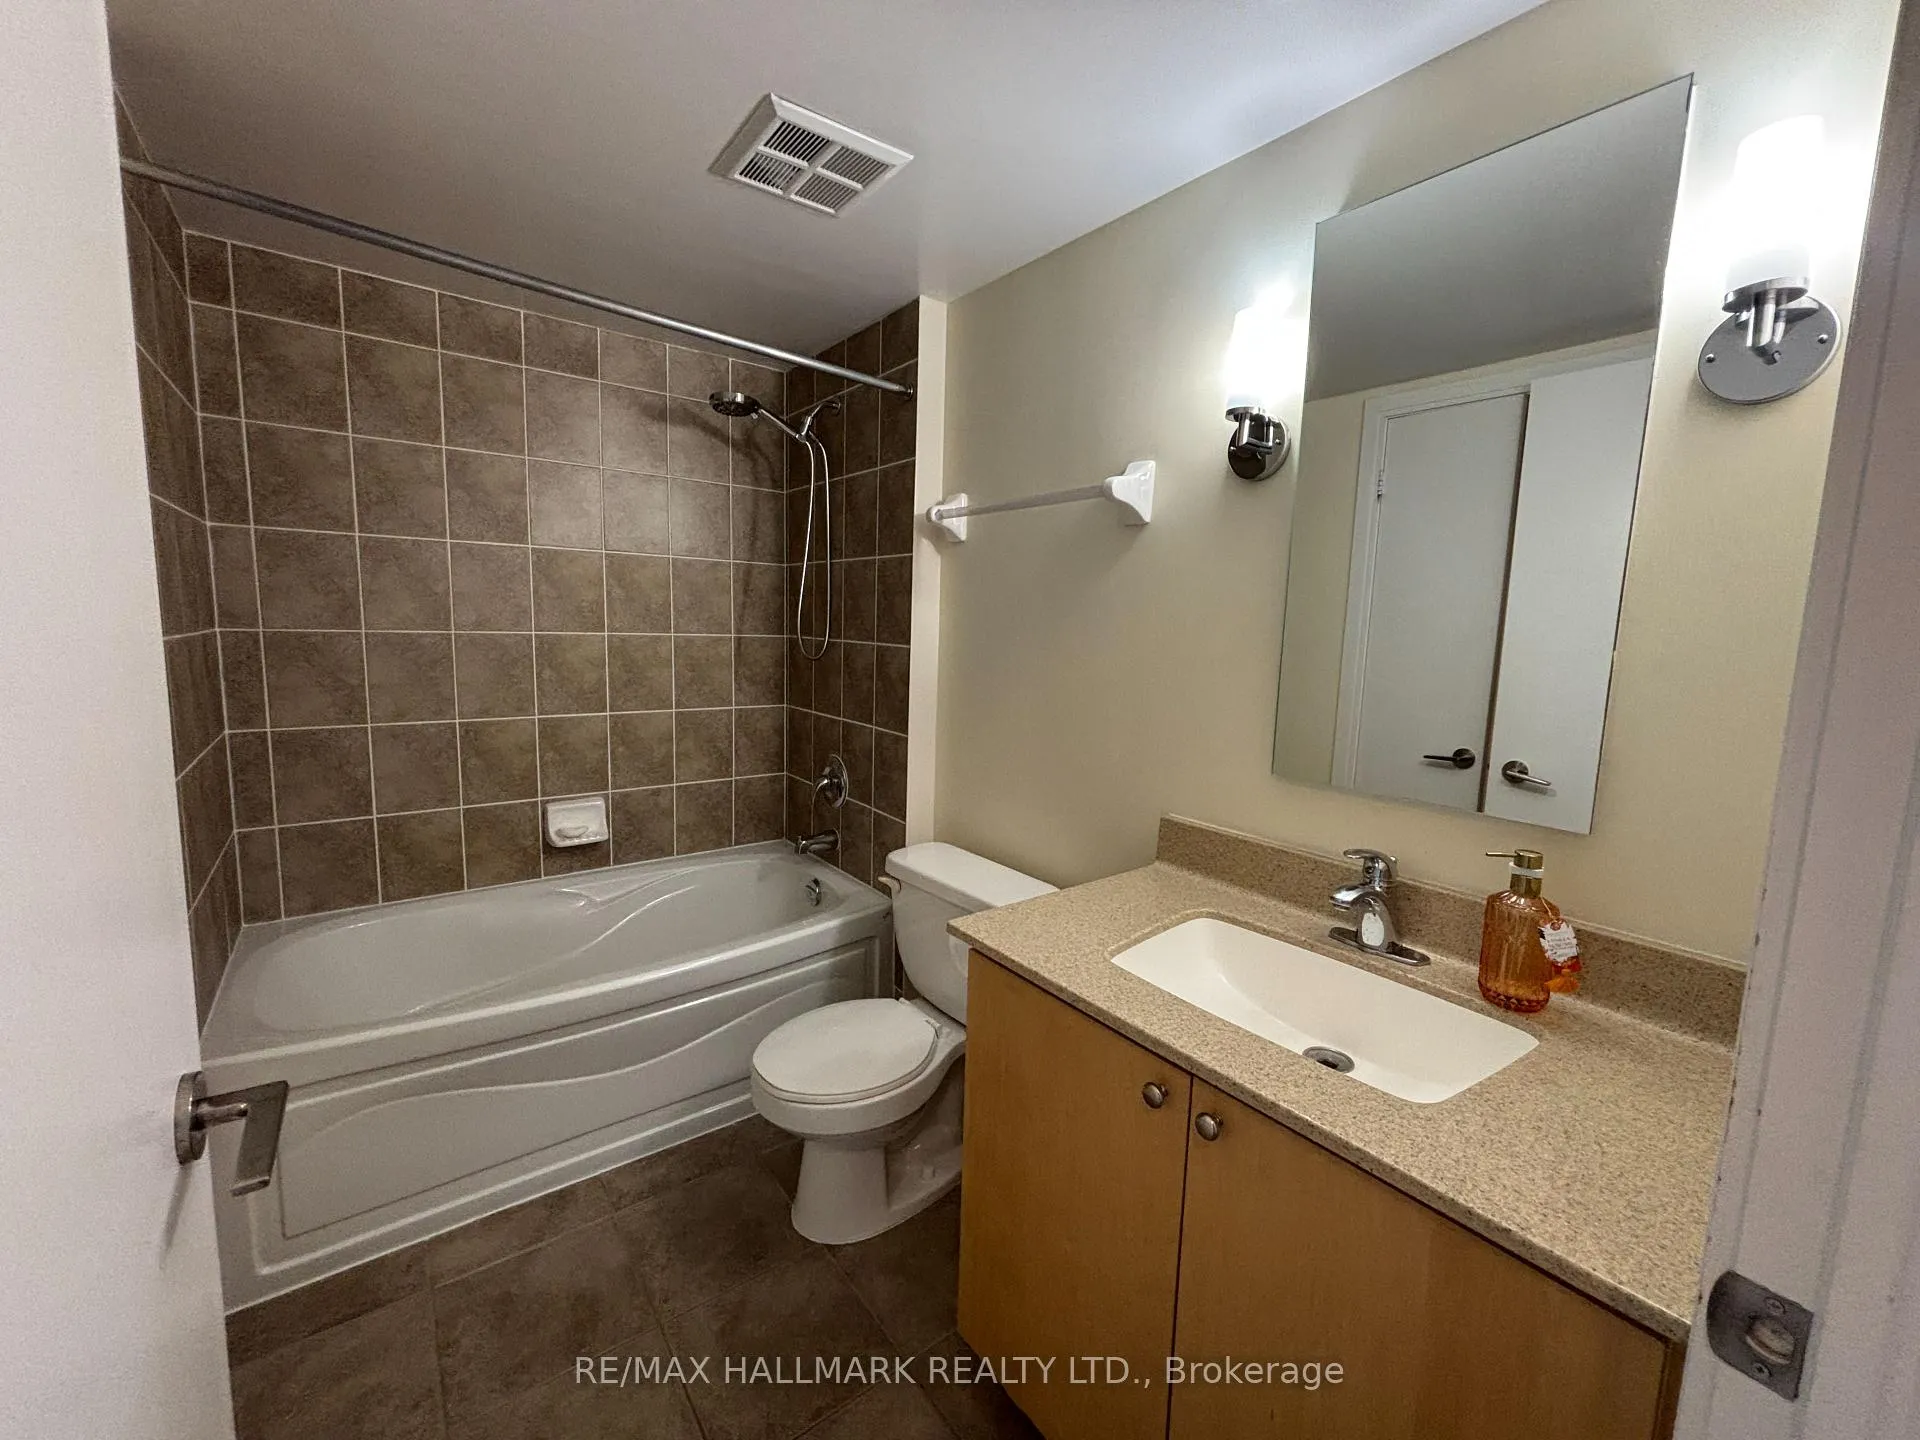
- Bathrooms2
- Kitchens1
OutsideBrick, Open
- ExteriorBrick
- BalconyOpen
Parking and lockerUnderground, Parking type None, Locker Owned
- GarageUnderground
- Parking typeNone
- LockerOwned
- Locker number192
- Locker levelP2
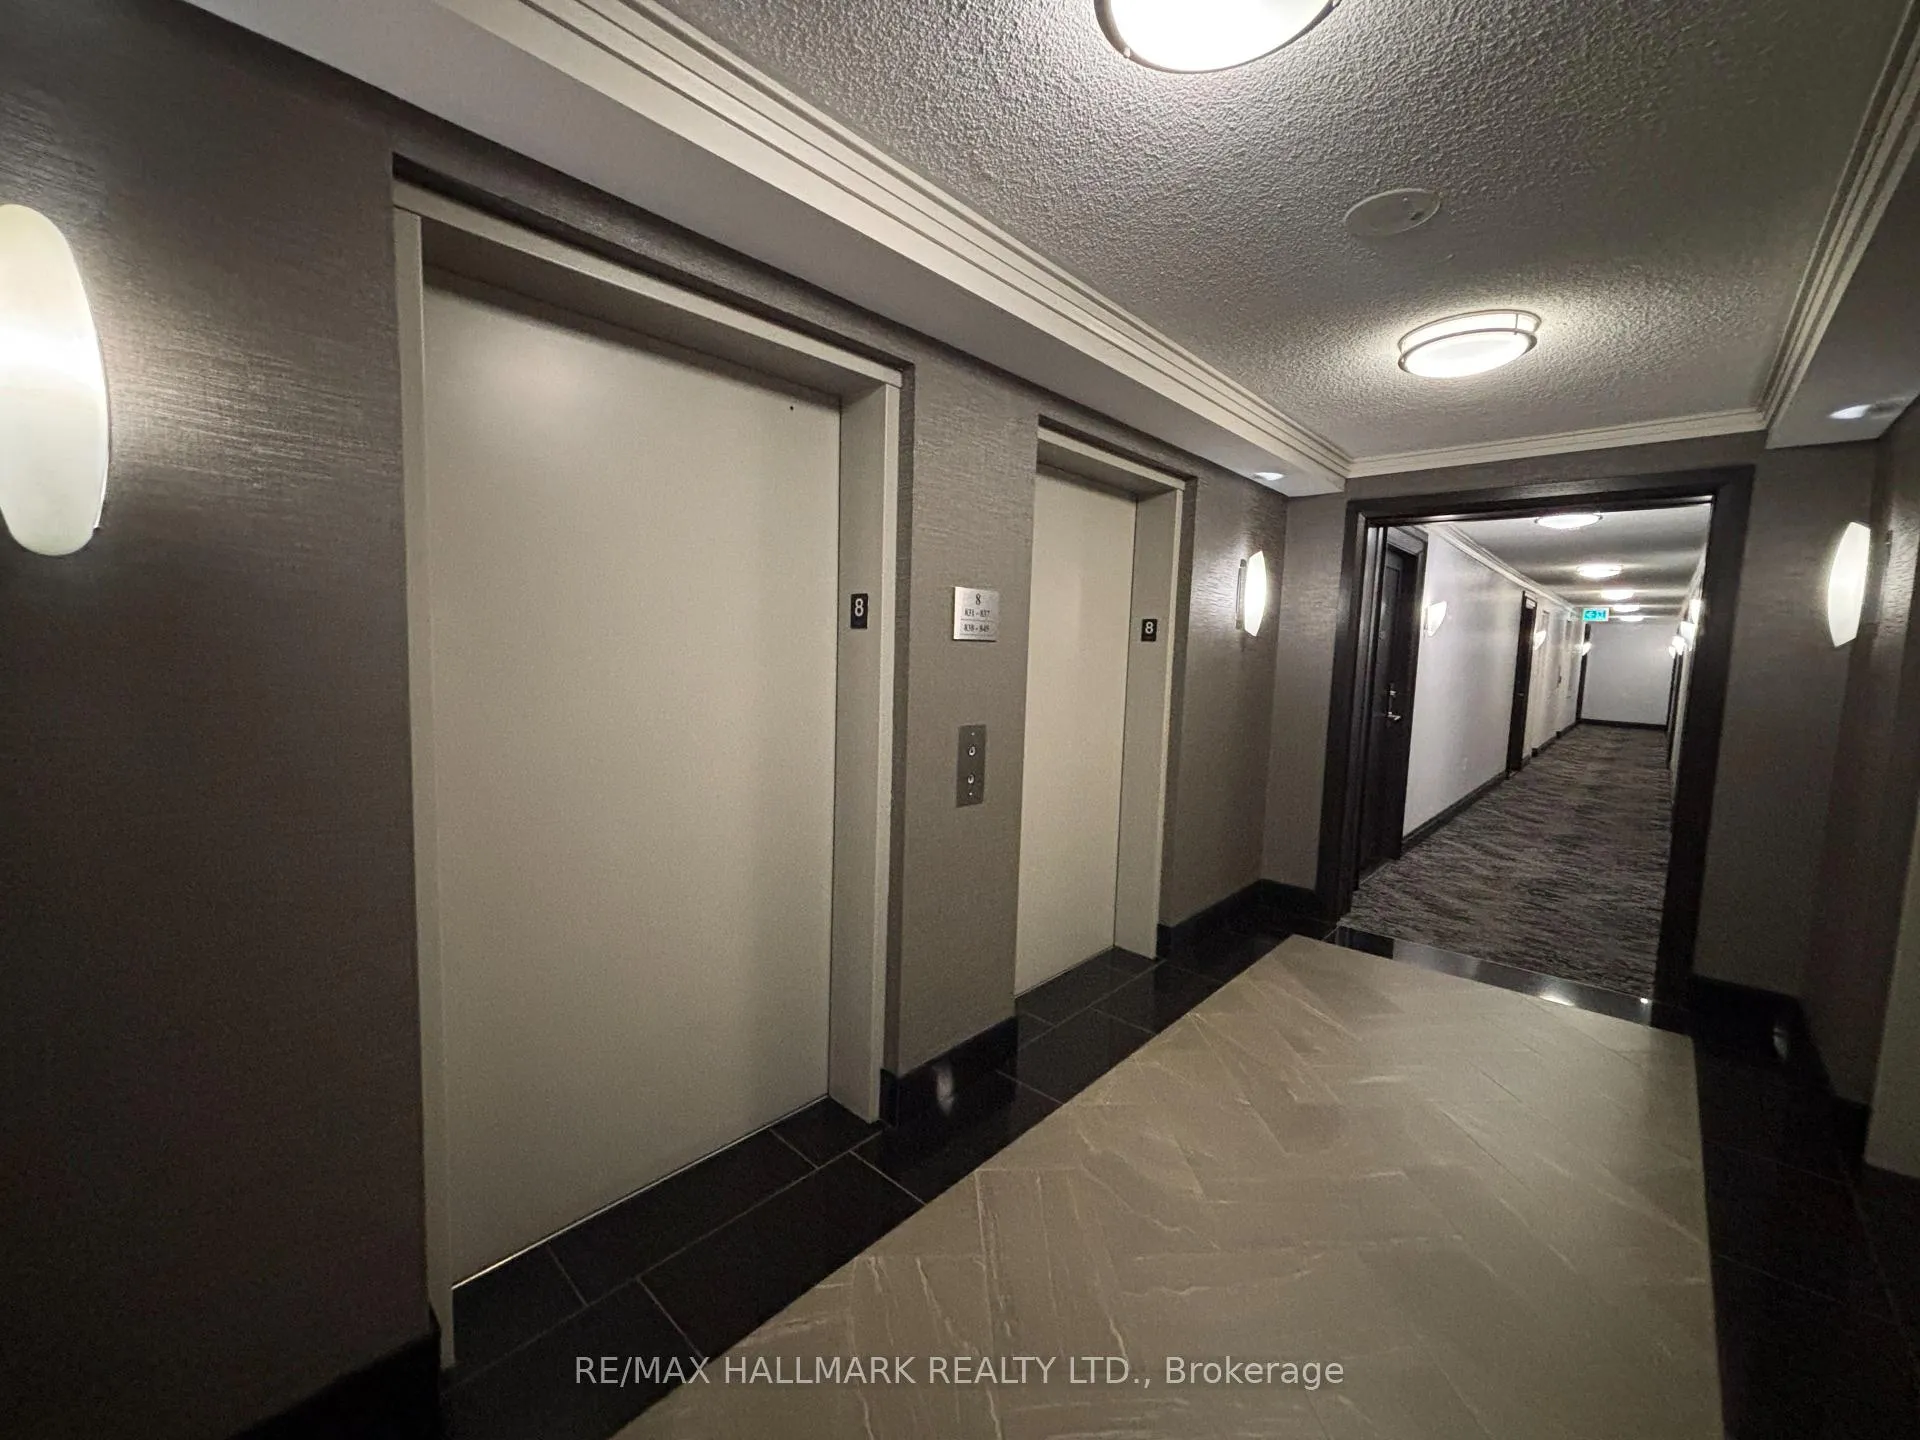
BuildingNuvo at Essex I Condos, Storeys 30, Units 339
- NameNuvo at Essex I Condos
- Storeys30
- Units339
- Registered2007
- Condo corporation1862
- PetsNot allowed
Heating, water and powerFan coil, gas, Central air
- HeatingFan coil, gas
- CoolingCentral air
Rent and termsRent $2,800 a month, Entire property, Unfurnished
- Rent$2,800 a month
- Space for rentEntire property
- FurnishedUnfurnished
- Lease12 months
- Rent includesBuilding insurance, central air conditioning, grounds maintenance, common elements, heat, parking, building maintenance
- DepositRequired
- Credit checkRequired
- Employment letterRequired
- Rental applicationRequired
- ReferencesRequired
- Rental itemsNone
IncludedFridge, stove, b/i microwave, microwave hood/fan, dishwasher, washer, dryer, all elfs, all window coverings, all mirrors in bathrooms, 1 parking space, 1 locker, Not included None
- IncludedFridge, stove, b/i microwave, microwave hood/fan, dishwasher, washer, dryer, all elfs, all window coverings, all mirrors in bathrooms, 1 parking space, 1 locker
- Not includedNone
Listing detailsW13481894, Rented, Jun 23, 2026
- MLS® numberW13481894
- StatusRented
- Listed onJun 23, 2026
- Days on market3
- UpdatedJun 26, 2026
- PossessionImmediate
- Occupied byVacant
- Listing brokerageRE/MAX HALLMARK REALTY LTD.
About this home
Unit 839, 35 Viking Lane, Etobicoke (Islington-City Centre West), ON M9B 0A2
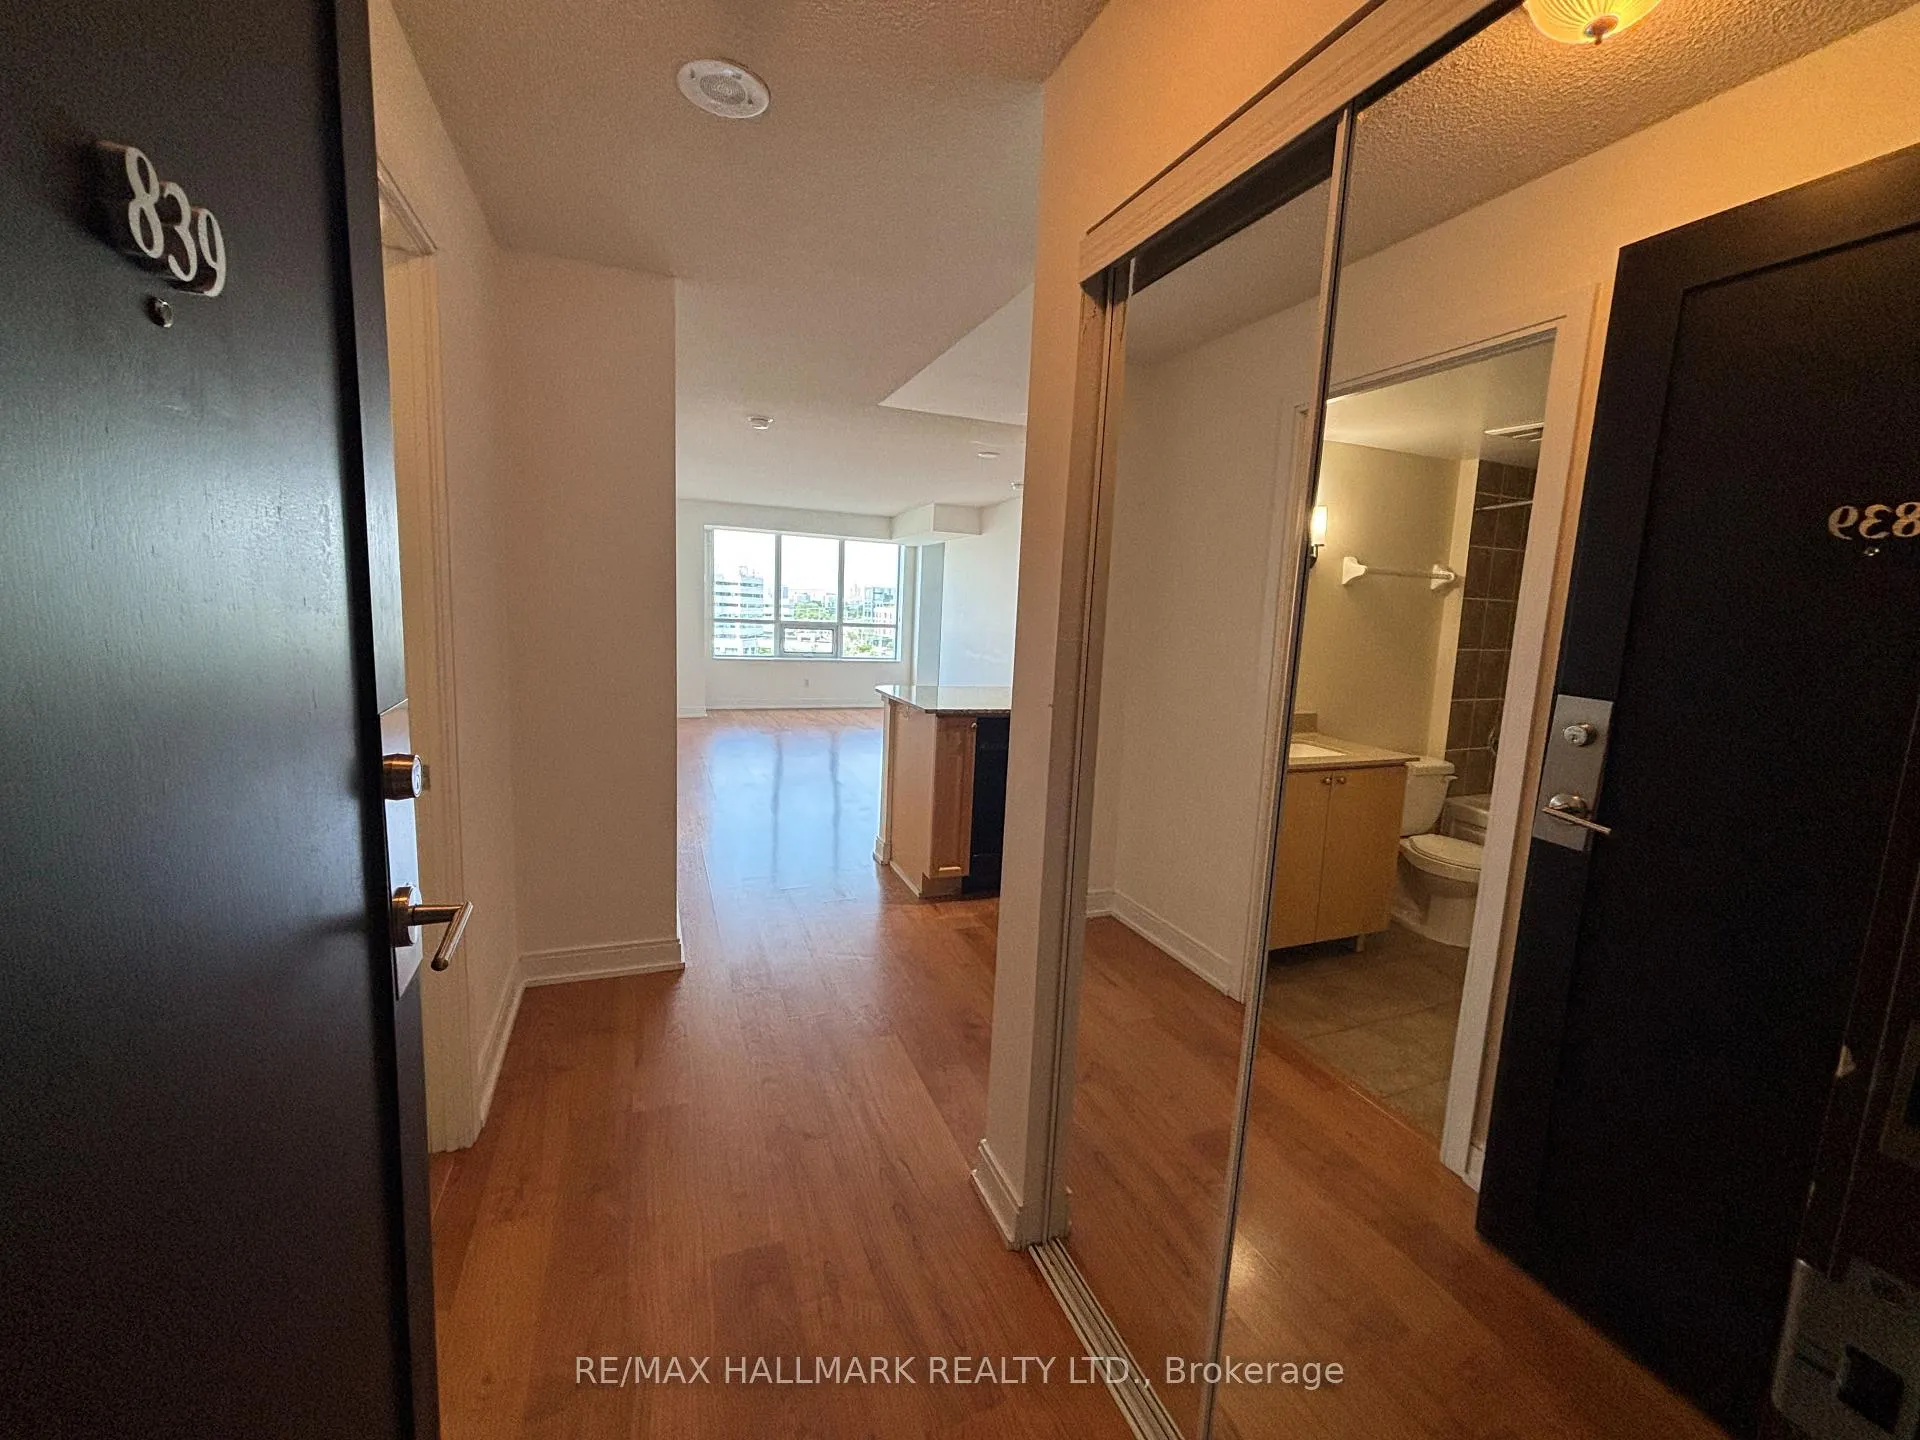
Tridel built masterpiece in an exceptional premium location with every transit option at your doorstep! Perfect for investors, first-time buyers, small families, professionals and downsizers alike, this spacious 2-bedroom, 2-bathroom suite offers approximately 827 sq ft of bright, thoughtfully designed living space in one of Etobicoke's most connected communities. Featuring a desirable split-bedroom layout, this well-maintained unit boasts a spacious open-concept living and dining area that seamlessly connects to the kitchen, creating a comfortable and functional space for everyday living and entertaining. Step out onto your private balcony and enjoy unobstructed city views, whether you're starting your day with a coffee or unwinding in the evening. The well-appointed eat-in kitchen features quartz countertops, abundant cabinetry and a breakfast bar, offering plenty of preparation and storage space. The spacious primary bedroom includes a walk-in closet and private ensuite bath, while the second bedroom provides exceptional versatility as a guest room, nursery, home office or additional living space to suit your needs. Complete with owned parking and a locker, this impressive suite offers both comfort and convenience. Residents enjoy access to an exceptional array of amenities, including 24-hour concierge and security, indoor pool, whirlpool, fitness centre, sauna, theatre room, party room, guest suites, BBQ area, bicycle storage, visitor parking and EV charging infrastructure. Ideally located just steps from Kipling Station, TTC and GO Transit, with easy access to all major highways and the Gardiner Expressway, as well as shopping, dining, parks and everyday conveniences, this is an outstanding opportunity to own a spacious, well-connected condo unit in a highly desirable location!
Ask about this home
A HOMEH agent will answer your questions about this home.
Know more about Nuvo at Essex I Condos
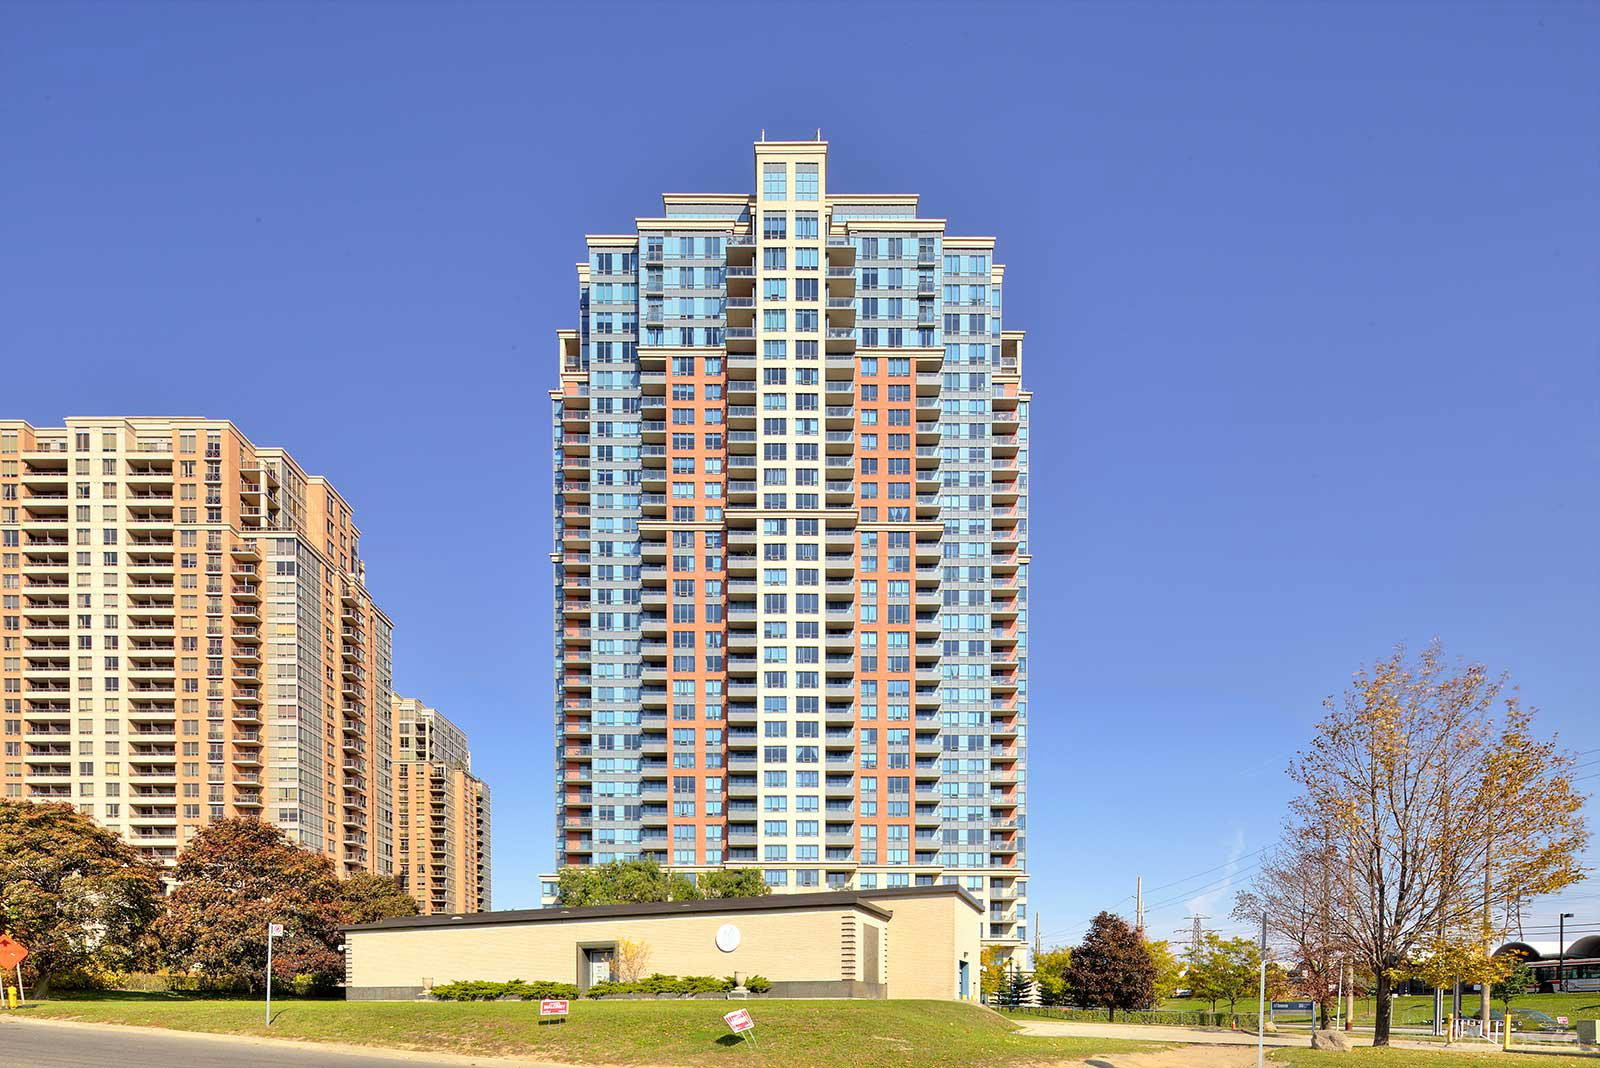
Condo building · 35 Viking Lane
Nuvo at Essex I Condos is a 30-storey condo with 339 suites, built in 2007 by Tridel. Right now 2 for sale and 3 for rent are on the market here.
- 30storeys
- 339suites
- $665/sq ft
- 2007built
No similar units for rent in Nuvo at Essex I Condos right now.
Around this home
Daily convenience, out of 100, from the distances below
Schools nearby
School rating, out of 10.
Helpful calculators
Your HOMEH agent

"I would see it this week."