

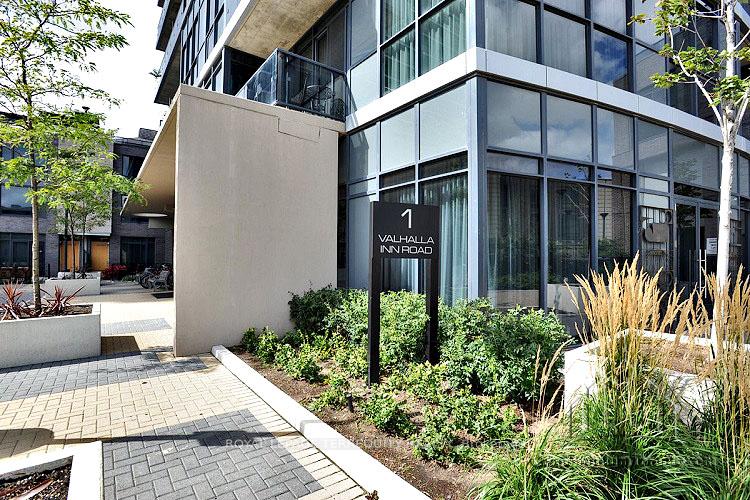
Unit 406, 1 Valhalla Inn Road
Unit 406, 1 Valhalla Inn Road
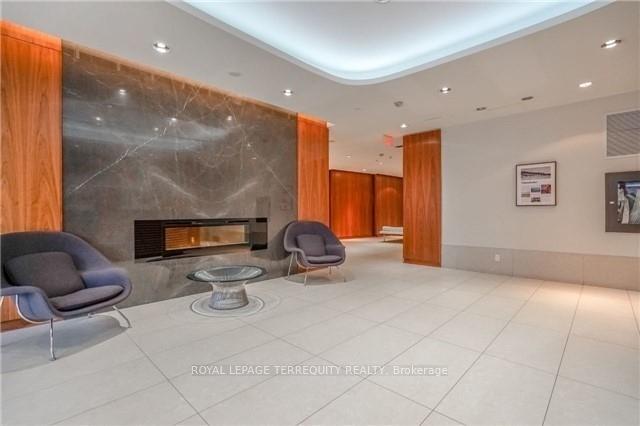
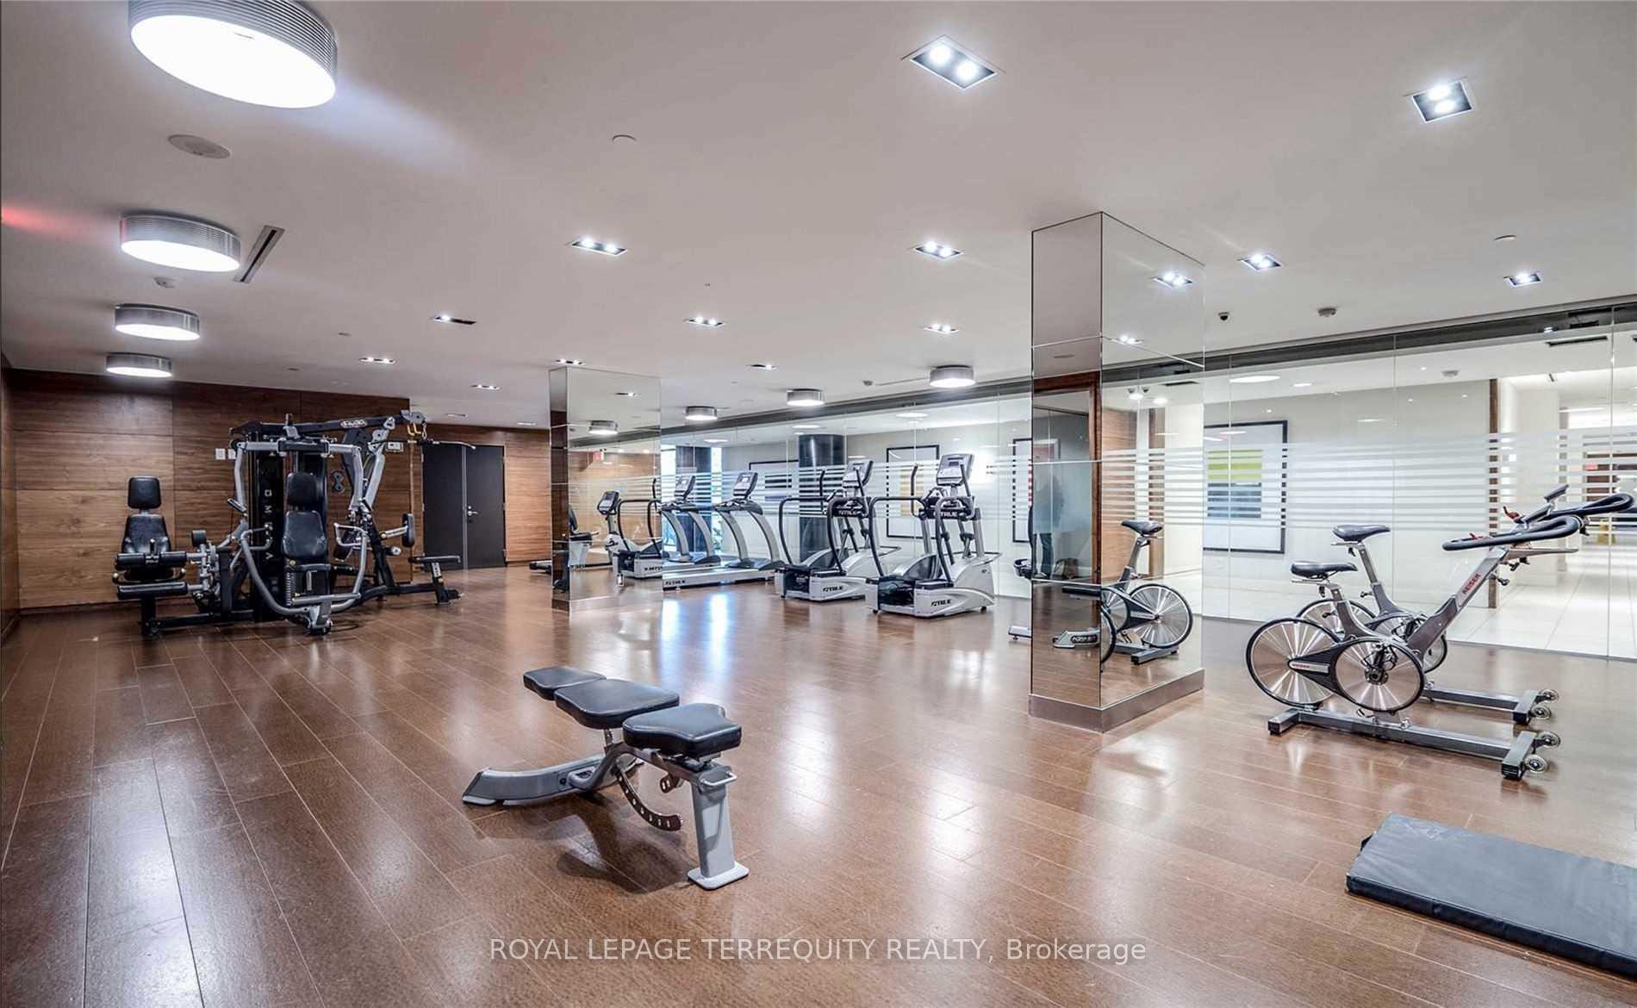
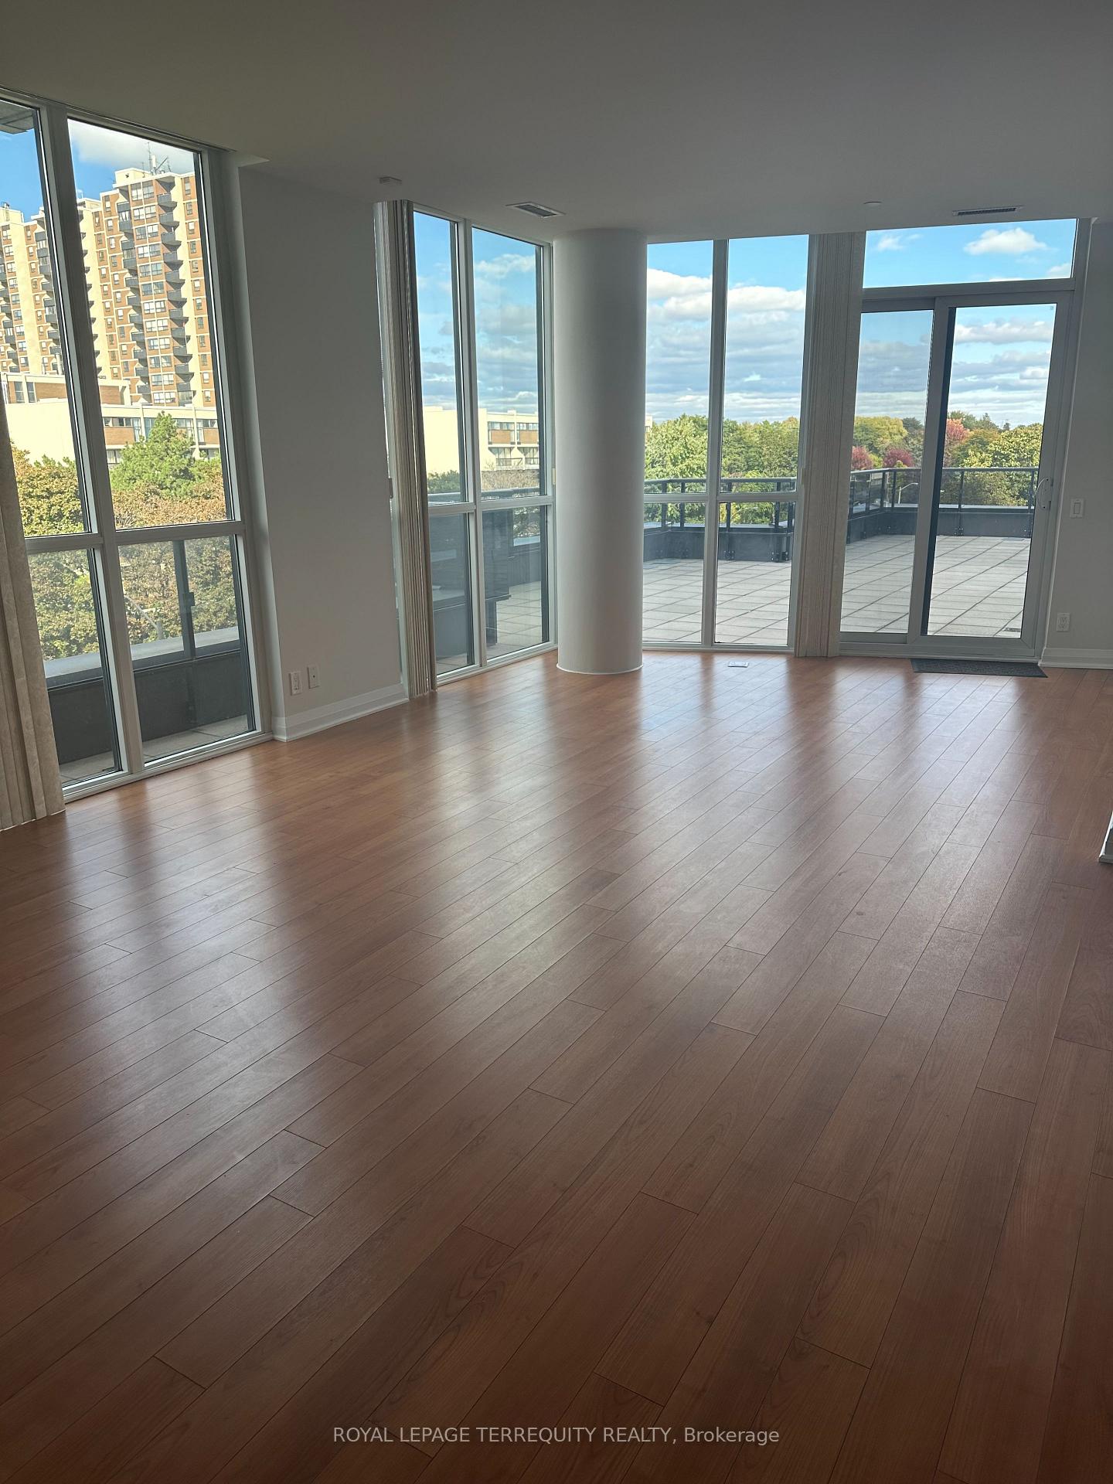
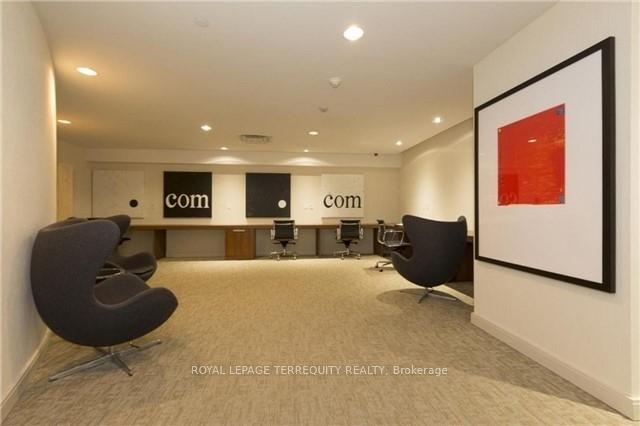 See all 28 photos
Property history
Facts and features
- ExposureNorth east
- LaundryIn-suite
- LockerExclusive
- BalconyTerrace
- Hardwood floors
- Central air
The homeCondo Apartment, Apartment, Age 11–15 years
- Type: Condo Apartment
- Style: Apartment
- Age: 11–15 years
- Living space: 1,000–1,199 sq ft
- Basement: None
- Exposure: North East
- View: Clear
InsideHardwood, Broadloom, In-suite laundry, main level, Intercom
- Flooring: Hardwood, Broadloom
- Laundry: In-suite laundry, main level
- Features: Intercom
- Security: Smoke detector, security system, concierge/security
- Rooms above ground: 6
- Bedrooms: 2
- Bathrooms: 2
- Kitchens: 1
OutsideConcrete, Unknown, Unknown
- Exterior: Concrete
- Roof: Unknown
- Foundation: Unknown
- Balcony: Terrace
- Features: Landscaped, lighting
Parking and locker1 Parking, Underground, Exclusive
- Spaces: 1 Parking
- Garage: Underground
- Parking type: Exclusive
- Driveway: Underground
- Locker: Exclusive
- Locker unit: Room a
- Locker number: #14
- Locker level: P3
Building'1 valhalla tower', Storeys 22, Units 284
- Name: '1 valhalla tower'
- Storeys: 22
- Units: 284
- Registered: 2012
- Condo corporation: 2276
- Pets: Allowed
Heating, water and powerForced air, gas, Central air
- Heating: Forced air, gas
- Cooling: Central air
Rent and termsRent $3,350 a month, Entire property, Unfurnished
- Rent: $3,350 a month
- Space for rent: Entire property
- Furnished: Unfurnished
- Lease: 12 months
- Paid: Monthly
- Rent includes: Building insurance, central air conditioning, common elements, heat, parking, water
- Deposit: Required
- Credit check: Required
- Employment letter: Required
- Rental application: Required
- References: Required
- Rental items: N/a
IncludedInclude: stainless steel fridge, stove, built-in dishwasher & microwave. stack washer & dryer. all window coverings. all electric light fixtures. underground parking. locker. gas hook-up for bbq. prefer no pets & no smokers., N/a
- Included: Include: stainless steel fridge, stove, built-in dishwasher & microwave. stack washer & dryer. all window coverings. all electric light fixtures. underground parking. locker. gas hook-up for bbq. prefer no pets & no smokers.
- Not included: N/a
NearbySchool, rec./commun.centre, place of worship, public transit, park, library
- Close to: School, rec./commun.centre, place of worship, public transit, park, library
Listing detailsW12180893, Rented, May 29, 2025
- MLS® number: W12180893
- Status: Rented
- Listed on: May 29, 2025
- Days on market: 13
- Updated: Jun 11, 2025
- Possession: 2025-06-01 / Flexible
- Occupied by: Vacant
- Listing brokerage: ROYAL LEPAGE TERREQUITY REALTY
About this home
Unit 406, 1 Valhalla Inn Road, Etobicoke (Islington-City Centre West), ON M9B 1S9
Welcome to Suite 406 at 1 Valhalla Inn Tower! Bright 2 Bedroom Plus Den, 2 Bathroom Corner Condo with Underground Parking plus Locker for Lease! Over 1100 square Feet and walk-out to a rare 1230 square foot Terrace with BBQ Gas Hook-up! Open-concept Living, Dining Room and Kitchen with Stainless Steel Appliances and Granite Countertops. Rich Hardwood Floors. Spacious Primary Bedroom offers a large Walk-in Closet and a 3-piece Ensuite Bathroom. This wonderful Condo Community provides you with a 24-Hour Concierge, numerous Amenities and a Convenient Location to Shopping, Schools, Parks, Transit, Highway & Downtown!
Ask about this home
A HOMEH agent will answer your questions about this home.
Know more about Triumph at Valhalla
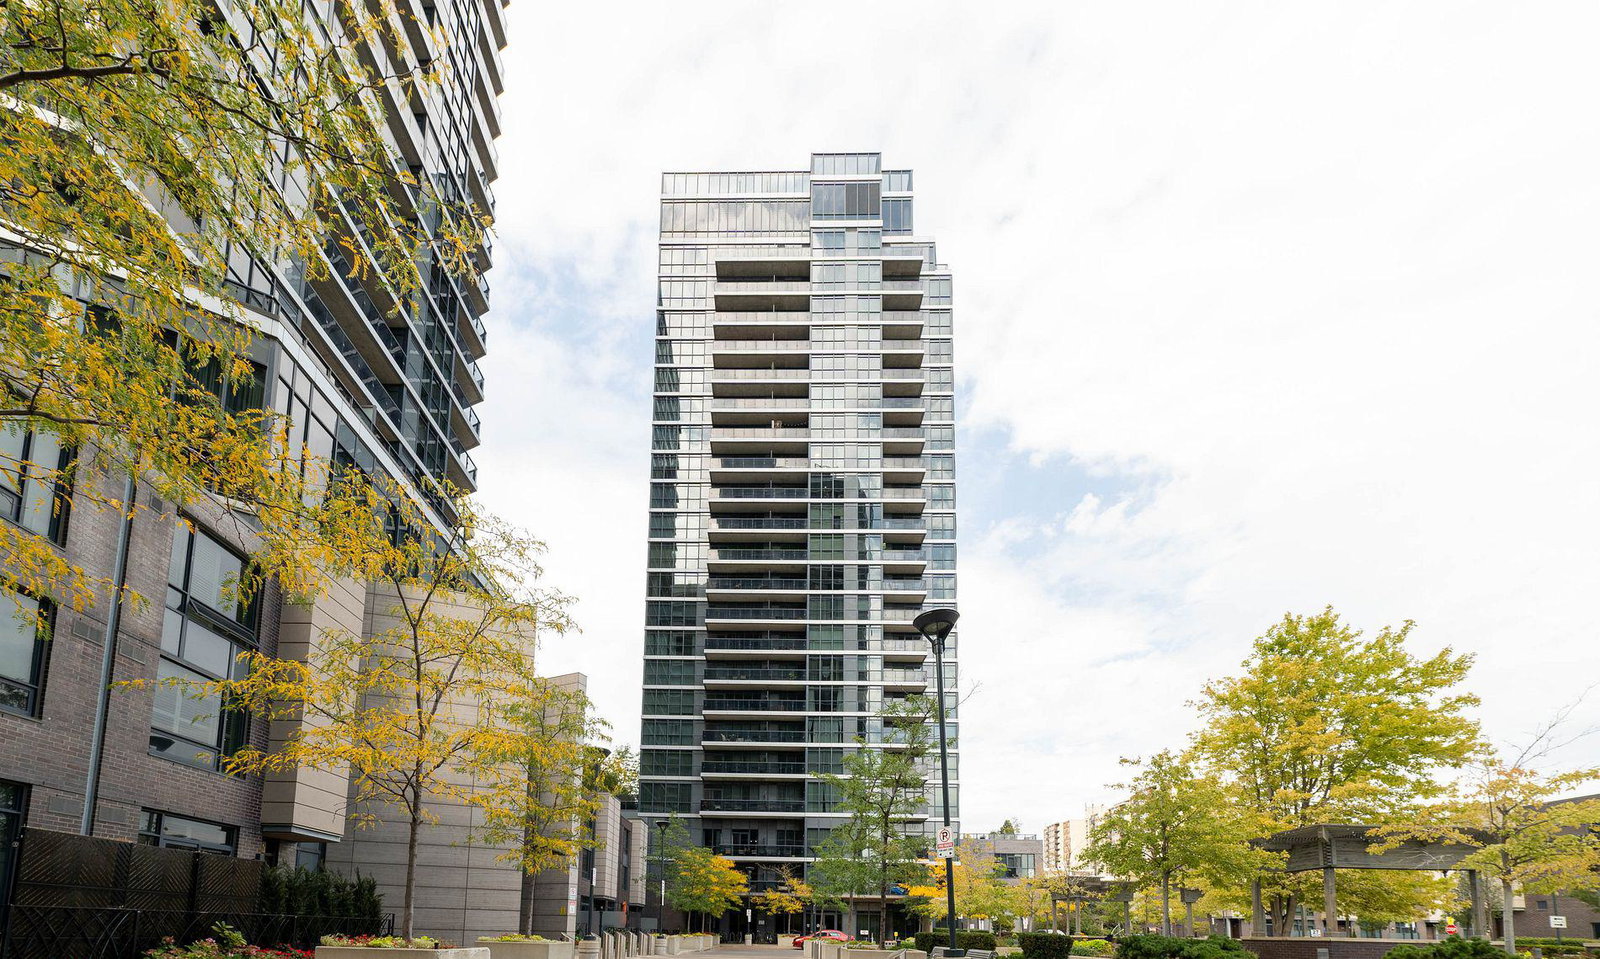
Condo building · 1-27 Valhalla Inn Rd
Triumph at Valhalla is a 22-storey condo with 284 suites, built in 2012 by Edilcan Development Corporation. Right now 3 for sale and 2 for rent are on the market here.
- 22storeys
- 284suites
- $675/sq ft
- 2012built
No similar units for rent in Triumph at Valhalla right now.
Around this home
Daily convenience, out of 100, from the distances below
Schools nearby
School rating, out of 10.
Helpful calculators
Your HOMEH agent

"I would see it this week."