

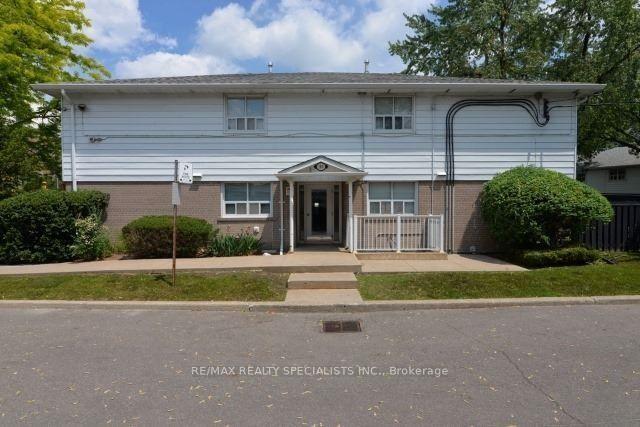
Unit 25, 160 Carsbrooke Road
Condo Townhouse Terminated
1/15Unit 25, 160 Carsbrooke Road
Condo Townhouse Terminated
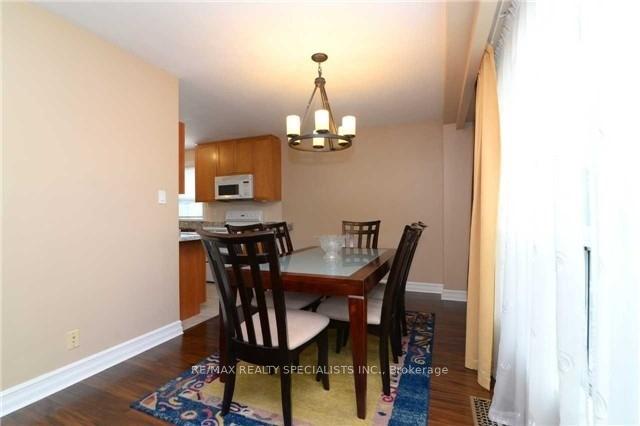 See all 15 photos
3+1 Bedrooms
3 Bathrooms
1 Parking
1K–1.2K sq.ft
Entire Home
— Unit
Property history
- $3,300TerminatedList: 2025-01-17|End: 2025-02-06|20 daysW11929653
Facts and features
- BasementFinished
- LaundryEnsuite
- Lease term12 months
- PetsAllowed
What stands out
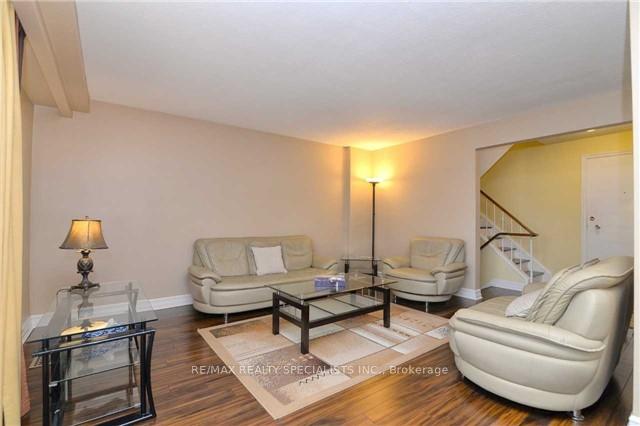
- Hardwood floors
- Central air
The homeCondo Townhouse, 2-storey, 1,000–1,199 sq ft
- Type: Condo Townhouse
- Style: 2-storey
- Living space: 1,000–1,199 sq ft
- Basement: Finished
- Exposure: North West
InsideHardwood, Ceramic, Ensuite, lower level, Other
- Flooring: Hardwood, Ceramic
- Laundry: Ensuite, lower level
- Features: Other
- Rooms above ground: 6
- Rooms in the basement: 2
- Bedrooms: 3 + 1 in the basement
- Bathrooms: 3
- Kitchens: 1
OutsideBrick, Balcony None
- Exterior: Brick
- Balcony: None
Parking and locker1 Parking, Carport, Exclusive
- Spaces: 1 Parking
- Garage: Carport
- Parking type: Exclusive
- Driveway: Private
- Locker: None
Building150 & 160 Carsbrooke Townhomes, Storeys 2, Units 25
- Name: 150 & 160 Carsbrooke Townhomes
- Storeys: 2
- Units: 25
- Condo corporation: 0
- Pets: Allowed
Heating, water and powerForced air, gas, Central air
- Heating: Forced air, gas
- Cooling: Central air
Rent and termsRent $3,300 a month, Entire property, Unfurnished
- Rent: $3,300 a month
- Space for rent: Entire property
- Furnished: Unfurnished
- Lease: 12 months
- Rent includes: Parking
- Deposit: Required
- Credit check: Required
- Employment letter: Required
- Rental application: Required
- References: Required
- Rental items: Reliance home warranty and hot water tank rental.
NearbyPark
- Close to: Park
Listing detailsW11929653, Terminated, Jan 17, 2025
- MLS® number: W11929653
- Status: Terminated
- Listed on: Jan 17, 2025
- Days on market: 20
- Updated: Feb 6, 2025
- Possession: 2025-02-01 / February 1, 2025
- Occupied by: Tenant
- Listing brokerage: RE/MAX REALTY SPECIALISTS INC.
About this home
Unit 25, 160 Carsbrooke Road, Etobicoke (Etobicoke West Mall), ON M9C 1G9
OtherPark
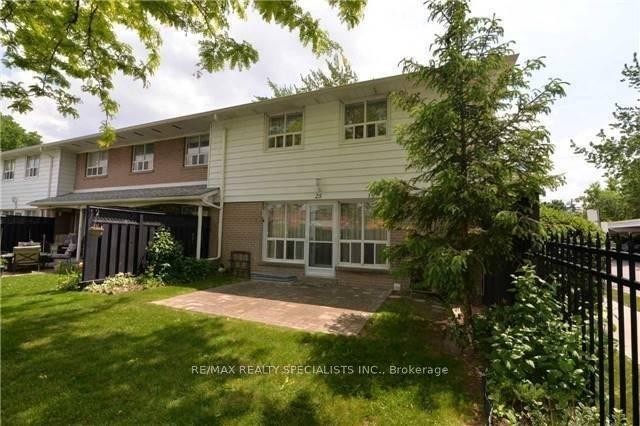
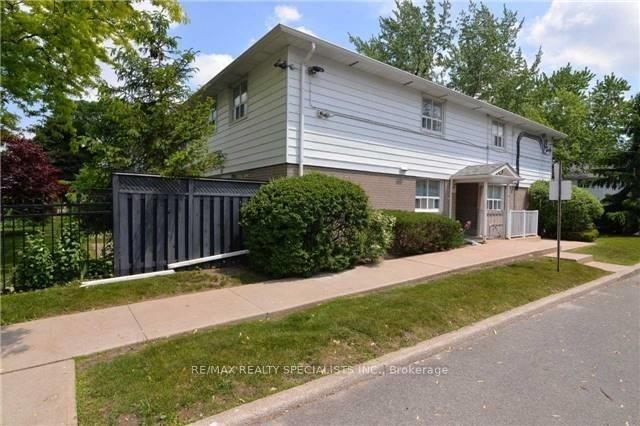
End Unit. Large Backyard. Functional Layout, Granite Counter Top With Finished Basement. Close To Near Schools, Stores, Walk To Ttc, Hwy's,Cafe's And Restaurants. 1192 Sqft + Basement. Easy Access To Highway 427 And 401.
Read more
Ask about this home
A HOMEH agent will answer your questions about this home.
Ask a question
Know more about 150 & 160 Carsbrooke Townhomes
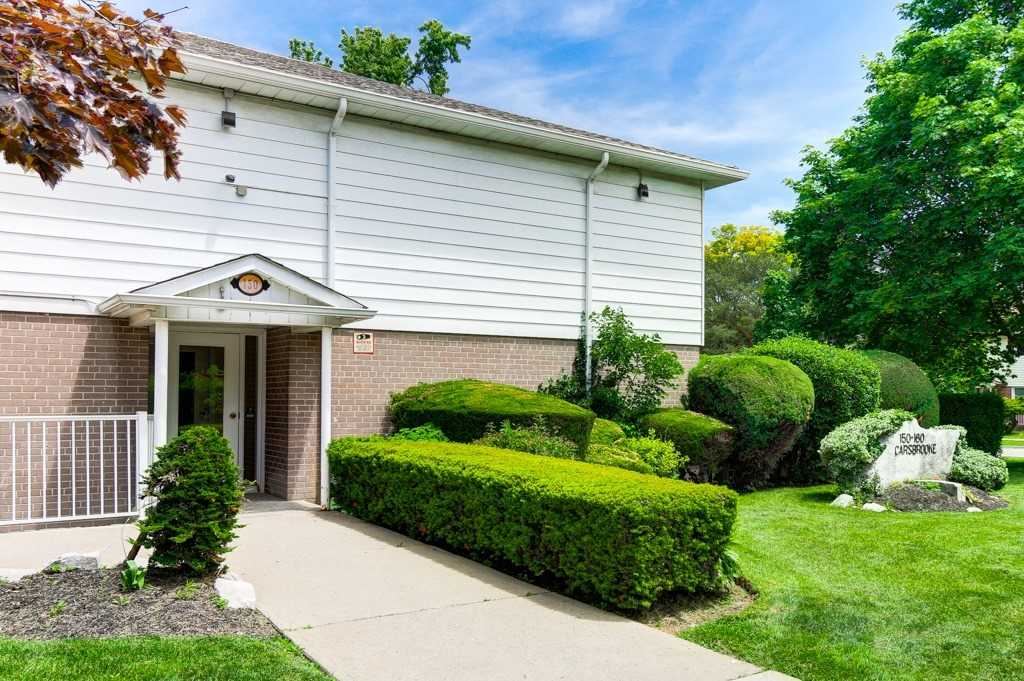
Condo building · 150-160 Carsbrooke Road
150 & 160 Carsbrooke Townhomes is a 2-storey condo with 25 suites by Unknown. No units are on the market here right now.
- 2storeys
- 25suites
Visitor parkingUnderground parkingSecurity systemBbq
No similar units for rent in 150 & 160 Carsbrooke Townhomes right now.
Around this home
Rathburn & West Mall
Errands
Parks
Schools
Daily convenience, out of 100, from the distances below
ParkWellesworth Park · 4 within 1 km8 min walk469 m
GroceryConvenience Market1 min walk70 m
SchoolNativity of Our Lord Catholic School4 min walk250 m
PharmacyRathburn Healthplex PharmaCare1 min walk69 m
Cafés & foodSubway · 9 within 1 km1 min walk68 m
Gym & rec centreBurnhamthorpe-427 Community Centre12 min walk756 m
LibraryToronto Public Library - Elmbrook Park20 min walk1.2 km
WalkDriveStraight-line distance, open map data
Grocery0.1 km
Park0.5 km
Coffee0.9 km
Dining0.9 km
Gym1.0 km
Schools nearby
School rating, out of 10.
Nativity of Our Lord Catholic Schoolelementary · Catholic · 0.3 km
7.1/10Good
Broadacres Junior Public Schoolelementary · Public · 0.5 km
—
Wellesworth Junior Schoolelementary · Public · 0.5 km
—
Contact agent
Helpful calculators
Rent vs buy
Affordability
Mortgage
Down payment
Stress test
CMHC insurance
Your HOMEH agent

KimHOMEH agent · Etobicoke
"I would see it this week."
Ask Kim
Keep exploring
You are here