

Unit 103, 10 Augustus Terrace
Unit 103, 10 Augustus Terrace
 See all 36 photos
Property history
Facts and features
- BasementWalk-out
- ExposureEast
- LaundryOwn room
- LockerNone
- Hardwood floors
- Fireplace
- Central air
The homeCondo Townhouse, 2-storey, 2,000–2,249 sq ft
- TypeCondo Townhouse
- Style2-storey
- Living space2,000–2,249 sq ft
- BasementFinished with walk-out, full
- ExposureEast
InsideFireplace Yes, electric, Hardwood, Laundry room
- FireplaceYes, electric
- FlooringHardwood
- LaundryLaundry room
- FeaturesWater heater
- Rooms above ground11
- Bedrooms3 + 1 in the basement
- Bathrooms4
- Kitchens1
- Family roomYes
OutsideBrick, stucco (plaster), Asphalt shingle, Poured concrete
- ExteriorBrick, stucco (plaster)
- RoofAsphalt shingle
- FoundationPoured concrete
- BalconyOpen
Parking and locker3 Parking (1 garage + 2 drive), Built-in, Parking type Owned
- Spaces3 Parking (1 garage + 2 drive)
- GarageBuilt-in
- Parking typeOwned
- DrivewayPrivate
- LockerNone
BuildingWesthaven On Islington Townhomes, Storeys 3, Units 176
- NameWesthaven On Islington Townhomes
- Storeys3
- Units176
- Registered2019
- Condo corporation2660
- PetsAllowed
Heating, water and powerForced air, gas, Central air
- HeatingForced air, gas
- CoolingCentral air
Costs and taxesTaxes $5,586 a year, Condo fee $216 a month, Common elements included, building insurance included, parking included
- Taxes, 2024$5,586 a year
- Condo fee$216 a month
- Fee includesCommon elements included, building insurance included, parking included
- HSTHST included in the price
- Rental itemsHwt
Included in the saleStainless steel fridge, stainless steel gas stove, stainless steel over the range microwave, stainless steel dishwasher, existing custom made blinds/window coverings, washer, dryer, shed in backyard, fridge in the garage, Water fountain in backyard
- IncludedStainless steel fridge, stainless steel gas stove, stainless steel over the range microwave, stainless steel dishwasher, existing custom made blinds/window coverings, washer, dryer, shed in backyard, fridge in the garage
- Not includedWater fountain in backyard
NearbyPark, public transit, school, rec./commun.centre, hospital, library
- Close toPark, public transit, school, rec./commun.centre, hospital, library
Listing detailsW12260621, Sold, Jul 3, 2025
- MLS® numberW12260621
- StatusSold
- Listed onJul 3, 2025
- Days on market9
- UpdatedJul 12, 2025
- PossessionFlexible
- Occupied byOwner
- Listing brokerageBONNATERA REALTY
About this home
Unit 103, 10 Augustus Terrace, Etobicoke (Islington-City Centre West), ON M8Z 0E4
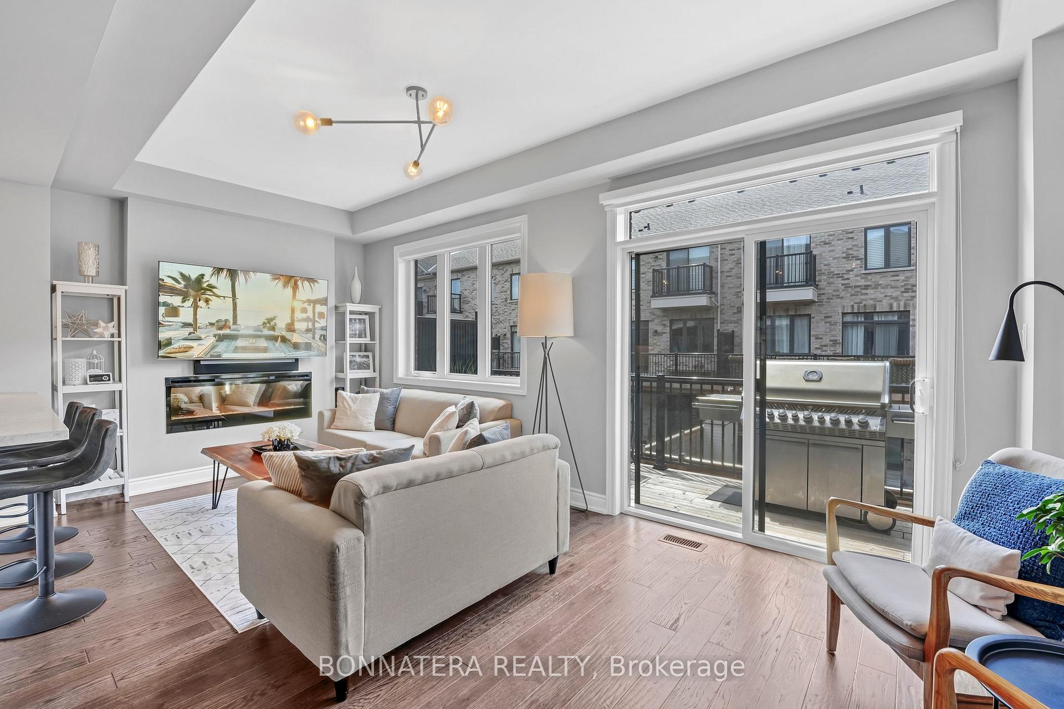
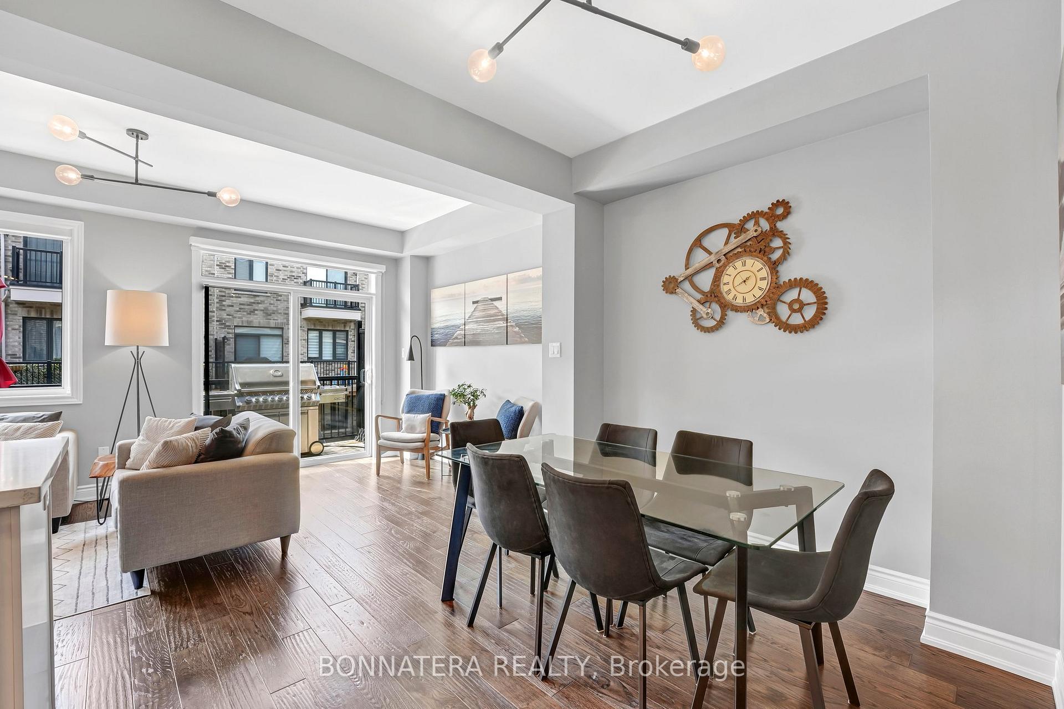
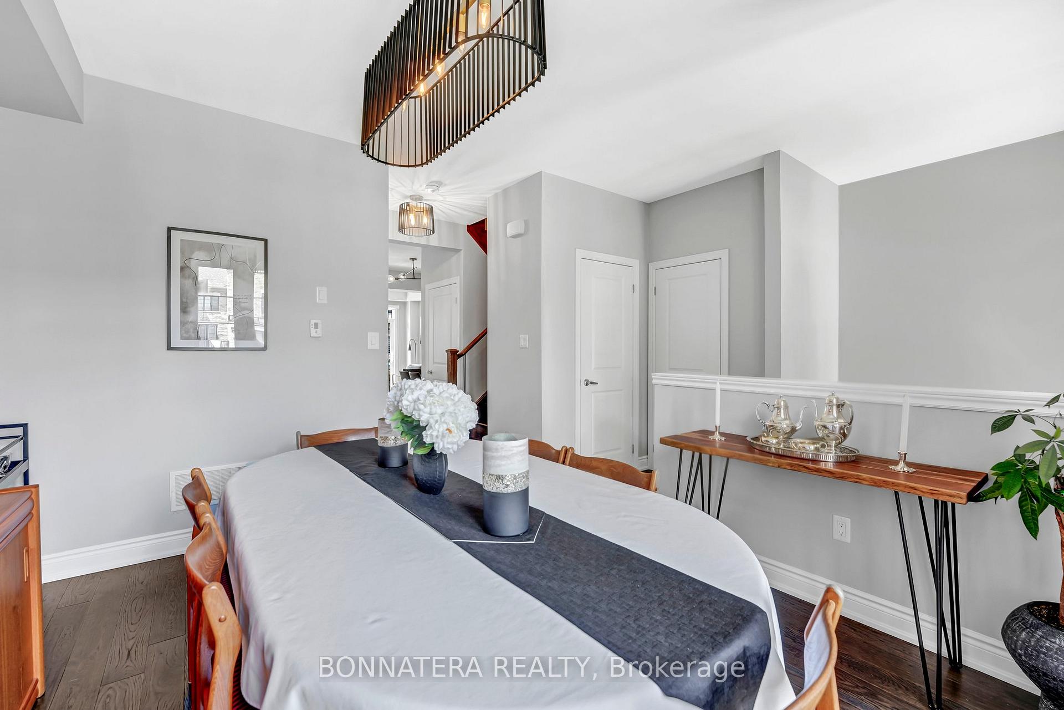
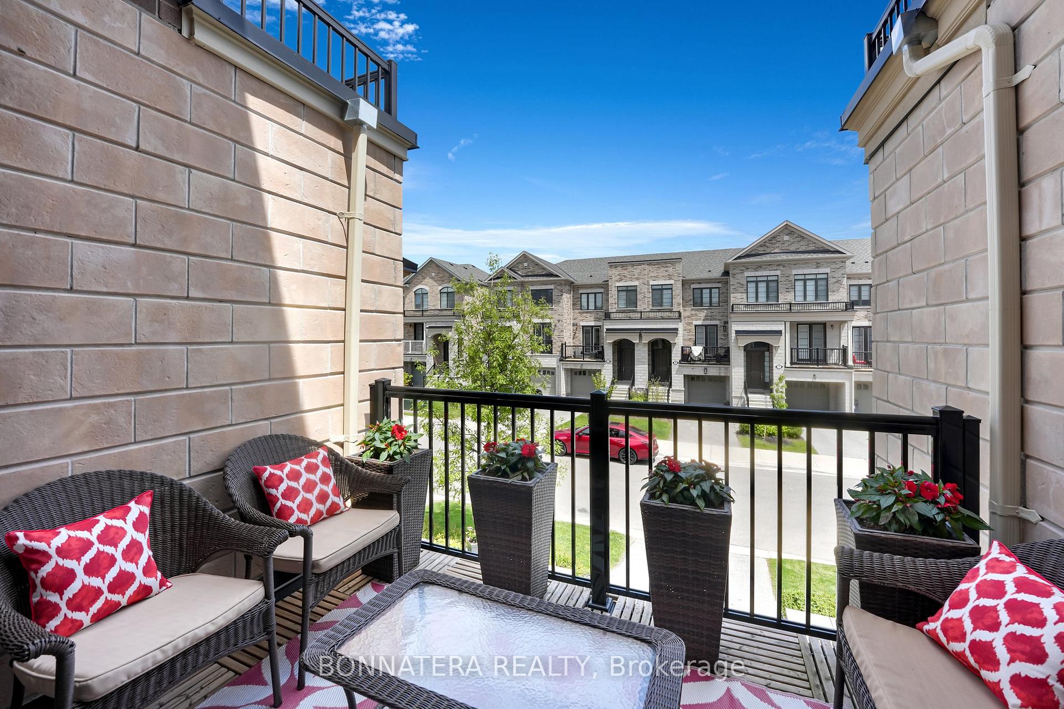
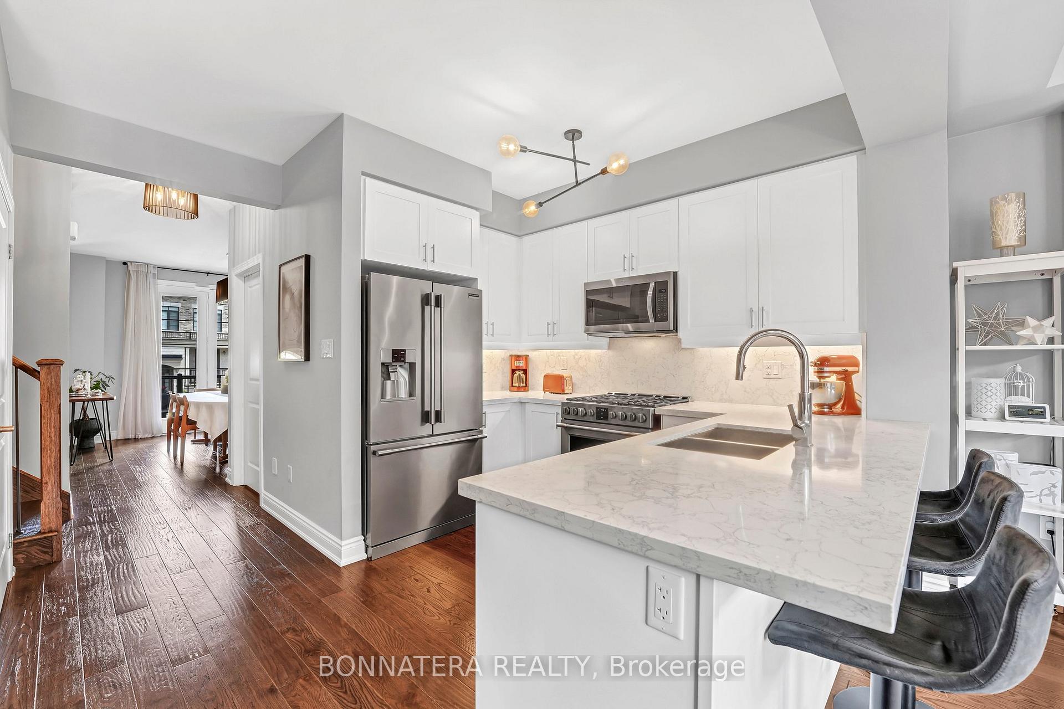
Discover elevated living in this beautiful 2-storey townhouse, located in the highly sought-after, family-friendly Westhaven community, in the heart of Etobicoke. Thoughtfully designed with modern family life in mind, this spacious 2,138 sq.ft. home offers a seamless blend of comfort, function, and refined elegance. The main level showcases a beautifully appointed central kitchen, featuring quartz countertops, backsplash, and high-end appliances. The open-concept layout flows effortlessly into the casual dining area and inviting living room, anchored by a contemporary fireplace while the formal dining room offers the perfect setting for intimate gatherings. Upstairs, you'll find three generously proportioned bedrooms, each with ample closet space, accompanied by a well-appointed bathroom. The king-sized primary suite serves as a tranquil retreat, with a private balcony, walk-in closet, and a luxurious spa-inspired ensuite boasting a double vanity, frameless glass shower, and an indulgent deep soaker tub. The bright, above-grade lower level provides an expansive family room with a wet bar, a versatile fourth bedroom or office space, a full bathroom, additional storage, and direct access to the car garage. Premium finishes including smooth high ceilings, hardwood plank flooring and staircase, marble vanity tops in the upper baths, and thoughtfully curated fixtures throughout. Outdoor living is equally exceptional, with two inviting balconies, a rear deck complete with gas BBQ hookup for al fresco dining, and a beautifully landscaped backyard oasis, perfect for peaceful moments with a favorite book or beverage. Ideally located just steps from TTC transit, dining, reputable schools, parks, and major highways, this turn-key home effortlessly combines luxury, comfort, and convenience. Added peace of mind is provided by the inclusive condo fee, which covers roof maintenance and front lawn care, ensuring the community remains pristine and meticulously maintained.
Ask about this home
A HOMEH agent will answer your questions about this home.
Know more about Westhaven On Islington Townhomes
Condo building · 135-193 Norseman Street
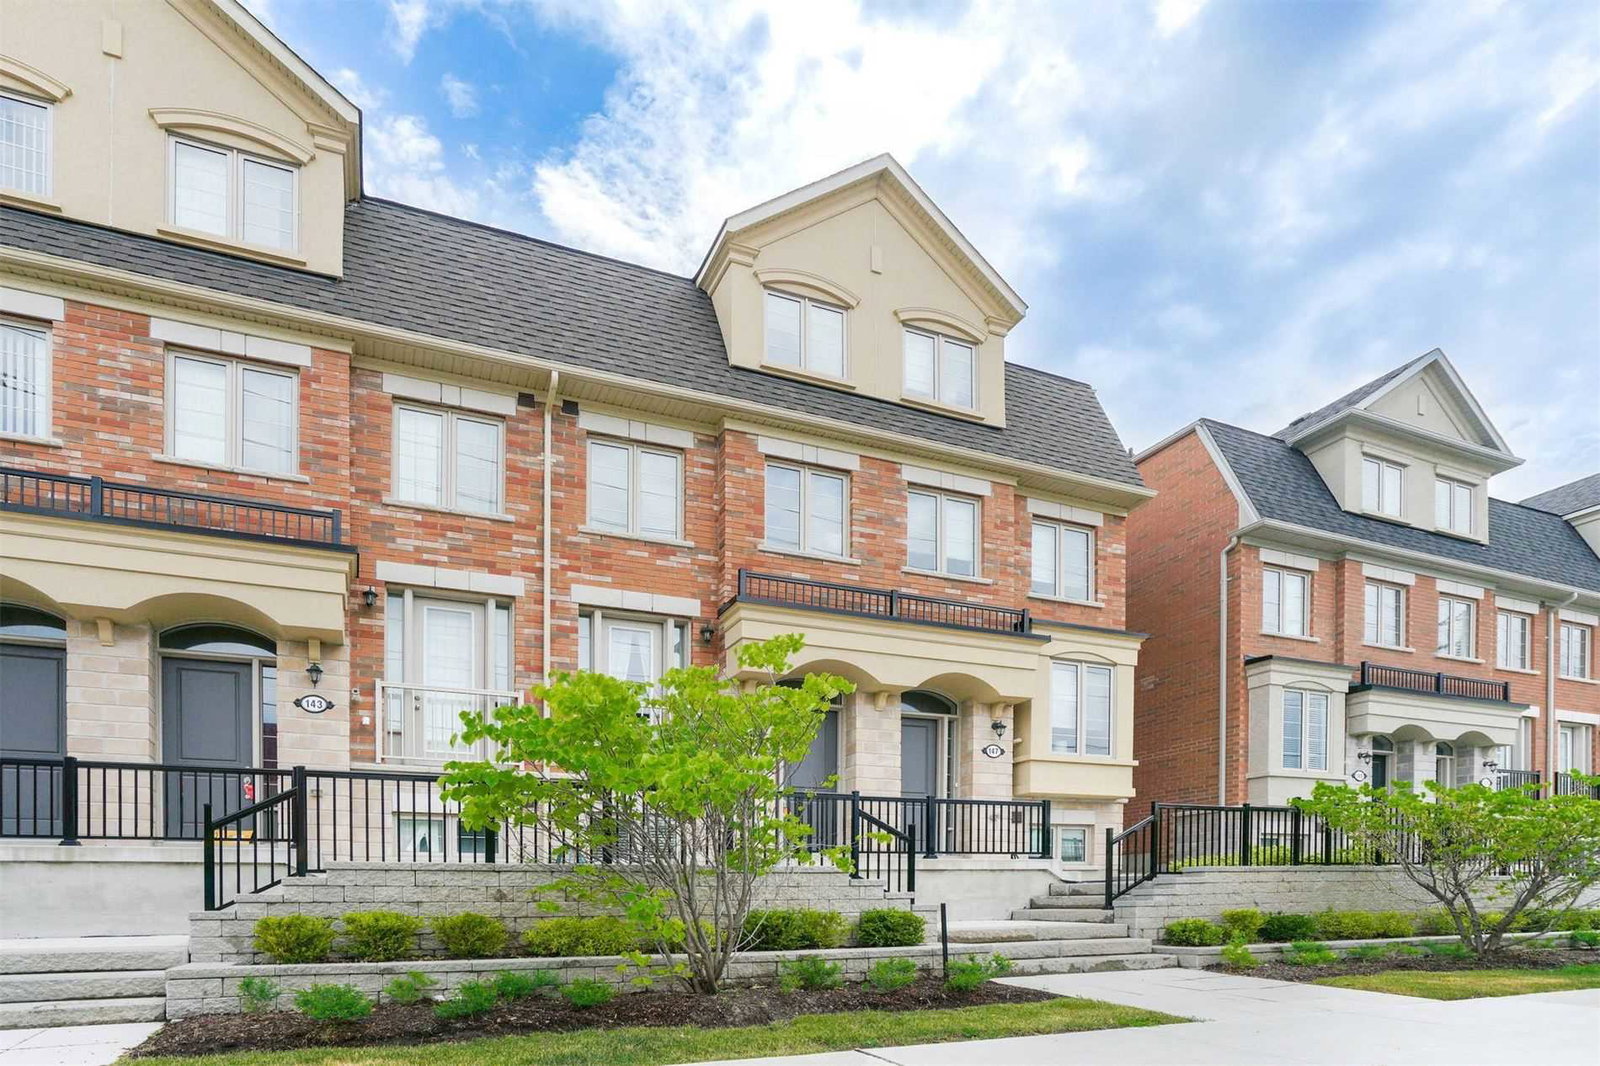
Westhaven On Islington Townhomes is a 3-storey condo with 176 suites, built in 2019 by Tiffany Park Homes. No units are on the market here right now.
- 3storeys
- 176suites
- $609/sq ft
- 2019built
No similar units for sale in Westhaven On Islington Townhomes right now.
Around this home
Daily convenience, out of 100, from the distances below
Schools nearby
School rating, out of 10.
Helpful calculators
Your HOMEH agent

"I would see it this week."