

Unit 32, 51 Broadfield Drive
Unit 32, 51 Broadfield Drive
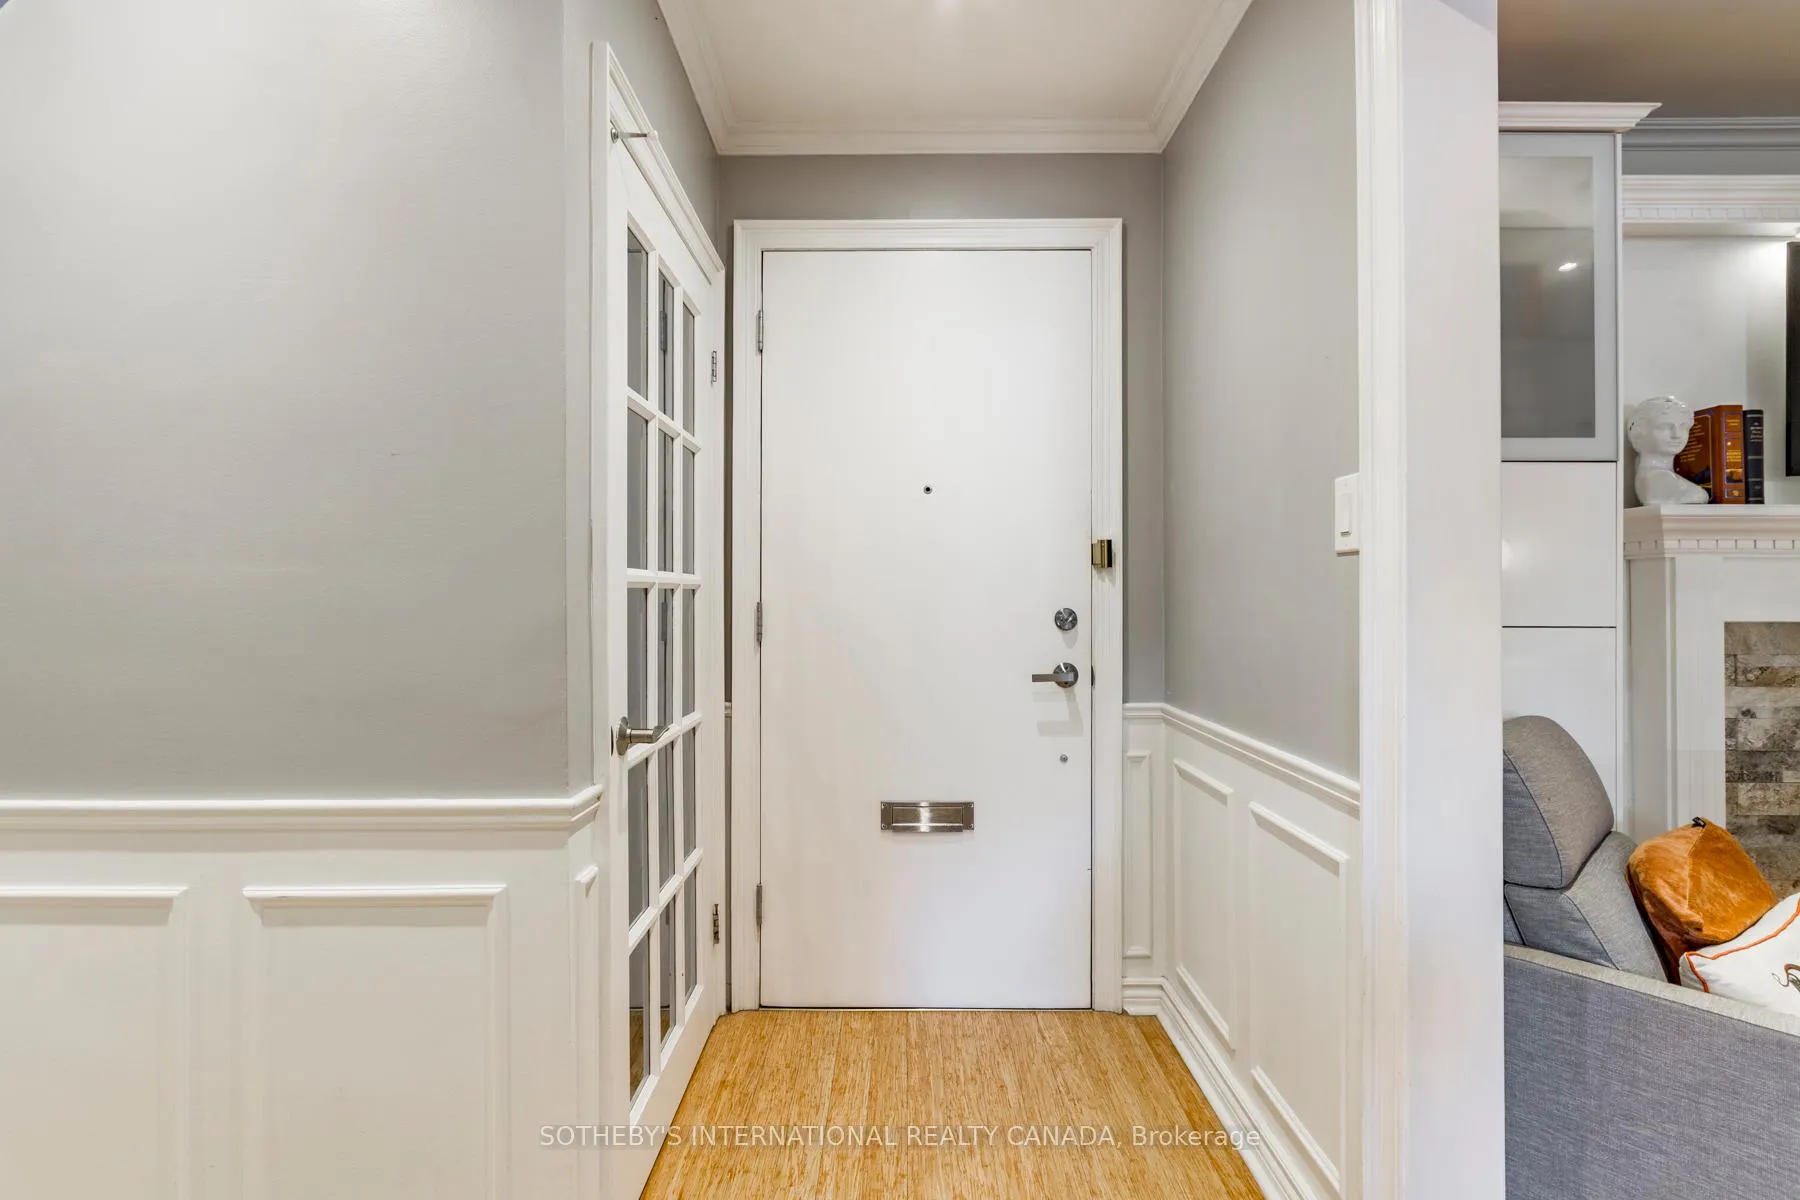 See all 45 photos
Property history
Facts and features
- BasementFinished
- ExposureSouth
- LaundryIn-suite
- LockerNone
- Hardwood floors
- Fireplace
- Central air
The homeCondo Townhouse, 2-storey, 1,200–1,399 sq ft
- TypeCondo Townhouse
- Style2-storey
- Living space1,200–1,399 sq ft
- BasementFinished
- ExposureSouth
InsideFireplace Yes, electric, Hardwood, In-suite laundry, lower level
- FireplaceYes, electric
- FlooringHardwood
- LaundryIn-suite laundry, lower level
- FeaturesSeparate hydro meter
- Rooms above ground6
- Rooms in the basement1
- Bedrooms3
- Bathrooms3
- Kitchens1
OutsideBrick, Open
- ExteriorBrick
- BalconyOpen
Parking and locker1 Parking, Underground, Exclusive
- Spaces1 Parking
- GarageUnderground
- Parking typeExclusive
- DrivewayUnderground
- SpotG9
- LockerNone
BuildingTyne terrace, Units 60, Registered 2004
- NameTyne terrace
- Units60
- Registered2004
- Condo corporation1615
- AmenitiesBbqs allowed, visitor parking
- PetsAllowed
Heating, water and powerForced air, electric, Central air
- HeatingForced air, electric
- CoolingCentral air
Costs and taxesTaxes $3,084 a year, Condo fee $1,233 a month, Cable tv included, common elements included, building insurance included, parking included, water included
- Taxes, 2025$3,084 a year
- Condo fee$1,233 a month
- Fee includesCable tv included, common elements included, building insurance included, parking included, water included
- HSTHST included in the price
- Rental itemsNone
Included in the saleFridge, stove, b/in dishwasher, b/in microwave/exhaust fan. washer, dryer, all elf's, pot lights, electric fireplace. window blinds and curtains. hwt owned. carrier heat pump & fan coil & smart thermostat (2023, 12k). low monthly hydro bills. one underground parking. maintenance fees include rogers internet + cable tv.
- IncludedFridge, stove, b/in dishwasher, b/in microwave/exhaust fan. washer, dryer, all elf's, pot lights, electric fireplace. window blinds and curtains. hwt owned. carrier heat pump & fan coil & smart thermostat (2023, 12k). low monthly hydro bills. one underground parking. maintenance fees include rogers internet + cable tv.
NearbyGolf, park, public transit, rec./commun.centre, school
- Close toGolf, park, public transit, rec./commun.centre, school
Listing detailsW12415235, Sold, Sep 19, 2025
- MLS® numberW12415235
- StatusSold
- Listed onSep 19, 2025
- Days on market137
- UpdatedFeb 3, 2026
- PossessionFlexible
- Occupied byOwner
- Listing brokerageSOTHEBY'S INTERNATIONAL REALTY CANADA
About this home
Unit 32, 51 Broadfield Drive, Etobicoke (Markland Wood), ON M9C 5P2
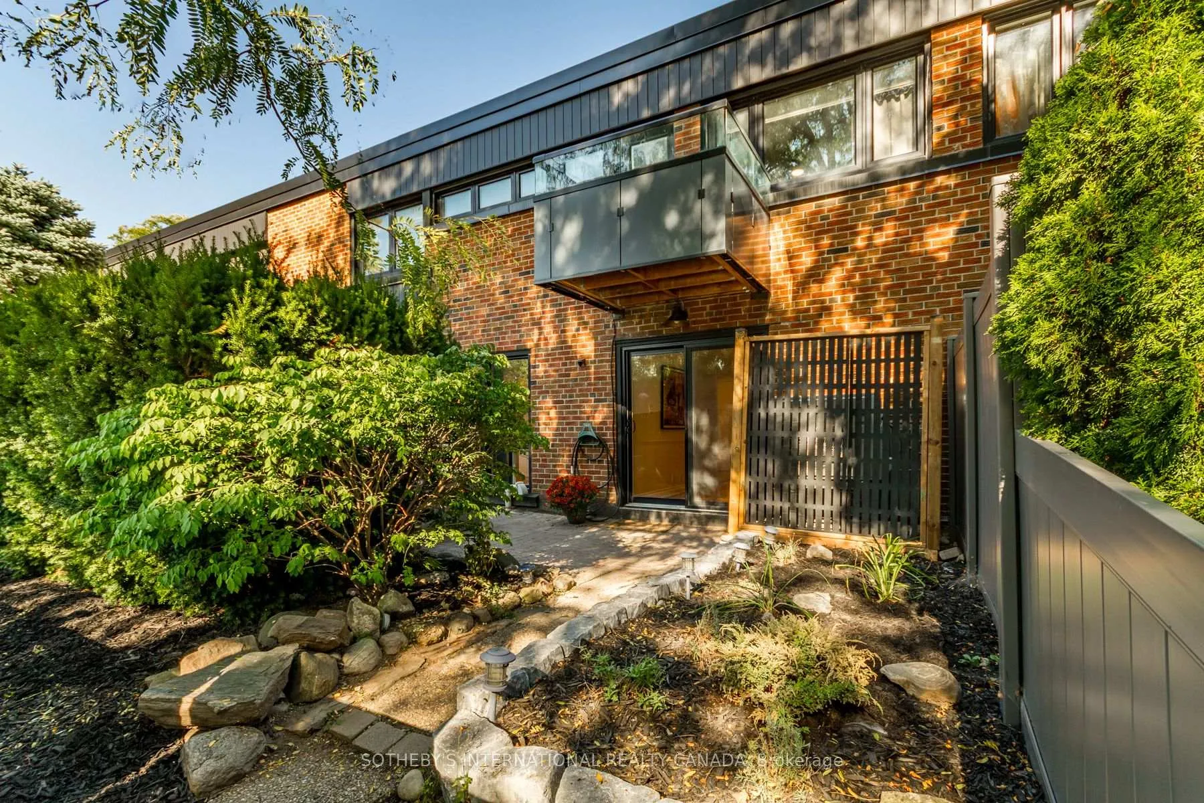
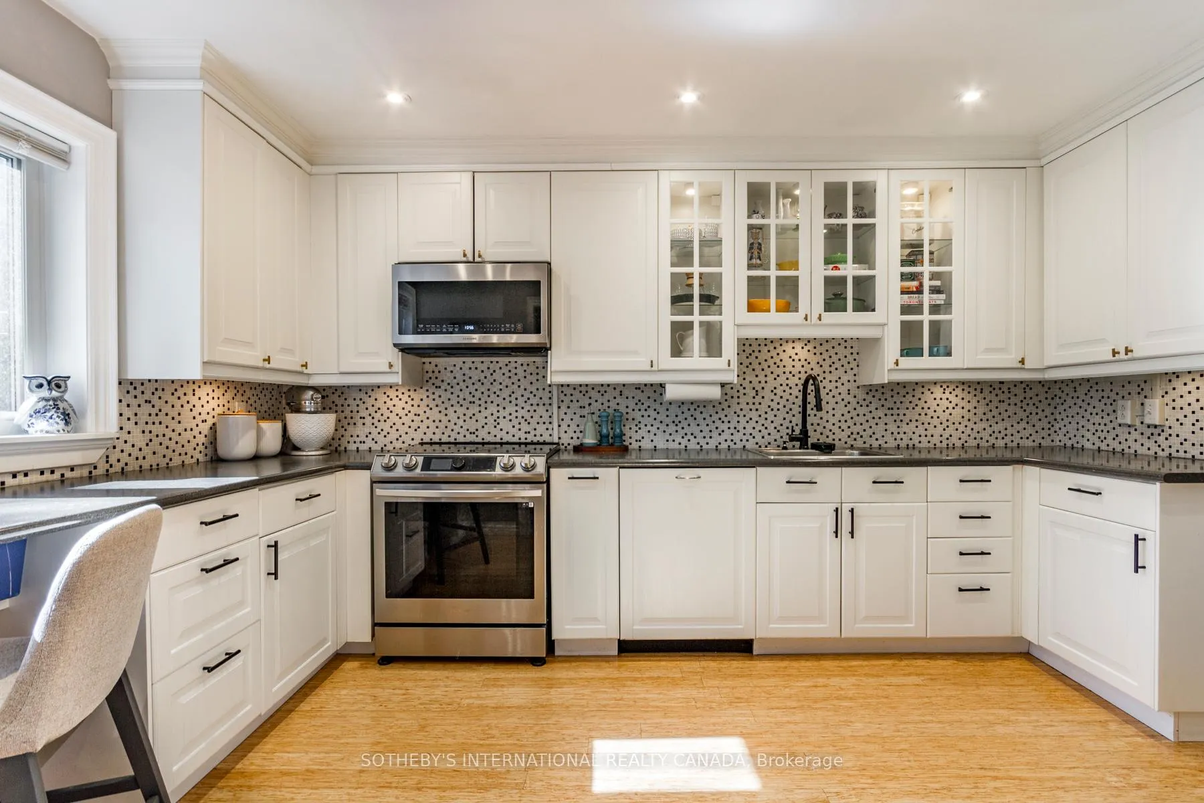
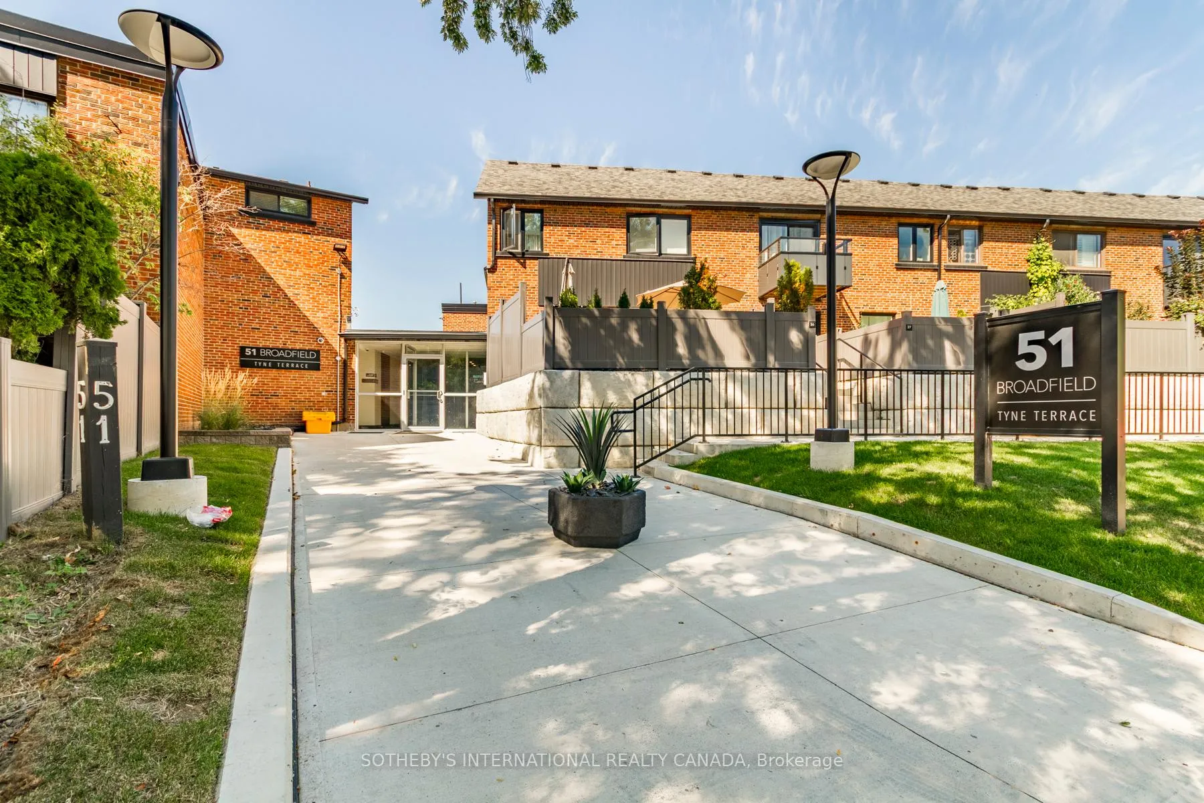
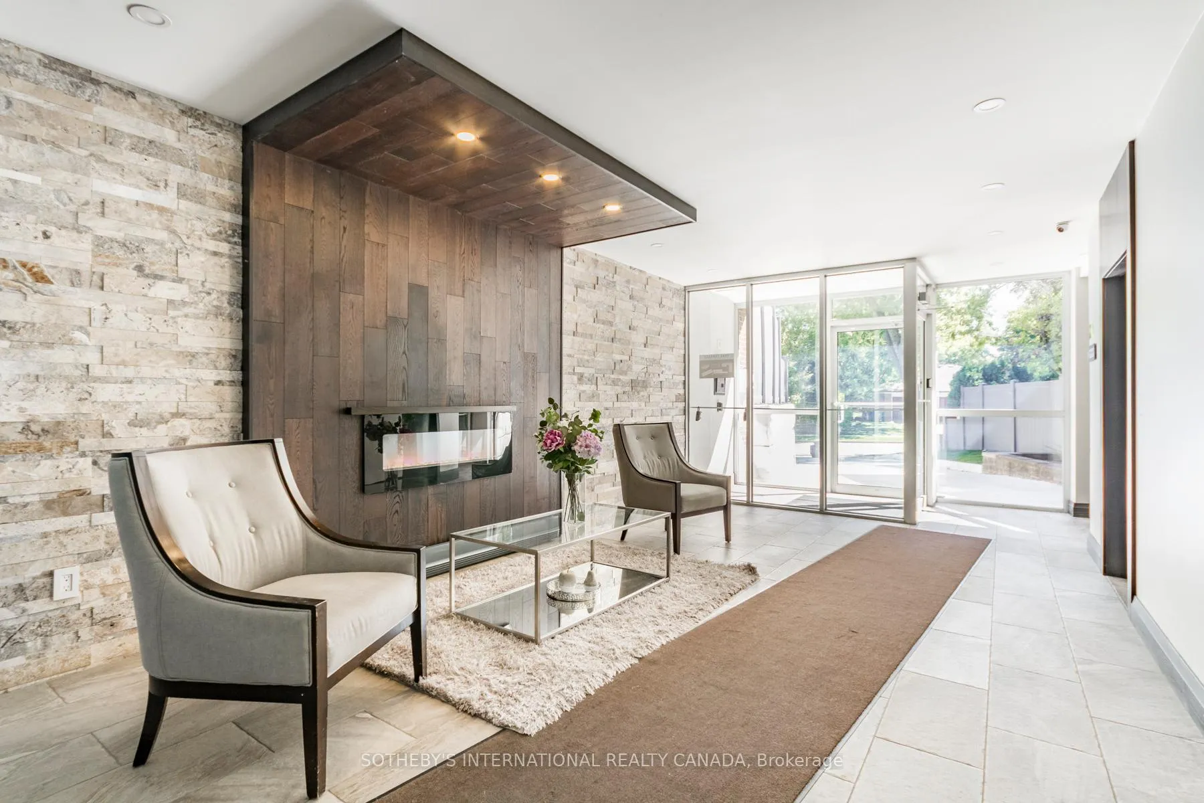
Welcome to 51 Broadfield Dr, a bright and spacious 3 bed, 3 bath townhome nestled on a quiet street in the highly coveted Markland Wood community of Etobicoke. Featuring 2,000 sf of living space this desirable floor plan feels like a house and offers a large living room with a walk-out to a private patio & garden perfect for outdoor living & summer Bbqs. Separate dining room seamlessly connects to family size kitchen with plenty of cabinetry and countertop space. On the 2nd floor three generous bedrooms include a primary bed with walk-in closet & private balcony. The finished basement adds a large rec room and a private office, offering flexible space for work or play. This complex recently completed major upgrades: underground garage, roofs, siding, balconies & guards, soffits, common areas ( backyard regrade, fences, retaining walls, landscaping, sidewalks & stairwells, wheel chair ramp access) lighting, security & fire systems. Perfectly situated steps to shopping, top-rated schools, public transit, TTC & Go Train, several parks, creek & trails, Markland Wood Golf club. Quick access to Pearson airport, 427, 401 & QEW. Rogers high speed internet & cable Tv included in monthly maintenance fees.
Ask about this home
A HOMEH agent will answer your questions about this home.
Know more about Markland Wood Towns
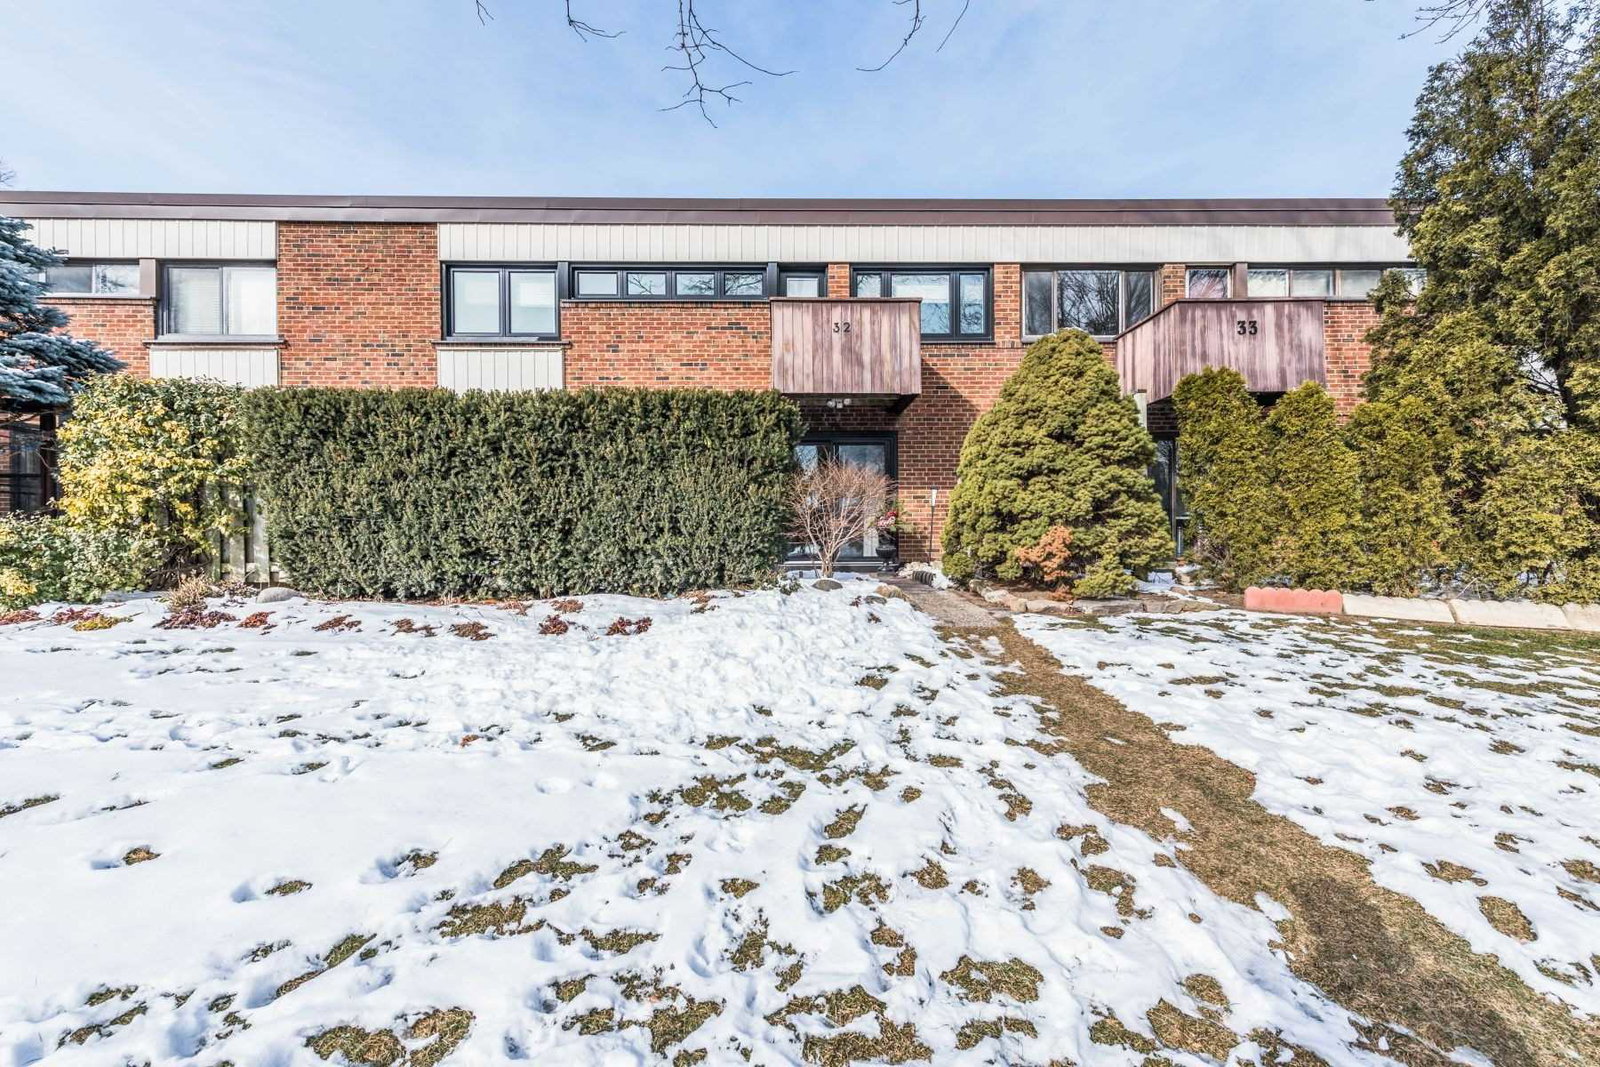
Condo building · 4345 Bloor Street W
Markland Wood Towns is a condo with 60 suites, built in 2004 by Tyne Terrace Homes Limited. Right now 2 for sale and 1 for rent are on the market here.
- 1storey
- 60suites
- $462/sq ft
- 2004built
No similar units for sale in Markland Wood Towns right now.
Around this home
Daily convenience, out of 100, from the distances below
Schools nearby
School rating, out of 10.
Helpful calculators
Your HOMEH agent

"Priced 2% under the Hestimate. I would see it this week."