

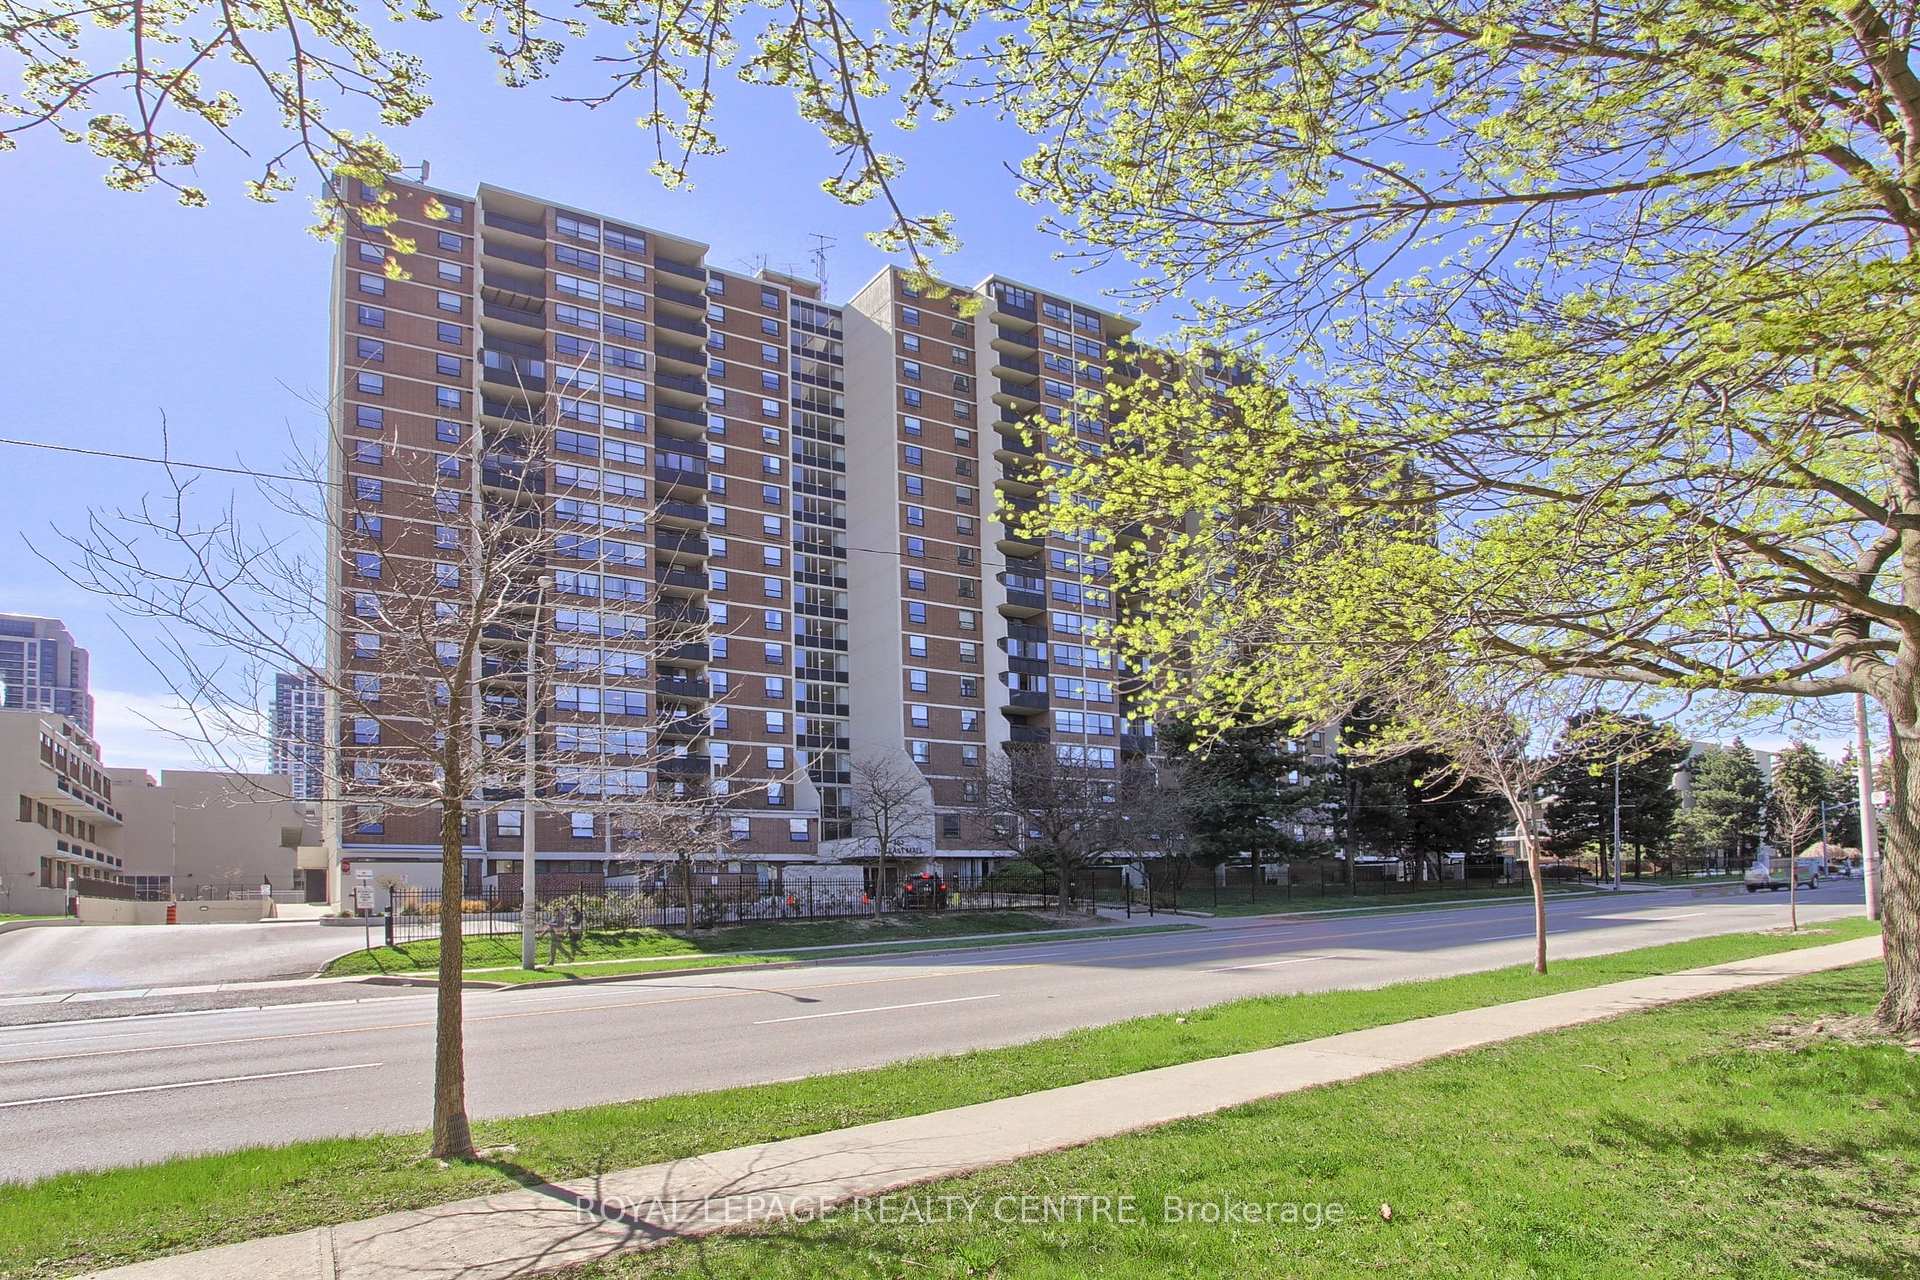
Unit 304, 362 The East Mall
Unit 304, 362 The East Mall
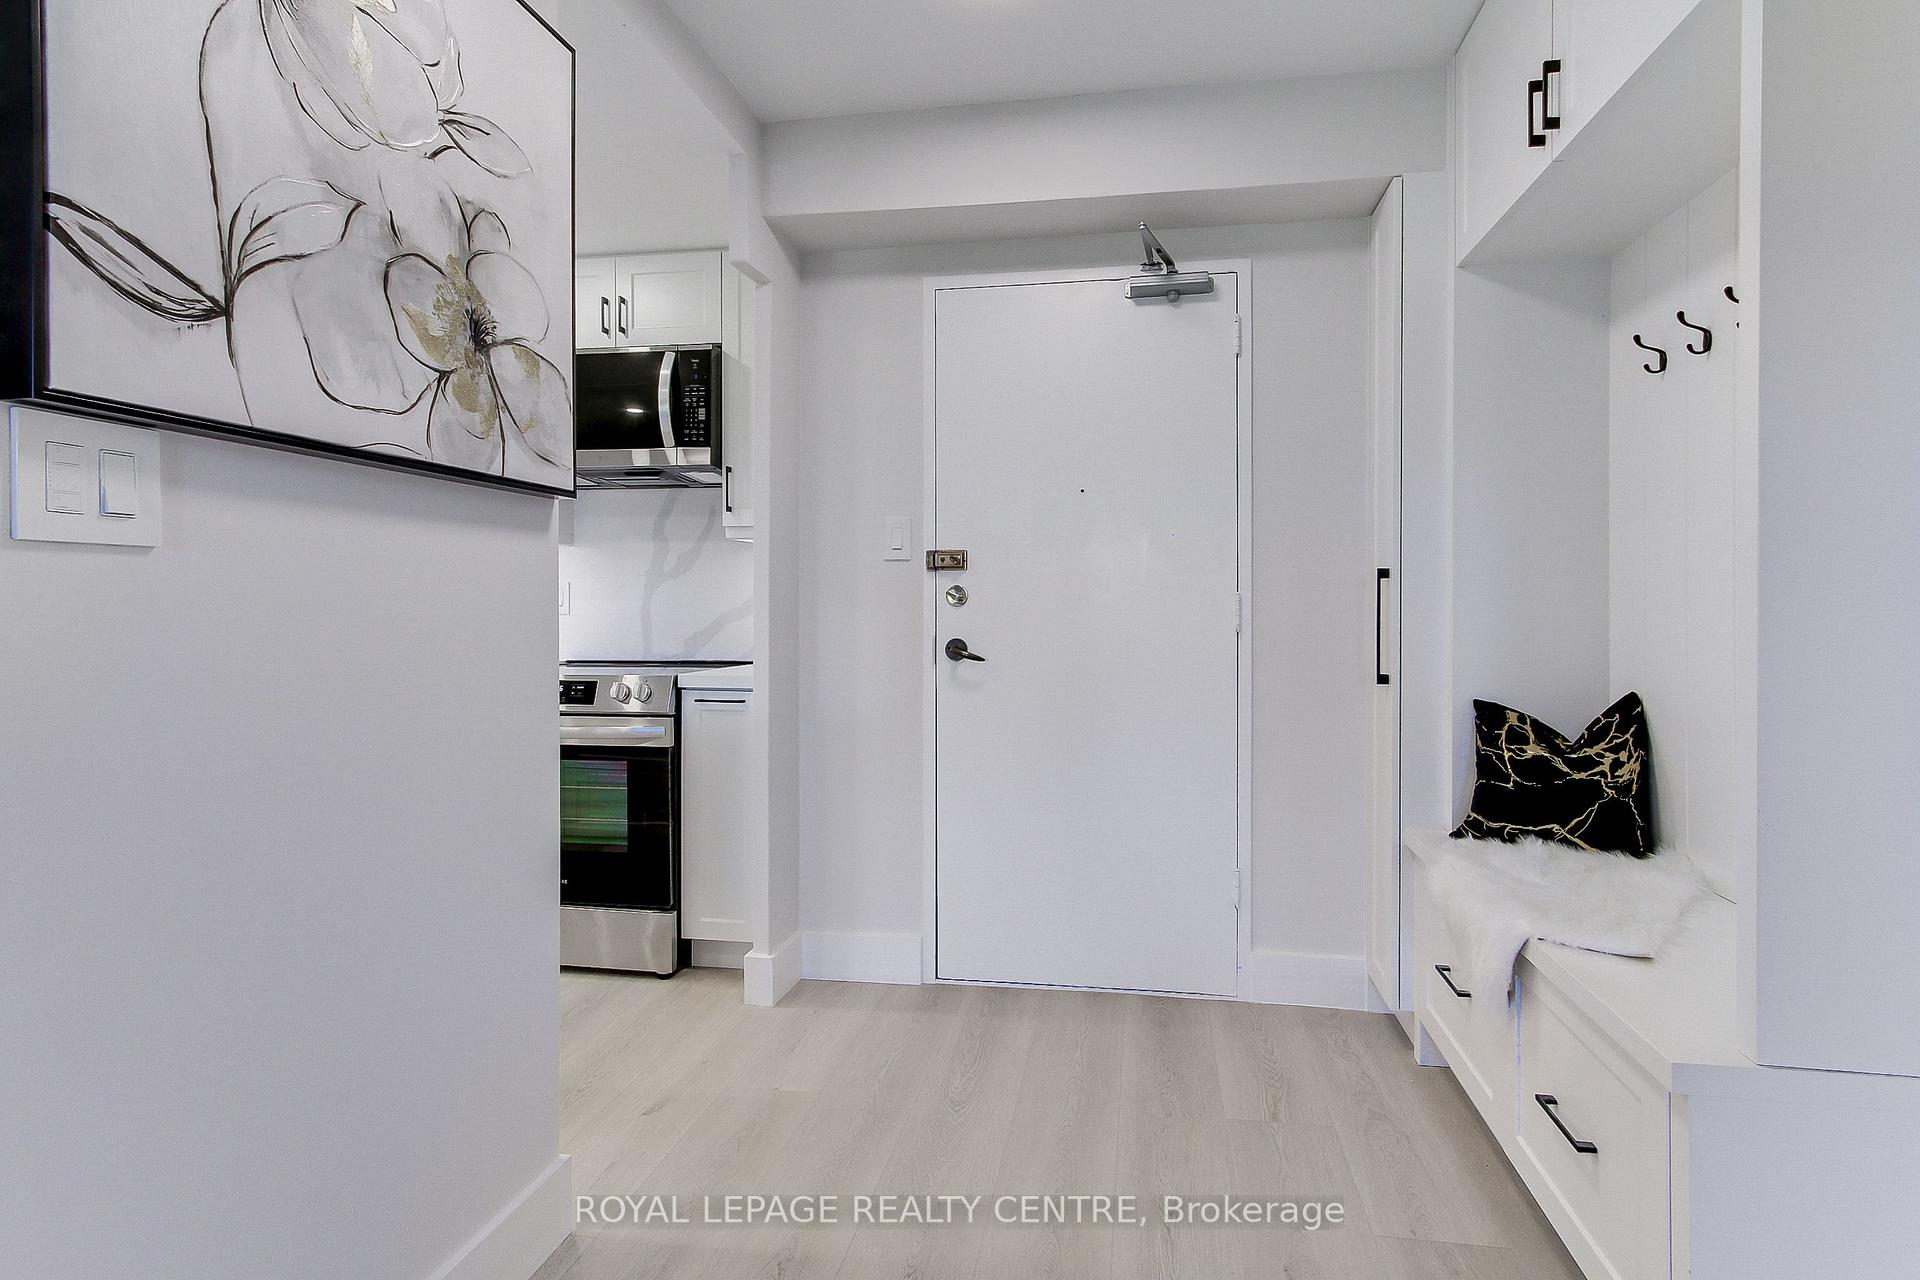 See all 39 photos
Property history
Facts and features
- ExposureEast
- LaundryIn-suite laundry, ensuite
- LockerEnsuite
- BalconyOpen
- Hardwood floors
- Fireplace
- Central air
- Exercise room
- Indoor pool
- Party room/meeting room
The homeCondo Apartment, Apartment, 1,200–1,399 sq ft
- Type: Condo Apartment
- Style: Apartment
- Living space: 1,200–1,399 sq ft
- Basement: None
- Exposure: East
InsideFireplace Yes, electric, family room, Hardwood, Tile, In-suite laundry, ensuite, main level
- Fireplace: Yes, electric, family room
- Flooring: Hardwood, Tile
- Laundry: In-suite laundry, ensuite, main level
- Features: Auto garage door remote, carpet free, countertop range, primary bedroom - main floor
- Rooms above ground: 7
- Bedrooms: 3
- Bathrooms: 2
- Kitchens: 1
- Family room: Yes
OutsideBrick, concrete poured, Open, Accessible public transit nearby, open floor plan, parking
- Exterior: Brick, concrete poured
- Balcony: Open
- Accessibility: Accessible public transit nearby, open floor plan, parking
Parking and locker1 Parking, Underground, Exclusive
- Spaces: 1 Parking
- Garage: Underground
- Parking type: Exclusive
- Driveway: Underground
- Spot: 116c
- Locker: Ensuite
BuildingQueenscourt Condos, Storeys 18, Units 697
- Name: Queenscourt Condos
- Storeys: 18
- Units: 697
- Registered: 1977
- Condo corporation: 1340
- Amenities: Elevator, exercise room, indoor pool, party room/meeting room, recreation room, sauna
- Pets: Allowed
Heating, water and powerForced air, gas, Central air
- Heating: Forced air, gas
- Cooling: Central air
Costs and taxesTaxes $1,731 a year, Condo fee $949 a month, Heat included, common elements included, hydro included, water included, cable tv included, cac included, building insurance included, parking included
- Taxes, 2024: $1,731 a year
- Condo fee: $949 a month
- Fee includes: Heat included, common elements included, hydro included, water included, cable tv included, cac included, building insurance included, parking included
- HST: HST included in the price
Included in the saleStainless steel (fridge, stove, dishwasher), b/i microwave oven, washer and dryer. all new appliances. all new window coverings (custom made zebra blinds). all new electrical light fixtures.
- Included: Stainless steel (fridge, stove, dishwasher), b/i microwave oven, washer and dryer. all new appliances. all new window coverings (custom made zebra blinds). all new electrical light fixtures.
NearbyClear view, public transit
- Close to: Clear view, public transit
Listing detailsW12262446, Sold, Jul 4, 2025
- MLS® number: W12262446
- Status: Sold
- Listed on: Jul 4, 2025
- Days on market: 7
- Updated: Jul 11, 2025
- Possession: Immediate
- Occupied by: Owner
- Listing brokerage: ROYAL LEPAGE REALTY CENTRE
About this home
Unit 304, 362 The East Mall, Etobicoke (Islington-City Centre West), ON M9B 6C4
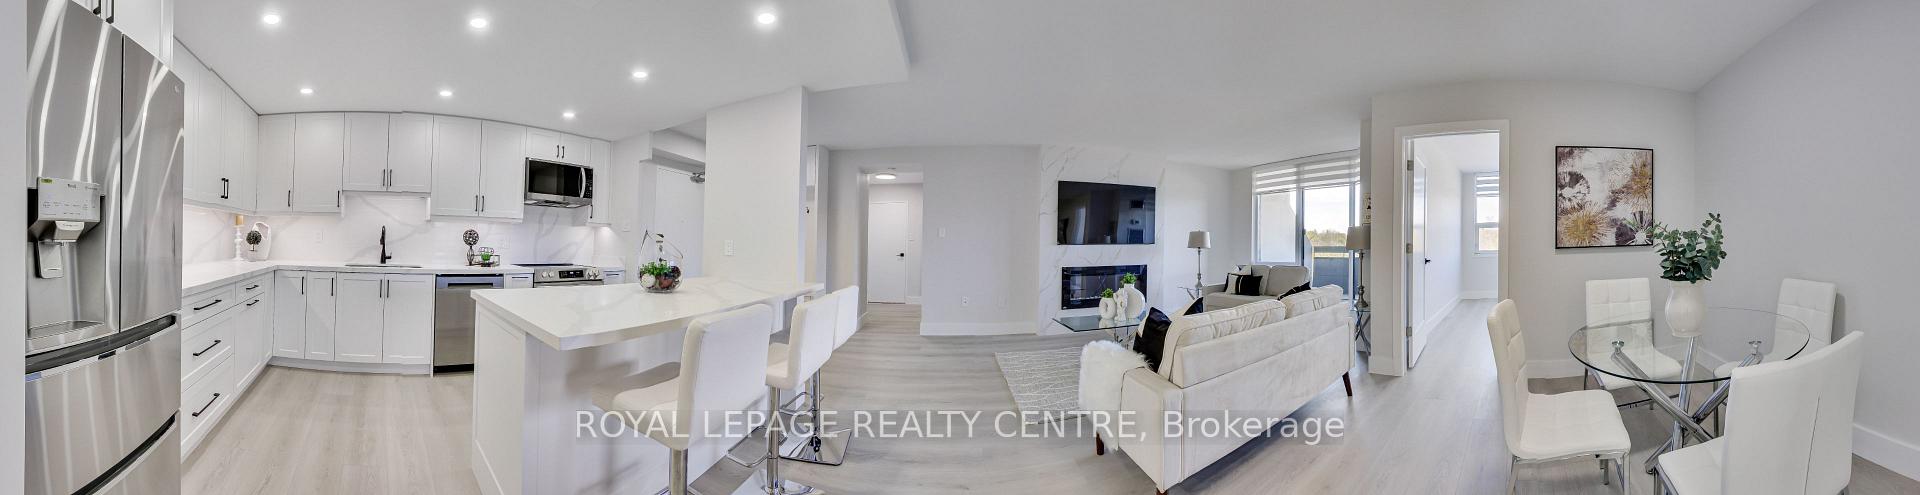
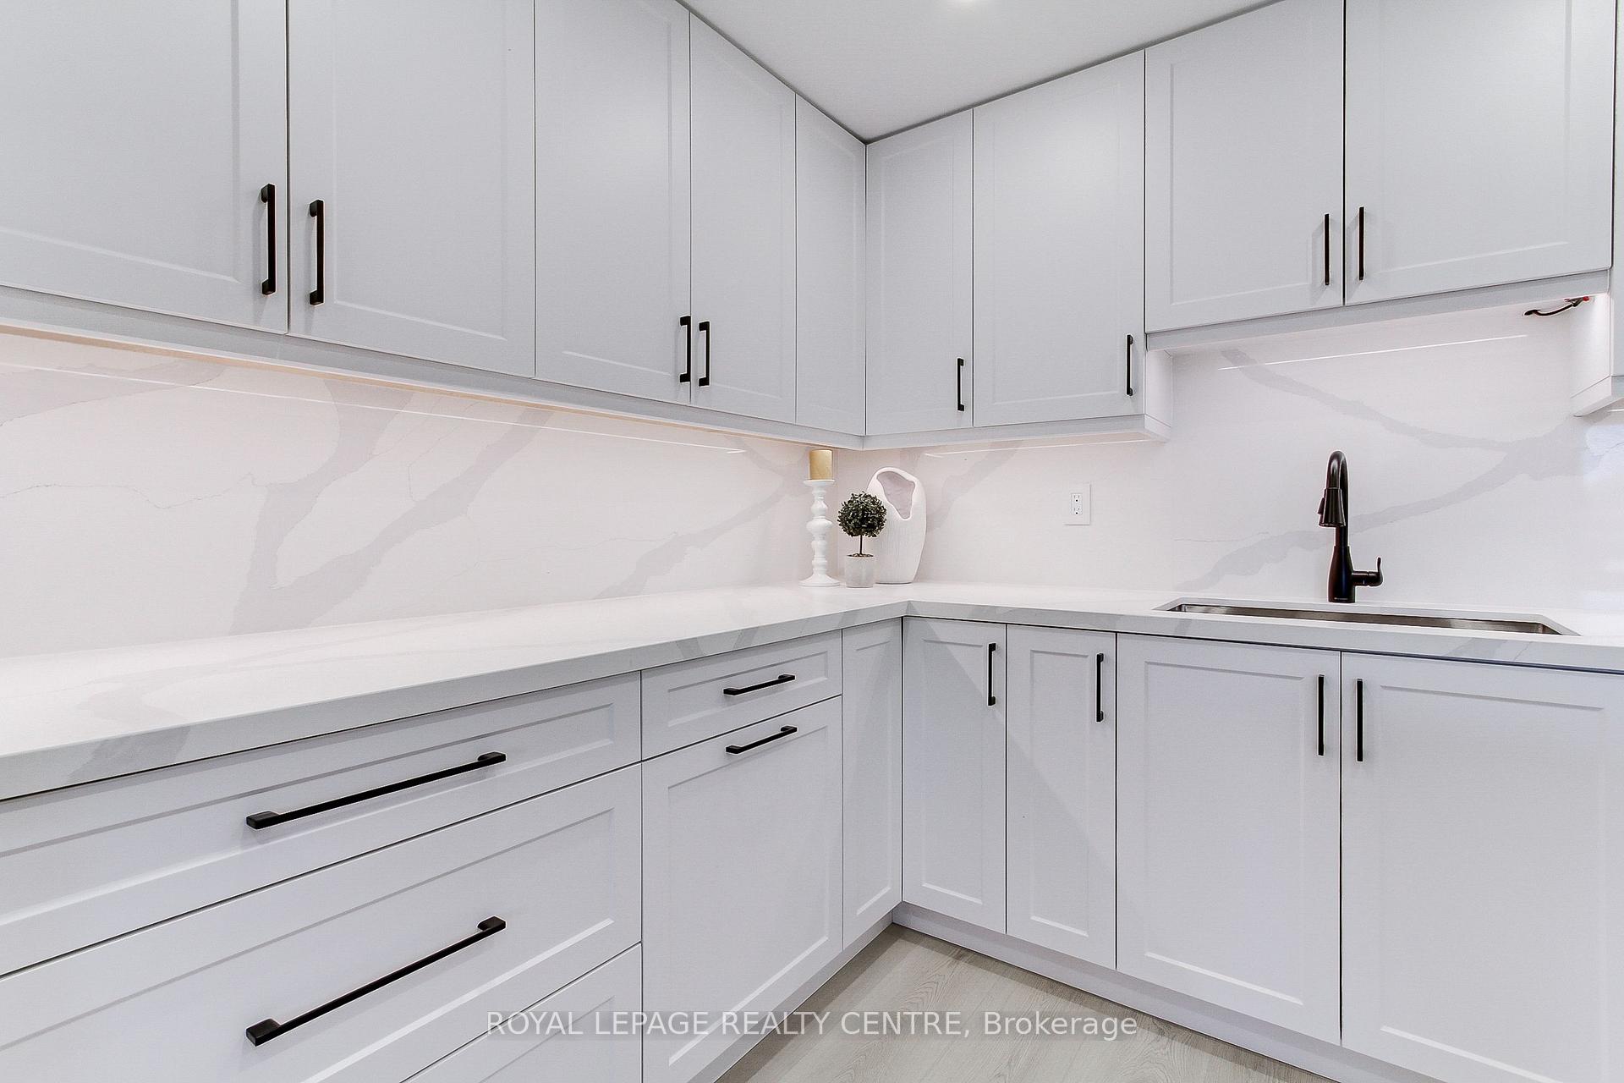
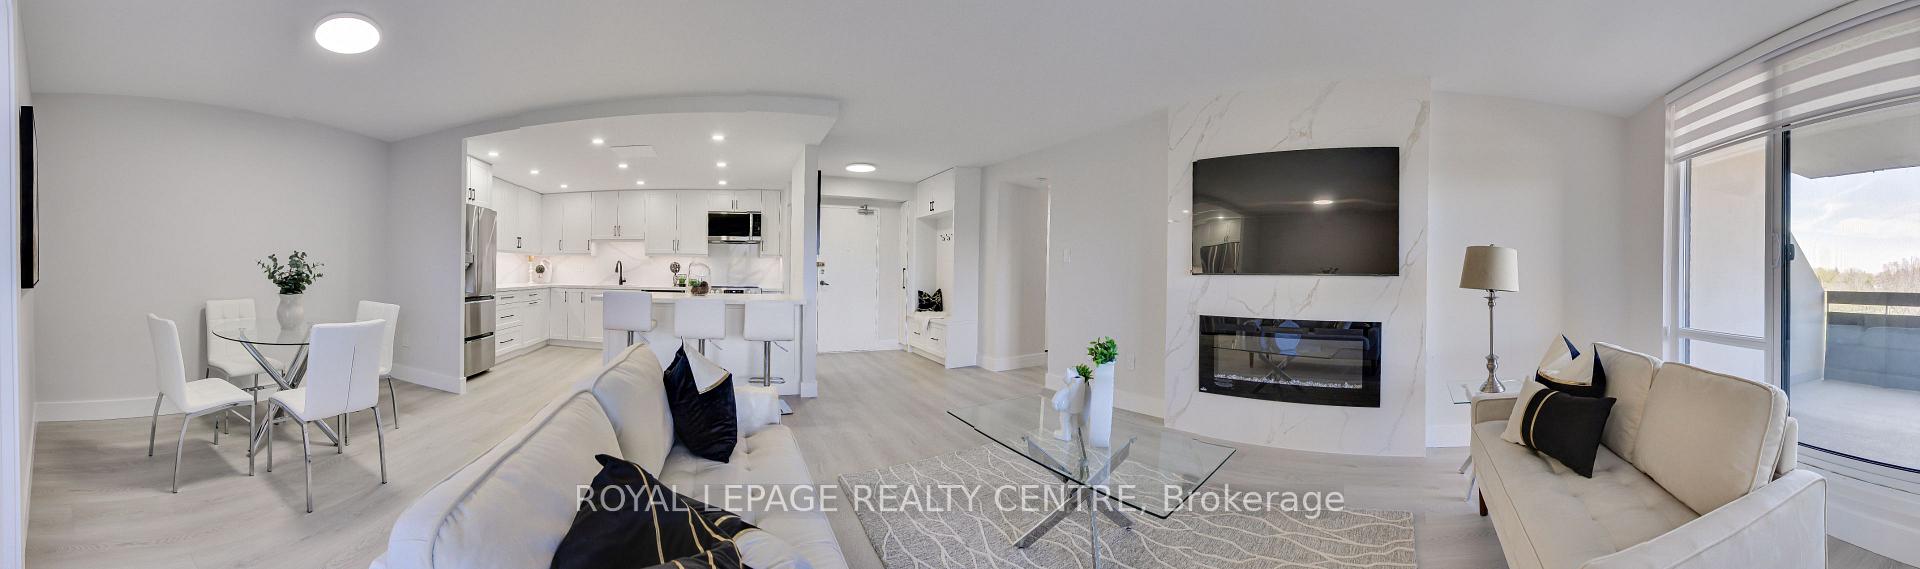
Welcome To A Gorgeous Condo With Spacious Layout In Desirable Area Of Etobicoke At Queenscourt Condos. A Large Apartment With 1,387 Sqft + 84 Sqft Balcony. 3 Bedrooms, 2 Bathrooms And Parking With All Inclusive Maintenance Fee: Heat, A/C, Hydro, Water, Cable, Internet And Parking. Custom Renovated And Newly Designed With High End Finishes. Features Include: Custom Made Kitchen With Centre Island, Quartz Countertop And Quartz Backsplash, Ceiling Pot Lights, All New Stainless Steel Appliances. Open Concept With New Flooring Throughout And All New Designed Bathrooms. All New Zebra Custom Made Blinds. Big Pantry Room With Cabinet Organizers. Large Primary Bedroom With Ensuite Bathroom And Walk-In Custom Made Closets. Outdoor And Indoor Pool. Minutes Away From Amenities: Restaurants, TTC, Subway, Dining, Shopping (Cloverdale Mall), Parks, Library, Schools, Hwys (427, QEW, 401). A Beautiful Park In Front Of The Building. A Must See! Beautiful Big Living Room With A Custom Made Quartz Fireplace With A Brand New Big Screen Tv Which Stays With The Apartment.
Ask about this home
A HOMEH agent will answer your questions about this home.
Know more about Queenscourt Condos
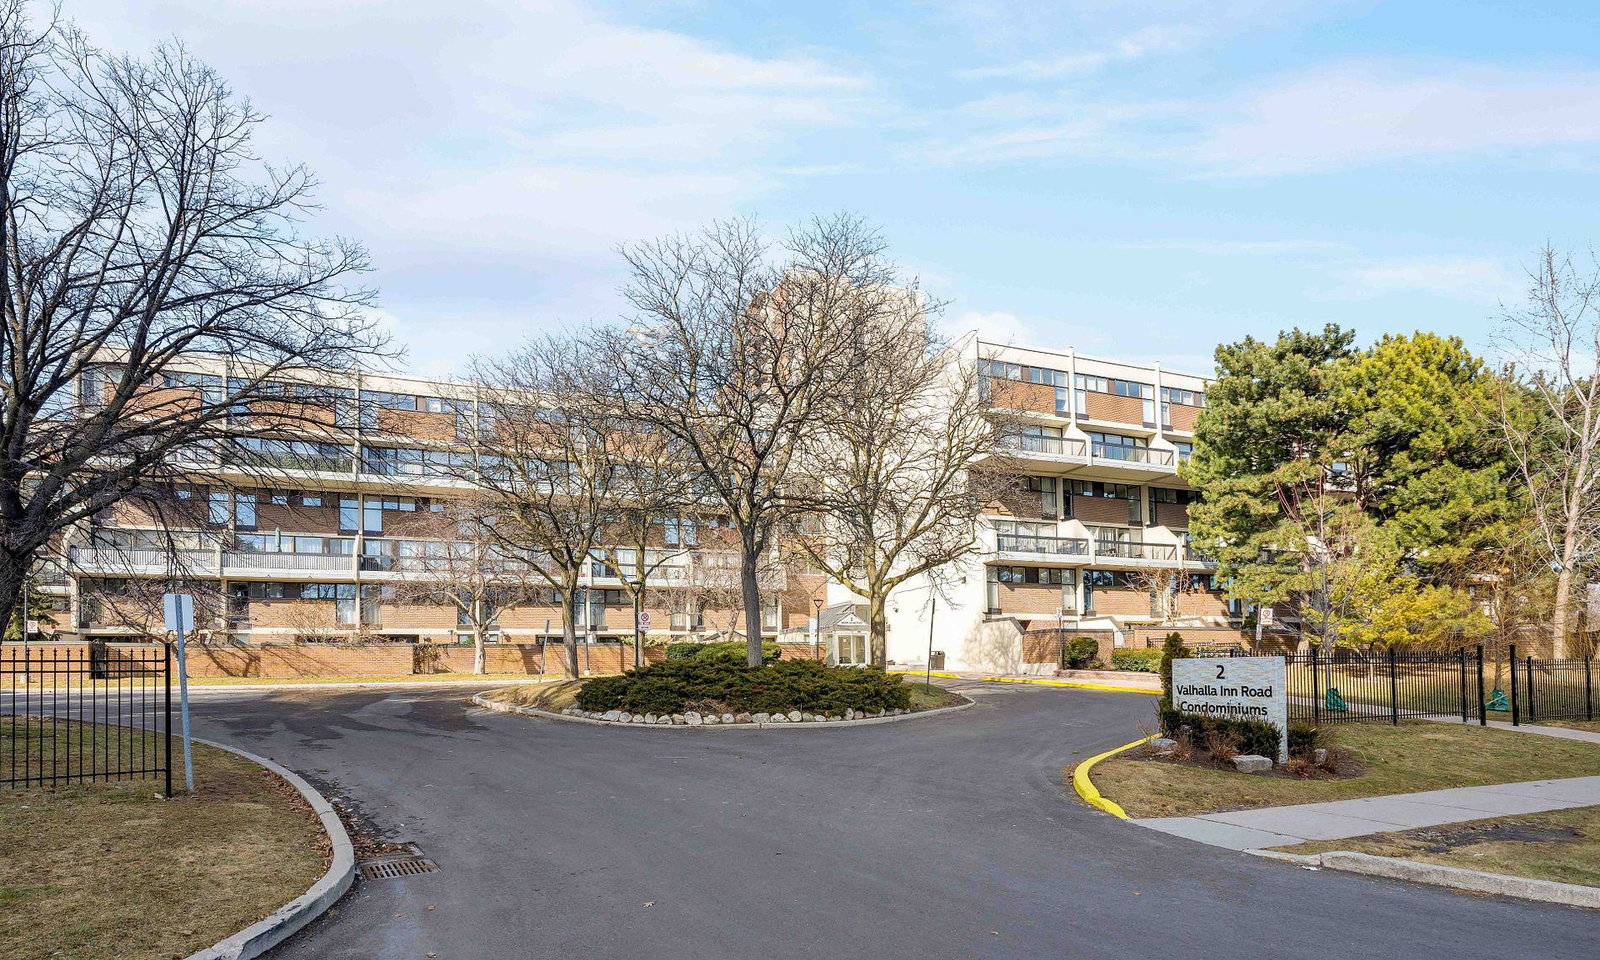
Condo building · 2 Valhalla Inn Road
Queenscourt Condos is an 18-storey condo with 697 suites, built in 1977 by Vienkuhl Construction Ltd. Right now 1 for sale is on the market here.
- 18storeys
- 697suites
- $419/sq ft
- 1977built
No similar units for sale in Queenscourt Condos right now.
Around this home
Daily convenience, out of 100, from the distances below
Schools nearby
School rating, out of 10.
Helpful calculators
Your HOMEH agent

"I would see it this week."