

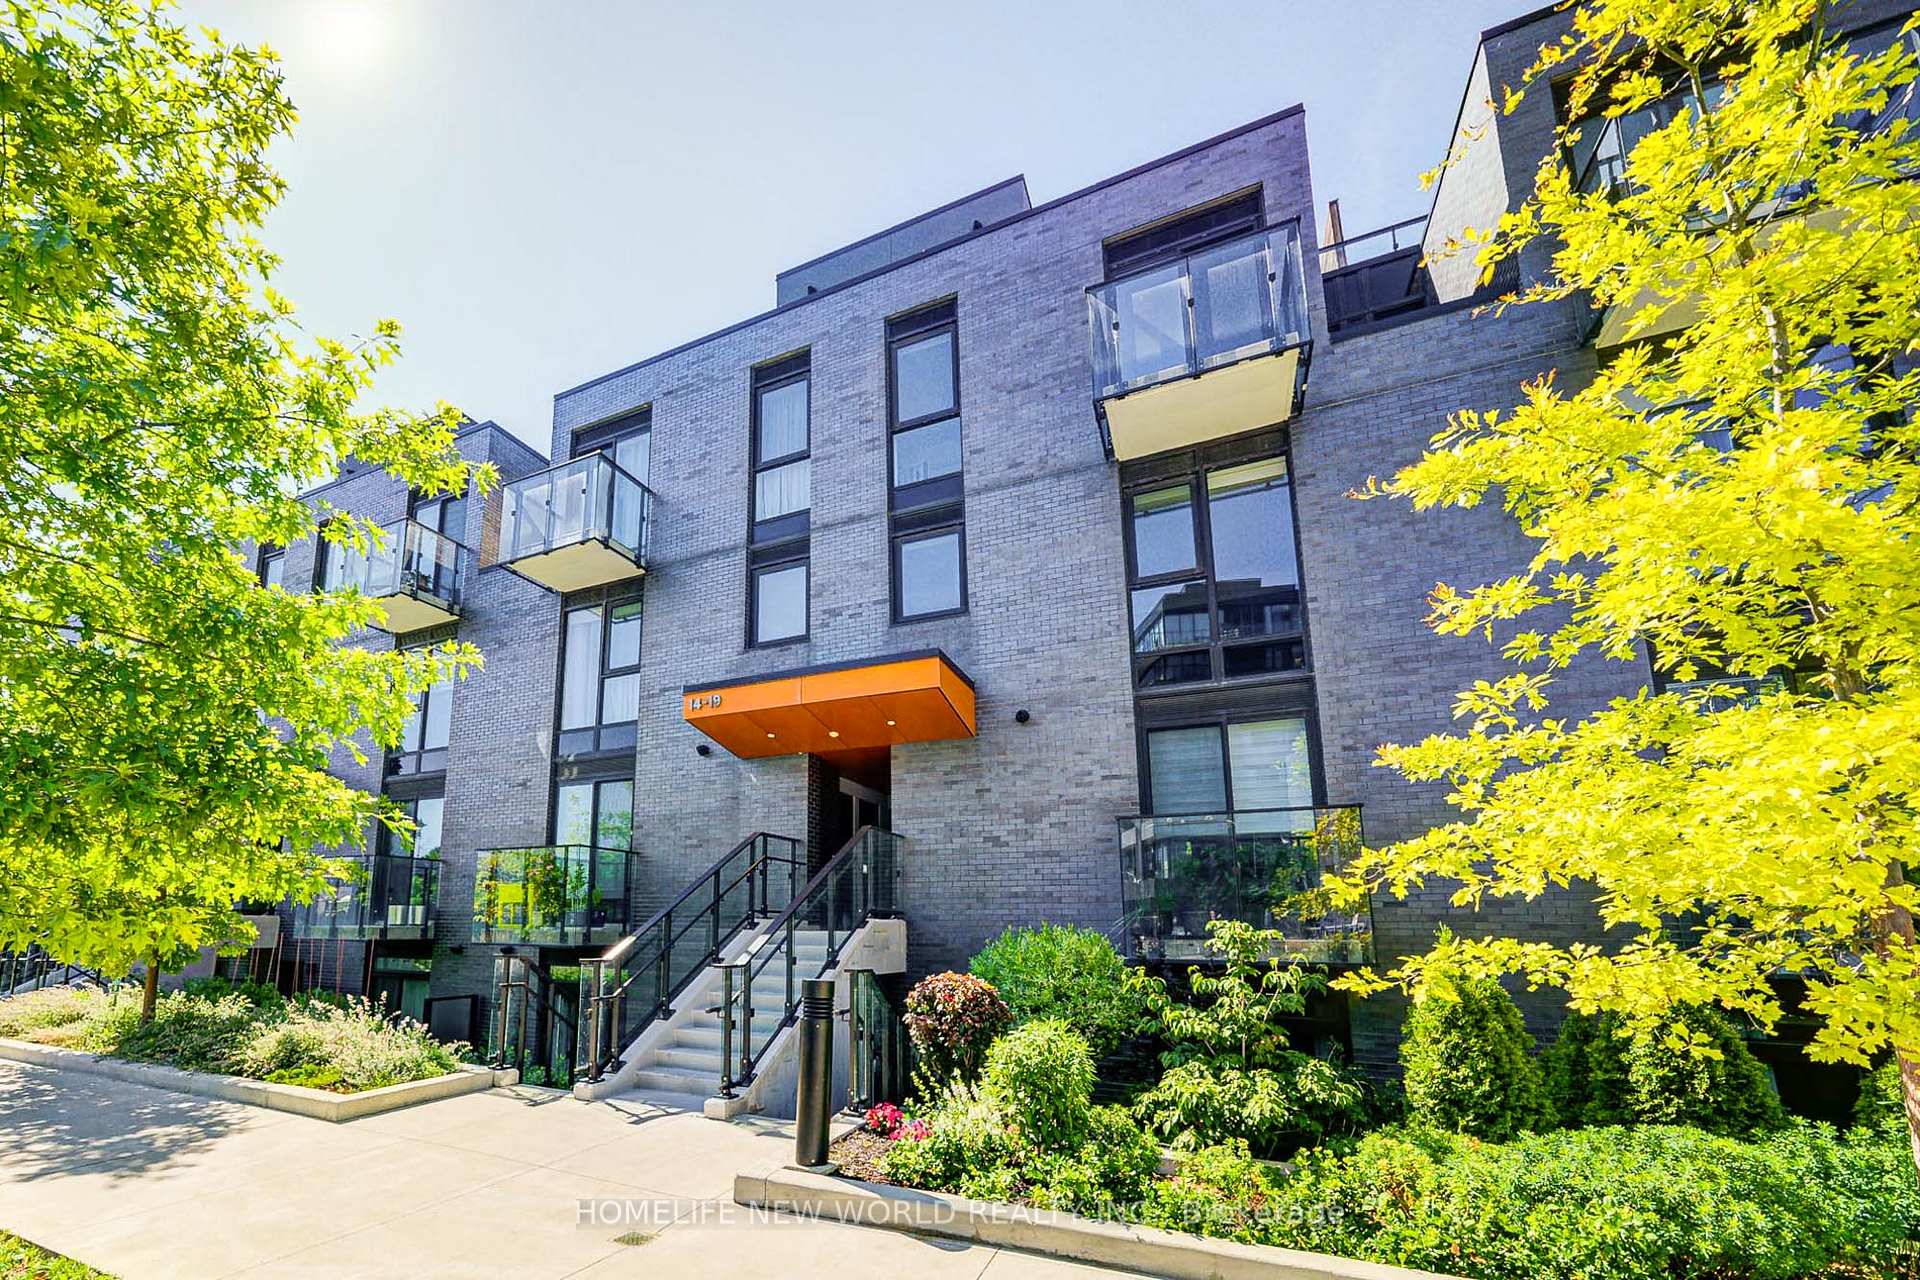
TH 18, 10 Brin Drive
TH 18, 10 Brin Drive
 See all 27 photos
Property history
Facts and features
- BasementNone
- Age of home0–5 years
- ExposureSouth
- LaundryOwn room
- Central air
The homeCondo Townhouse, 2-storey, Age 0–5 years
- Type: Condo Townhouse
- Style: 2-storey
- Age: 0–5 years
- Living space: 1,000–1,199 sq ft
- Basement: None
- Exposure: South
- View: Clear
- Waterfront: None
InsideCarpet free, Laundry room, Carpet free
- Flooring: Carpet free
- Laundry: Laundry room
- Features: Carpet free
- Rooms above ground: 6
- Bedrooms: 2
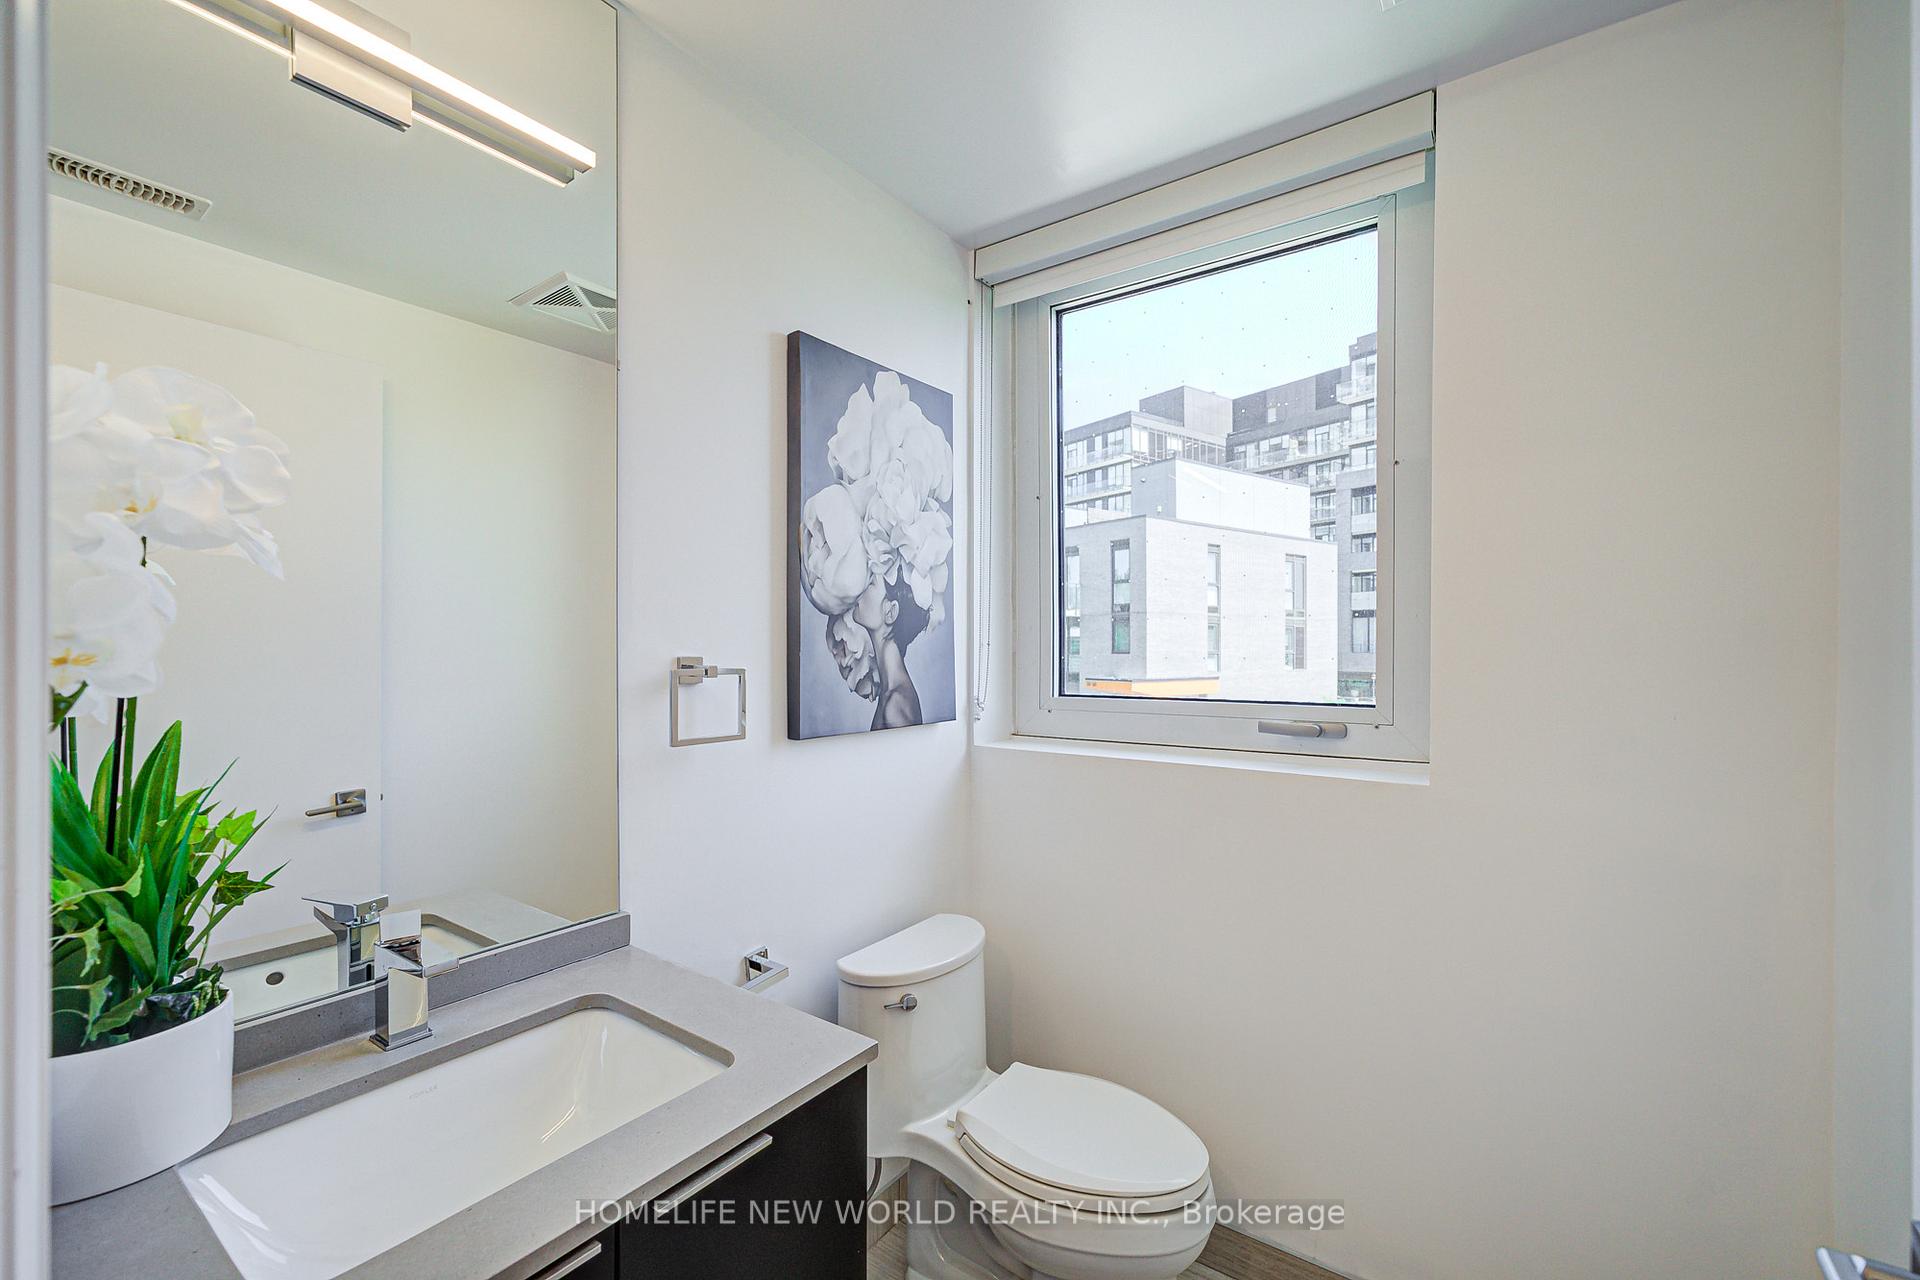
- Bathrooms: 3
- Kitchens: 1
OutsideBrick veneer, Flat, Terrace
- Exterior: Brick veneer
- Roof: Flat
- Balcony: Terrace
Parking and locker1 Parking, Underground, Parking type Owned
- Spaces: 1 Parking
- Garage: Underground
- Parking type: Owned
- Spot: 24
- Locker: None
BuildingKingsway By The River, Storeys 21, Units 282
- Name: Kingsway By The River
- Storeys: 21
- Units: 282
- Registered: 2021
- Condo corporation: 2919
- Pets: Allowed
Heating, water and powerForced air, gas, Central air
- Heating: Forced air, gas
- Cooling: Central air
Costs and taxesTaxes $3,898 a year, Condo fee $447 a month, Parking included
- Taxes, 2024: $3,898 a year
- Condo fee: $447 a month
- Fee includes: Parking included
- HST: HST included in the price
Listing detailsW12432162, Sold, Sep 29, 2025
- MLS® number: W12432162
- Status: Sold
- Listed on: Sep 29, 2025
- Days on market: 31
- Updated: Oct 30, 2025
- Possession: 2025-09-29 / Immediate
- Occupied by: Vacant
- Listing brokerage: HOMELIFE NEW WORLD REALTY INC.
About this home
TH 18, 10 Brin Drive, Etobicoke (Edenbridge-Humber Valley), ON M8X 0B3
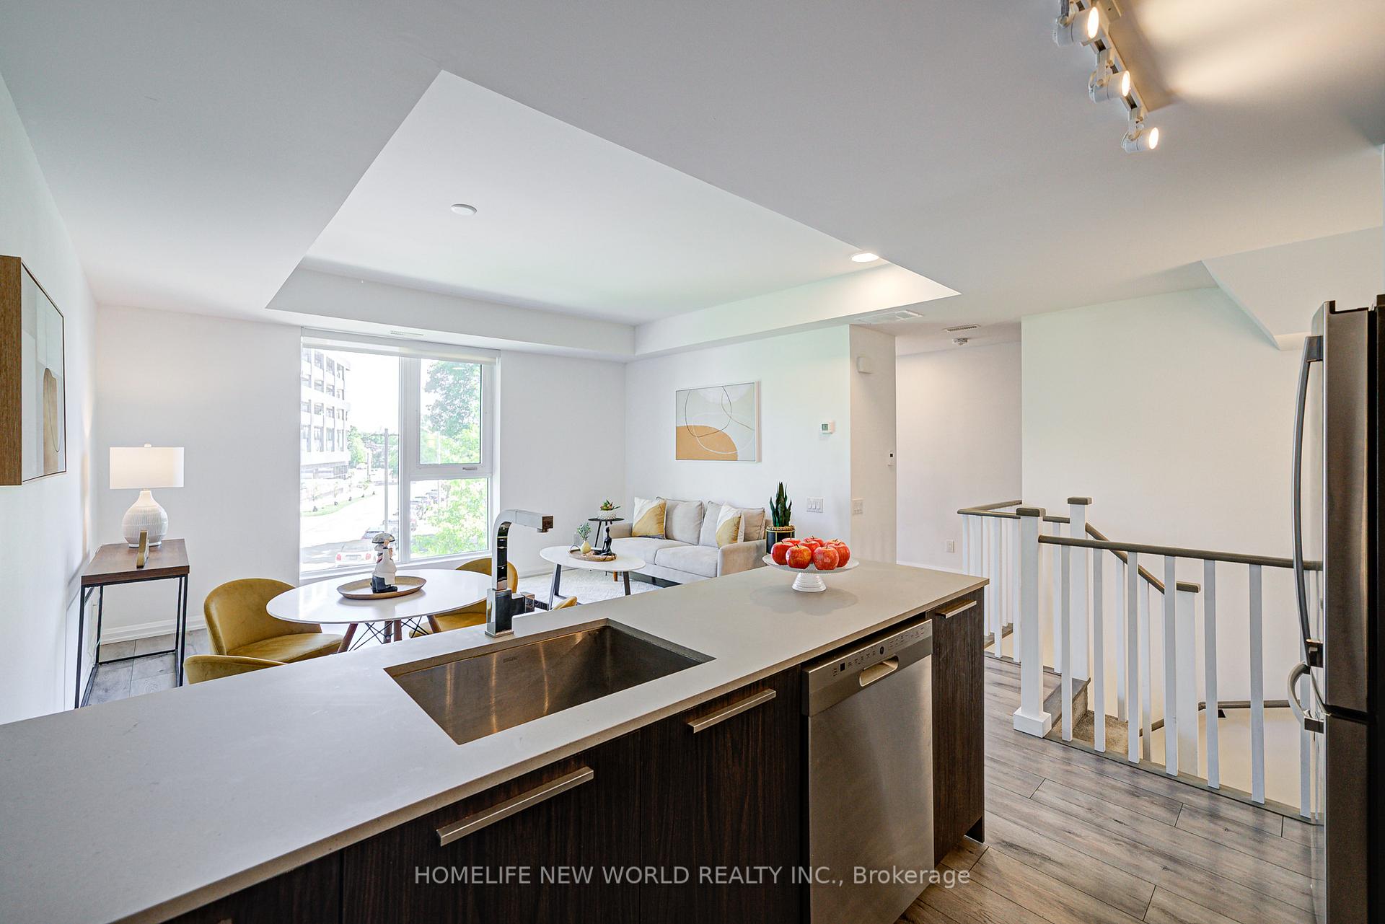
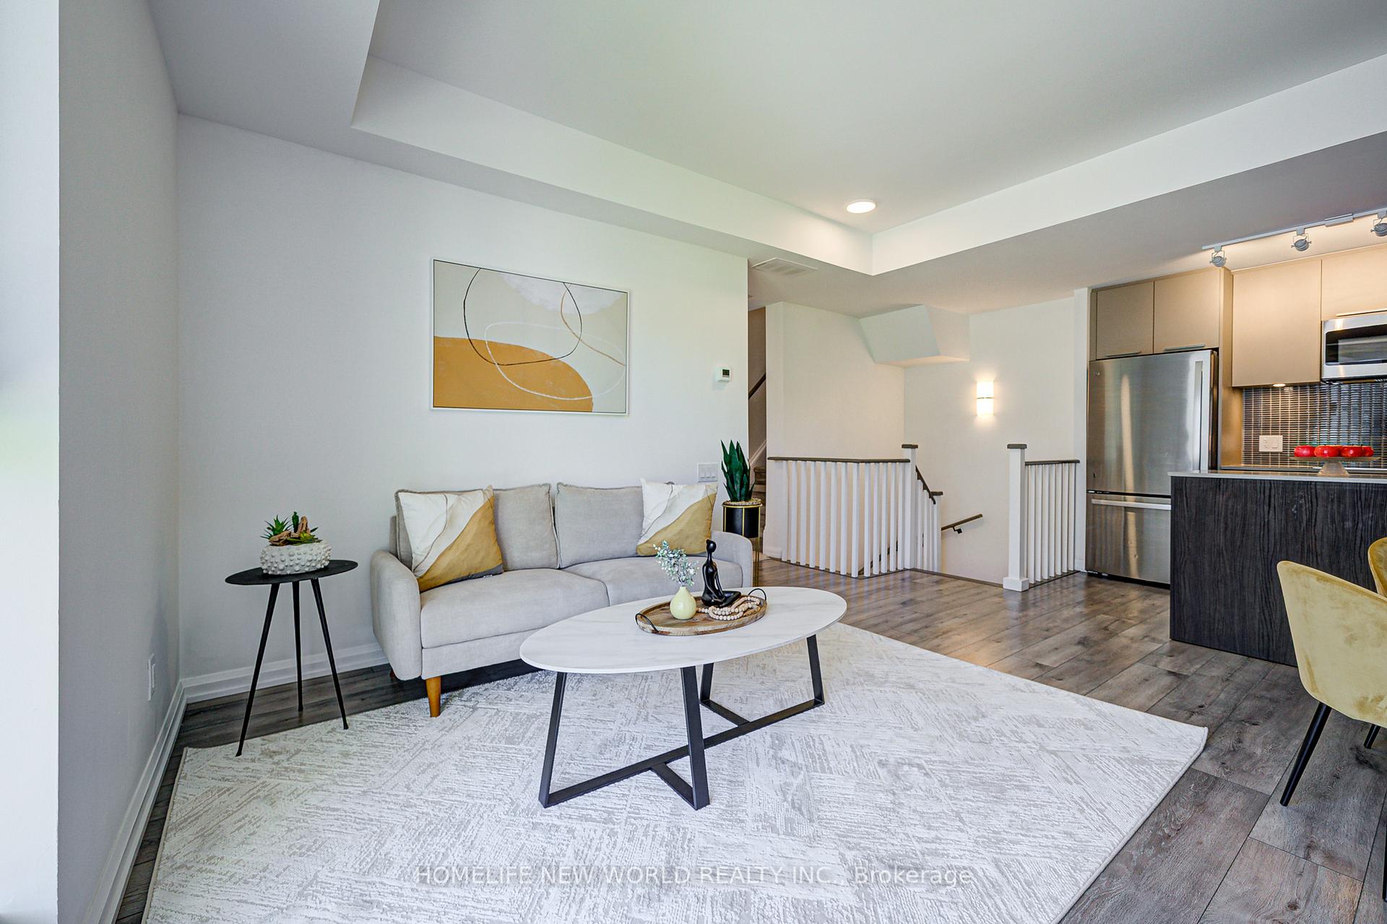
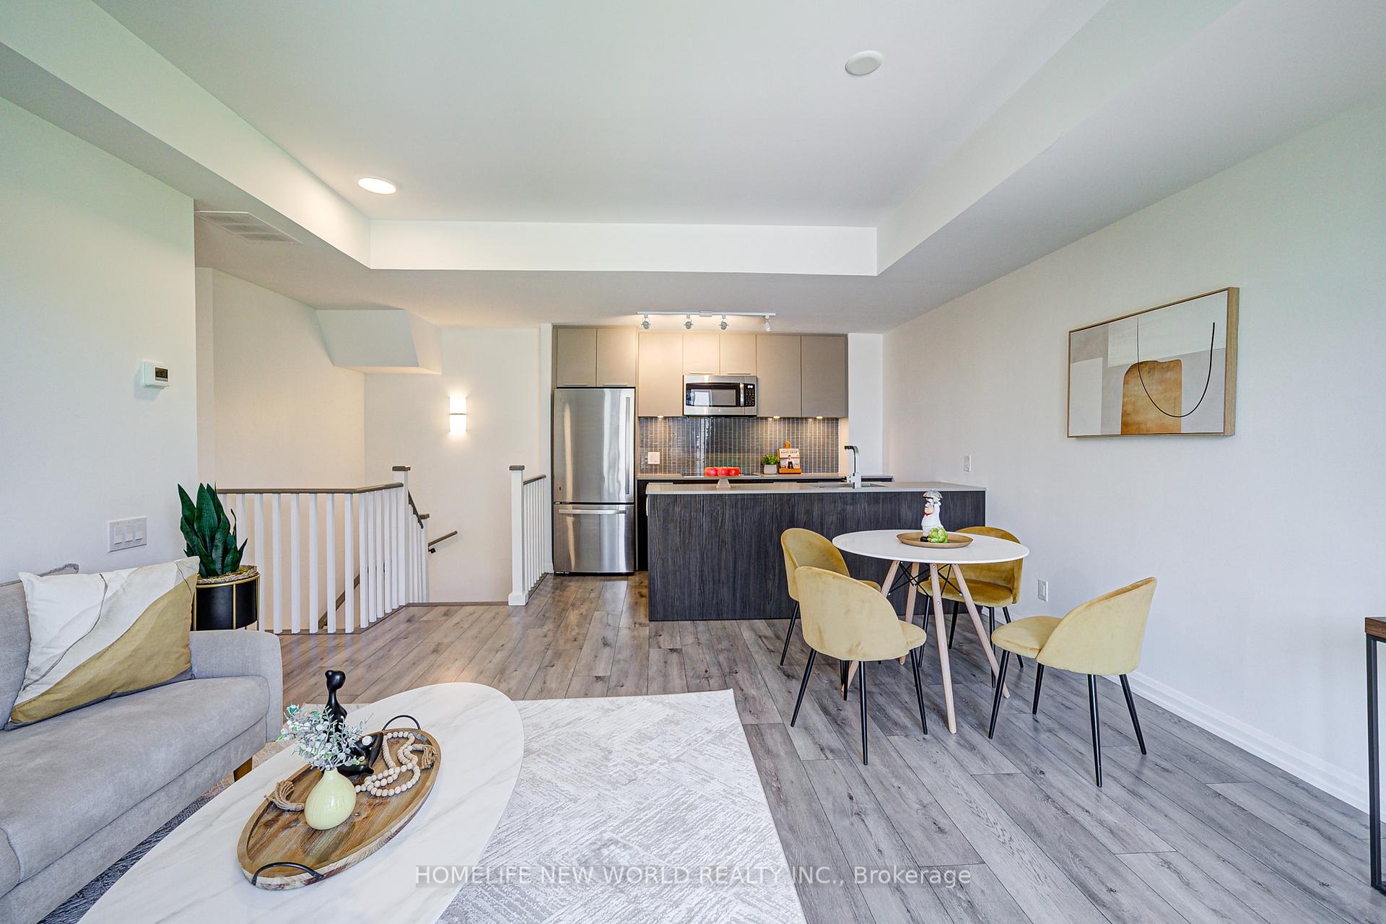
Welcome to Kingsway by the River, where urban sophistication meets family-friendly comfort. This one-of-a-kind townhome at #18-10 Brin Drive stands out with a customized layout that sets it apart from the rest. Originally modified during construction, it features a larger primary bedroom complete with a walk-in closet and its own private ensuite washroom making this home a rare 2-bedroom, 3-bathroom gem where each bedroom enjoys its own full bath. Bathed in natural sunlight thanks to its south-facing exposure, this sun-filled home boasts oversized picture windows with serene views of the parkette. Enjoy a modern chefs kitchen with a large peninsula, stone countertops, and ample cabinet space. Head upstairs to the expansive rooftop terrace, perfect for entertaining or relaxing while taking in open skyline views. Nestled in the prestigious Kingsway neighbourhood, this home is located within the highly regarded Our Lady of Sorrows & Lambton Kingsway school district. Enjoy walkable access to Kingsway Village, Bloor Street shops, TTC, Humber River trails, Starbucks, Brunos Fine Foods, and nearby tennis courts, pool, and the Park W outdoor skating rink. Plus, a brand-new children's playground is just steps from your front door. A rare opportunity in one of Toronto's most desirable communities. Come see this unique townhome!
Ask about this home
A HOMEH agent will answer your questions about this home.
Know more about Kingsway By The River
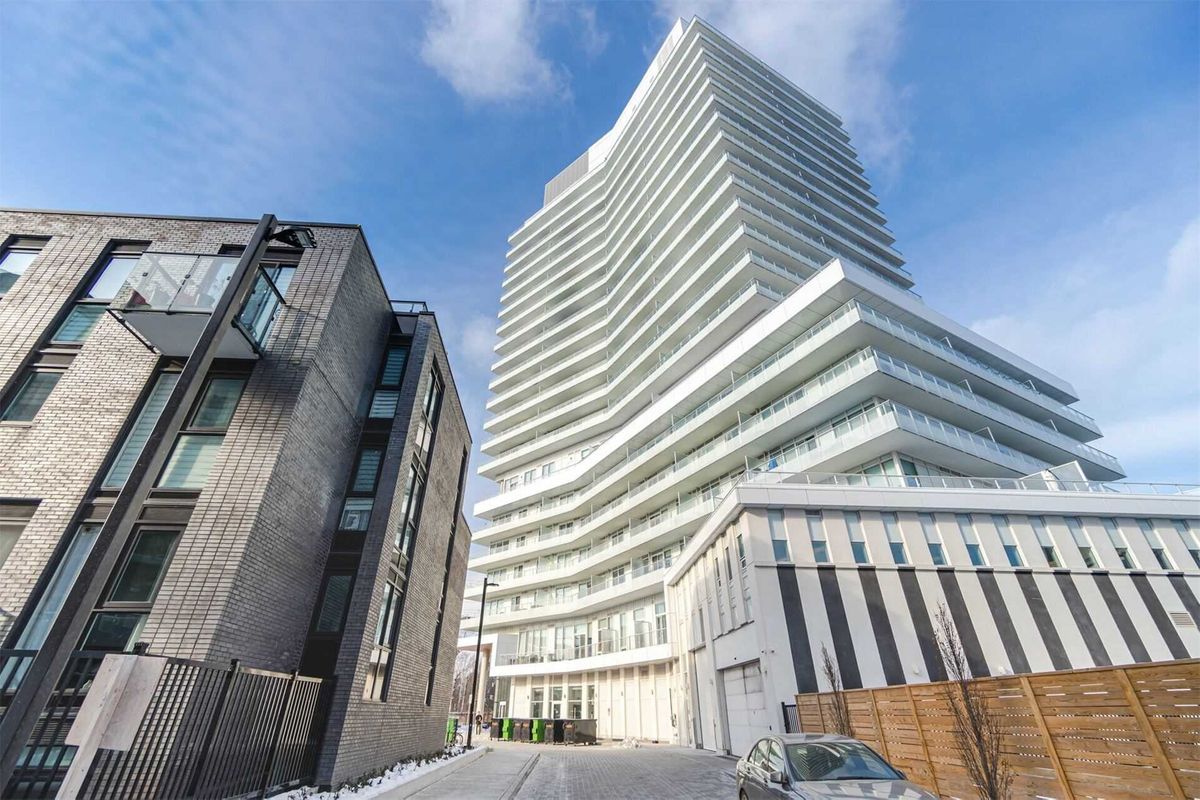
Condo building · 10-20 Brin Drive
Kingsway By The River is a 21-storey condo with 282 suites, built in 2021 by Urban Capital Property Group. Right now 4 for sale and 3 for rent are on the market here.
- 21storeys
- 282suites
- $861/sq ft
- 2021built
No similar units for sale in Kingsway By The River right now.
Around this home
Daily convenience, out of 100, from the distances below
Schools nearby
School rating, out of 10.
Helpful calculators
Your HOMEH agent

"I would see it this week."