

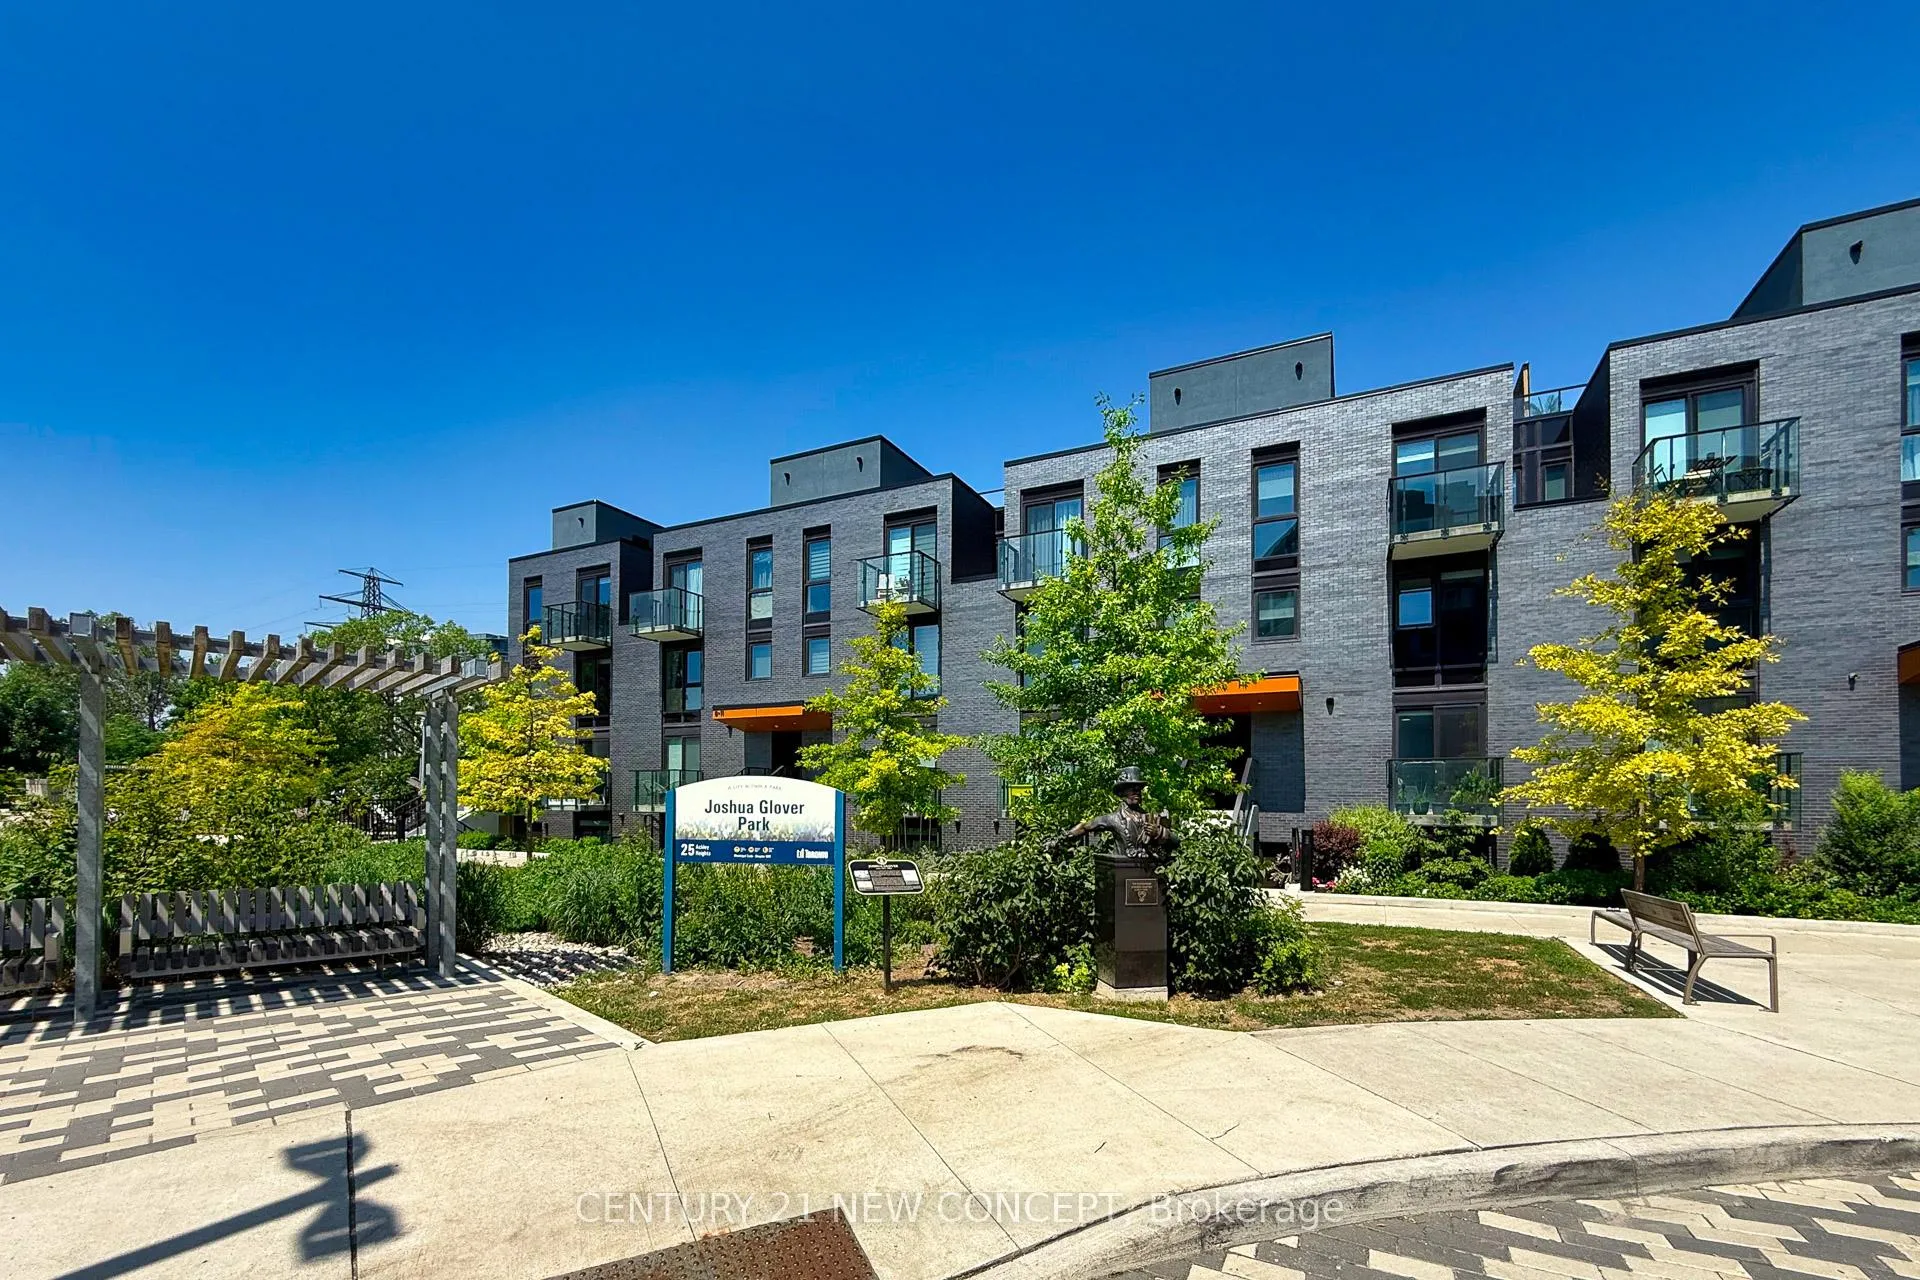
TH19, 10 Brin Drive
TH19, 10 Brin Drive
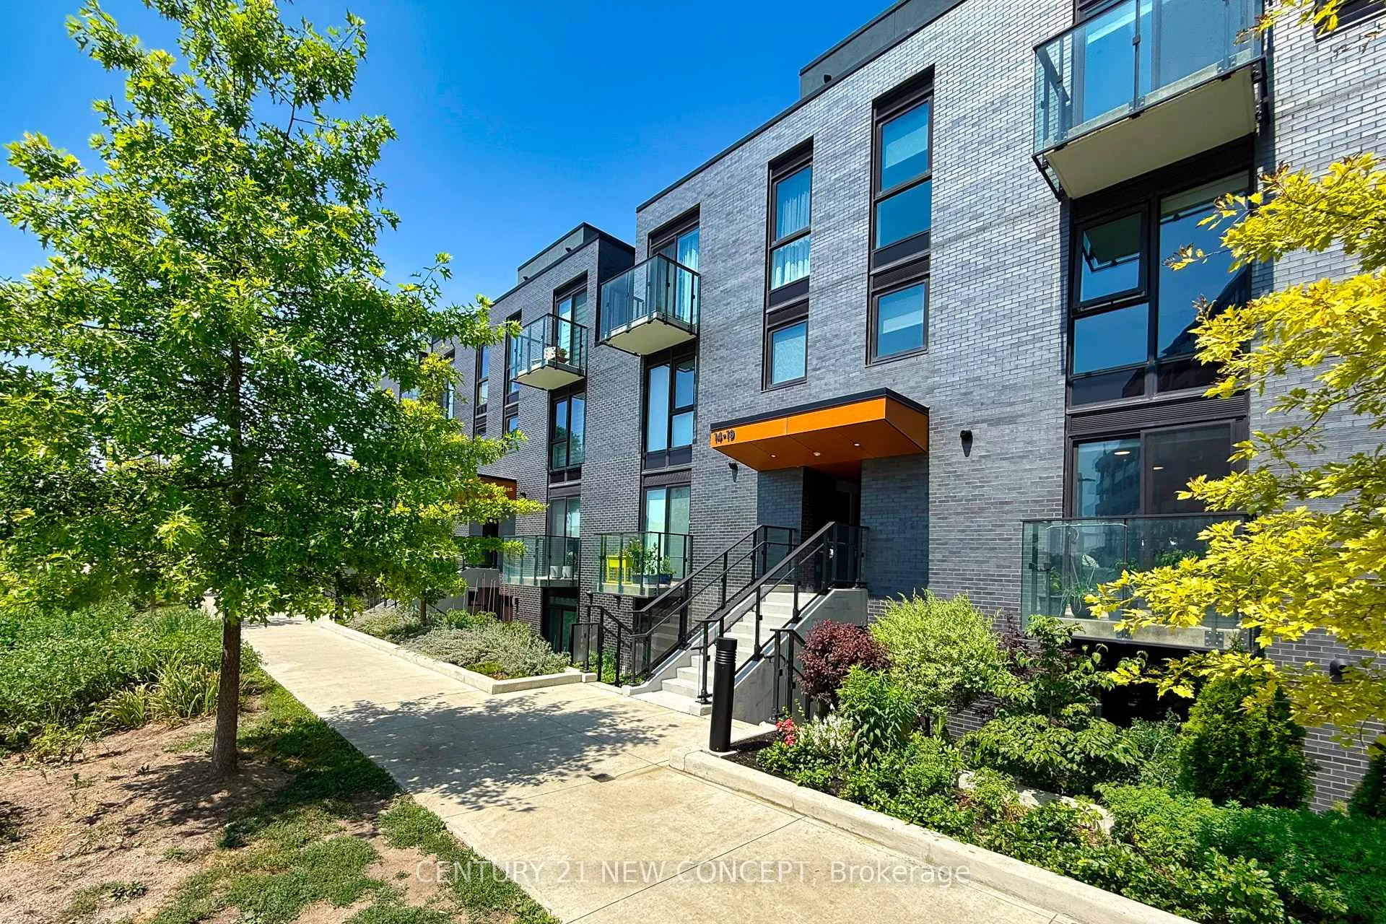
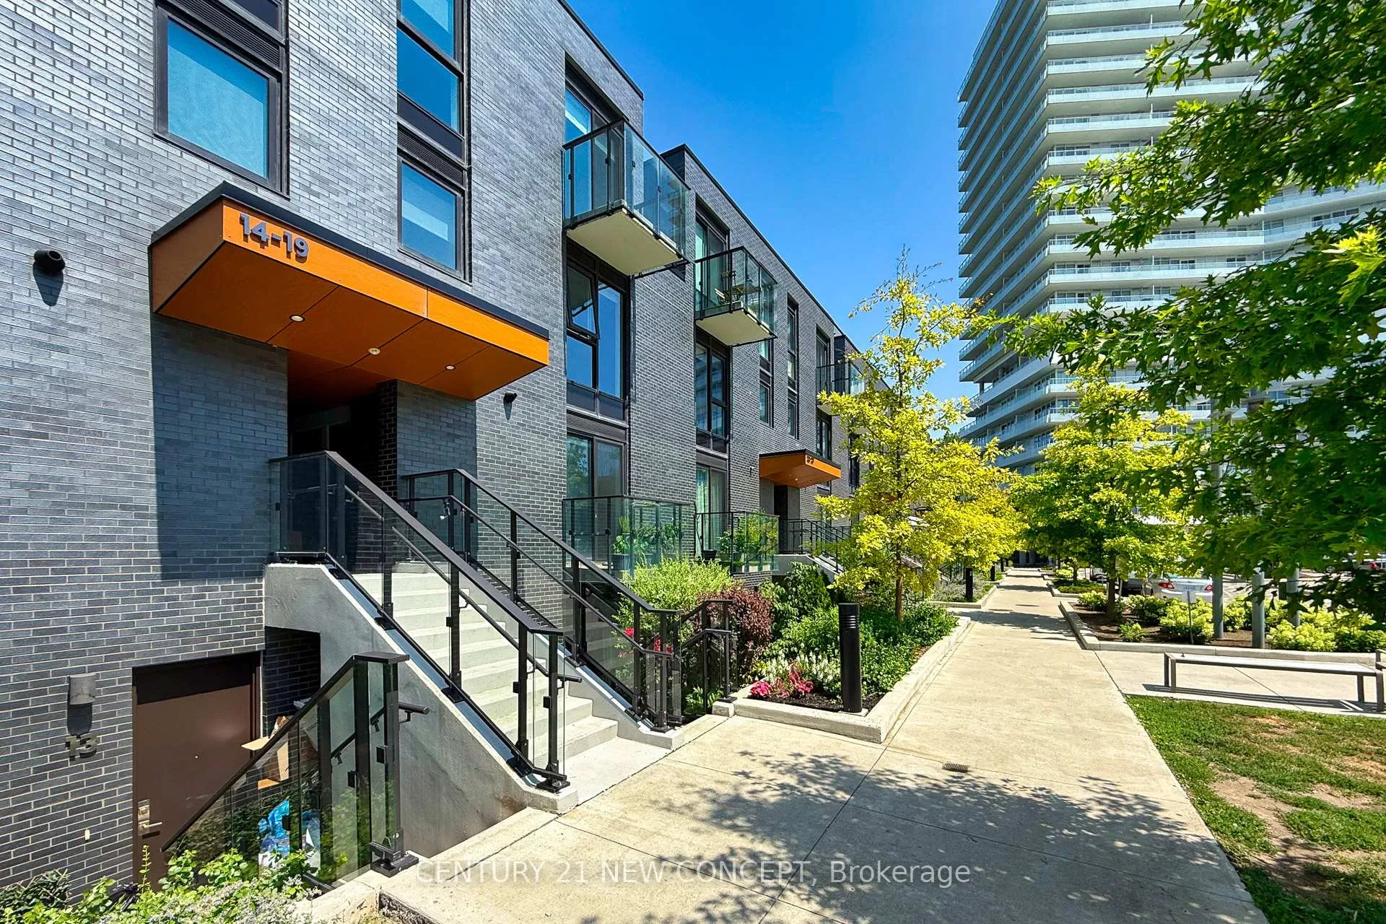
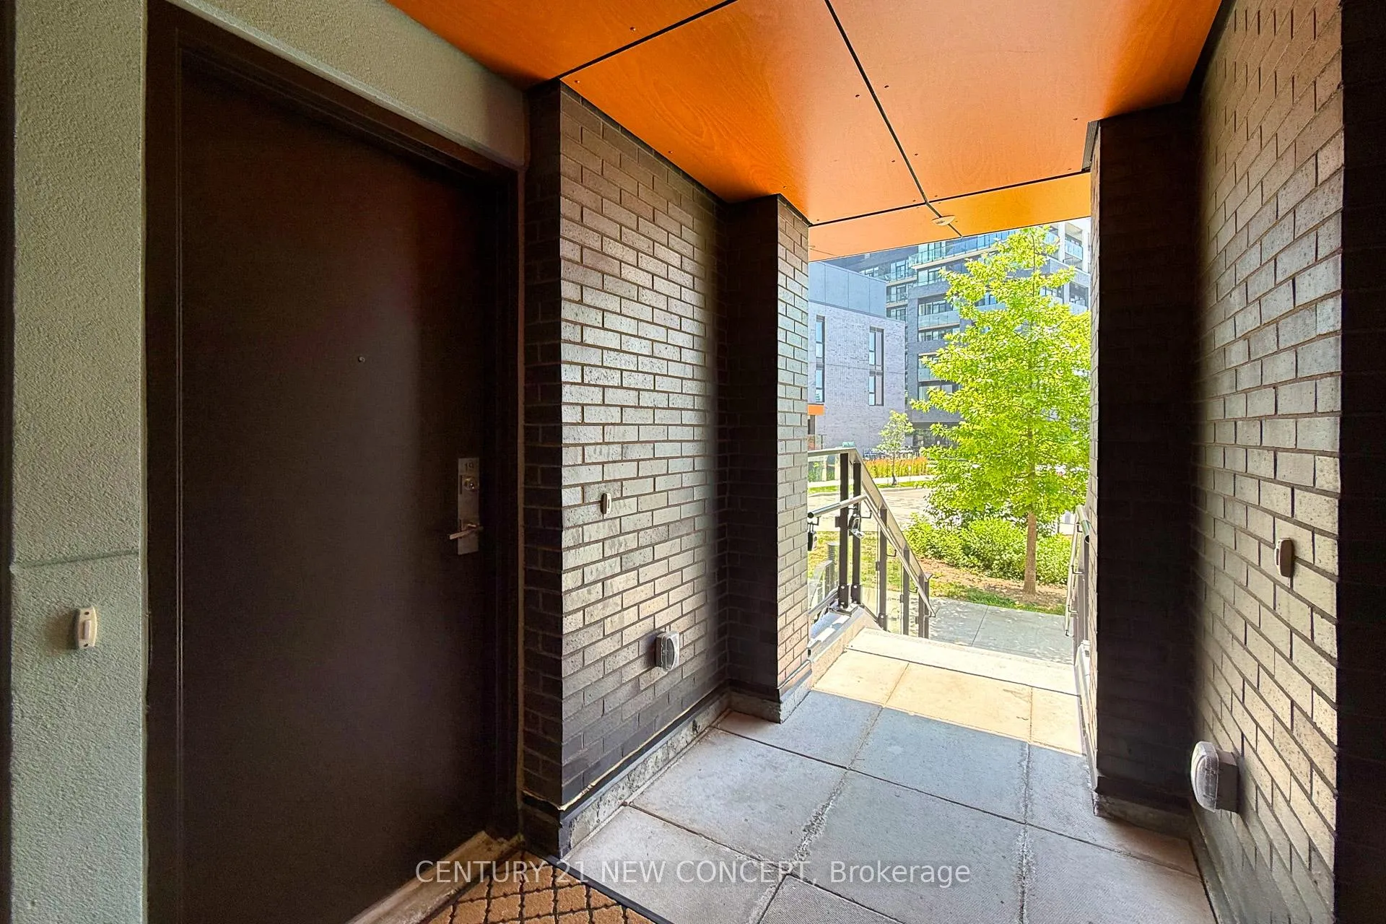
 See all 36 photos
Property history
- $725,000TerminatedList: 2025-07-17|End: 2025-08-17|31 daysW12292301
Facts and features
- BasementNone
- ExposureSouth
- LaundryEnsuite
- LockerNone
- Central air
The homeCondo Townhouse, Stacked townhouse, 800–899 sq ft
- Type: Condo Townhouse
- Style: Stacked townhouse
- Living space: 800–899 sq ft
- Basement: None
- Exposure: South
InsideEnsuite, main level, Carpet free, Rooms above ground 6
- Laundry: Ensuite, main level
- Features: Carpet free
- Rooms above ground: 6
- Bedrooms: 3
- Bathrooms: 2
- Kitchens: 1
OutsideBrick, Open
- Exterior: Brick
- Balcony: Open
Parking and locker1 Parking, Underground, Parking type Owned
- Spaces: 1 Parking
- Garage: Underground
- Parking type: Owned
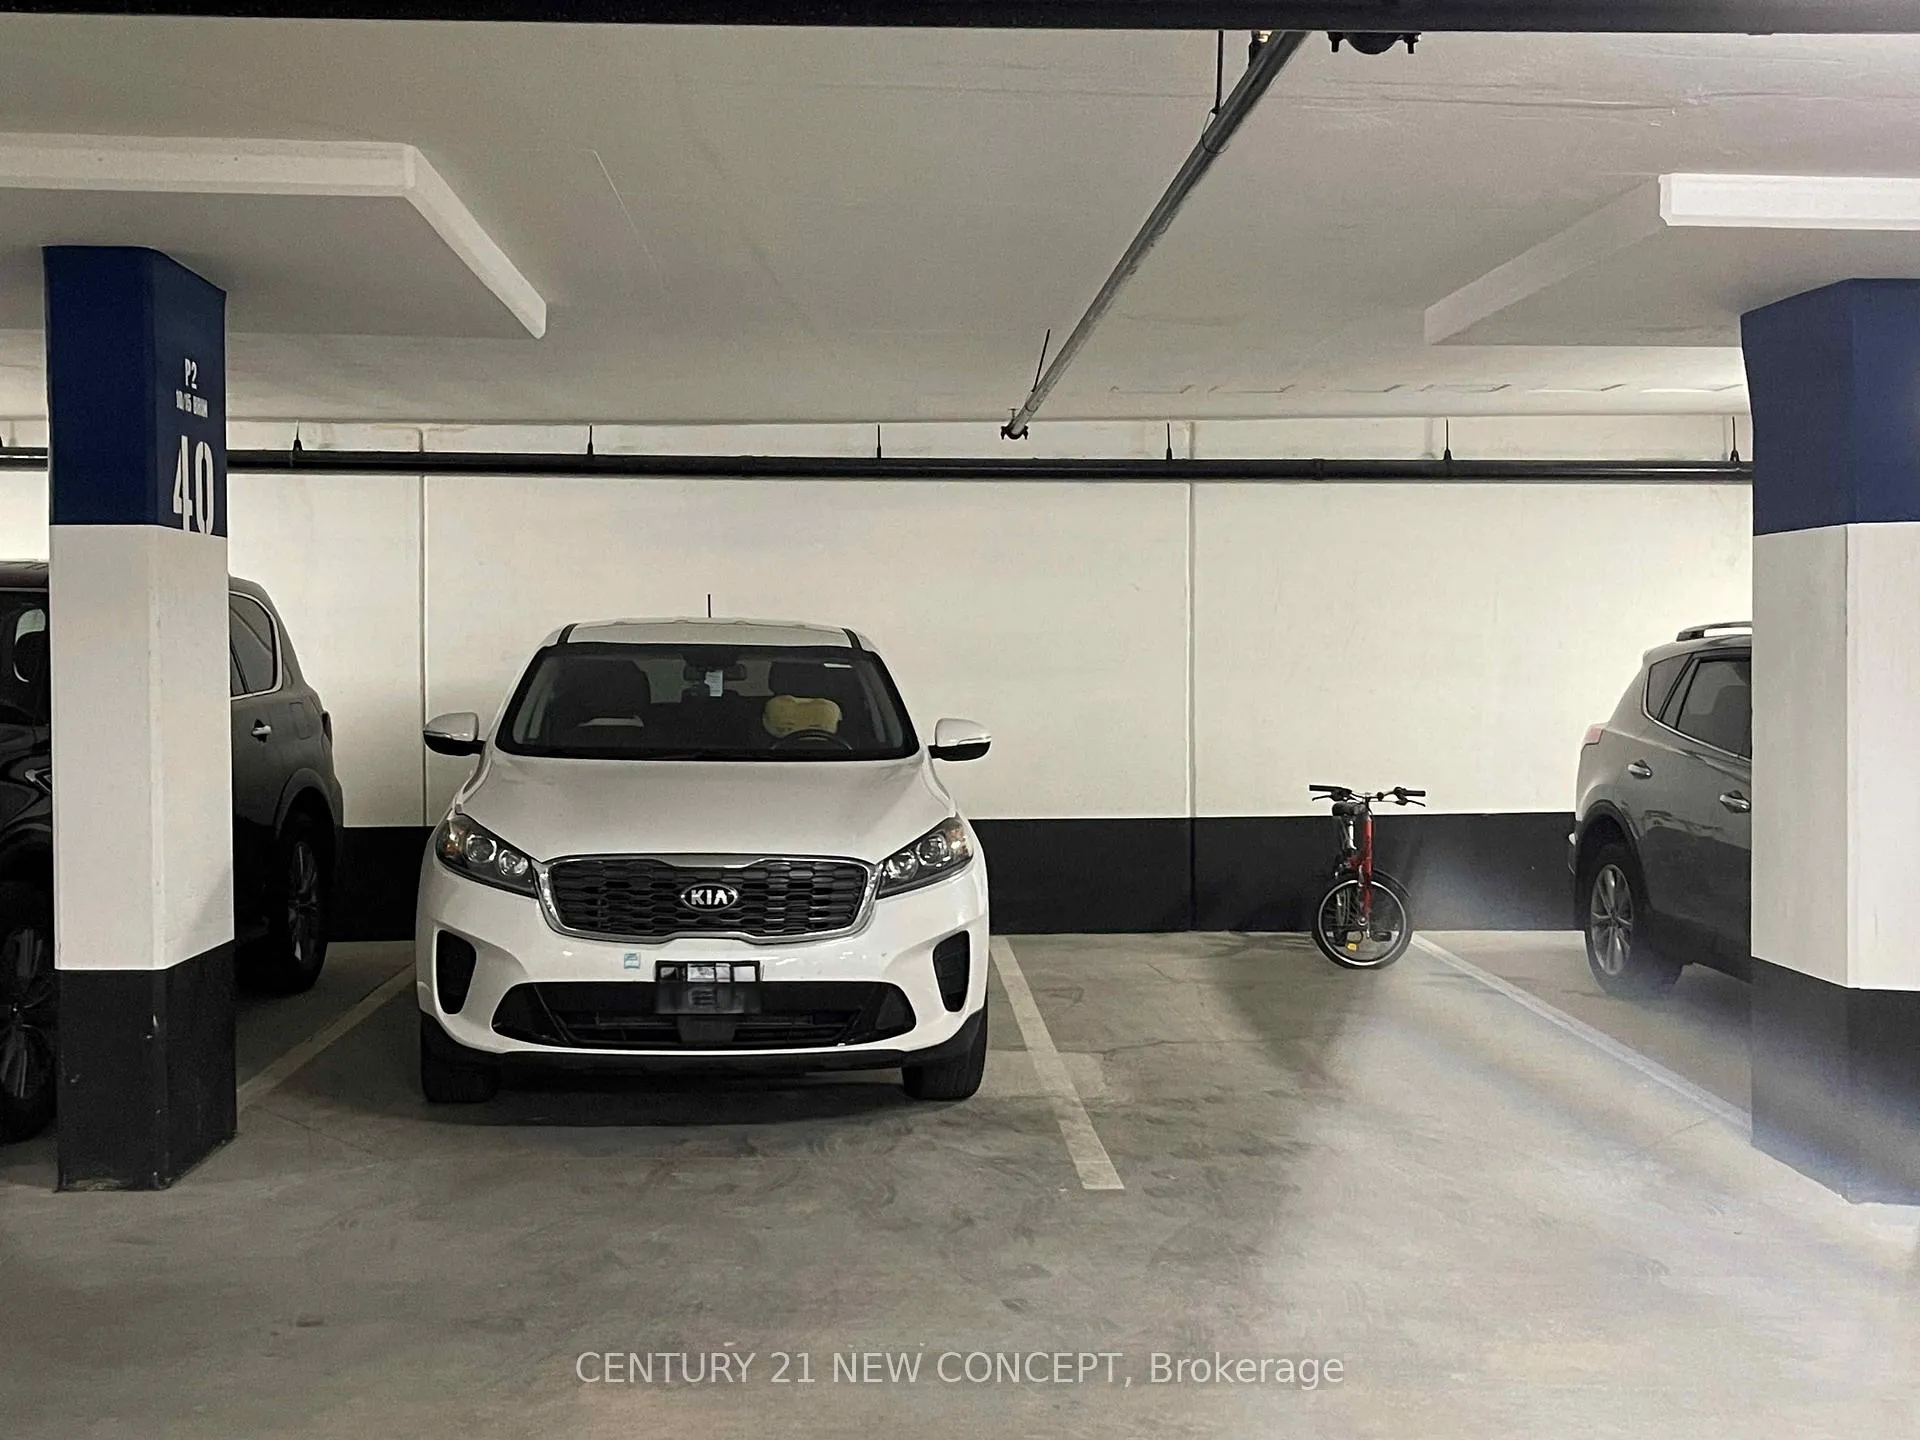
- Spot: 40
- Locker: None
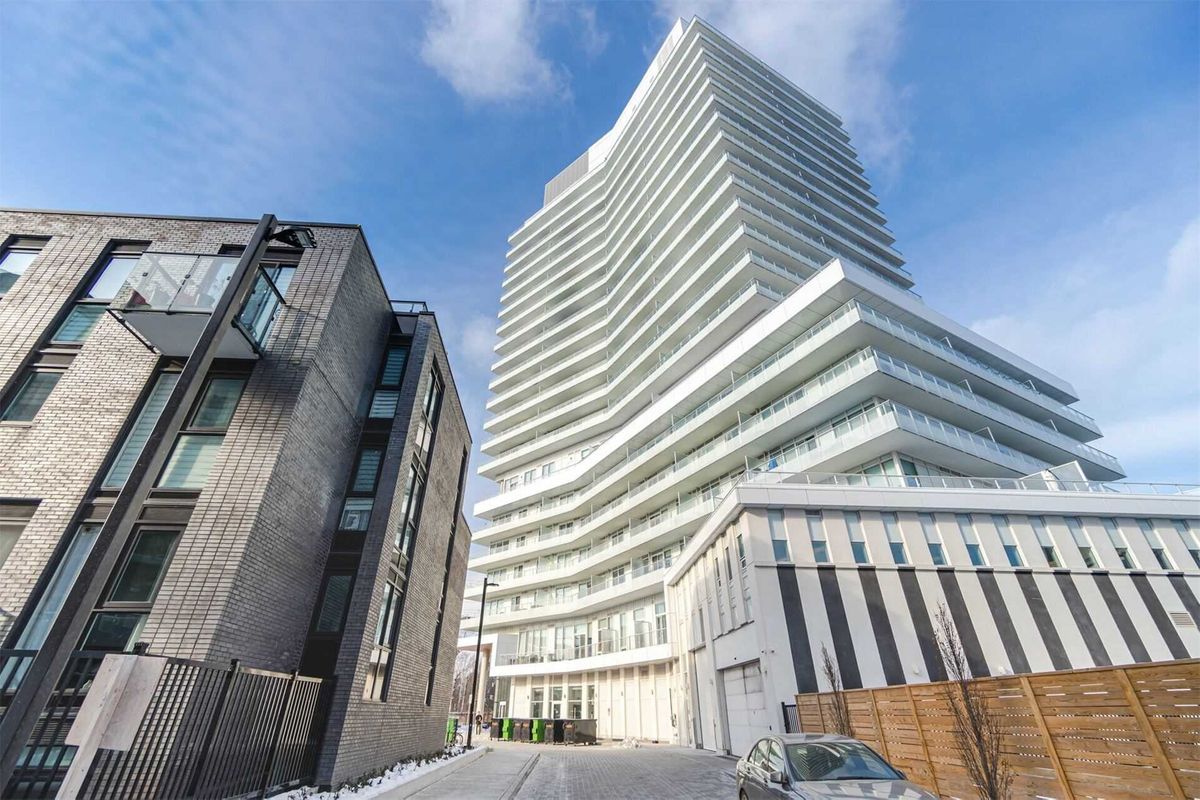
BuildingKingsway By The River, Storeys 21, Units 282
- Name: Kingsway By The River
- Storeys: 21
- Units: 282
- Registered: 2021
- Condo corporation: 2919
- Amenities: Bbqs allowed, bike storage
- Pets: Allowed
Heating, water and powerForced air, gas, Central air
- Heating: Forced air, gas
- Cooling: Central air
Costs and taxesTaxes $3,126 a year, Condo fee $341 a month, Common elements included, building insurance included, parking included
- Taxes, 2024: $3,126 a year
- Condo fee: $341 a month
- Fee includes: Common elements included, building insurance included, parking included
- HST: HST included in the price
Included in the sale1 underground parking included(spacious parking area that fits 2 cars), s/s fridge, stove,dishwasher, microwave, washer/dryer, all existing electric light fixtures and blinds.
- Included: 1 underground parking included(spacious parking area that fits 2 cars), s/s fridge, stove,dishwasher, microwave, washer/dryer, all existing electric light fixtures and blinds.
NearbyClear view, golf, library, park, public transit, rec./commun.centre
- Close to: Clear view, golf, library, park, public transit, rec./commun.centre
Listing detailsW12292301, Terminated, Jul 17, 2025
- MLS® number: W12292301
- Status: Terminated
- Listed on: Jul 17, 2025
- Days on market: 31
- Updated: Aug 17, 2025
- Possession: 2025-07-17 / Immediate
- Occupied by: Owner
- Listing brokerage: CENTURY 21 NEW CONCEPT
About this home
TH19, 10 Brin Drive, Etobicoke (Edenbridge-Humber Valley), ON M8X 0B3
Kingsway By The River! Perfect 3 Bedroom 2 Washroom Bright One Floor Condo Townhome. [Key Highlights Three(3) Significant Benefits for the Buyer]: [1]Spacious Underground parking area that fits two(2) Cars. [2]Upgraded to a top-quality furnace: NAVIEN Tankless Combi.[3] Upgraded entryway flooring from wood to premium tile - to prevent moisture damage.[Bright and airy south-facing living room featuring two balconies, accessible from both the living area and the master bedroom. High End Open Concept Kitchen with Quartz Counter and LED Lighting, Wide Plank Laminate Flooring Throughout. Steps Away From Humber River & The Humber River Trails and Bloor West, High Park and Minutes to Downtown. Lambton Kingsway School District. A Short Distance To Bloor West Village Shops And Restaurants, Ttc Subway...Must see!
Ask about this home
A HOMEH agent will answer your questions about this home.
Know more about Kingsway By The River
Condo building · 10-20 Brin Drive
Kingsway By The River is a 21-storey condo with 282 suites, built in 2021 by Urban Capital Property Group. Right now 4 for sale and 3 for rent are on the market here.
- 21storeys
- 282suites
- $861/sq ft
- 2021built
No similar units for sale in Kingsway By The River right now.
Around this home
Daily convenience, out of 100, from the distances below
Schools nearby
School rating, out of 10.
Helpful calculators
Your HOMEH agent

"I would see it this week."