

Bsmt, 10 Duncairn Drive
Detached Terminated
1/5Bsmt, 10 Duncairn Drive
Detached Terminated
 See all 5 photos
1 Bedroom
1 Bathroom
1 Garage
— sq.ft
Basement
— Unit
Property history
- $1,750TerminatedList: 2025-04-29|End: 2025-06-04|36 daysW12110092
Facts and features
- BasementApartment
- Lease term12 months
- FurnishedUnfurnished
- LaundryCommon area
What stands out
- Central air
The homeDetached, Bungalow, Apartment
- Type: Detached
- Style: Bungalow
- Basement: Apartment
- Waterfront: None
InsideTile, Common area, Carpet free
- Flooring: Tile
- Laundry: Common area
- Features: Carpet free
- Rooms above ground: 2
- Bedrooms: 1
- Bathrooms: 1
- Kitchens: 1
Outside and lotBrick front, Asphalt shingle, Brick
- Exterior: Brick front
- Roof: Asphalt shingle
- Foundation: Brick
Parking1 Garage, Other, Mutual
- Spaces: 1 Garage
- Garage: Other
- Driveway: Mutual
Heating, water and powerForced air, gas, Central air, Municipal water
- Heating: Forced air, gas
- Cooling: Central air
- Water: Municipal water
- Sewer: Municipal sewer
- Natural gas: Yes
- Hydro: Yes
- Cable: Available
- Telephone: Available
Rent and termsRent $1,750 a month, Basement, Unfurnished
- Rent: $1,750 a month
- Space for rent: Basement
- Furnished: Unfurnished
- Lease: 12 months
- Paid: Monthly
- Rent includes: All inclusive
- Deposit: Required
- Credit check: Required
- Employment letter: Required
- Rental application: Required
- References: Required
Listing detailsW12110092, Terminated, Apr 29, 2025
- MLS® number: W12110092
- Status: Terminated
- Listed on: Apr 29, 2025
- Days on market: 36
- Updated: Jun 4, 2025
- Possession: 2025-05-01 / Immediate
- Occupied by: Vacant
- Listing brokerage: ROYAL LEPAGE REAL ESTATE SERVICES LTD.
About this home
Bsmt, 10 Duncairn Drive, Etobicoke (Princess-Rosethorn), ON M9B 2P1
Carpet Free
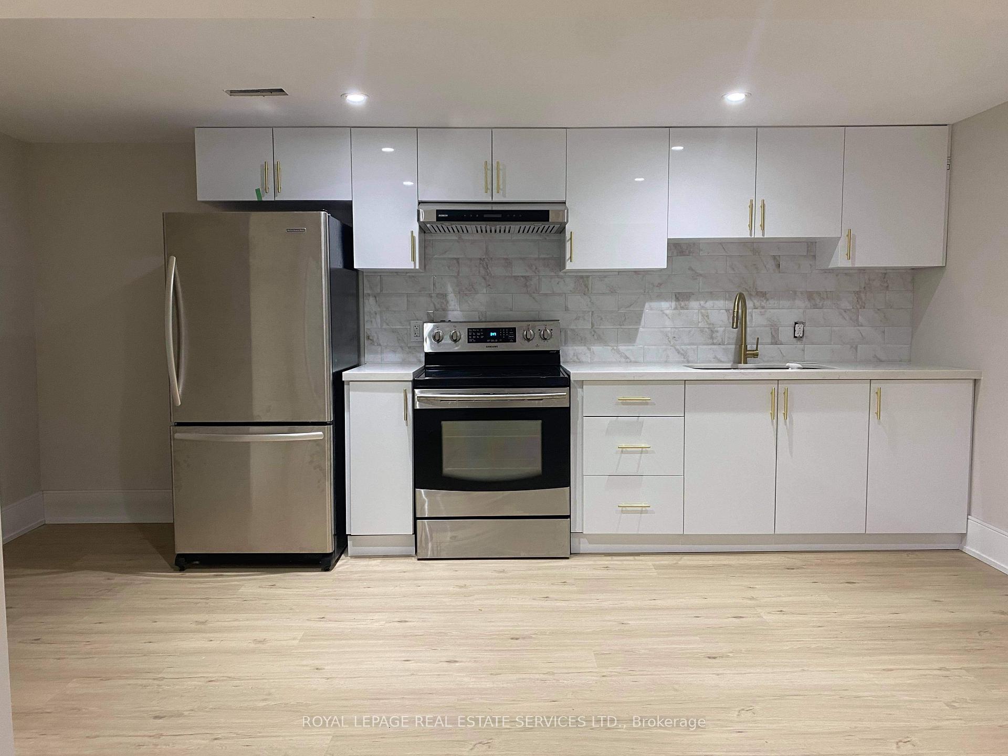
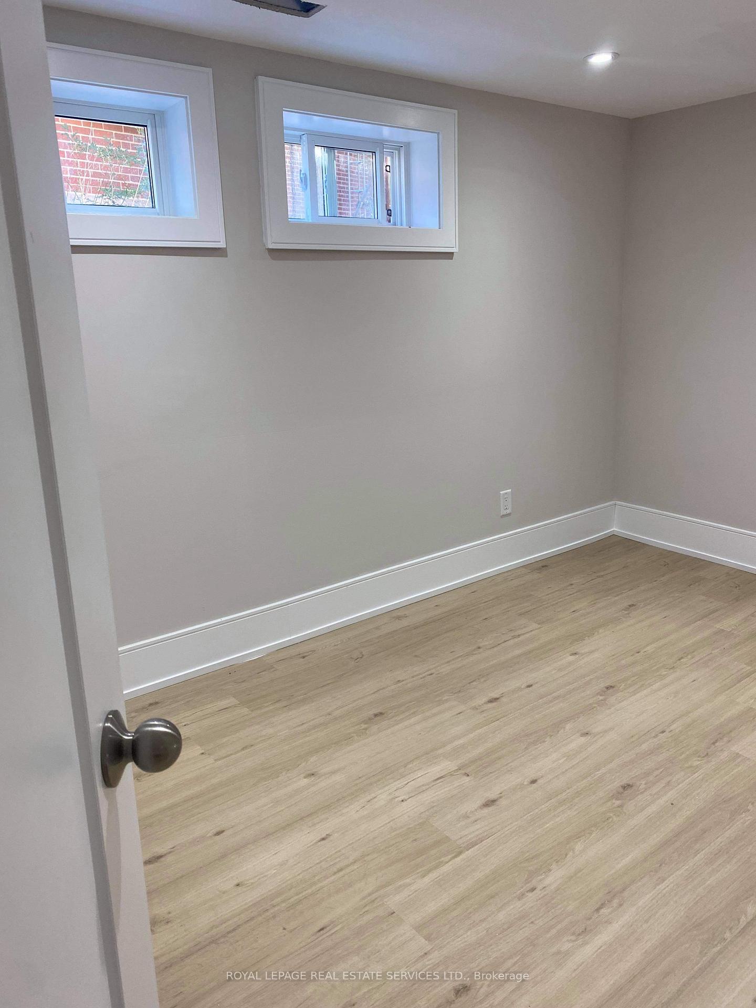
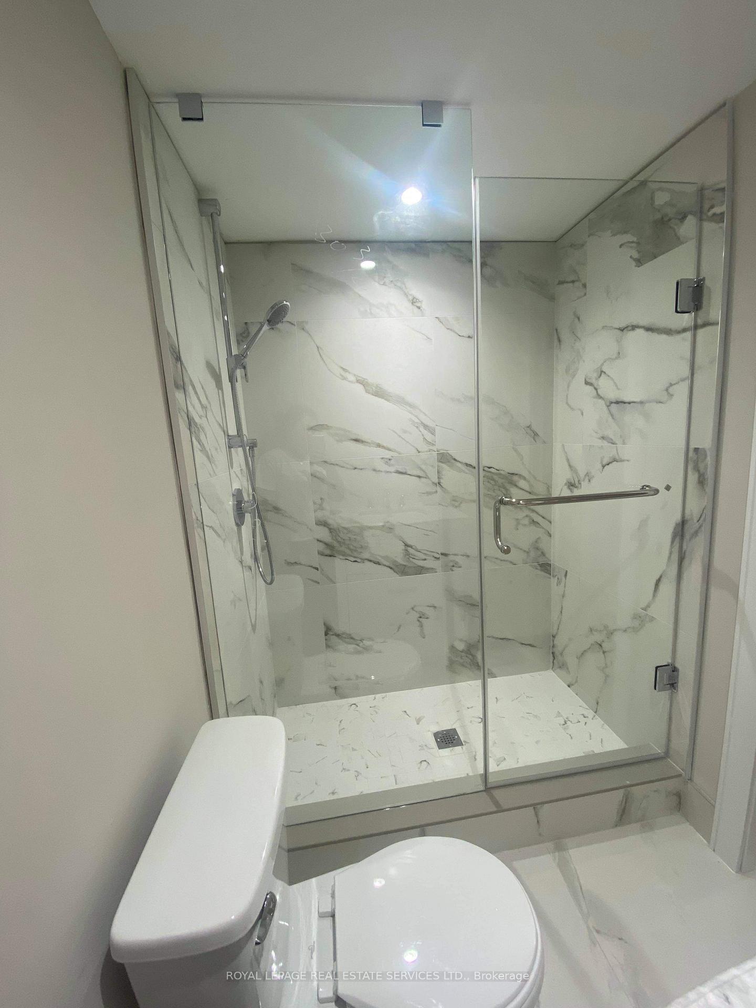
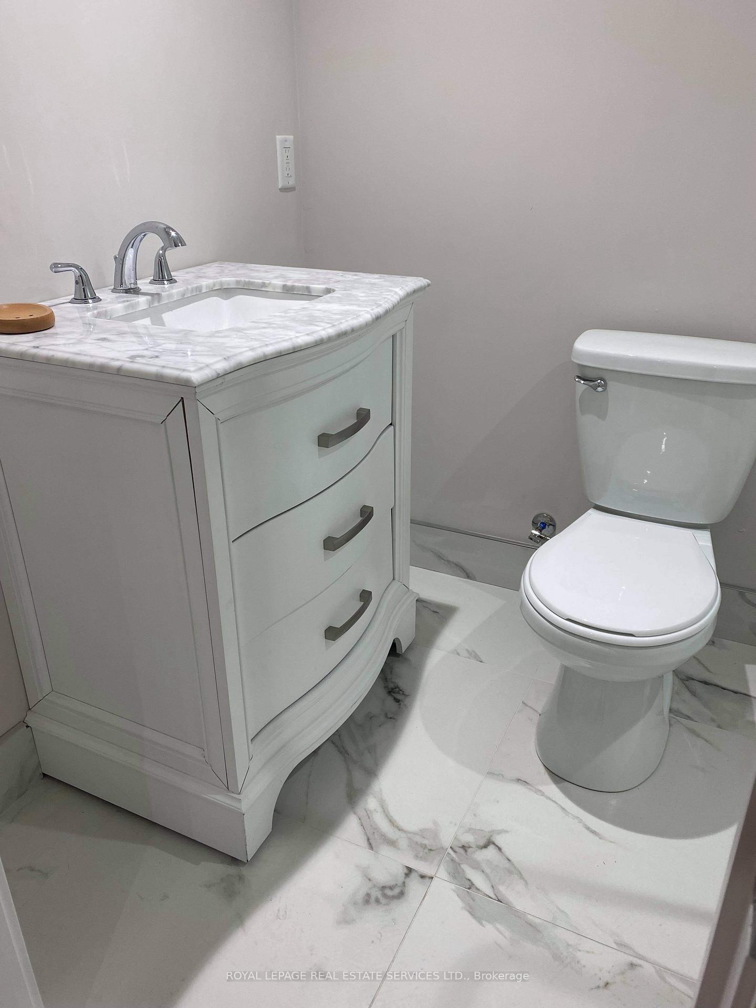
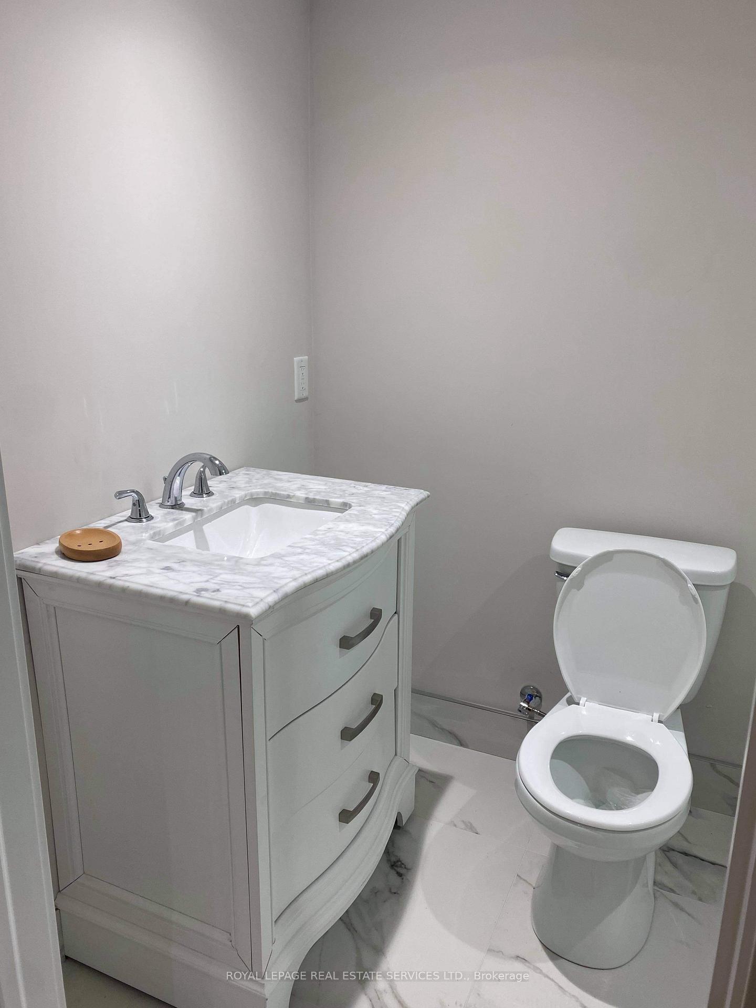
Newly renovated, open concept basement in a desirable area of Princess-Rosethorn. Close to parks, schools, public transit and shopping areas. Modern kitchen design with white marble countertops, white cabinets, and brand new appliances. Includes a spacious walk in shower with a consistent marble pattern throughout the bathroom, tying together these areas of the apartment. New laminate floors all throughout, making the space feel open, lovely, and warm.
Read more
Ask about this home
A HOMEH agent will answer your questions about this home.
Ask a question
Around this home
Ravencrest/Rathburn
Errands
Parks
Schools
Daily convenience, out of 100, from the distances below
ParkChimney Swift Park · 8 within 1 km3 min walk159 m
GroceryM&C Lucky Convenience23 min walk1.4 km
SchoolJohn G Althouse Middle School12 min walk730 m
PharmacyShoppers Drug Mart20 min walk1.2 km
Cafés & foodFar East Chinese Food23 min walk1.4 km
Gym & rec centreWest Dean Park public swimming pool11 min walk700 m
WalkDriveStraight-line distance, open map data
Grocery1.4 km
Park0.2 km
Dining1.4 km
Gym0.8 km
Schools nearby
School rating, out of 10.
John G Althouse Middle Schoolelementary · Public · 0.7 km
—
St Gregory Catholic Schoolelementary · Catholic · 0.7 km
6.3/10Fair
Josyf Cardinal Slipyj Catholic Schoolelementary · Catholic · 1.0 km
9.0/10Excellent
Contact agent
Helpful calculators
Rent vs buy
Affordability
Mortgage
Down payment
Stress test
CMHC insurance
Your HOMEH agent

NimaHOMEH agent · Etobicoke
"I would see it this week."
Ask Nima