

31 Princess Anne Crescent
31 Princess Anne Crescent
 See all 45 photos
Property history
Facts and features
- BasementFinished
- Water, sewerMunicipal
- Lot shapePie
- HeatingForced air
- Hardwood floors
- Fireplace
- Central air
- Inground pool
The homeDetached, 2-storey, 3,500–5,000 sq ft
- Type: Detached
- Style: 2-storey
- Living space: 3,500–5,000 sq ft
- Basement: Full, finished
InsideFireplace Yes, Hardwood, Broadloom, Vinyl, Central vacuum
- Fireplace: Yes
- Flooring: Hardwood, Broadloom, Vinyl
- Features: Central vacuum
- Rooms above ground: 13
- Rooms in the basement: 3
- Bedrooms: 6
- Bathrooms: 5
- Kitchens: 1
- Family room: Yes
Outside and lotStone, stucco (plaster), Asphalt shingle, Other
- Exterior: Stone, stucco (plaster)
- Roof: Asphalt shingle
- Foundation: Other
- Pool: Inground, salt
- Features: Awnings, built-in-bbq, canopy, landscape lighting, lawn sprinkler system, lighting, patio, paved yard, privacy, recreational area
- Size: 60 × 150 ft
- Shape: Pie
Parking2 Garage, Attached, Private
- Spaces: 2 Garage
- Garage: Attached
- Driveway: Private
Heating, water and powerForced air, gas, Central air, Municipal water
- Heating: Forced air, gas
- Cooling: Central air
- Water: Municipal water
- Sewer: Municipal sewer
Costs and taxesTaxes $16,484 a year, HST included in the price, Hot water tank.
- Taxes, 2025: $16,484 a year
- HST: HST included in the price
- Rental items: Hot water tank.
Included in the saleAll electrical light fixtures. all appliances - miele steam oven, wall oven, warming oven. 6 burner gas stovetop and exhaust fan. 2 dishwashers. subzero fridge / freezer. pantry fridge & freezer. washer and dryer (2nd floor). stackable washer/ dryer (main floor).2 furnace, 2 ac units. 2 sump pumps. all pool equipment. built-in bbq. garden bunky and garden shed. exterior gazebos. firepit. central vacuum and equipment., All gym equipment in garage.
- Included: All electrical light fixtures. all appliances - miele steam oven, wall oven, warming oven. 6 burner gas stovetop and exhaust fan. 2 dishwashers. subzero fridge / freezer. pantry fridge & freezer. washer and dryer (2nd floor). stackable washer/ dryer (main floor).2 furnace, 2 ac units. 2 sump pumps. all pool equipment. built-in bbq. garden bunky and garden shed. exterior gazebos. firepit. central vacuum and equipment.
- Not included: All gym equipment in garage.
NearbyGolf, park, river/stream
- Close to: Golf, park, river/stream
Listing detailsW12476302, Sold, Oct 22, 2025
- MLS® number: W12476302
- Status: Sold
- Listed on: Oct 22, 2025
- Days on market: 2
- Updated: Oct 24, 2025
- Possession: Flexible
- Occupied by: Owner
- Listing brokerage: ROYAL LEPAGE REAL ESTATE SERVICES LTD.
About this home
31 Princess Anne Crescent, Etobicoke (Princess-Rosethorn), ON M9A 2N9
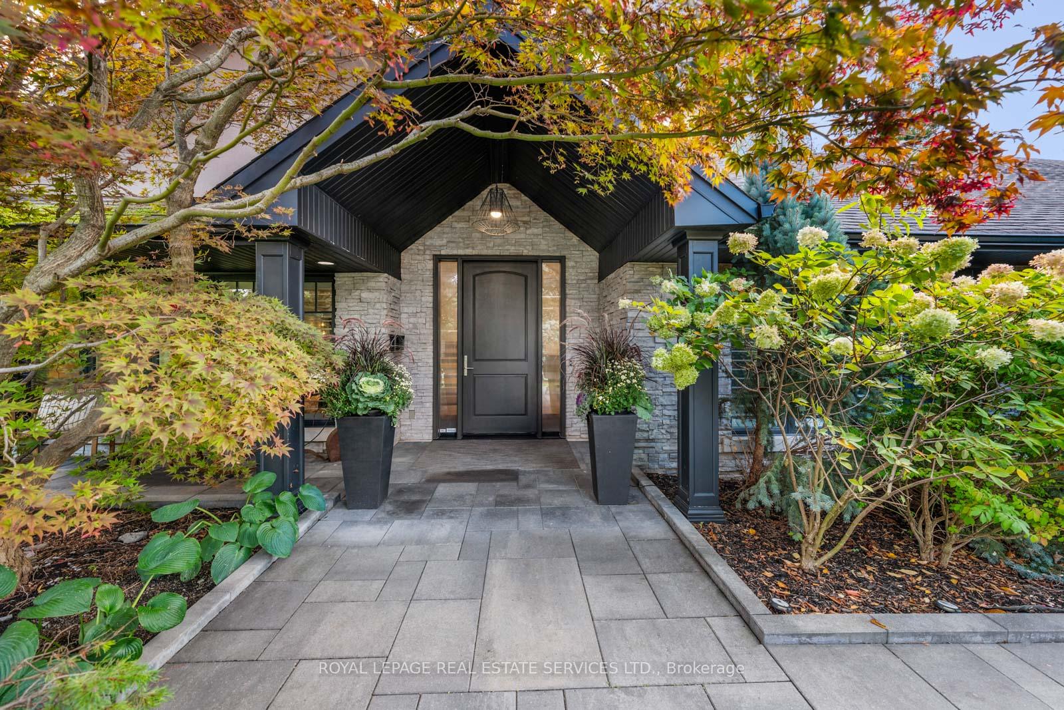
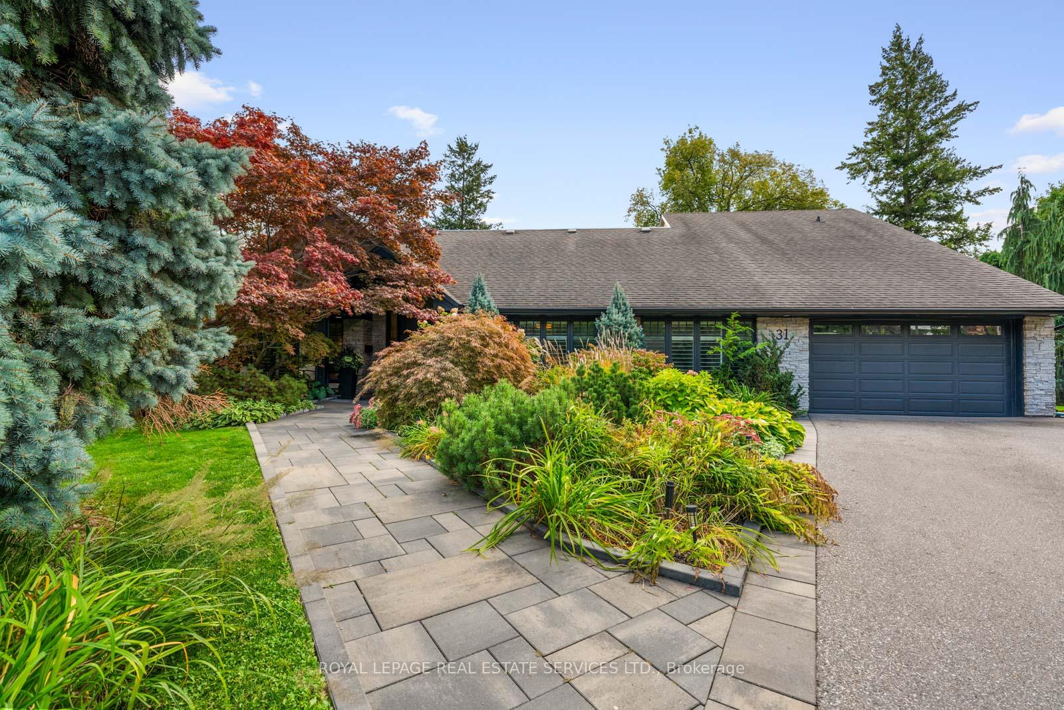
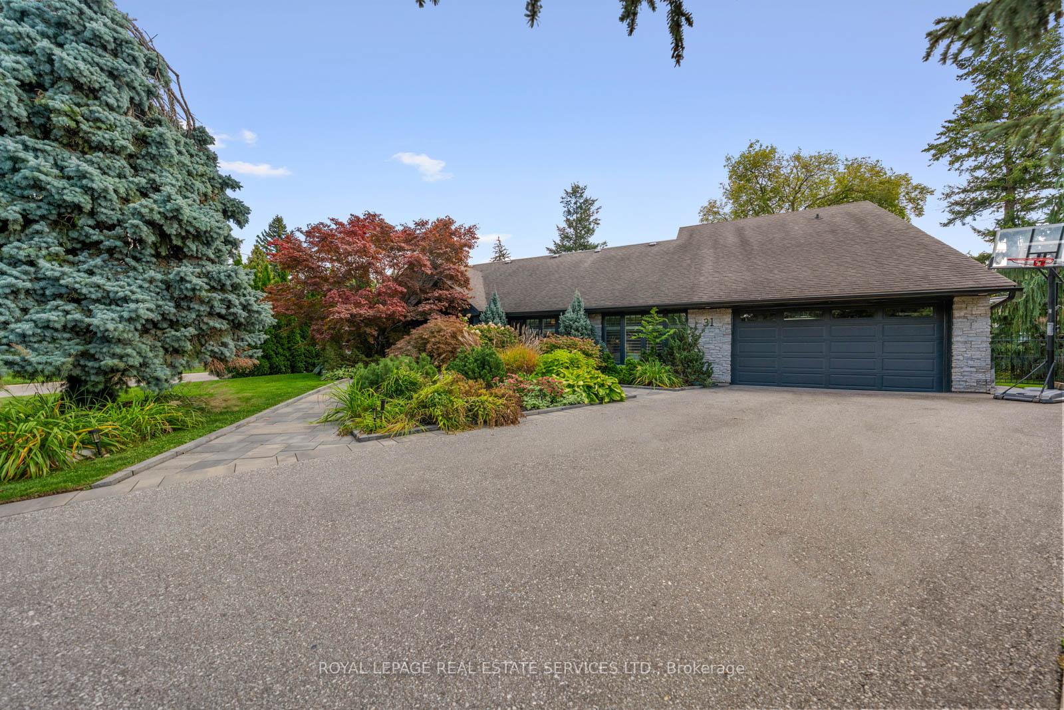
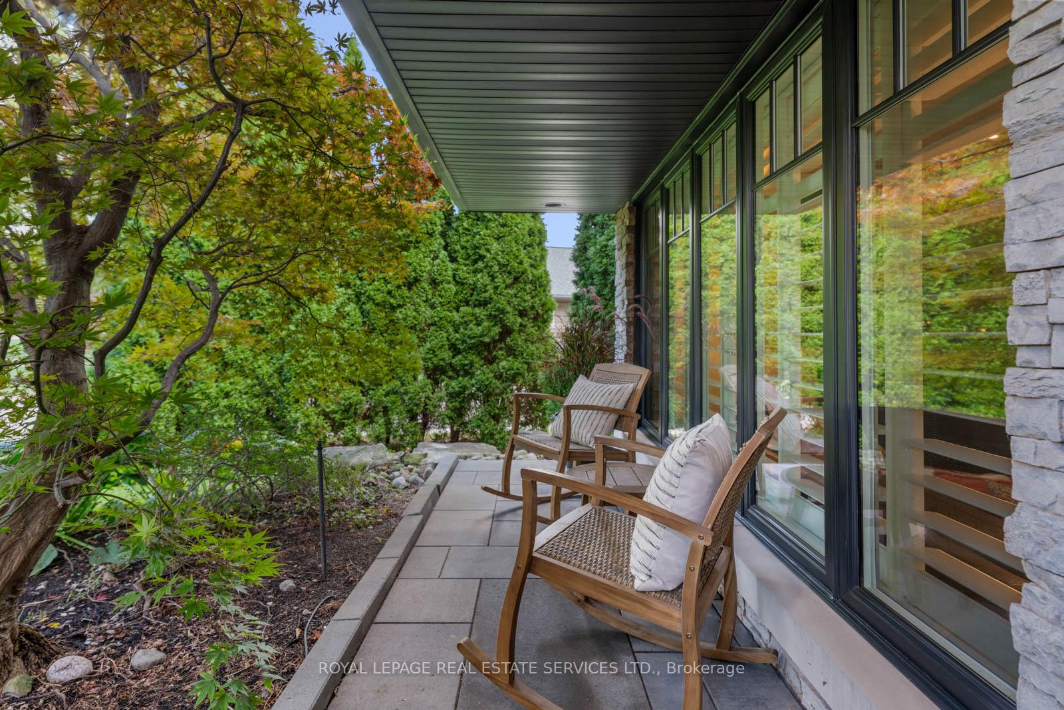
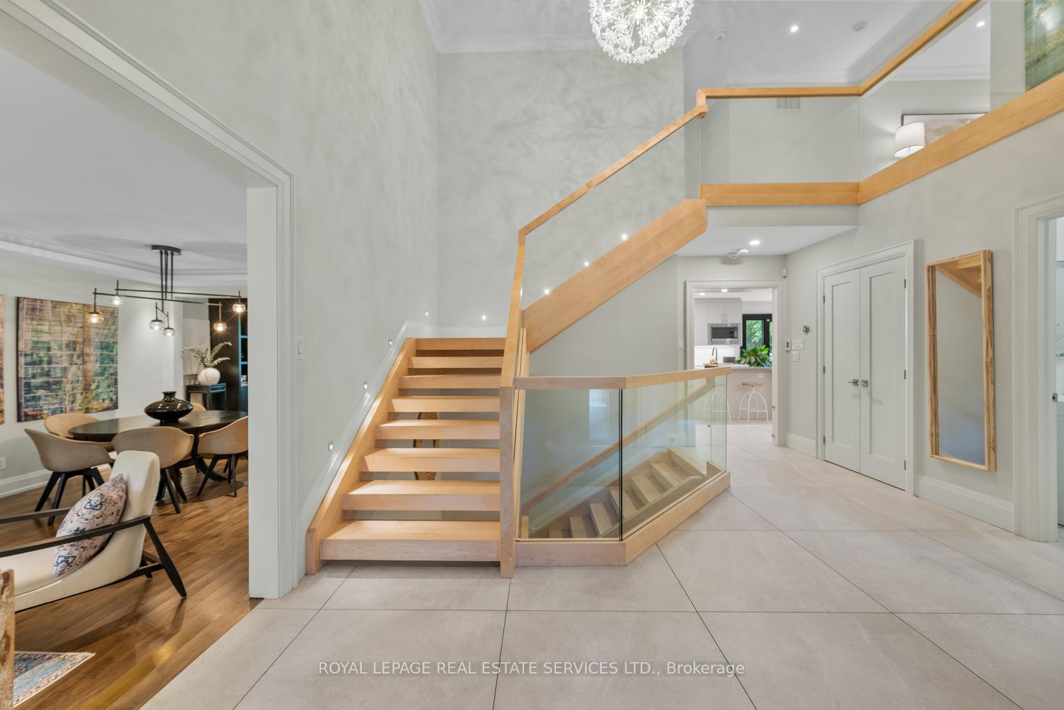
Welcome to 31 Princess Anne Cres. an exceptional 6-bdrm, 6-bath luxury residence in the prestigious Princess Anne Manor enclave of West Toronto. Set on a uniquely private, landscaped 60 x 150 ft pie-shaped lot, this home offers over 6,600 sq ft of refined living - designed for family connection, effortless entertaining, & everyday comfort. Set back from the street, the home makes an elegant first impression with its wide frontage & manicured gardens. Inside, a grand 2-storey foyer with a custom floating staircase framed in glass & wood sets the tone for the sophistication within. The main level features multiple lounge areas with fireplaces, custom cabinetry & oversized picture windows; each bathed in natural light. The showcase designer kitchen features modern cabinetry, Caesarstone counters & backsplash, premium stainless steel appliances i.e. Miele and Sub-Zero fridge-freezers, & large centre island ideal for casual dining. A walk-in pantry with extra refrigeration plus a coffee station add function & flair. Additional main-floor highlights include a private office, guest suite with 3-pc bath, heated-floor mudroom & secondary laundry, & an impressive in-home gym within the two-car garage. Oversized glass doors open to a spectacular backyard oasis - opening to 140-ft-wide with a heated salt-water pool, cabana-style lounging & dining zones, built-in BBQ, Muskoka-style firepit, and bunky. Upstairs, 5 beautifully appointed bdrms offer comfort & privacy. The primary suite features a fireside sitting area, walk-in closet, & a spa-inspired 5 piece ensuite with freestanding massage tub & heated floors. A 2nd bdrm enjoys its own ensuite & walk-in closet, while three additional bdrms share a spacious six-piece family bath. A 2nd floor laundry adds convenience. The lower level extends living space with an oversized rec room, media/games room, & storage. Experience a upscale lifestyle for creating unforgettable memories in a home defined by elegance, luxury, and comfort.
Ask about this home
A HOMEH agent will answer your questions about this home.
Around this home
Daily convenience, out of 100, from the distances below
Schools nearby
School rating, out of 10.
Helpful calculators
Your HOMEH agent

"I would see it this week."