

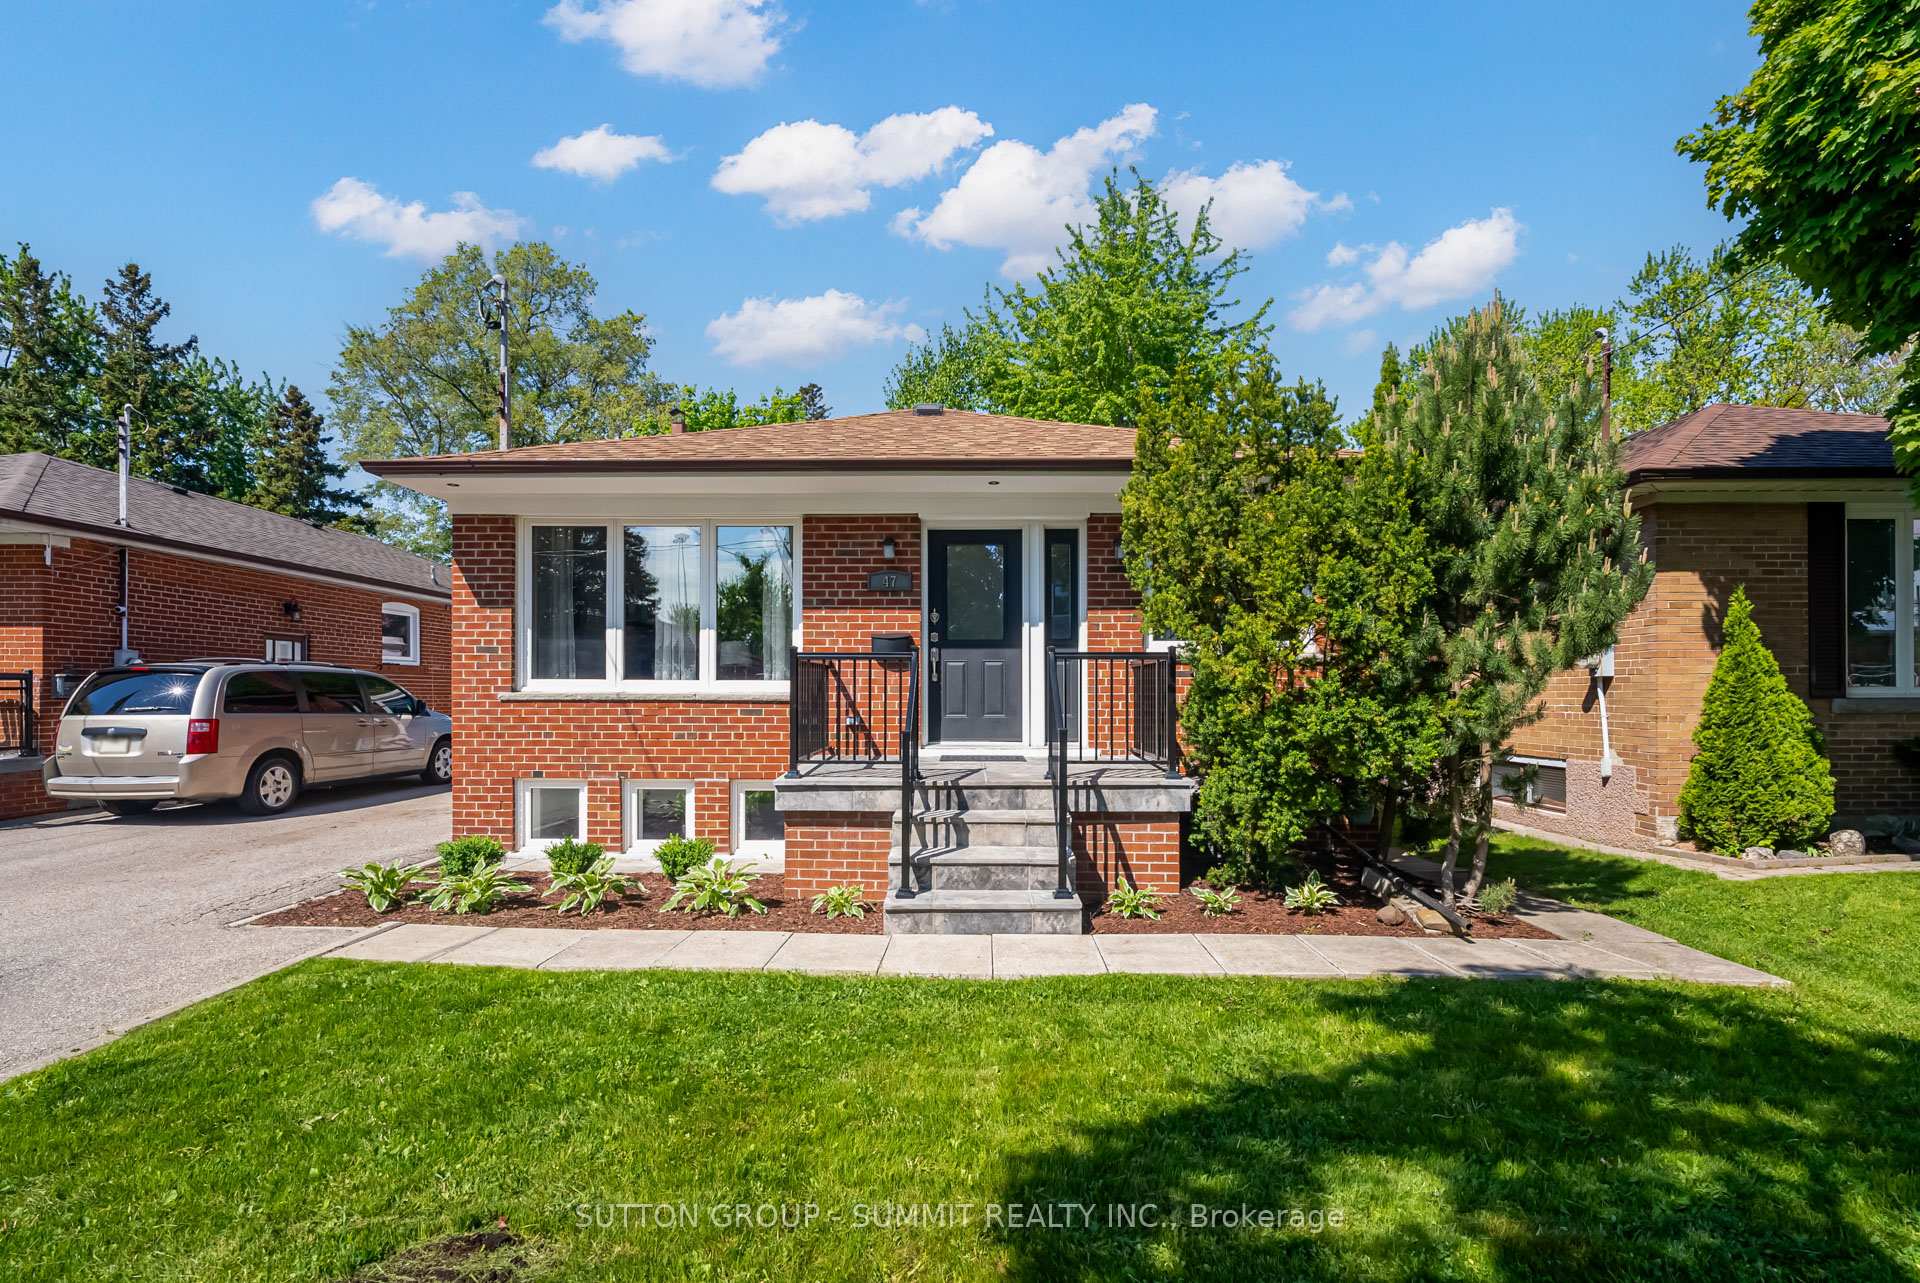
47 Rayside Drive S
47 Rayside Drive S
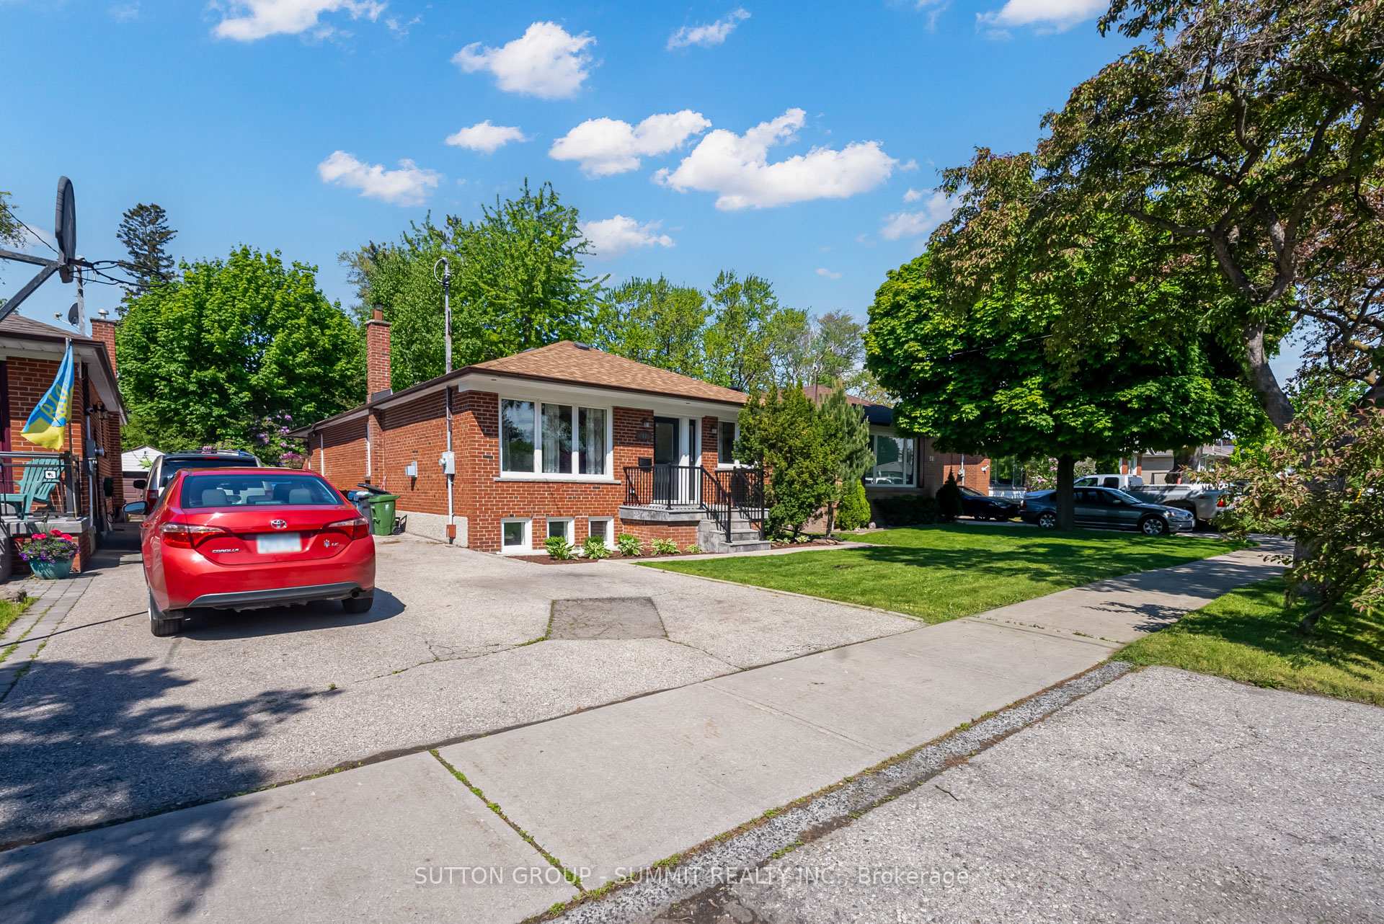
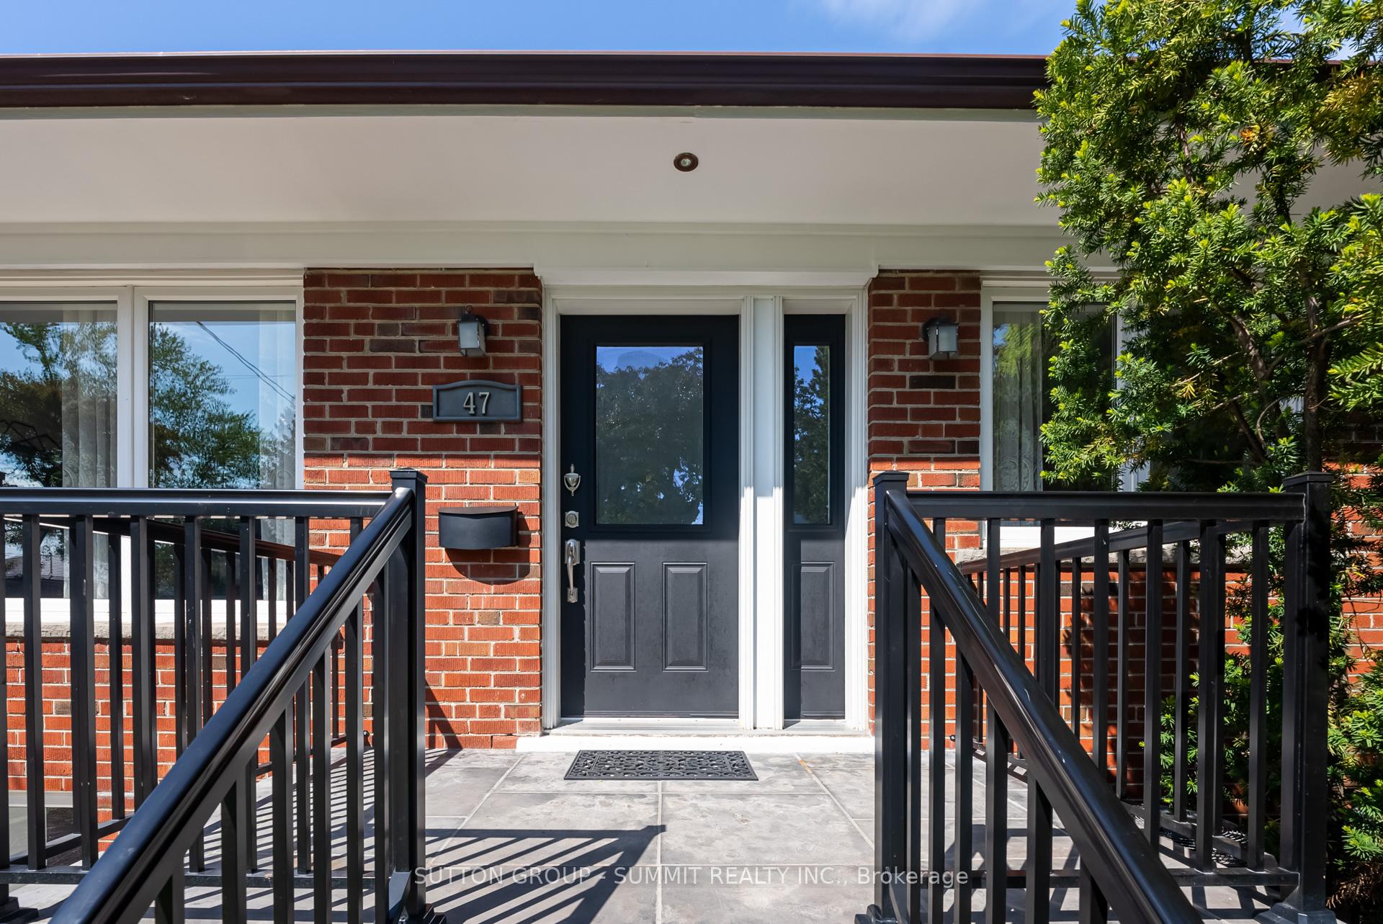
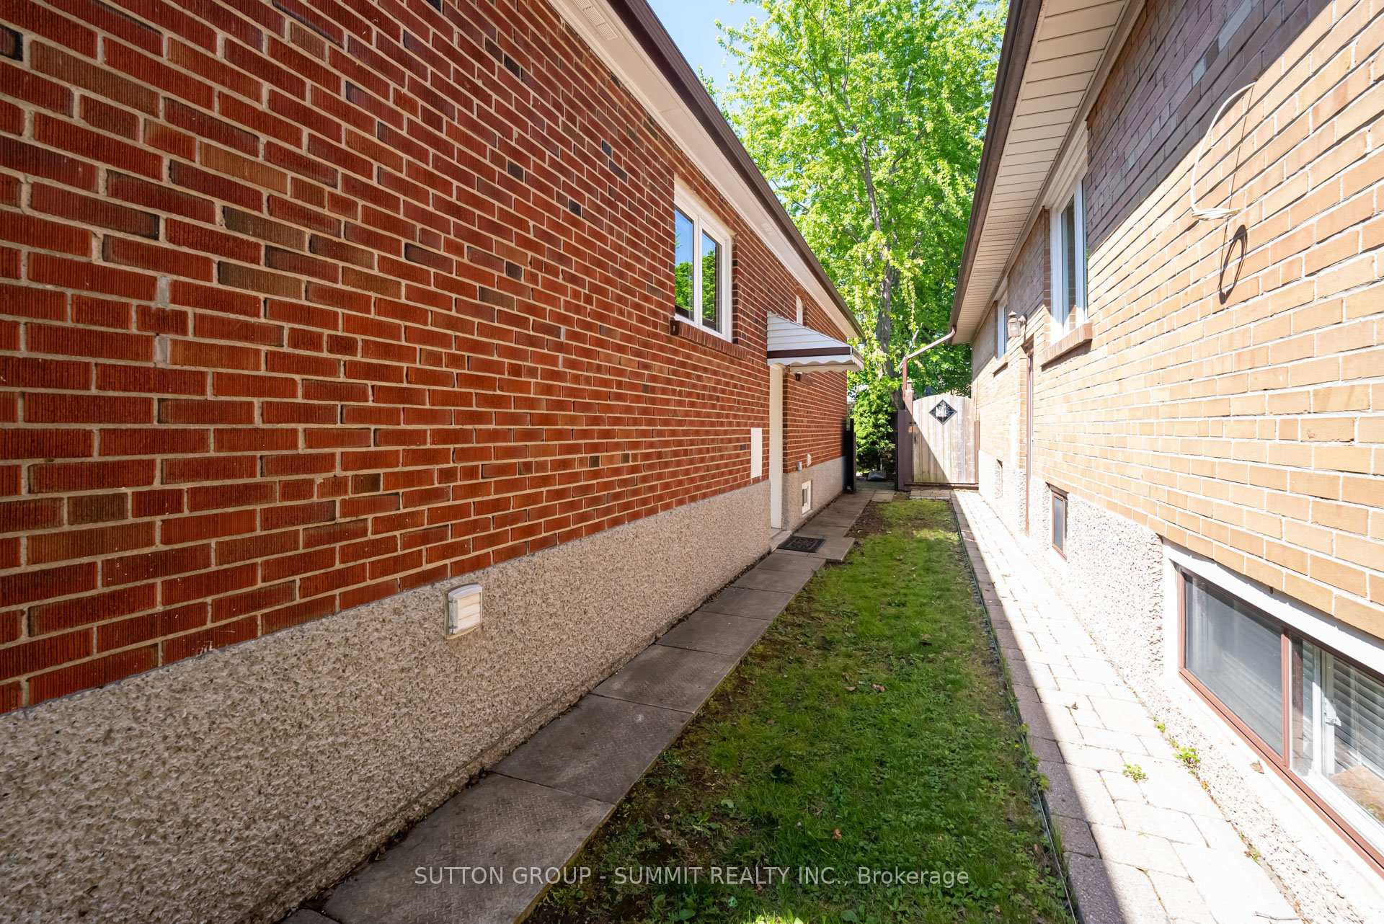
 See all 43 photos
Facts and features
- BasementApartment
- Water, sewerMunicipal
- Lot shapeRectangular
- HeatingForced air
- Second kitchen
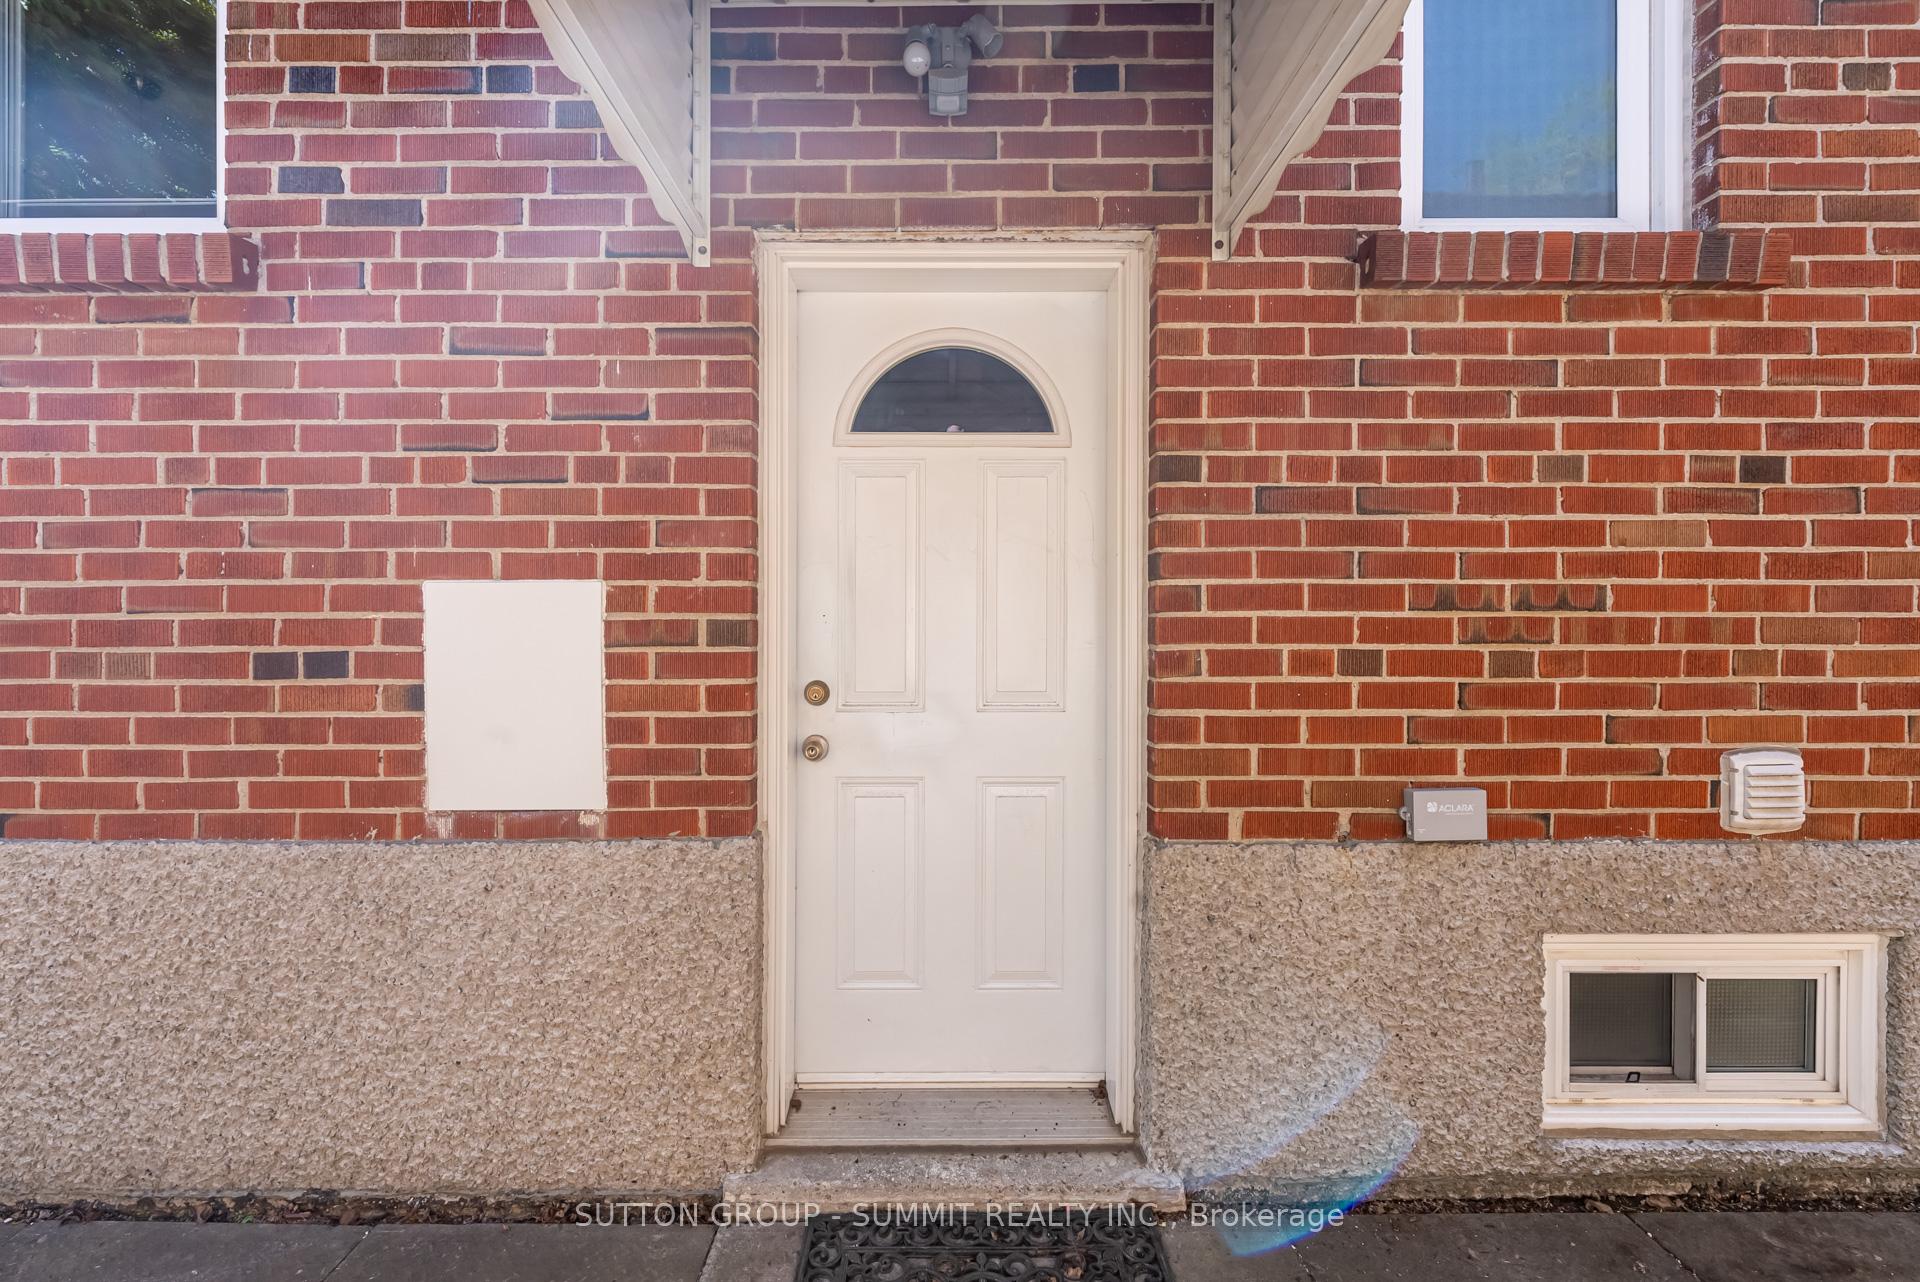
- Separate entrance
- Hardwood floors
- Fireplace
- Central air
The homeDetached, Bungalow-raised, 1,100–1,500 sq ft
- Type: Detached
- Style: Bungalow-raised
- Living space: 1,100–1,500 sq ft
- Basement: Apartment, separate entrance
InsideFireplace Yes, family room, natural gas, Hardwood, Tile, Lower level
- Fireplace: Yes, family room, natural gas
- Flooring: Hardwood, Tile
- Laundry: Lower level
- Features: Floor drain, in-law suite, primary bedroom - main floor, sump pump
- Rooms above ground: 11
- Bedrooms: 3 + 2 in the basement
- Bathrooms: 2
- Kitchens: 2
Outside and lotBrick, Asphalt shingle, Concrete
- Exterior: Brick
- Roof: Asphalt shingle
- Foundation: Concrete
- Other structures: Shed
- Size: 40 × 139 ft
- Shape: Rectangular
Parking3 Parking, Available
- Spaces: 3 Parking
- Driveway: Available
Heating, water and powerForced air, gas, Central air, Municipal water
- Heating: Forced air, gas
- Cooling: Central air
- Water: Municipal water
- Sewer: Municipal sewer
- Natural gas: Yes
- Hydro: Yes
- Cable: Available
- Telephone: Available
Costs and taxesTaxes $5,164 a year, HST included in the price, Water heater rented with enercare at $44.58 per month
- Taxes, 2024: $5,164 a year
- HST: HST included in the price
- Rental items: Water heater rented with enercare at $44.58 per month
- Under contract: Hot water heater
Included in the saleS/steel appliances:fridge (2), gas stove, electrical stove, b/i dishwasher, microvawe; gas fireplace & independent thermostat, all elf's &potlights, hardwood & travertine floors, laminate. freshly painted throughout. basement has separate entrance and kitchen
- Included: S/steel appliances:fridge (2), gas stove, electrical stove, b/i dishwasher, microvawe; gas fireplace & independent thermostat, all elf's &potlights, hardwood & travertine floors, laminate. freshly painted throughout. basement has separate entrance and kitchen
NearbyFenced yard, level, public transit, school, wooded/treed
- Close to: Fenced yard, level, public transit, school, wooded/treed
Listing detailsW12350880, Sold, Aug 18, 2025
- MLS® number: W12350880
- Status: Sold
- Listed on: Aug 18, 2025
- Days on market: 67
- Updated: Oct 24, 2025
- Possession: 2025-10-18 / 60-89 days
- Occupied by: Owner
- Listing brokerage: SUTTON GROUP - SUMMIT REALTY INC.
About this home
47 Rayside Drive S, Etobicoke (Markland Wood), ON M9C 1S9
Welcome to 47 Rayside Drive, a beautifully maintained and updated home nestled in one of Etobicokes most sought-after neighborhoods.This charming property offers the perfect blend of comfort, convenience, and functionality ideal for growing families, first-time buyers, or investors alike. Step inside to discover a warm and inviting layout featuring spacious rooms, large windows with plenty of natural light, and a functional floor plan that makes everyday living a breeze. The kitchen offers ample cabinetry a perfect canvas for your culinary dreams or potential upgrades. The generous bedrooms provide plenty of room to unwind, while the fully finished basement with separate entrance and in-law suite, adds even more living space for multi-generation families, families needing additional income or investors! Outside, enjoy a large, private backyard ideal for entertaining, gardening, or relaxing in your own green oasis. The long driveway provide ample parking. Situated in a family-friendly community with great schools, parks, transit, and shopping all nearby. Quick access to major highways makes commuting a breeze.
Ask about this home
A HOMEH agent will answer your questions about this home.
Around this home
Daily convenience, out of 100, from the distances below
Schools nearby
School rating, out of 10.
Helpful calculators
Your HOMEH agent

"I would see it this week."