

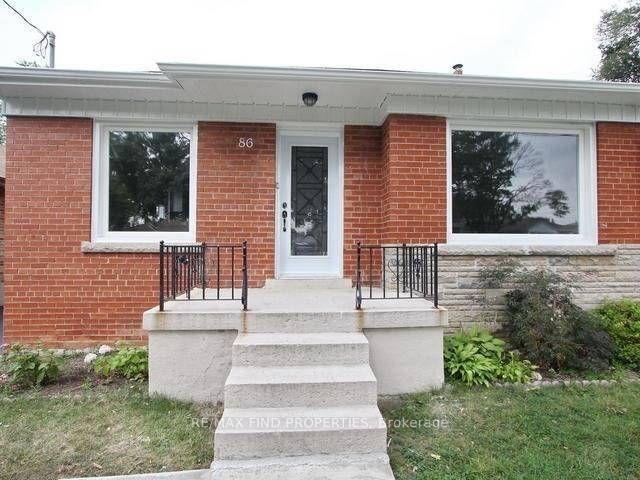
Upper Level, 86 Silverhill Drive
Detached Rented
1/10Upper Level, 86 Silverhill Drive
Detached Rented
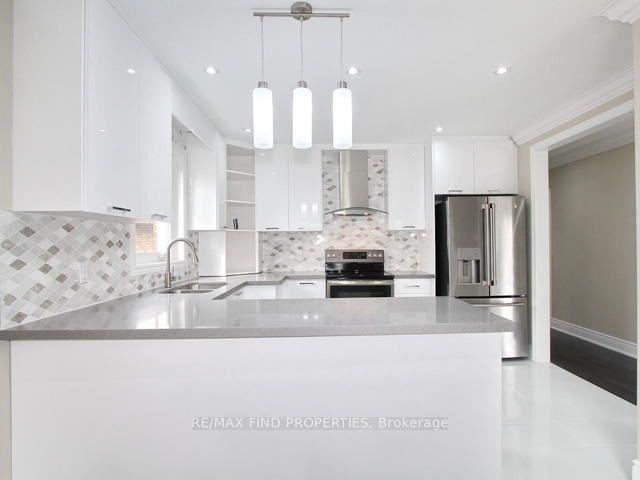
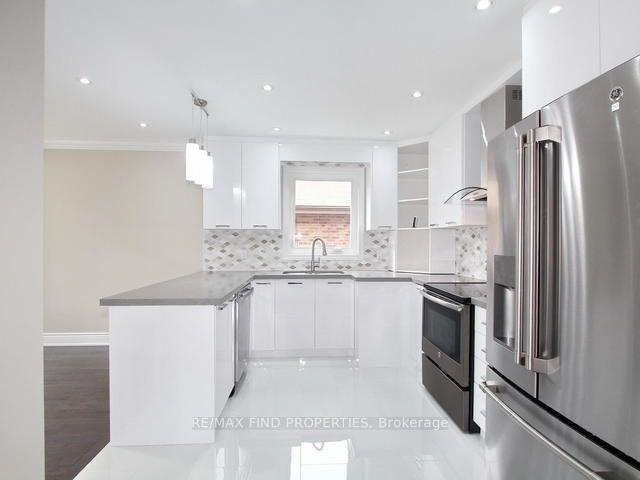
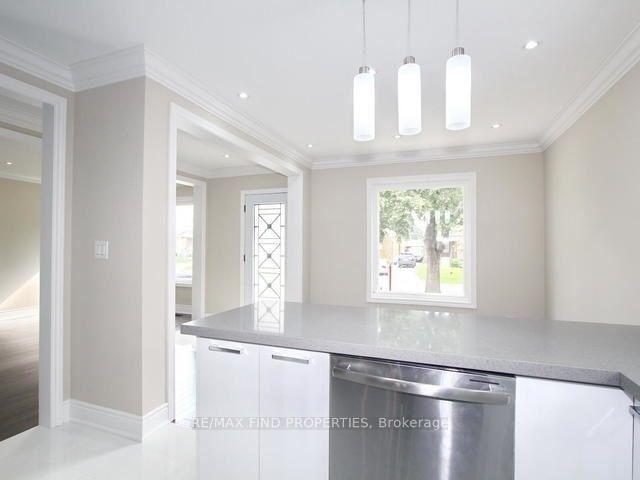
 See all 10 photos
3 Bedrooms
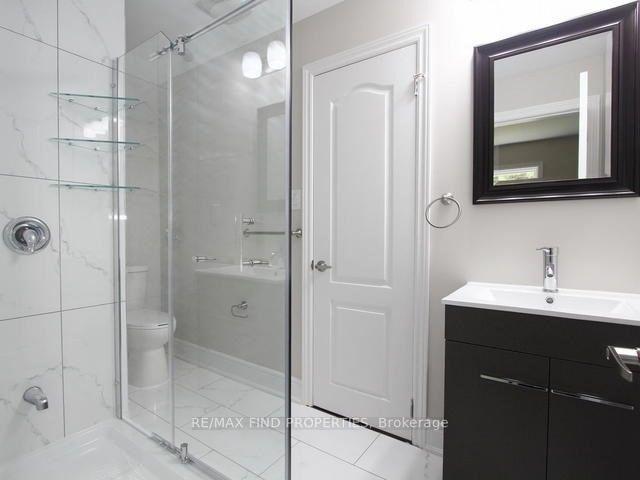
2 Bathrooms
0 Garage
700–1.1K sq.ft
Main Floor
— Unit
Property history
Facts and features
- BasementNone
- Lot size42 × 123 ft
- Lease term12 months
- FurnishedUnfurnished
What stands out
- Hardwood floors
- Central air
The homeDetached, Bungalow, 700–1,100 sq ft
- Type: Detached
- Style: Bungalow
- Living space: 700–1,100 sq ft
- Basement: None
- Waterfront: None
InsideHardwood, Porcelain, Common area, lower level, Carpet free
- Flooring: Hardwood, Porcelain
- Laundry: Common area, lower level
- Features: Carpet free
- Rooms above ground: 6
- Rooms in the basement: 0
- Bedrooms: 3
- Bathrooms: 2
- Kitchens: 1
Outside and lotBrick, Unknown, Unknown
Outside
- Exterior: Brick
- Roof: Unknown
- Foundation: Unknown
- Size: 41.5 × 123.39 ft
Parking2 Parking, Private
- Spaces: 2 Parking
- Driveway: Private
Heating, water and powerForced air, gas, Central air, Municipal water
- Heating: Forced air, gas
- Cooling: Central air
- Water: Municipal water
- Sewer: Municipal sewer
Rent and termsRent $3,250 a month, Main, Unfurnished
- Rent: $3,250 a month
- Space for rent: Main
- Furnished: Unfurnished
- Lease: 12 months
- Paid: Monthly
- Rent includes: Parking
- Deposit: Required
- Credit check: Required
- Employment letter: Required
- Rental application: Required
- References: Required
IncludedExisting: fridge stove dishwasher existing light fixtures and window coverings. shared laundry.
- Included: Existing: fridge stove dishwasher existing light fixtures and window coverings. shared laundry.
NearbyFenced yard, park, public transit, school
- Close to: Fenced yard, park, public transit, school
Listing detailsW12075990, Rented, Apr 8, 2025
- MLS® number: W12075990
- Status: Rented
- Listed on: Apr 8, 2025
- Days on market: 63
- Updated: Jun 10, 2025
- Possession: 2025-06-01 / 30-59 days
- Occupied by: Vacant
- Listing brokerage: RE/MAX FIND PROPERTIES
About this home
Upper Level, 86 Silverhill Drive, Etobicoke (Islington-City Centre West), ON M9B 3W5
Carpet FreeFenced YardParkPublic TransitSchool
Rare Centre Hall Bungalow Minutes to Cloverdale Mall & more area amenities. Steps To Park/Playground *Large Mature Treed Lot *3 Bedrooms*Two Full Baths - highly Sought after area in Etobicoke* Beautifully updated home- Shared yard space- 2 driveway parking spaces. None smoker and no pets thank you. Please do not disturb basement tenants. Near great schools- ***** Tenant pays 60% of the utilities- HEAT, HYDRO, WATER. TENANT PAYS FOR THEIR OWN INTERNET. ******
Read more
Ask about this home
A HOMEH agent will answer your questions about this home.
Ask a question
Around this home
Dundas West/The East Mall
Errands
Parks
Schools
Daily convenience, out of 100, from the distances below
ParkSilverhill Park · 8 within 1 km2 min walk94 m
GroceryCircle K5 min walk335 m
SchoolEtobicoke Secondary Alternative School3 min walk170 m
PharmacyCloverdale Pharmacy4 min walk240 m
Cafés & foodYellow Cup Cafe · 15 within 1 km4 min walk241 m
Gym & rec centreTrekfit Fitness Circuit of Cloverdale Park6 min walk356 m
WalkDriveStraight-line distance, open map data
Grocery0.3 km
Park0.1 km
Coffee0.2 km
Dining0.3 km
Gym0.4 km
Schools nearby
School rating, out of 10.
Etobicoke Secondary Alternative Schoolsecondary · Public · 0.2 km
—
Bloorlea Middle Schoolelementary · Public · 0.7 km
—
St Elizabeth Catholic Schoolelementary · Catholic · 0.7 km
6.9/10Good
Contact agent
Helpful calculators
Rent vs buy
Affordability
Mortgage
Down payment
Stress test
CMHC insurance
Your HOMEH agent

NimaHOMEH agent · Etobicoke
"I would see it this week."
Ask Nima