

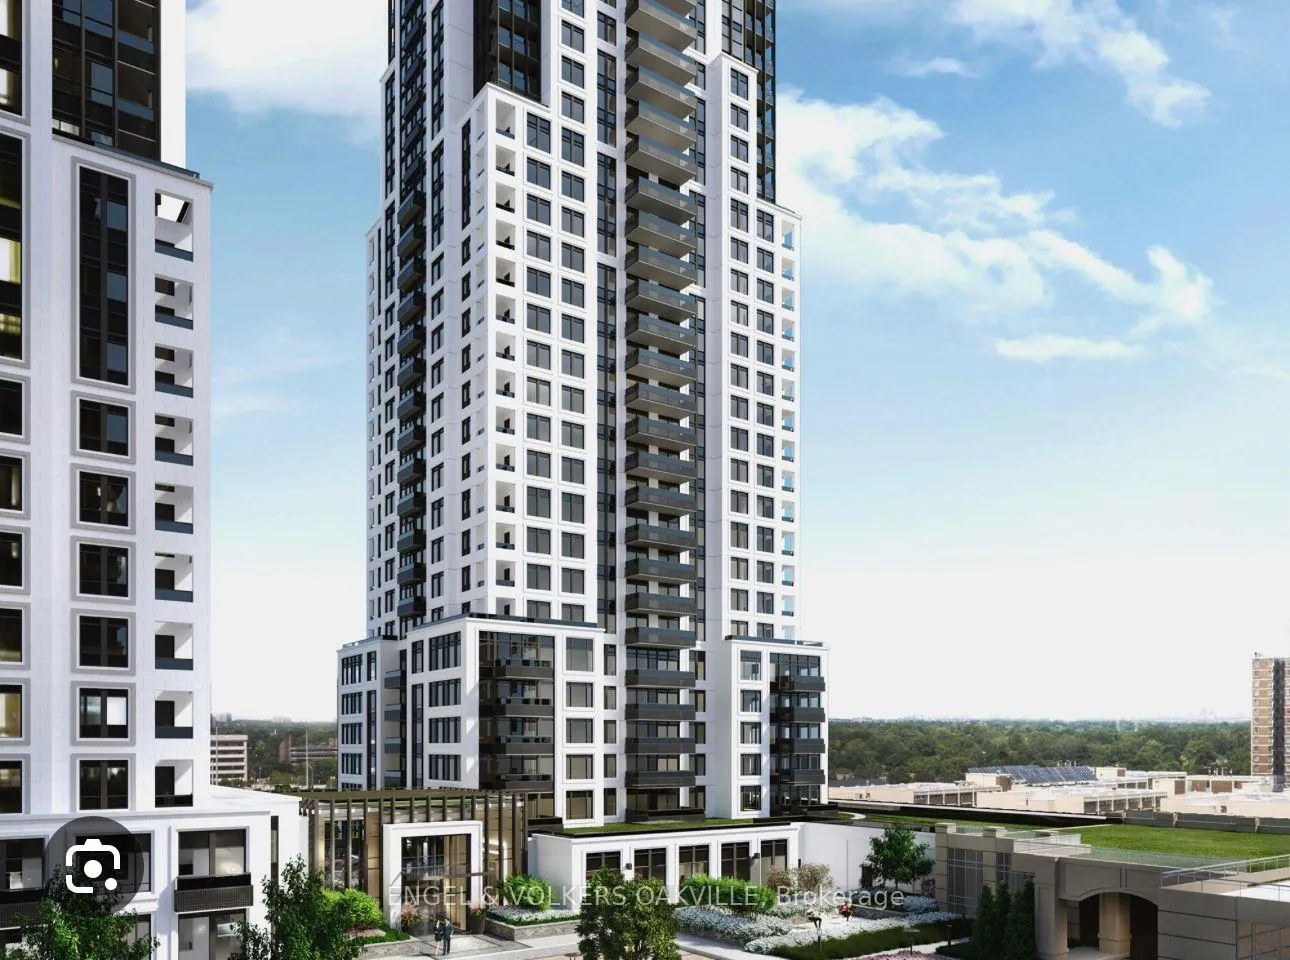
Unit 1001, 10 Eva Road
Unit 1001, 10 Eva Road
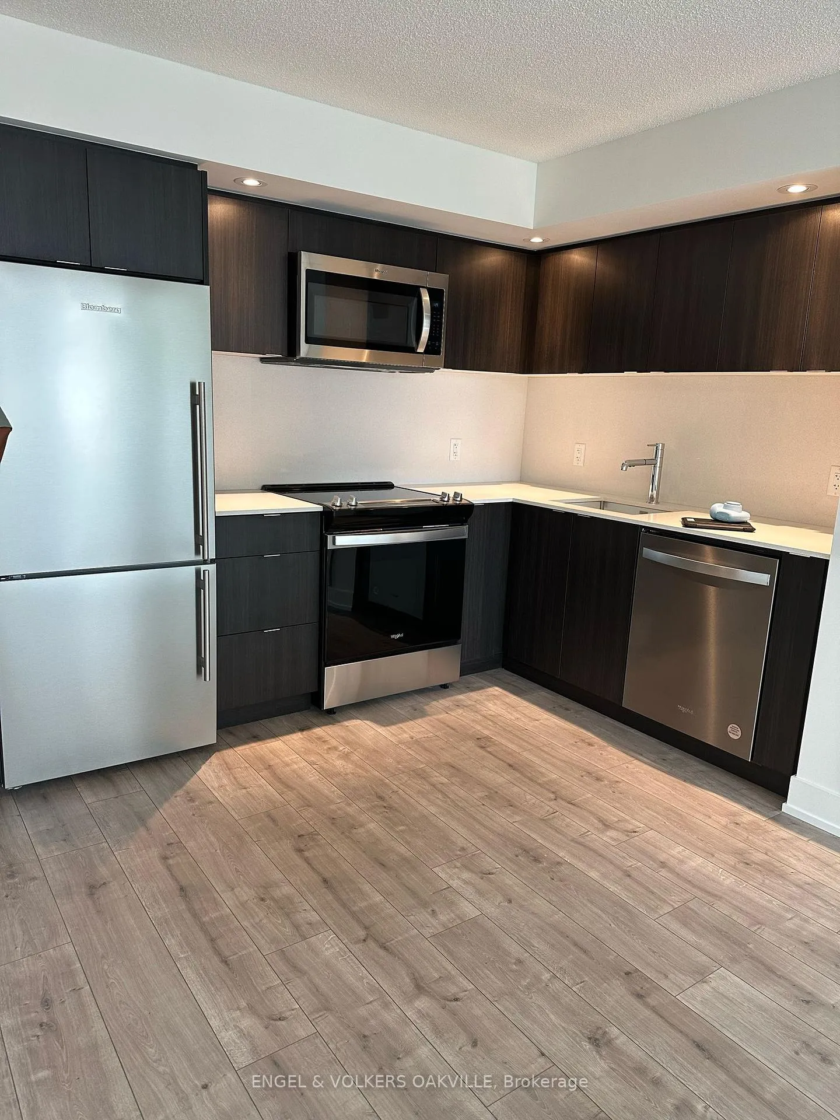
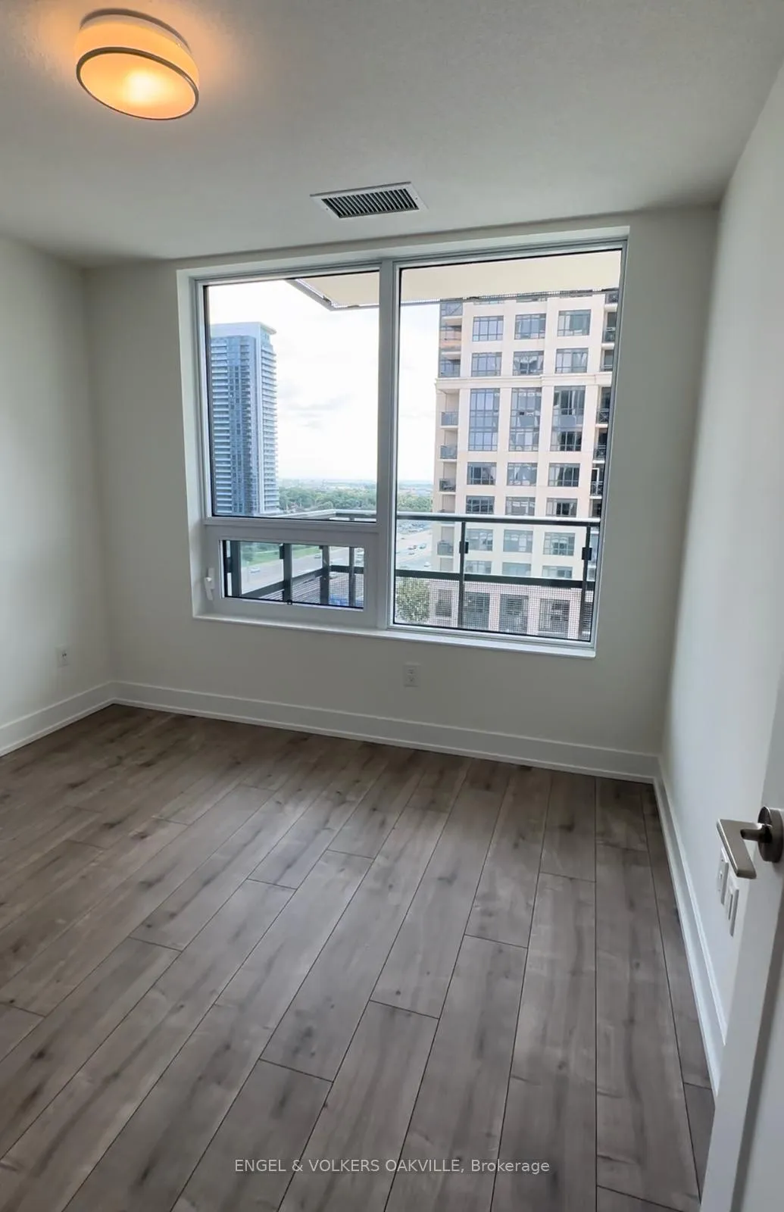
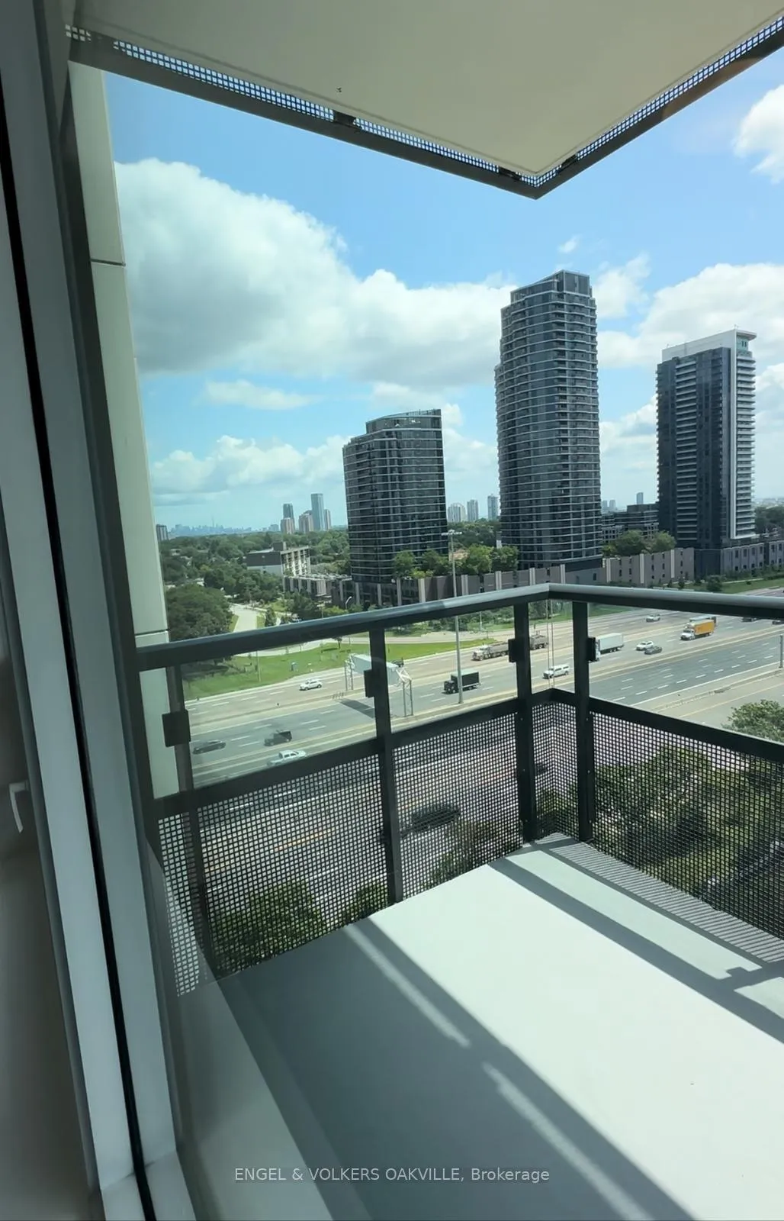
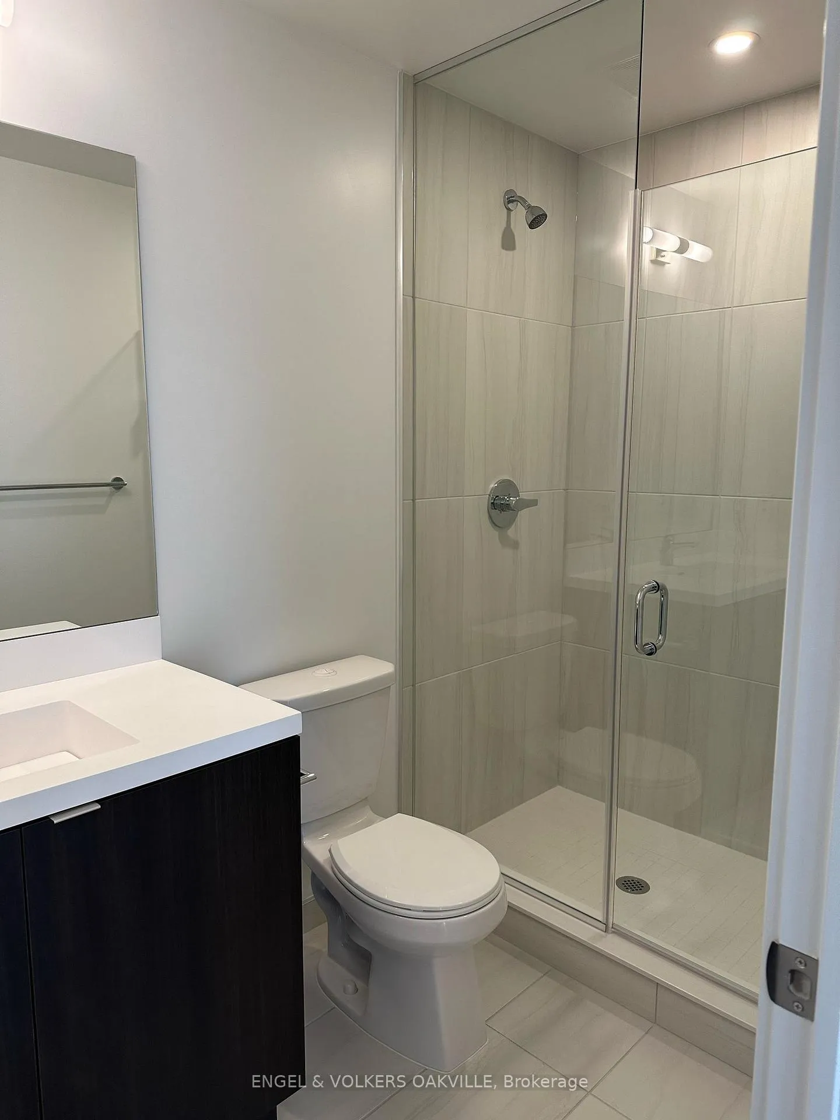 See all 23 photos
Property history
Facts and features
- ExposureWest
- LaundryEnsuite
- LockerOwned
- BalconyOpen
- Central air
- Concierge
- Gym
The homeCondo Apartment, 1 storey/apt, 800–899 sq ft
- Type: Condo Apartment
- Style: 1 storey/apt
- Living space: 800–899 sq ft
- Basement: None
- Exposure: West
- Waterfront: None
InsideCarpet free, Ensuite, Carpet free, intercom
- Flooring: Carpet free
- Laundry: Ensuite
- Features: Carpet free, intercom
- Rooms above ground: 5
- Bedrooms: 2
- Bathrooms: 2
- Kitchens: 1
OutsideConcrete, Open
- Exterior: Concrete
- Balcony: Open
Parking and locker1 Parking, Underground, Parking type Owned
- Spaces: 1 Parking
- Garage: Underground
- Parking type: Owned
- Spot: 15
- Locker: Owned
- Locker unit: 117
- Locker level: P3
BuildingEvermore at West Village, Storeys 28, Units 204
- Name: Evermore at West Village
- Storeys: 28
- Units: 204
- Registered: 2022
- Condo corporation: 3012
- Amenities: Concierge, elevator, game room, guest suites, visitor parking, gym
- Pets: Allowed
Heating, water and powerForced air, gas, Central air
- Heating: Forced air, gas
- Cooling: Central air
Rent and termsRent $2,750 a month, Entire property, Unfurnished
- Rent: $2,750 a month
- Space for rent: Entire property
- Furnished: Unfurnished
- Lease: 12 months
- Paid: Monthly
- Rent includes: Building insurance, common elements, high speed internet, parking
- Deposit: Required
- Credit check: Required
- Employment letter: Required
- Rental application: Required
- References: Required
NearbyClear view, hospital, public transit, park
- Close to: Clear view, hospital, public transit, park
Listing detailsW12802648, Rented, Feb 16, 2026
- MLS® number: W12802648
- Status: Rented
- Listed on: Feb 16, 2026
- Days on market: 14
- Updated: Mar 2, 2026
- Possession: 2026-04-01 / Flexible
- Occupied by: Tenant
- Listing brokerage: Engel & Volkers Oakville
About this home
Unit 1001, 10 Eva Road, Etobicoke (Etobicoke West Mall), ON M9C 0B3
Welcome to Evermore - a bright and spacious open-concept 2-bedroom, 2-bath suite designed for modern living. This beautifully appointed residence features floor-to-ceiling windows that flood the space with natural light, contemporary finishes throughout, and energy-efficient stainless steel appliances. The stylish kitchen offers an integrated dishwasher and sleek soft-close cabinetry, blending function with elegance.Enjoy the convenience of in-suite laundry, 1 parking space, and 1 locker. The building enhances everyday living with digital entry, parcel notification system, dedicated parking access card, and its own marketplace concept for residents.Ideally located just minutes from TTC access, Sherway Gardens, dining, parks, and major highways including the 427, 401, and QEW - offering seamless connectivity across the GTA.Exceptional amenities include 24/7 concierge, fitness centre with yoga room, media and music rooms, party and dining rooms, guest suite, youth zone, outdoor kids' play area, urban garden, BBQ terrace, and visitor parking.A perfect opportunity for those seeking comfort, convenience, and contemporary condo living in a prime location.
Ask about this home
A HOMEH agent will answer your questions about this home.
Know more about Evermore at West Village
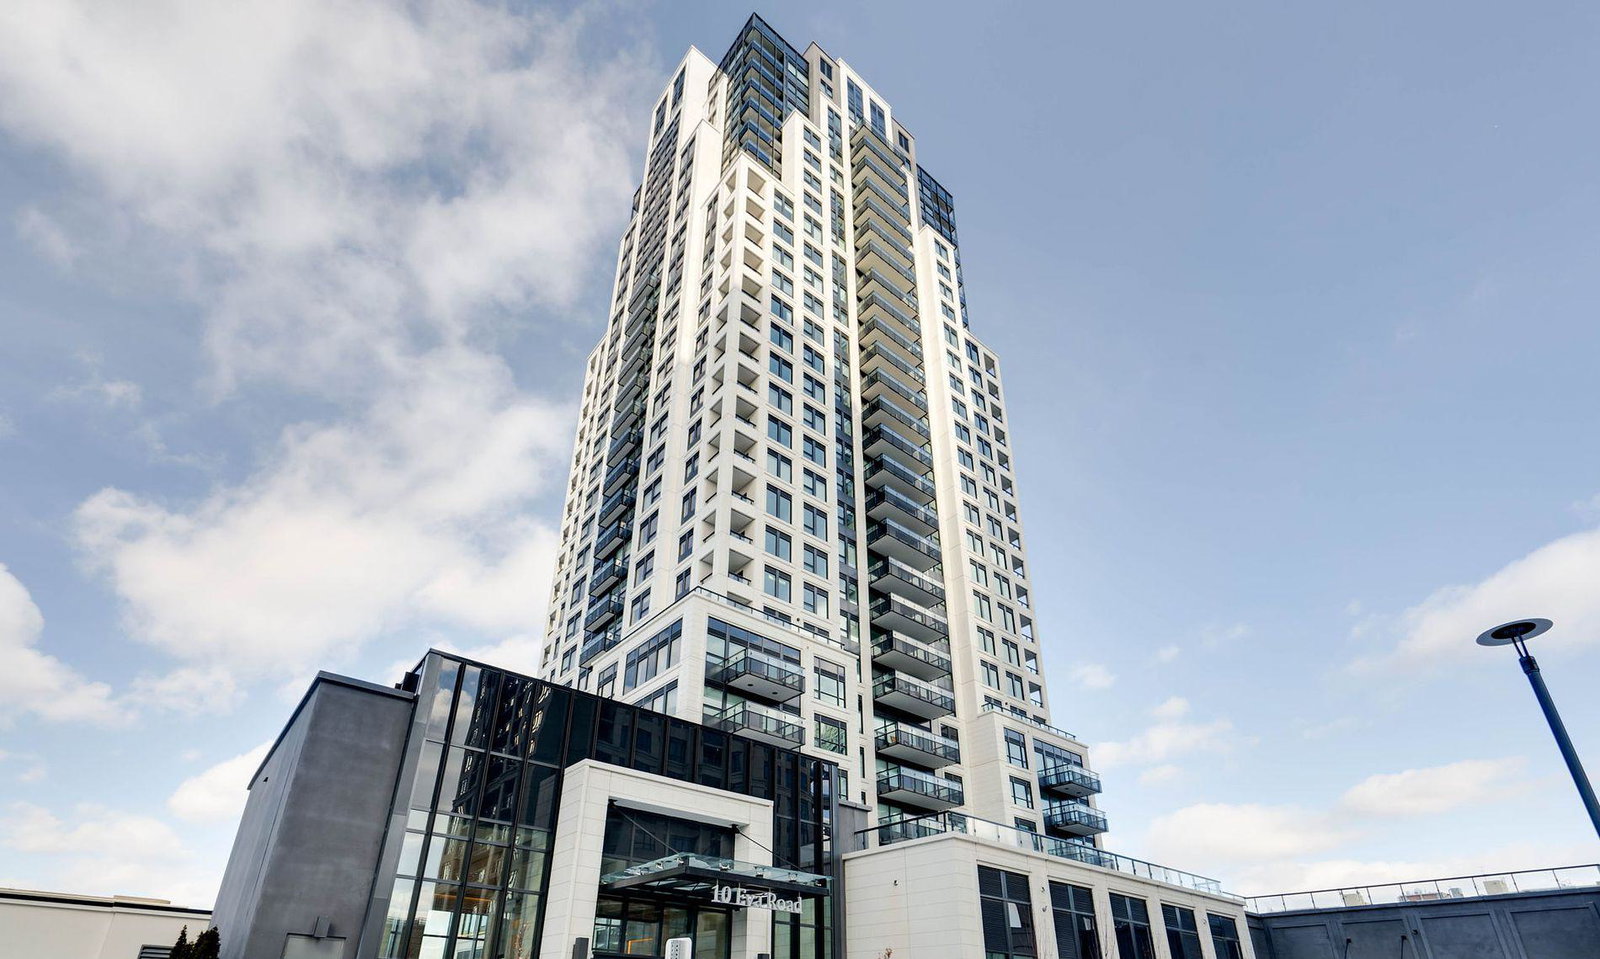
Condo building · 10 Eva Road
Evermore at West Village is a 28-storey condo with 204 suites, built in 2022 by Tridel. Right now 6 for sale and 3 for rent are on the market here.
- 28storeys
- 204suites
- $669/sq ft
- 2022built
No similar units for rent in Evermore at West Village right now.
Around this home
Daily convenience, out of 100, from the distances below
Schools nearby
School rating, out of 10.
Helpful calculators
Your HOMEH agent

"I would see it this week."