

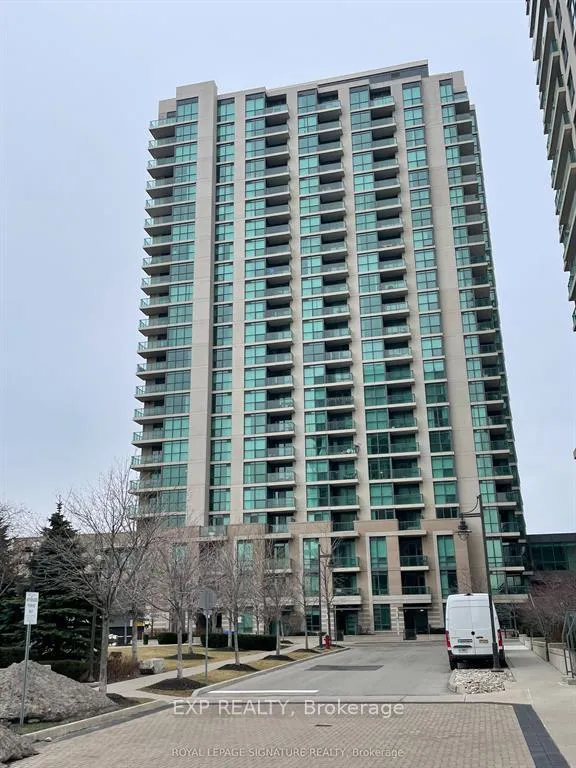
Unit 214, 205 Sherway Gardens Road
Unit 214, 205 Sherway Gardens Road
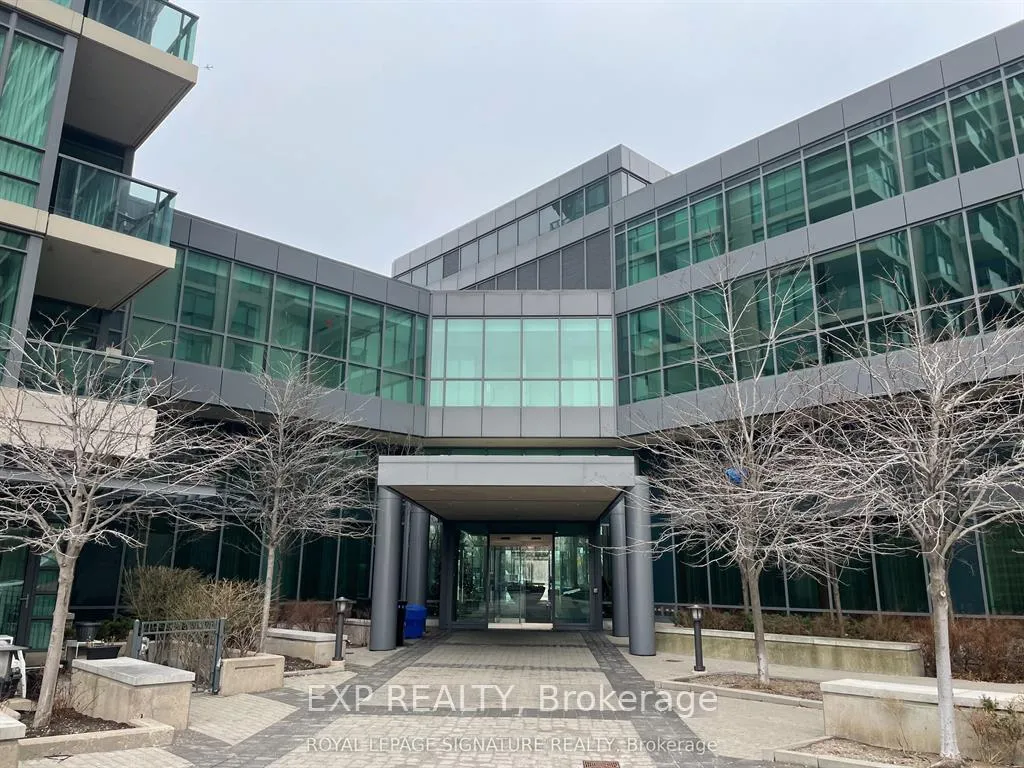
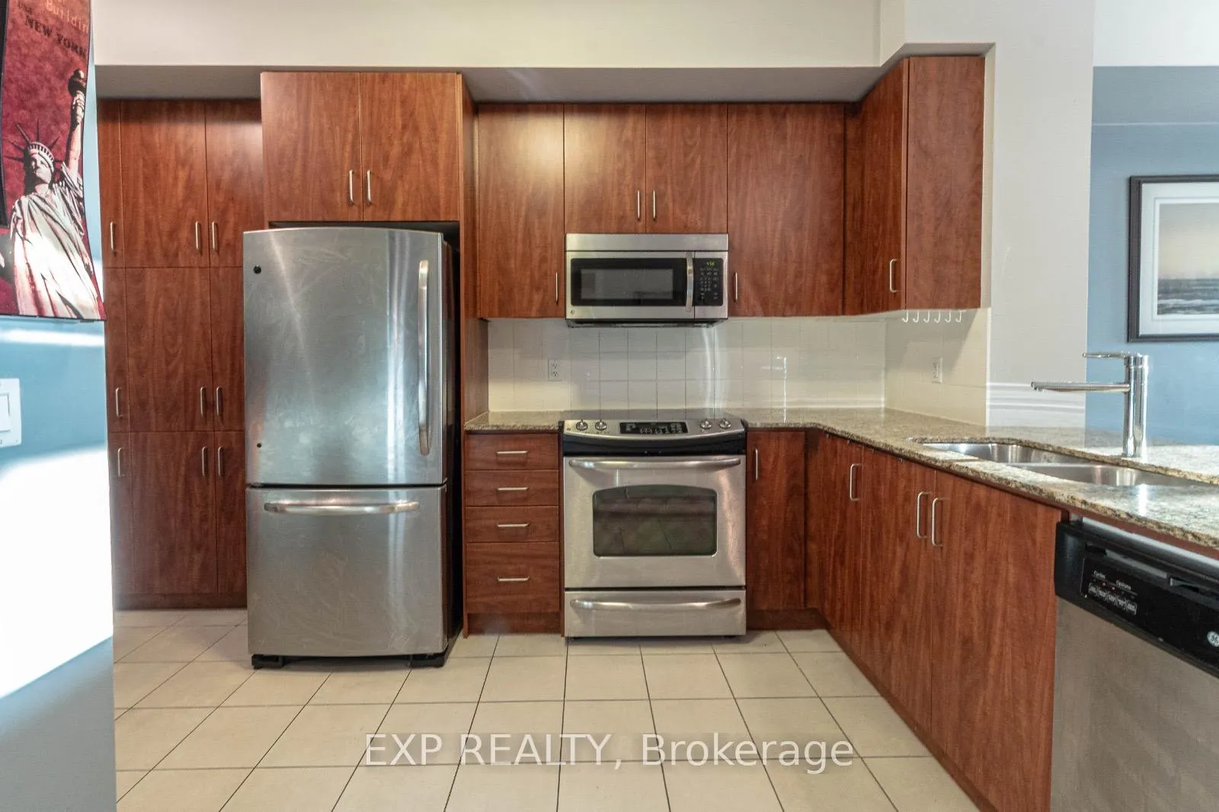
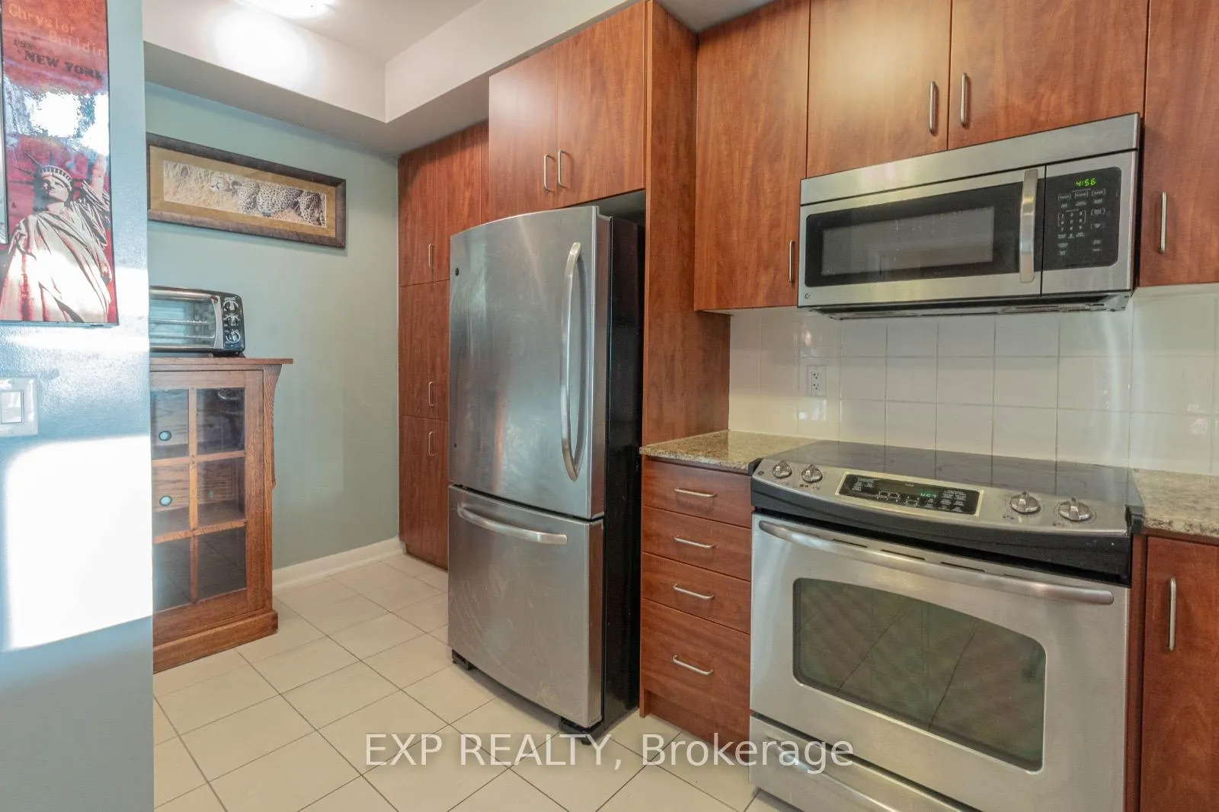
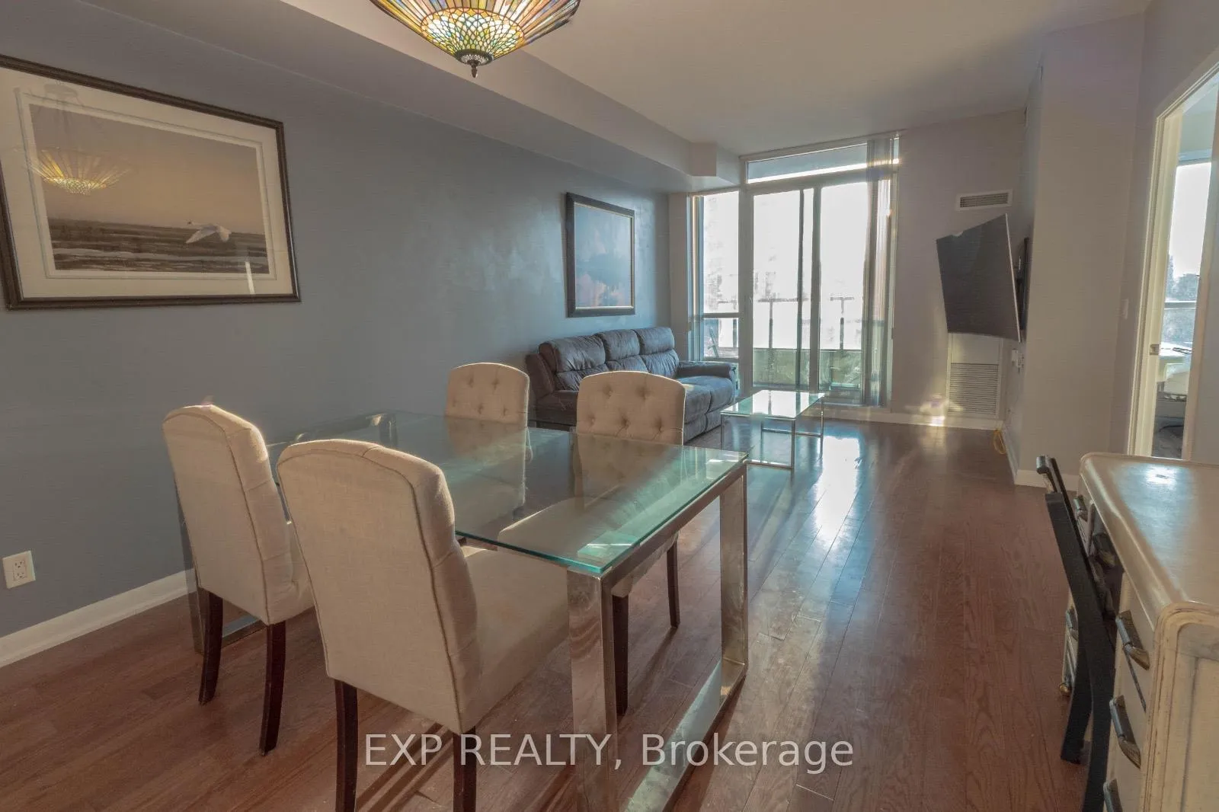 See all 34 photos
Facts and features
- ExposureWest
- LaundryIn-suite
- LockerNone
- BalconyOpen
- Hardwood floors
- Central air
- Concierge
- Exercise room
- Gym
- Indoor pool
The homeCondo Apartment, 1 storey/apt, 800–899 sq ft
- Type: Condo Apartment
- Style: 1 storey/apt
- Living space: 800–899 sq ft
- Basement: None
- Exposure: West
InsideHardwood, In-suite laundry, Carpet free
- Flooring: Hardwood
- Laundry: In-suite laundry
- Features: Carpet free
- Security: Concierge/security
- Rooms above ground: 5
- Bedrooms: 1 + 1 in the basement
- Bathrooms: 2
- Kitchens: 1
OutsideOther, Open, Controlled entry
- Exterior: Other
- Balcony: Open
- Features: Controlled entry
Parking and locker1 Parking, Underground, Exclusive
- Spaces: 1 Parking
- Garage: Underground
- Parking type: Exclusive
- Driveway: Private
- Locker: None
BuildingOne Sherway Tower Four Condos, Storeys 23, Units 278
- Name: One Sherway Tower Four Condos
- Storeys: 23
- Units: 278
- Registered: 2013
- Condo corporation: 2349
- Amenities: Concierge, exercise room, guest suites, gym, indoor pool, party room/meeting room
- Pets: Allowed
Heating, water and powerForced air, gas, Central air
- Heating: Forced air, gas
- Cooling: Central air
Rent and termsRent $2,700 a month, Entire property, Furnished
- Rent: $2,700 a month
- Space for rent: Entire property
- Furnished: Furnished
- Lease: 12 months
- Paid: Monthly
- Rent includes: Building insurance, building maintenance, central air conditioning, grounds maintenance, exterior maintenance, heat, parking, recreation facility, snow removal
- Deposit: Required
- Credit check: Required
- Employment letter: Required
- Rental application: Required
- References: Required
IncludedFridge, stove, built in dishwasher, washer and dryer ; fully equipped kitchen available with furnished unit
- Included: Fridge, stove, built in dishwasher, washer and dryer ; fully equipped kitchen available with furnished unit
NearbyHospital, public transit, other
- Close to: Hospital, public transit, other
Listing detailsW12802490, Rented, Feb 19, 2026
- MLS® number: W12802490
- Status: Rented
- Listed on: Feb 19, 2026
- Days on market: 28
- Updated: Mar 19, 2026
- Possession: 2026-03-01 / Immediate
- Occupied by: Owner
- Listing brokerage: eXp Realty
About this home
Unit 214, 205 Sherway Gardens Road, Etobicoke (Islington-City Centre West), ON M9C 0A5
Welcome to Suite 214 at 205 Sherway Gardens Road. A bright west-facing 1+1 bedroom, 2 full bathroom condo offering 860 square feet of functional living space in one of Etobicoke's most convenient luxury buildings. Located steps from Sherway Gardens Mall and minutes to the QEW and Gardiner Expressway, this executive rental is ideal for a professional couple or single professional seeking comfort, style, and unbeatable access to downtown Toronto and Mississauga. This thoughtfully designed layout features hardwood flooring throughout the living areas, a spacious open-concept living and dining room with floor-to-ceiling windows, and a private west-facing balcony that captures afternoon sunlight and sunset views. The kitchen includes full-size appliances, granite countertops, ample cabinetry, and a breakfast bar perfect for entertaining or working from home. The primary bedroom offers generous closet space and access to a full 4-piece bathroom. The separate den functions perfectly as a home office, guest space, or flex room. With two full bathrooms and ensuite laundry, this condo provides rare functionality in the Sherway Gardens rental market. Heat, water, common elements, parking, and building insurance are included. One underground parking space is included. Available furnished for $2,995 per month or unfurnished for $2,750 per month. Building amenities include an indoor pool, hot tub, party room, movie theatre room, and guest suites. Steps to upscale shopping, restaurants, transit, parks, and major highways. This is an exceptional opportunity to lease a spacious condo near Sherway Gardens with parking and utilities included. Available March 1.
Ask about this home
A HOMEH agent will answer your questions about this home.
Know more about One Sherway Tower Four Condos
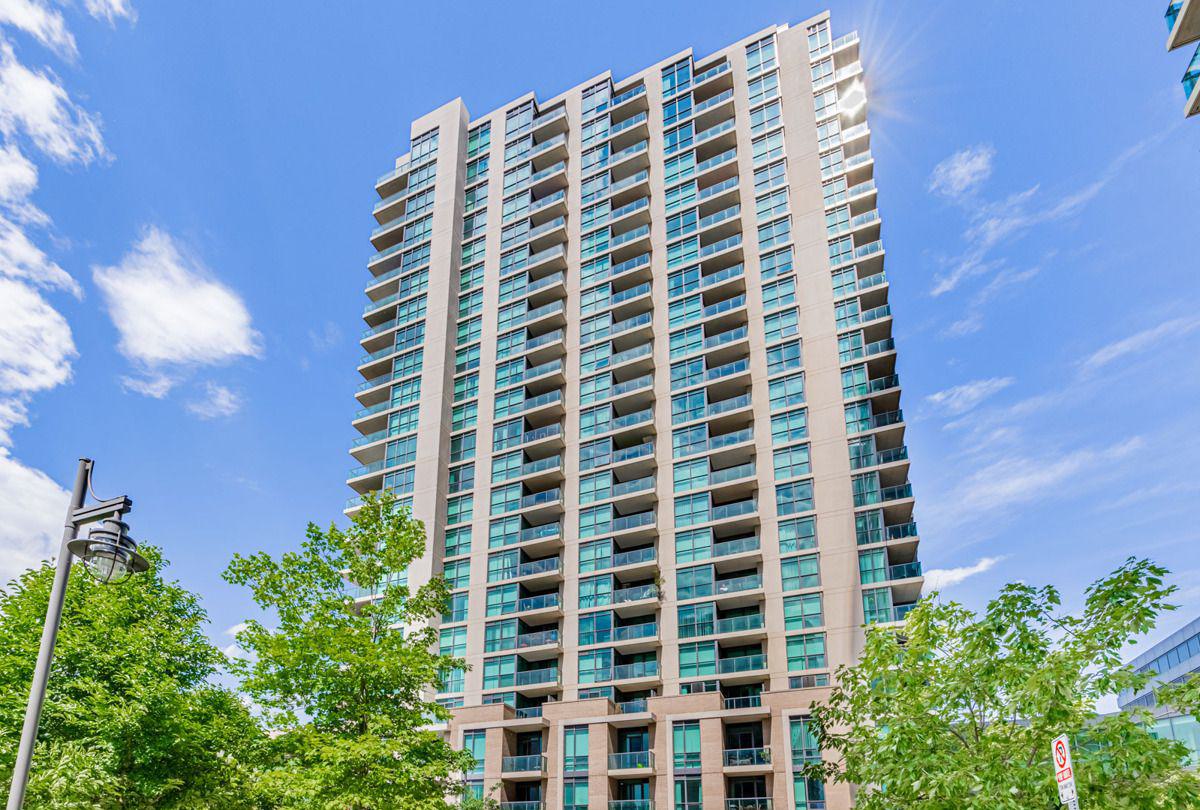
Condo building · 205 Sherway Gardens Road
One Sherway Tower Four Condos is a 23-storey condo with 278 suites, built in 2013 by Menkes. Right now 7 for sale and 1 for rent are on the market here.
- 23storeys
- 278suites
- $700/sq ft
- 2013built
No similar units for rent in One Sherway Tower Four Condos right now.
Around this home
Daily convenience, out of 100, from the distances below
Schools nearby
School rating, out of 10.
Helpful calculators
Your HOMEH agent

"I would see it this week."