

Unit 2205, 10 Eva Road
Unit 2205, 10 Eva Road
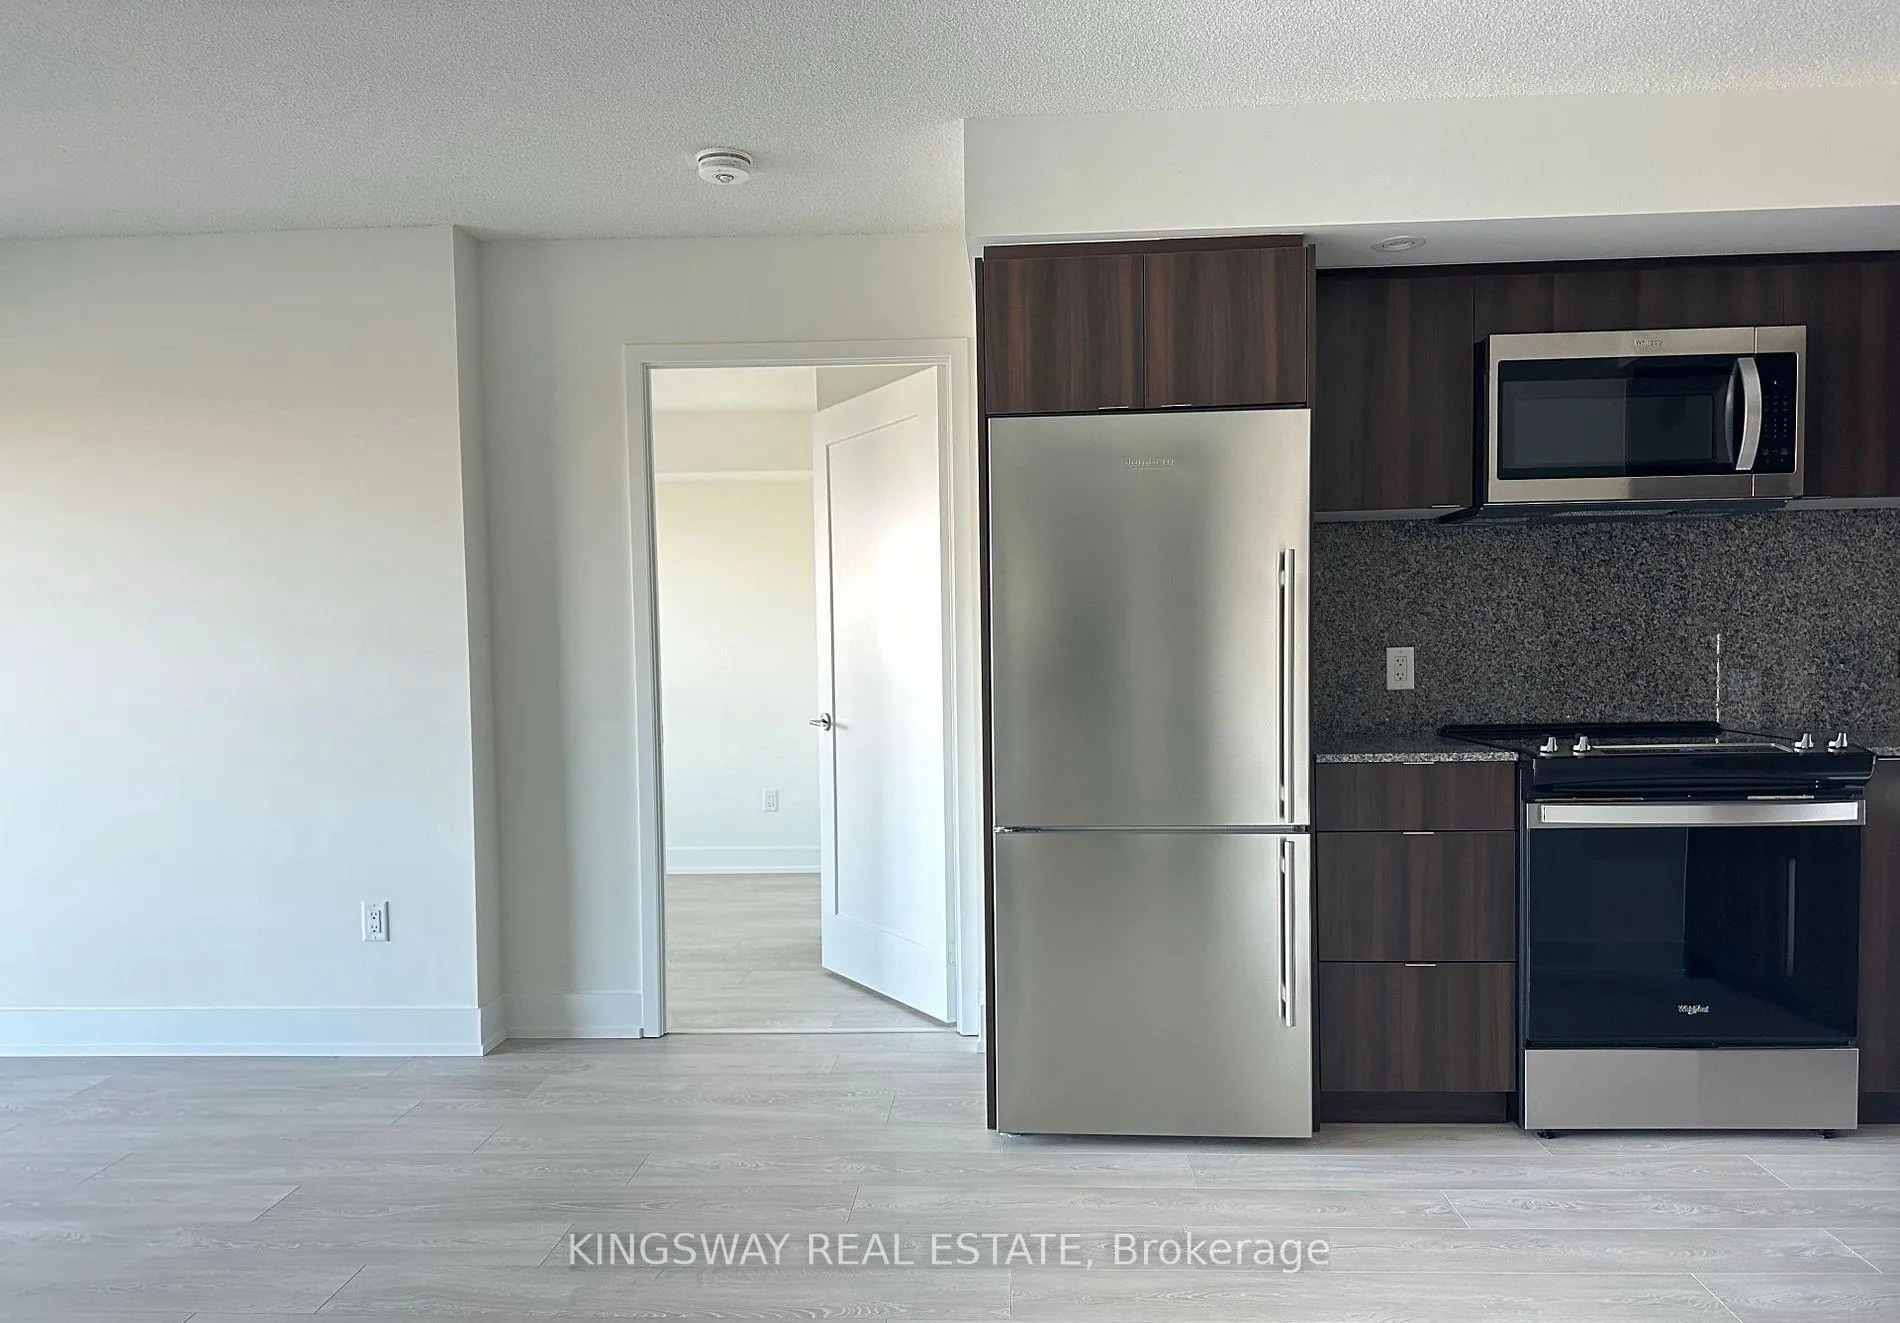 See all 15 photos
Property history
Facts and features
- ExposureNorth
- LaundryEnsuite
- LockerOwned
- BalconyOpen
- Central air
- Gym
- Concierge
- Party room/meeting room
The homeCondo Apartment, Apartment, Age 0–5 years
- Type: Condo Apartment
- Style: Apartment
- Age: 0–5 years
- Living space: 700–799 sq ft
- Basement: None
- Exposure: North
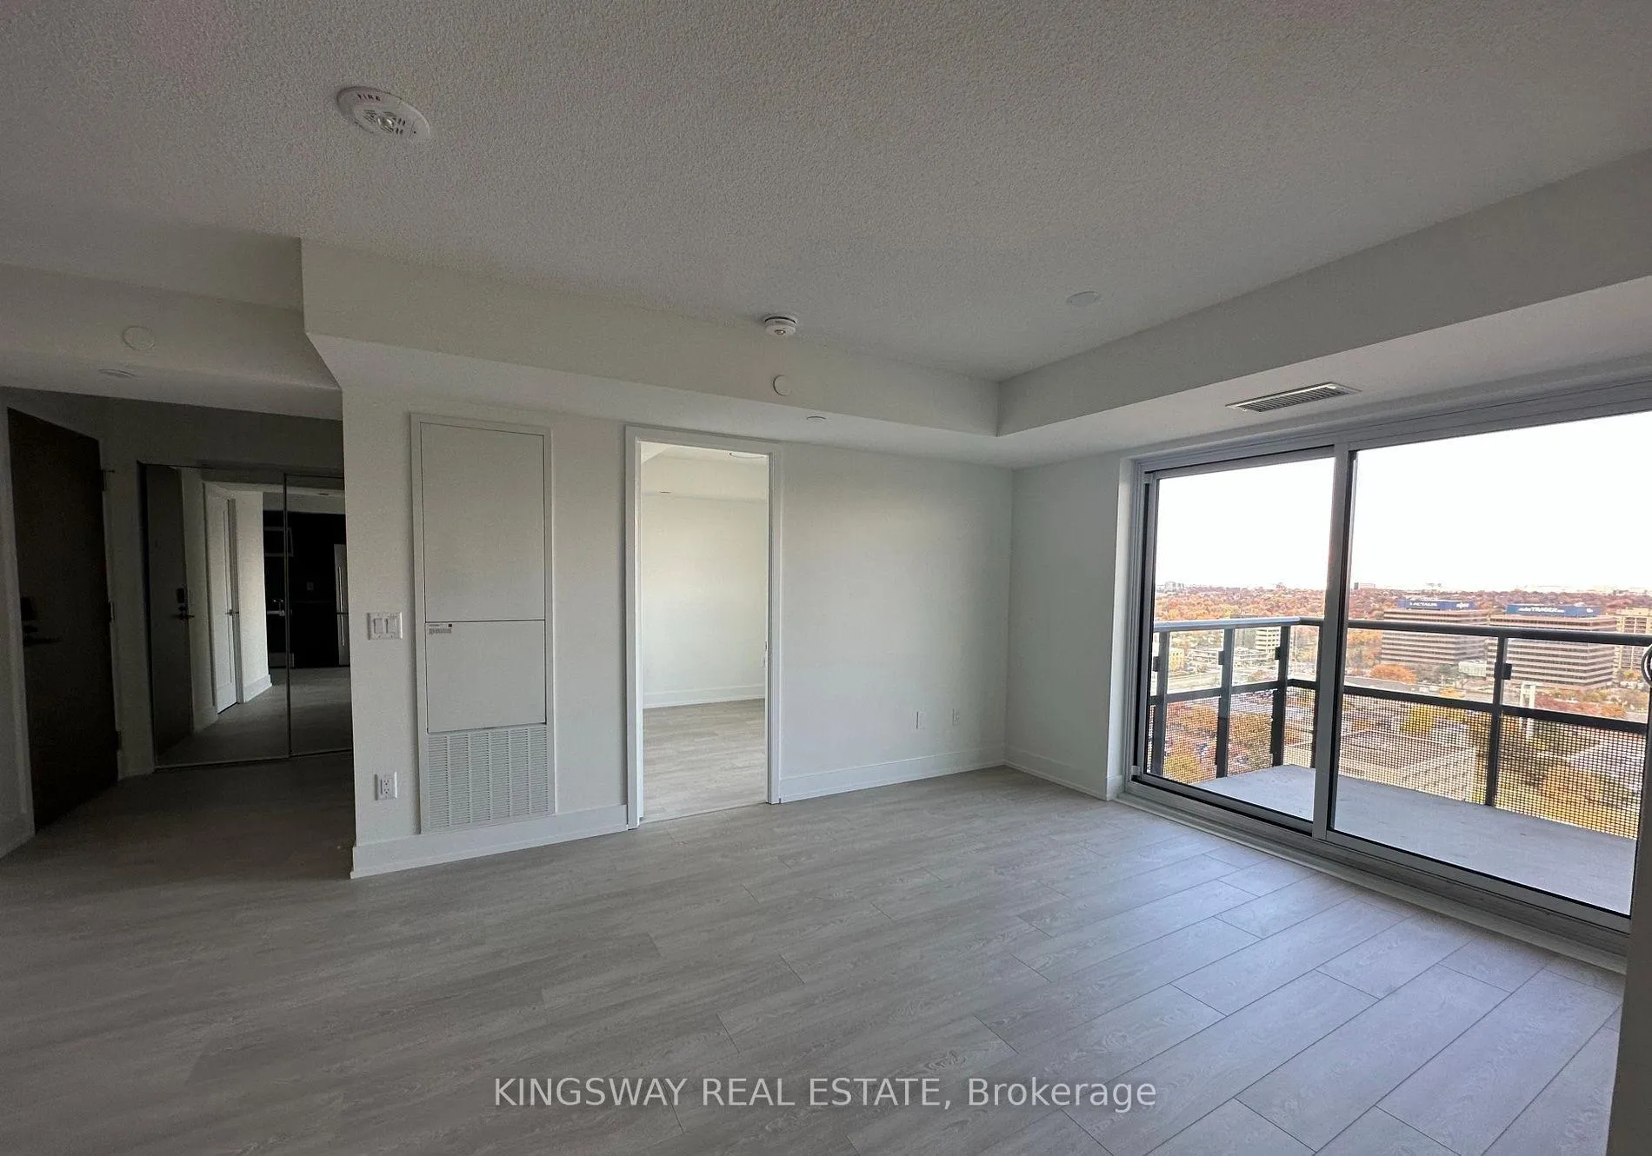
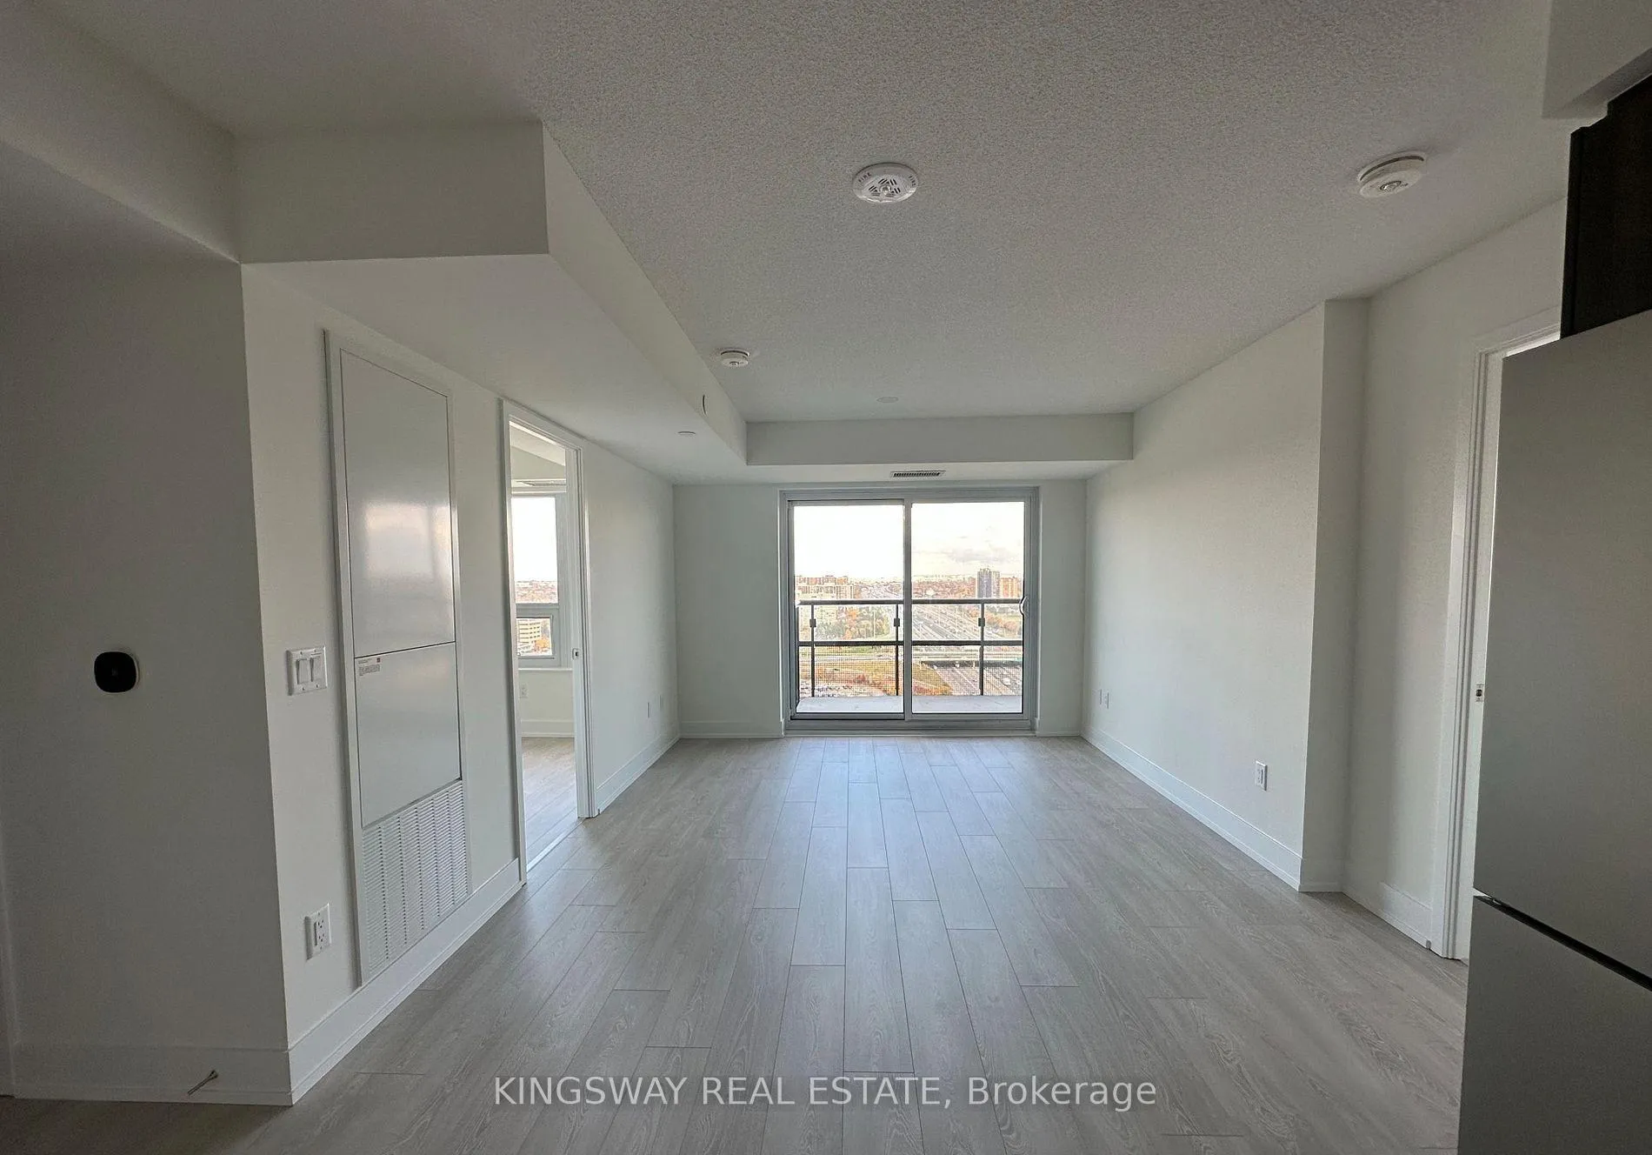
- View: City
InsideEnsuite, Carpet free, Concierge/security
- Laundry: Ensuite
- Features: Carpet free
- Security: Concierge/security
- Rooms above ground: 5
- Bedrooms: 2
- Bathrooms: 2
- Kitchens: 1
OutsideConcrete, Open
- Exterior: Concrete
- Balcony: Open
Parking and locker1 Parking, Underground, Exclusive
- Spaces: 1 Parking
- Garage: Underground
- Parking type: Exclusive
- Spot: 9
- Locker: Owned
- Locker unit: 99
- Locker level: C
BuildingEvermore at west village, Storeys 28, Units 204
- Name: Evermore at west village
- Storeys: 28
- Units: 204
- Registered: 2022
- Condo corporation: 3012
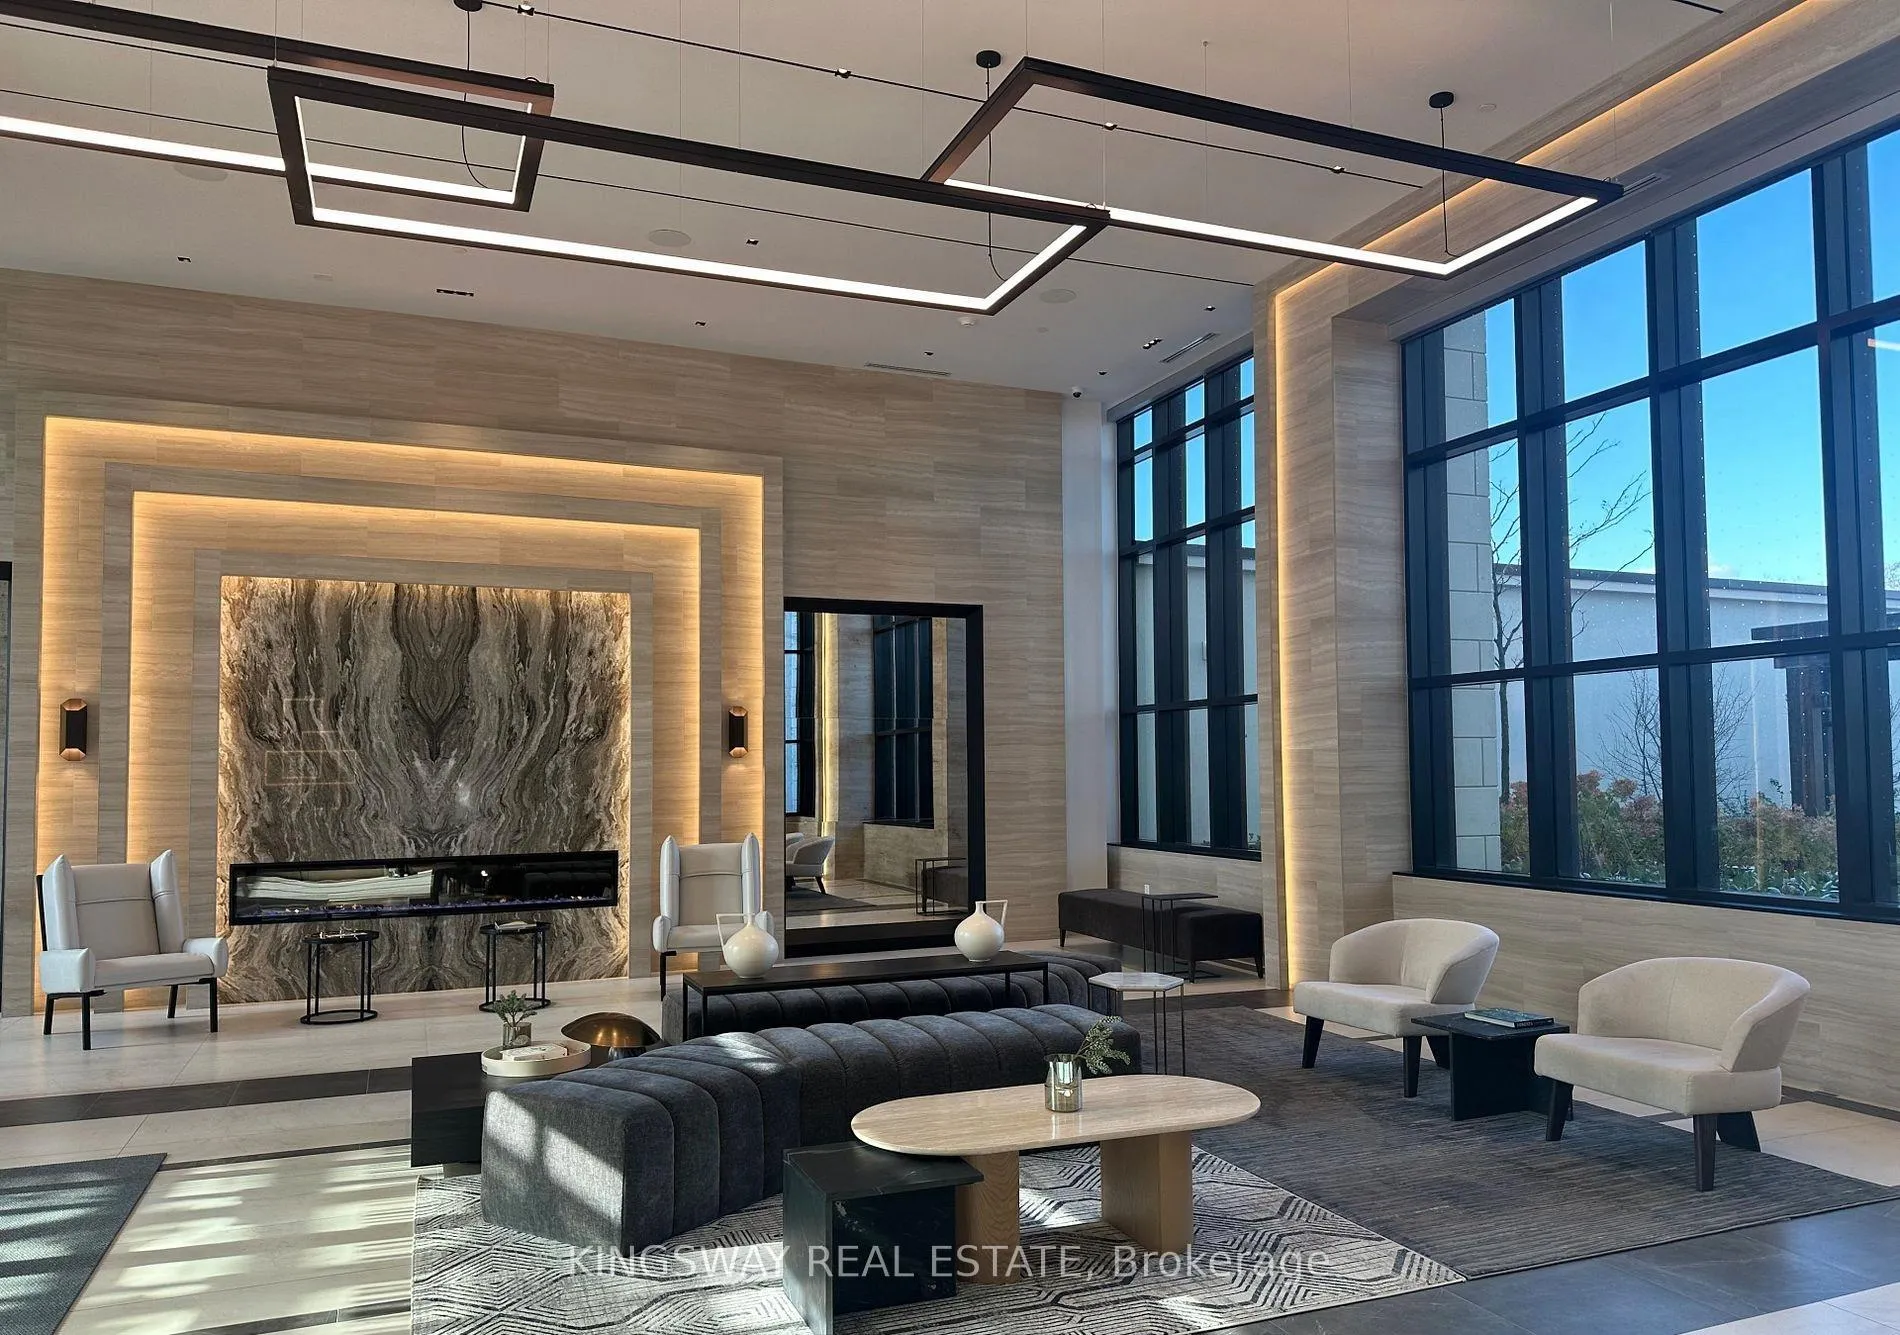
- Amenities: Gym, visitor parking, concierge, party room/meeting room, recreation room
- Pets: Not allowed
Heating, water and powerForced air, gas, Central air
- Heating: Forced air, gas
- Cooling: Central air
Rent and termsRent $2,800 a month, Entire property, Unfurnished
- Rent: $2,800 a month
- Space for rent: Entire property
- Furnished: Unfurnished
- Lease: 12 months
- Paid: Monthly
- Rent includes: Common elements, building insurance, central air conditioning, parking
- Deposit: Required
- Credit check: Required
- Employment letter: Required
- Rental application: Required
- References: Required
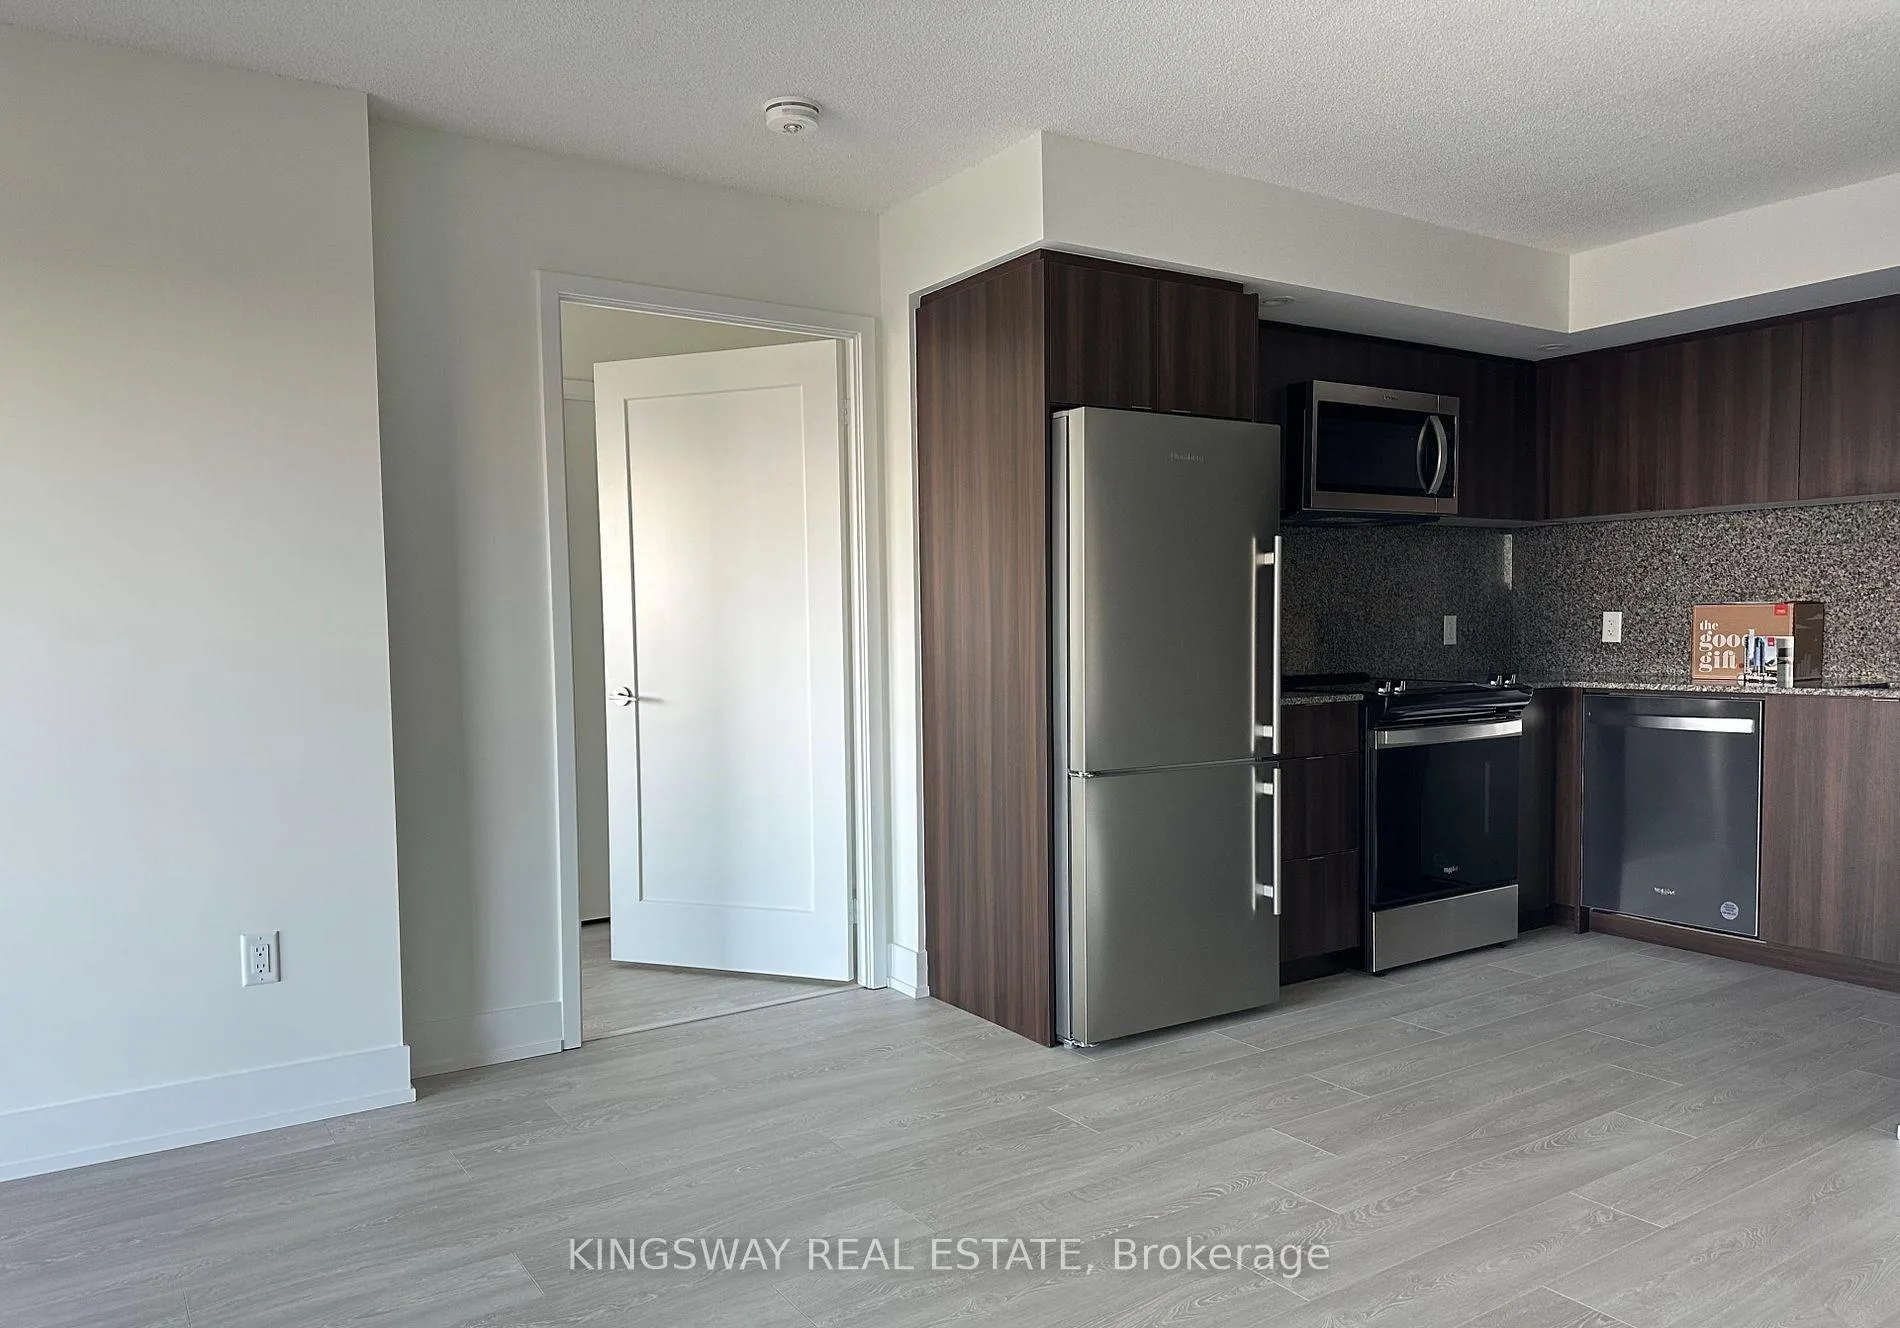
IncludedFridge, stove, microwave, washer and dryer. 1 parking and 1 locker included.fridge, stove, microwave, washer and dryer. 1 parking and 1 locker included.
- Included: Fridge, stove, microwave, washer and dryer. 1 parking and 1 locker included.fridge, stove, microwave, washer and dryer. 1 parking and 1 locker included.
NearbyPublic transit, park, school, clear view
- Close to: Public transit, park, school, clear view
Listing detailsW12775314, Rented, Feb 10, 2026
- MLS® number: W12775314
- Status: Rented
- Listed on: Feb 10, 2026
- Days on market: 84
- Updated: May 5, 2026
- Possession: 2026-04-01 / 30-59 days
- Occupied by: Tenant
- Listing brokerage: KINGSWAY REAL ESTATE
About this home
Unit 2205, 10 Eva Road, Etobicoke (Etobicoke West Mall), ON M9C 0B3
Experience elevated living at Tridel's Evermore. Ideally located just minutes from Hwy 401, the QEW, and the Gardiner Expressway, this stunning 2-bedroom, 2-bathroom suite offers modern design, bright interiors, and unobstructed city views. The functional layout features energy-efficient 5-star stainless steel appliances, ensuite laundry, and a spacious open balcony. Includes one parking space and one locker, plus access to incredible building amenities and luxurious finishes throughout. Available for occupancy starting April 1st - schedule your showing today.Experience elevated living at Tridel's Evermore. Ideally located just minutes from Hwy 401, the QEW, and the Gardiner Expressway, this stunning 2-bedroom, 2-bathroom suite offers modern design, bright interiors, and unobstructed city views. The functional layout features energy-efficient 5-star stainless steel appliances, ensuite laundry, and a spacious open balcony. Includes one parking space and one locker, plus access to incredible building amenities and luxurious finishes throughout. Available for occupancy starting April 1st - schedule your showing today.
Ask about this home
A HOMEH agent will answer your questions about this home.
Know more about Evermore at West Village
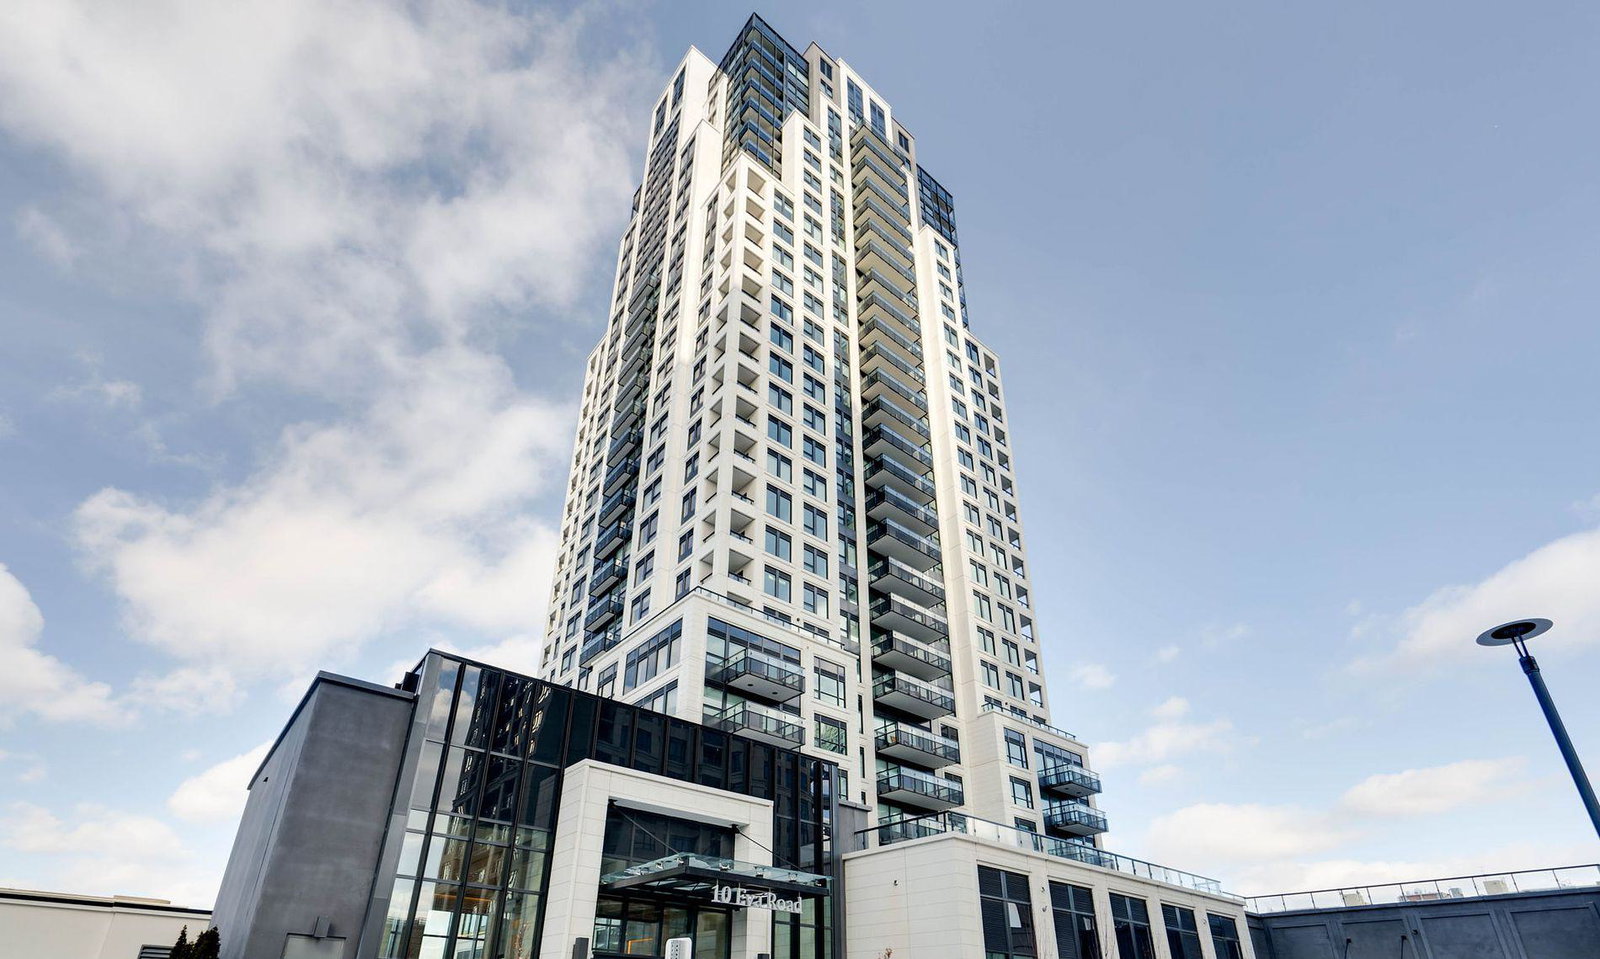
Condo building · 10 Eva Road
Evermore at West Village is a 28-storey condo with 204 suites, built in 2022 by Tridel. Right now 6 for sale and 3 for rent are on the market here.
- 28storeys
- 204suites
- $669/sq ft
- 2022built
No similar units for rent in Evermore at West Village right now.
Around this home
Daily convenience, out of 100, from the distances below
Schools nearby
School rating, out of 10.
Helpful calculators
Your HOMEH agent

"I would see it this week."