

Unit 706, 30 Samuel Wood Way
Unit 706, 30 Samuel Wood Way
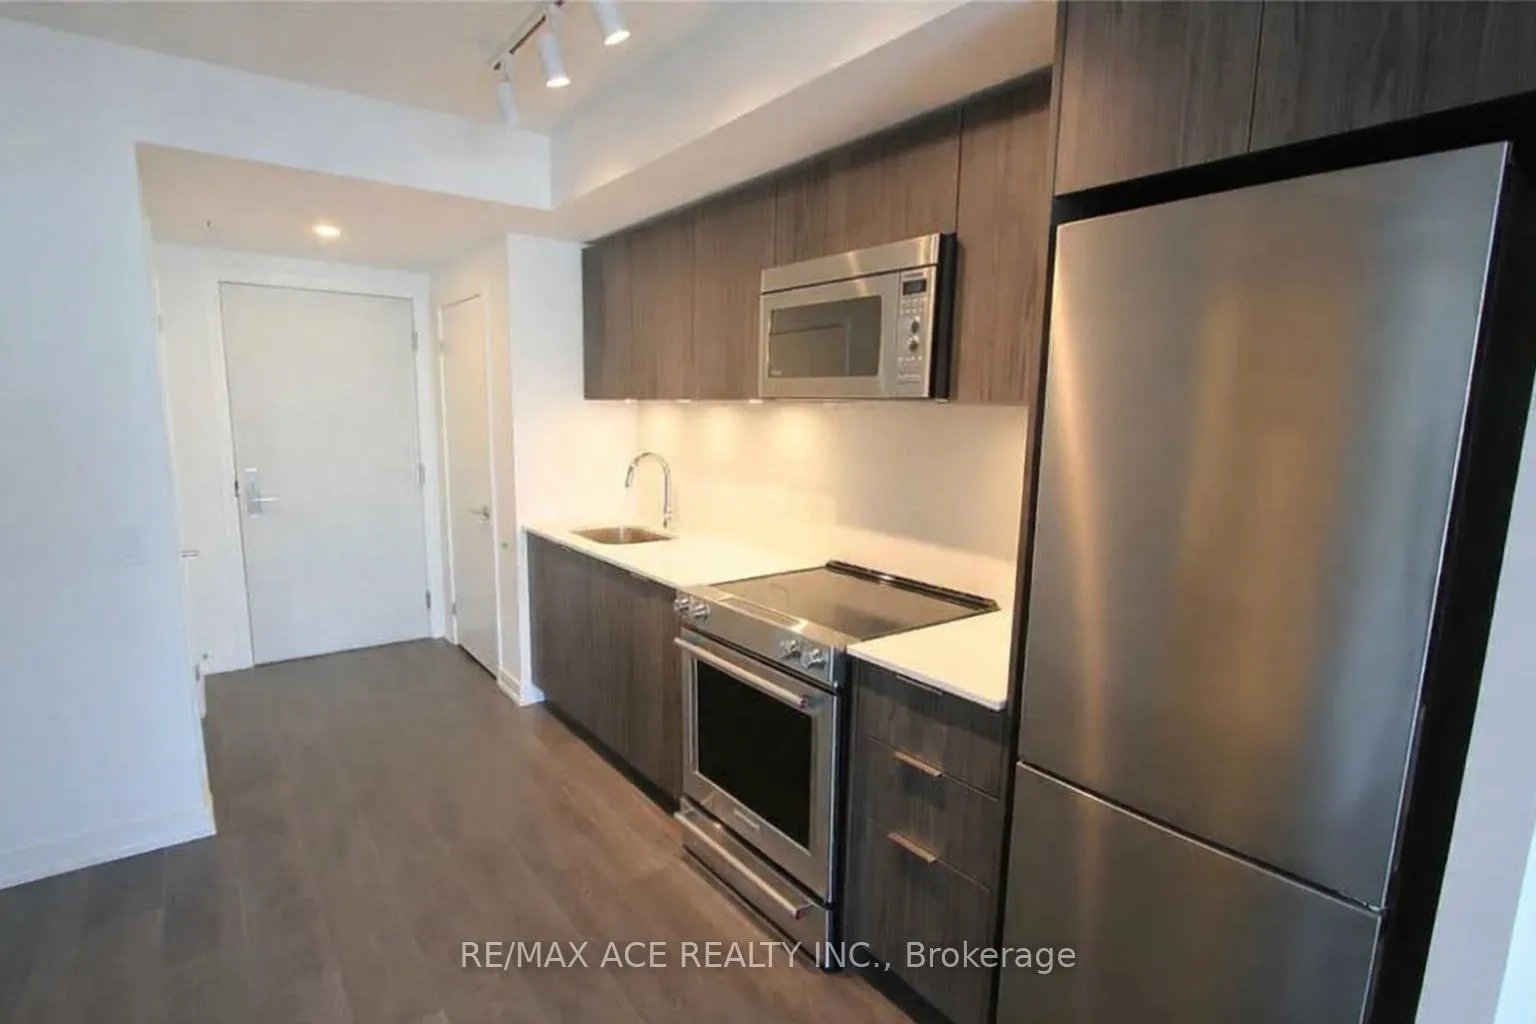 See all 28 photos
Property history
Facts and features
- ExposureNorth
- LaundryEnsuite
- LockerOwned
- BalconyOpen
- Central air
- Concierge
- Gym
- Party room/meeting room
The homeCondo Apartment, Apartment, 600–699 sq ft
- Type: Condo Apartment
- Style: Apartment
- Living space: 600–699 sq ft
- Basement: None
- Exposure: North
- Special designation: Accessibility
InsideEnsuite, Carpet free, Concierge/security
- Laundry: Ensuite
- Features: Carpet free
- Security: Concierge/security
- Rooms above ground: 4
- Bedrooms: 1 + 1 in the basement
- Bathrooms: 1
- Kitchens: 1
OutsideBrick, Other, Concrete
- Exterior: Brick
- Roof: Other
- Foundation: Concrete
- Balcony: Open
Parking and locker1 Parking, Underground, Parking type Owned
- Spaces: 1 Parking
- Garage: Underground
- Parking type: Owned
- Driveway: Underground
- Locker: Owned
BuildingThe Kip District Phase 2, Storeys 24, Units 285
- Name: The Kip District Phase 2
- Storeys: 24
- Units: 285
- Registered: 2023
- Condo corporation: 2975
- Amenities: Bbqs allowed, concierge, gym, party room/meeting room, recreation room, visitor parking
- Pets: Allowed
Heating, water and powerForced air, gas, Central air
- Heating: Forced air, gas
- Cooling: Central air
Rent and termsRent $2,295 a month, Entire property, Unfurnished
- Rent: $2,295 a month
- Space for rent: Entire property
- Furnished: Unfurnished
- Lease: 12 months
- Paid: Monthly
- Rent includes: Common elements
- Deposit: Required
- Credit check: Required
- Employment letter: Required
- Rental application: Required
- References: Required
IncludedIn-suite washer, dryer, and stainless steel fridge, stove, microwave and dishwasher included. utility sub-metering available in the unit.
- Included: In-suite washer, dryer, and stainless steel fridge, stove, microwave and dishwasher included. utility sub-metering available in the unit.
NearbyHospital, library, public transit, school, park, place of worship
- Close to: Hospital, library, public transit, school, park, place of worship
Listing detailsW12776148, Rented, Feb 10, 2026
- MLS® number: W12776148
- Status: Rented
- Listed on: Feb 10, 2026
- Days on market: 54
- Updated: Apr 5, 2026
- Possession: 2026-04-01 / Flexible
- Occupied by: Tenant
- Listing brokerage: RE/MAX ACE REALTY INC.
About this home
Unit 706, 30 Samuel Wood Way, Etobicoke (Islington-City Centre West), ON M9B 0C9
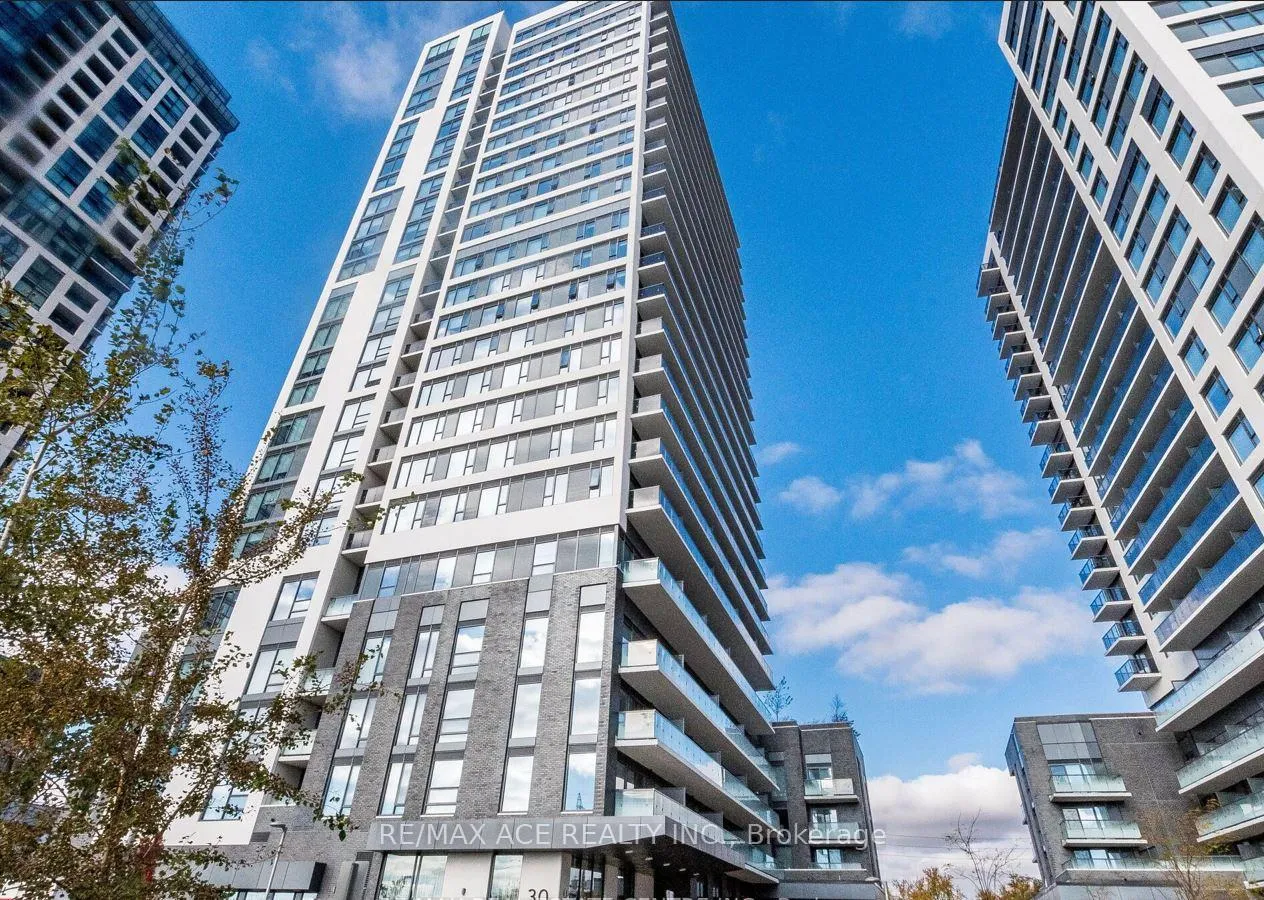
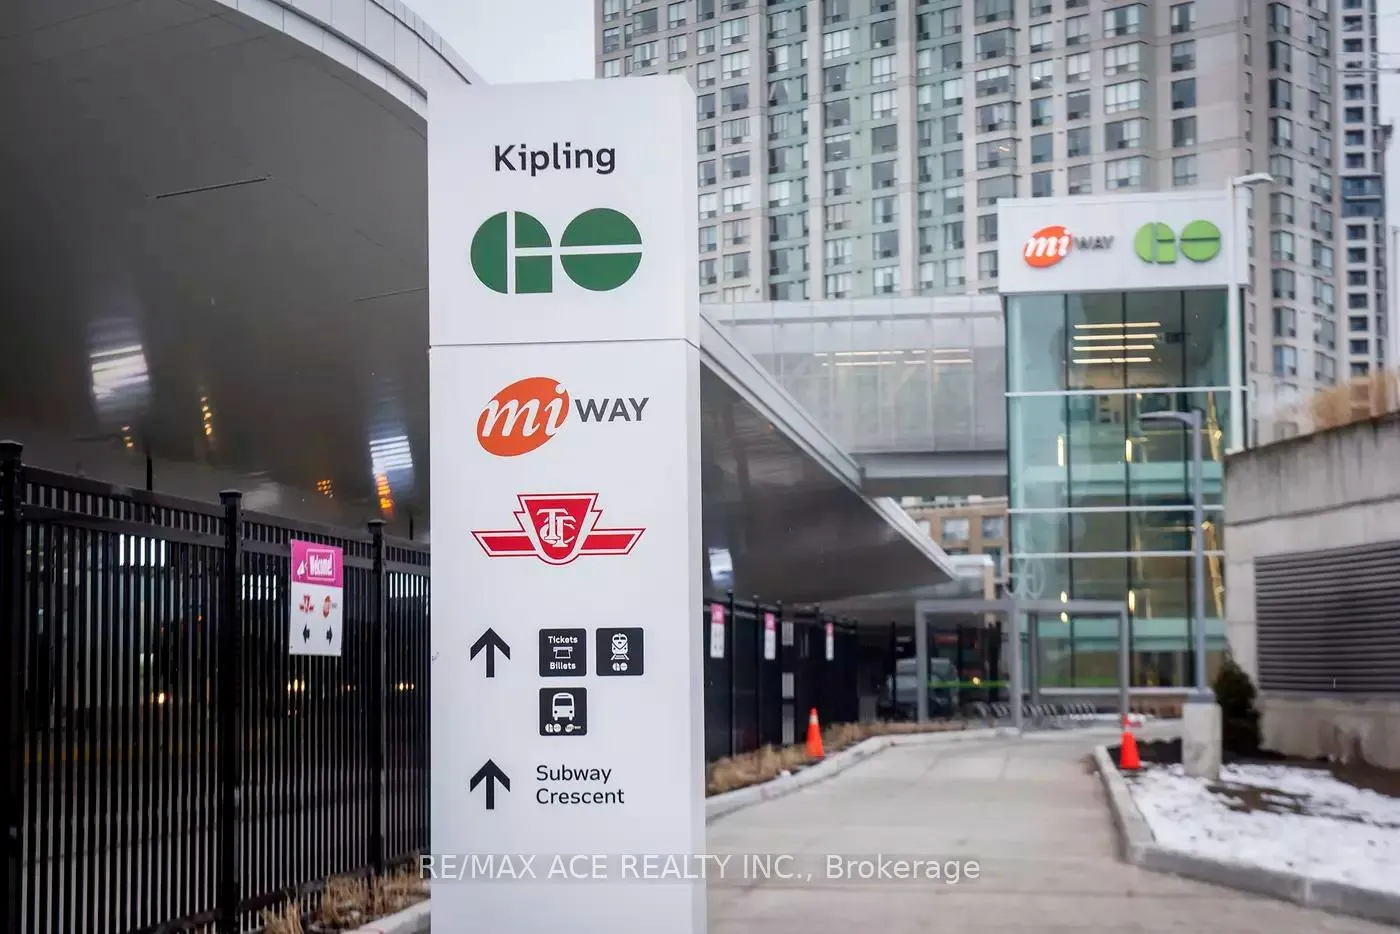
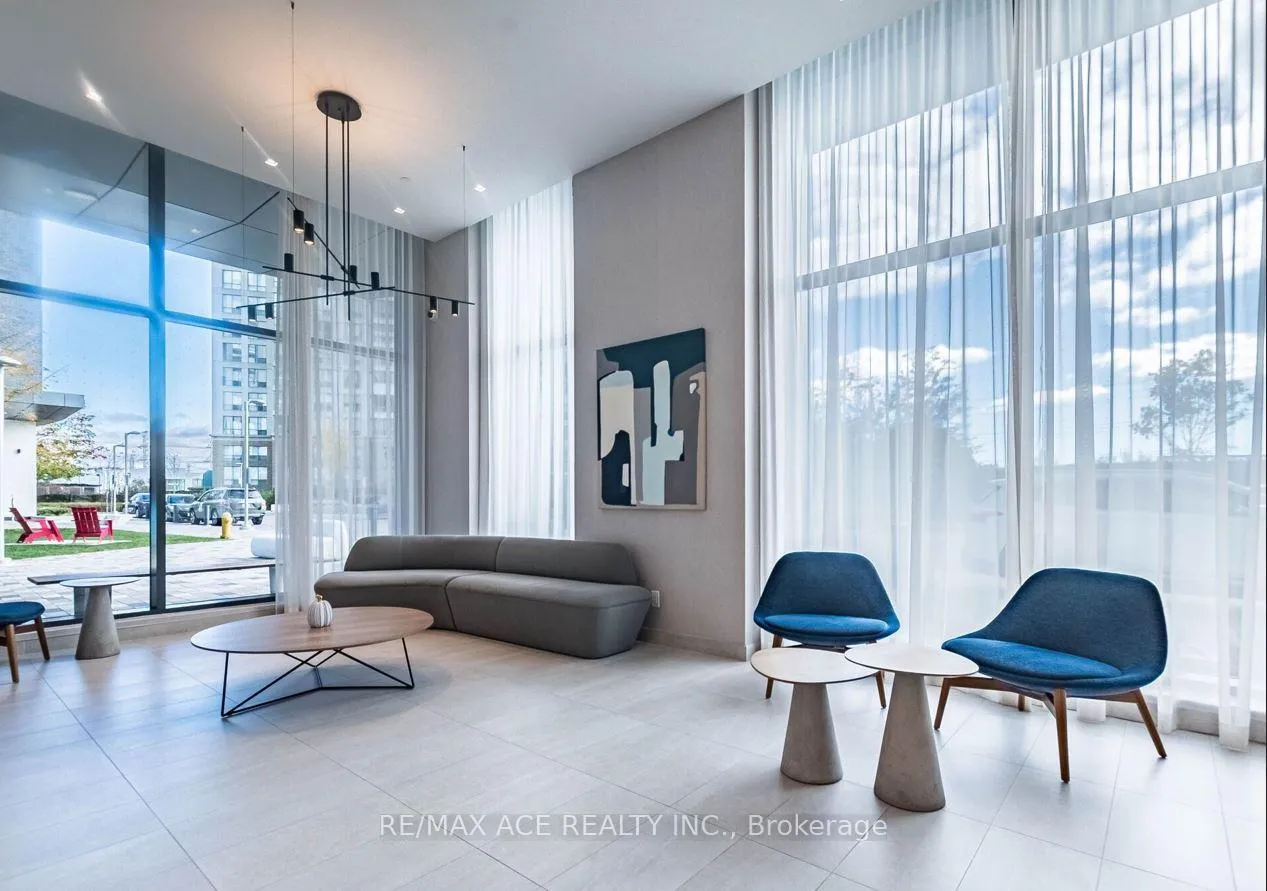
Bright, modern, and perfectly located, this nearly new 1 Bedroom + Den condo offers an ideal leasing opportunity for professionals and commuters seeking style and convenience. Situated on a higher floor with a desirable northeast exposure, the unit is filled with natural light and features an efficient open-concept layout with soaring 8'6" ceilings, a versatile den perfect for a home office, and a spacious balcony for outdoor enjoyment. The sleek kitchen comes equipped with stainless steel appliances, while in-suite laundry and utility sub-metering add everyday ease. Residents enjoy premium amenities including 24-hour concierge, fully equipped fitness center, rooftop terrace with BBQS, party and multimedia rooms, guest suite, bike storage, and beautifully landscaped outdoor spaces. Steps to Kipling Subway Station, GO Transit, and Miway bus terminal, with daily essentials like Farm Boy, Starbucks, Shoppers Drug Mart, and dining just minutes away, plus quick access to major highways, Pearson Airport, Sherway Gardens, and big-box shopping. Parking and locker available at additional cost. A rare opportunity to lease a move-in-ready condo in one of Etobicoke's most connected transit-oriented communities.
Ask about this home
A HOMEH agent will answer your questions about this home.
Know more about The Kip District Phase 2

Condo building · 5365 Dundas St W
The Kip District Phase 2 is a 24-storey condo with 285 suites, built in 2023 by Concert Properties Ltd. Right now 7 for sale and 4 for rent are on the market here.
- 24storeys
- 285suites
- $718/sq ft
- 2023built
No similar units for rent in The Kip District Phase 2 right now.
Around this home
Daily convenience, out of 100, from the distances below
Schools nearby
School rating, out of 10.
Helpful calculators
Your HOMEH agent

"I would see it this week."