

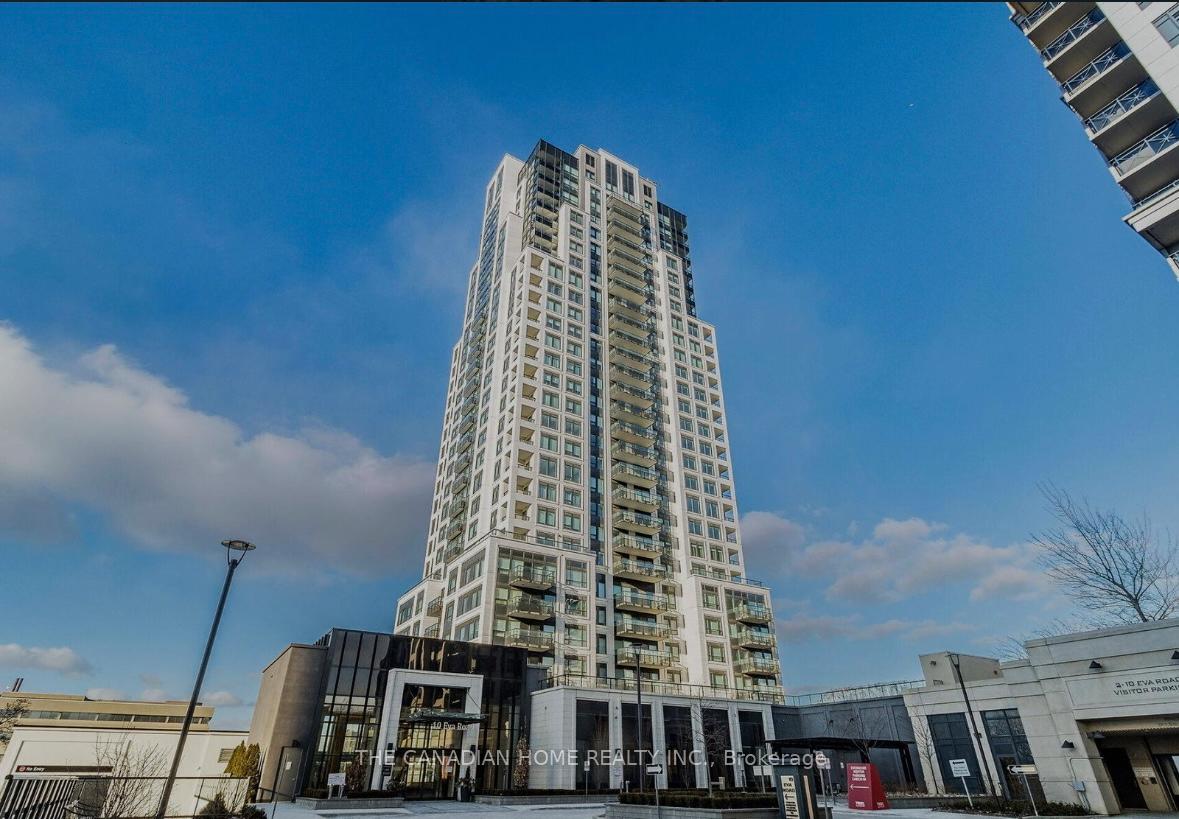
Unit 2401, 10 Eva Road
Unit 2401, 10 Eva Road
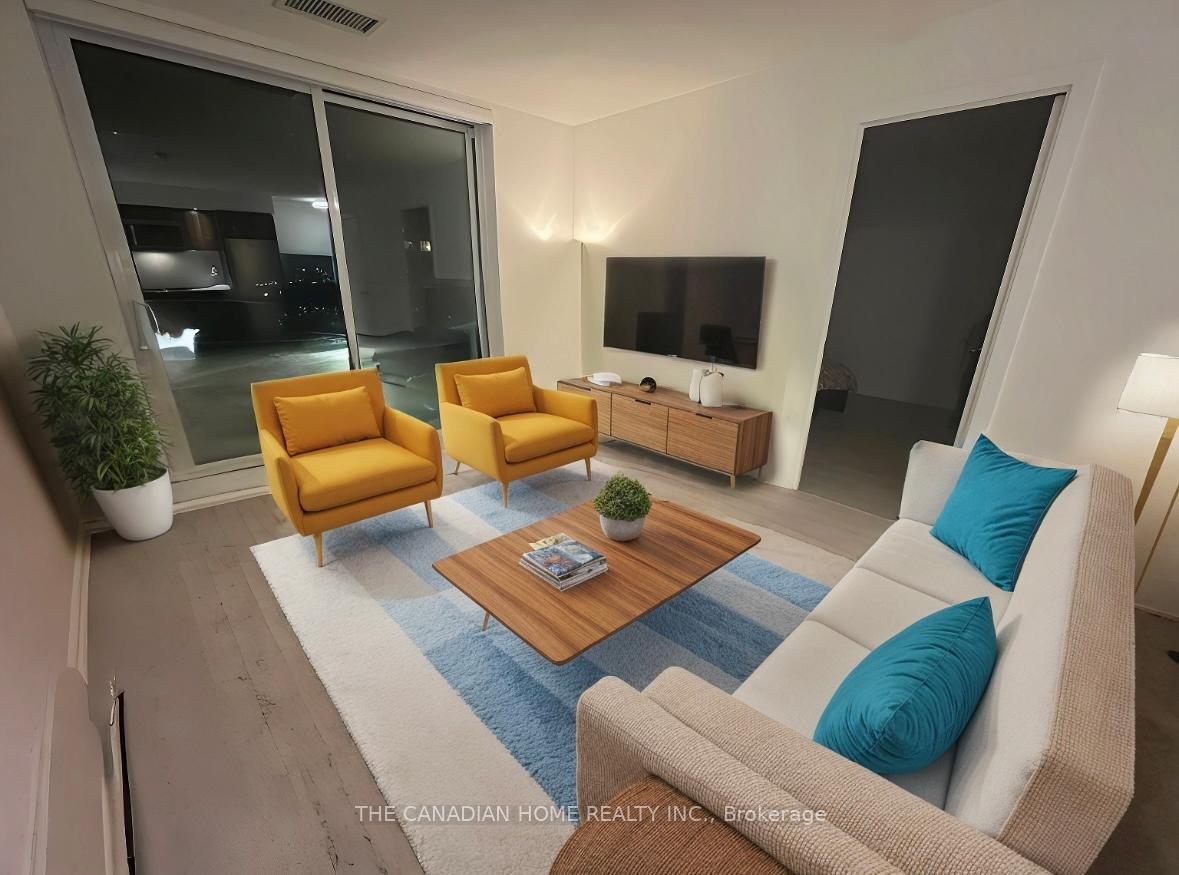 See all 10 photos
Facts and features
- ExposureEast
- LaundryIn-suite
- LockerOwned
- BalconyOpen
- Central air
The homeCondo Apartment, Apartment, 700–799 sq ft
- Type: Condo Apartment
- Style: Apartment
- Living space: 700–799 sq ft
- Basement: None
- Exposure: East
InsideIn-suite laundry, Other, Rooms above ground 5
- Laundry: In-suite laundry
- Features: Other
- Rooms above ground: 5
- Bedrooms: 2
- Bathrooms: 2
- Kitchens: 1
OutsideBrick front, Concrete, Open
- Exterior: Brick front
- Foundation: Concrete
- Balcony: Open
Parking and locker1 Parking, Underground, Parking type Owned
- Spaces: 1 Parking
- Garage: Underground
- Parking type: Owned
- Locker: Owned
BuildingEvermore at west village, Storeys 28, Units 204
- Name: Evermore at west village
- Storeys: 28
- Units: 204
- Registered: 2022
- Condo corporation: 3012
- Pets: Allowed
Heating, water and powerForced air, gas, Central air
- Heating: Forced air, gas
- Cooling: Central air
Rent and termsRent $2,800 a month, Main, Unfurnished
- Rent: $2,800 a month
- Space for rent: Main
- Furnished: Unfurnished
- Lease: 12 months
- Paid: Monthly
- Rent includes: Parking
- Deposit: Required
- Credit check: Required
- Employment letter: Required
- Rental application: Required
- References: Required
Listing detailsW12230788, Rented, Jun 18, 2025
- MLS® number: W12230788
- Status: Rented
- Listed on: Jun 18, 2025
- Days on market: 4
- Updated: Jun 22, 2025
- Possession: 2025-06-17 / Immediate
- Occupied by: Tenant
- Listing brokerage: THE CANADIAN HOME REALTY INC.
About this home
Unit 2401, 10 Eva Road, Etobicoke (Etobicoke West Mall), ON M9C 0B3
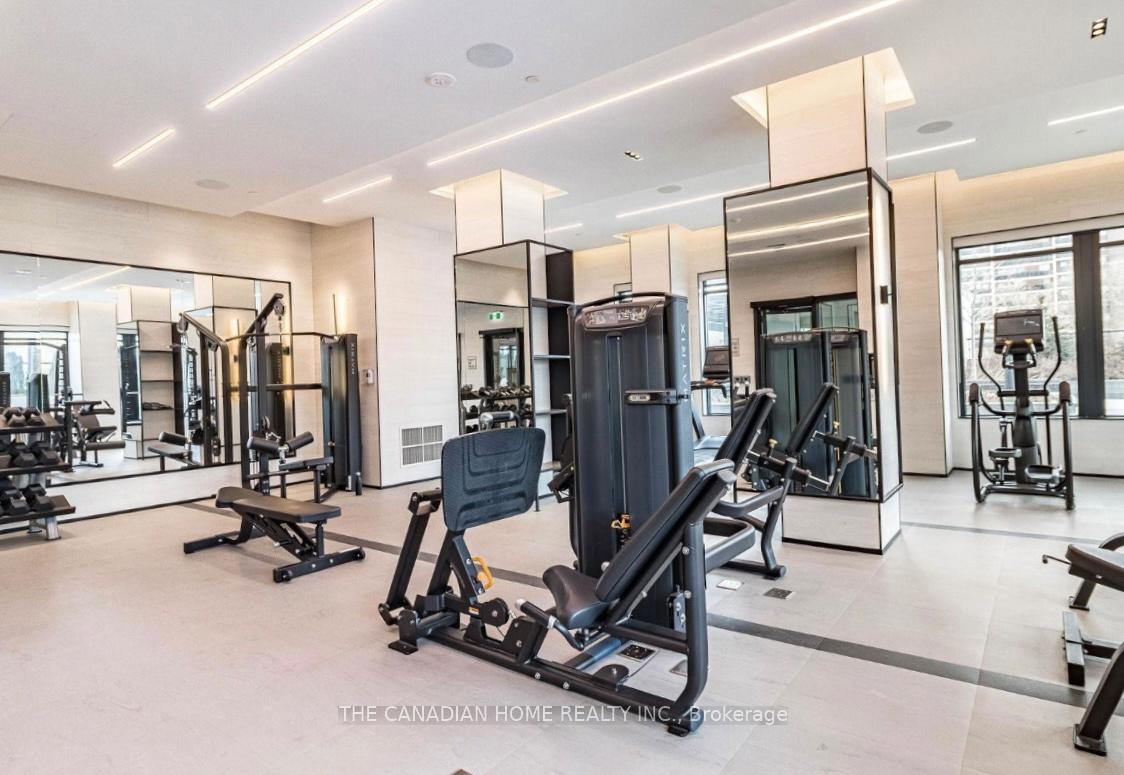
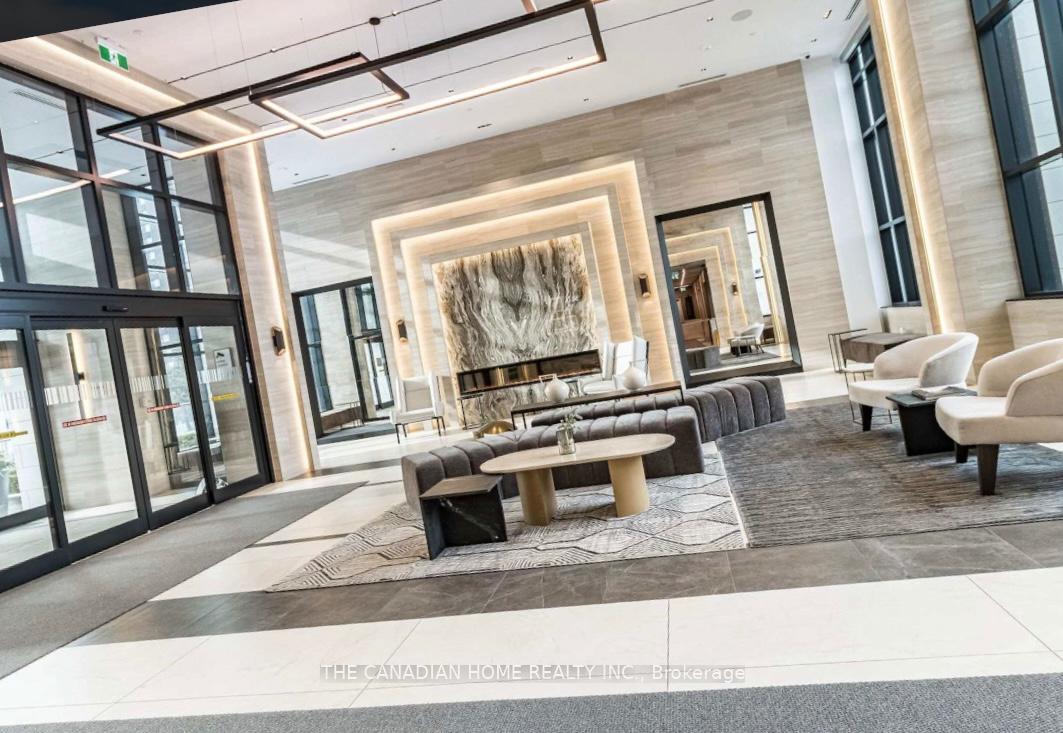
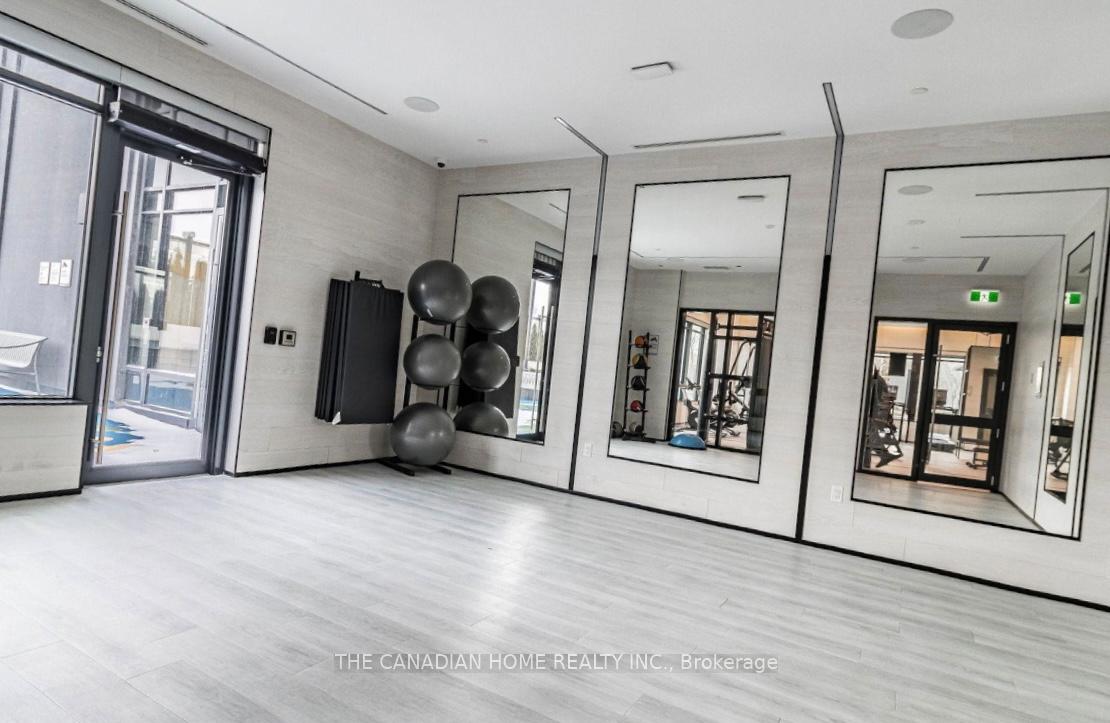
Elevated Living at Evermore by Tridel Where Modern Sophistication Meets Everyday Ease Step into refined living with this beautifully appointed 2-bedroom, 2-bathroom suite in the heart of Etobicokes vibrant West Village. Spanning 778 sq. ft., this thoughtfully designed residence features an open-concept layout with soaring 8-ft ceilings and unobstructed, sun-soaked views from the 24th floor.The sleek, modern kitchen is both stylish and functionalfeaturing energy-efficient stainless steel appliances, soft-close cabinetry, and generous counter space, ideal for cooking, hosting, or simply enjoying a quiet night in. Floor-to-ceiling windows flood the space with natural light, while in-suite laundry adds convenience to your daily routine. At Evermore, lifestyle comes standard. Residents enjoy access to a curated collection of premium amenities, including a state-of-the-art fitness center, tranquil yoga studio, co-working lounge, and a thoughtfully designed childrens play zone. Perfectly positioned just minutes from Hwy 427, Sherway Gardens, public transit, and everyday essentialsthis is where design, comfort, and connectivity come together.
Ask about this home
A HOMEH agent will answer your questions about this home.
Know more about Evermore at West Village
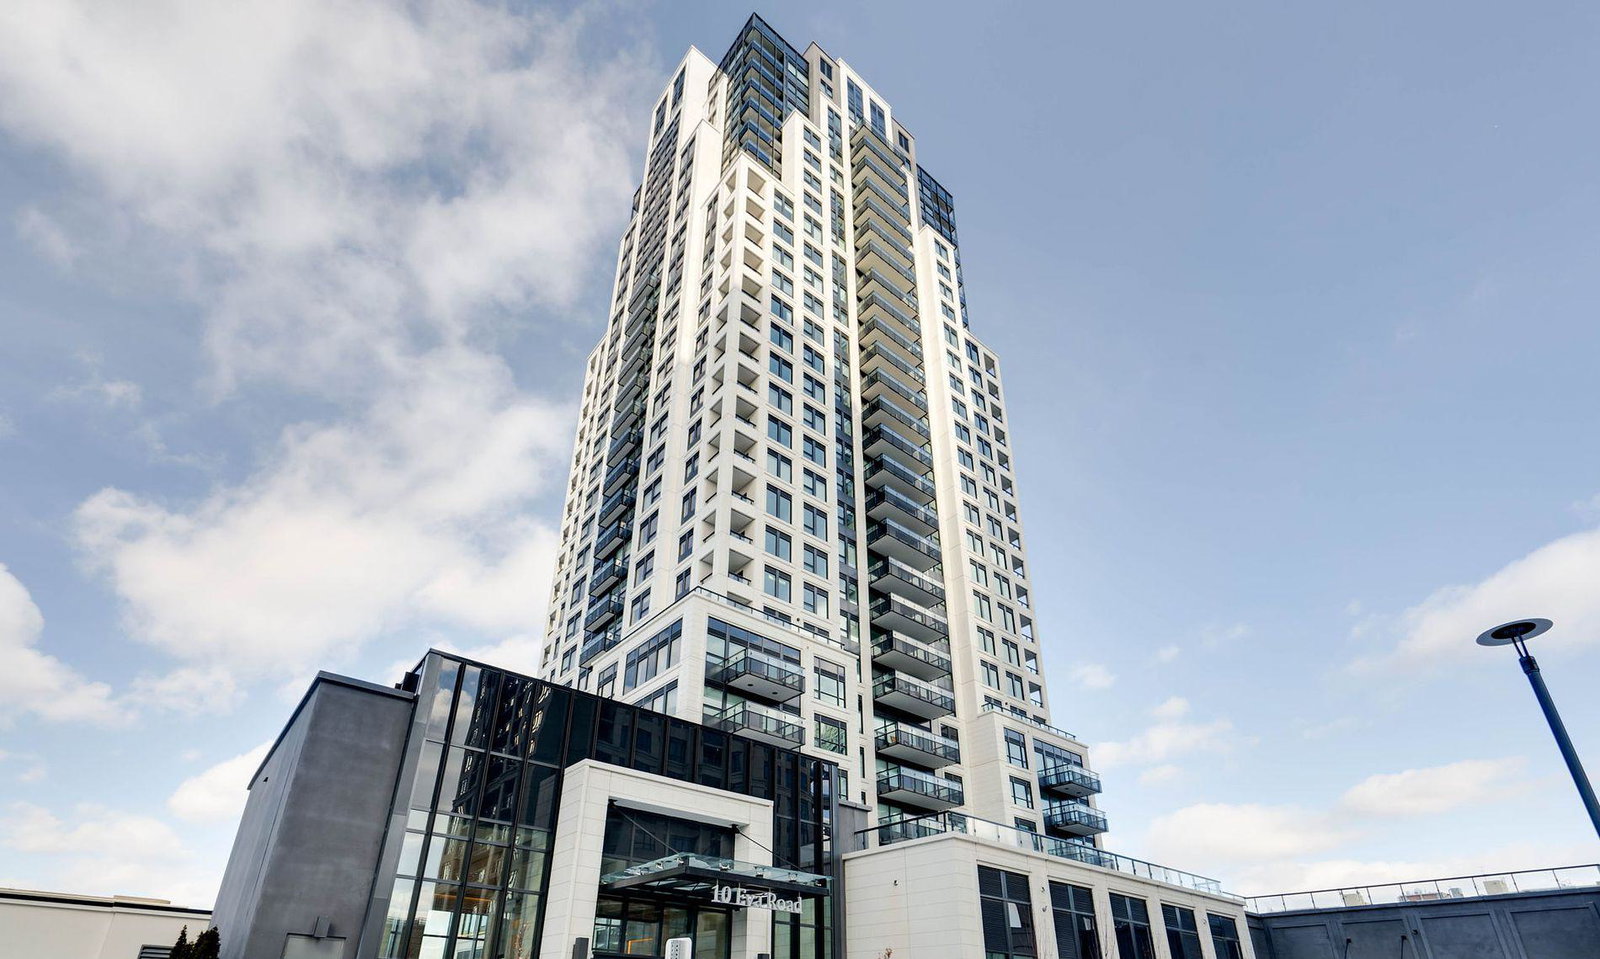
Condo building · 10 Eva Road
Evermore at West Village is a 28-storey condo with 204 suites, built in 2022 by Tridel. Right now 6 for sale and 3 for rent are on the market here.
- 28storeys
- 204suites
- $669/sq ft
- 2022built
No similar units for rent in Evermore at West Village right now.
Around this home
Daily convenience, out of 100, from the distances below
Schools nearby
School rating, out of 10.
Helpful calculators
Your HOMEH agent

"I would see it this week."