

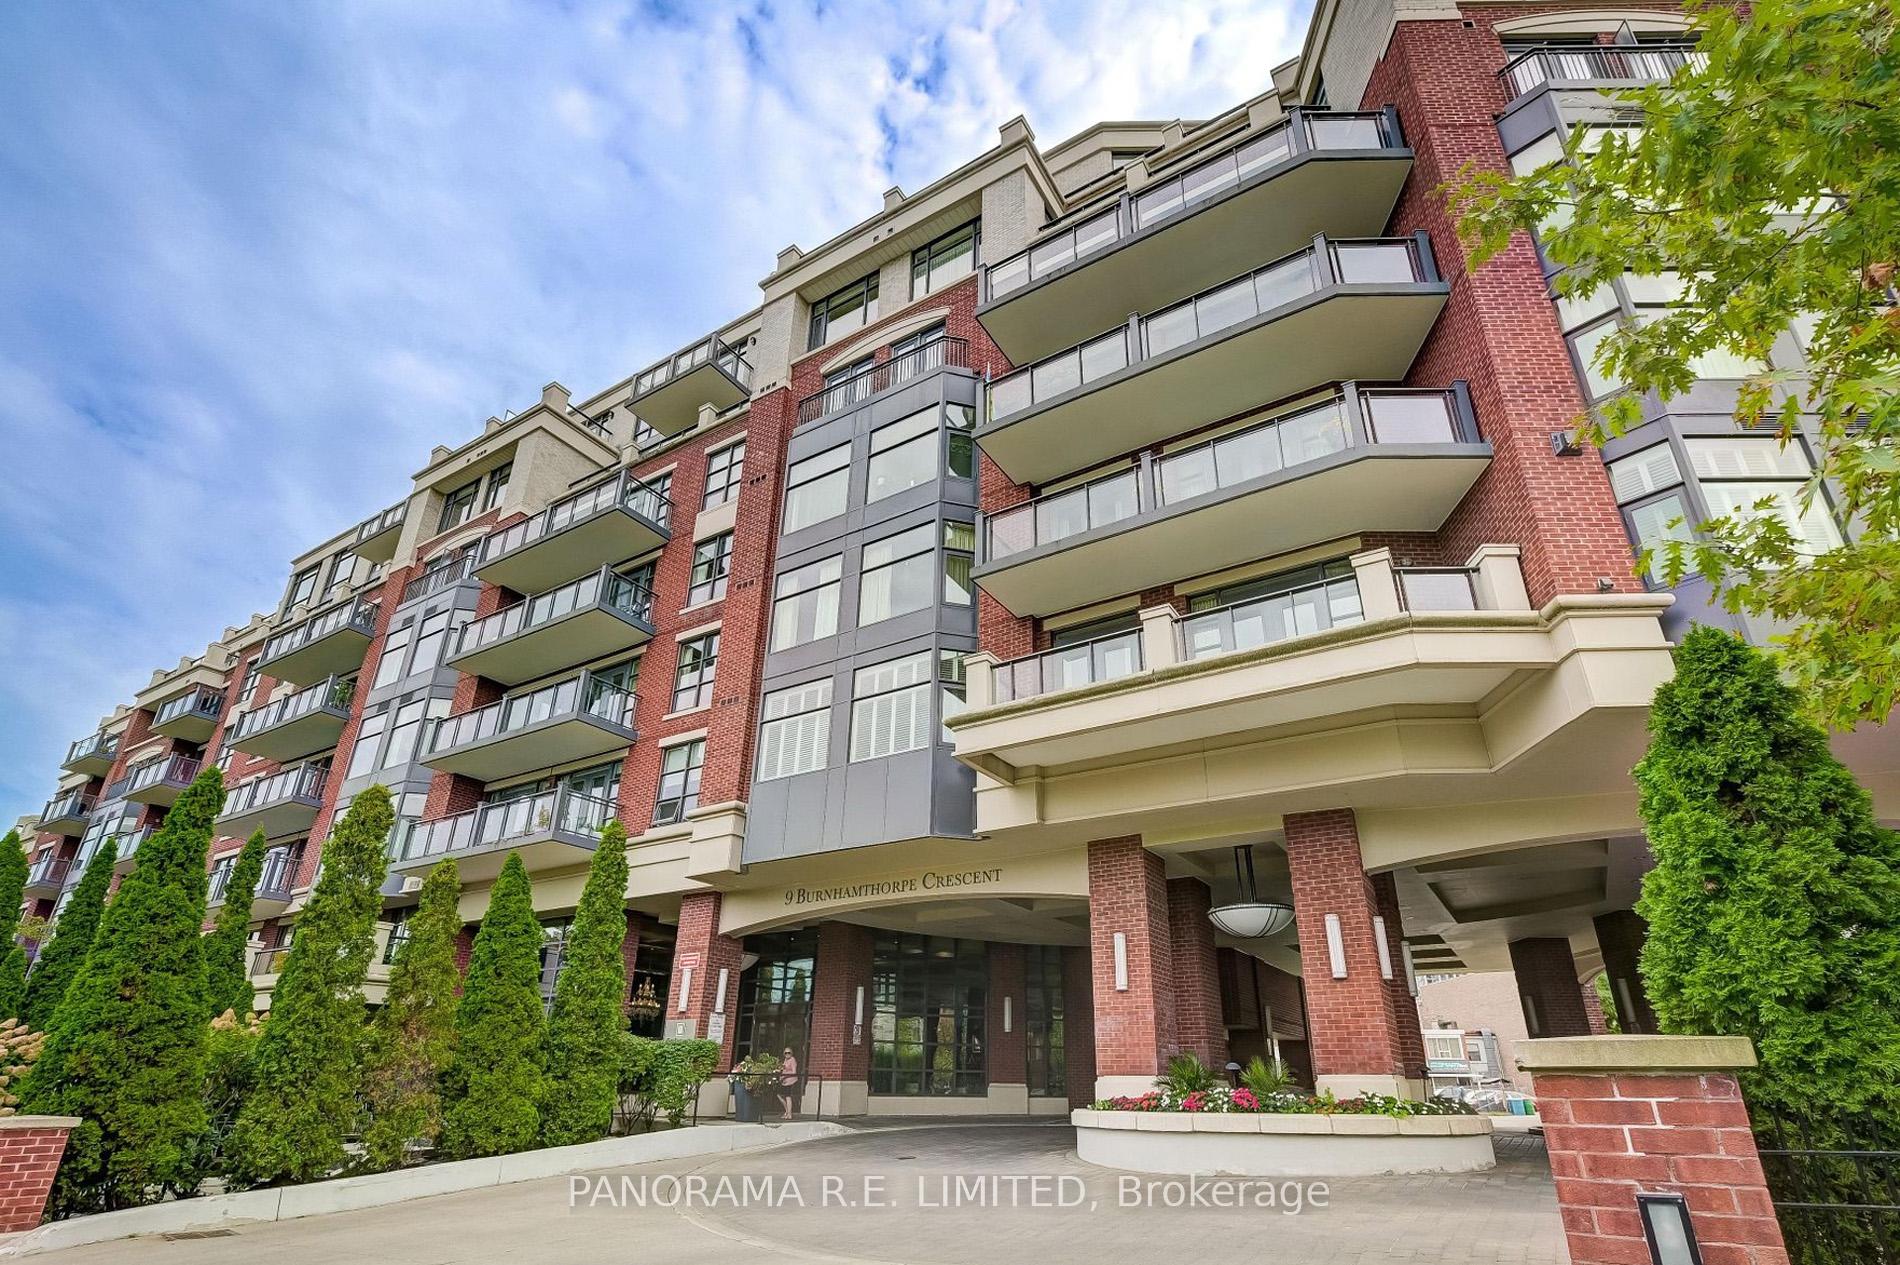
Unit 507, 9 Burnhamthorpe Crescent
Unit 507, 9 Burnhamthorpe Crescent
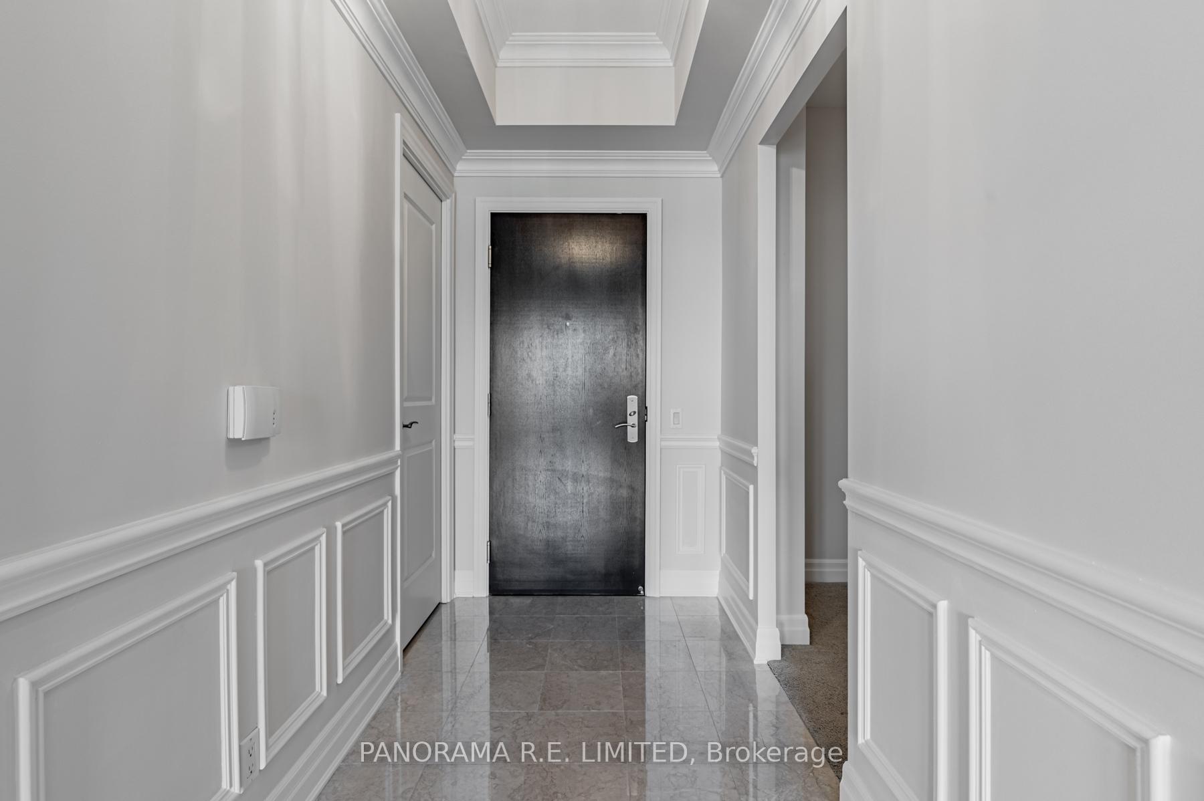
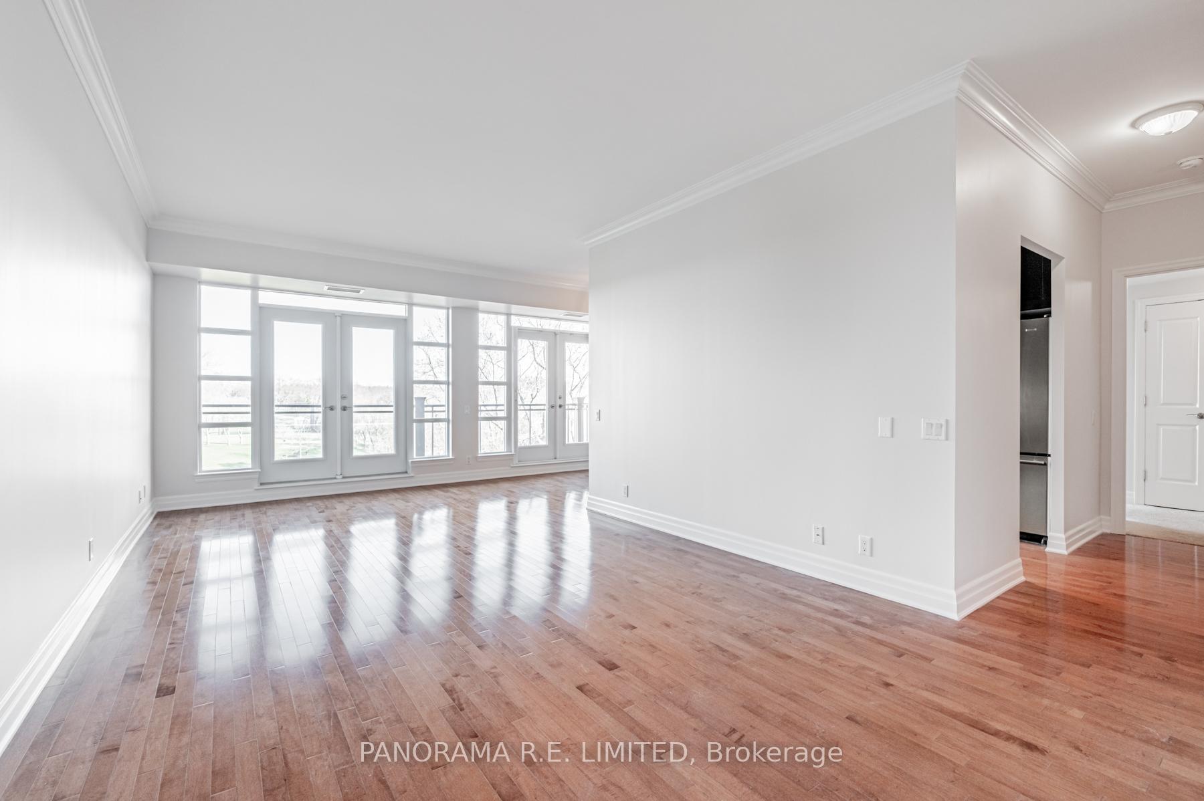
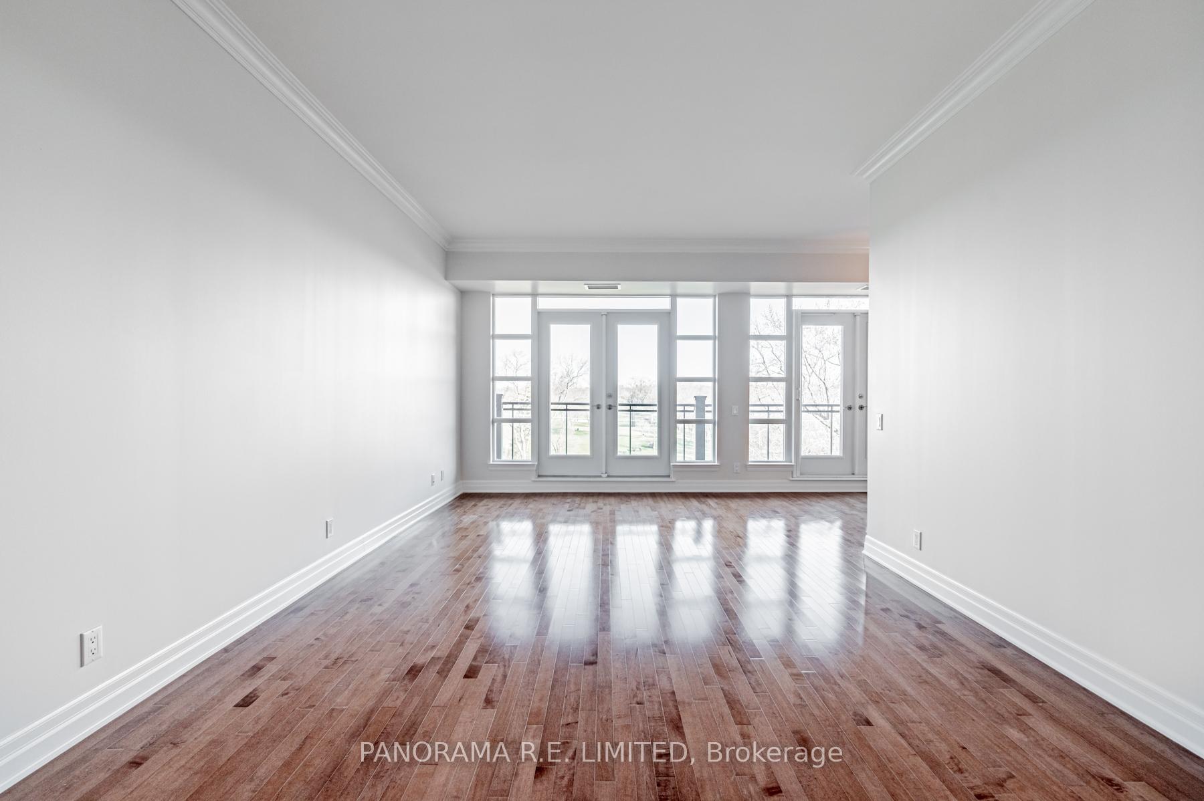
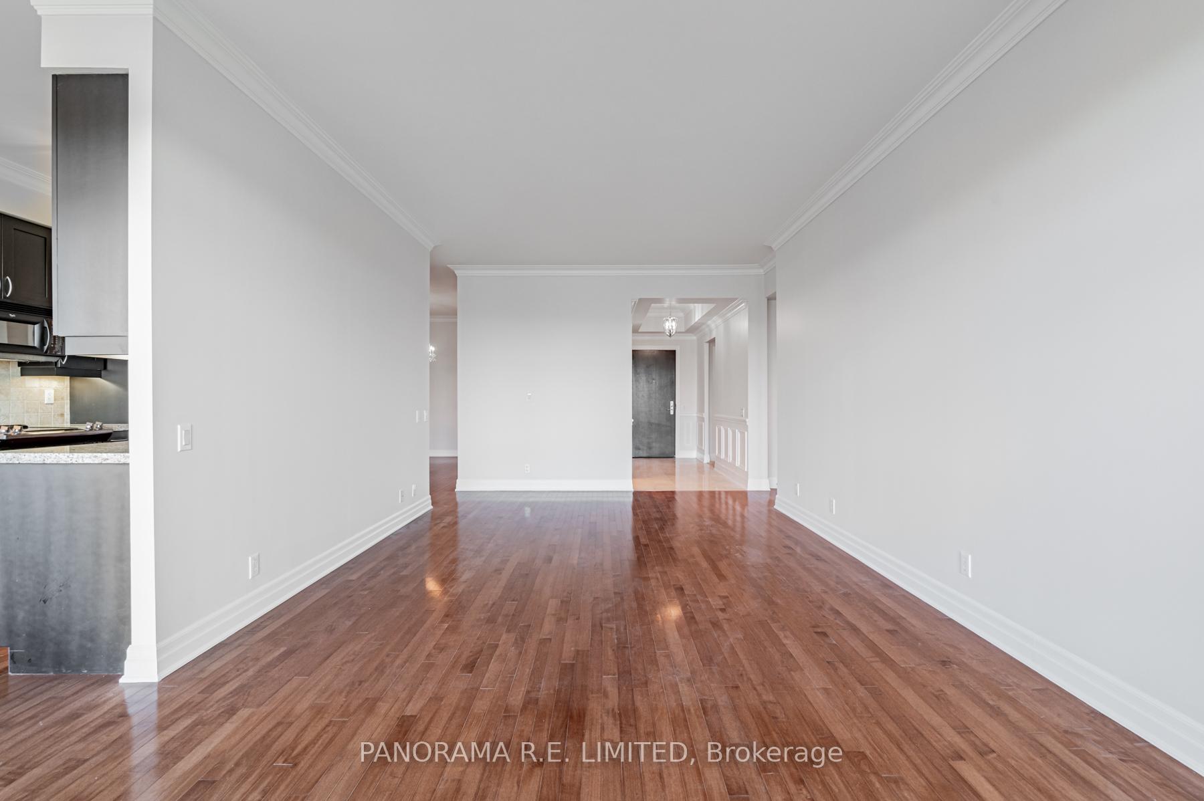 See all 26 photos
Property history
Facts and features
- ExposureNorth
- LaundryEnsuite, sink
- LockerEnsuite+owned
- BalconyOpen
- Hardwood floors
- Central air
- Concierge
- Exercise room
- Indoor pool
- Party room/meeting room
The homeCondo Apartment, Apartment, 1,600–1,799 sq ft
- Type: Condo Apartment
- Style: Apartment
- Living space: 1,600–1,799 sq ft
- Basement: None
- Exposure: North
- View: Clear, golf course
InsideHardwood, Broadloom, Tile, Ensuite, sink, main level, Storage, carpet free
- Flooring: Hardwood, Broadloom, Tile
- Laundry: Ensuite, sink, main level
- Features: Storage, carpet free
- Elevator: Yes
- Rooms above ground: 8
- Bedrooms: 2 + 1 in the basement
- Bathrooms: 3
- Kitchens: 1
OutsideBrick, Open
- Exterior: Brick
- Balcony: Open
Parking and locker2 Parking, Underground, Parking type Owned
- Spaces: 2 Parking
- Garage: Underground
- Parking type: Owned
- Driveway: Underground
- Spot: A65
- Locker: Ensuite+owned
- Locker unit: 100
- Locker number: +104
- Locker level: P1 and p2
BuildingSt. andrew on the green, Storeys 9, Units 106
- Name: St. andrew on the green
- Storeys: 9
- Units: 106
- Registered: 2007
- Condo corporation: 1989
- Amenities: Concierge, exercise room, indoor pool, party room/meeting room
- Pets: Allowed
Heating, water and powerForced air, gas, Central air
- Heating: Forced air, gas
- Cooling: Central air
Rent and termsRent $5,500 a month, Entire property, Unfurnished
- Rent: $5,500 a month
- Space for rent: Entire property
- Furnished: Unfurnished
- Lease: 12 months
- Paid: Monthly
- Rent includes: Building insurance, heat, parking, water
- Deposit: Required
- Credit check: Required
- Employment letter: Required
- Rental application: Required
- References: Required
IncludedIncludes fridge, stove, dishwasher, microwave. washer/dryer. lighting and window coverings. requires rental application, employment letter, equifax credit report, references, photo id. no smoking. includes 2 parking spots & 2 lockers. available move-in anytime.
- Included: Includes fridge, stove, dishwasher, microwave. washer/dryer. lighting and window coverings. requires rental application, employment letter, equifax credit report, references, photo id. no smoking. includes 2 parking spots & 2 lockers. available move-in anytime.
NearbyClear view, golf, ravine, public transit, school
- Close to: Clear view, golf, ravine, public transit, school
Listing detailsW12206171, Rented, Jun 9, 2025
- MLS® number: W12206171
- Status: Rented
- Listed on: Jun 9, 2025
- Days on market: 14
- Updated: Jun 23, 2025
- Possession: Flexible
- Occupied by: Vacant
- Listing brokerage: PANORAMA R.E. LIMITED
About this home
Unit 507, 9 Burnhamthorpe Crescent, Etobicoke (Islington-City Centre West), ON M9A 0A6
It doesn't get better than this! Executive-level 1737 sqft 2 Bedroom + Den, 3-Bathroom at the incredible and exclusive St. Andrew on the Green. This gorgeous unit features a very spacious Living Room with a walk-out to balcony and views of the golf course. A formal Dining Room for those special gatherings. Kitchen with granite counters, breakfast area, and second walk-out. Primary Bedroom with Walk-in Closet and 5-Piece Ensuite. The second bedroom is also very spacious and has its own 4-Piece Ensuite. Large Multi-purpose Den that is an actual room. Finally enjoy the large open Balcony, perfect for warm Spring and Summer evenings. Resort-Style Amenities and 24-Hour Concierge. Rare 2 Parking Spots and 2 Lockers. Close to Shopping, Restaurants, Schools, and Public Transit. This unit is a must-see!
Ask about this home
A HOMEH agent will answer your questions about this home.
Know more about St Andrew on The Green Condos
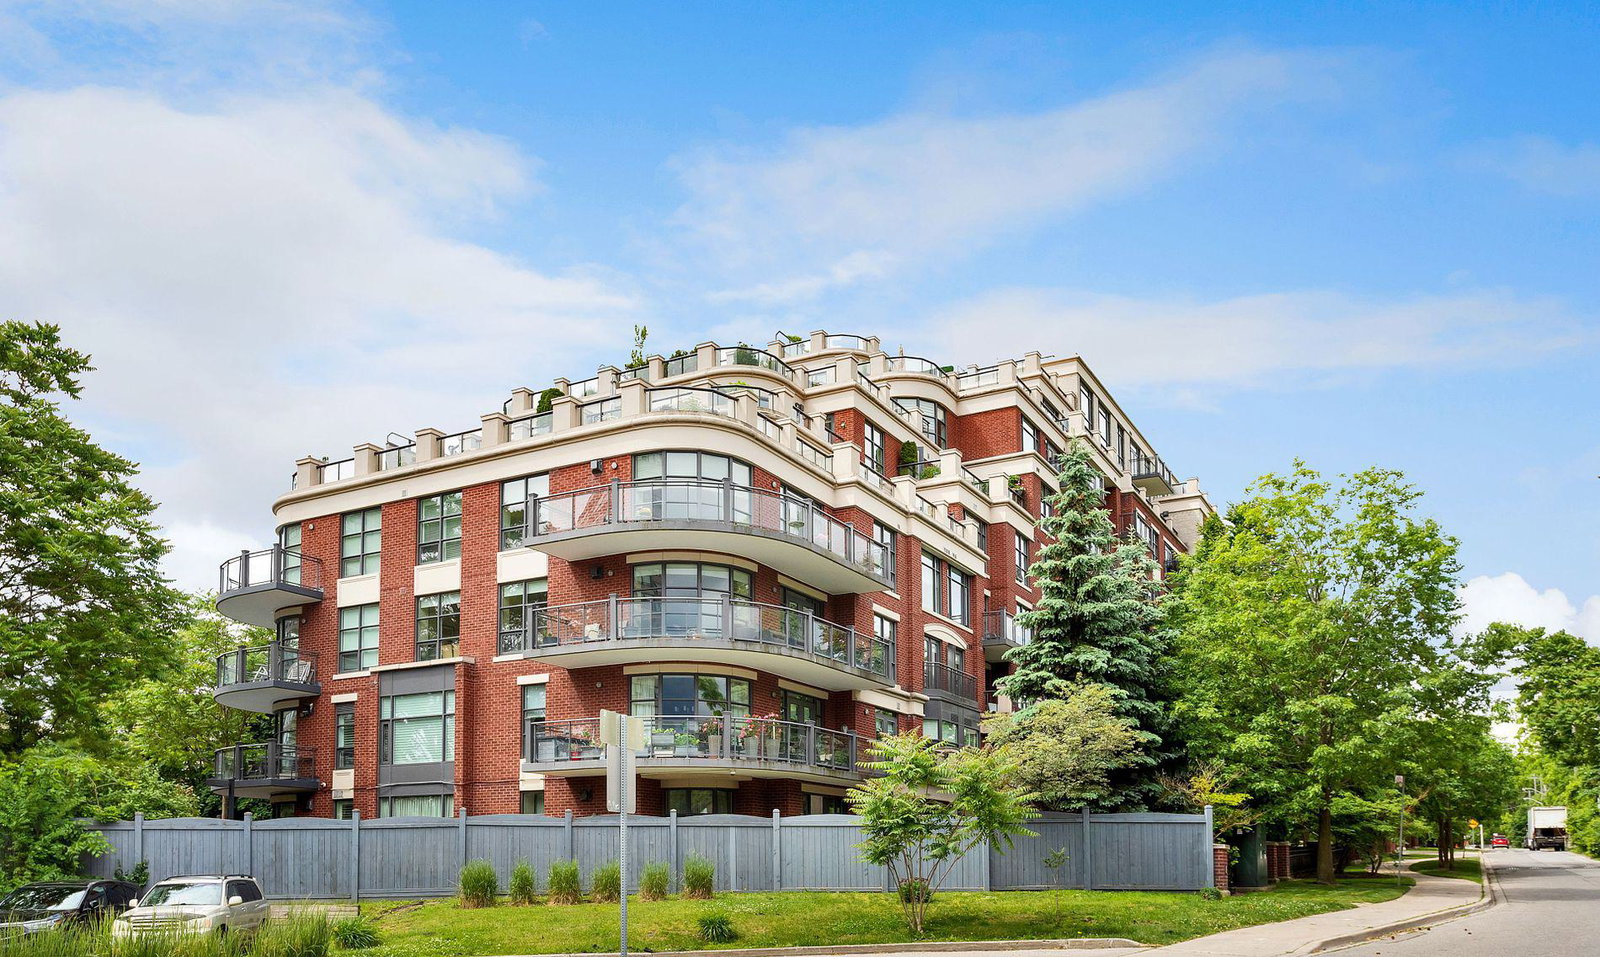
Condo building · 9 Burnhamthorpe Crescent
St Andrew on The Green Condos is a 9-storey condo with 106 suites, built in 2007 by Malibu Investments. No units are on the market here right now.
- 9storeys
- 106suites
- 2007built
No similar units for rent in St Andrew on The Green Condos right now.
Around this home
Daily convenience, out of 100, from the distances below
Schools nearby
School rating, out of 10.
Helpful calculators
Your HOMEH agent

"I would see it this week."