

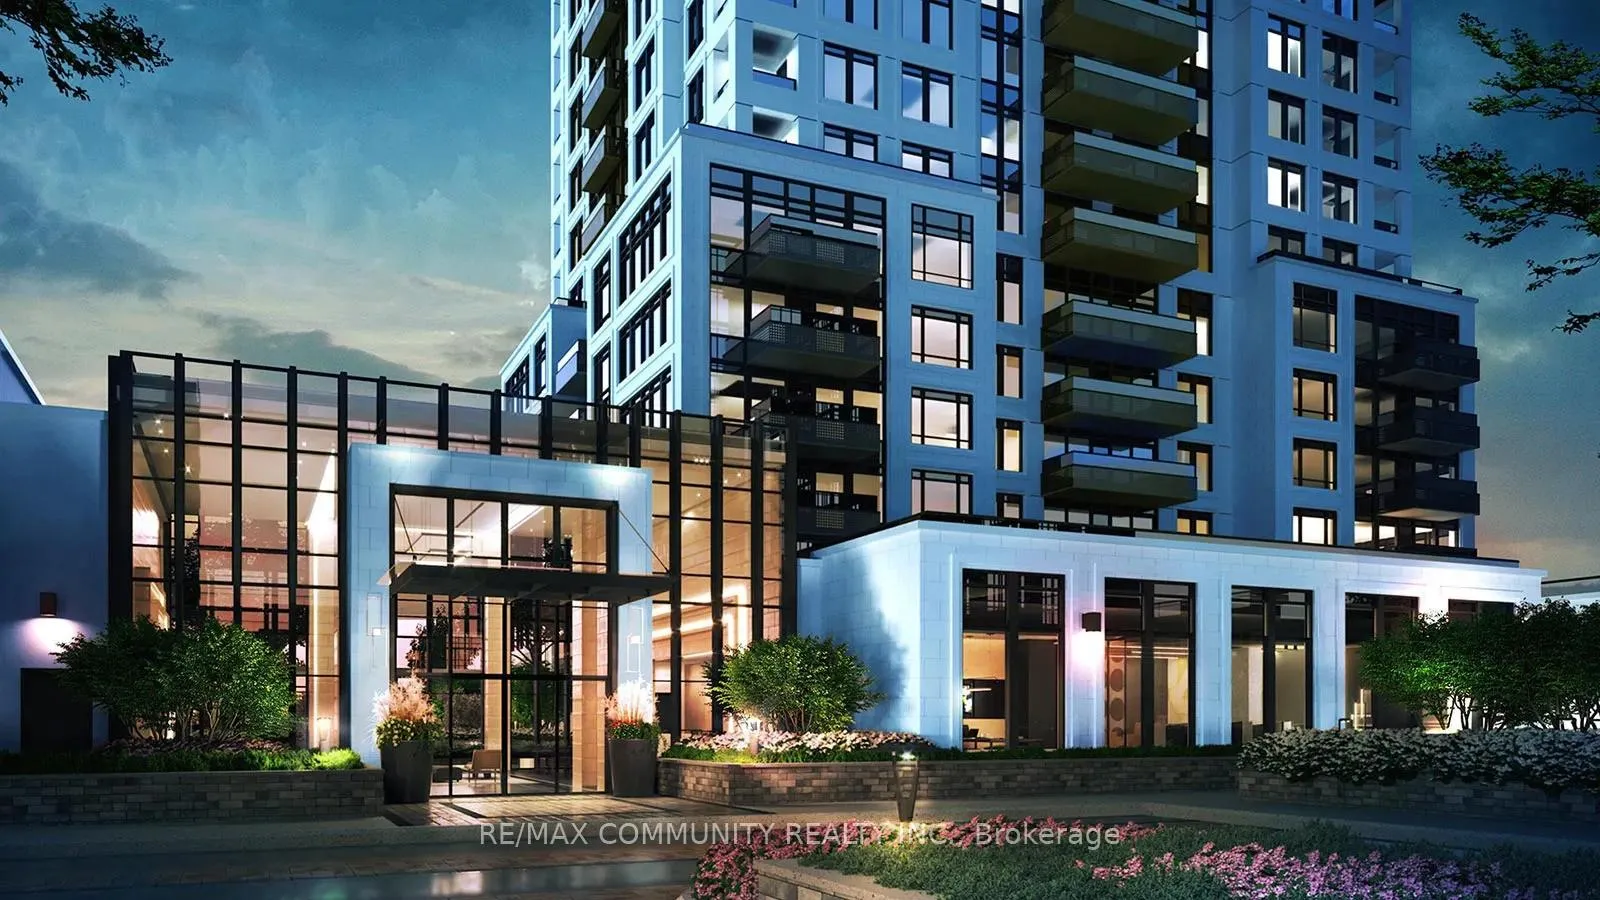
Unit 301, 10 Eva Road
Unit 301, 10 Eva Road
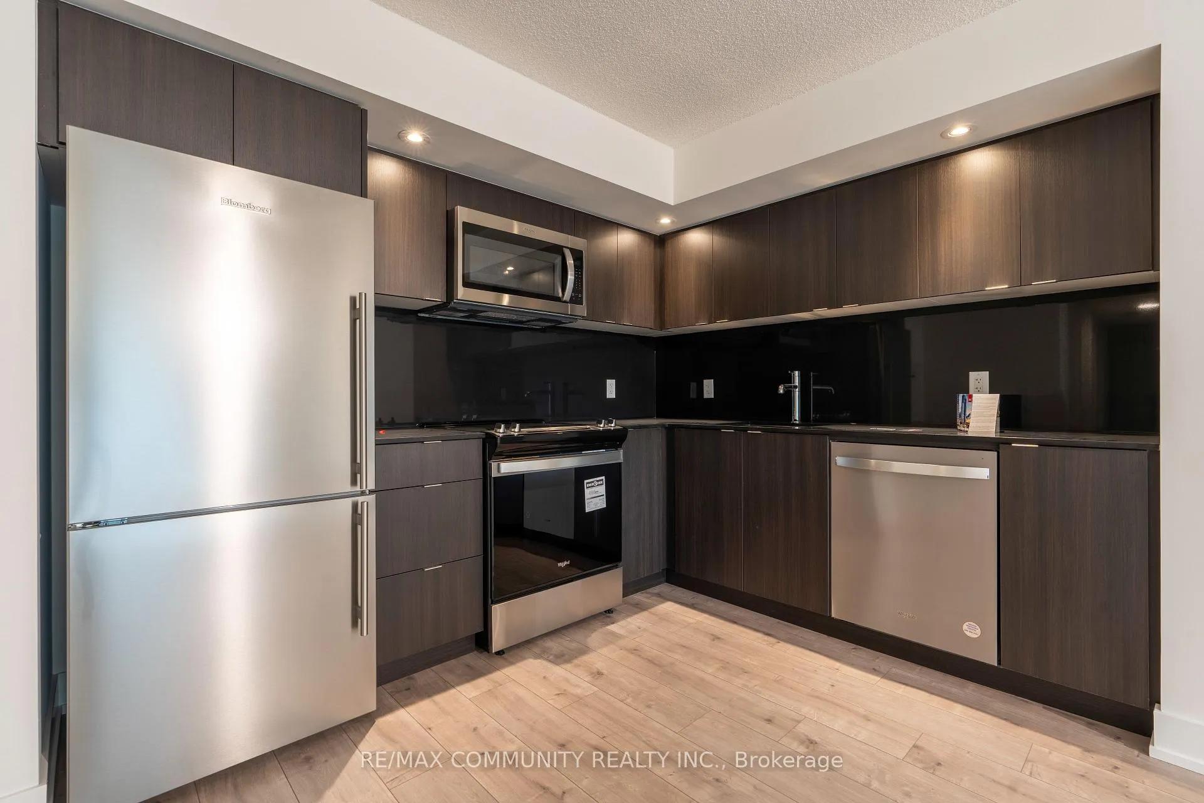
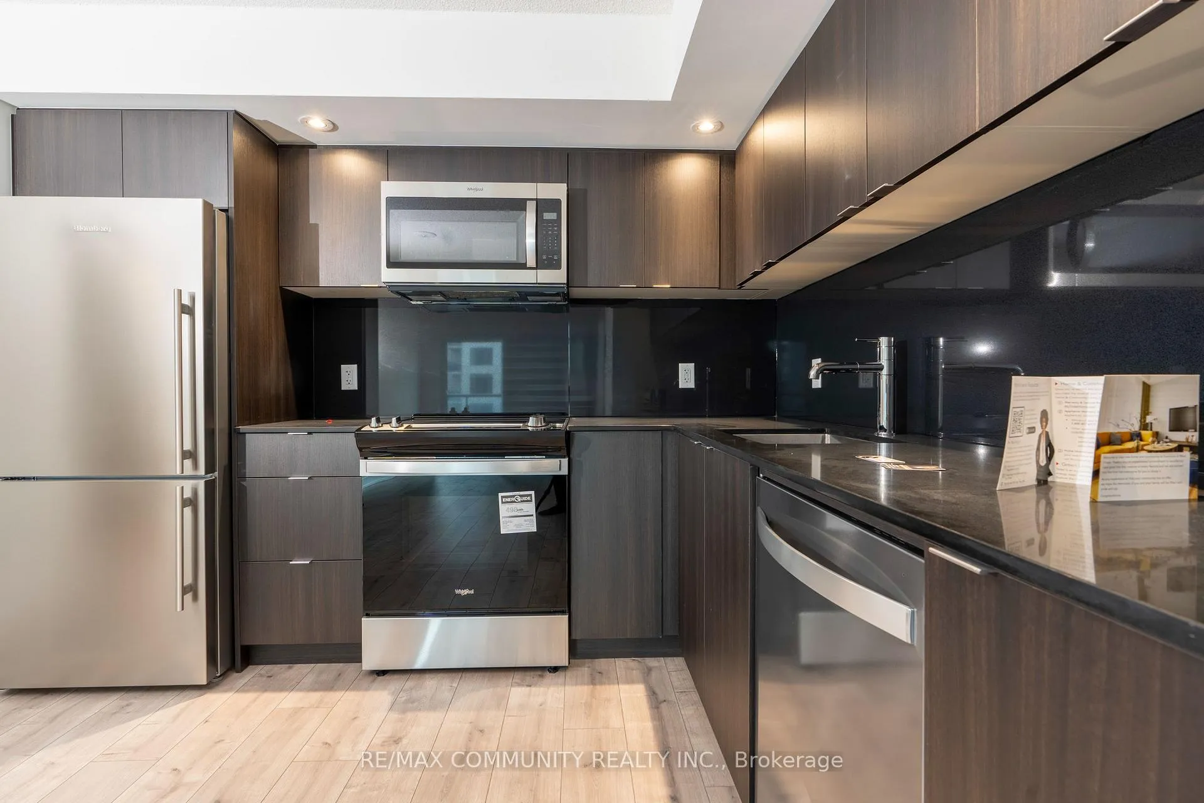
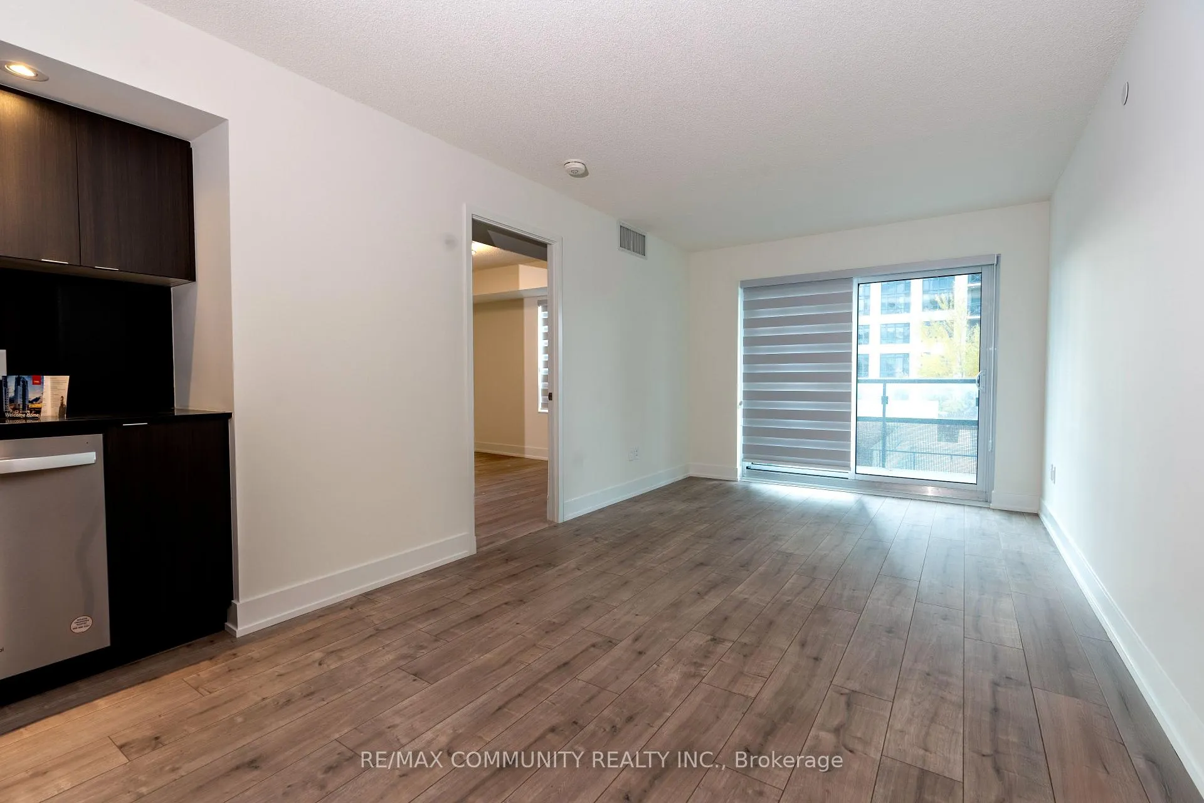
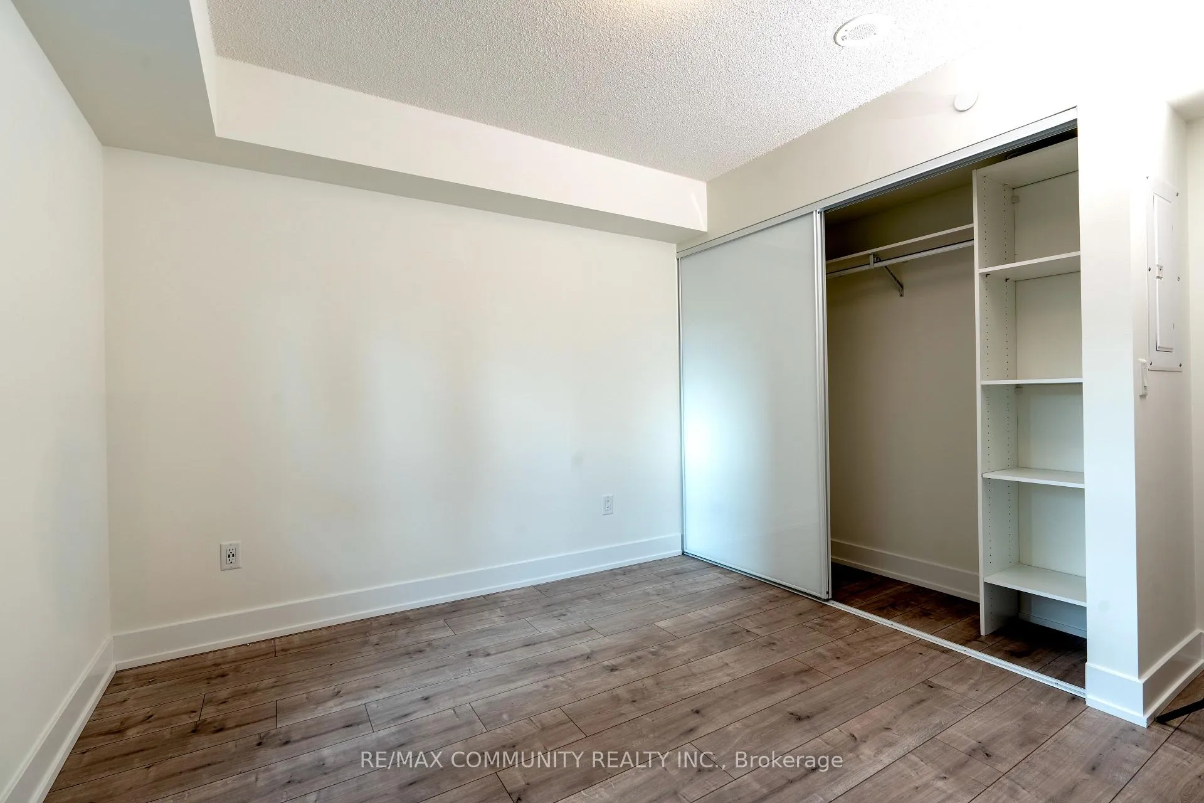 See all 11 photos
Property history
- $3,500ExpiredList: 2025-09-12|End: 2025-12-12|91 daysW12401466
- $879,000ExpiredList: 2024-11-25|End: 2025-03-25|120 daysW10874990
- $3,900TerminatedList: 2024-10-10|End: 2024-11-22|43 daysW9392187
Facts and features
- ExposureEast
- LaundryIn-suite
- LockerNone
- BalconyEnclosed
- Central air
The homeCommon Element Condo, Apartment, New
- Type: Common Element Condo
- Style: Apartment
- Age: New
- Living space: 900–999 sq ft
- Basement: None
- Exposure: East
- Waterfront: None
InsideIn-suite laundry, Central vacuum, countertop range, primary bedroom - main floor, Elevator Yes
- Laundry: In-suite laundry
- Features: Central vacuum, countertop range, primary bedroom - main floor
- Elevator: Yes
- Rooms above ground: 2
- Bedrooms: 3
- Bathrooms: 2
- Kitchens: 1
- Family room: Yes
OutsideConcrete, Enclosed, Built-in-bbq
- Exterior: Concrete
- Balcony: Enclosed
- Features: Built-in-bbq
Parking and locker1 Parking, Underground, Exclusive
- Spaces: 1 Parking
- Garage: Underground
- Parking type: Exclusive
- Driveway: Private
- Locker: None
BuildingEvermore at West Village, Storeys 28, Units 204
- Name: Evermore at West Village
- Storeys: 28
- Units: 204
- Registered: 2022
- Condo corporation: 3012
- Pets: Allowed
Heating, water and powerForced air, gas, Central air
- Heating: Forced air, gas
- Cooling: Central air
Rent and termsRent $3,500 a month, Entire property, Unfurnished
- Rent: $3,500 a month
- Space for rent: Entire property
- Furnished: Unfurnished
- Lease: 12 months
- Paid: Monthly
- Rent includes: Building insurance, central air conditioning, common elements, heat, parking
- Deposit: Required
- Credit check: Required
- Employment letter: Required
- Rental application: Required
- References: Required
Listing detailsW12401466, Expired, Sep 12, 2025
- MLS® number: W12401466
- Status: Expired
- Listed on: Sep 12, 2025
- Days on market: 91
- Updated: Dec 12, 2025
- Possession: Immediate
- Occupied by: Vacant
- Listing brokerage: RE/MAX COMMUNITY REALTY INC.
About this home
Unit 301, 10 Eva Road, Etobicoke (Etobicoke West Mall), ON M9C 0B3
Welcome to Evermore at West Village, a modern Tridel-built community in Etobicoke offering contemporary living with exceptional convenience. This spacious 988 sq ft, 3-bedroom, 2-bathroom corner suite is filled with natural light from expansive windows and boasts an open-concept layout ideal for both daily living and entertaining. The sleek kitchen features integrated stainless steel appliances, quartz countertops, and ample storage. The primary bedroom includes a walk-in closet and 4-piece ensuite, while two additional bedrooms offer flexibility for a home office or guest space. Enjoy the private balcony with open city views, in-suite laundry, and included parking and locker. Residents enjoy resort-inspired amenities including a 24-hour concierge, fitness centre, yoga studio, party room, theatre, kids play zone, rooftop terrace with BBQs, and more. Conveniently located near major highways, public transit, shopping, dining, and parks.
Ask about this home
A HOMEH agent will answer your questions about this home.
Know more about Evermore at West Village
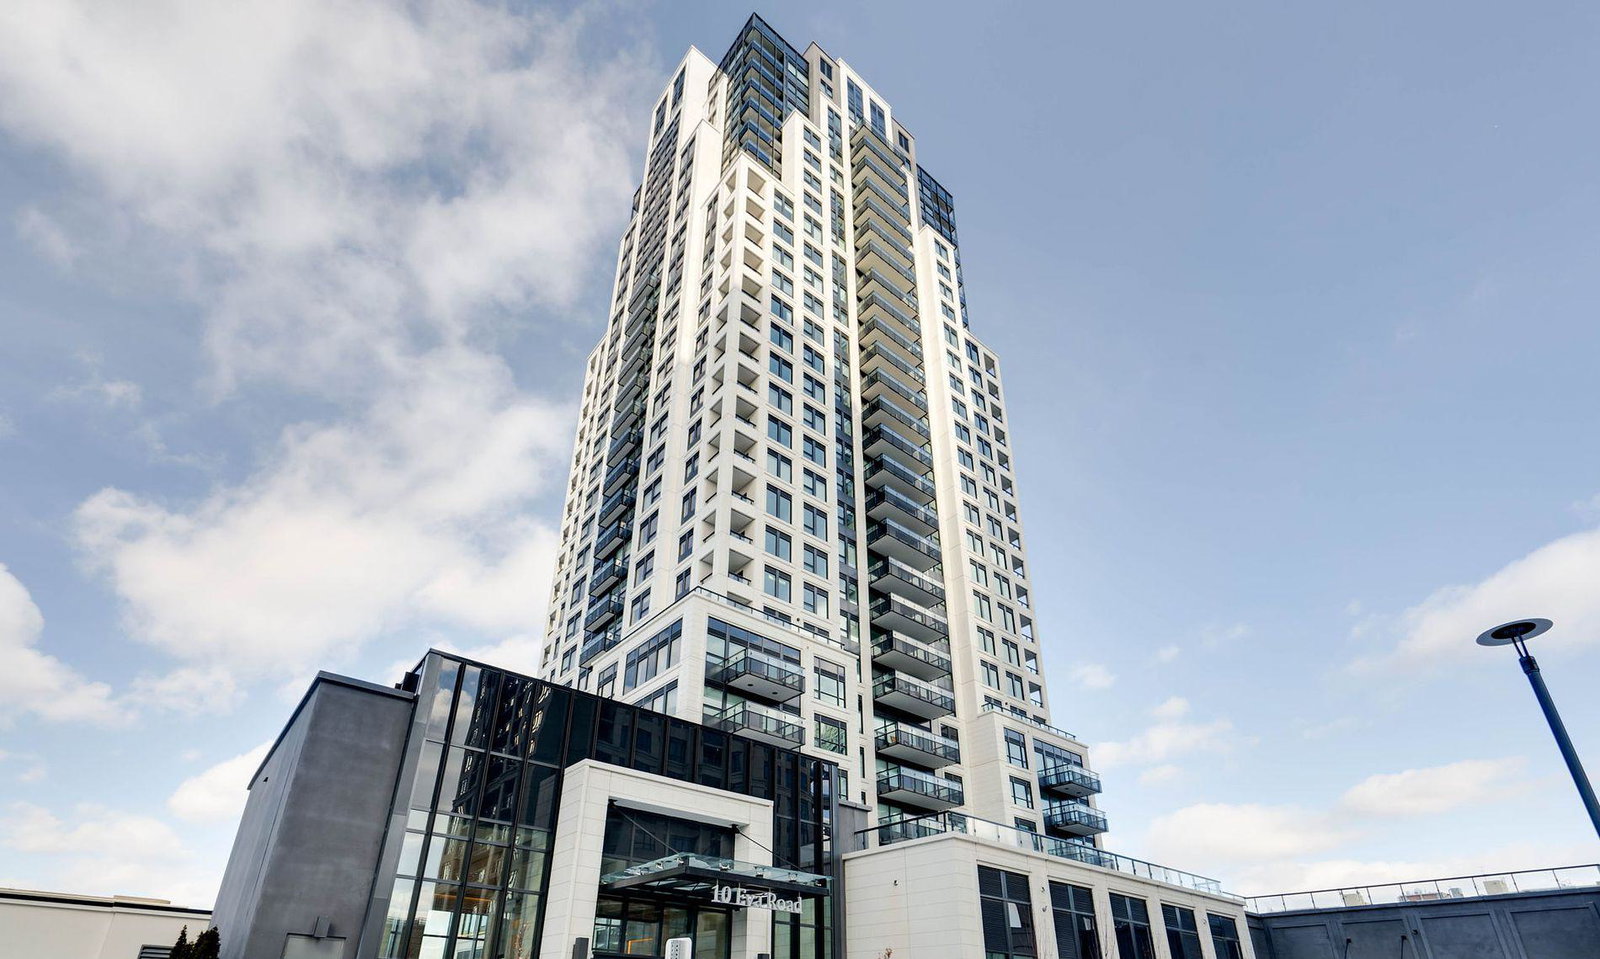
Condo building · 10 Eva Road
Evermore at West Village is a 28-storey condo with 204 suites, built in 2022 by Tridel. Right now 6 for sale and 3 for rent are on the market here.
- 28storeys
- 204suites
- $669/sq ft
- 2022built
No similar units for rent in Evermore at West Village right now.
Around this home
Daily convenience, out of 100, from the distances below
Schools nearby
School rating, out of 10.
Helpful calculators
Your HOMEH agent

"I would see it this week."