

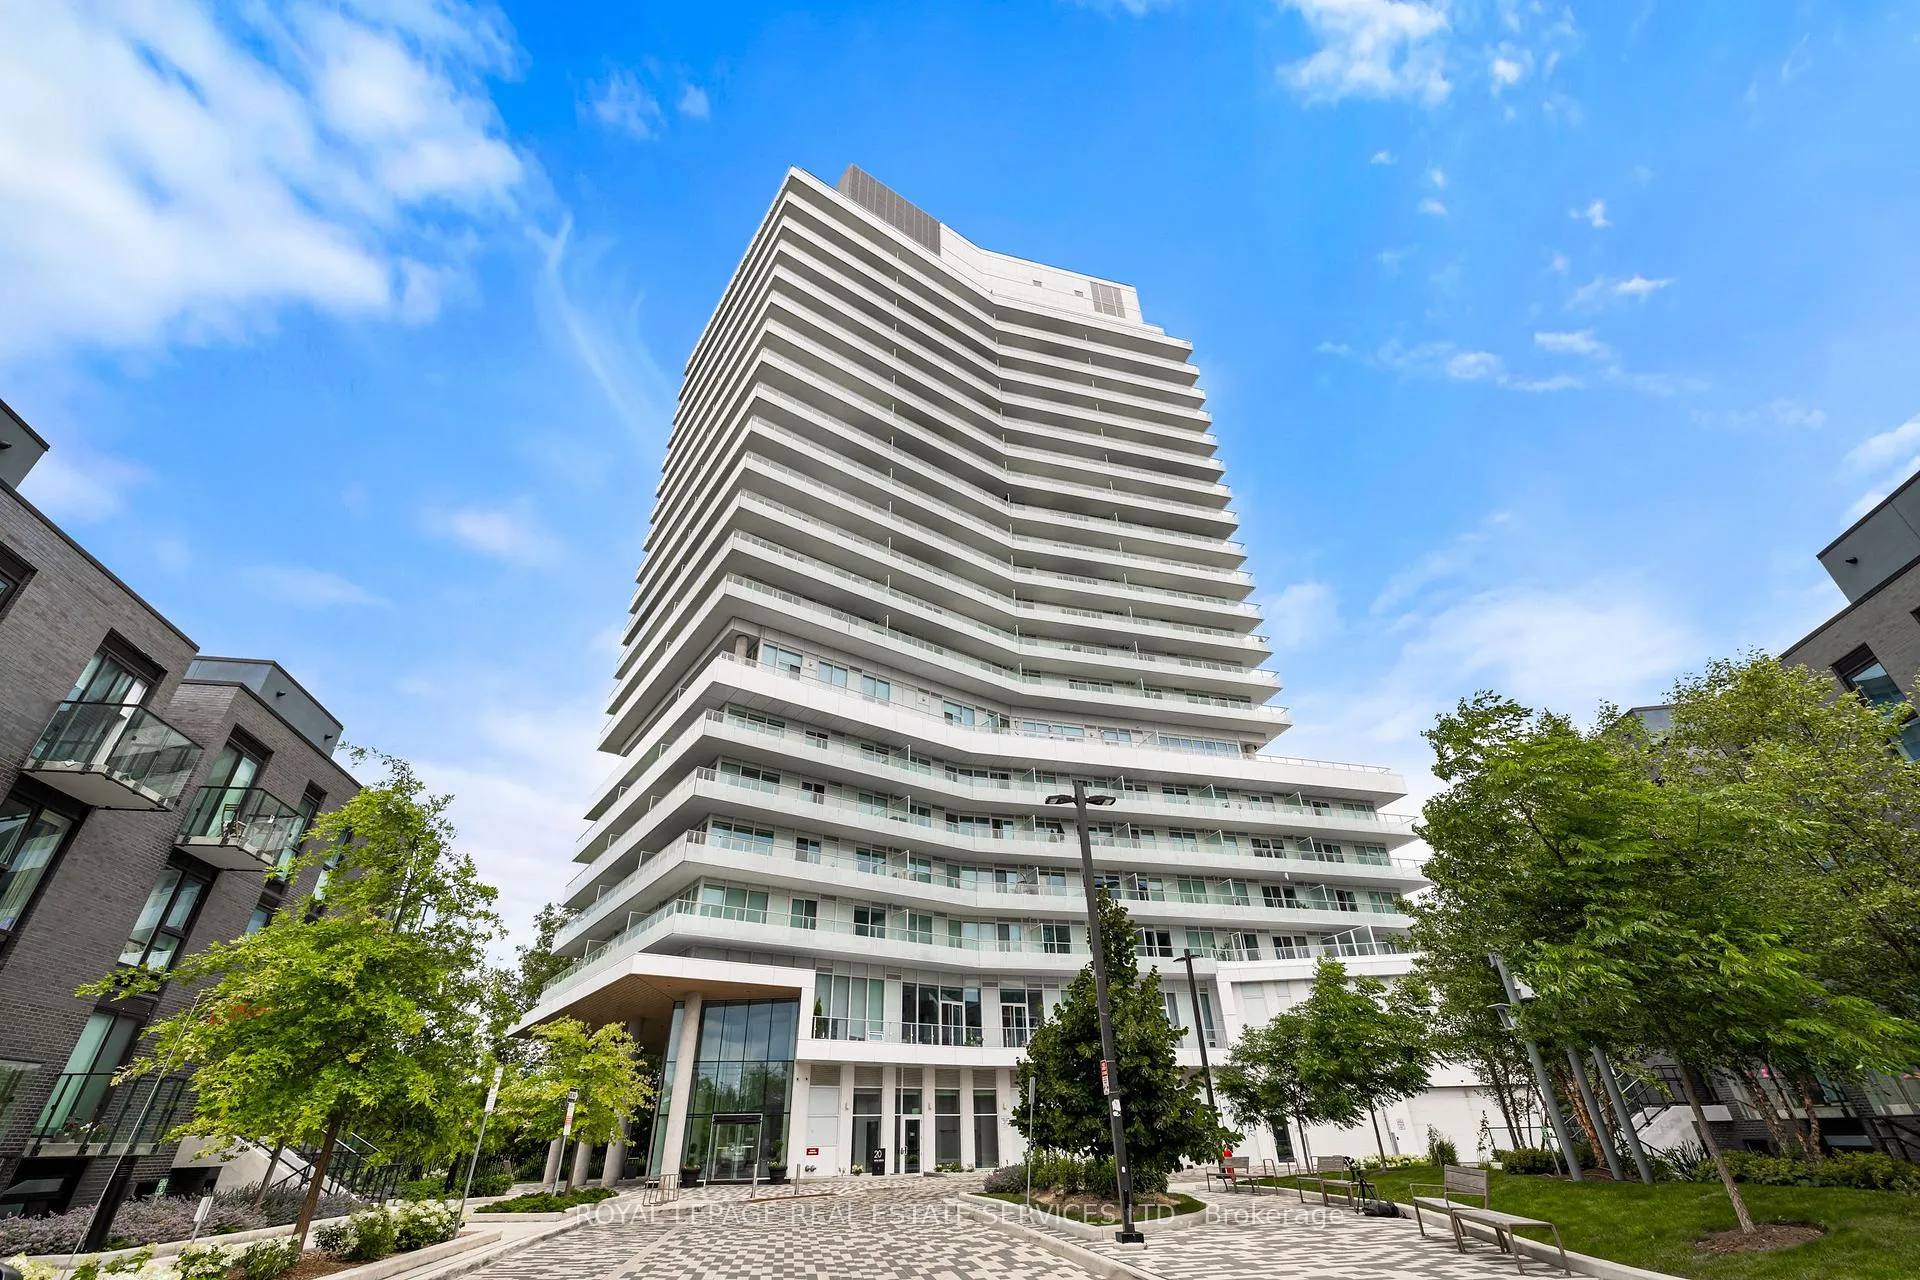
Unit 1507, 20 Brin Drive
Unit 1507, 20 Brin Drive

 See all 39 photos
Property history
Facts and features
- ExposureSouth east
- LaundryIn-suite
- LockerOwned
- BalconyOpen
- Central air
- Concierge
- Gym
- Party room/meeting room
- Rooftop deck/garden
The homeCondo Apartment, Apartment, Age 0–5 years
- Type: Condo Apartment
- Style: Apartment
- Age: 0–5 years
- Living space: 1,000–1,199 sq ft
- Basement: None
- Exposure: South East
- View: City, clear, downtown, lake, panoramic, golf course, river, water
InsideIn-suite laundry, main level, Carpet free, guest accommodations, storage, Rooms above ground 7
- Laundry: In-suite laundry, main level
- Features: Carpet free, guest accommodations, storage
- Rooms above ground: 7
- Bedrooms: 2 + 1 in the basement
- Bathrooms: 3
- Kitchens: 1
OutsideConcrete, Open
- Exterior: Concrete
- Balcony: Open
Parking and locker2 Parking, Underground, Parking type Owned
- Spaces: 2 Parking
- Garage: Underground
- Parking type: Owned
- Driveway: Underground
- Spot: 96
- Locker: Owned
- Locker number: 168
- Locker level: B
BuildingKingsway By The River, Storeys 21, Units 282
- Name: Kingsway By The River
- Storeys: 21
- Units: 282
- Registered: 2021
- Condo corporation: 2901
- Amenities: Concierge, guest suites, gym, party room/meeting room, rooftop deck/garden, visitor parking
- Pets: Allowed
Heating, water and powerForced air, gas, Central air
- Heating: Forced air, gas
- Cooling: Central air
Costs and taxesTaxes $4,506 a year, Condo fee $788 a month, Common elements included, building insurance included, parking included
- Taxes, 2024: $4,506 a year
- Condo fee: $788 a month
- Fee includes: Common elements included, building insurance included, parking included
Included in the saleAll existing appliances;stainless steel fridge/freezer, stove, dishwasher, microwave, wine fridge, washer/dryer, all electric light fixtures and all window coverings. b/i bed w/ nightstands in primary bedroom, b/i media console, internet, Both tv's attached to the walls
- Included: All existing appliances;stainless steel fridge/freezer, stove, dishwasher, microwave, wine fridge, washer/dryer, all electric light fixtures and all window coverings. b/i bed w/ nightstands in primary bedroom, b/i media console, internet
- Not included: Both tv's attached to the walls
NearbyClear view, golf, hospital, public transit, ravine, school
- Close to: Clear view, golf, hospital, public transit, ravine, school
Listing detailsW9369768, Sold, Sep 26, 2024
- MLS® number: W9369768
- Status: Sold
- Listed on: Sep 26, 2024
- Days on market: 182
- Updated: Mar 27, 2025
- Possession: 90 days
- Occupied by: Owner
- Listing brokerage: ROYAL LEPAGE REAL ESTATE SERVICES LTD.
About this home
Unit 1507, 20 Brin Drive, Etobicoke (Edenbridge-Humber Valley), ON M8X 0B2
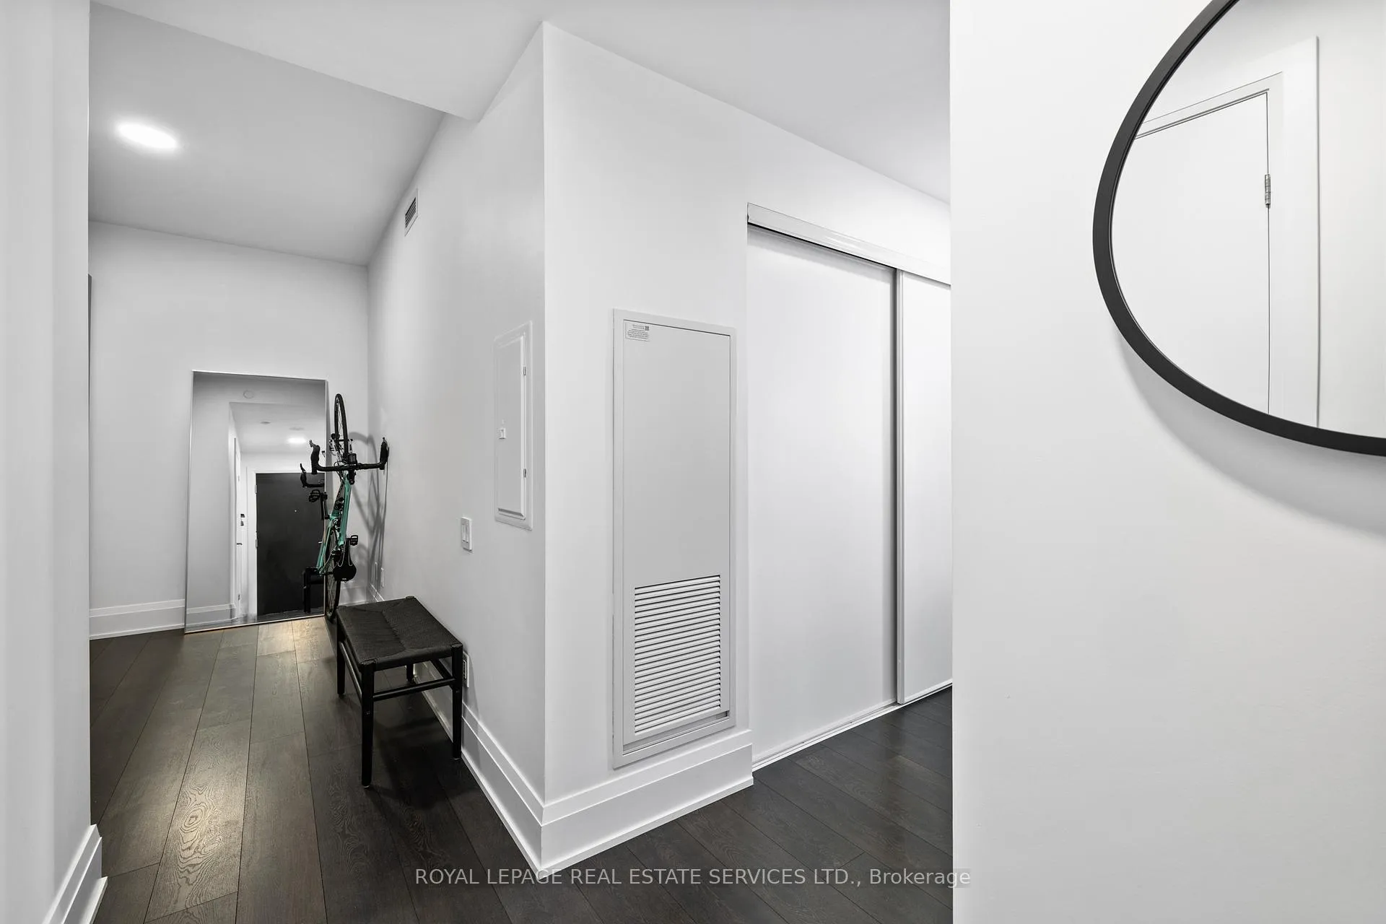
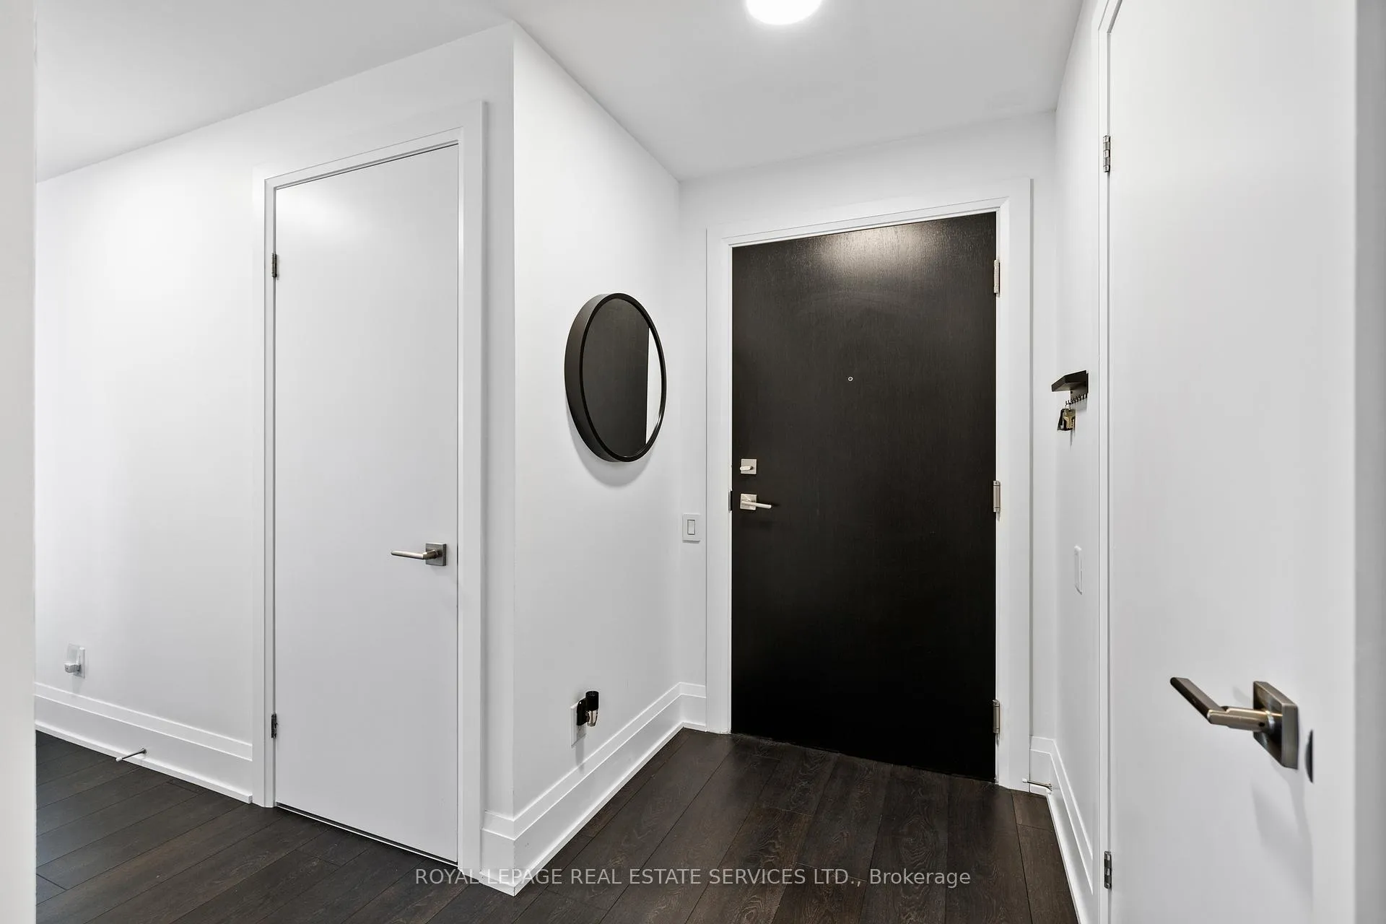
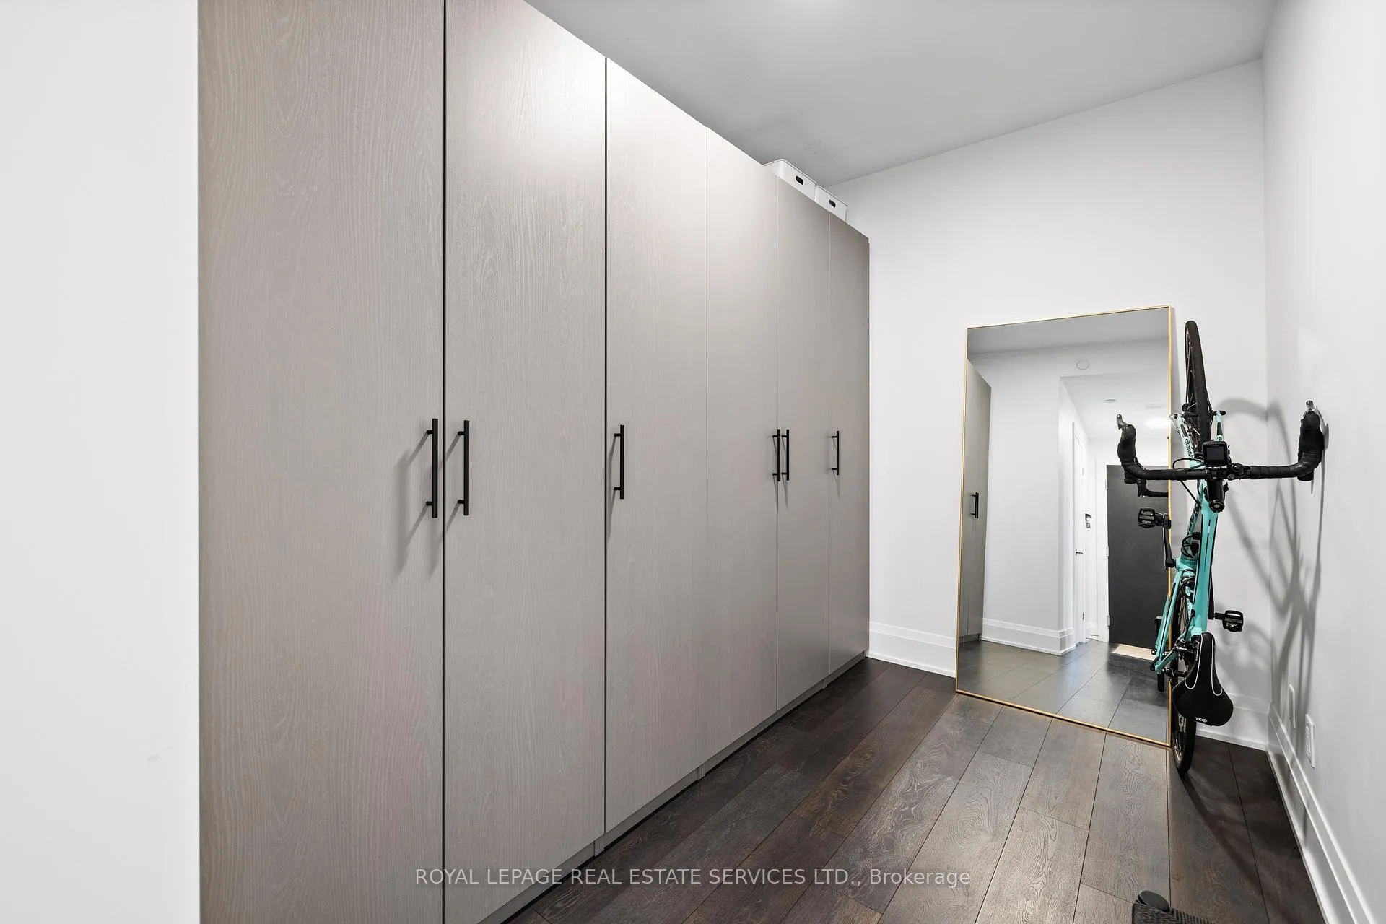
Discover the pinnacle of luxury at Kingsway By The River! This exquisite corner unit offers over 1,000 square feet of elegant living space, showcasing stunning views of the Toronto skyline, Lake Ontario, the Humber River, and the Lambton Golf and Country Club. Step out onto your expansive 327-square-foot wrap-around balcony, the perfect spot to unwind and take in the breathtaking vistas.Inside, floor-to-ceiling windows illuminate the open-concept layout, creating an inviting atmosphere ideal for both relaxation and entertaining. The stylish centre island is perfect for meal prep. This thoughtfully designed unit features two spacious bedrooms plus a flexible den, perfect for a home office or guest room.The primary suite boasts a large walk-in closet, a private balcony entrance, and a luxurious ensuite bath. Notable upgrades include electric blinds, custom drapery, and smart light switches for the dining room and kitchen, adding convenience and sophistication to your daily life. Situated in the sought-after Kingsway neighbourhood, you'll enjoy convenient access to top-rated schools, vibrant shopping, and delightful dining options in nearby Bloor West Village. This isnt just a property; its a lifestyle. Embrace upscale living today! **EXTRAS** 2 parking spaces (tandem), Custom drapery in both bedrooms, Custom Closet Cabinetry in primary bedroom, Ikea closet in den, B/I dining table w/ 5 chairs, balcony flooring, 2 nest thermostats, capped ceiling outlet both bedrooms
Ask about this home
A HOMEH agent will answer your questions about this home.
Know more about Kingsway By The River
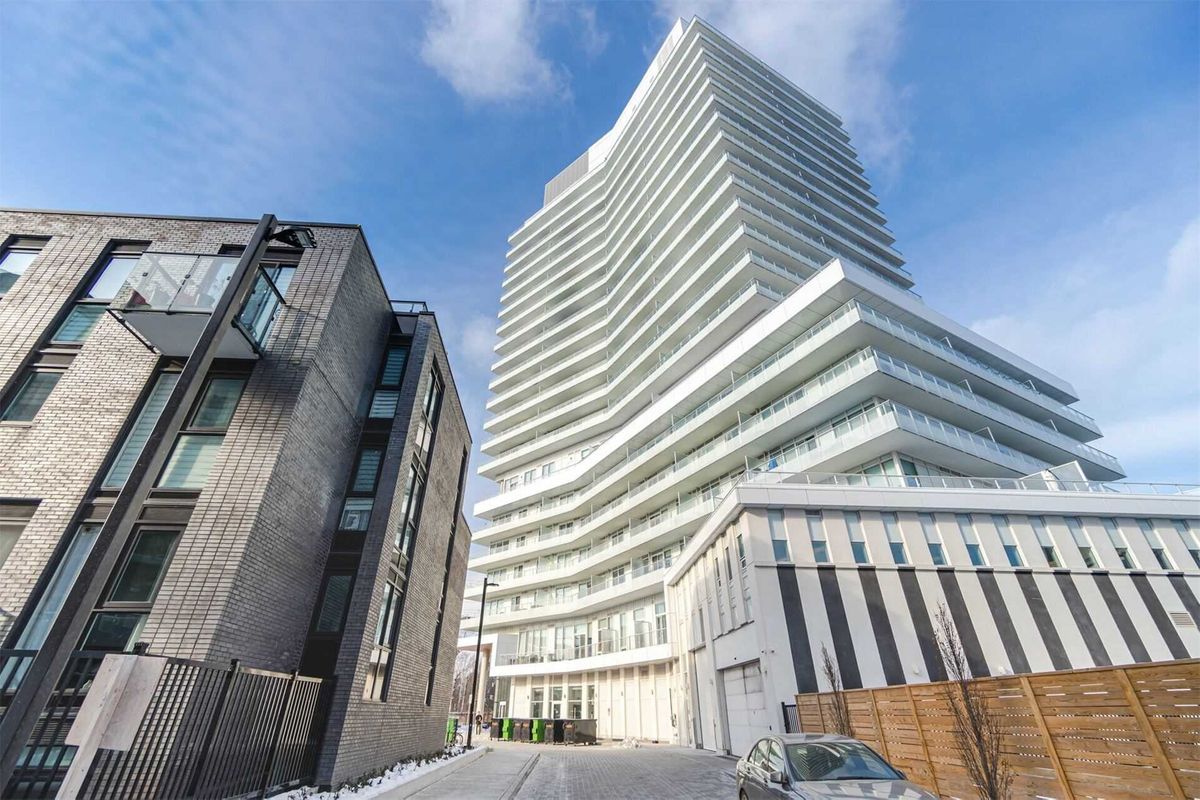
Condo building · 10-20 Brin Drive
Kingsway By The River is a 21-storey condo with 282 suites, built in 2021 by Urban Capital Property Group. Right now 4 for sale and 3 for rent are on the market here.
- 21storeys
- 282suites
- $861/sq ft
- 2021built
No similar units for sale in Kingsway By The River right now.
Around this home
Daily convenience, out of 100, from the distances below
Schools nearby
School rating, out of 10.
Helpful calculators
Your HOMEH agent

"I would see it this week."