

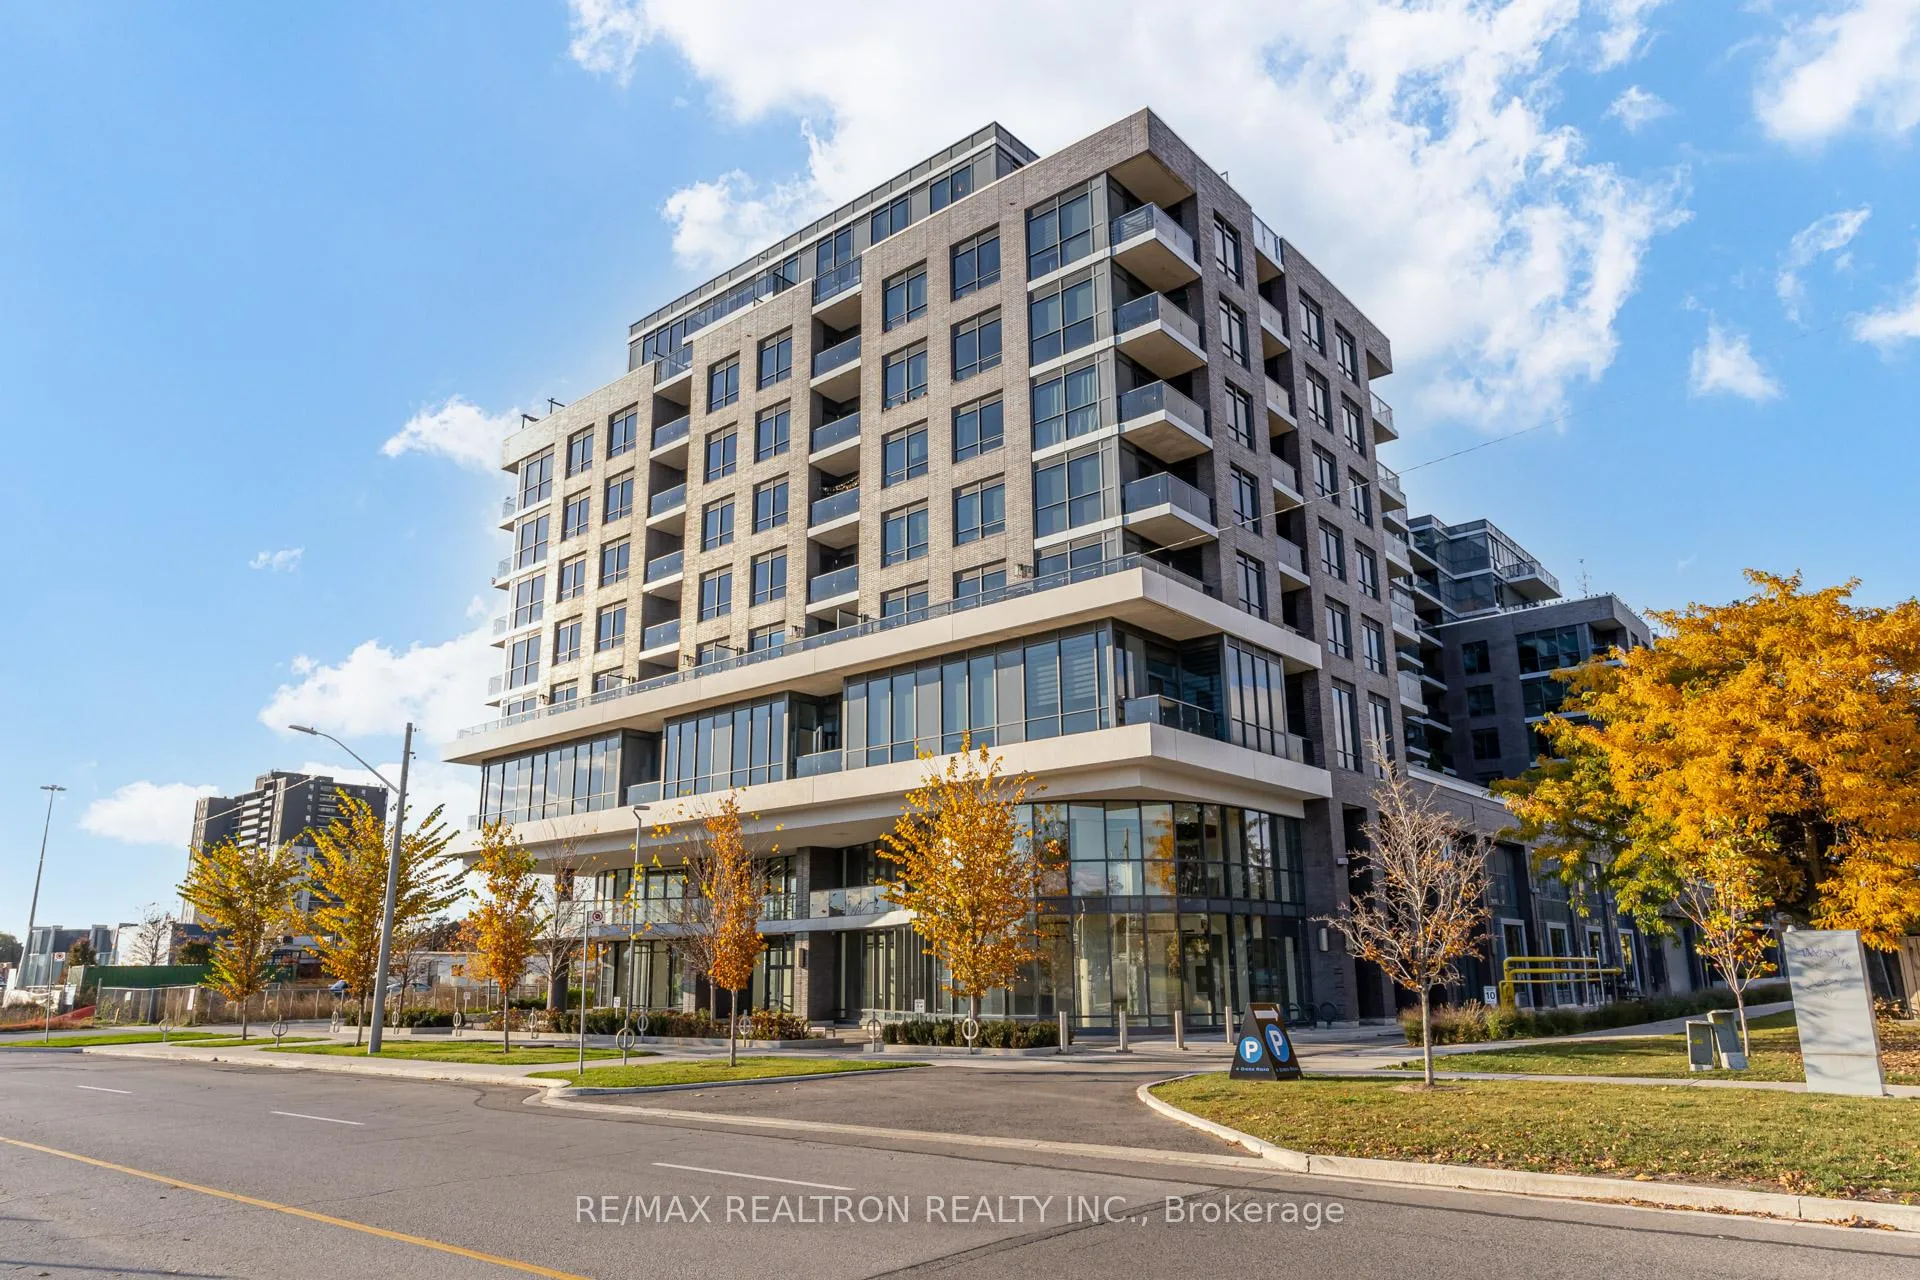
Unit 321, 10 Gibbs Road
Unit 321, 10 Gibbs Road
 See all 37 photos
Property history
Facts and features
- ExposureWest
- LaundryEnsuite
- LockerNone
- BalconyTerrace
- Central air
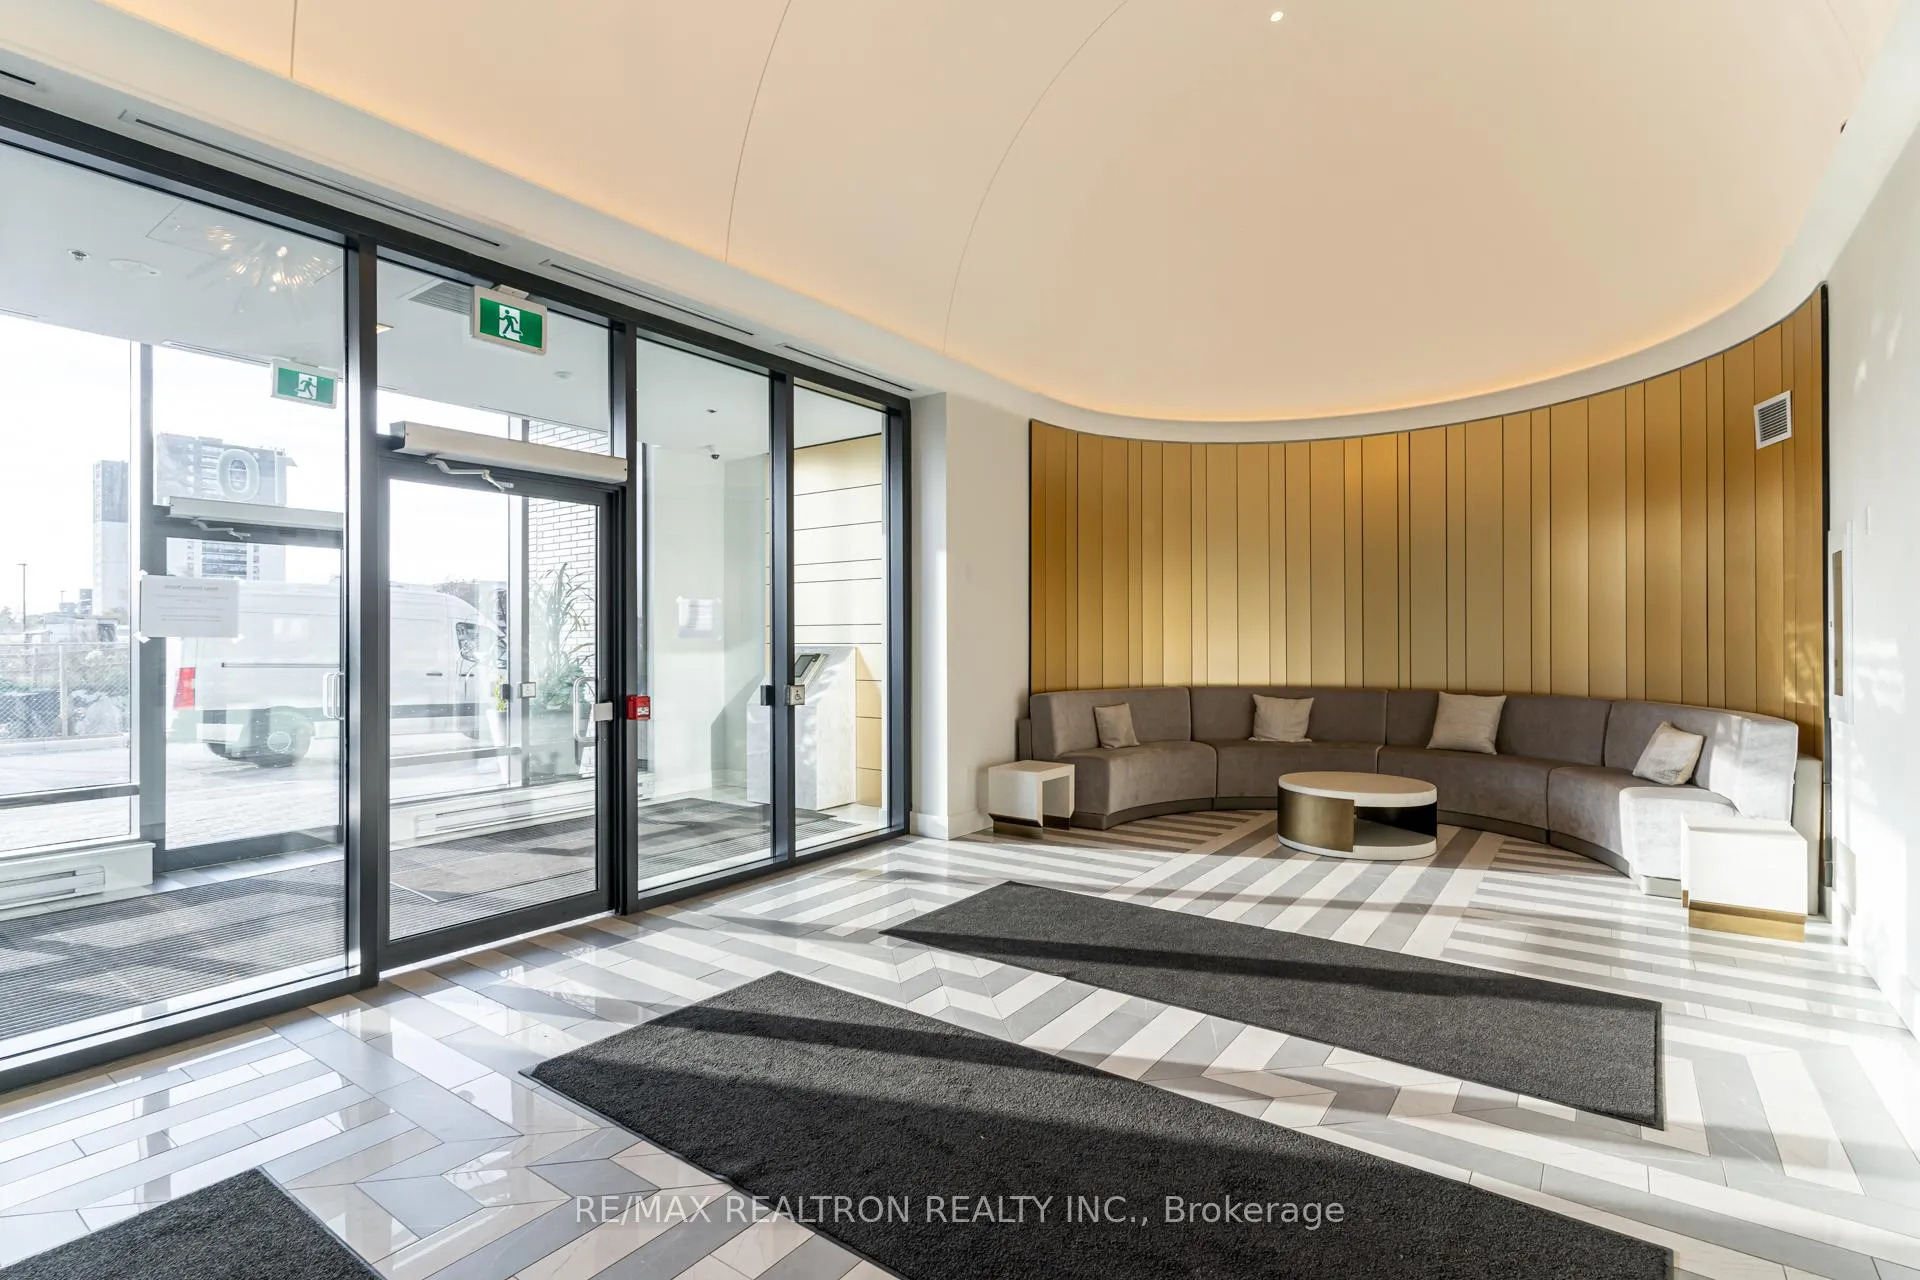
- Concierge
- Outdoor pool
The homeCondo Apartment, Apartment, Age 0–5 years
- Type: Condo Apartment
- Style: Apartment
- Age: 0–5 years
- Living space: 600–699 sq ft
- Basement: None
- Exposure: West
- View: Clear, city
InsideWindow floor to ceiling, Ensuite, main level, Built-in oven
- Flooring: Window floor to ceiling
- Laundry: Ensuite, main level
- Features: Built-in oven
- Security: Alarm system, security guard, concierge/security, smoke detector
- Rooms above ground: 5
- Bedrooms: 1 + 1 in the basement
- Bathrooms: 1
- Kitchens: 1
OutsideAluminum siding, Terrace
- Exterior: Aluminum siding
- Balcony: Terrace
Parking and locker1 Parking, Underground, Parking type Owned
- Spaces: 1 Parking
- Garage: Underground
- Parking type: Owned
- Locker: None
BuildingValhalla Town Square Condos, Storeys 43, Units 1480
- Name: Valhalla Town Square Condos
- Storeys: 43
- Units: 1480
- Registered: 2020
- Condo corporation: 2944
- Amenities: Bbqs allowed, concierge, game room, outdoor pool, playground, sauna
- Pets: Allowed
Heating, water and powerForced air, electric, Central air
- Heating: Forced air, electric
- Cooling: Central air
Rent and termsRent $2,450 a month, Entire property, Unfurnished
- Rent: $2,450 a month
- Space for rent: Entire property
- Furnished: Unfurnished
- Lease: 12 months
- Paid: Monthly
- Rent includes: Building insurance, heat, parking
- Deposit: Required
- Credit check: Required
- Employment letter: Required
- Rental application: Required
- References: Required
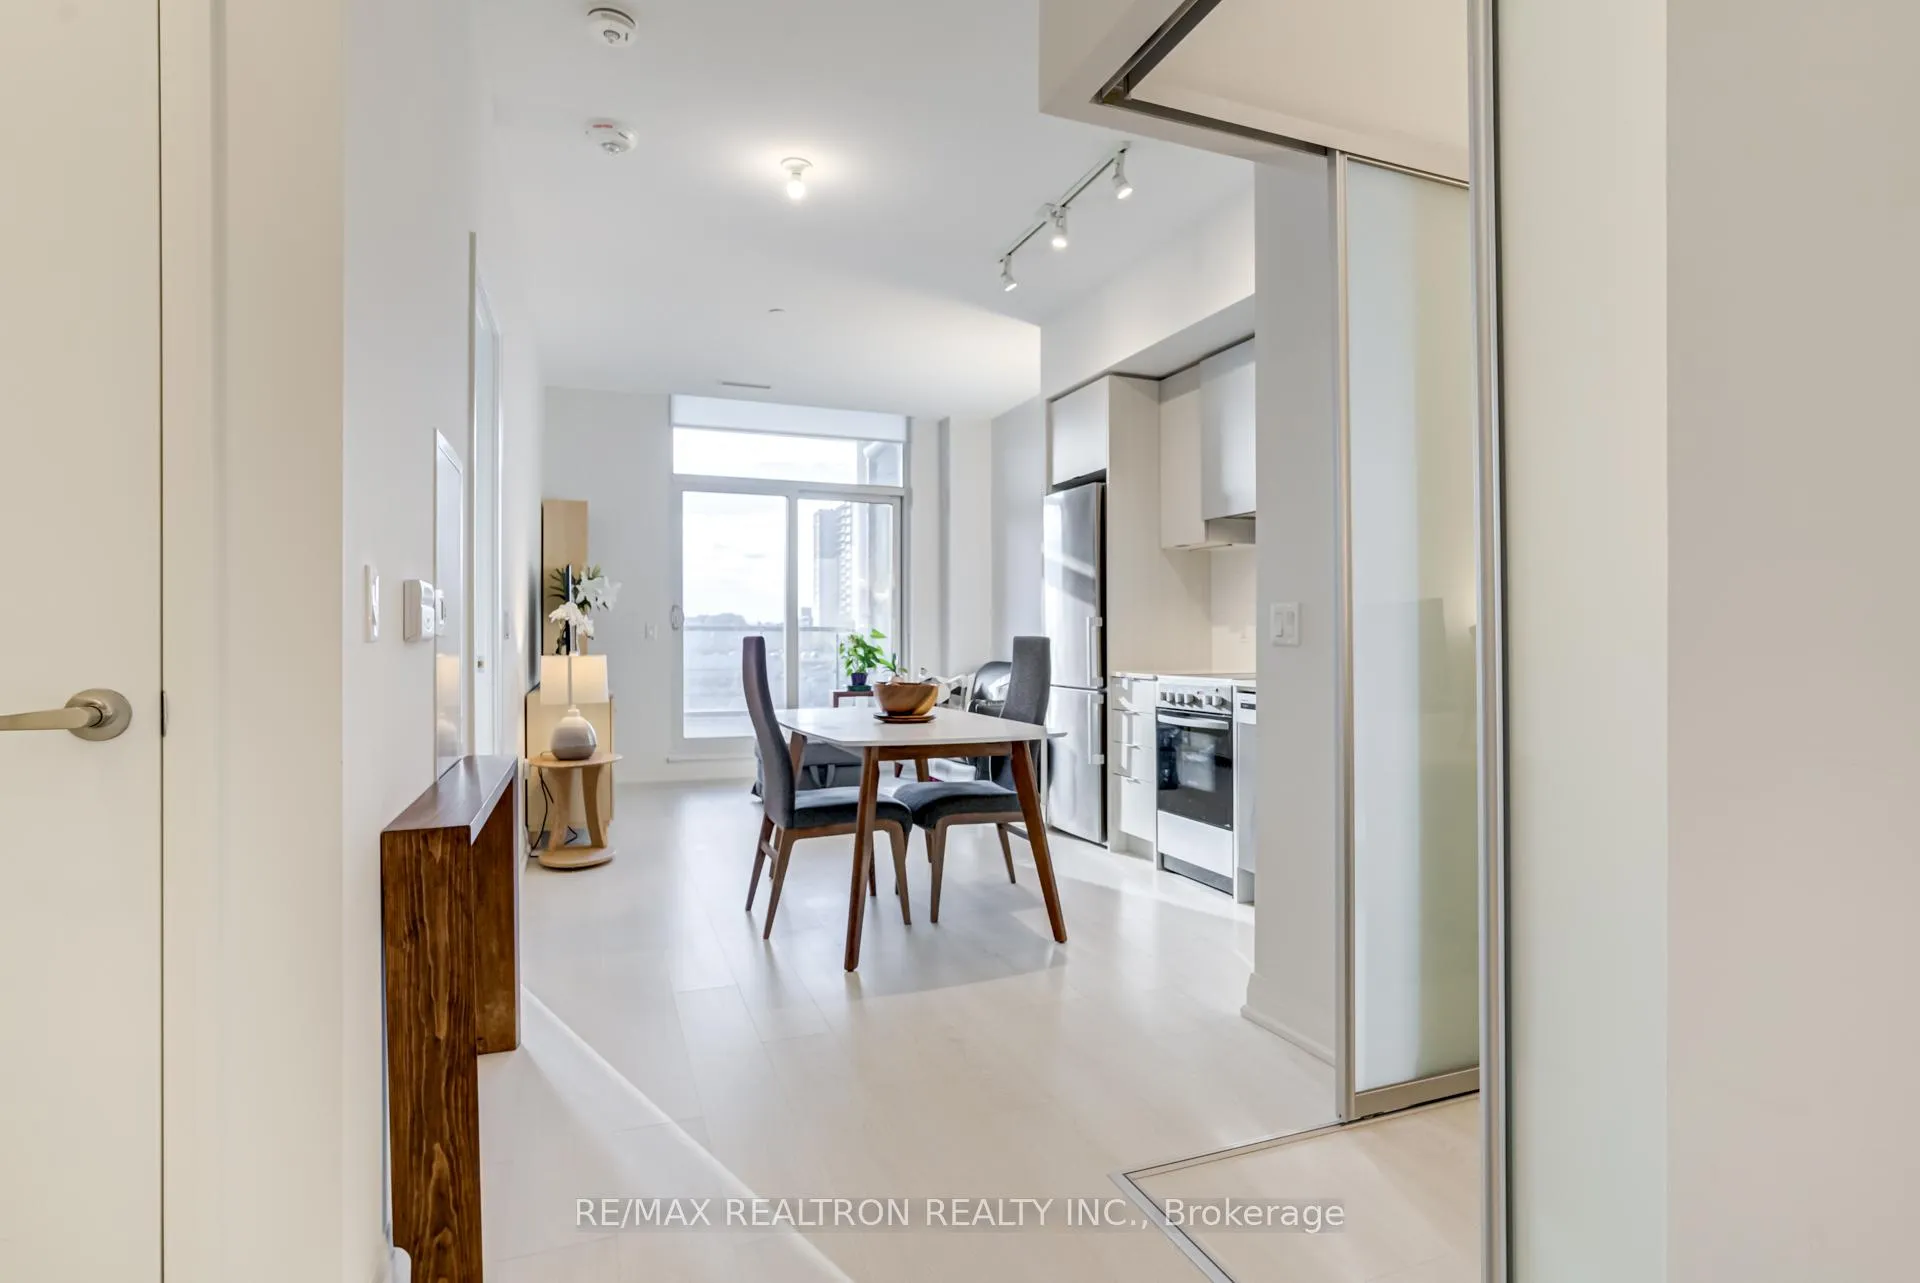
IncludedFridge, stove, b/i dishwasher, microwave, washer & dryer, all elfs, window coverings, 1 parking included! excellent location, steps to ttc, parks, sherway, kipling station, grocery, restaurants, library, schools, hwys & much more!
- Included: Fridge, stove, b/i dishwasher, microwave, washer & dryer, all elfs, window coverings, 1 parking included! excellent location, steps to ttc, parks, sherway, kipling station, grocery, restaurants, library, schools, hwys & much more!
NearbyClear view, golf, park, public transit
- Close to: Clear view, golf, park, public transit
Listing detailsW12299511, Rented, Jul 22, 2025
- MLS® number: W12299511
- Status: Rented
- Listed on: Jul 22, 2025
- Days on market: 21
- Updated: Aug 12, 2025
- Possession: 2025-09-01 / Flexible
- Occupied by: Tenant
- Listing brokerage: RE/MAX REALTRON REALTY INC.
About this home
Unit 321, 10 Gibbs Road, Etobicoke (Islington-City Centre West), ON M9B 0E3
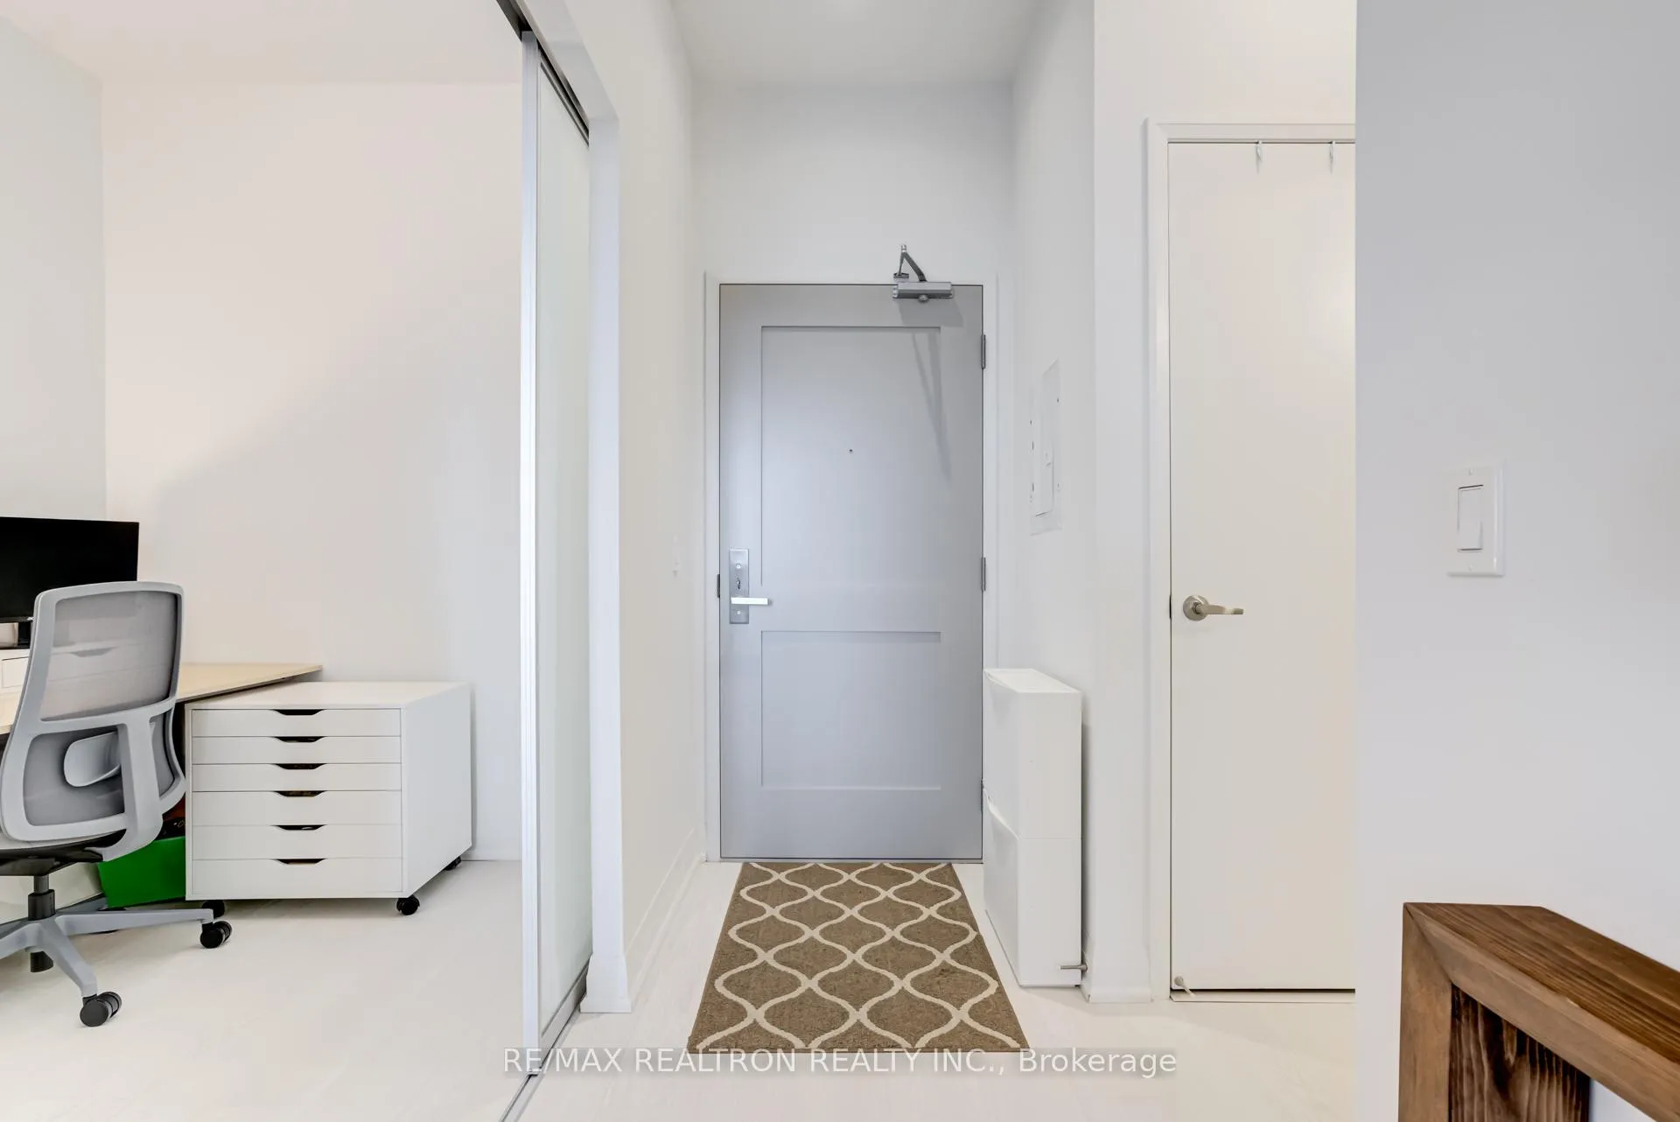
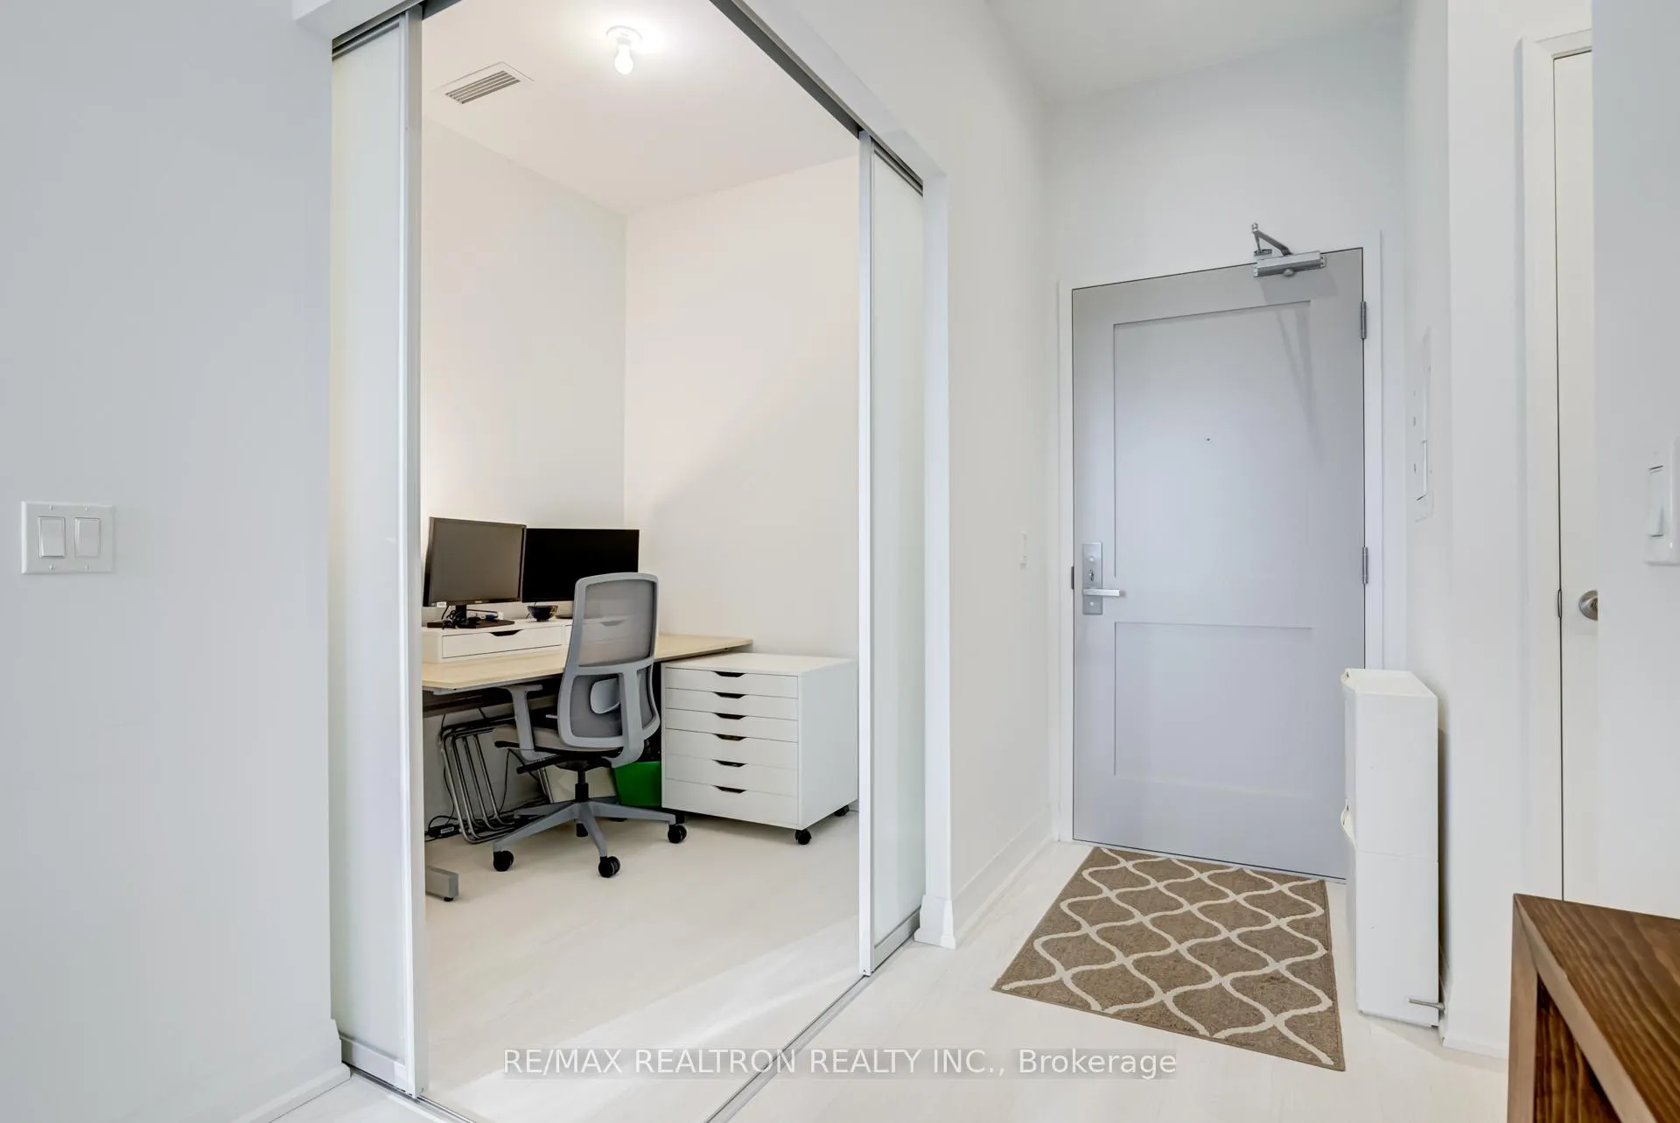
Stylish 1-Bedroom + Den Condo With Soaring 11 Ft Ceilings, Flooded with Natural Light, Luxury Laminate Flooring, Granite Counters, Sleek Stainless Steel Appliances, and Contemporary Cabinetry. Walk-out To Your Expansive 400 SF Terrace & Enjoy Breathtaking Sunsets. Conveniently Located Near Kipling & Islington Subway Stations, with Easy Access to Hwy 427, QEW, and Hwy 401- This Location Makes Commuting Effortless. Enjoy Resort-Style Amenities, including an Exercise Room, 24/7 Concierge, Well-Equipped Gym, Rooftop Deck/Garden, and More. Ground-Floor Retail Adds to the Convenience, and a Private Shuttle Service Connects You to Sherway Gardens &Kipling. The Spacious Den Can Be Utilized as a Cozy Home Office or an Additional Bedroom.
Ask about this home
A HOMEH agent will answer your questions about this home.
Know more about Valhalla Town Square Condos
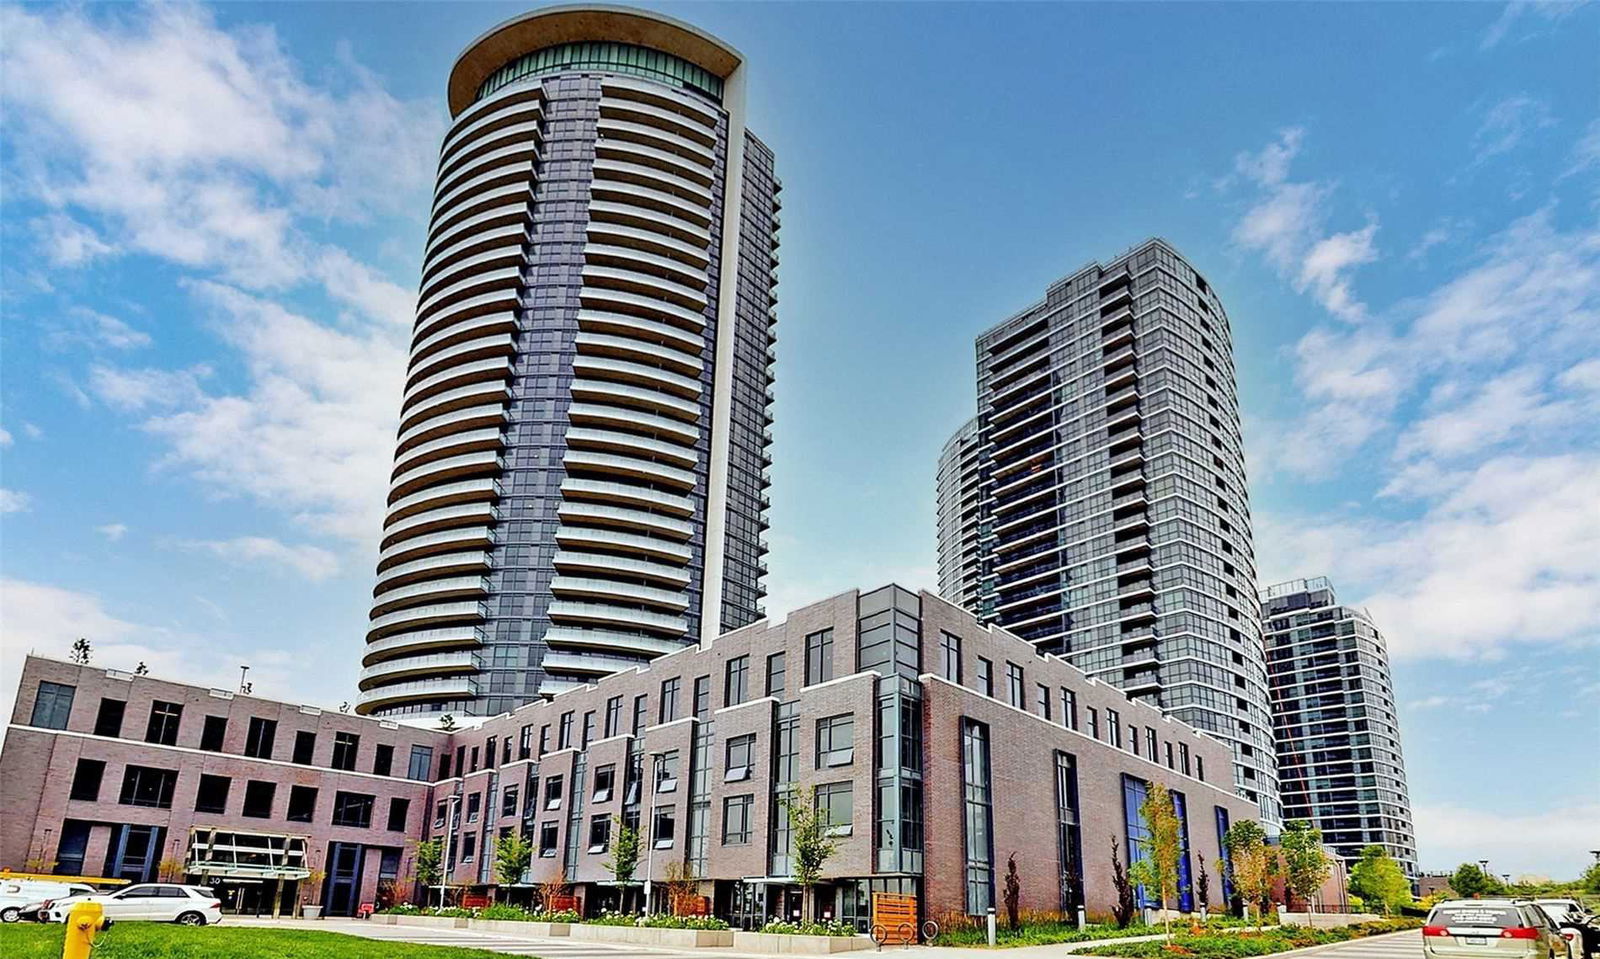
Condo building · 2-30 Gibbs Road
Valhalla Town Square Condos is a 43-storey condo with 1,480 suites, built in 2020 by Edilcan Development Corporation. No units are on the market here right now.
- 43storeys
- 1,480suites
- $675/sq ft
- 2020built
No similar units for rent in Valhalla Town Square Condos right now.
Around this home
Daily convenience, out of 100, from the distances below
Schools nearby
School rating, out of 10.
Helpful calculators
Your HOMEH agent

"I would see it this week."