

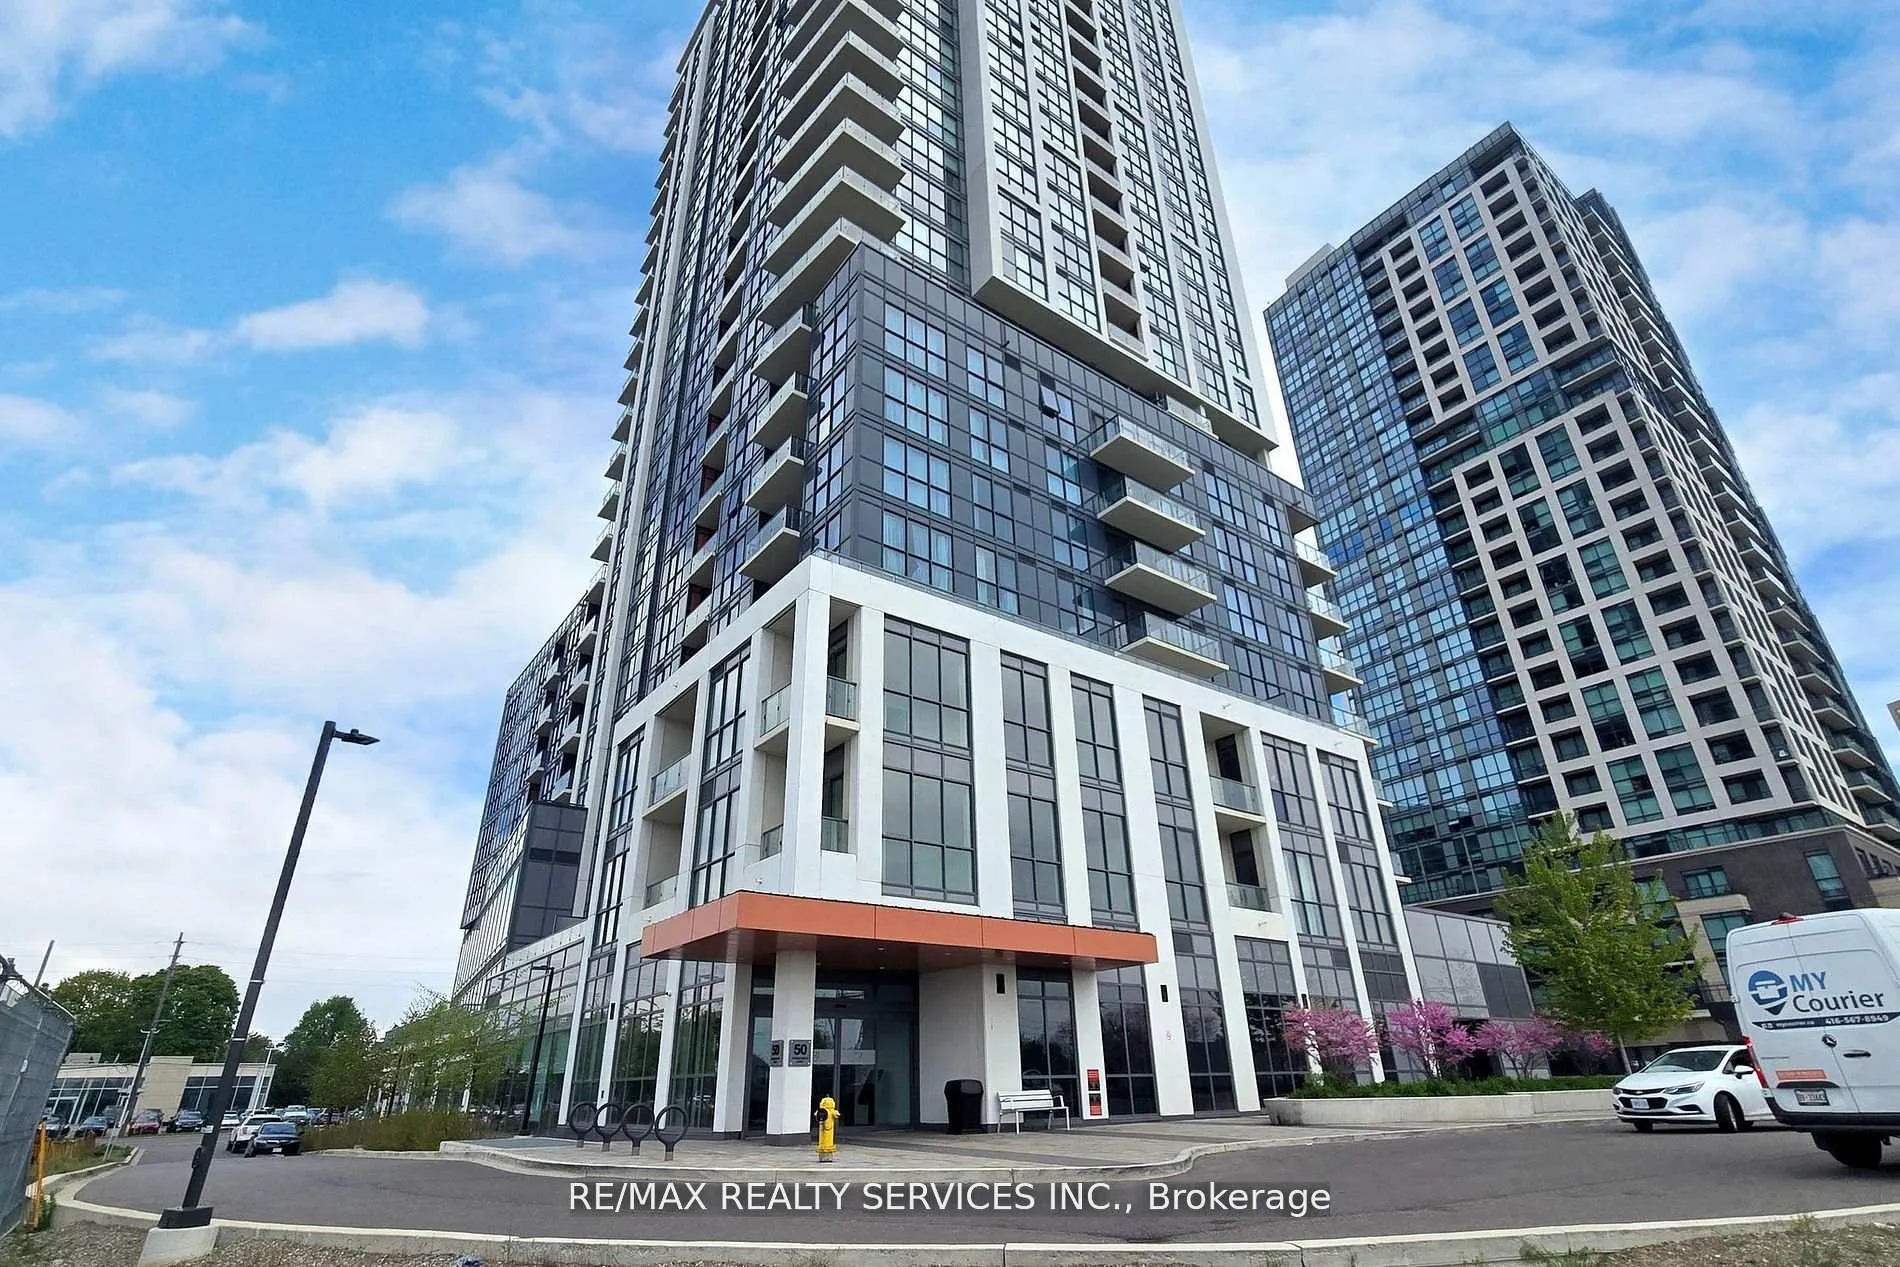
Unit 618, 50 Thomas Riley Road
Unit 618, 50 Thomas Riley Road
 See all 40 photos
Property history
Facts and features
- ExposureSouth
- LaundryIn-suite
- LockerOwned
- BalconyOpen
- Central air
- Gym
- Concierge
- Party room/meeting room
The homeCondo Apartment, Apartment, Age 0–5 years
- Type: Condo Apartment
- Style: Apartment
- Age: 0–5 years
- Living space: 600–699 sq ft
- Basement: None
- Exposure: South
InsideIn-suite laundry, main level, Carpet free, Security guard
- Laundry: In-suite laundry, main level
- Features: Carpet free
- Security: Security guard
- Rooms above ground: 5
- Bedrooms: 1 + 1 in the basement
- Bathrooms: 1
- Kitchens: 1
OutsideConcrete, Open
- Exterior: Concrete
- Balcony: Open
Parking and locker1 Parking, Underground, Parking type Owned
- Spaces: 1 Parking
- Garage: Underground
- Parking type: Owned
- Spot: 64
- Locker: Owned
- Locker number: 38
- Locker level: 6
BuildingCypress at Pinnacle, Storeys 25, Units 288
- Name: Cypress at Pinnacle
- Storeys: 25
- Units: 288
- Registered: 2020
- Condo corporation: 2969
- Amenities: Gym, visitor parking, concierge, party room/meeting room
- Pets: Not allowed
Heating, water and powerForced air, gas, Central air
- Heating: Forced air, gas
- Cooling: Central air
Rent and termsRent $2,450 a month, Entire property, Unfurnished
- Rent: $2,450 a month
- Space for rent: Entire property
- Furnished: Unfurnished
- Lease: 12 months
- Paid: Monthly
- Rent includes: Building maintenance, building insurance, common elements, central air conditioning, high speed internet, heat, water, parking
- Deposit: Required
- Credit check: Required
- Employment letter: Required
- Rental application: Required
- References: Required
IncludedStainless steel appliances including fridge, stove, dish washer, built-in microwave hood fan. stacked front loading clothes washer & dryer. all existing window coverings & light fixtures. 1 parking & 1 locker included
- Included: Stainless steel appliances including fridge, stove, dish washer, built-in microwave hood fan. stacked front loading clothes washer & dryer. all existing window coverings & light fixtures. 1 parking & 1 locker included
NearbyPark, public transit
- Close to: Park, public transit
Listing detailsW12299249, Rented, Jul 22, 2025
- MLS® number: W12299249
- Status: Rented
- Listed on: Jul 22, 2025
- Days on market: 15
- Updated: Aug 6, 2025
- Possession: 2025-09-01 / Other
- Occupied by: Tenant
- Listing brokerage: RE/MAX REALTY SERVICES INC.
About this home
Unit 618, 50 Thomas Riley Road, Etobicoke (Islington-City Centre West), ON M9B 0C5
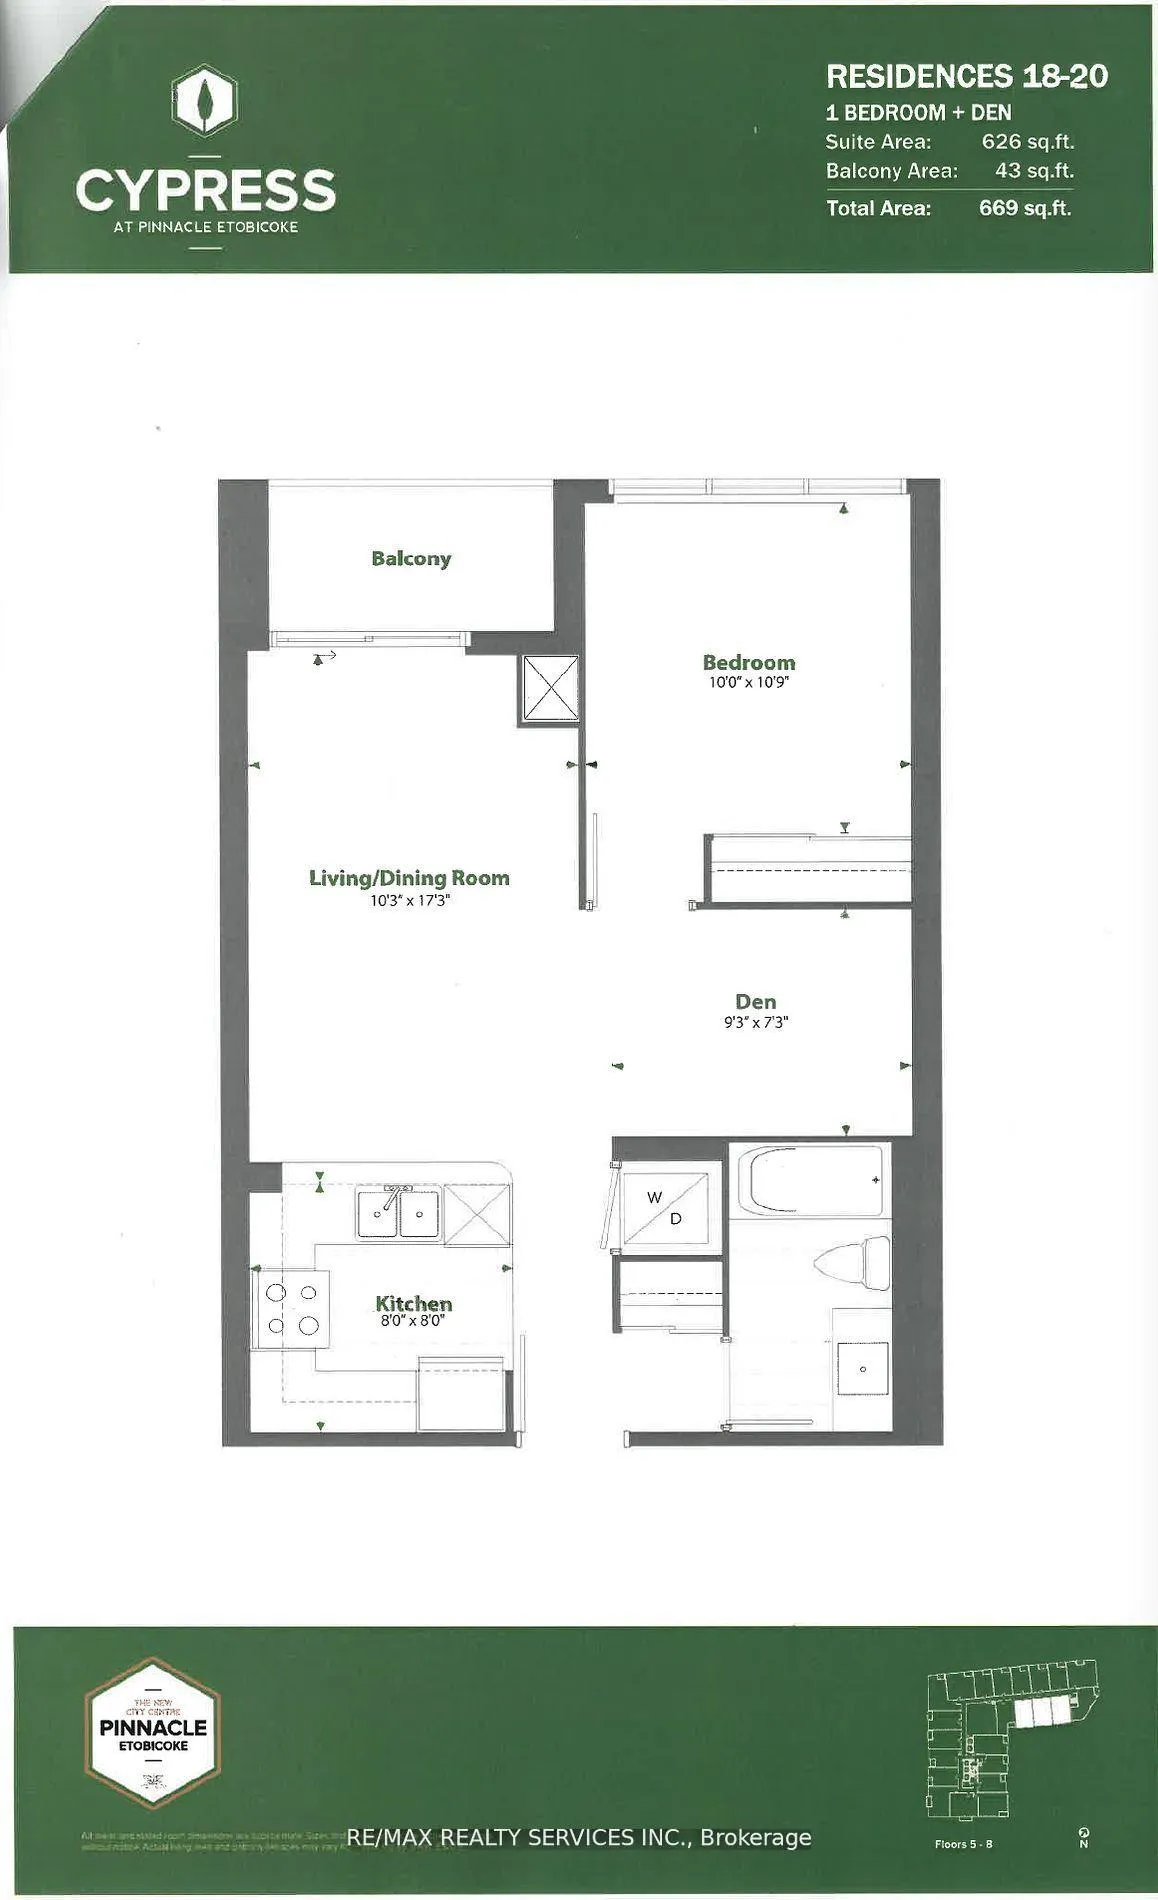
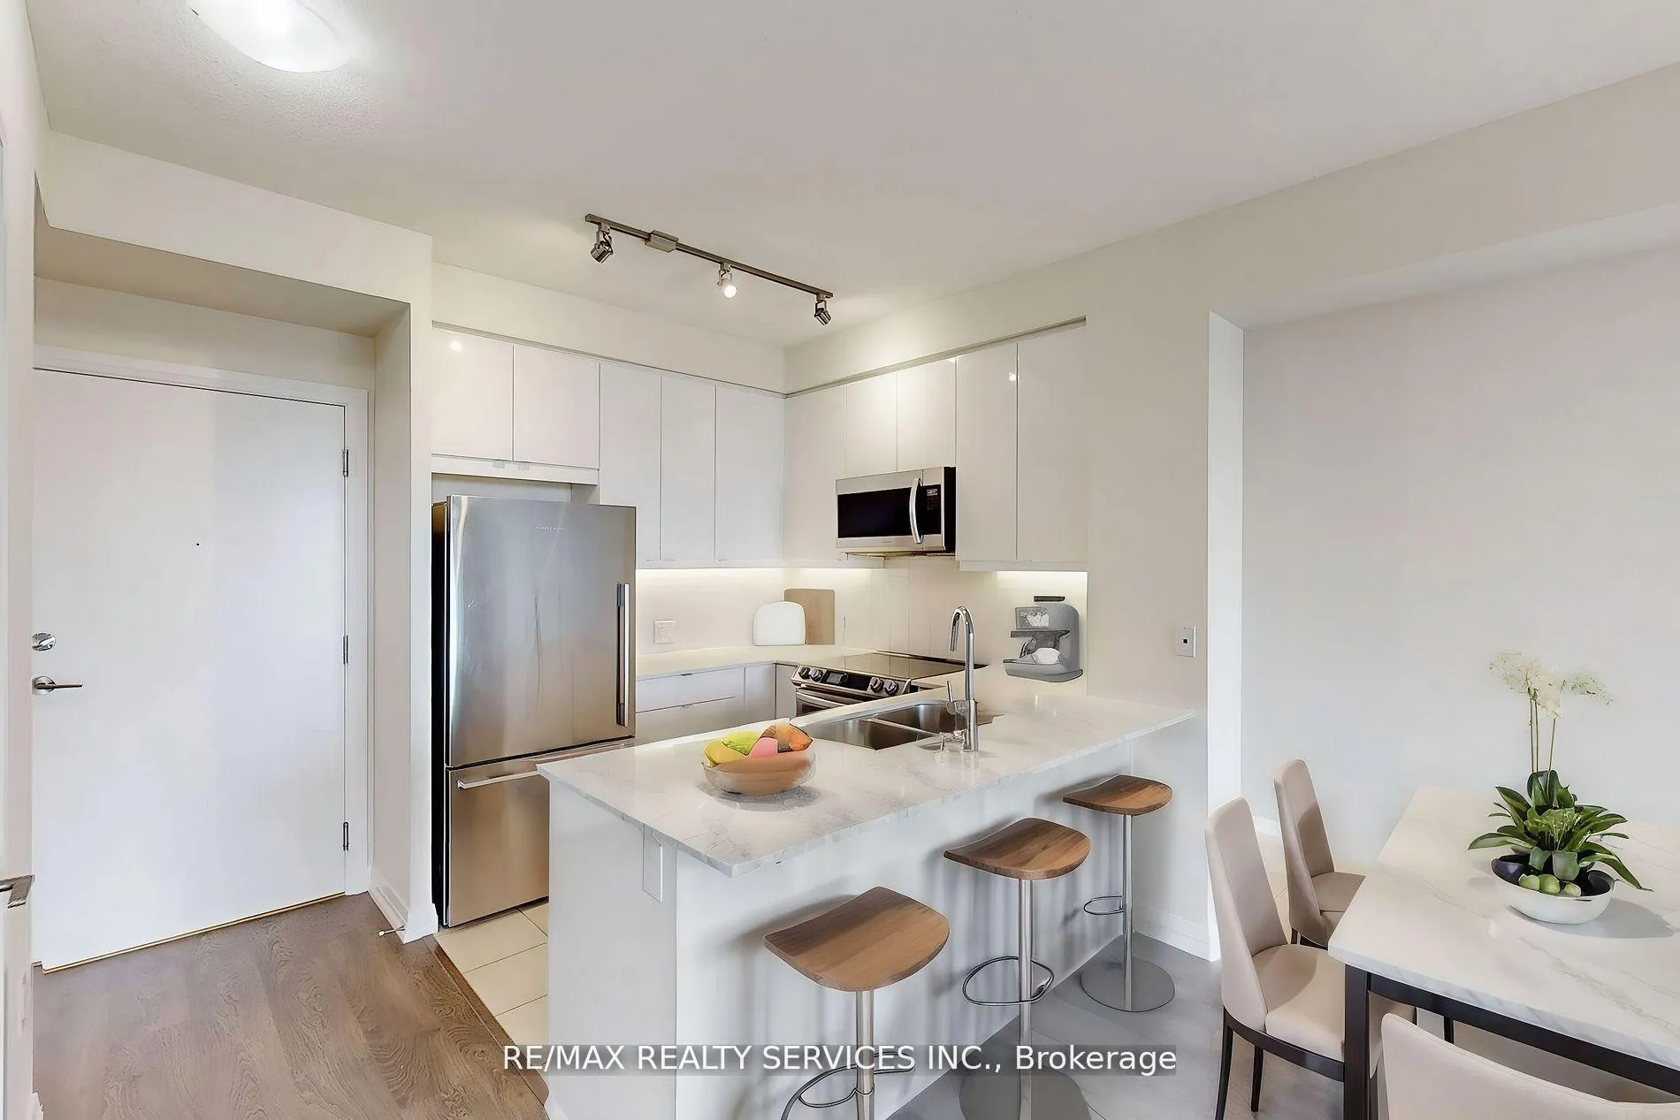
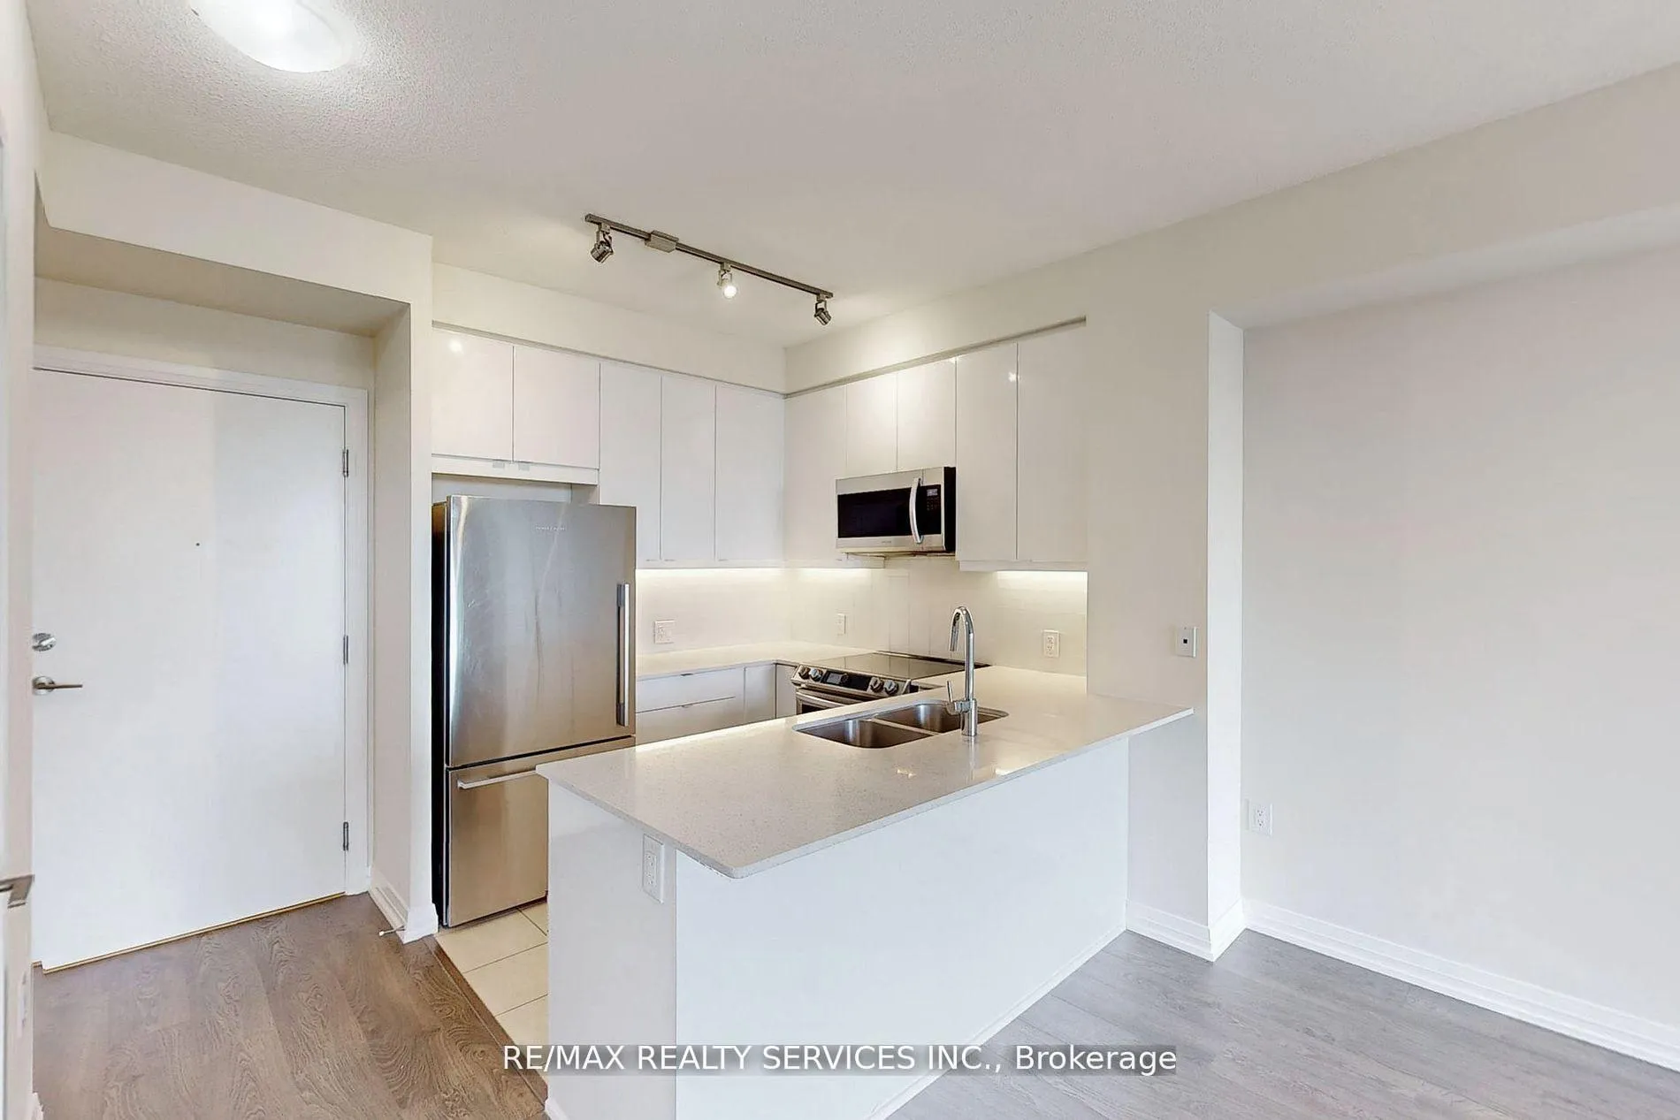
Welcome to Suite 618, 50 Thomas Riley Road! The Move In Ready Modern Residence Cypress Condo! Stunning 1 Bedroom + Den Suite (626 Sq.Ft Interior + 43 Sq.Ft Balcony) Offering A Very Desirable Floor Plan With Premium Neutral Plank Laminated Floors, An Open Concept Living/Dining Area With Walk-Out To Balcony. A Modern Kitchen With Designer Kitchen Cabinetry, Ceramic Backsplash, Under Cabinet Lighting, Breakfast Bar & Stainless-Steel Appliances. Spacious Primary Bedroom With A Large Mirrored Closet. Large Den Perfect For Home Office Use! Maintenance Fees Include Rogers Internet! Great Location Close To The Kipling TTC Subway, Bus Stop, Highway, Shops, Dining & Much More! Building Amenities Inc: 24 Hours Concierge/Security Gaurd, Metered Visitor Parking, A Fully Equipped Exercise Room, Serene Yoga Room, Meeting/Party Room With Kitchenette, Outdoor Roof Top Terrace/Garden With Bbq Area, & Kid's Play Area. 1 Parking & 1 Locker Included
Ask about this home
A HOMEH agent will answer your questions about this home.
Know more about Cypress at Pinnacle
Condo building · 5475 Dundas Street W
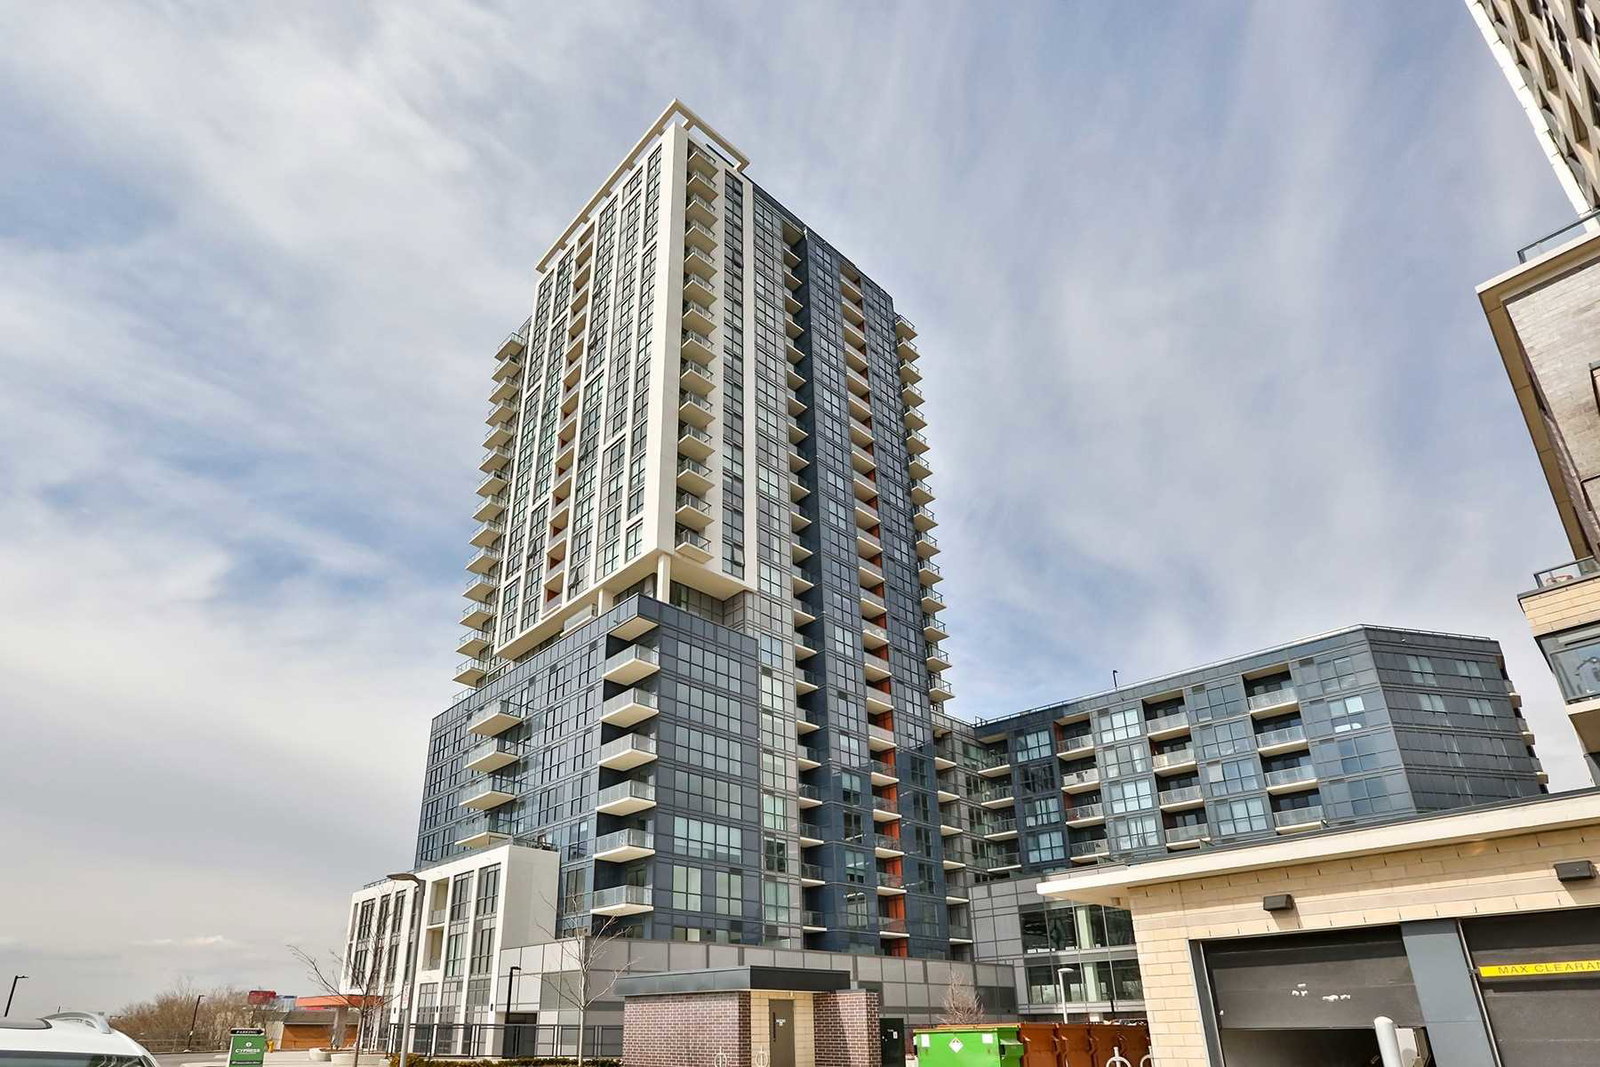
Cypress at Pinnacle is a 25-storey condo with 288 suites, built in 2020 by Pinnacle International. Right now 6 for sale and 8 for rent are on the market here.
- 25storeys
- 288suites
- $763/sq ft
- 2020built
No similar units for rent in Cypress at Pinnacle right now.
Around this home
Daily convenience, out of 100, from the distances below
Schools nearby
School rating, out of 10.
Helpful calculators
Your HOMEH agent

"I would see it this week."