

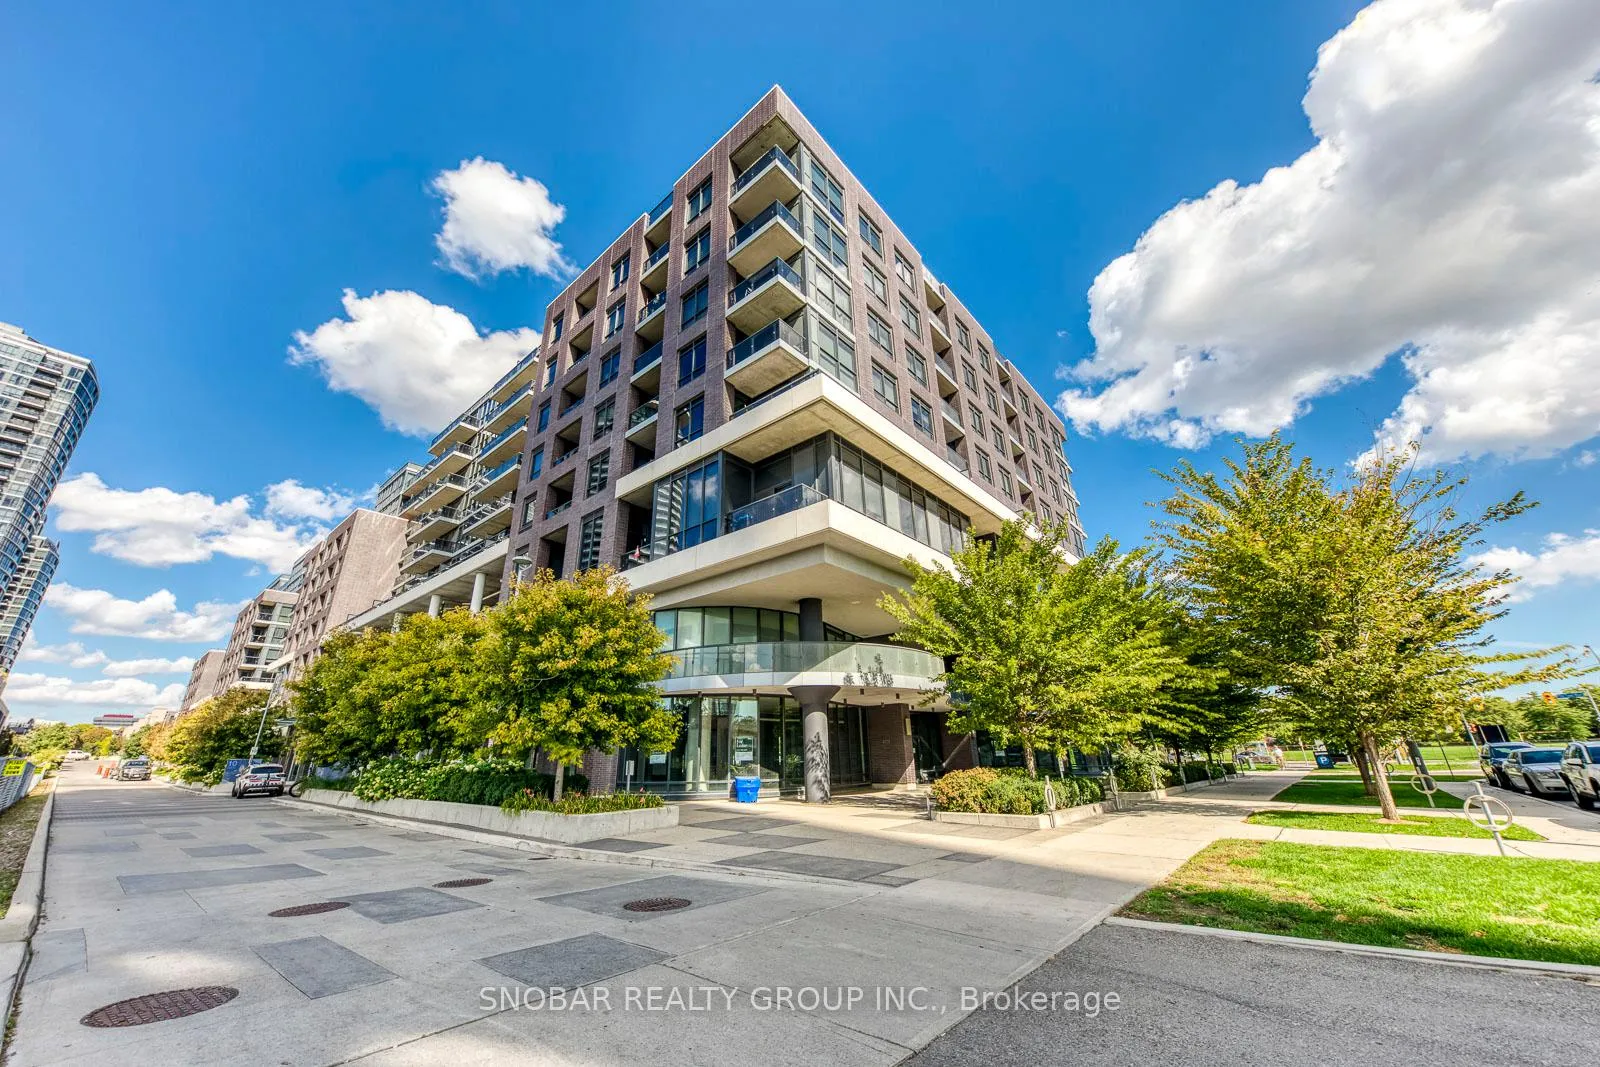
Unit 501, 10 Gibbs Road
Unit 501, 10 Gibbs Road
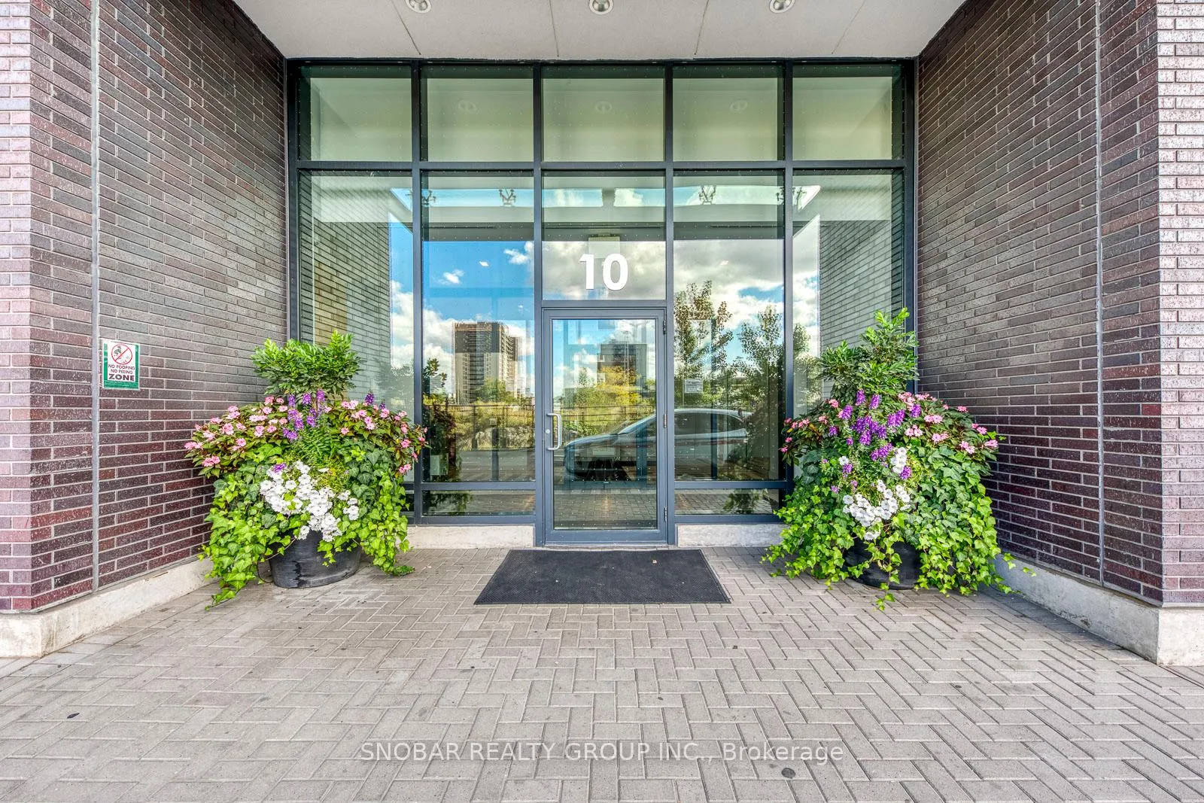
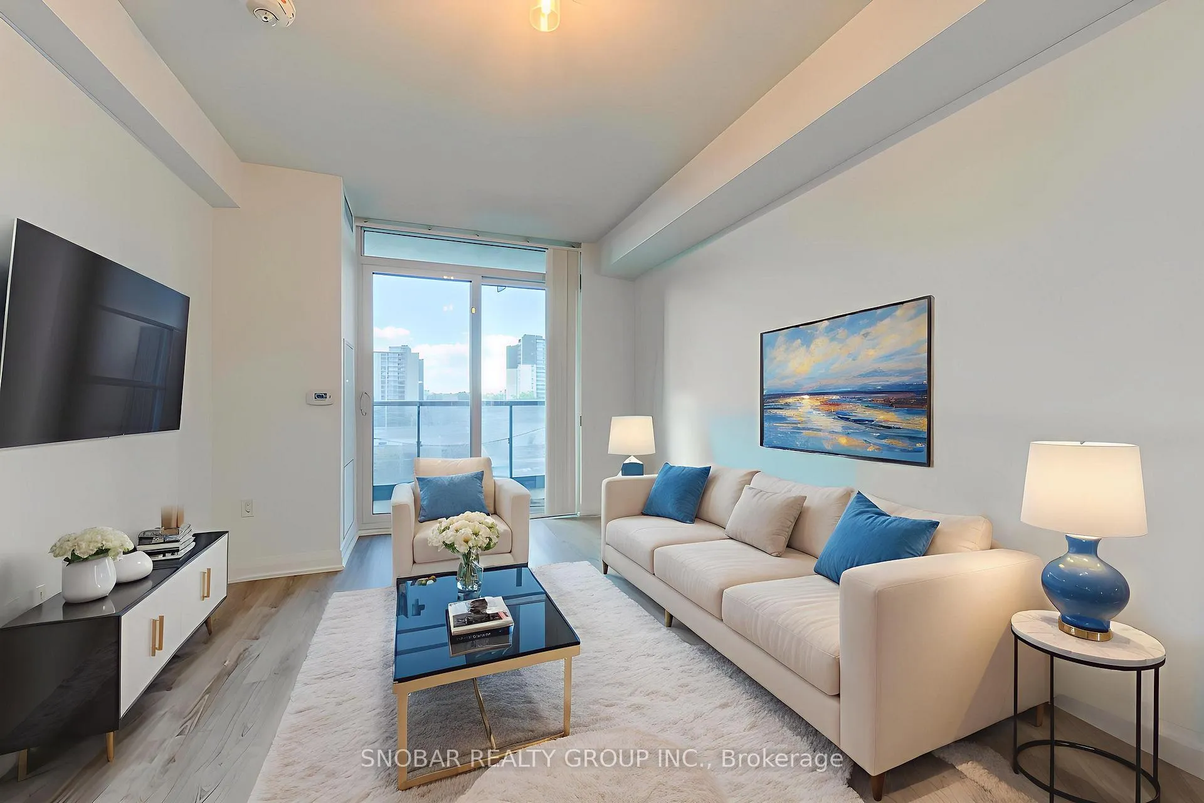
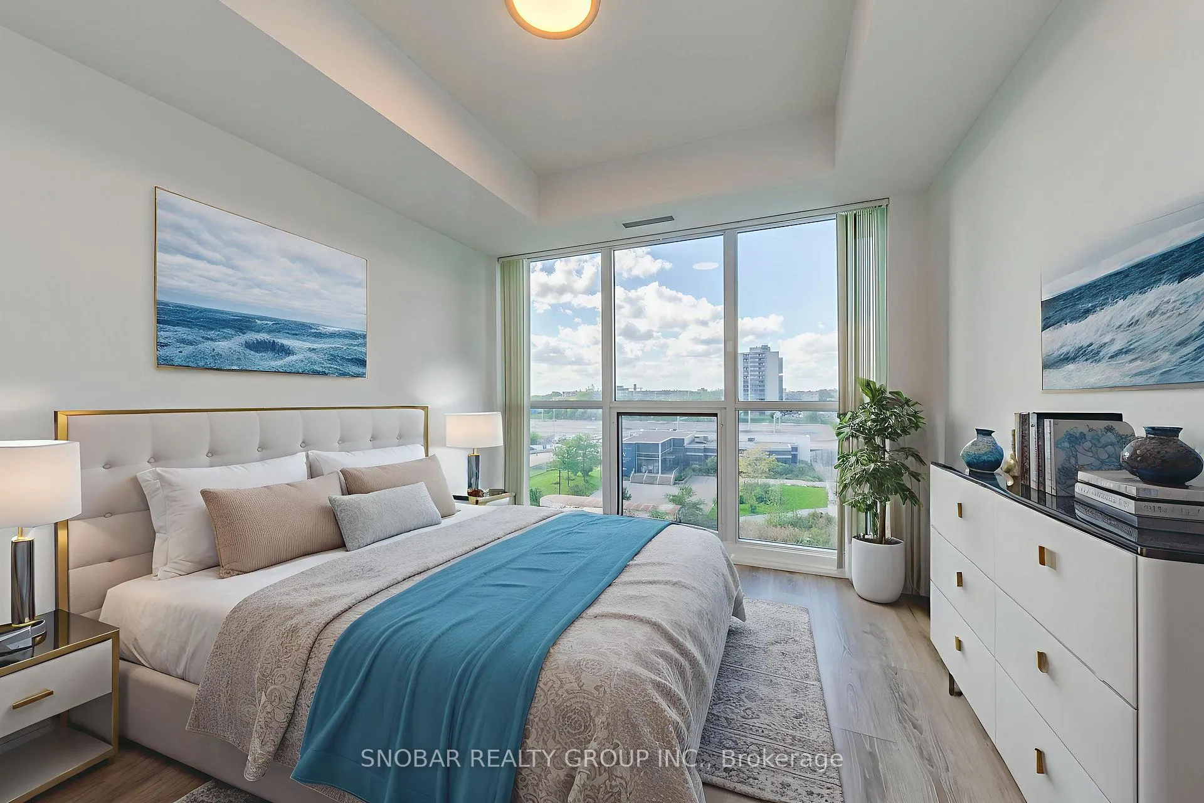
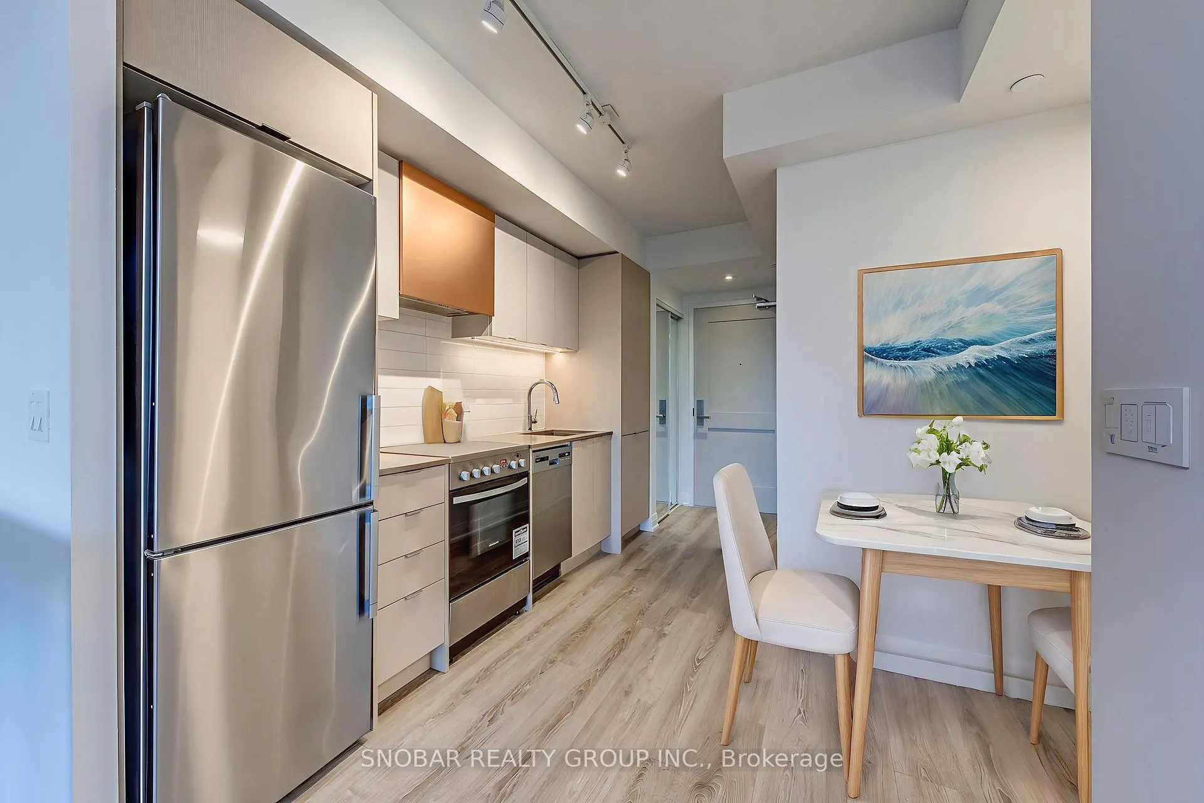 See all 24 photos
Property history
- —For SaleList: —
- $2,100ExpiredList: 2025-10-24|End: 2026-04-08|166 daysW12481599
Facts and features
- ExposureWest
- LaundryIn-suite
- LockerNone
- BalconyOpen
- Central air
- Concierge
- Party room/meeting room
- Exercise room
The homeCondo Apartment, Apartment, Age 0–5 years
- Type: Condo Apartment
- Style: Apartment
- Age: 0–5 years
- Living space: 0–499 sq ft
- Basement: None
- Exposure: West
InsideIn-suite laundry, Intercom, Concierge/security
- Laundry: In-suite laundry
- Features: Intercom
- Security: Concierge/security
- Rooms above ground: 4
- Bedrooms: 1
- Bathrooms: 1
- Kitchens: 1
OutsideBrick, brick veneer, Open
- Exterior: Brick, brick veneer
- Balcony: Open
Parking and locker1 Parking, Underground, Parking type Owned
- Spaces: 1 Parking
- Garage: Underground
- Parking type: Owned
- Spot: 313
- Locker: None
BuildingValhalla Town Square Condos, Storeys 43, Units 1480
- Name: Valhalla Town Square Condos
- Storeys: 43
- Units: 1480
- Registered: 2020
- Condo corporation: 2944
- Amenities: Concierge, party room/meeting room, visitor parking, exercise room
- Pets: Allowed
Heating, water and powerForced air, gas, Central air
- Heating: Forced air, gas
- Cooling: Central air
Rent and termsRent $2,100 a month, Entire property, Unfurnished
- Rent: $2,100 a month
- Space for rent: Entire property
- Furnished: Unfurnished
- Lease: 12 months
- Paid: Monthly
- Rent includes: Parking
- Deposit: Required
- Credit check: Required
- Employment letter: Required
- Rental application: Required
- References: Required
IncludedS/s appliances: fridge, stove, dishwasher, microwave, stackable front load washer & dryer. kitchen island. all light fixtures; all window coverings
- Included: S/s appliances: fridge, stove, dishwasher, microwave, stackable front load washer & dryer. kitchen island. all light fixtures; all window coverings
NearbyLibrary, place of worship, public transit, school, park, rec./commun.centre
- Close to: Library, place of worship, public transit, school, park, rec./commun.centre
Listing detailsW12481599, Expired, Oct 24, 2025
- MLS® number: W12481599
- Status: Expired
- Listed on: Oct 24, 2025
- Days on market: 166
- Updated: Apr 8, 2026
- Possession: Immediate
- Occupied by: Vacant
- Listing brokerage: SNOBAR REALTY GROUP INC.
About this home
Unit 501, 10 Gibbs Road, Etobicoke (Islington-City Centre West), ON M9B 6L6
Welcome to Park Terrace at Valhalla Town Square! Discover modern urban living in this spacious 1-bedroom suite (491 sq. ft. + 56 sq. ft. balcony) located in a popular mid-rise building within a master-planned community. This bright and freshly painted unit features 9 ceilings, floor-to-ceiling windows and an open-concept living and dining area that flows to a private balcony. The modern kitchen boasts stainless steel appliances, sleek cabinetry, and contemporary finishes. Enjoy premium amenities including a 24/7 concierge, outdoor pool, rooftop patio with BBQ area, fitness and cardio centre, theatre room, party room, library, and kids zone. Shuttle service to Kipling Subway Station adds extra convenience. Prime location - walking distance to Cloverdale Mall, grocery stores, and easy access to Hwy 427 and other major routes. ***Landlord is Offering One Month of Rent Free***
Ask about this home
A HOMEH agent will answer your questions about this home.
Know more about Valhalla Town Square Condos
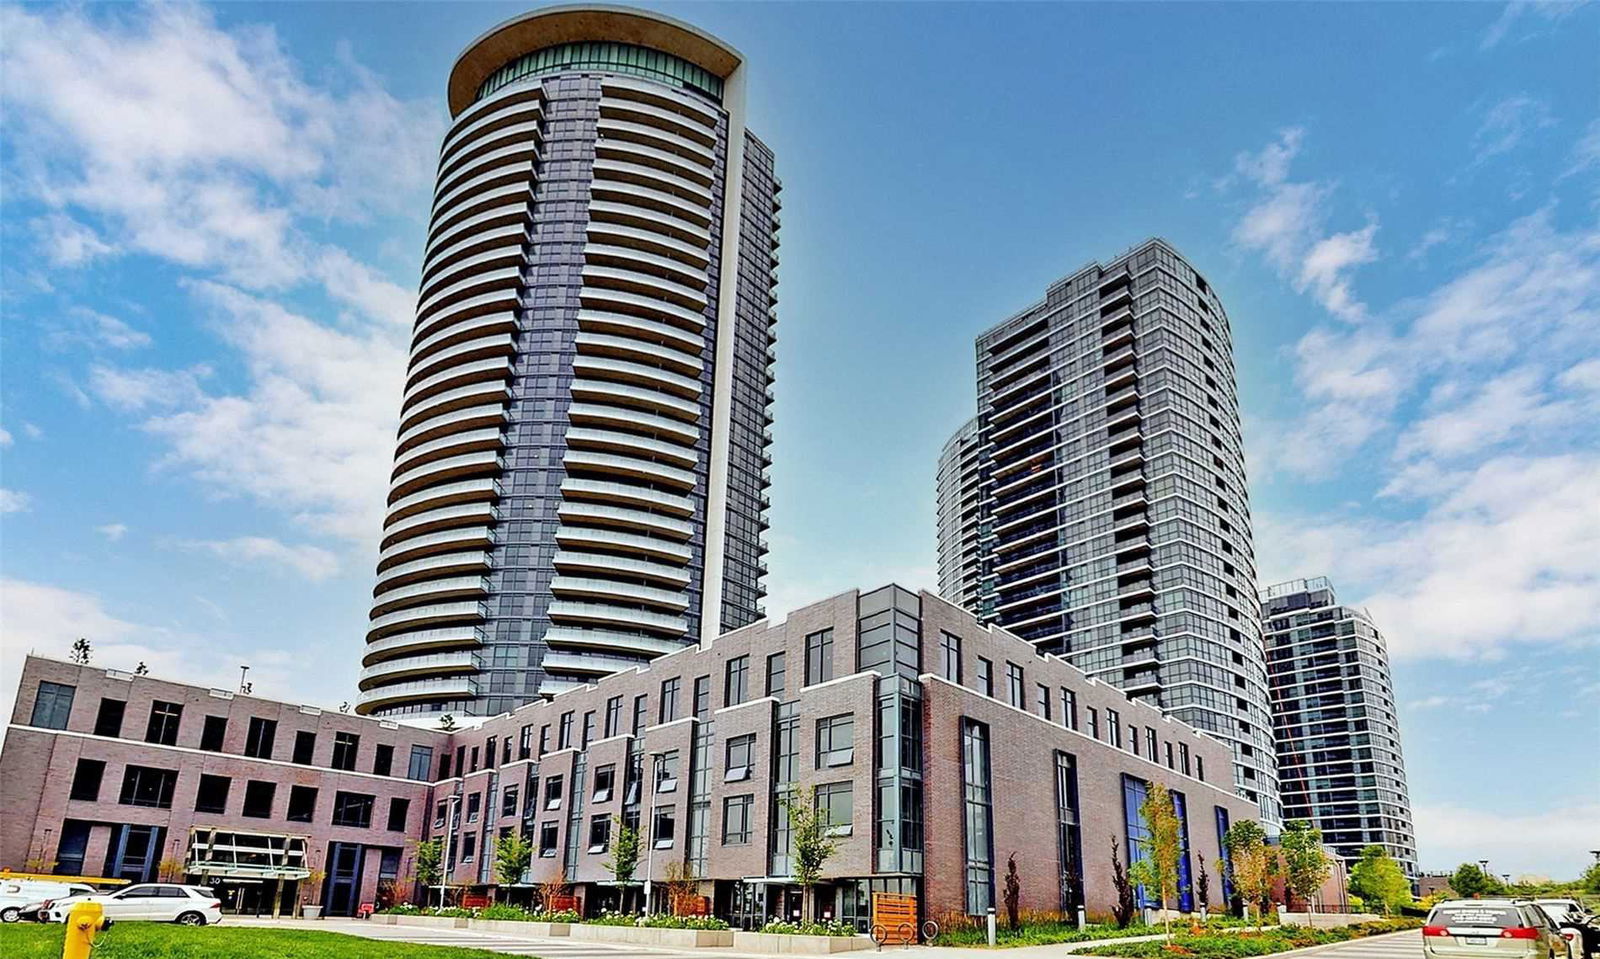
Condo building · 2-30 Gibbs Road
Valhalla Town Square Condos is a 43-storey condo with 1,480 suites, built in 2020 by Edilcan Development Corporation. No units are on the market here right now.
- 43storeys
- 1,480suites
- $676/sq ft
- 2020built
No similar units for rent in Valhalla Town Square Condos right now.
Around this home
Daily convenience, out of 100, from the distances below
Schools nearby
School rating, out of 10.
Helpful calculators
Your HOMEH agent

"I would see it this week."