

38 Smithwood Drive
38 Smithwood Drive
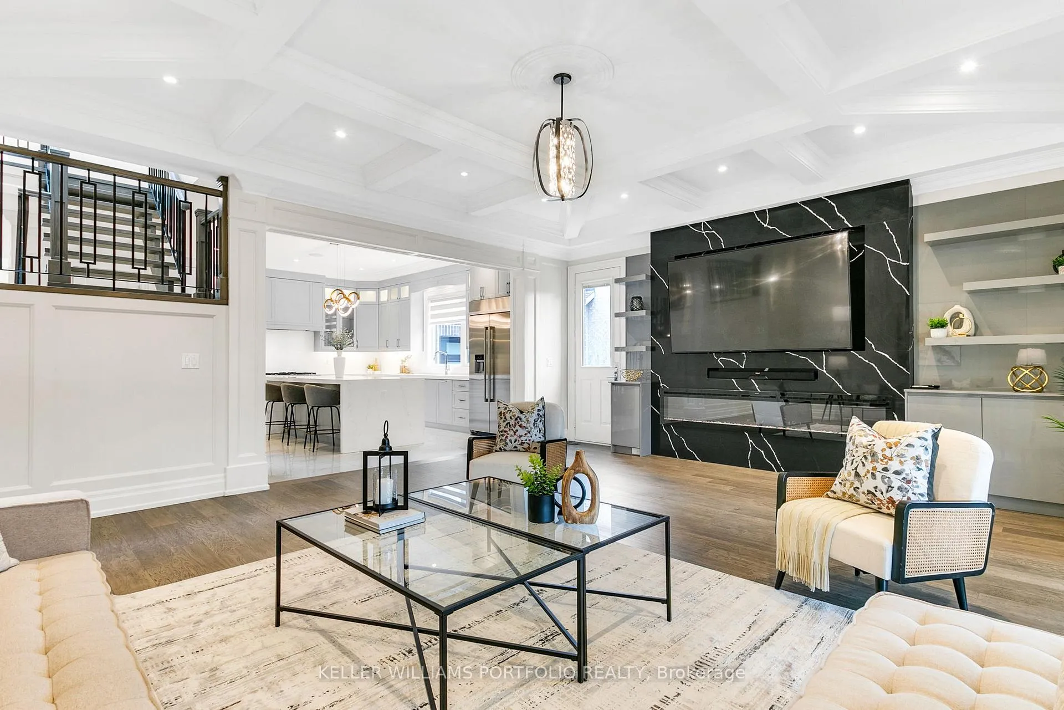
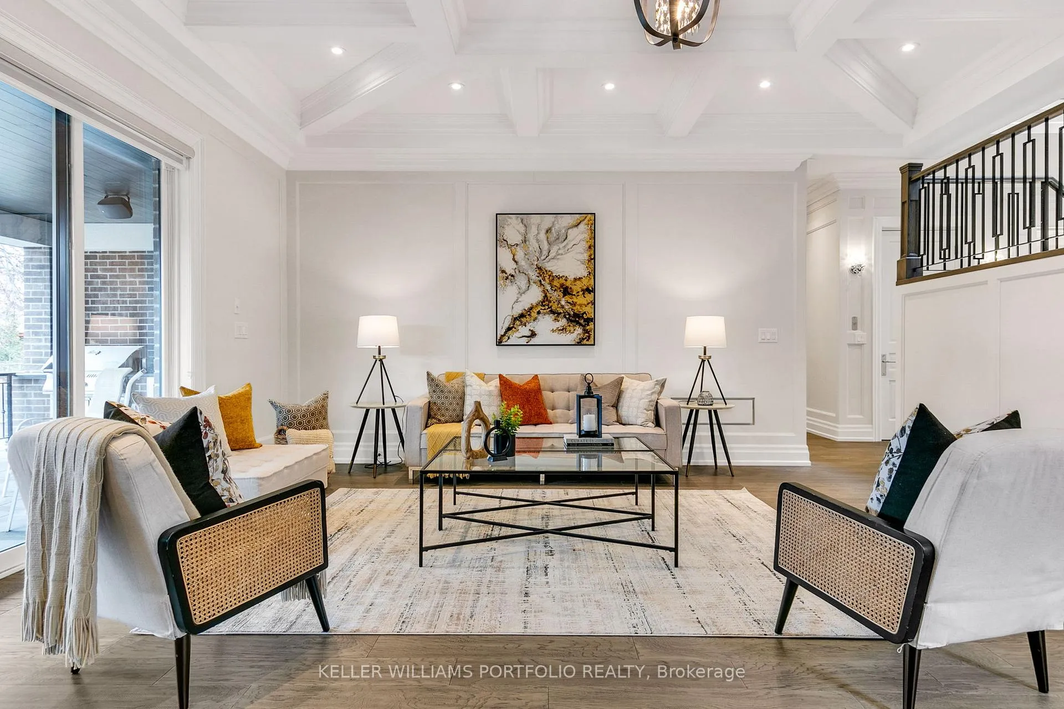
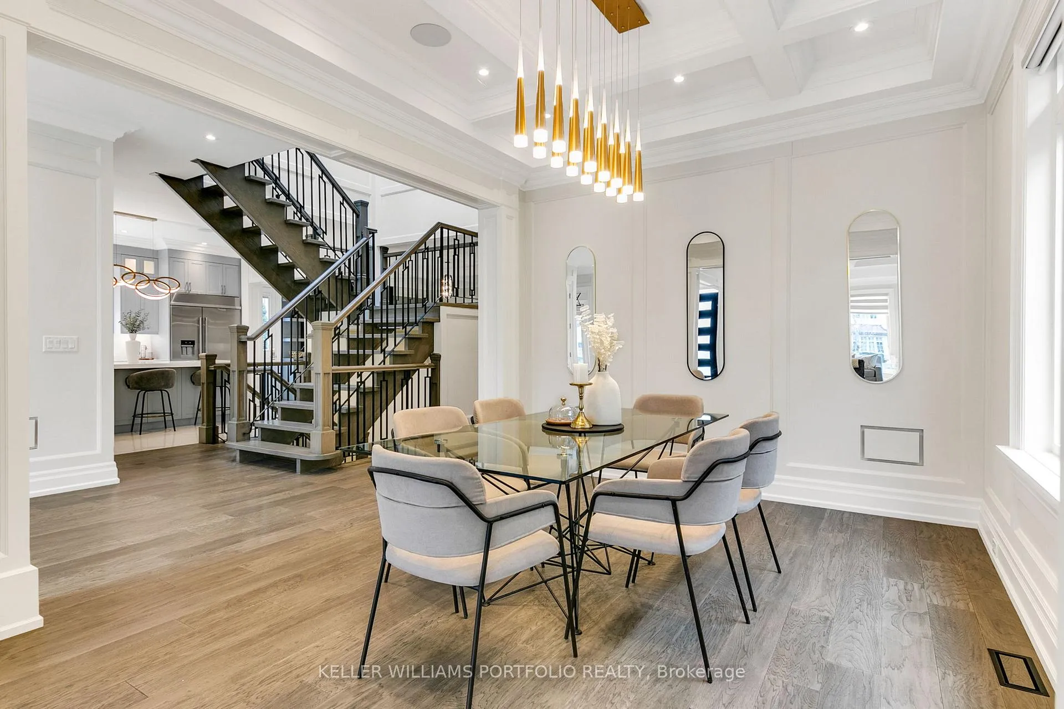
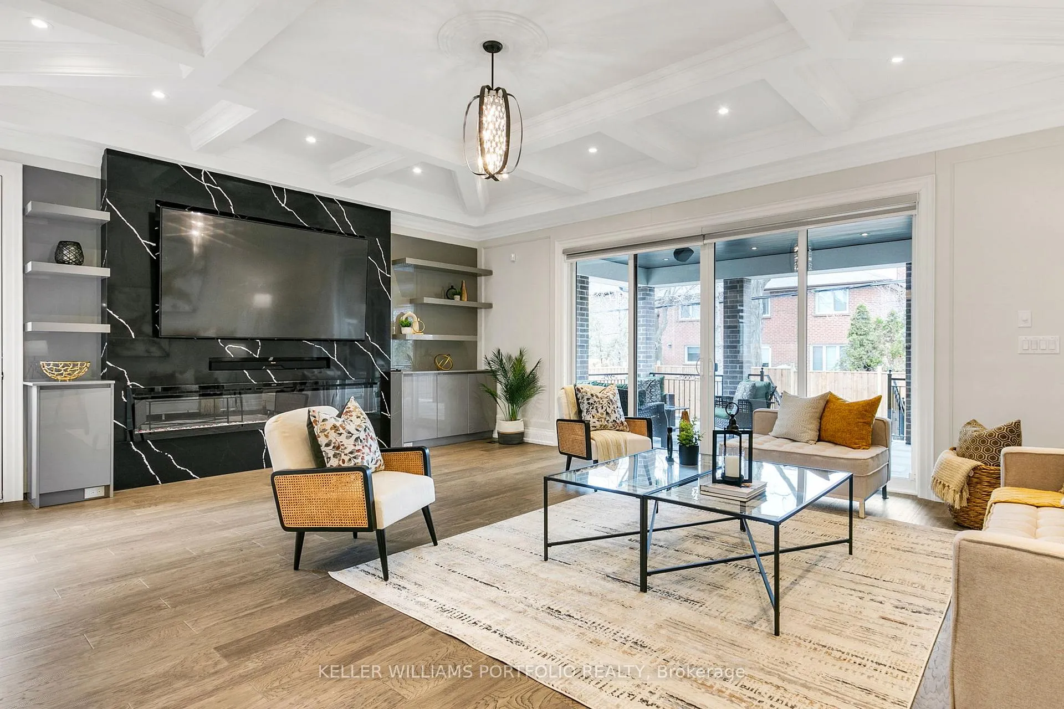
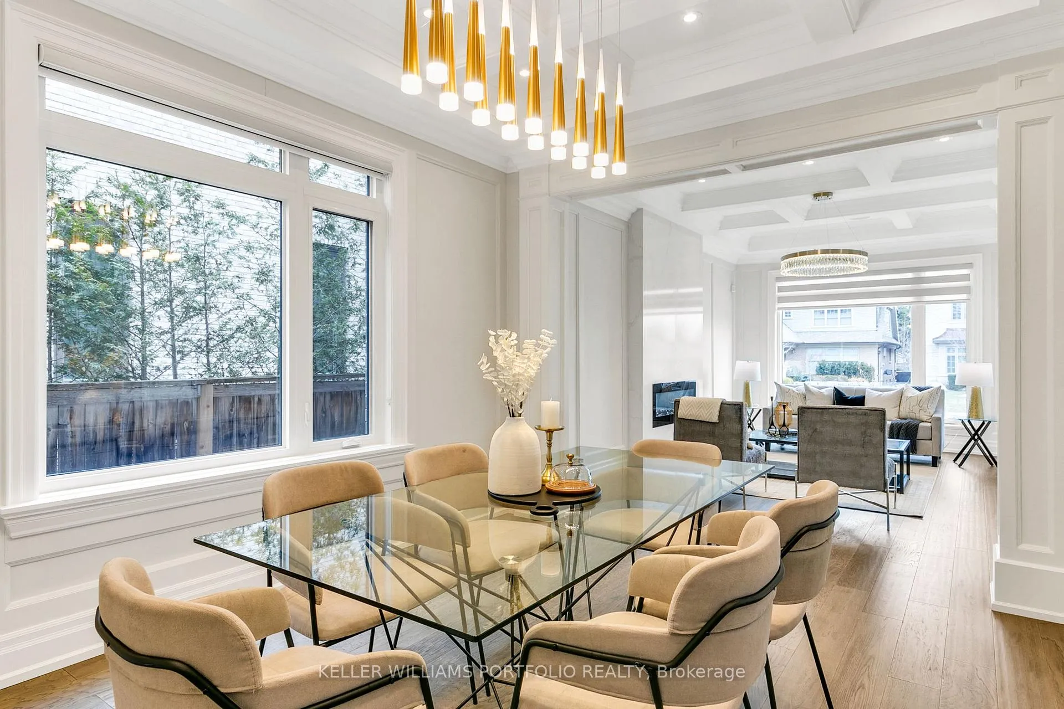 See all 50 photos
Property history
- $3,499,000TerminatedList: 2025-09-04|End: 2025-12-19|106 daysW12379722
- $3,599,000TerminatedList: 2025-04-16|End: 2025-09-04|141 daysW12087510
- $4,249,000TerminatedList: 2025-02-06|End: 2025-03-25|47 daysW11960928
- $4,249,000TerminatedList: 2025-01-09|End: 2025-02-05|27 daysW11916371
- $4,449,000TerminatedList: 2024-10-01|End: 2025-01-07|98 daysW9376892
Facts and features
- BasementFinished
- Age of home0–5 years
- Price per sq ft~$823
- Water, sewerMunicipal
- Second kitchen
- Separate entrance
- Hardwood floors
- Fireplace
- Central air
The homeDetached, 2-storey, Age 0–5 years
- Type: Detached
- Style: 2-storey
- Age: 0–5 years
- Living space: 3,500–5,000 sq ft
- Basement: Finished, separate entrance
InsideFireplace Yes, electric, family room, living room, natural gas, Porcelain, Hardwood, Main level
- Fireplace: Yes, electric, family room, living room, natural gas
- Flooring: Porcelain, Hardwood
- Laundry: Main level
- Features: Carpet free, guest accommodations, in-law suite, storage, water heater owned
- Elevator: Yes
- Rooms above ground: 11
- Rooms in the basement: 4
- Bedrooms: 5 + 1 in the basement
- Bathrooms: 7
- Kitchens: 2
- Family room: Yes
Outside and lotStone, brick, Asphalt shingle, Poured concrete
- Exterior: Stone, brick
- Roof: Asphalt shingle
- Foundation: Poured concrete
- Features: Built-in-bbq, lighting, patio
- Accessibility: Elevator
- Size: 60.09 × 132.18 ft
Parking2 Garage, Built-in, Private double
- Spaces: 2 Garage
- Garage: Built-in
- Driveway: Private double
Heating, water and powerForced air, gas, Central air, Municipal water
- Heating: Forced air, gas
- Cooling: Central air
- Water: Municipal water
- Sewer: Municipal sewer
Costs and taxesTaxes $15,523 a year, HST included in the price
- Taxes, 2024: $15,523 a year
- HST: HST included in the price
Included in the saleMain-floor stainless steel jennair luxury appliances; fridge, built-in wall oven and microwave, 6 burner gas stove top, dishwasher, built-in silhouette wine fridge. maytag front load washer and dryer. basement stainless steel samsung appliances; fridge, 5 burner gas stove top, dishwasher and hood vent. stacked maytag washer and dryer. built-in bbq on deck. owned 2 premium air conditioners, furnaces and tankless hot water heater. electric light fixtures and window coverings. rough in sauna and generator., Tv in family room and projector screen and equipment in basement.
- Included: Main-floor stainless steel jennair luxury appliances; fridge, built-in wall oven and microwave, 6 burner gas stove top, dishwasher, built-in silhouette wine fridge. maytag front load washer and dryer. basement stainless steel samsung appliances; fridge, 5 burner gas stove top, dishwasher and hood vent. stacked maytag washer and dryer. built-in bbq on deck. owned 2 premium air conditioners, furnaces and tankless hot water heater. electric light fixtures and window coverings. rough in sauna and generator.
- Not included: Tv in family room and projector screen and equipment in basement.
NearbyPlace of worship, school, fenced yard, park, public transit, library
- Close to: Place of worship, school, fenced yard, park, public transit, library
Listing detailsW12379722, Terminated, Sep 4, 2025
- MLS® number: W12379722
- Status: Terminated
- Listed on: Sep 4, 2025
- Days on market: 106
- Updated: Dec 19, 2025
- Possession: 1-29 days
- Occupied by: Vacant
- Listing brokerage: KELLER WILLIAMS PORTFOLIO REALTY
About this home
38 Smithwood Drive, Etobicoke (Islington-City Centre West), ON M9B 4R9
This is where sophistication meets ease of living. Built in 2024, this custom built Eatonville estate offers more than 6,000 sq. ft. of space designed for family connection, effortless entertaining, and quiet retreat. A private elevator links all three levels, making every corner of the home accessible and inviting. Host with style in the chefs kitchen complete with a dramatic stone waterfall island, walk-in pantry, and seamless flow to the sunlit great room and covered terrace. Picture evenings by the outdoor fireplace, summer dinners at the built-in BBQ, and cozy movie nights in the home theatre. Each bedroom offers vaulted ceilings, walk-in closets, and spa-like ensuites. The primary suite feels like a boutique hotel retreat with its sky lit dressing room, serene six-piece bath, and private west-facing terrace for evening sunsets. The lower level expands the lifestyle: a full second kitchen, gym with separate entrance, wet bar, and guest suite make it ideal for extended family, visitors, or live-in help. Set in family-friendly Eatonville, you are minutes from top schools, green spaces, Pearson Airport, and the transit hub at Kipling yet tucked into a quiet, welcoming neighbourhood. This home is not just move-in ready it is ready for the way you want to live.
Ask about this home
A HOMEH agent will answer your questions about this home.
Around this home
Daily convenience, out of 100, from the distances below
Schools nearby
School rating, out of 10.
Helpful calculators
Your HOMEH agent

"I would see it this week."