

38 Smithwood Drive
38 Smithwood Drive
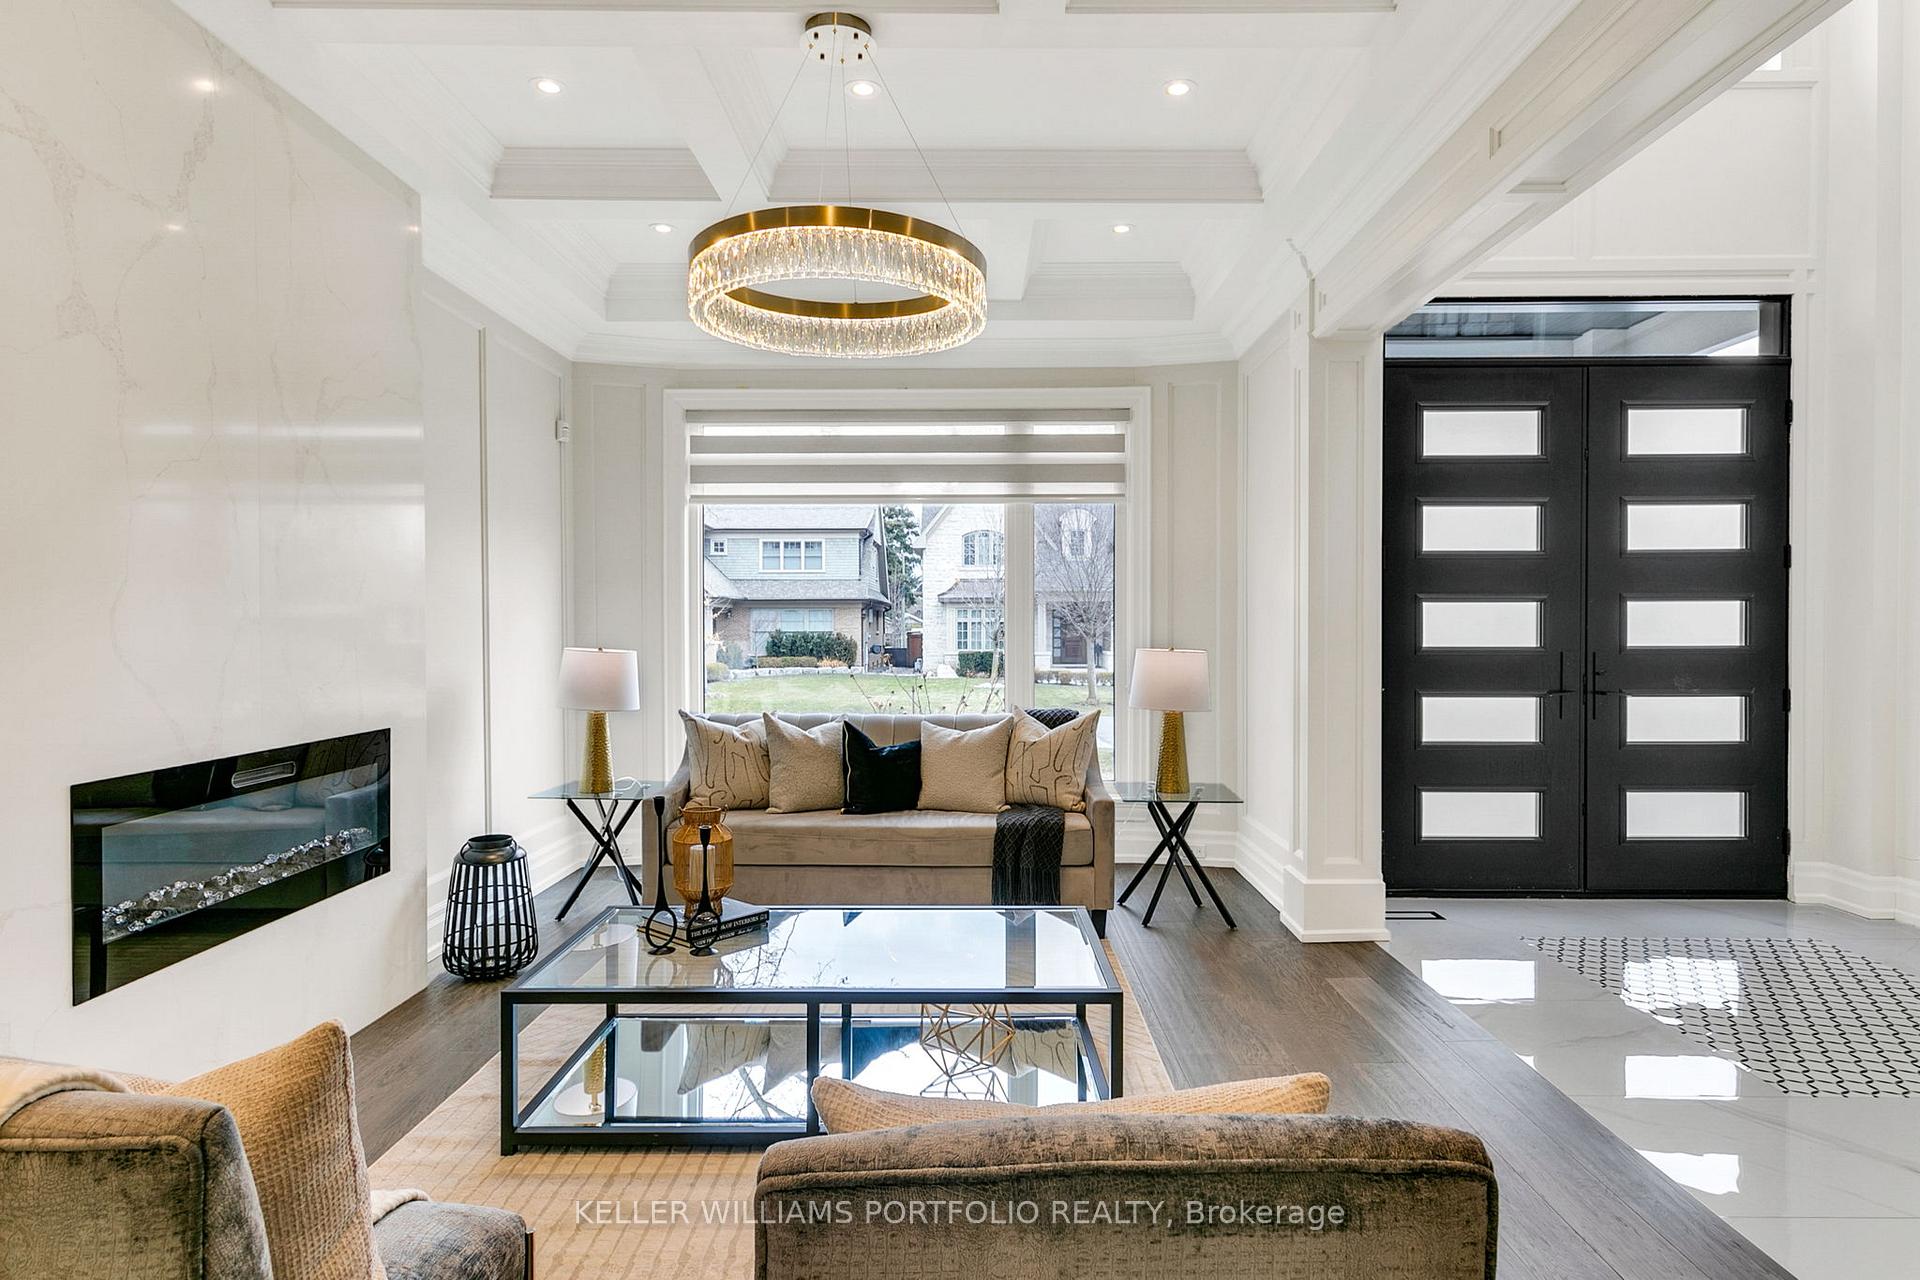 See all 48 photos
Property history
- $3,499,000TerminatedList: 2025-09-04|End: 2025-12-19|106 daysW12379722
- $3,599,000TerminatedList: 2025-04-16|End: 2025-09-04|141 daysW12087510
- $4,249,000TerminatedList: 2025-02-06|End: 2025-03-25|47 daysW11960928
- $4,249,000TerminatedList: 2025-01-09|End: 2025-02-05|27 daysW11916371
- $4,449,000TerminatedList: 2024-10-01|End: 2025-01-07|98 daysW9376892
Facts and features
- BasementFinished
- Age of home0–5 years
- Price per sq ft~$847
- Water, sewerMunicipal
- Second kitchen
- Separate entrance
- Hardwood floors
- Fireplace
- Central air
The homeDetached, 2-storey, Age 0–5 years
- Type: Detached
- Style: 2-storey
- Age: 0–5 years
- Living space: 3,500–5,000 sq ft
- Basement: Finished, separate entrance
InsideFireplace Yes, electric, family room, living room, natural gas, Porcelain, Hardwood, Main level
- Fireplace: Yes, electric, family room, living room, natural gas
- Flooring: Porcelain, Hardwood
- Laundry: Main level
- Features: Carpet free, guest accommodations, in-law suite, storage, water heater owned
- Elevator: Yes
- Rooms above ground: 11
- Rooms in the basement: 4
- Bedrooms: 5 + 1 in the basement
- Bathrooms: 7
- Kitchens: 2
- Family room: Yes
Outside and lotStone, brick, Asphalt shingle, Poured concrete
- Exterior: Stone, brick
- Roof: Asphalt shingle
- Foundation: Poured concrete
- Features: Built-in-bbq, lighting, patio
- Accessibility: Elevator
- Size: 60.09 × 132.18 ft
Parking2 Garage, Built-in, Private double
- Spaces: 2 Garage
- Garage: Built-in
- Driveway: Private double
Heating, water and powerForced air, gas, Central air, Municipal water
- Heating: Forced air, gas
- Cooling: Central air
- Water: Municipal water
- Sewer: Municipal sewer
Costs and taxesTaxes $15,523 a year, HST included in the price
- Taxes, 2024: $15,523 a year
- HST: HST included in the price
Included in the saleMain-floor stainless steel jennair luxury appliances; fridge, built-in wall oven and microwave, 6 burner gas stove top, dishwasher, built-in silhouette wine fridge. maytag front load washer and dryer. basement stainless steel samsung appliances; fridge, 5 burner gas stove top, dishwasher and hood vent. stacked maytag washer and dryer. built-in bbq on deck. owned 2 premium air conditioners, furnaces and tankless hot water heater. electric light fixtures and window coverings. rough in sauna and generator., Tv in family room and projector screen and equipment in basement.
- Included: Main-floor stainless steel jennair luxury appliances; fridge, built-in wall oven and microwave, 6 burner gas stove top, dishwasher, built-in silhouette wine fridge. maytag front load washer and dryer. basement stainless steel samsung appliances; fridge, 5 burner gas stove top, dishwasher and hood vent. stacked maytag washer and dryer. built-in bbq on deck. owned 2 premium air conditioners, furnaces and tankless hot water heater. electric light fixtures and window coverings. rough in sauna and generator.
- Not included: Tv in family room and projector screen and equipment in basement.
NearbyPlace of worship, school, fenced yard, park, public transit, library
- Close to: Place of worship, school, fenced yard, park, public transit, library
Listing detailsW12087510, Terminated, Apr 16, 2025
- MLS® number: W12087510
- Status: Terminated
- Listed on: Apr 16, 2025
- Days on market: 141
- Updated: Sep 4, 2025
- Possession: 1-29 days
- Occupied by: Owner
- Listing brokerage: KELLER WILLIAMS PORTFOLIO REALTY
About this home
38 Smithwood Drive, Etobicoke (Islington-City Centre West), ON M9B 4R9
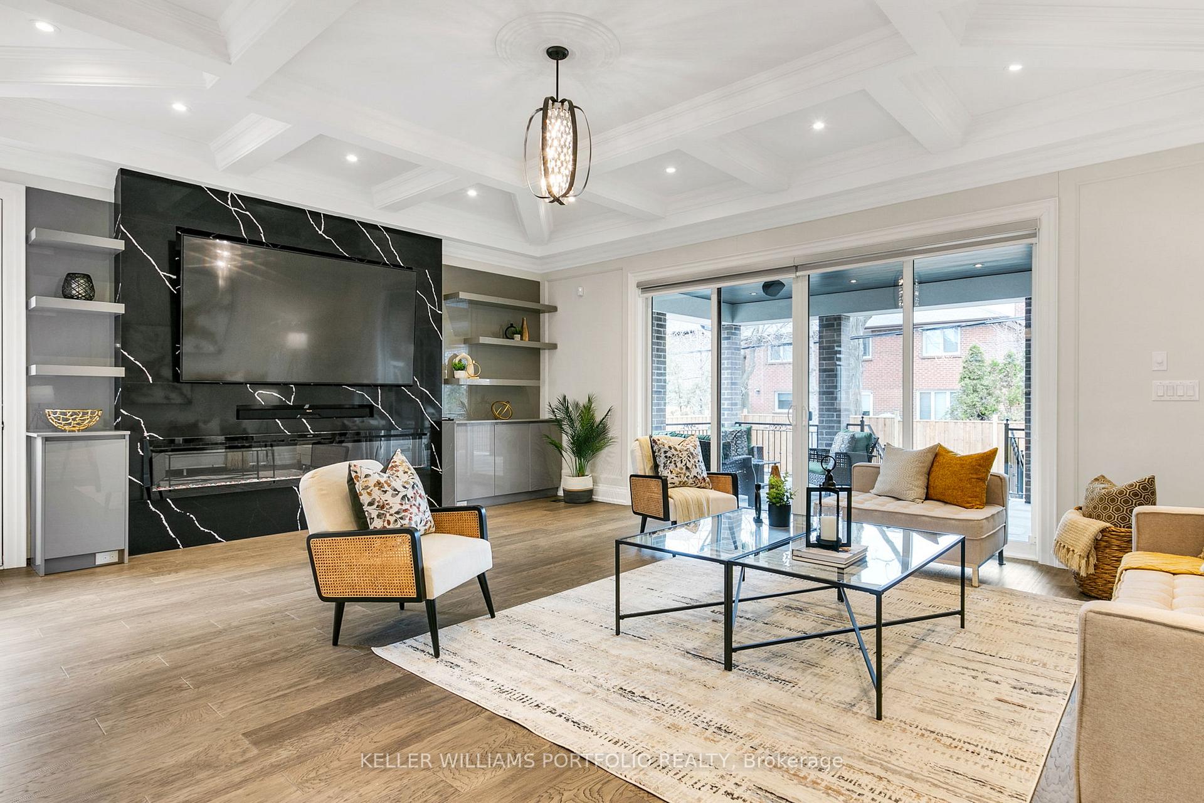
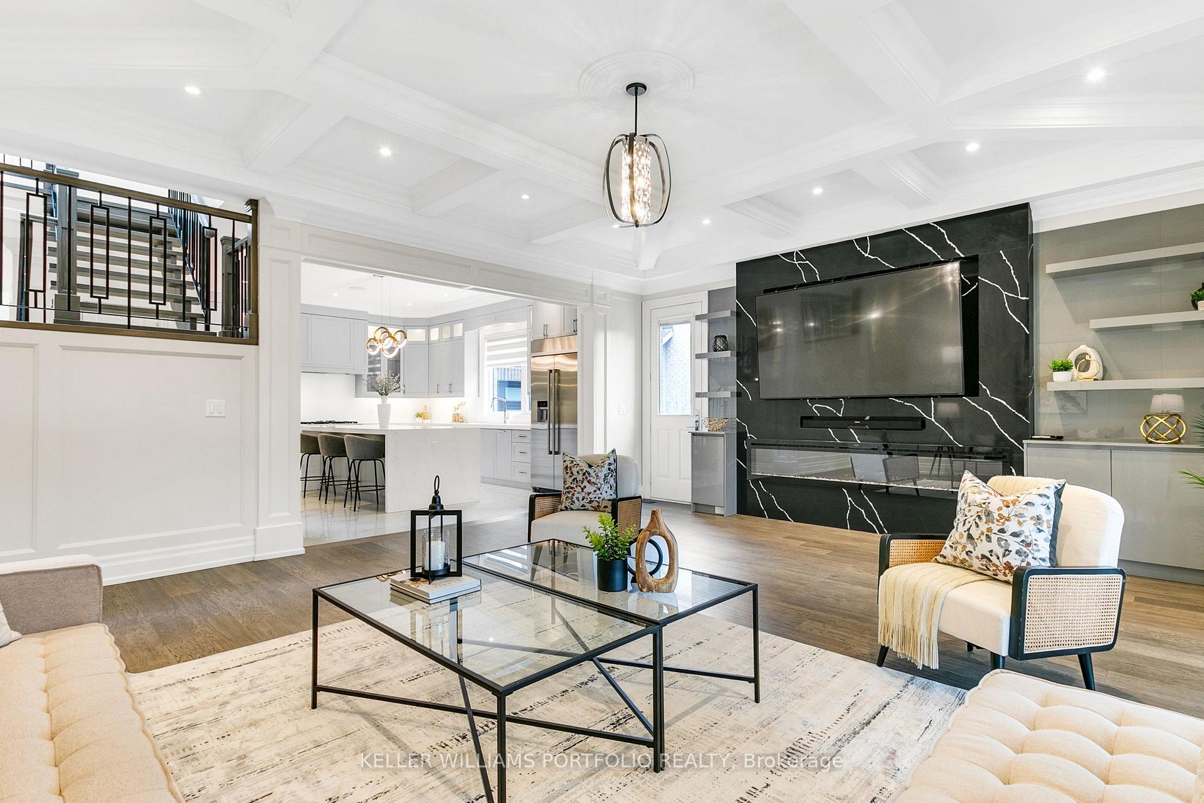
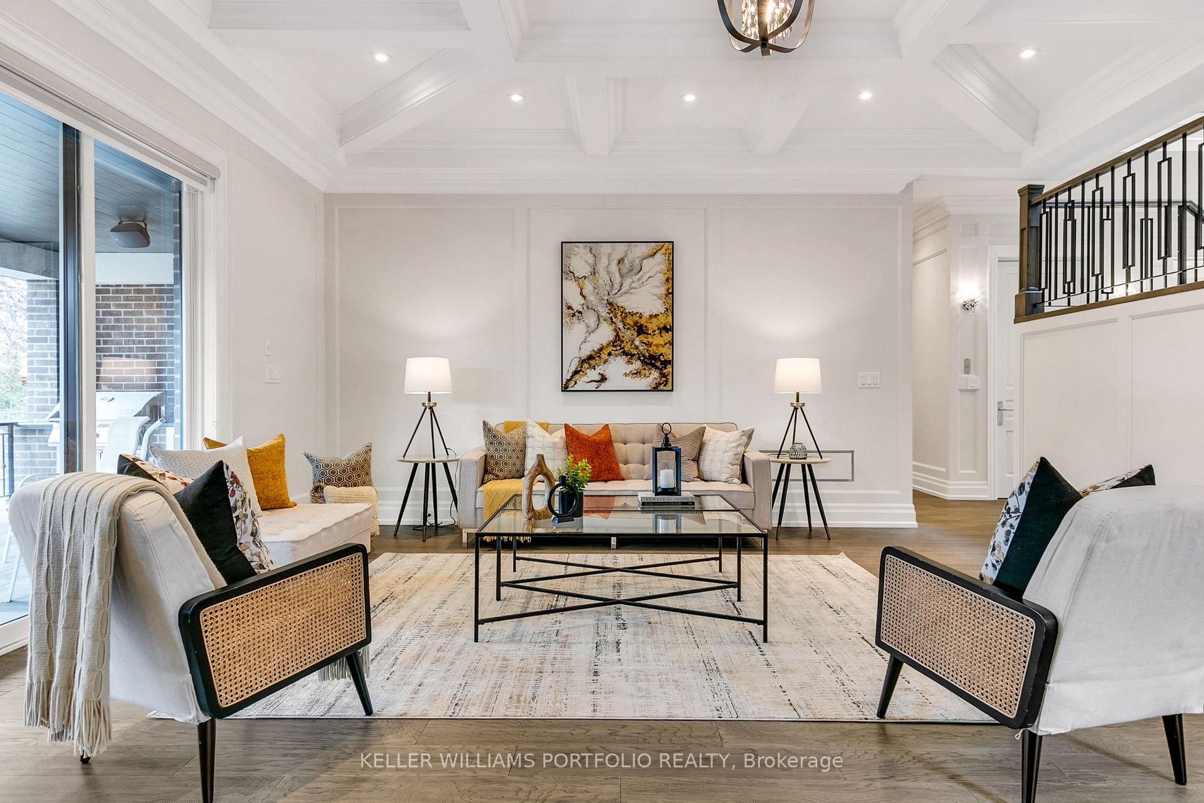
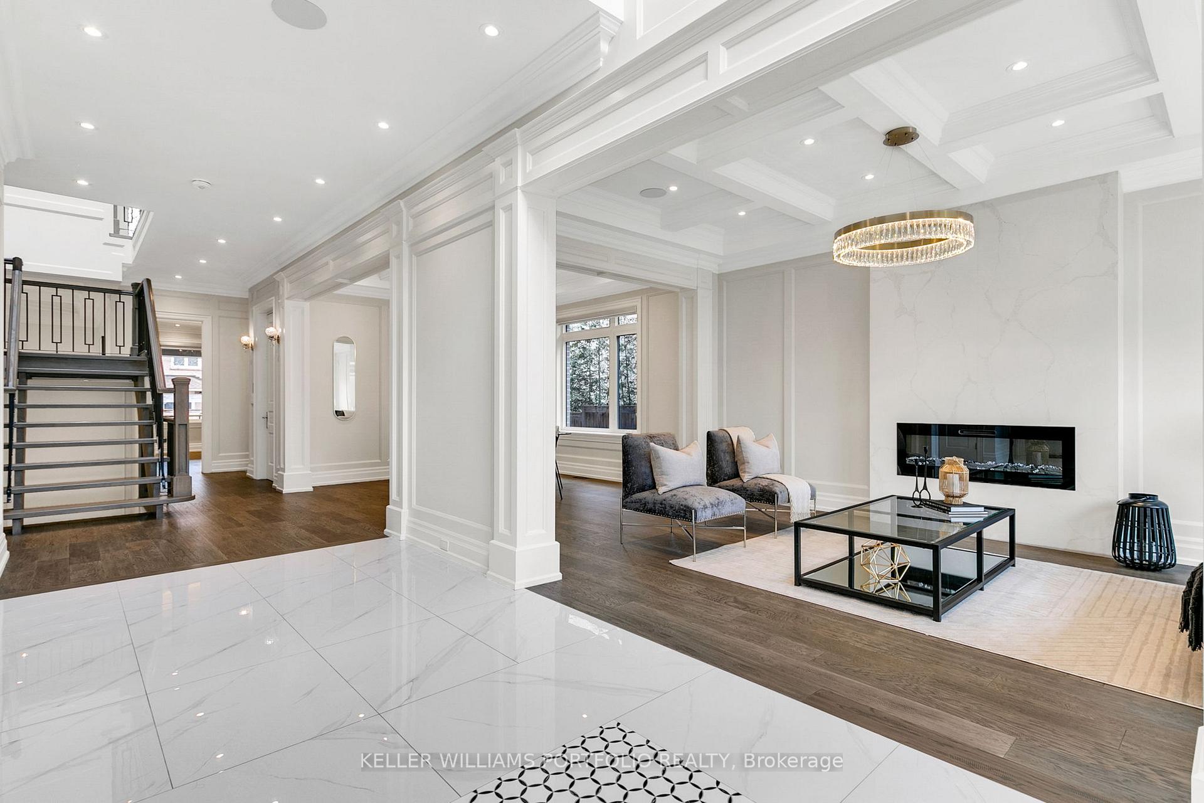
Move-in ready and meticulously crafted, this 2024-built residence in Eatonville offers over 6,000 square feet of refined living space across three levels, all seamlessly connected by a private elevator. Grand principal rooms, soaring ceilings, custom millwork, and skylights throughout create an elegant and spacious interior. The main level features formal living and dining rooms, a private office, a chefs kitchen with premium built-in appliances, natural stone waterfall island, walk-in pantry, and a sunlit great room with linear fireplace, and walkout to a covered patio with gas fireplace, built-in BBQ, and serving station. A main-floor bedroom with full ensuite and walk-in closet provides flexible living options. Upstairs, each bedroom features vaulted ceilings and includes ensuites + walk-in closets with custom shelving, while the vaulted-ceiling primary retreat offers a skylit walk-through closet, spa-inspired five-piece ensuite, and west-facing terrace. The finished lower level includes a full kitchen with pantry, theatre room, wet bar, gym with separate entrance, a guest bedroom or office, roughed-in sauna, and three-piece bath. This is your opportunity to live in the sought-after family-friendly Eatonville neighbourhood with easy access to Pearson airport, great public and Catholic schools in district, and a quick drive to the Kipling subway and GO Transit Hub.
Ask about this home
A HOMEH agent will answer your questions about this home.
Around this home
Daily convenience, out of 100, from the distances below
Schools nearby
School rating, out of 10.
Helpful calculators
Your HOMEH agent

"I would see it this week."