

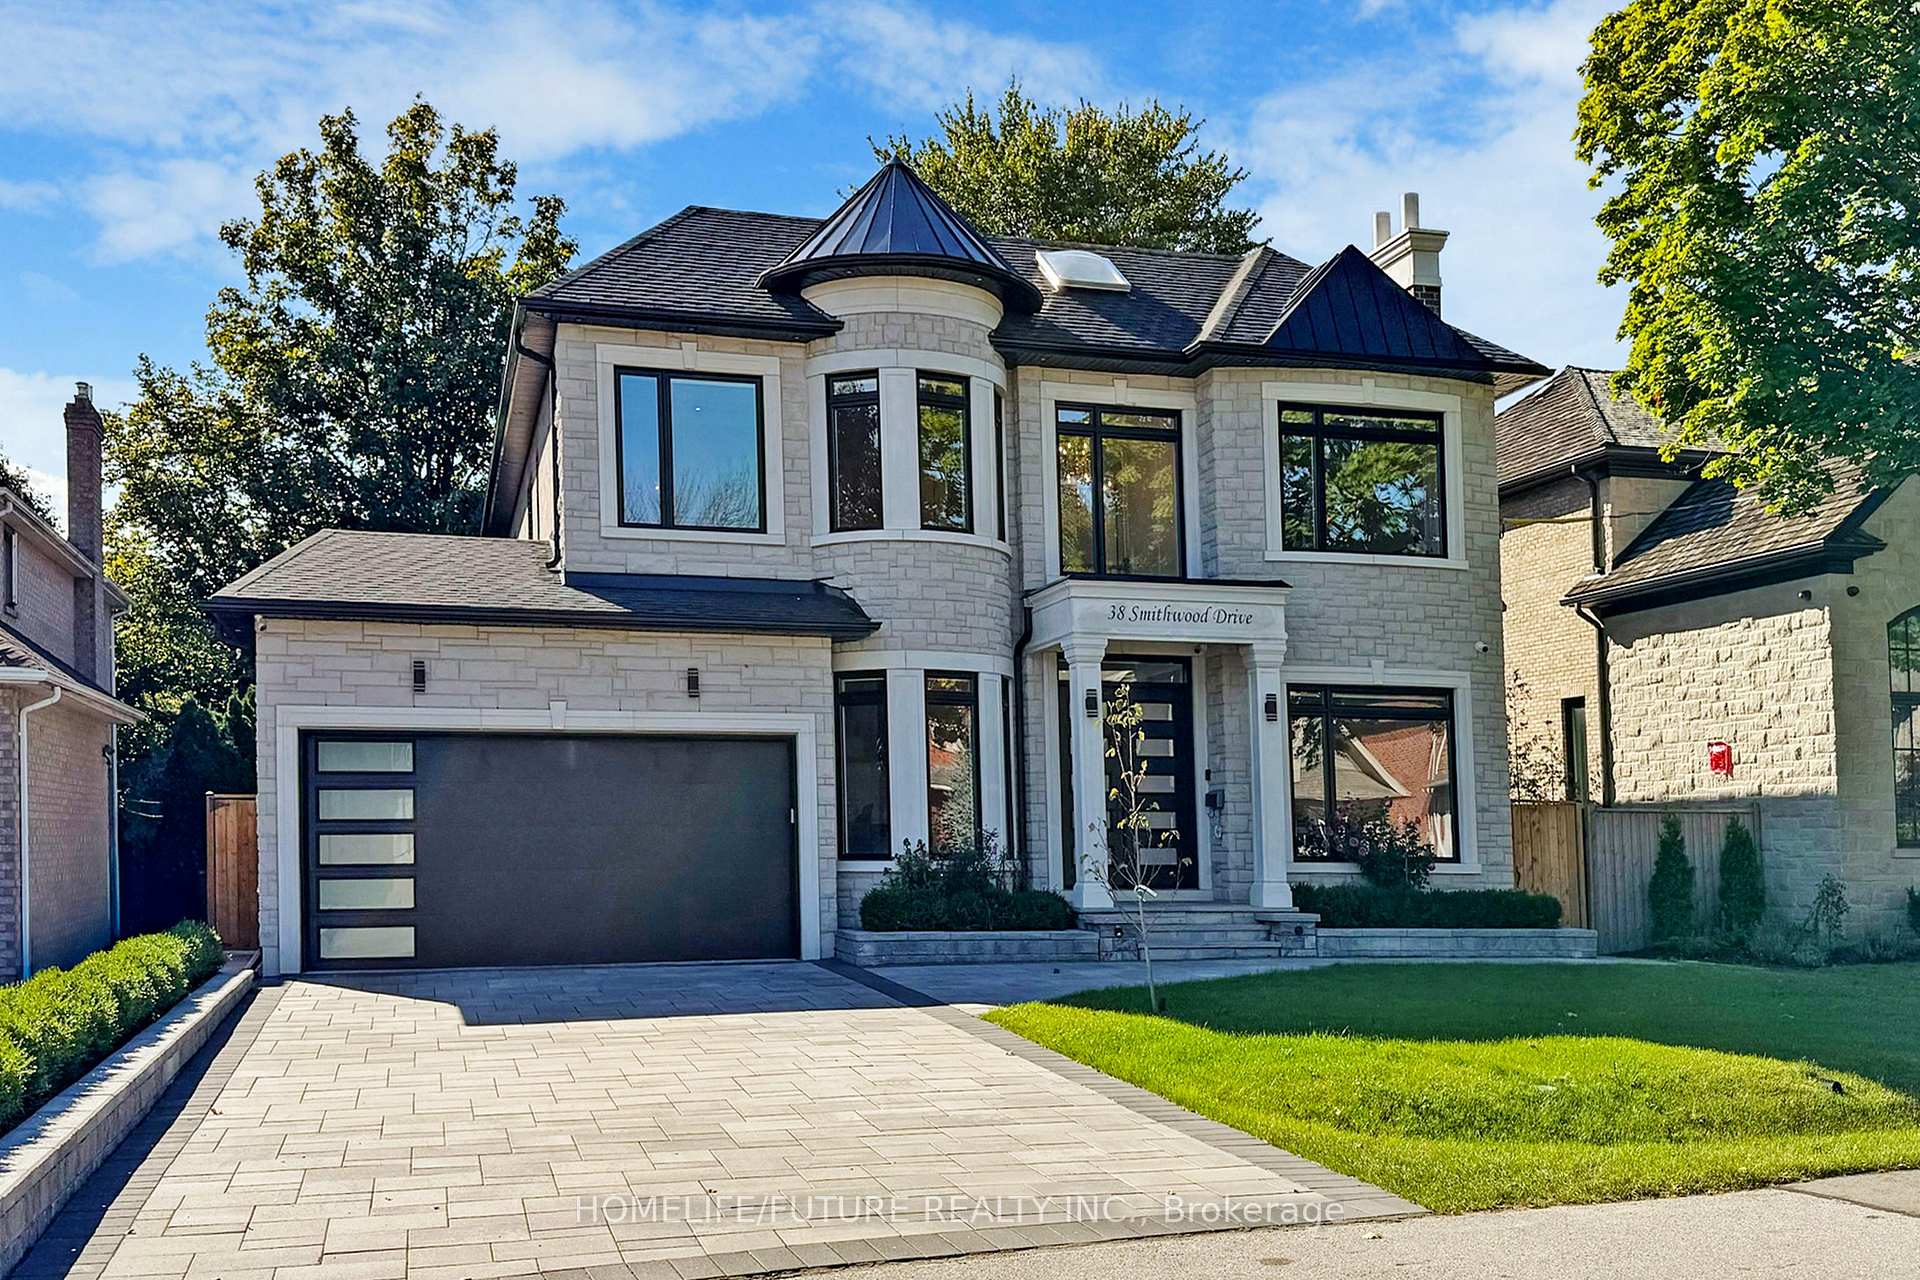
38 Smithwood Drive
38 Smithwood Drive
 See all 40 photos
Property history
- $3,499,000TerminatedList: 2025-09-04|End: 2025-12-19|106 daysW12379722
- $3,599,000TerminatedList: 2025-04-16|End: 2025-09-04|141 daysW12087510
- $4,249,000TerminatedList: 2025-02-06|End: 2025-03-25|47 daysW11960928
- $4,249,000TerminatedList: 2025-01-09|End: 2025-02-05|27 daysW11916371
- $4,449,000TerminatedList: 2024-10-01|End: 2025-01-07|98 daysW9376892
Facts and features
- BasementWalk-out
- Age of home0–5 years
- Price per sq ft~$1,000
- Water, sewerMunicipal
- Second kitchen
- Hardwood floors
- Fireplace
- Central air
The homeDetached, 2-storey, Age 0–5 years
- Type: Detached
- Style: 2-storey
- Age: 0–5 years
- Living space: 3,500–5,000 sq ft
- Basement: Finished, walk-out
InsideFireplace Yes, Hardwood, Ceramic, Lower level
- Fireplace: Yes
- Flooring: Hardwood, Ceramic
- Laundry: Lower level
- Features: Other
- Rooms above ground: 10
- Rooms in the basement: 3
- Bedrooms: 5 + 1 in the basement
- Bathrooms: 7
- Kitchens: 2
- Family room: Yes
Outside and lotBrick, stone, Shingles, Concrete
- Exterior: Brick, stone
- Roof: Shingles
- Foundation: Concrete
- Size: 60.01 × 132 ft
Parking2 Garage, Attached, Private
- Spaces: 2 Garage
- Garage: Attached
- Driveway: Private
Heating, water and powerForced air, gas, Central air, Municipal water
- Heating: Forced air, gas
- Cooling: Central air
- Water: Municipal water
- Sewer: Municipal sewer
Costs and taxesTaxes $5,615 a year
- Taxes, 2024: $5,615 a year
Included in the saleTop of the line s/s appliances, 2 gas stoves,2 fridges,2 washers/dryers, 2 dishwashers, 2 fireplaces.
- Included: Top of the line s/s appliances, 2 gas stoves,2 fridges,2 washers/dryers, 2 dishwashers, 2 fireplaces.
NearbyFenced yard, hospital, library, park, place of worship, public transit
- Close to: Fenced yard, hospital, library, park, place of worship, public transit
Listing detailsW11916371, Terminated, Jan 9, 2025
- MLS® number: W11916371
- Status: Terminated
- Listed on: Jan 9, 2025
- Days on market: 27
- Updated: Feb 5, 2025
- Possession: 2025-04-01 / April 1, 2025
- Occupied by: Owner
- Listing brokerage: HOMELIFE/FUTURE REALTY INC.
About this home
38 Smithwood Drive, Etobicoke (Islington-City Centre West), ON M9B 4R9
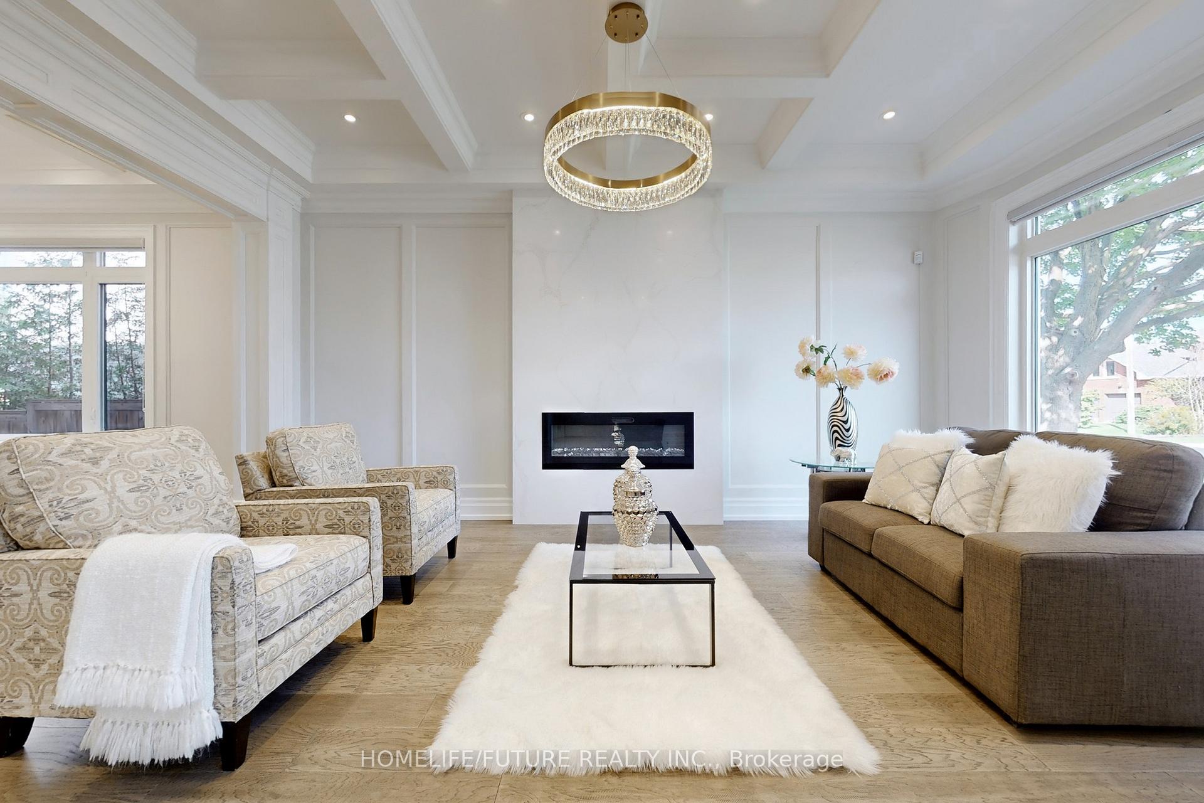
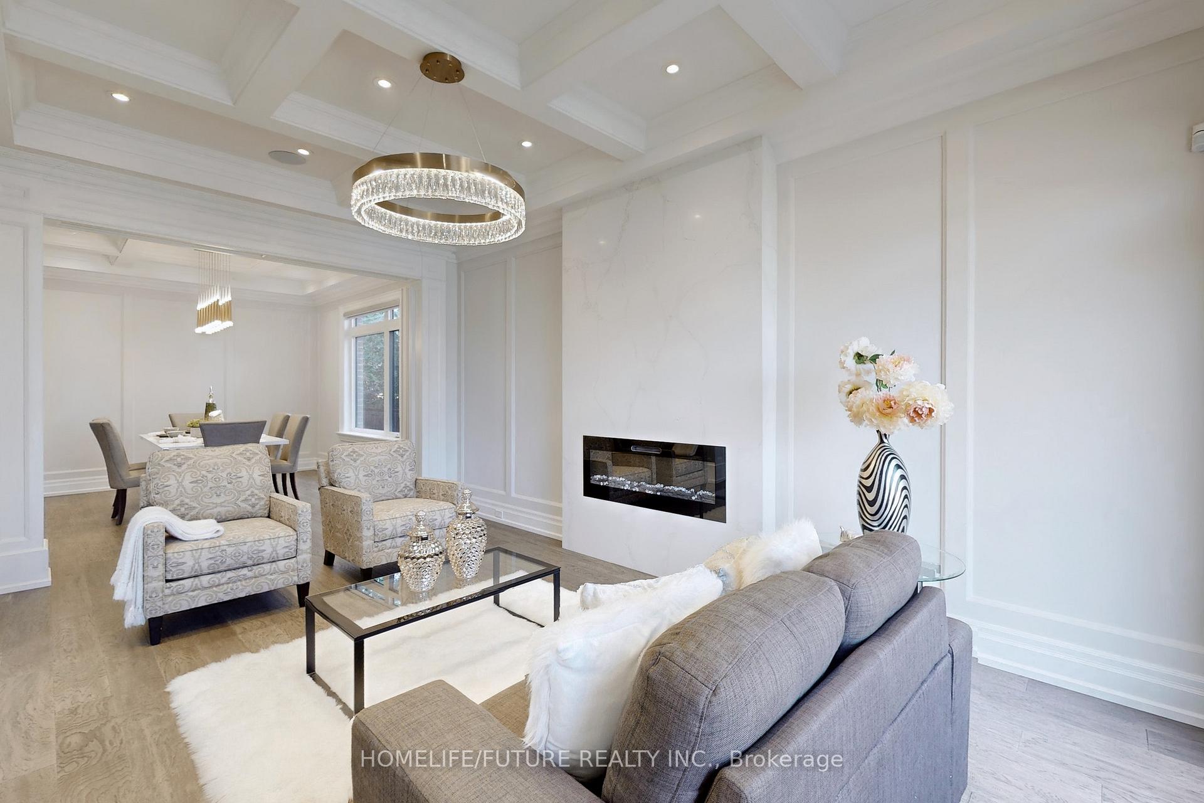
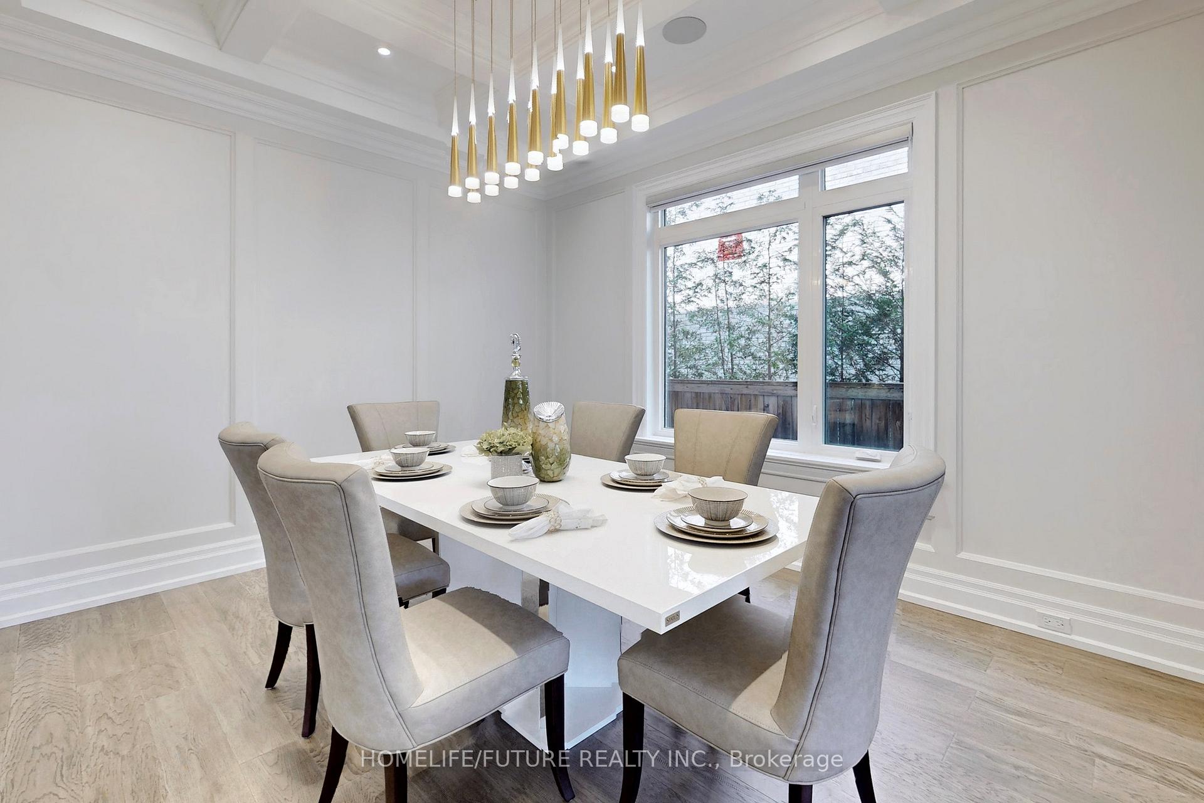
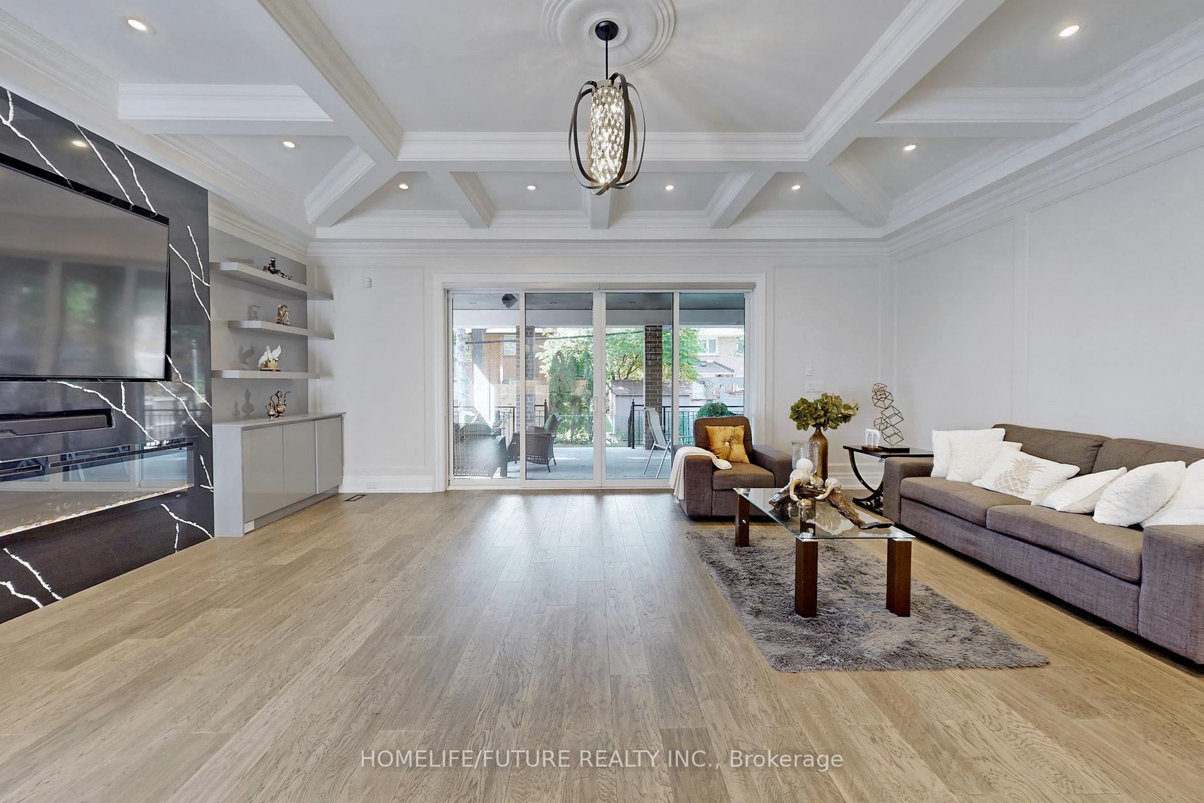
Spectacular, Unique Design 5+1 Bedroom, 7 Bath, Luxury Detached Home, Over 6000 Sqft. Of Living Space, Nestled In One Of Toronto's Most Prestigious Neighbourhoods, Build 2024, Main & 2nd Floor 10 Ft, Hardwood Floor & Pot Lights Throughout, Main Floor Primary room with custom shelve full washroom, An Elevator That Is Accessible On All 3 Lvls. Main And Lower Level Heated Tile Floors. The family room is captivating with its coffered ceilings, custom millwork, paneled walls, and gas fireplace, creating a seamless indoor/outdoor entertainment experience. This Exquisite Home Boasts a Modern Kitchen with Top-Of-The-Line Appliances and a Large Center Island, Perfect for Culinary Enthusiasts, a Butlers Pantry, and a Large Dining/Living Room. Upstairs, 3 Skylights Flood The Home With Natural Light, and the Oversized Primary Suite Exudes Luxury, Featuring A Dressing Room & Spa-Like Ensuite Bathroom. Amazing WIC With Custom Shelves And Private Balcony, Three Additional Generously Sized Bedrooms Fit For Every Age Each Offer Personal Ensuite Bathrooms And Large WIC With Custom Shelves. Lower Level Incl. A Media/Theatre Room Awaits, Equipped With A Projector, Screen, Surround Sound, & Custom Bar. One Bedroom with Full Washroom, R/I for Sauna, Home Gym, Large Rec Room + Walk-Up To Yard. Separate Outdoor BBQ + Gas Fireplace Offering Prime Seating On Either Side, Setting The Stage For Unforgettable Moments Of Leisure & Entertainment. Beautifully Landscaped.
Ask about this home
A HOMEH agent will answer your questions about this home.
Around this home
Daily convenience, out of 100, from the distances below
Schools nearby
School rating, out of 10.
Helpful calculators
Your HOMEH agent

"I would see it this week."