

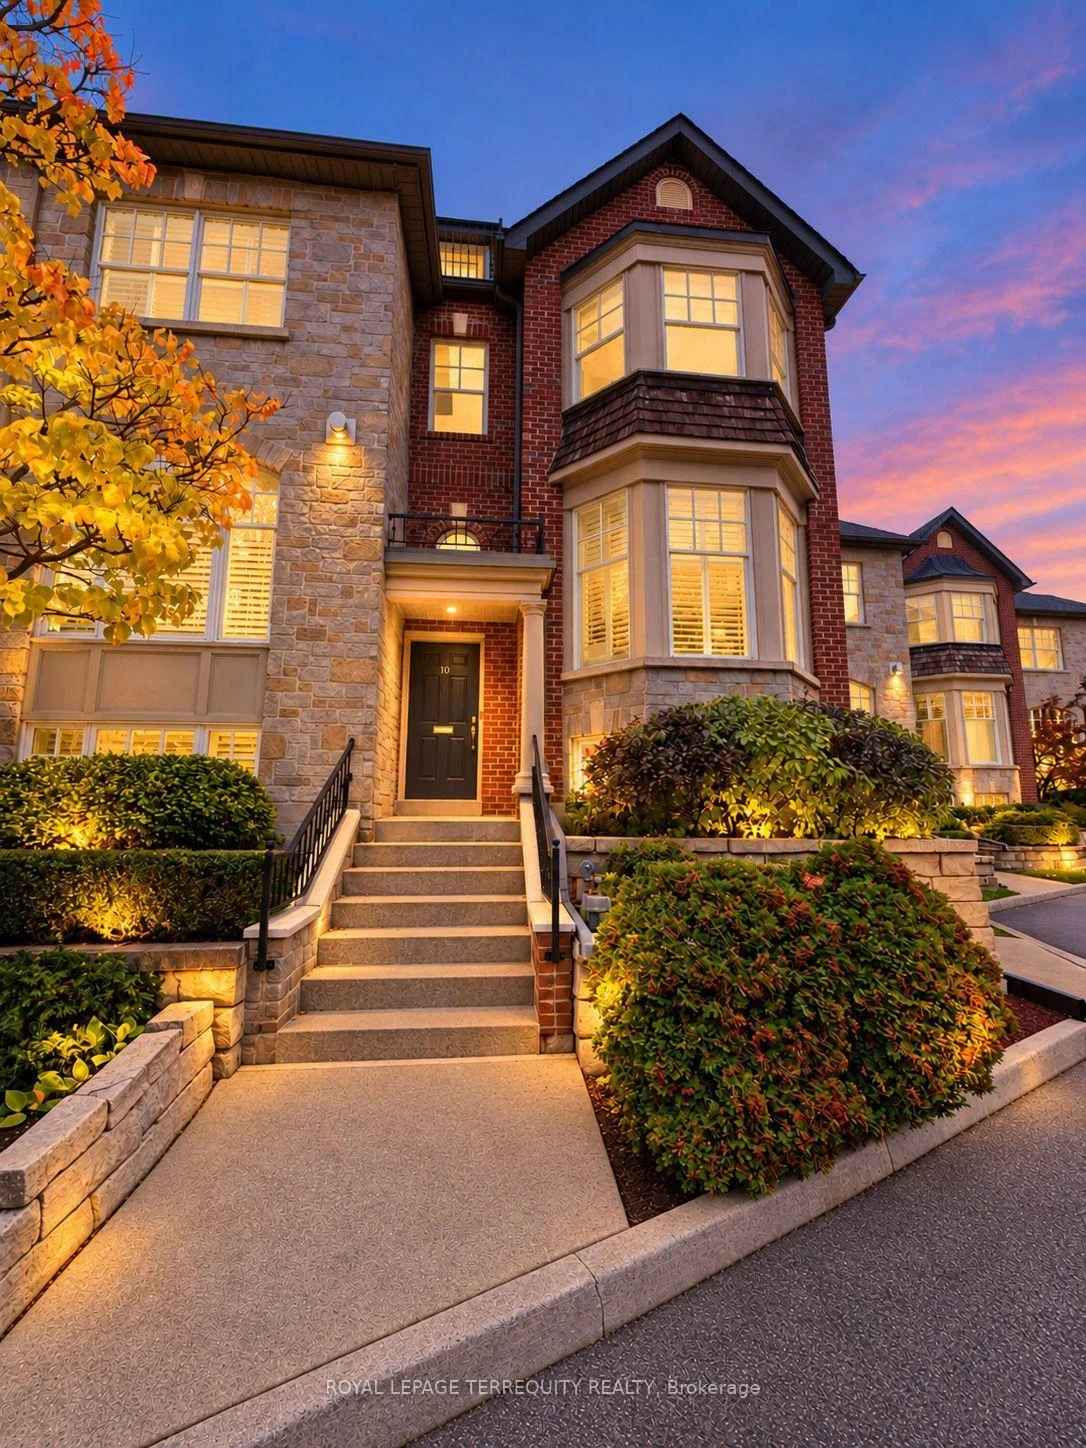
10 Leaves Terrace
10 Leaves Terrace
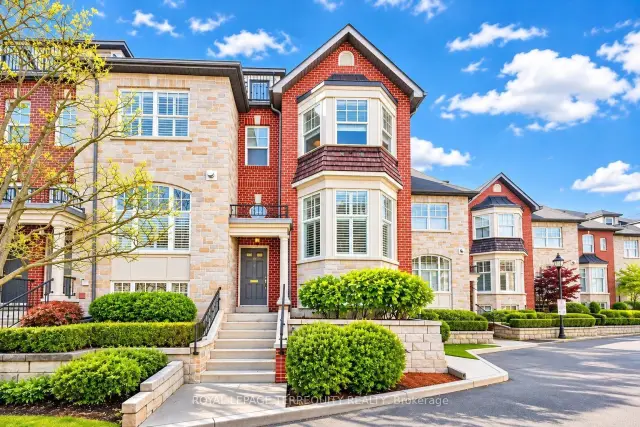
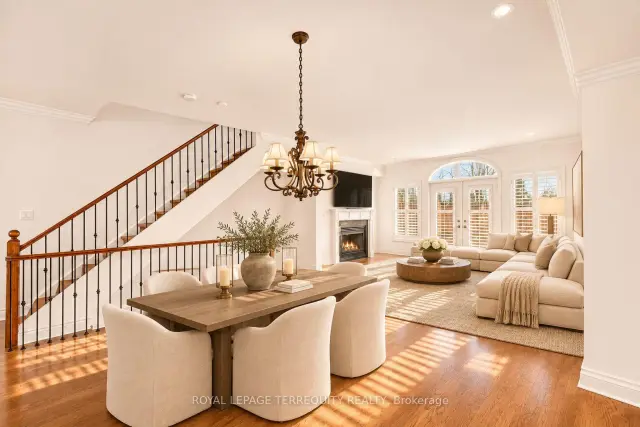
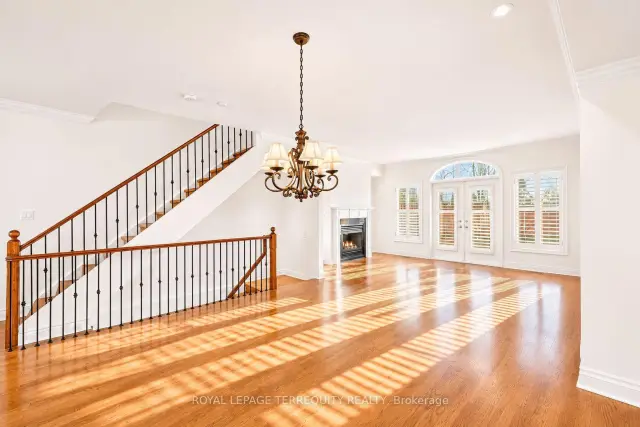
 See all 42 photos
Facts and features
- BasementFinished
- Price per sq ft~$631
- Water, sewerMunicipal
- HeatingForced air
- Fireplace
- Central air
The homeFreehold Townhouse, 3-storey, 2,000–2,500 sq ft
- TypeFreehold Townhouse
- Style3-storey
- Living space2,000–2,500 sq ft
- BasementFinished
InsideFireplace Yes, Tile, Central vacuum
- FireplaceYes
- FlooringTile
- FeaturesCentral vacuum
- Rooms above ground8
- Bedrooms3 + 1 in the basement
- Bathrooms3
- Kitchens1
Outside and lotBrick, Asphalt shingle, Concrete
- ExteriorBrick
- RoofAsphalt shingle
- FoundationConcrete
- Size19.69 × 71.04 ft
Parking2 Garage, Built-in, Available
- Spaces2 Garage
- GarageBuilt-in
- DrivewayAvailable
Heating, water and powerForced air, gas, Central air, Municipal water
- HeatingForced air, gas
- CoolingCentral air
- WaterMunicipal water
- SewerMunicipal sewer
Costs and taxesTaxes $6,714 a year, HST included in the price
- Taxes, 2026$6,714 a year
- HSTHST included in the price
Included in the saleStainless steel appliances (fridge stove, built-in dishwasher) built-in microwave, washer and dryer, central air and equipment and central vac and equipment, bbq , roof u/graded 2026, u/graded primary & second bath 2026, repainted 2026 and u/graded furnace 2021 see property features & upgrades link (too many to list)
- IncludedStainless steel appliances (fridge stove, built-in dishwasher) built-in microwave, washer and dryer, central air and equipment and central vac and equipment, bbq , roof u/graded 2026, u/graded primary & second bath 2026, repainted 2026 and u/graded furnace 2021 see property features & upgrades link (too many to list)
Listing detailsW14190550, For Sale, Nov 17, 2026
- MLS® numberW14190550
- StatusFor Sale
- Listed onNov 17, 2026
- Days on market3
- UpdatedNov 20, 2026
- PossessionImmediate
- Occupied byVacant
- Listing brokerageROYAL LEPAGE TERREQUITY REALTY
About this home
10 Leaves Terrace, Etobicoke (Stonegate-Queensway), ON M8Y 4H3
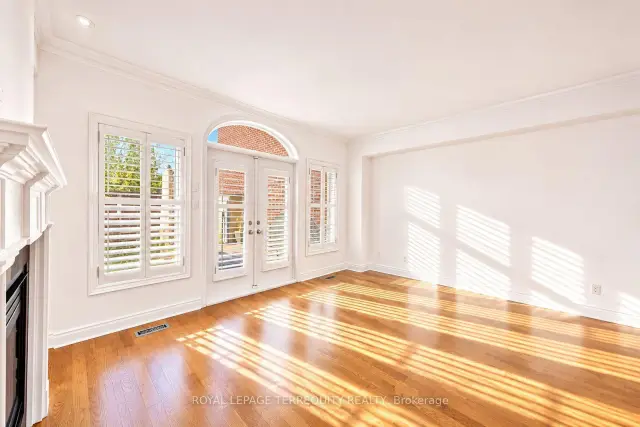
A home of uncommon scale and warmth, this three-level townhome offers over 2,100 sq. ft. in a neighborhood where community is part of everyday life. With three plus 1 bedrooms, two full baths and a powder room, newly updated kitchen and bathrooms, and parking for four cars, it brings together generous proportions, thoughtful updates and exceptional outdoor living. A gas fireplace anchors the living room, creating an inviting setting for quiet evenings and gatherings with friends. Step outside to an expansive deck( Three decks total), where summer dinners linger under the stars and there is room to entertain, unwind and dine al fresco. The newly updated kitchen and bathrooms bring a fresh, refined feel to the home. Occupying the upper level, the expansive primary loft is a retreat unto itself, complete with a walk-in closet, ensuite bath and its own deck. Two additional bedrooms offer room for family and guests, while a basement den/ additional bedroom provides flexible space for a home office, playroom or quiet escape. A double garage, complemented by two additional parking spaces, adds everyday convenience. Beyond the front door is a neighborhood with a storybook sense of belonging: children at play, neighbor's who know one another and block parties that bring the community together. Surrounded by natural parks, green spaces, reputable schools, local shops and restaurants, this established neighborhood offers a wonderful balance of community and convenience. Stonegate-Queensway is a sought-after place to call home, with the lake nearby and easy access to Mimico GO, downtown Toronto and the airport. Rarely does a townhome of this size and caliber combine such generous indoor and outdoor spaces with the warmth of an established family community. A place to settle in, put down roots and enjoy the years ahead.
Book a viewing
Around this home
Daily convenience, out of 100, from the distances below
Schools nearby
School rating, out of 10.
Helpful calculators
Your HOMEH agent

"Priced 1% over the Hestimate. I would see it this week."