
Unit 3, 64 Old Mill Terrace
Etobicoke (Stonegate-Queensway), ON M8X 1A2
- 3Bedrooms
- 3Bathrooms
- 2Parking
- 1400–1599Sq Ft
- $5,532Tax
- $920/moCondo Fee
 Estimated Value:$1,157,494See Free Estimate Report

Sale & Price History for Unit 3, 64 Old Mill Terrace, Etobicoke, Stonegate-Queensway
| Start Date | End Date | Price | Event | MLS# |
|---|---|---|---|---|
| No listing history available | ||||
Real estate boards require you to or to see the full details of this property.
*Sold prices and complete sale & price history are regulated data. Under the Trust in Real Estate Services Act, 2002 (TRESA) and the rules of the Real Estate Council of Ontario (RECO), and pursuant to the Multiple Listing Service® rules of the Canadian Real Estate Association (CREA) and the Toronto Regional Real Estate Board (TRREB), this information may be shown only to registered users who have agreed to the applicable terms of use (a Virtual Office Website, or "VOW," arrangement). HOMEH Inc., Brokerage therefore provides it to signed-in members only. Creating an account is free and takes under a minute.
About Unit 3, 64 Old Mill Terrace, Etobicoke, Stonegate-Queensway
Summarized Description
- Thoughtfully renovated townhome in prestigious Old Mill.
- Private treetop deck and chef's kitchen.
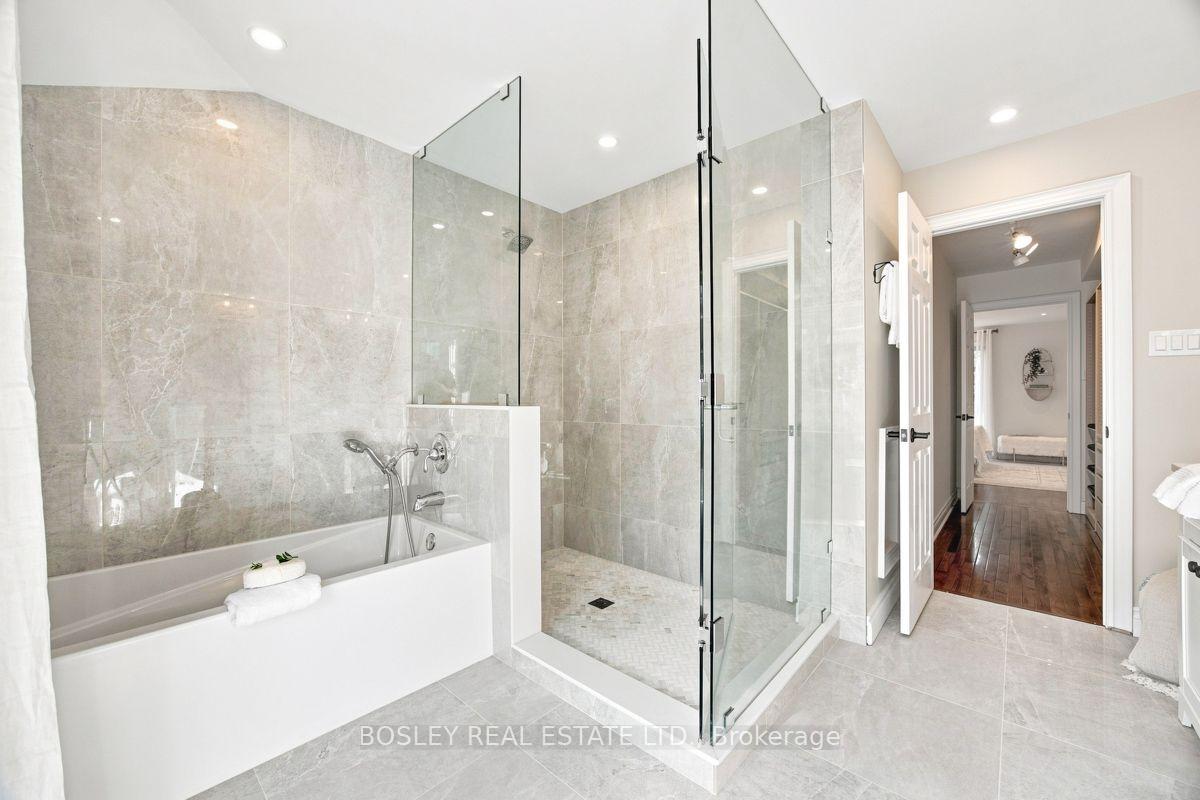
- Spa-like ensuite with custom-built features.
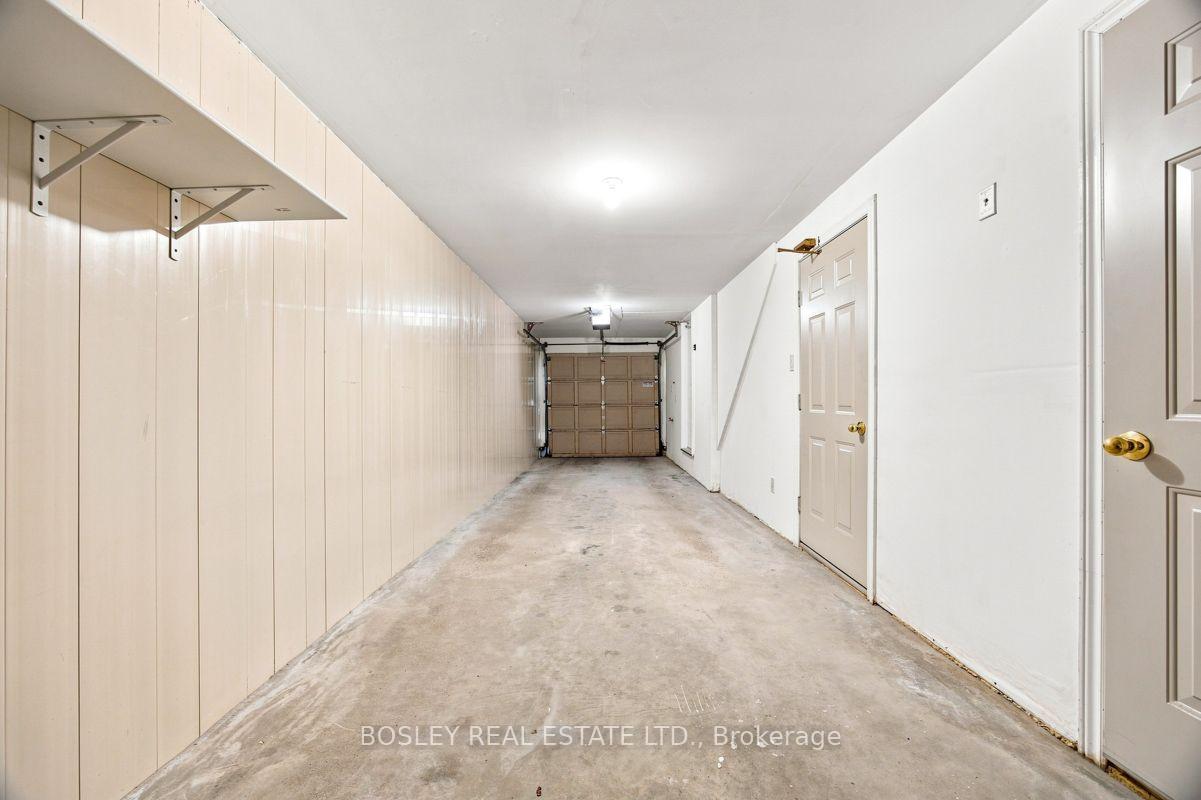
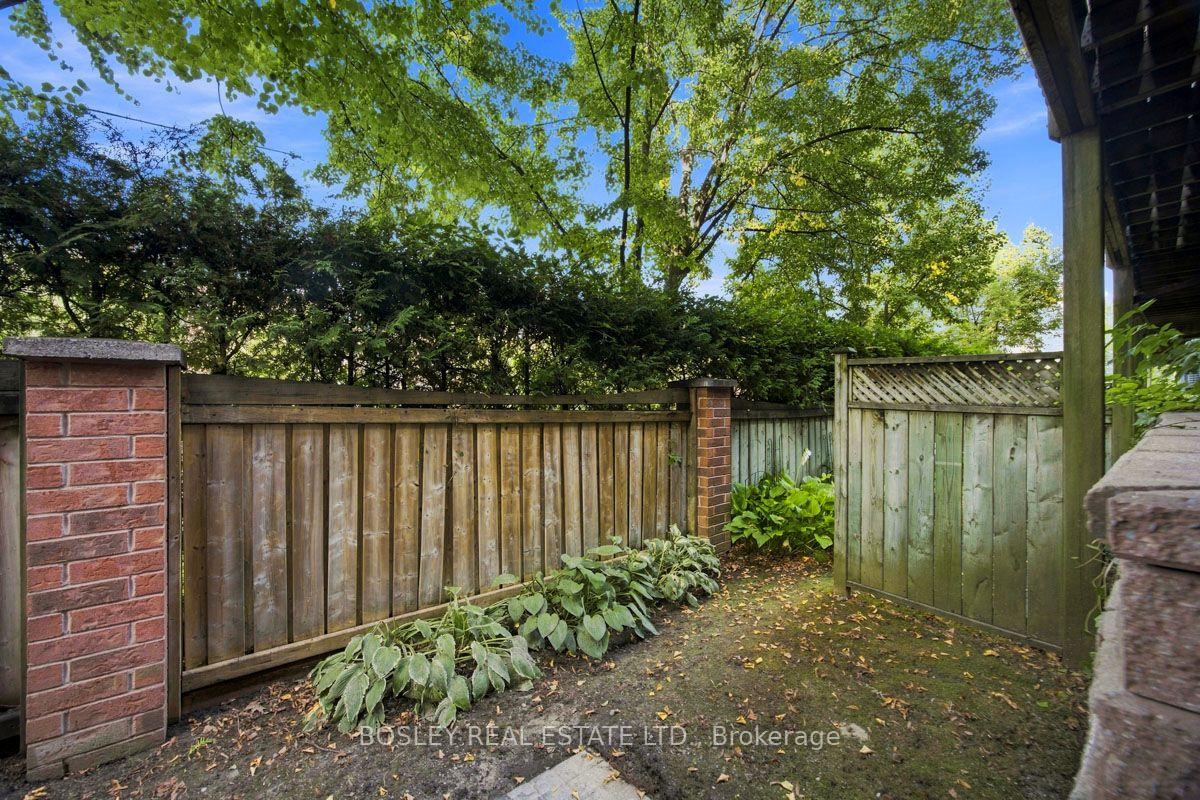
- Two-car built-in garage and backyard green space.
- Top-rated schools and easy subway access nearby.
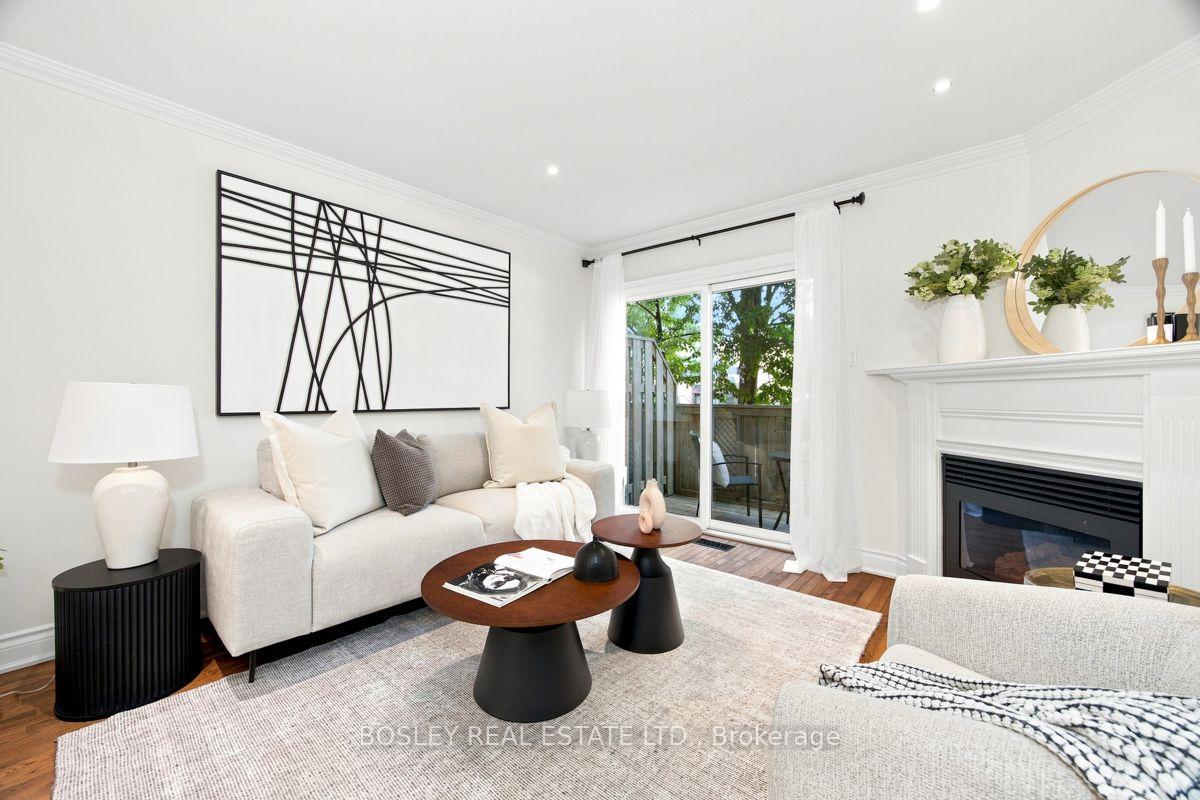
- Filled with natural light and cozy gas fireplace.
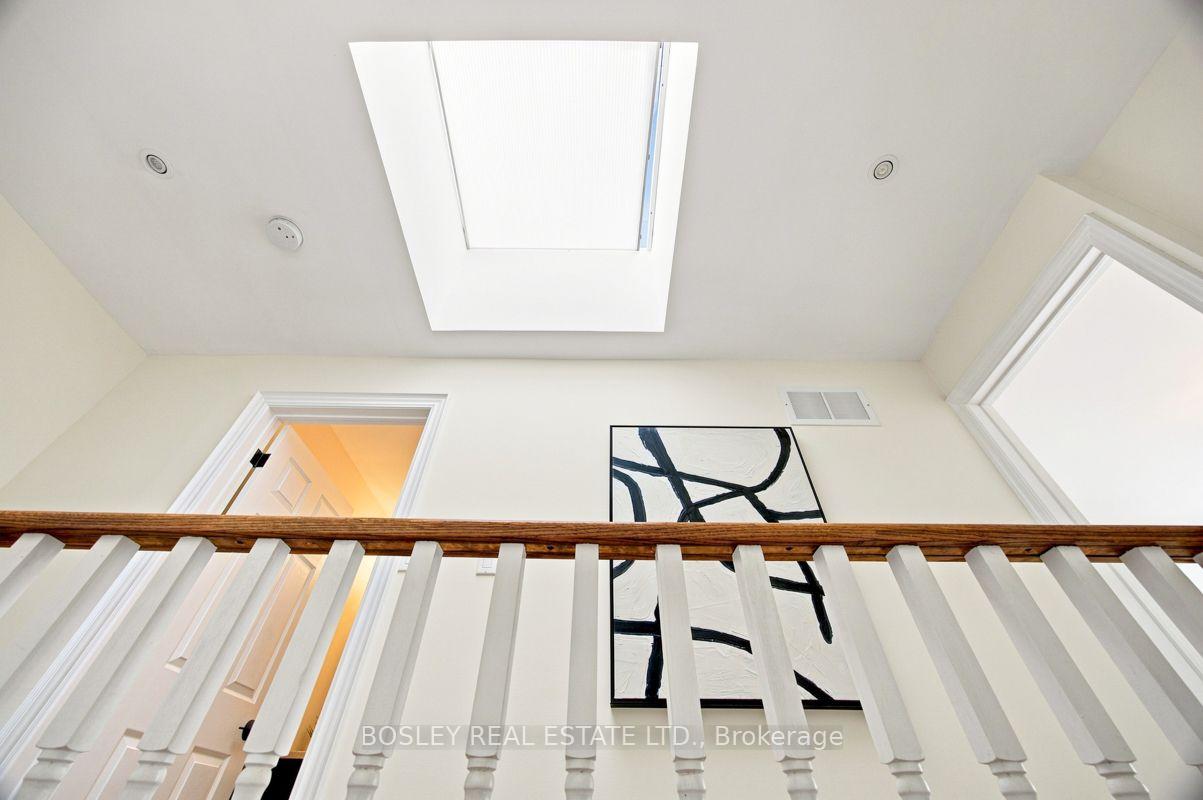
- New roof and skylight added in 2023.
- Turnkey home ideal for families and commuters.
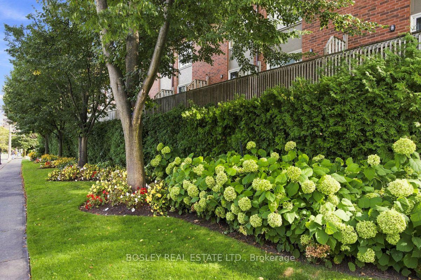
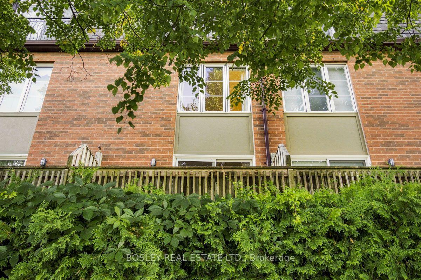
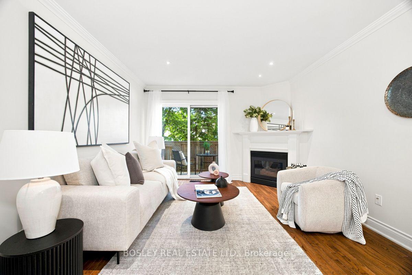
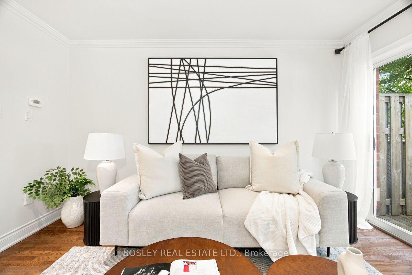
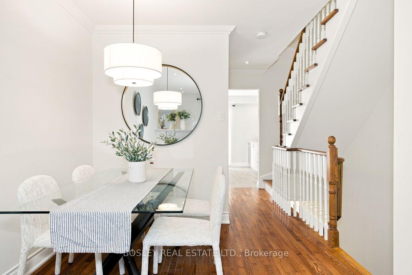
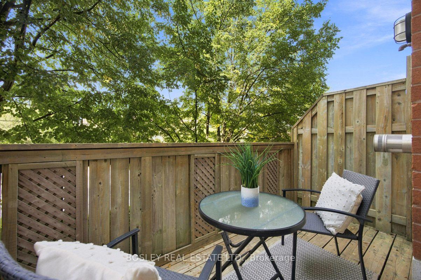
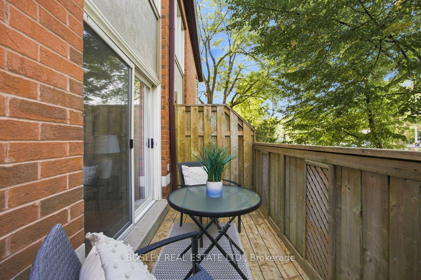
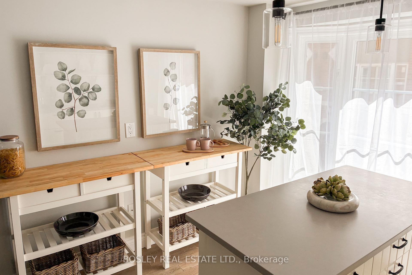
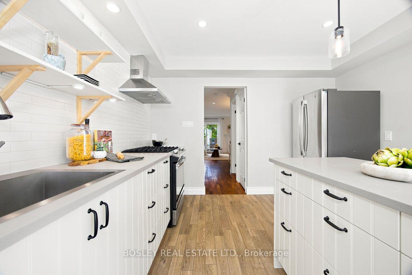
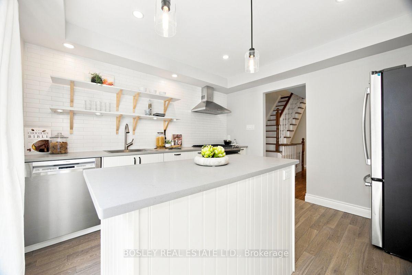
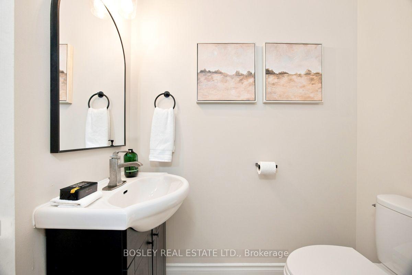
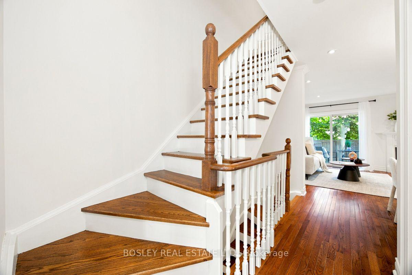
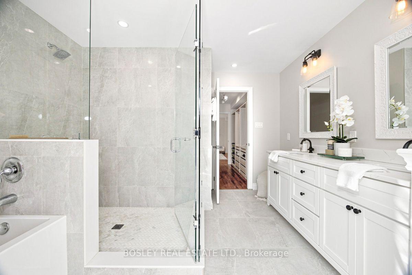
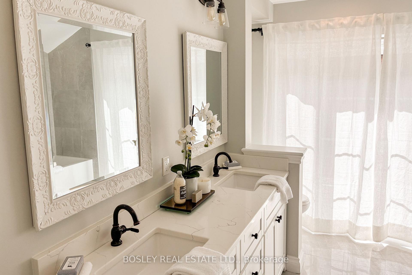
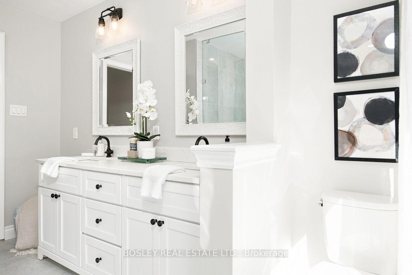
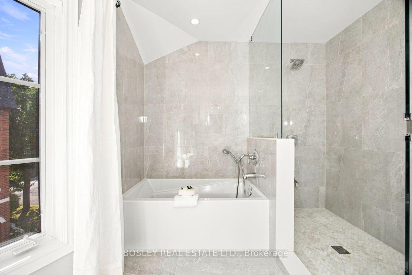
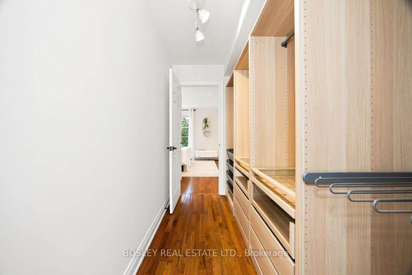
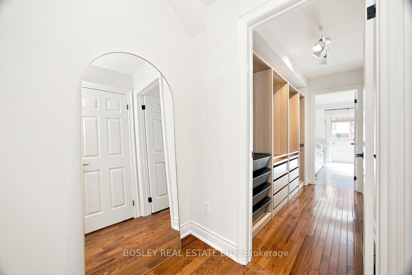
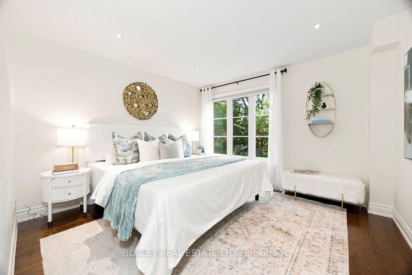
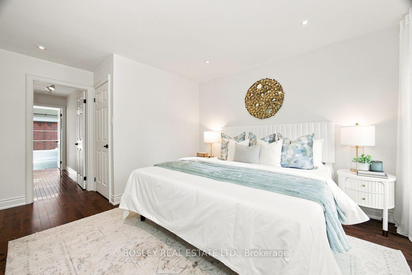
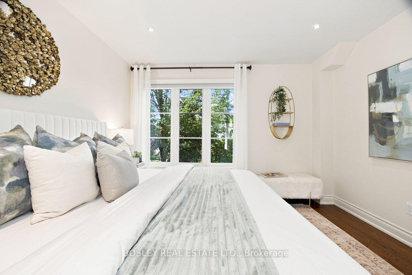
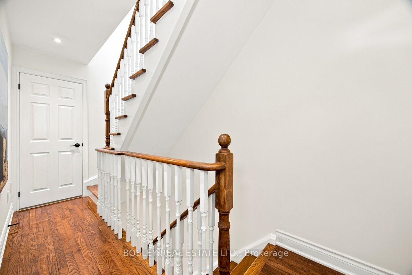
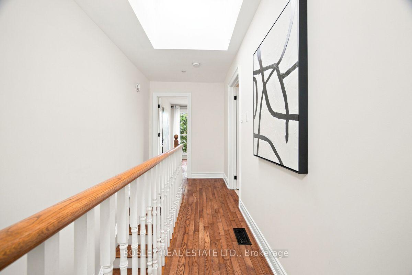
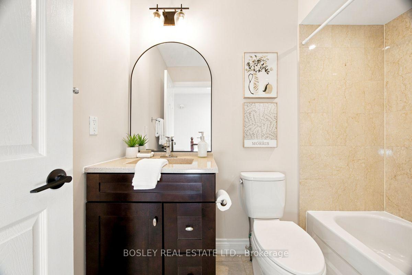
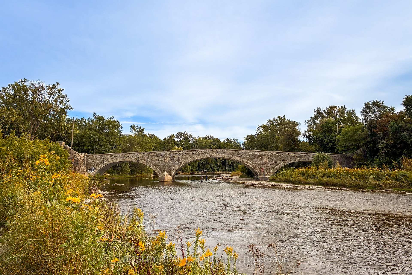
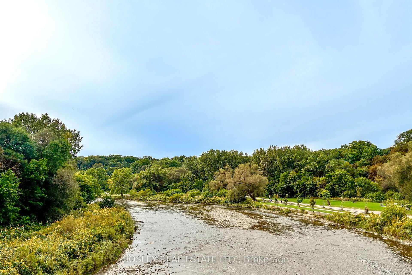
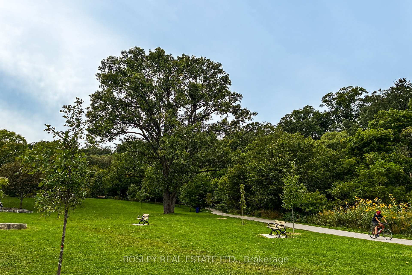
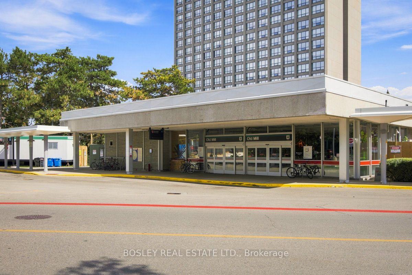
Nestled in prestigious Old Mill, this thoughtfully renovated townhome is in the catchment for top-rated Lambton-Kingsway Junior Middle School, Rosethorn Junior School (French Immersion) and Our Lady of Sorrows Catholic School. Enjoy an easy subway commute to downtown and the tranquil Humber Valley Trail just steps away. 5-minute walk to Old Mill Subway Station. 20 minutes to downtown by car or subway. 5-minute walk to Humber River Trail for walking and cycling. 10-minute drive to the lakeshore. High-end restaurants, bakeries and grocery stores within walking distance. Filled with natural light, the home features a south-facing chef's kitchen, powder room, cozy gas fireplace, and a walkout to a private treetop deck. A new roof and skylight (2023) add lasting peace of mind. The spacious primary bedroom on the 2nd floor features a spa-like ensuite with soaker tub, oversized glass shower, and custom-built double vanity with quartz countertop, plus a walk-through closet with custom built-ins. The 3rd floor offers two generous bedrooms and a well-appointed shared bathroom. A two-car built-in garage and additional backyard green space complete the home. A true turnkey home offering the perfect combination of functionality, convenience and nature, ideal for both commuters and families.
Key Facts & Features
Property Costs
- Annual Property Tax Amount
- $5,532
- Land Transfer Tax Fee
- $42,910
Condo/Maintenance Fee
- Maintenance Fee
- $920 /month
Included In Maintenance Fee
- Common Elements Included
- Building Insurance Included
Rental Items
- Rental Equipment
- Hot Water Tank
- Basement Type
- None
Interior Features
- Pets Permitted
- Yes-with Restrictions
- Laundry Features
- Ensuite
- Laundry Level
- Upper Level
- Interior Extras
- Auto Garage Door Remote, Carpet Free, Separate Hydro Meter
- Fireplace/Stove
- Yes
- Fireplace Features
- Natural Gas
- Elevator
- No
Exterior Features
- Balcony
- Juliette
Building Amenities
- BBQs Allowed
Building
- Building Type
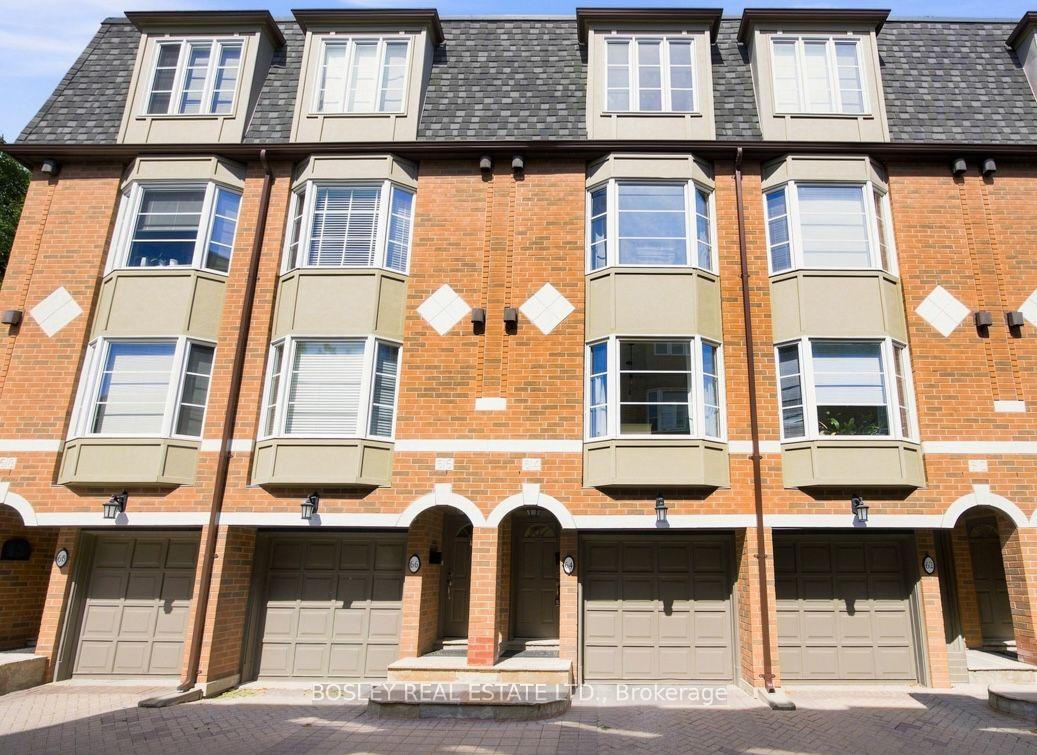
- Condo Townhouse
- Building Style
- 3-Storey
- Approx Age
- 16-30
- Condo Corp Number
- 1157
Construction
- Exposure
- North South
- Exterior Finish
- Brick
- Special Designation
- Unknown
Inclusions
- Inclusions
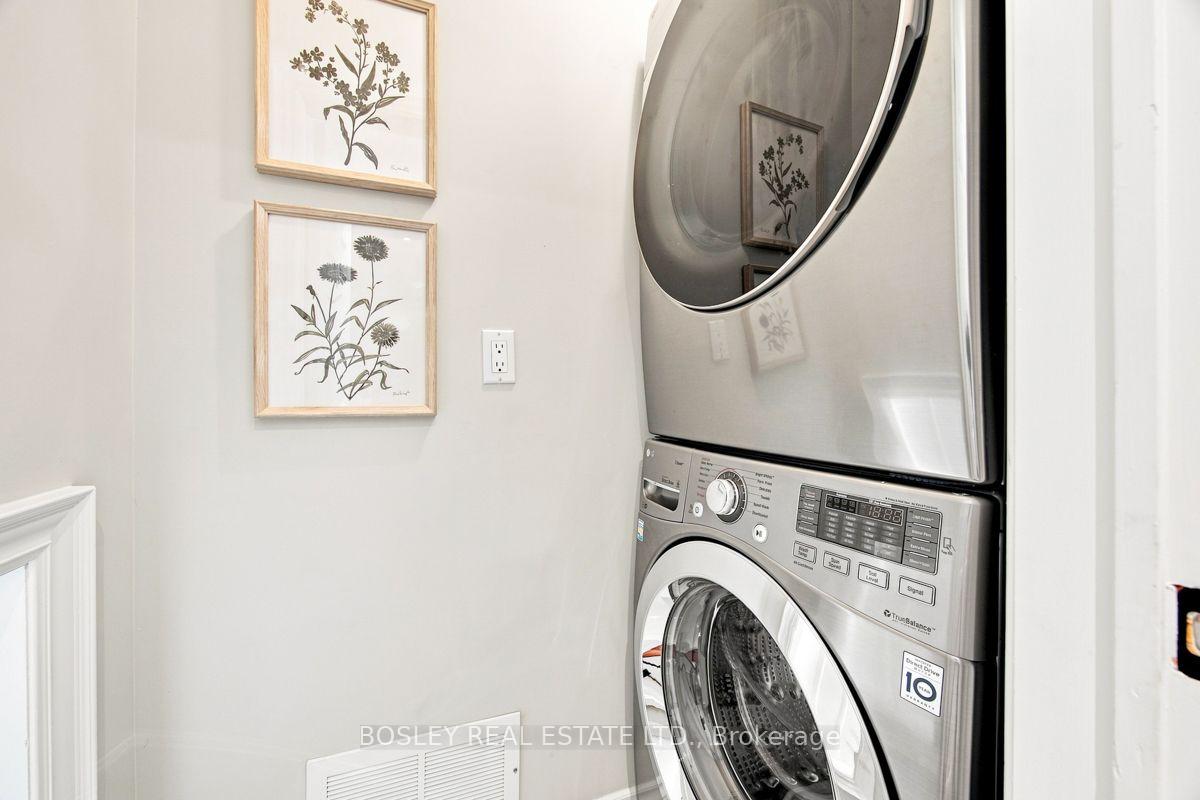
- All Electric Light fixtures. All curtain rods. S/S Fridge, Stove, Range Hood, Bosch Dishwasher (2022). Washer. Dryer (2026).
Exclusions
- Exclusions
- Drapery Panels, Staging Furniture and Accessories
Parking & Garages
- Garage Type
- Built-In
- Garage Spaces
- 2
- Parking Type
- Common
- Parking Spaces
- 0
- Total Garage And Parking Spaces
- 2
Lockers
- Locker Type
- None
Heating & Cooling
- Heat Source
- Gas
- Heat Type
- Forced Air
- Air Conditioning
- Central Air
- Bedrooms
- 3
- Washrooms
- 3
- Kitchens
- 1
Room sizes
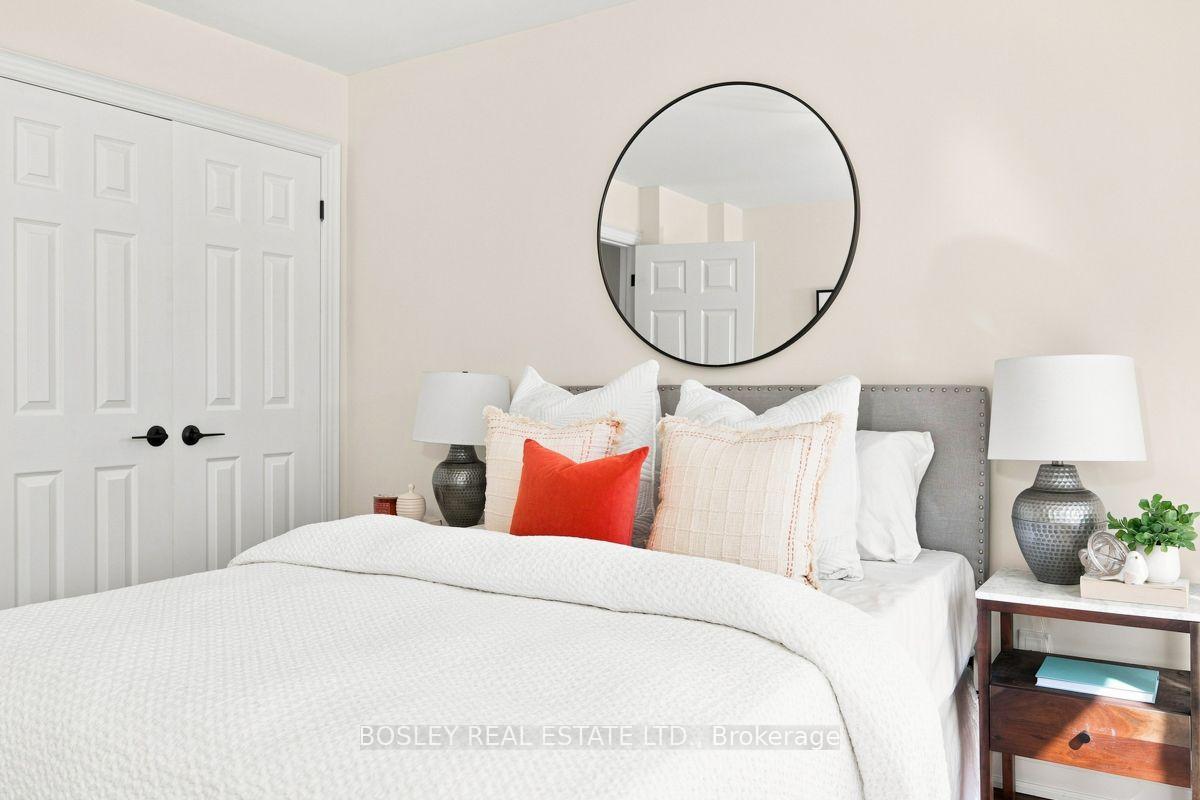
- Primary Bedroom—Second level, 5 Pc Ensuite, Walk-In Closet(s), Hardwood Floor
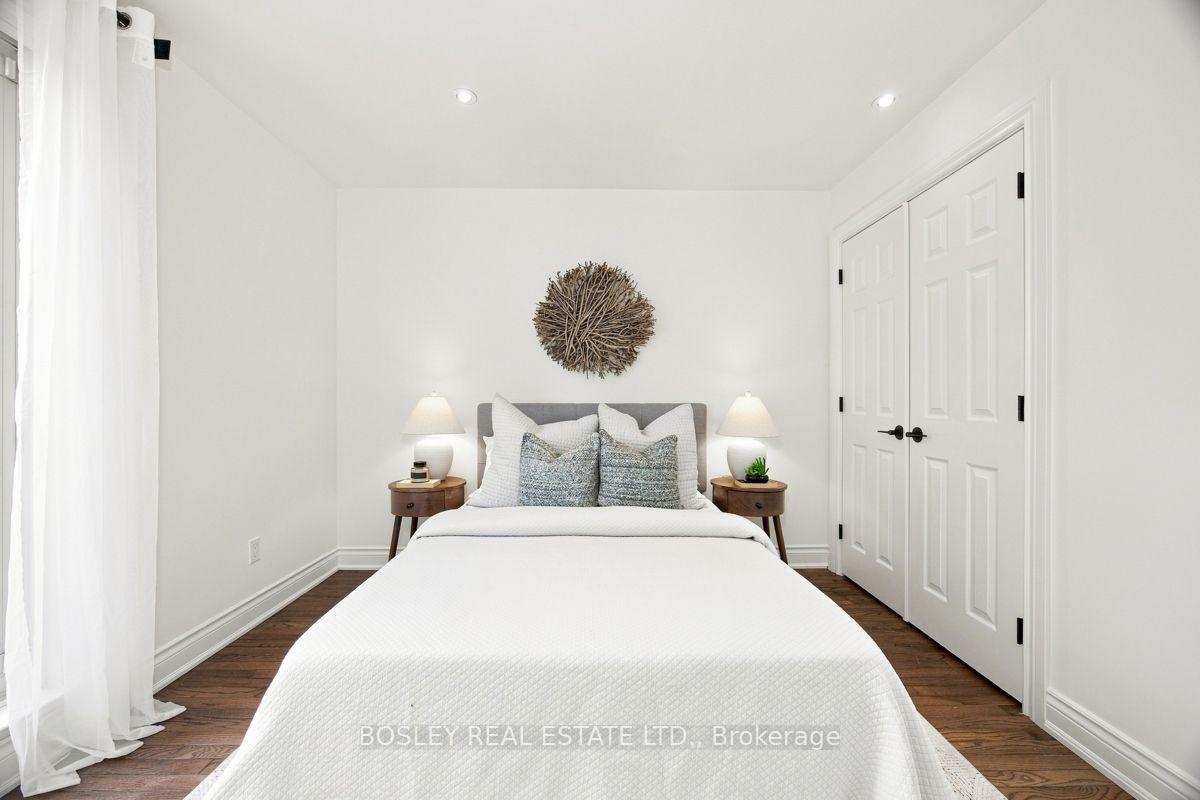
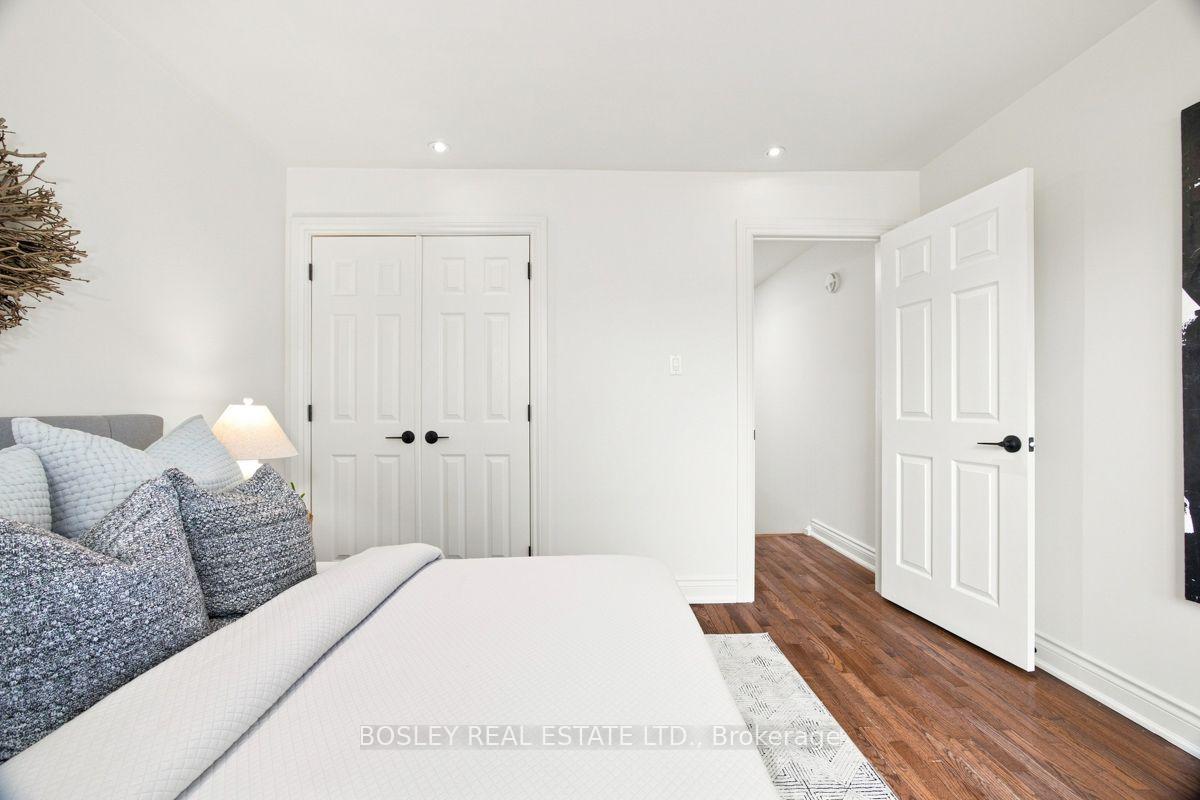
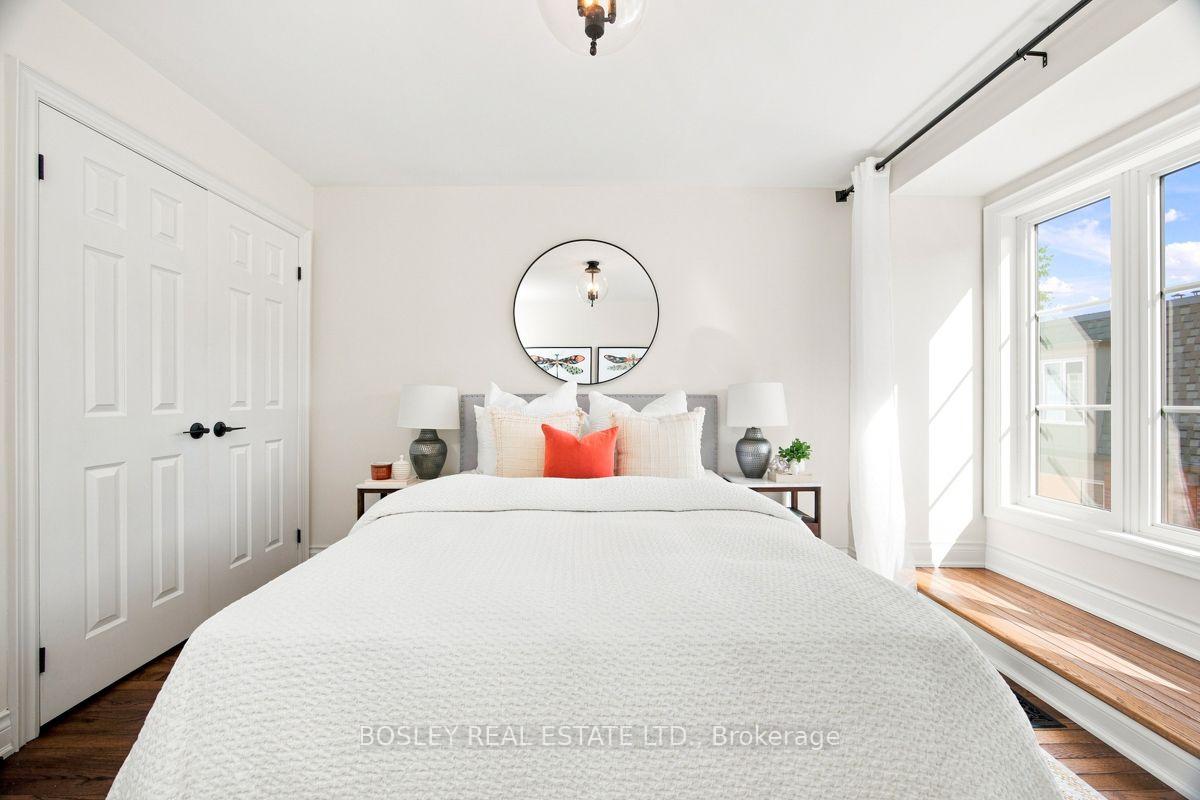
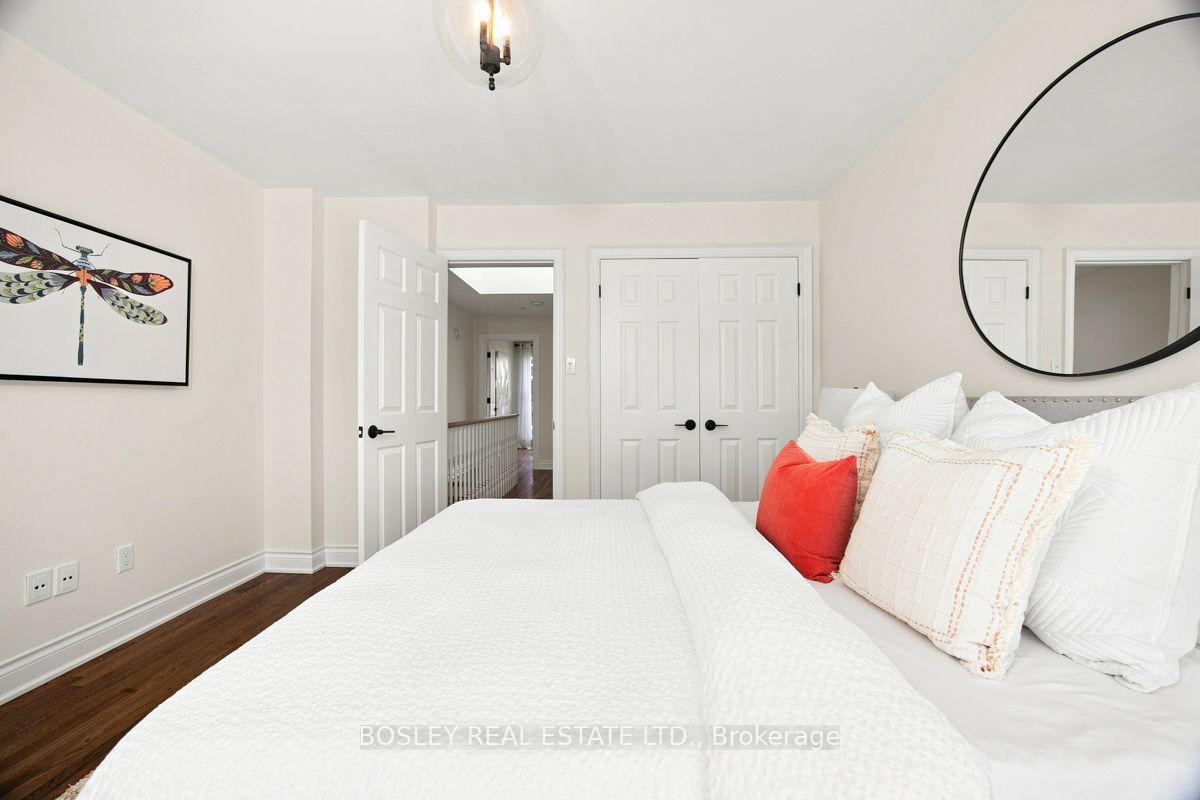
- Bedroom 3—Third level, Double Closet, Large Window, Hardwood Floor
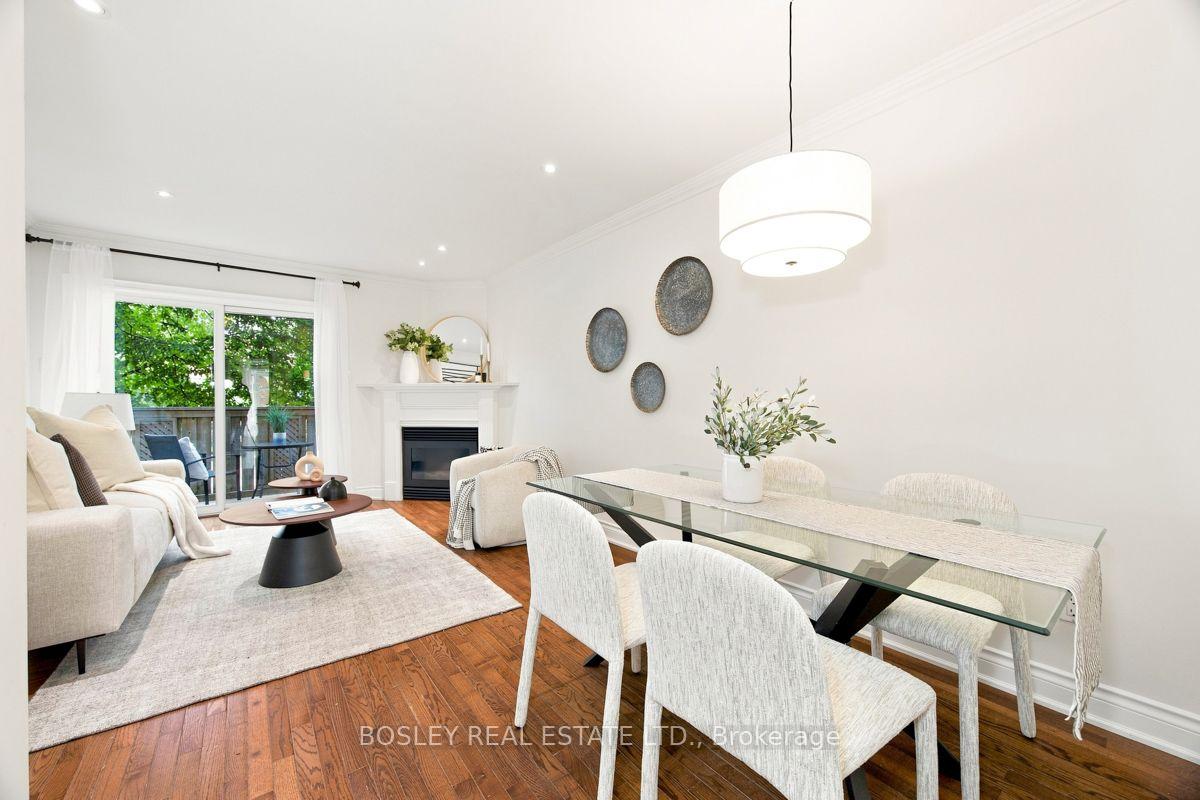
- Living Room—Main level, Gas Fireplace, W/O To Balcony, Hardwood Floor
- Kitchen—Main level, Bay Window, Quartz Counter, Stainless Steel Appl
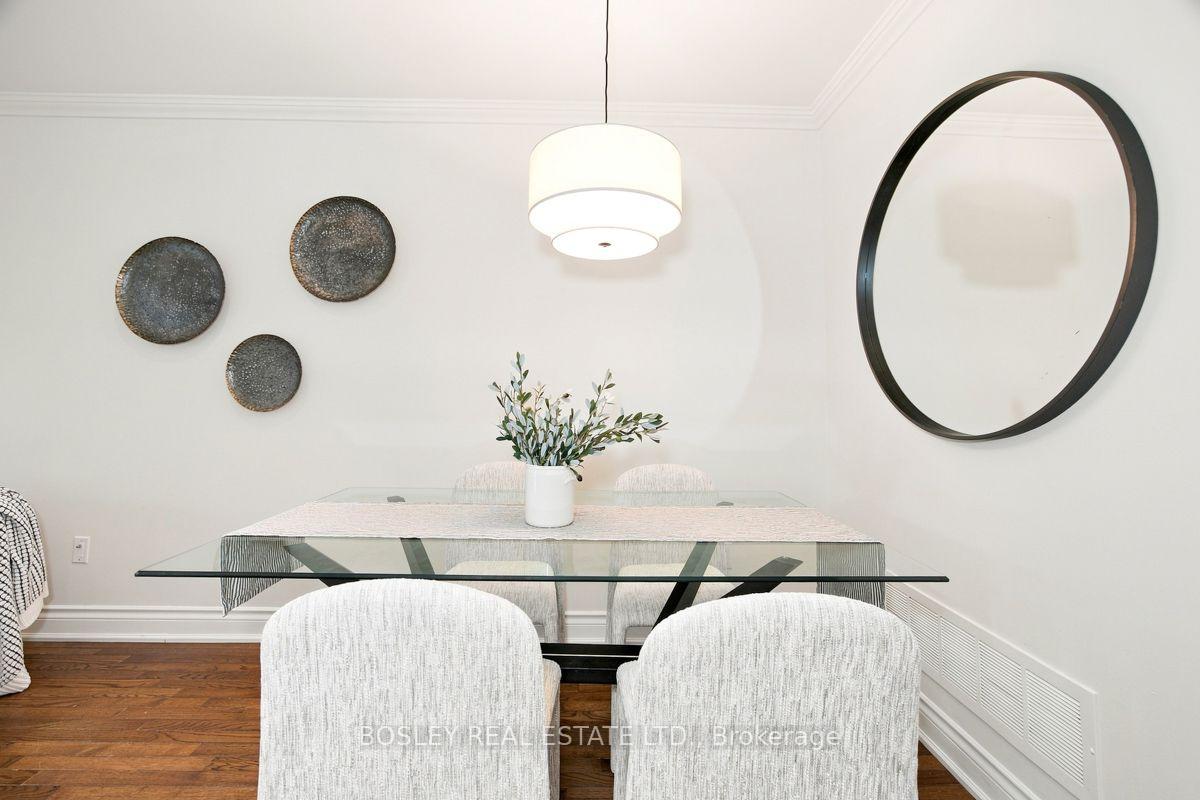
- Dining Room—Main level, Combined w/Living, Recessed Lighting, 2 Pc Bath
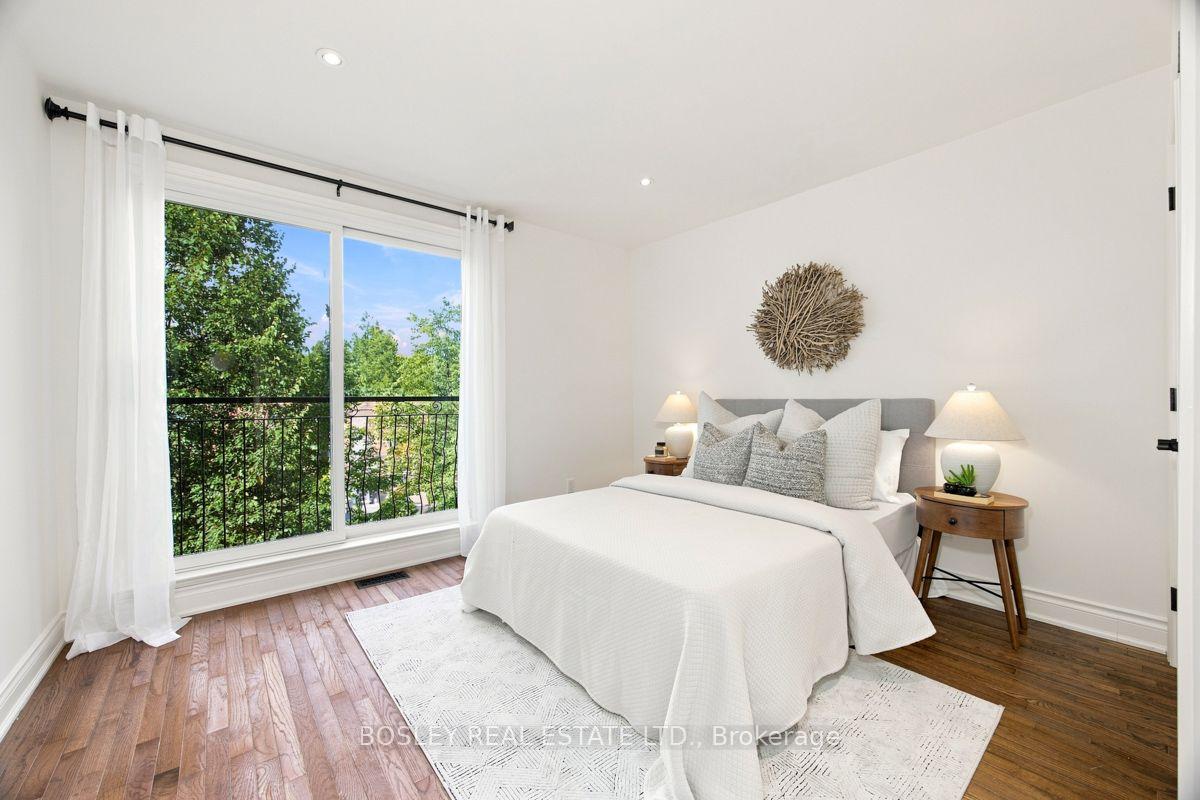
- Bedroom 2—Third level, Double Closet, Juliette Balcony, Hardwood Floor
- Living Room—Main level, Gas Fireplace, W/O To Balcony, Hardwood Floor
- Primary Bedroom—Second level, 5 Pc Ensuite, Walk-In Closet(s), Hardwood Floor
- Bedroom 3—Third level, Double Closet, Large Window, Hardwood Floor
- Bedroom 2—Third level, Double Closet, Juliette Balcony, Hardwood Floor
- Kitchen—Main level, Bay Window, Quartz Counter, Stainless Steel Appl
- Dining Room—Main level, Combined w/Living, Recessed Lighting, 2 Pc Bath
Washrooms
- 2-piece, Main
- 5-piece, Second
- 4-piece, Third
- Municipality
- Etobicoke
- Neighbourhood
- Stonegate-Queensway
- Main cross streets
- The Kingsway/Bloor St W
- Directions
- The Kingsway/Bloor St W
- MLS® number
- W13811408
- Data source
- Toronto Regional Real Estate Board
- Listed on
- 2026-09-21
- Updated on
- 2026-10-09
- Days on market
- 24 days
- Possession type
- Flexible
- Co-op commission
- 2.5% + HST
- Seller
- Listed by
- BOSLEY REAL ESTATE LTD.
Home Market Value
Current home valuation for Unit 3, 64 Old Mill Terrace, Etobicoke, Stonegate-Queensway, Etobicoke, ON. Listed for $1,249,000
HOMEH Estimate
$1,157,494
Estimated Sales Range
$694,496 - $1,620,492
HOMEH Estimate for Unit 3, 64 Old Mill Terrace, Etobicoke, Stonegate-Queensway
Calculated with a real agent's CMA method — 45+ years of experience, codified. Not an AI guess.
Mortgage Payment Calculator
Compare up to 4 down payment scenarios
5% on first $500K + 10% on $749,000 over $500K
$99,900
| Scenario 1 | Scenario 2 | Scenario 3 | Scenario 4 | |
|---|---|---|---|---|
−Down payment | % $ | % $ | % $ | % $ |
+CMHC insurance | $45,963 | $34,847 | $29,726 | $0 |
=Total mortgage | $1,195,043 | $1,158,947 | $1,091,376 | $999,200 |
Amortization | ||||
Mortgage rate | % | % | % | % |
| Payment frequency | ||||
=Mortgage payment | $5,835monthly | $5,659monthly | $5,329monthly | $4,879monthly |
Land Transfer Tax
$21,455
$21,455
$42,910
Around this home
No schools found nearby
Data provided by OpenStreetMap & Fraser Institute School Rankings
Ask HOMEH
New!Hi there!
👋Text or call (416) 301-9001
Recommended for you
Based on homes you've looked at.
No recommended properties found.
Nearby similar homes
No nearby properties found.
More real estate resources
Other homes nearby
Explore this area
No nearby listings available.