
Unit 108, 3085 Bloor Street W
Etobicoke (Stonegate-Queensway), ON M8X 1C9
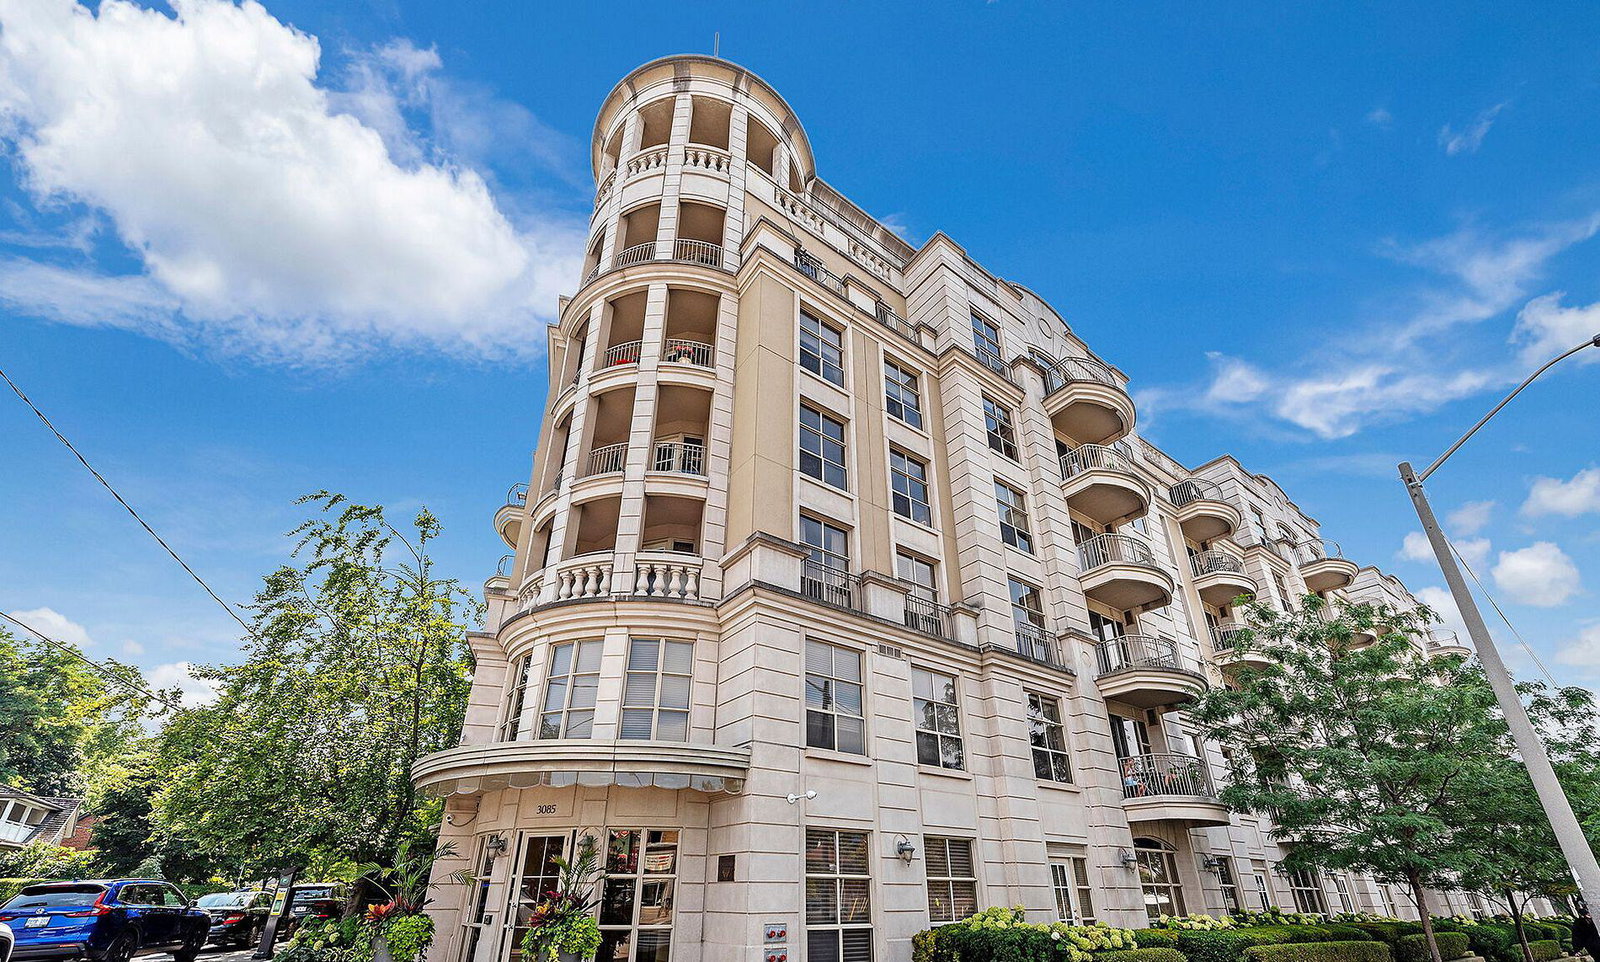 The Montgomery6 storeys, 83 suites, built 2002
- 1+1Bedrooms
- 1Bathroom
- 1Parking
- 700~799Sq.Ft.
- $3,343Tax
- $1,343/monthCondo Fee
Sale & price history
No listing history available
Real estate boards require you to or to see the full details of this property.
*Sold prices and complete sale & price history are regulated data. Under the Trust in Real Estate Services Act, 2002 (TRESA) and the rules of the Real Estate Council of Ontario (RECO), and pursuant to the Multiple Listing Service® rules of the Canadian Real Estate Association (CREA) and the Toronto Regional Real Estate Board (TRREB), this information may be shown only to registered users who have agreed to the applicable terms of use (a Virtual Office Website, or "VOW," arrangement). HOMEH Inc., Brokerage therefore provides it to signed-in members only. Creating an account is free and takes under a minute.
Unit 108, 3085 Bloor Street W, Etobicoke(opens Google Maps in a new tab)
Summarized Description
- Boutique six-storey residence in Stonegate-Queensway
- Thoughtfully designed 1-bedroom + den layout
- Private patio for indoor-outdoor living
- Floor-to-ceiling windows for natural light
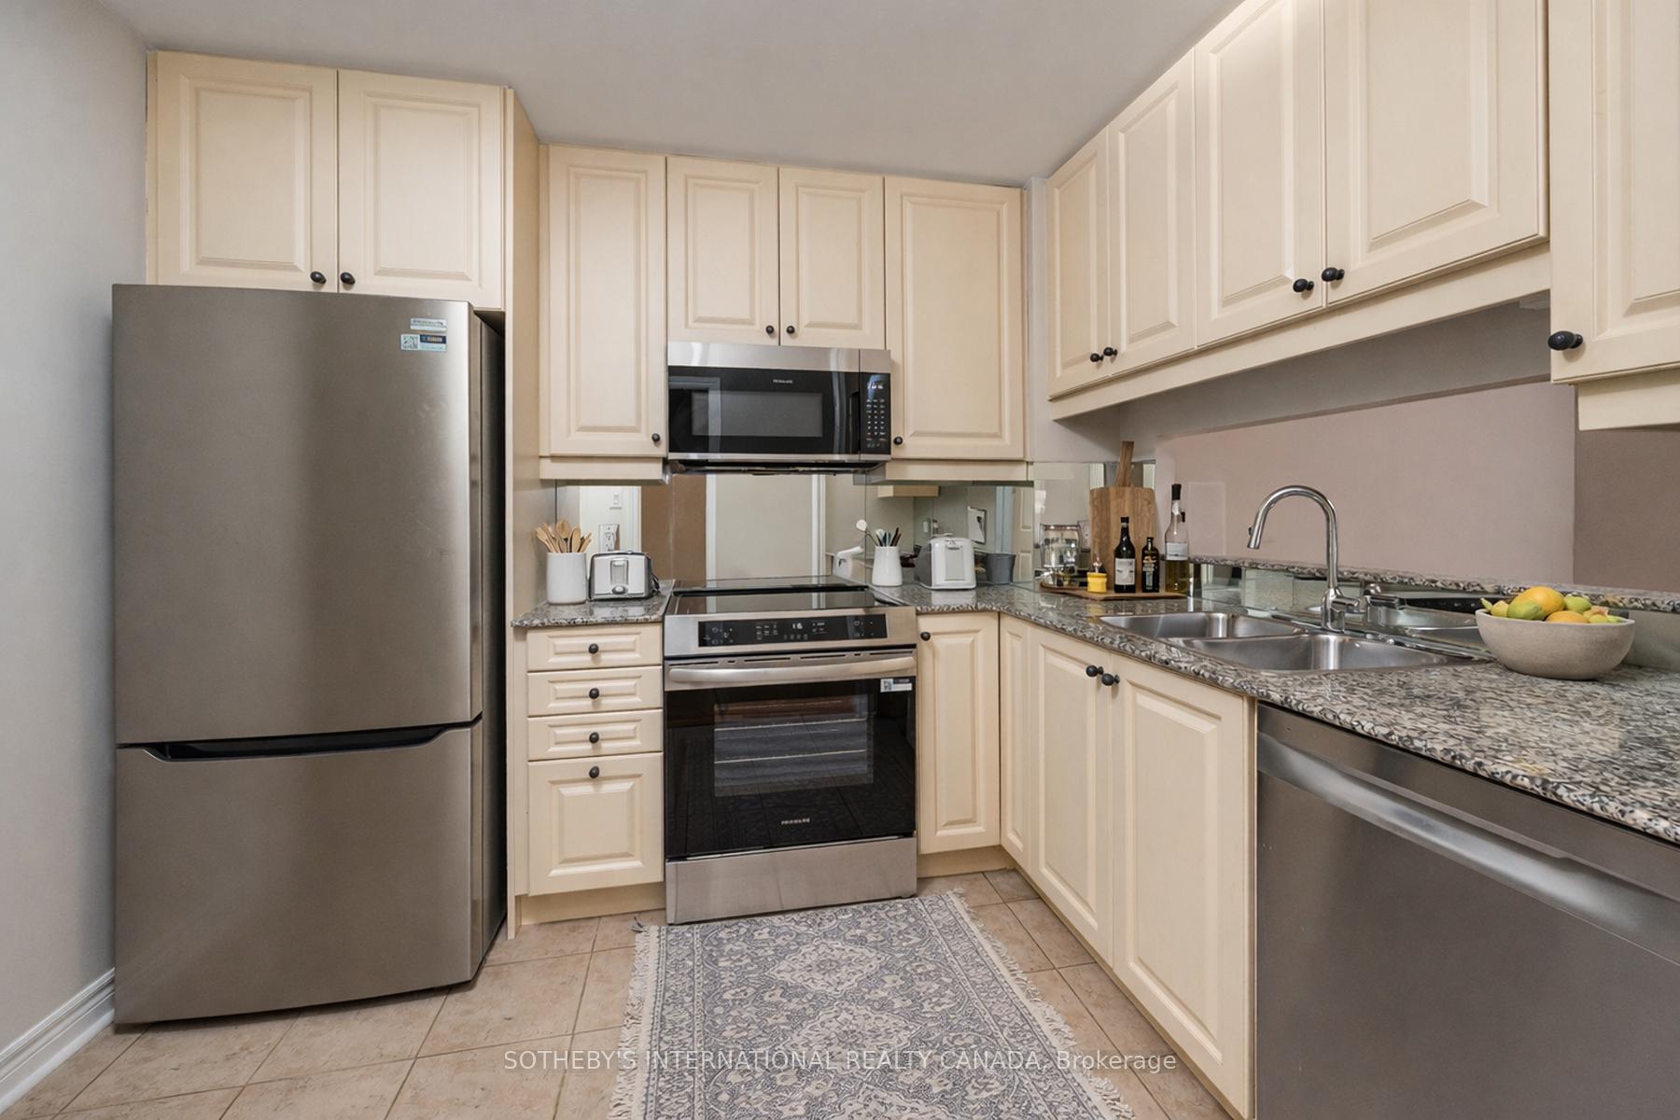
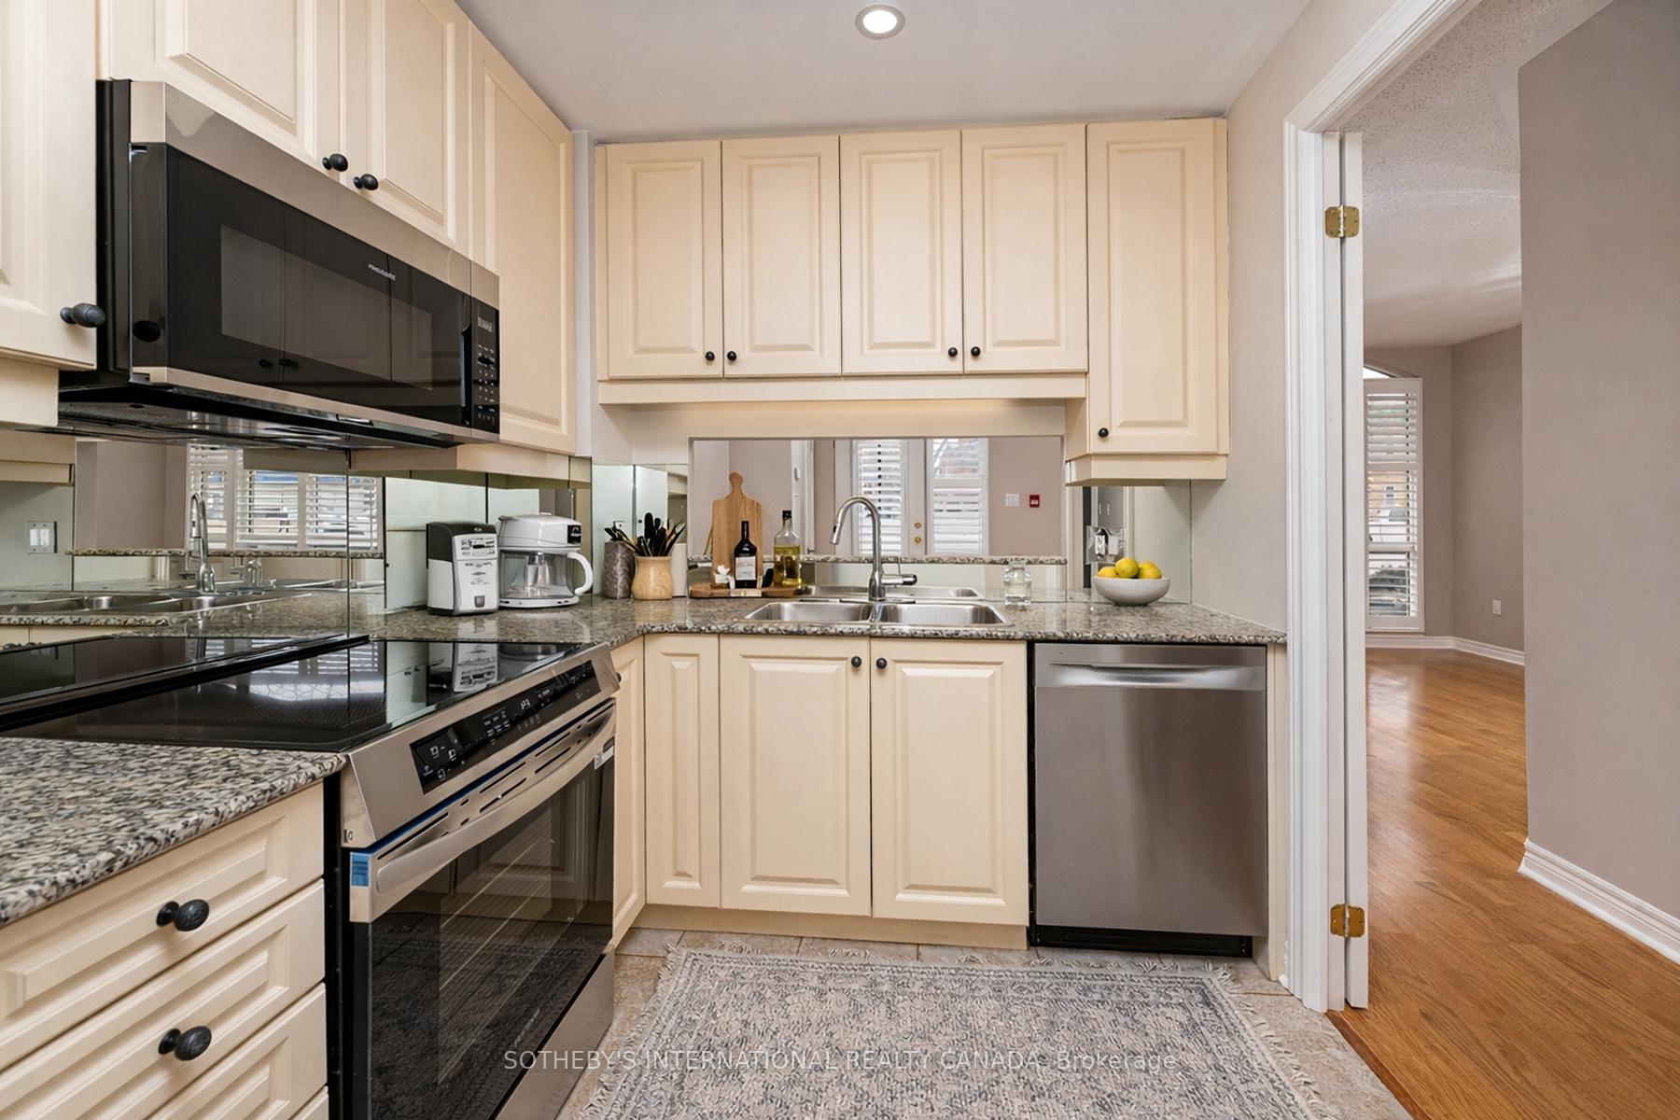
- Well-appointed kitchen with stainless steel appliances
- Convenient in-suite laundry
- Steps from shops and cafes
- Access to premium building amenities
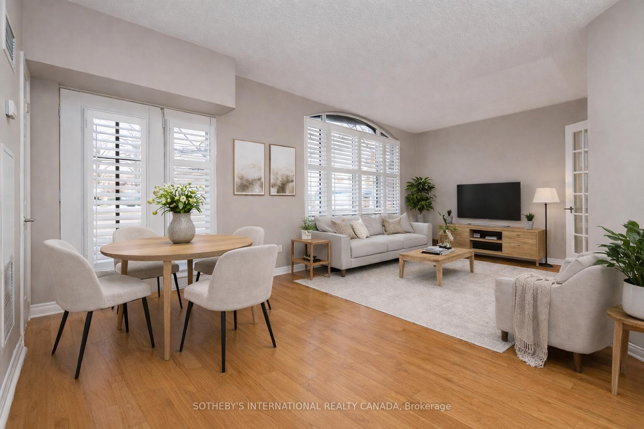
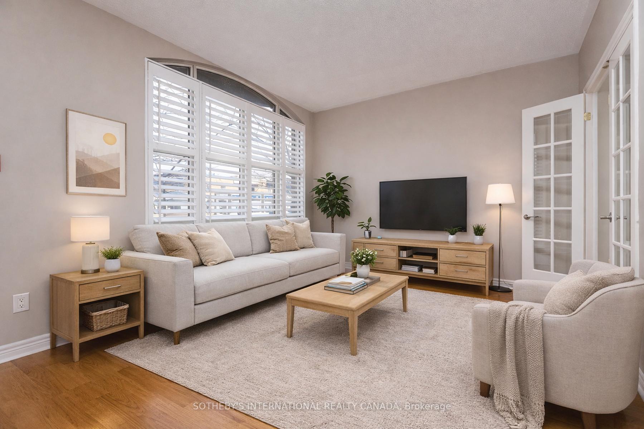
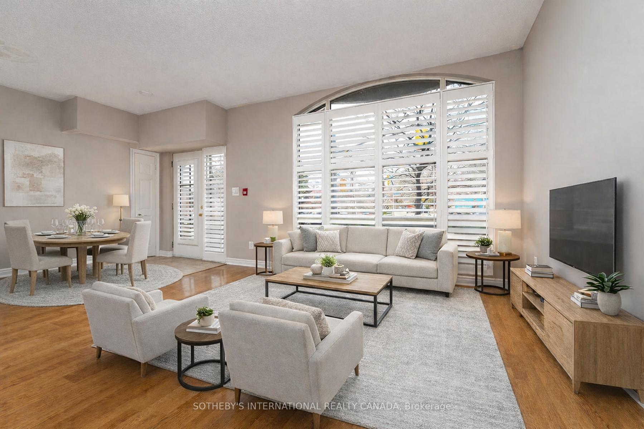
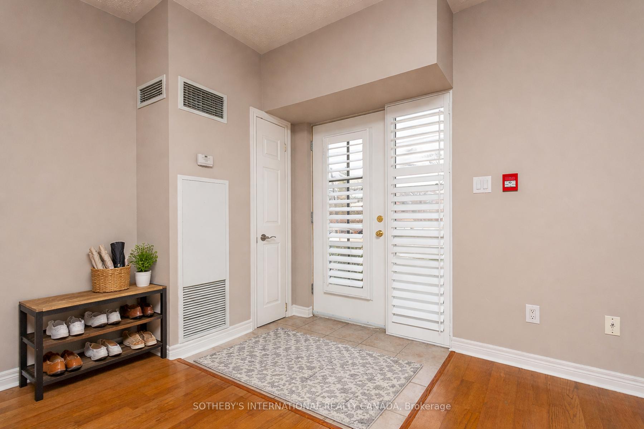
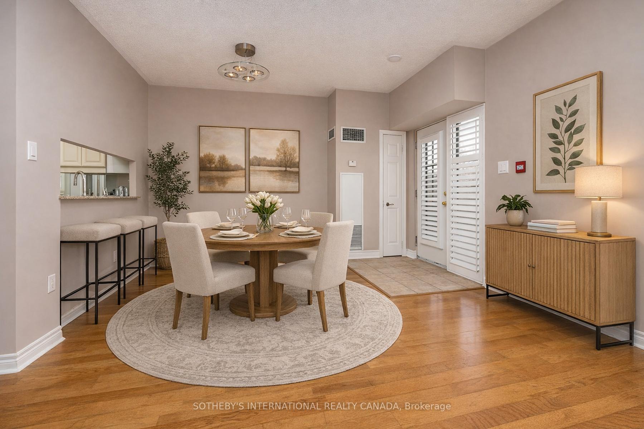
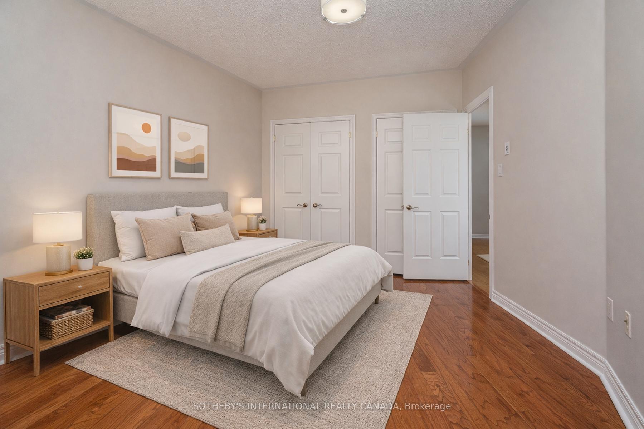
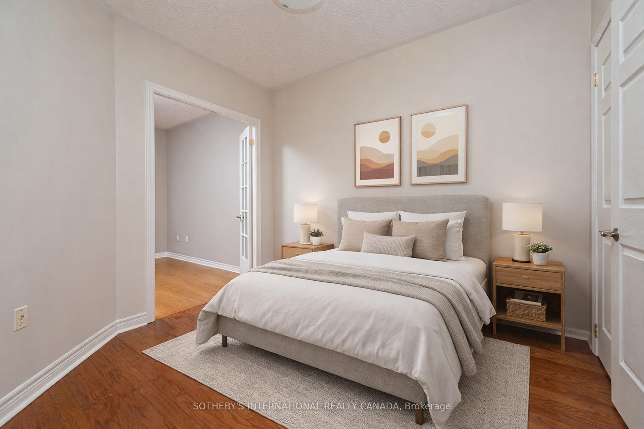
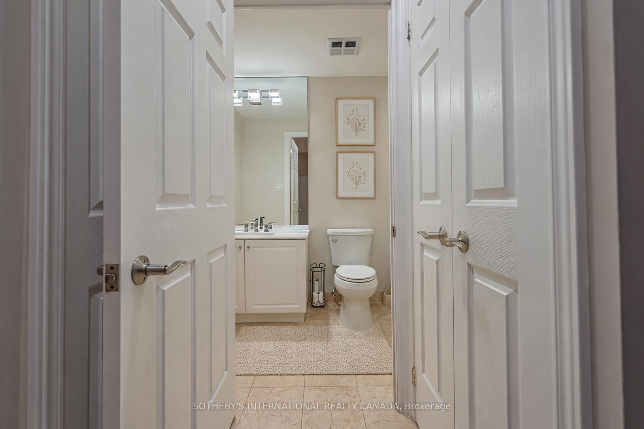
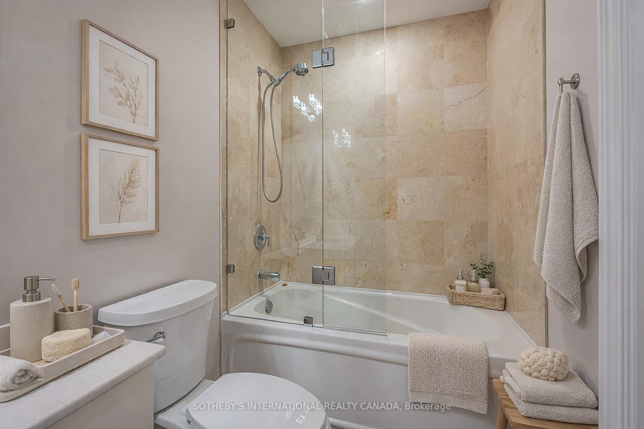
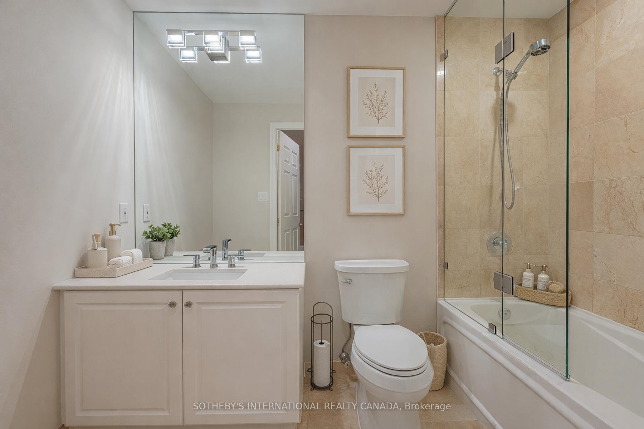
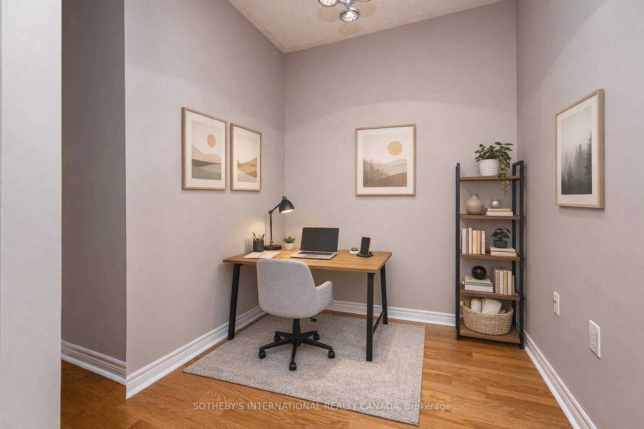
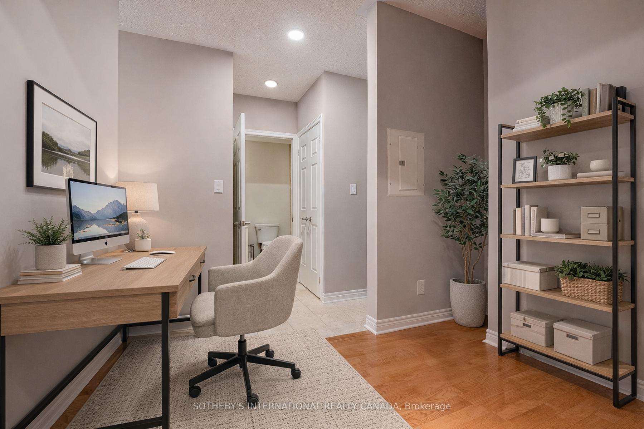
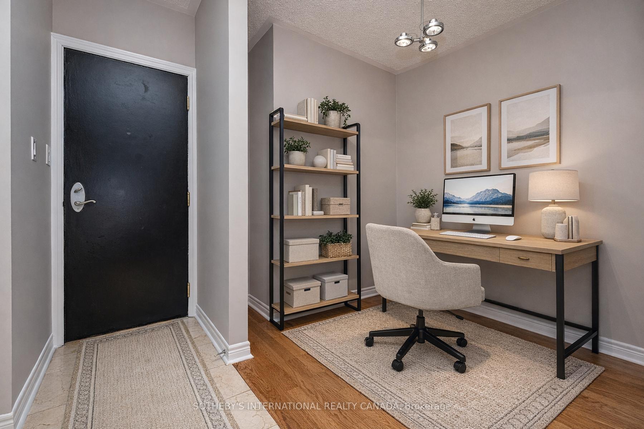
First-floor suite in The Montgomery, a boutique six-storey residence in the heart of the Stonegate-Queensway neighbourhood. This thoughtfully designed 1-bedroom + den layout offers 712 sq ft of comfortable living space, featuring hardwood floors and floor-to-ceiling windows that fill the living area with natural light. A seamless walk-out from the living room leads to a private patio, ideal for indoor-outdoor living. The kitchen is well-appointed with stainless steel appliances, including a refrigerator, built-in microwave, oven and cooktop, dishwasher, and a spacious double sink. The bedroom is generously sized with double closets, while the open-concept den provides flexibility as a home office or reading space. The suite is complete with a convenient in-suite stacked washer and dryer. Perfectly positioned just steps from the shops and cafes of the historic village core, and minutes to the Kingsway's tree-lined streets, nearby subway access, and the scenic Humber Valley ravine-this address offers an exceptional balance of urban convenience and tranquil neighbourhood charm. Residents enjoy access to premium amenities including a fitness room, party room, and a beautifully designed rooftop terrace, extending your living space beyond the suite. **No dogs allowed per condo bylaws, birds & cats allowed, 2 per unit**
- Other
- Library
- Park
- Public Transit
- Rec./Commun.Centre
- River/Stream
- School
- Concierge
- Exercise Room
- Party Room/Meeting Room
- Rooftop Deck/Garden
- Visitor Parking
Key Facts & Features
Property Costs
- Annual Property Tax Amount
- $3,343
- Land Transfer Tax Fee
- $17,546
Condo/Maintenance Fee
- Maintenance Fee
- $1,343 /month
Included In Maintenance Fee
- Heat Included
- Water Included
- CAC Included
- Common Elements Included
- Building Insurance Included
- Parking Included
- Cable TV Included
Rental Items
- Rental Equipment
- N/A
- Basement Type
- None
Interior Features
- Pets Permitted
- Yes-with Restrictions
- Laundry Features
- Ensuite
- Interior Extras
- Other
- Security Features
- Alarm System, Concierge/Security, Security System
- Fireplace/Stove
- No
- Elevator
- Yes
Exterior Features
- Balcony
- None
Building Amenities
- Concierge
- Exercise Room
- Party Room/Meeting Room
- Rooftop Deck/Garden
- Visitor Parking
Building
- Building Type
- Condo Apartment
- Building Style
- Apartment
- Condo Corp Number
- 1460
Construction
- Exposure
- North
- Exterior Finish
- Concrete
- Special Designation
- Unknown
Inclusions
- Inclusions
- Stainless Steel Refrigerator, Stainless Steel Built-in Microwave, Stainless Steel Oven & Cooktop, Stainless Steel Dishwasher, Stacked Washer & Dryer, Electrical Light Fixtures, 1 Parking Spot
Exclusions
- Exclusions
- N/A
Parking & Garages
- Garage Type
- Underground
- Garage Spaces
- 1
- Parking Type
- Owned
- Parking Spaces
- 0
- Total Garage And Parking Spaces
- 1
Lockers
- Locker Type
- Owned
Heating & Cooling
- Heat Source
- Gas
- Heat Type
- Forced Air
- Air Conditioning
- Central Air
- Municipality
- Etobicoke
- Neighbourhood
- Stonegate-Queensway
- Main cross streets
- Bloor St & Royal York Rd
- Directions
- Follow your GPS
Book a viewing
Pick a time that suits you. A HOMEH agent confirms it with you.

Around this home
Our Lady of Sorrows
Private · elementary · 320 m
8.0/10Etobicoke
Public · secondary · 710 m
8.1/10Islington
Public · elementary · 1.0 km
6.3/10Norseman
Public · elementary · 1.3 km
7.6/10Sainte-Marguerite-d'Youville
Private · elementary · French · 1.4 km
7.5/10Lambton Kingsway
Public · elementary · 1.4 km
9.2/10Bishop Allen
Private · secondary · 1.6 km
8.7/10Park Lawn
Public · elementary · 1.8 km
6.6/10Etobicoke-Arts
Public · secondary · 1.9 km
8.2/10Holy Angels
Private · elementary · 2.0 km
7.1/10Our Lady of Peace
Private · elementary · 2.1 km
7.7/10Warren Park
Public · elementary · 2.2 km
3.8/10Humber Valley Village
Public · elementary · 2.4 km
8.5/10St Mark
Private · elementary · 2.4 km
7.9/10Humbercrest
Public · elementary · 2.5 km
7.5/10
Data provided by OpenStreetMap & Fraser Institute School Rankings
HOMEH Estimate for Unit 108, 3085 Bloor Street W, Etobicoke, Stonegate-Queensway
Calculated with a real agent's CMA method — 45+ years of experience, codified. Not an AI guess.
For the owner
Is this your home? Track its value.
Get this home's HOMEH Estimate by email once a month, with how many homes are for sale around you.
Monthly payment
$2,402/month
On $614,900
$122,980
Estimate only. Not a mortgage offer.
- MLS® number
- W13809288
- Data source
- Toronto Regional Real Estate Board
- Listed on
- 2026-09-21
- Updated on
- 2026-10-03
- Days on market
- 37 days
- Possession type
- Immediate
- Co-op commission
- 2.5% + HST
- Seller
- Listed by
- SOTHEBY'S INTERNATIONAL REALTY CANADA
Recommended for you
Based on homes you've looked at.
No recommended properties found.
Nearby similar homes
No nearby properties found.
More real estate resources
Other homes nearby
Explore this area
No nearby listings available.
Ask HOMEH about this home
Price, neighbourhood, monthly cost. Ask anything.
HOMEH Intelligent Agent is an AI, not a licensed representative. Check anything important with your agent.