

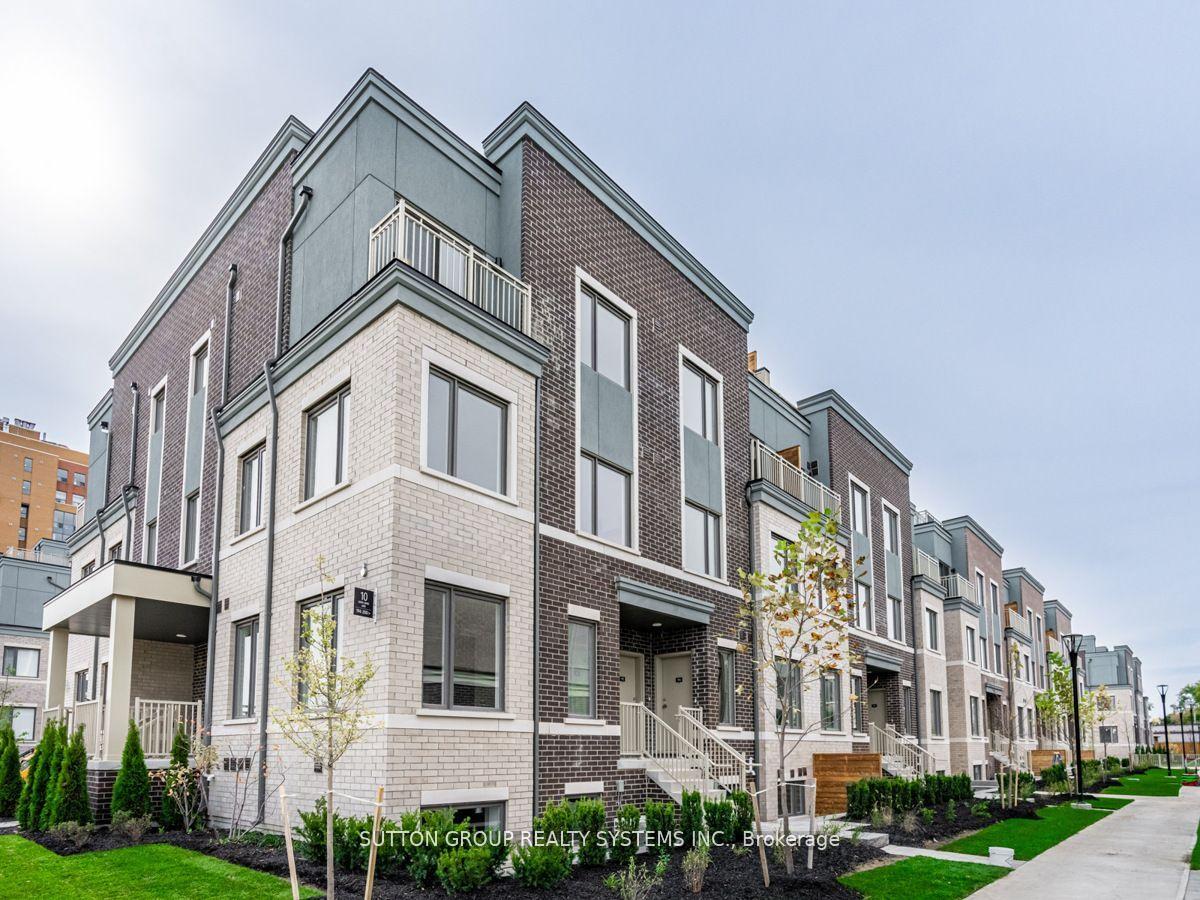
Unit 199, 10 Lloyd Janes Lane
Unit 199, 10 Lloyd Janes Lane
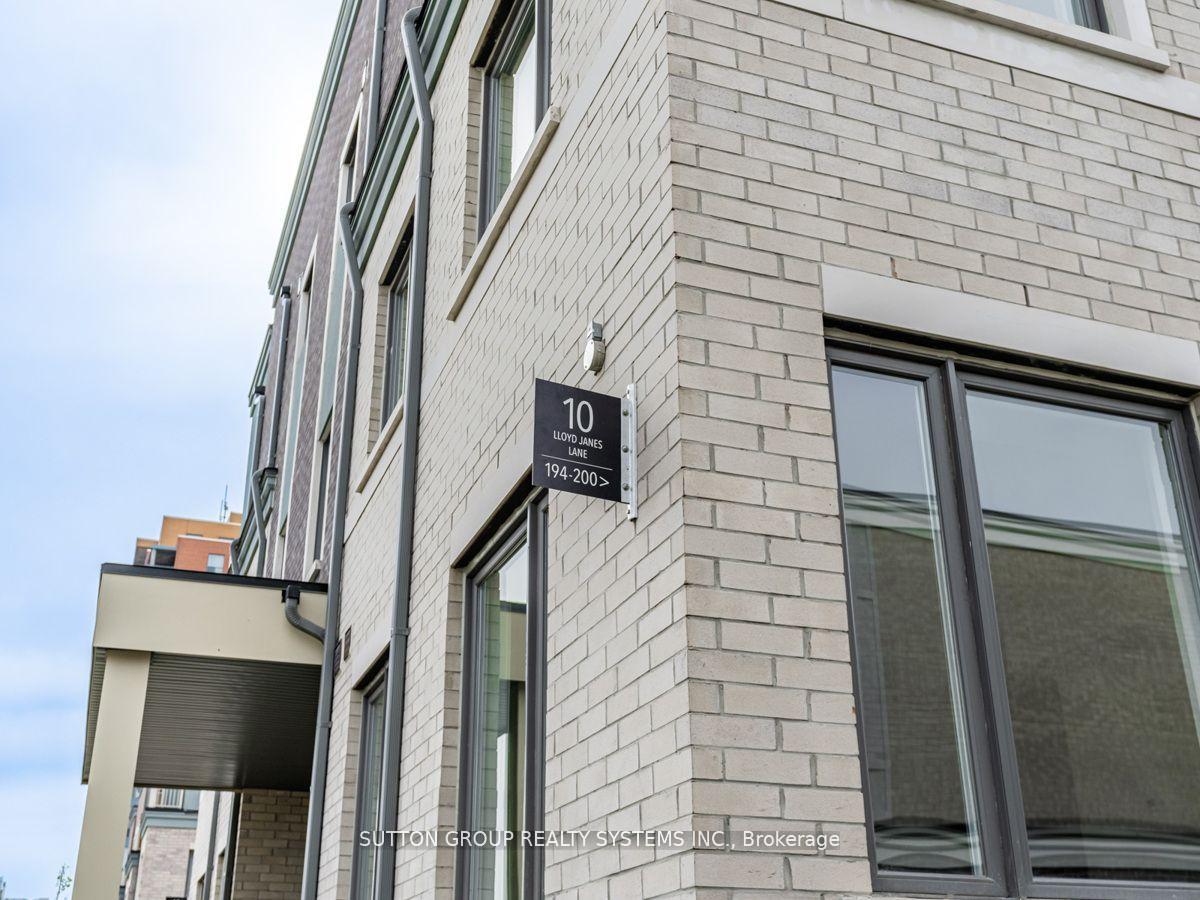
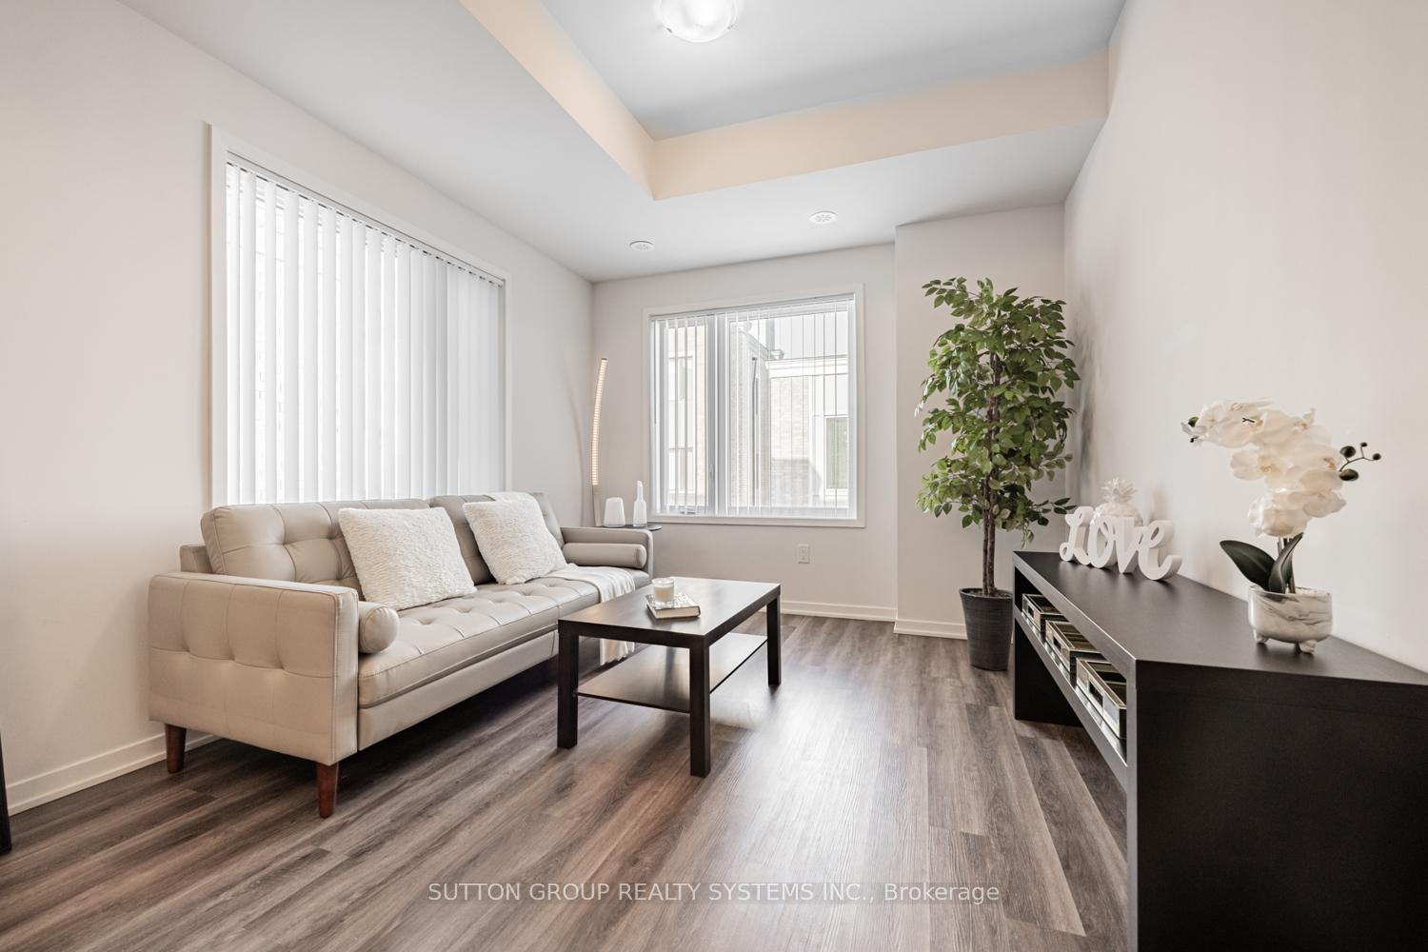
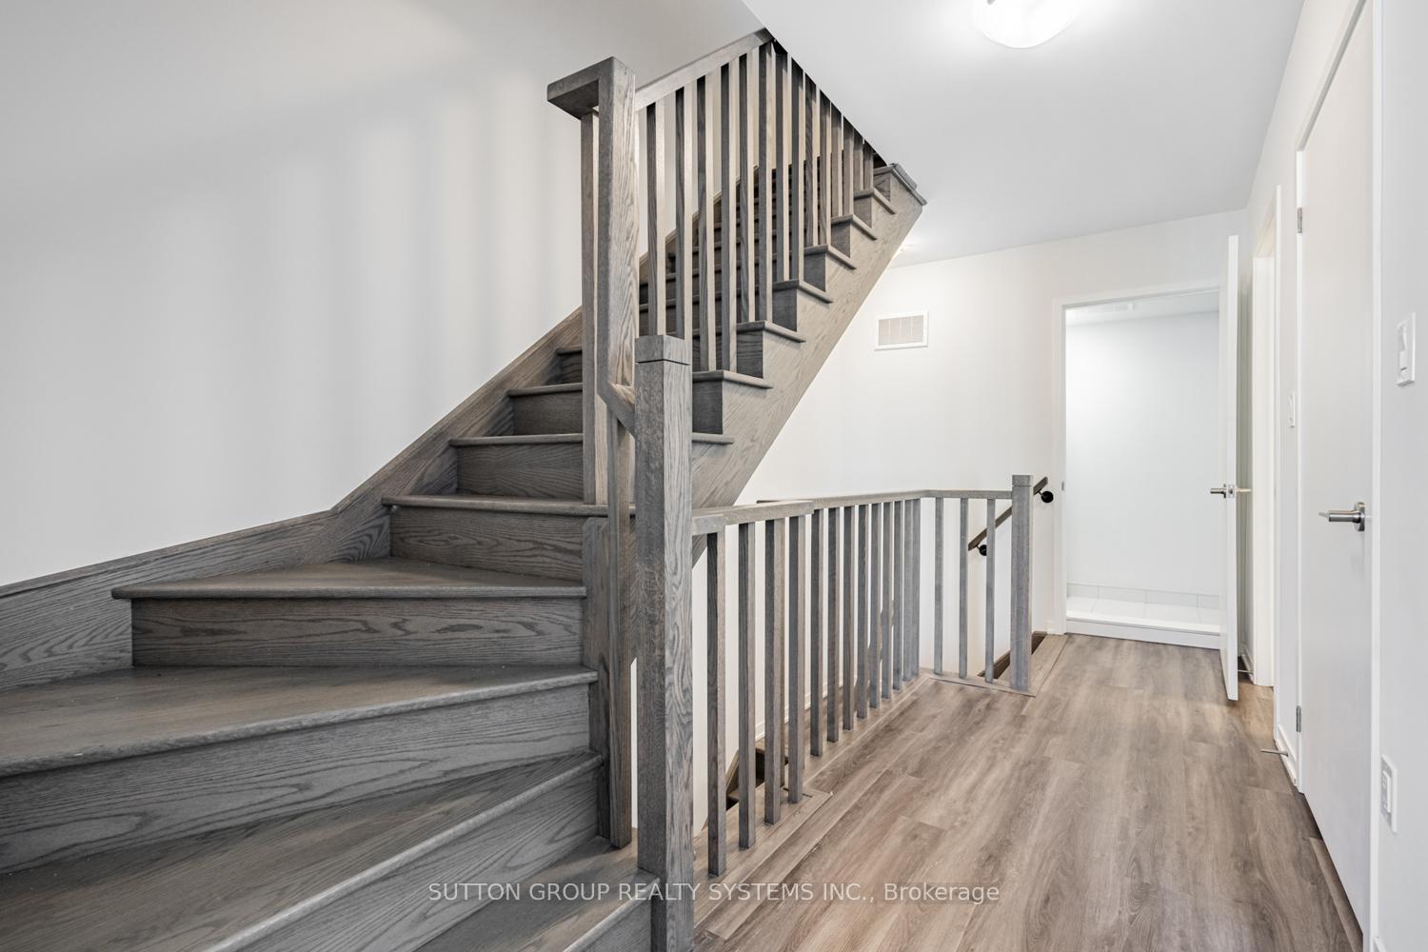 See all 29 photos
Property history
- $888,888SuspendedList: 2025-05-27|End: 2025-06-26|30 daysW12174983
Facts and features
- BasementNone
- Age of homeNew
- ExposureNorth east
- LaundryIn-suite
- Central air
The homeCondo Townhouse, Stacked townhouse, New
- Type: Condo Townhouse
- Style: Stacked townhouse
- Age: New
- Living space: 1,200–1,399 sq ft
- Basement: None
- Exposure: North East
InsideVinyl, Ceramic, In-suite laundry, upper level, Carpet free
- Flooring: Vinyl, Ceramic
- Laundry: In-suite laundry, upper level
- Features: Carpet free
- Rooms above ground: 5
- Bedrooms: 3
- Bathrooms: 3
- Kitchens: 1
OutsideBrick, Terrace
- Exterior: Brick
- Balcony: Terrace
Parking and locker1 Parking, Underground, Parking type Owned
- Spaces: 1 Parking
- Garage: Underground
- Parking type: Owned
- Driveway: Underground
- Locker: None
BuildingLake & town south etobicoke, Storeys 2, Units 200
- Name: Lake & town south etobicoke
- Storeys: 2
- Units: 200
- Registered: 2023
- Condo corporation: 3004
- Pets: Allowed
Heating, water and powerForced air, gas, Central air
- Heating: Forced air, gas
- Cooling: Central air
Costs and taxesTaxes $3,848 a year, Condo fee $380 a month, Parking included
- Taxes, 2024: $3,848 a year
- Condo fee: $380 a month
- Fee includes: Parking included
- HST: HST included in the price
- Rental items: All utilities are sub-metered through metergy. the monthly hvac, ac, and storage tank rental fee is $60.36 + hst.
Included in the saleIncludes samsung stainless steel appliances: fridge, stove, built-in dishwasher, and chimney hood fan; front-loading whirlpool washer and dryer; all light fixtures; vertical blinds; and one parking space. end unit! $30,000 in upgrades feature a chimney hood fan, ceramic backsplash, vinyl flooring throughout, a frameless glass standing shower, solid oak stairs, smooth ceilings throughout, and a spacious rooftop patio with a gas bbq hookup.
- Included: Includes samsung stainless steel appliances: fridge, stove, built-in dishwasher, and chimney hood fan; front-loading whirlpool washer and dryer; all light fixtures; vertical blinds; and one parking space. end unit! $30,000 in upgrades feature a chimney hood fan, ceramic backsplash, vinyl flooring throughout, a frameless glass standing shower, solid oak stairs, smooth ceilings throughout, and a spacious rooftop patio with a gas bbq hookup.
Listing detailsW12174983, Suspended, May 27, 2025
- MLS® number: W12174983
- Status: Suspended
- Listed on: May 27, 2025
- Days on market: 30
- Updated: Jun 26, 2025
- Possession: Immediate
- Occupied by: Owner
- Listing brokerage: SUTTON GROUP REALTY SYSTEMS INC.
About this home
Unit 199, 10 Lloyd Janes Lane, Etobicoke (New Toronto), ON M8V 0J6
This stunning, nearly-new 1,352 sq ft end-unit townhome by Menkes Developments is a bit over one year old and ideally situated north of Lake Shore Blvd. and Kipling Ave. Featuring 3 bedrooms and 2.5 bathrooms, this bright and spacious home feels like a semi-detached. With 9-foot ceilings on the main floor and countless upgrades including vinyl flooring, smooth ceilings, solid oak stairs, and a frameless glass standing shower - it's designed for both comfort and style. The open-concept main level showcases a chef's dream kitchen equipped with stainless steel appliances, a breakfast island, quartz countertops, and a ceramic backsplash. The primary bedroom boasts a 3-piece ensuite and a walk-out balcony, while the upper floor includes a spacious, separate laundry room. A true highlight is the breathtaking rooftop terrace (28 x 19.5 ft) with a gas BBQ hookupperfect for entertaining. Enjoy complete privacy with an unoccupied building across the way - no direct neighbors or onlookers in sight. Located close to the lake, parks, Humber College, Mimico and Long Branch GO stations and Sherway Gardens, this home offers unbeatable convenience. With easy access to major highways (QEW, 427) and proximity to IKEA and Costco, it's the perfect blend of location and luxury!
Ask about this home
A HOMEH agent will answer your questions about this home.
Know more about Lake & Town
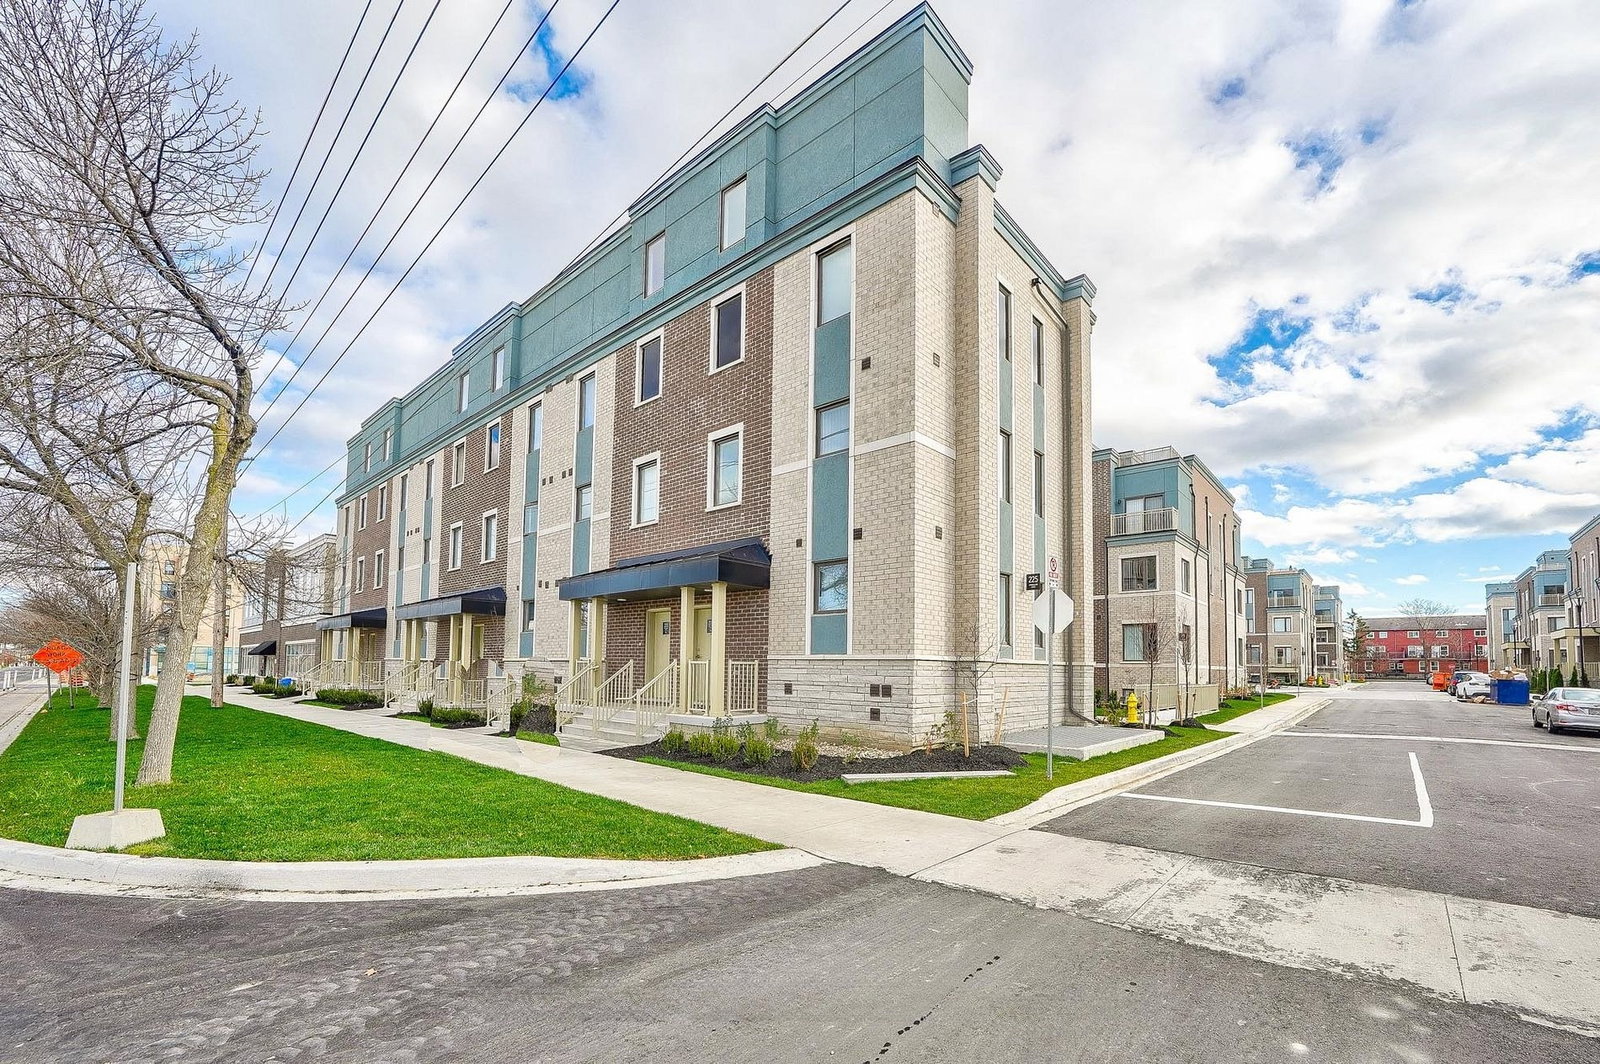
Condo building · 5-20 William Jackson Way
Lake & Town is a 2-storey condo with 200 suites, built in 2023 by Menkes. Right now 1 for sale and 1 for rent are on the market here.
- 2storeys
- 200suites
- $581/sq ft
- 2023built
No similar units for sale in Lake & Town right now.
Around this home
Daily convenience, out of 100, from the distances below
Schools nearby
School rating, out of 10.
Helpful calculators
Your HOMEH agent

"Priced 23% over the Hestimate. I would see it this week."